

3 Bedroom Terraced Sold STC in - £84,995
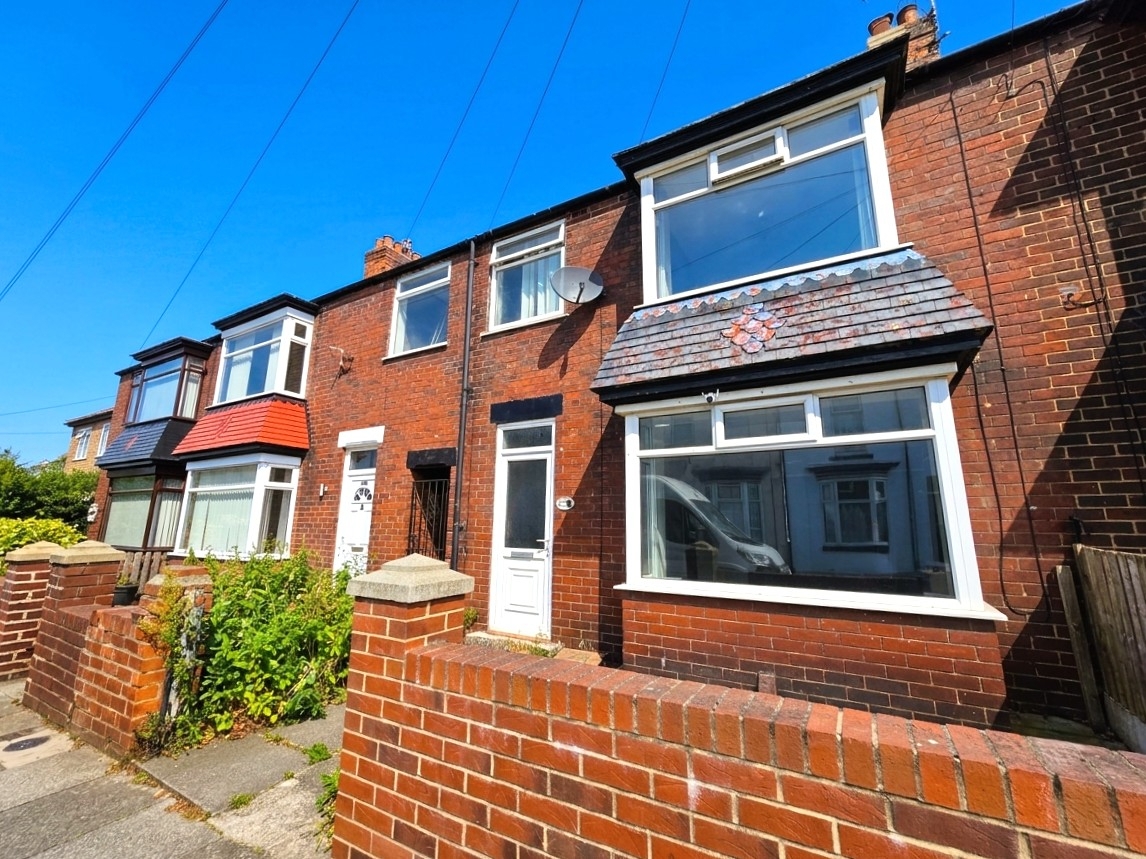
Three Bedroom Terraced Property
Refurbishment Project
Ideal Investment Opportunity
Excellent Potential To Add Value
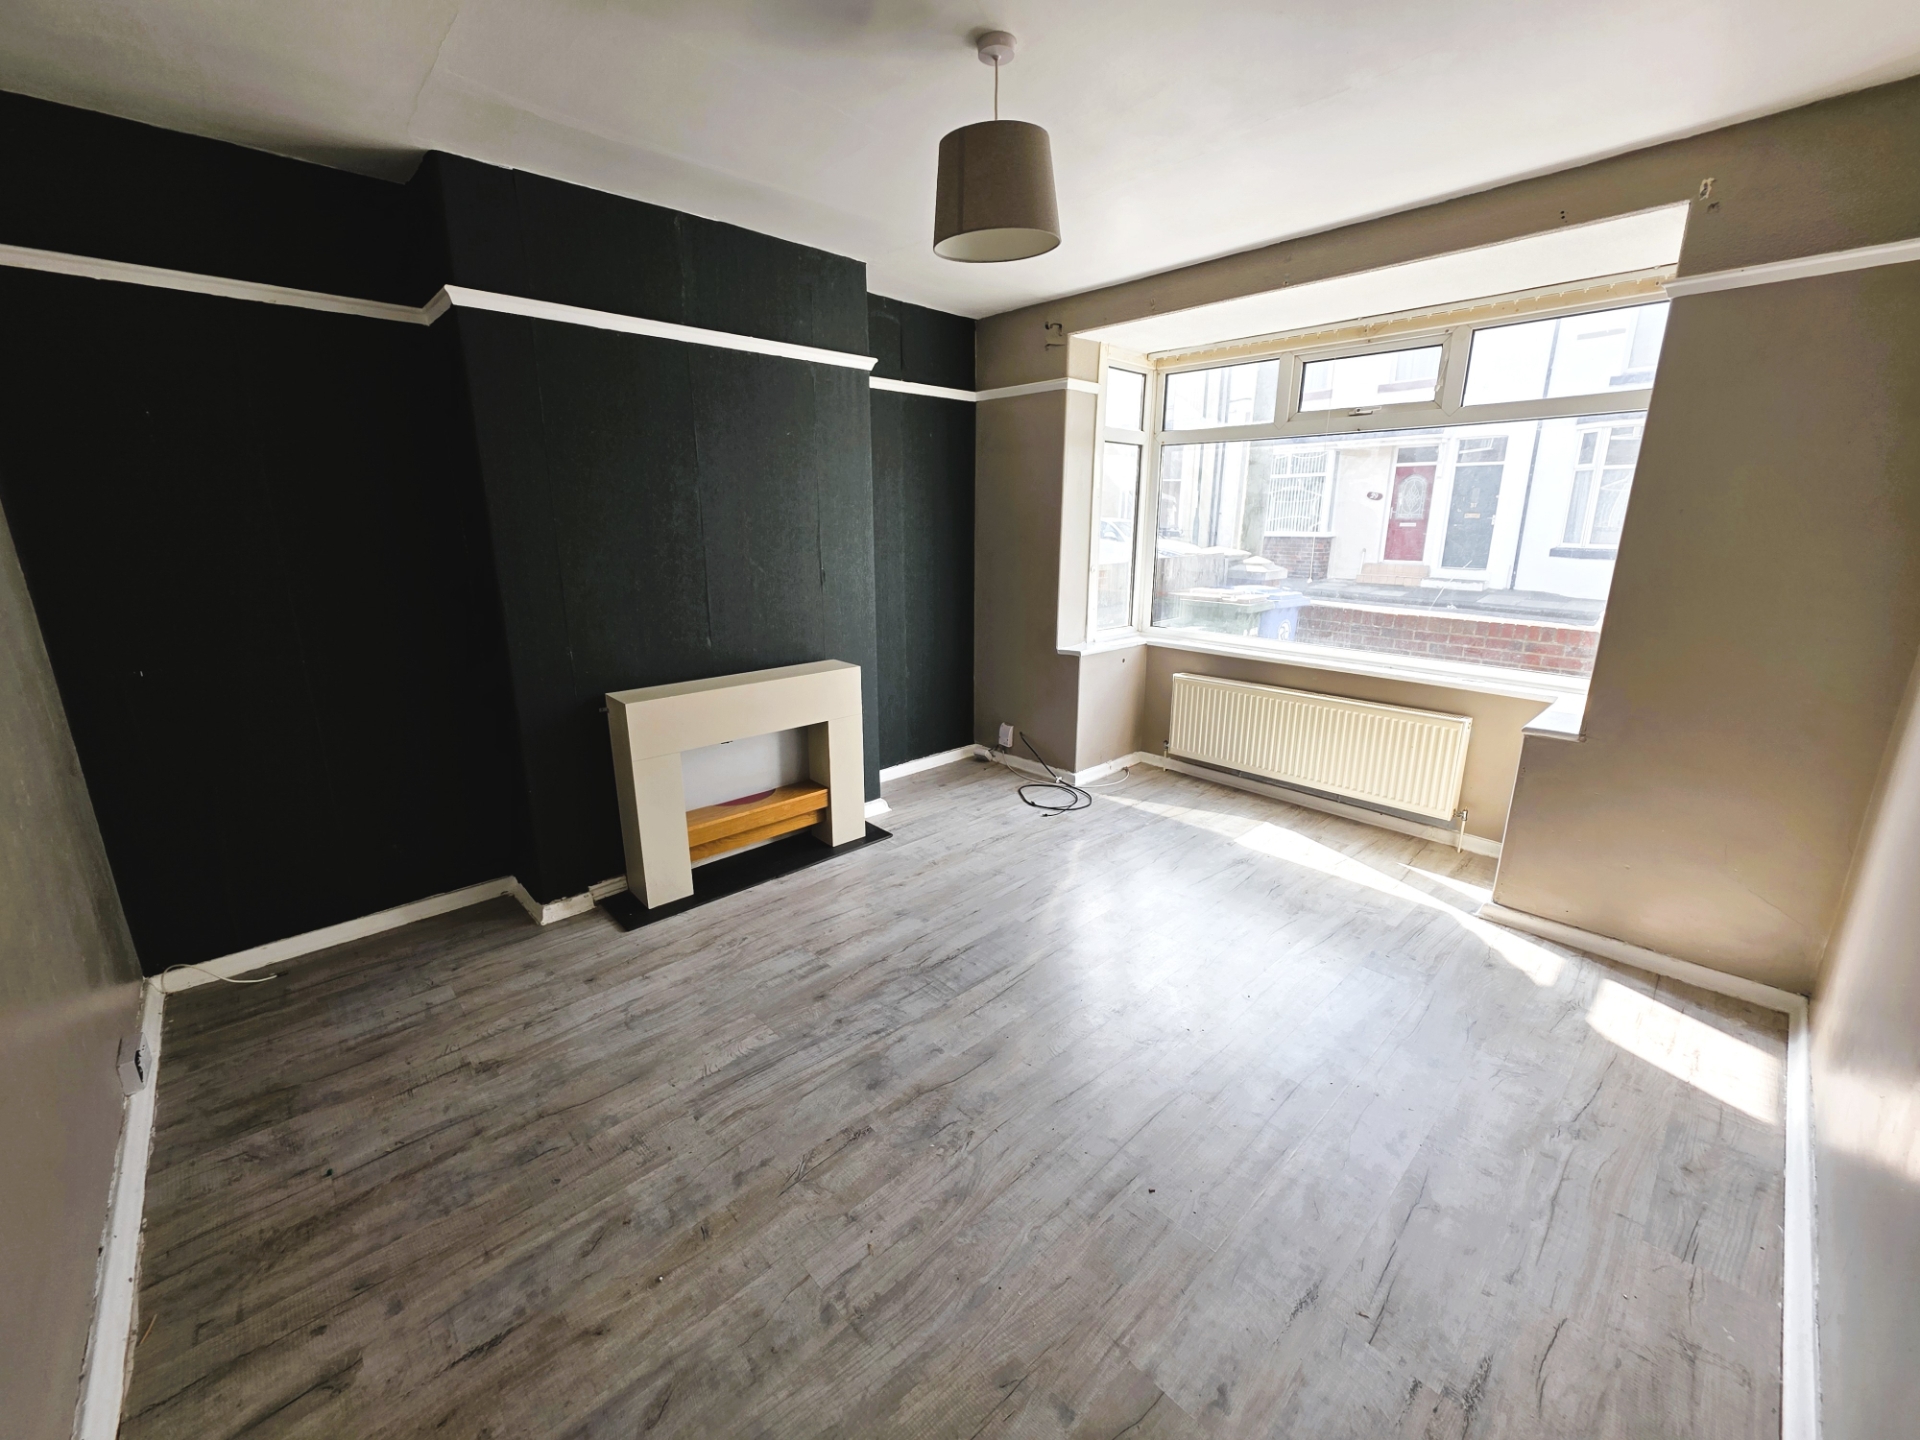
Lounge
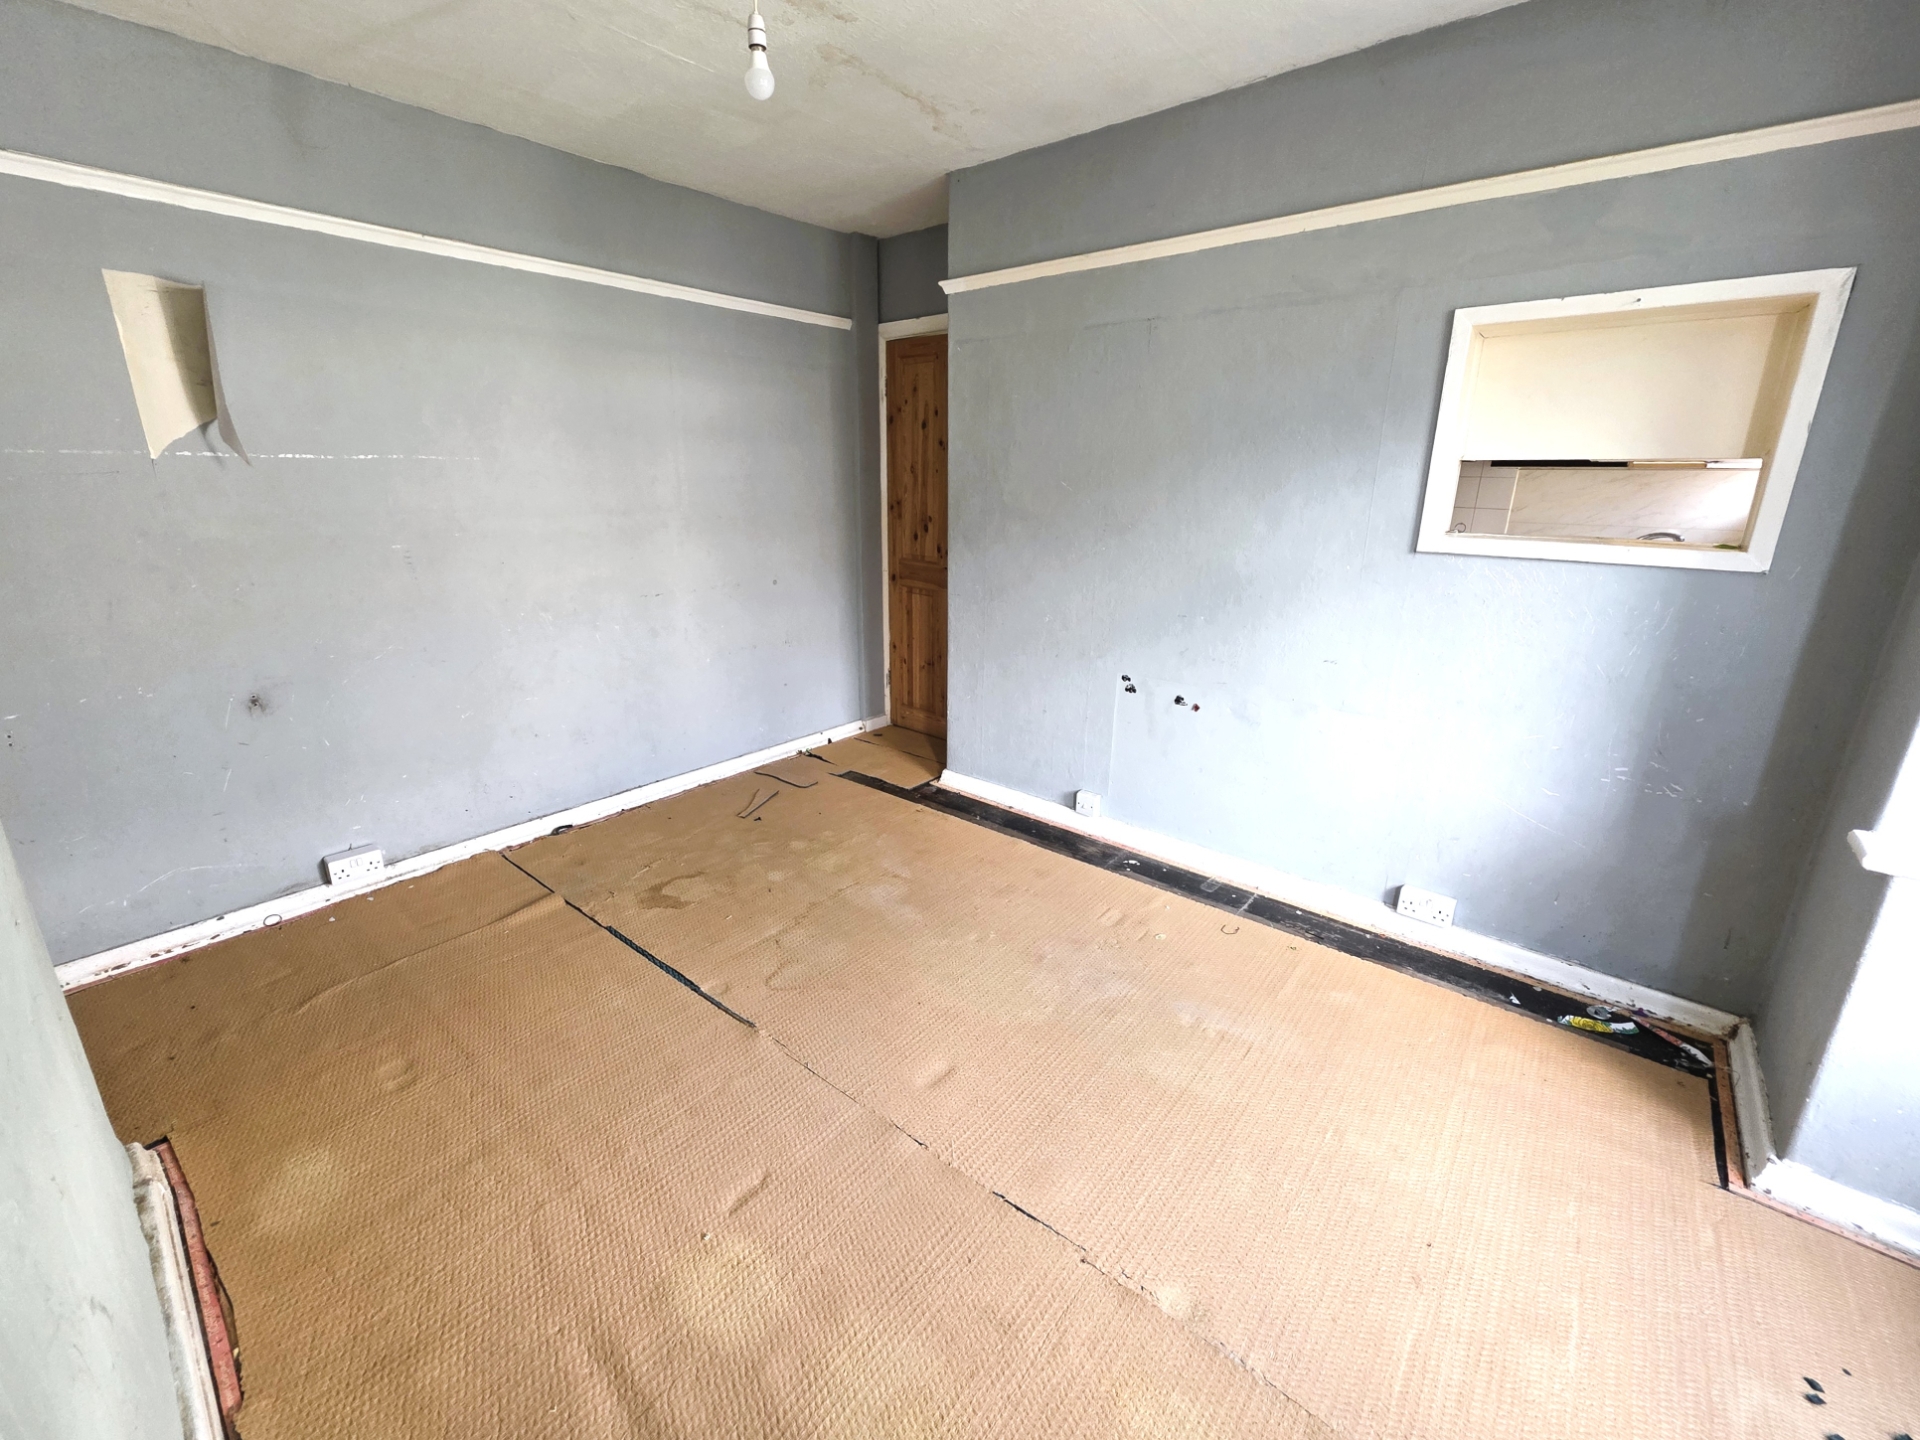
Separate Dining Room
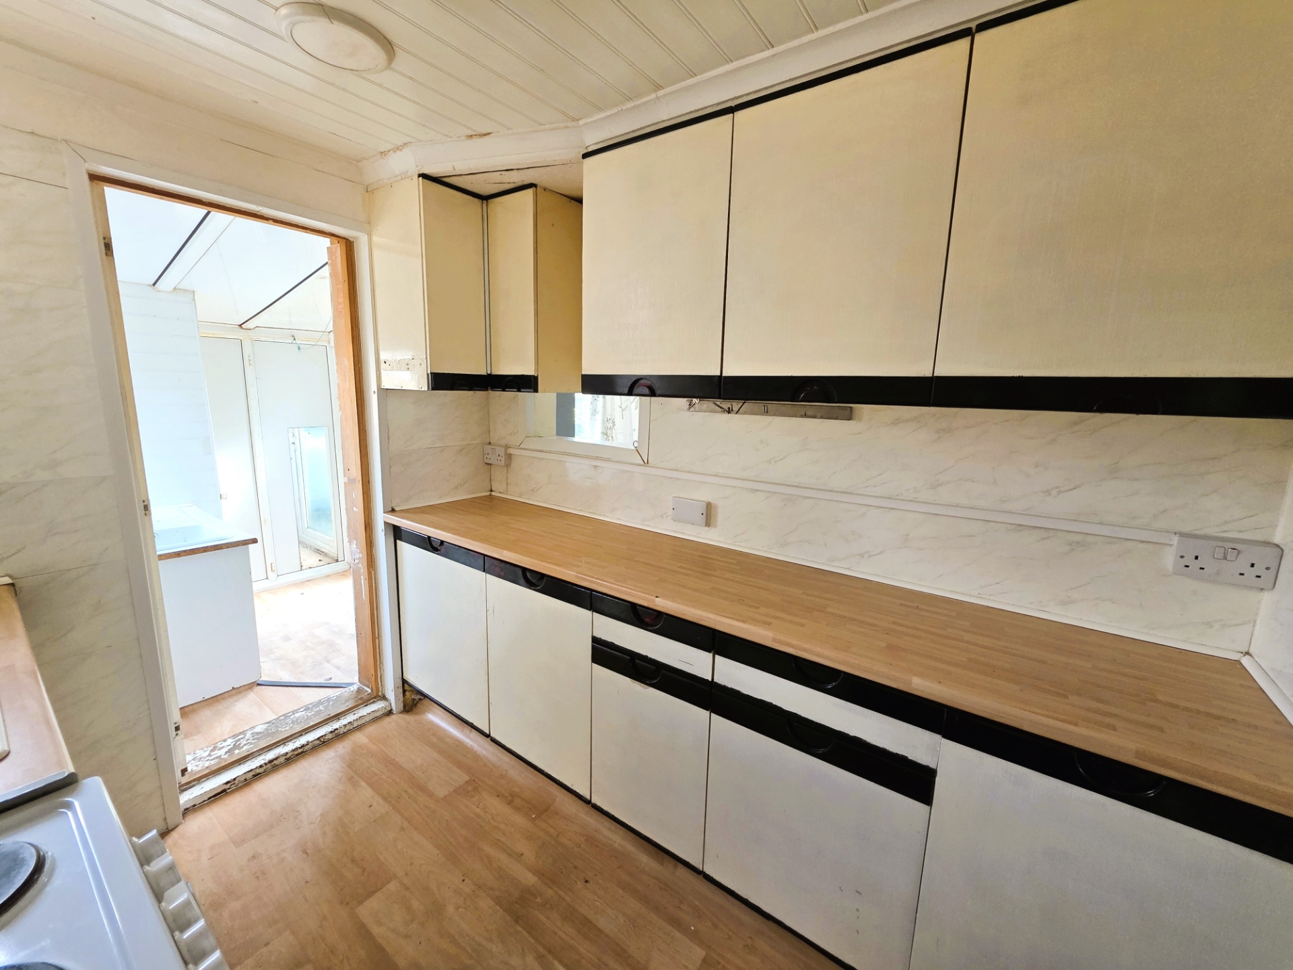
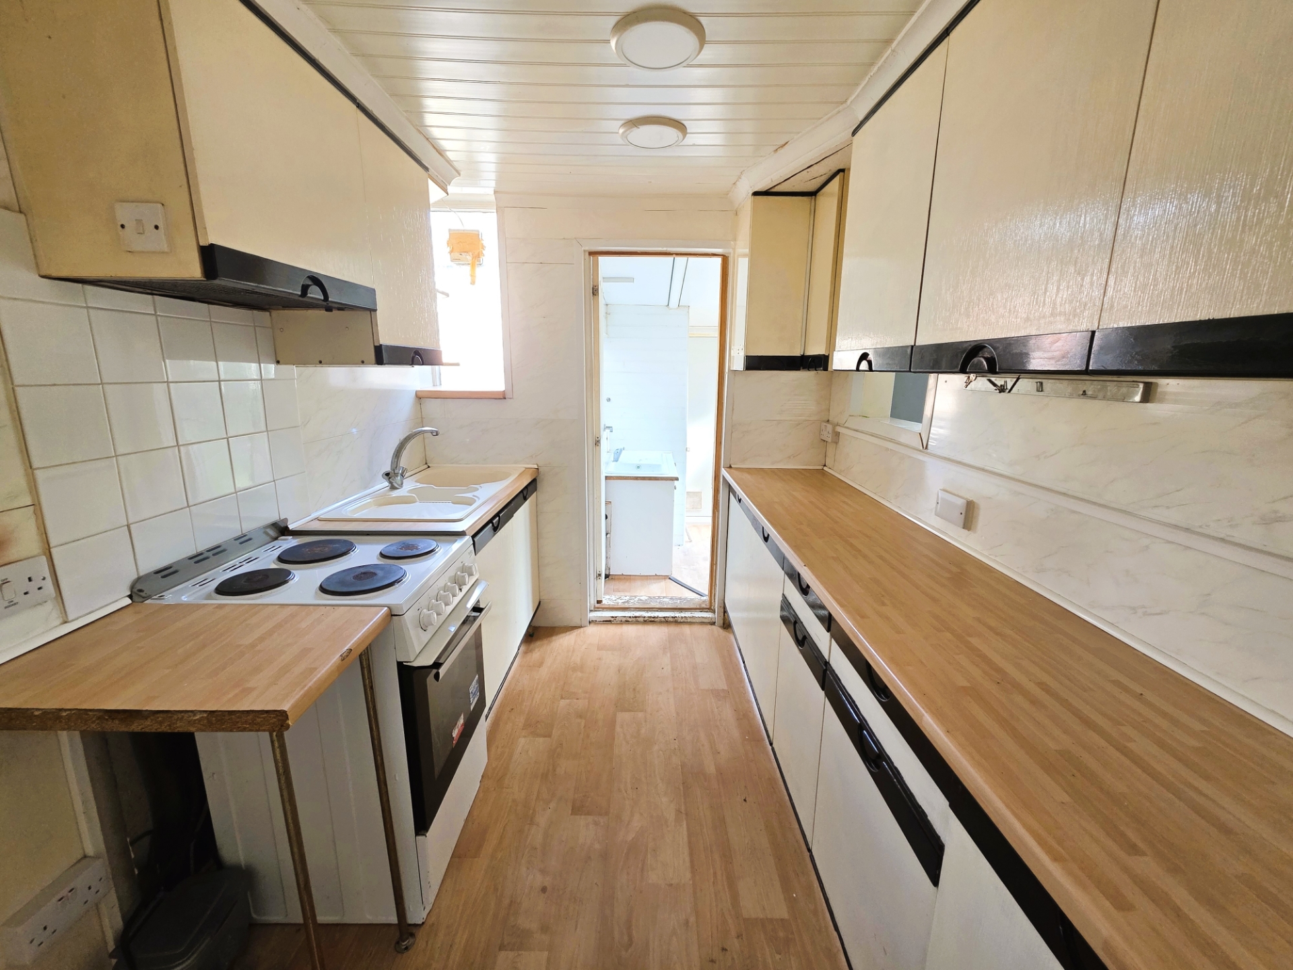
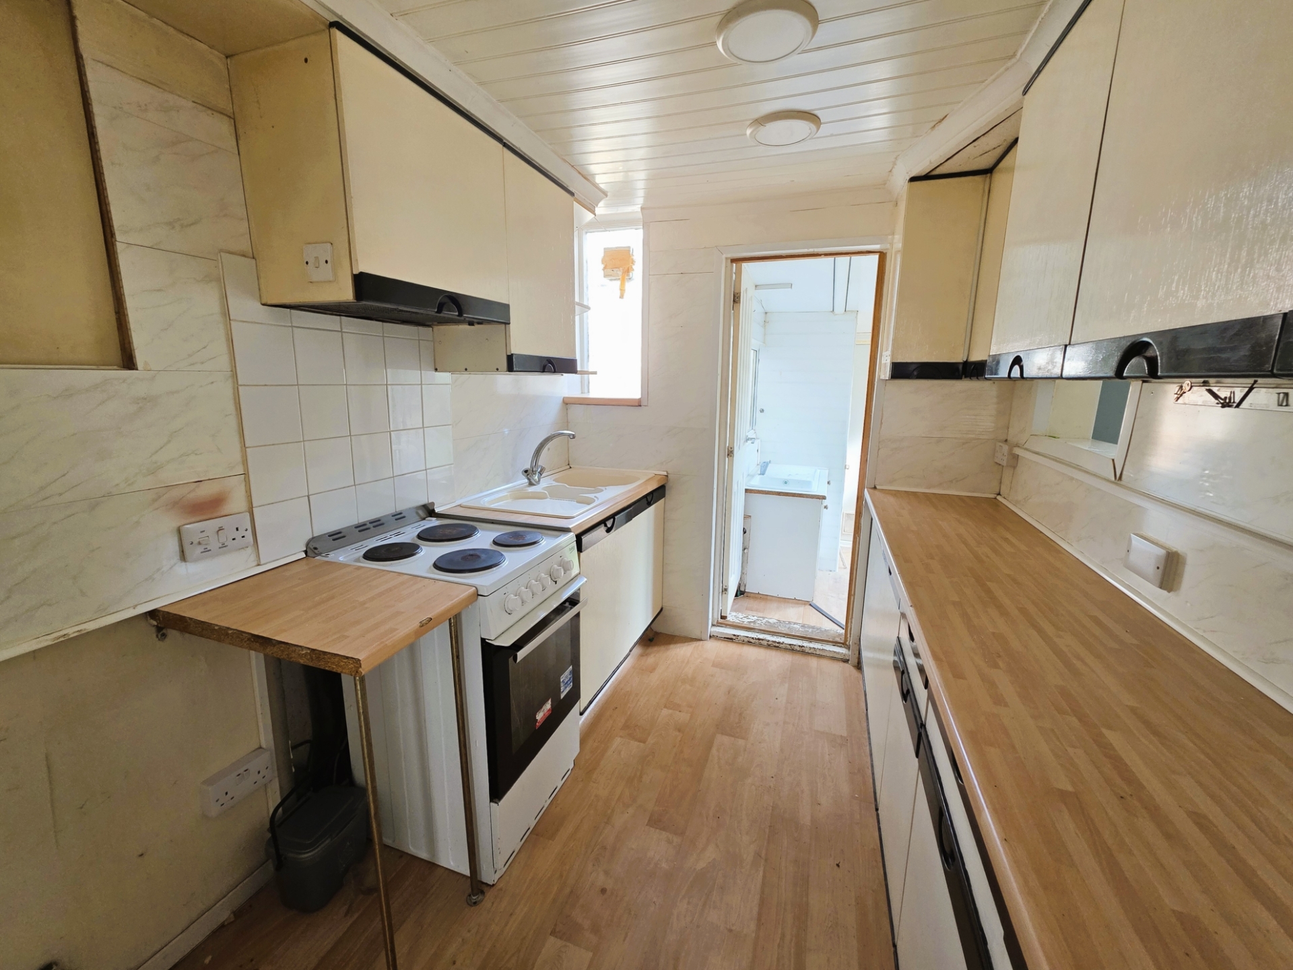
Kitchen
Utility Room With WC
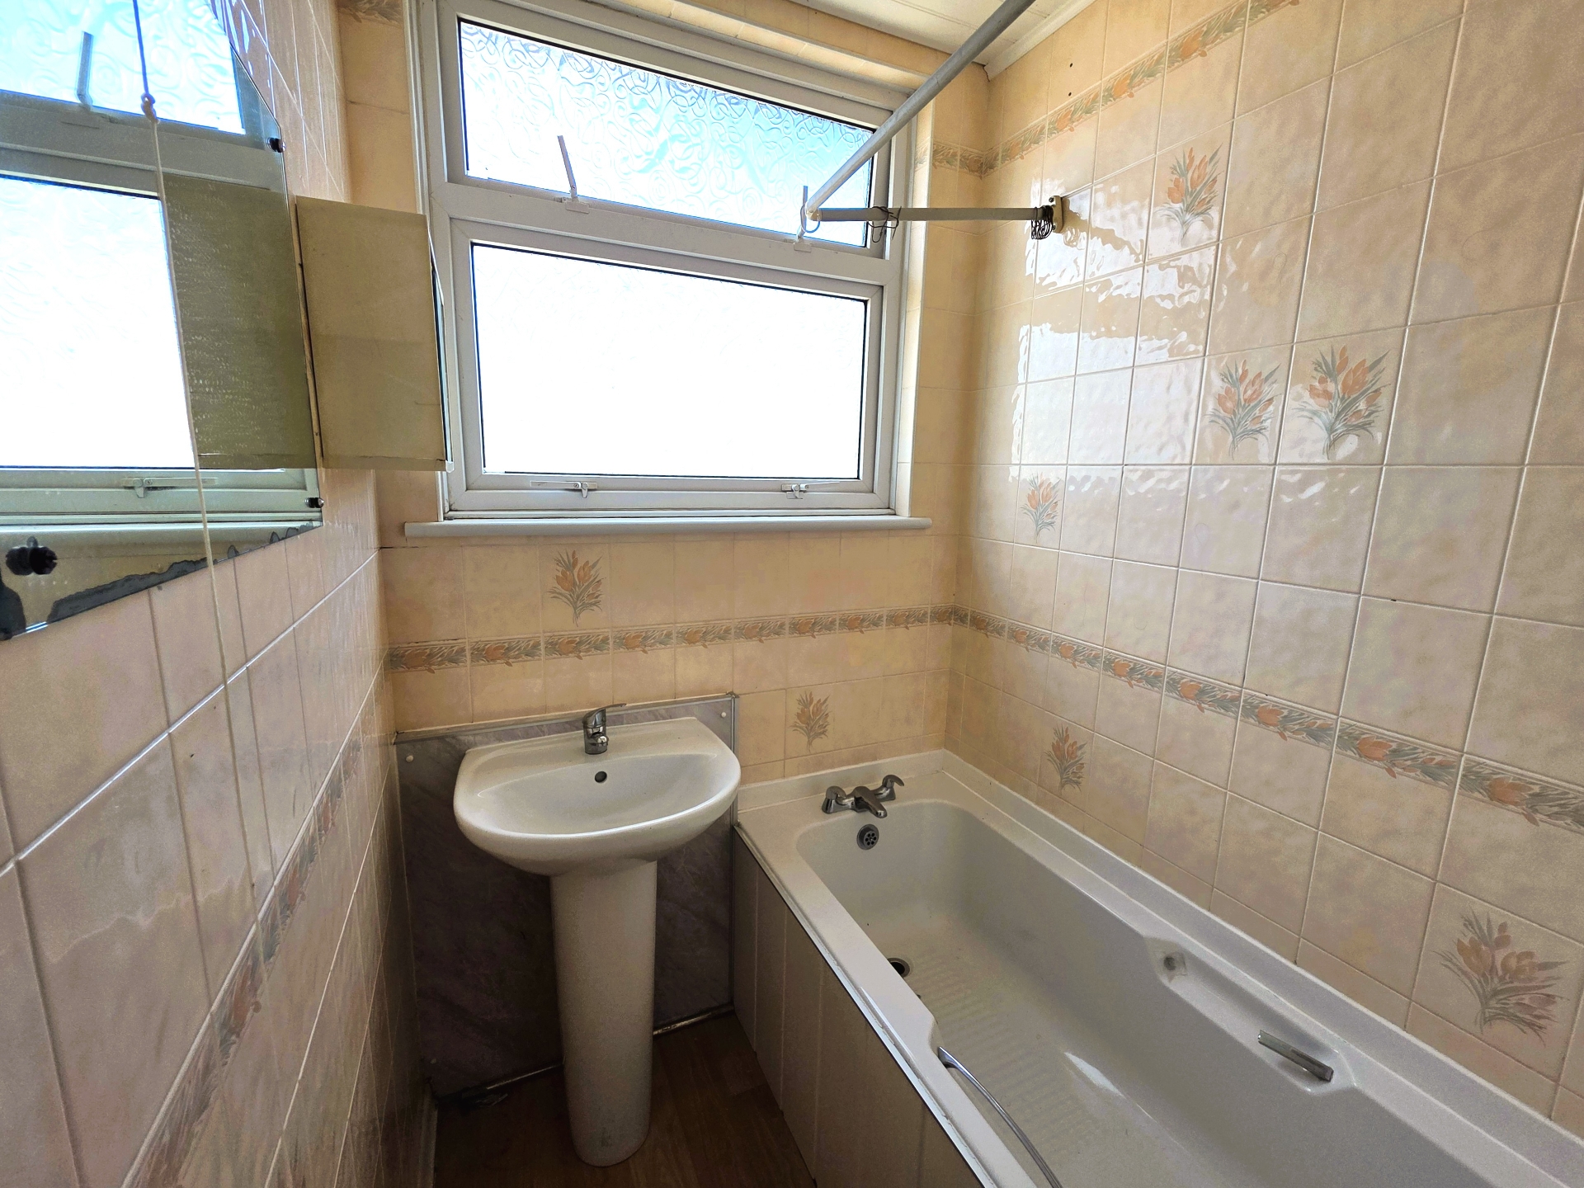
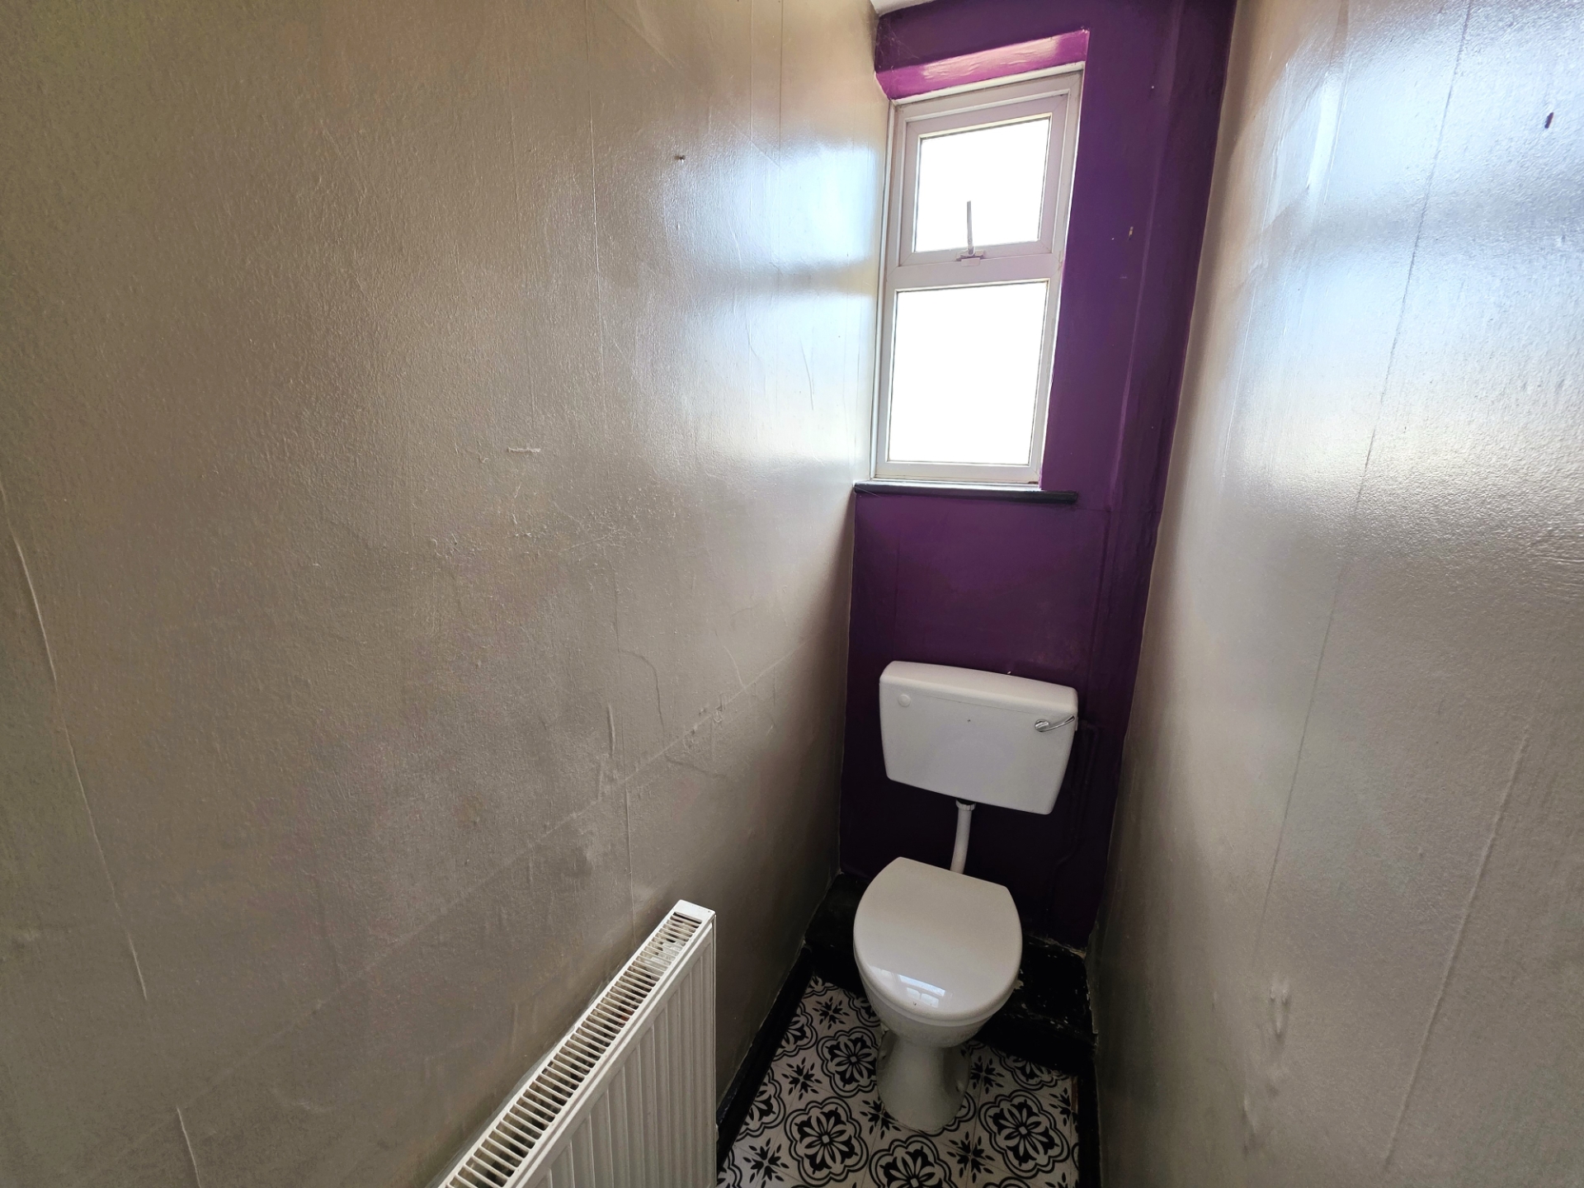
Bathroom & Separate WC
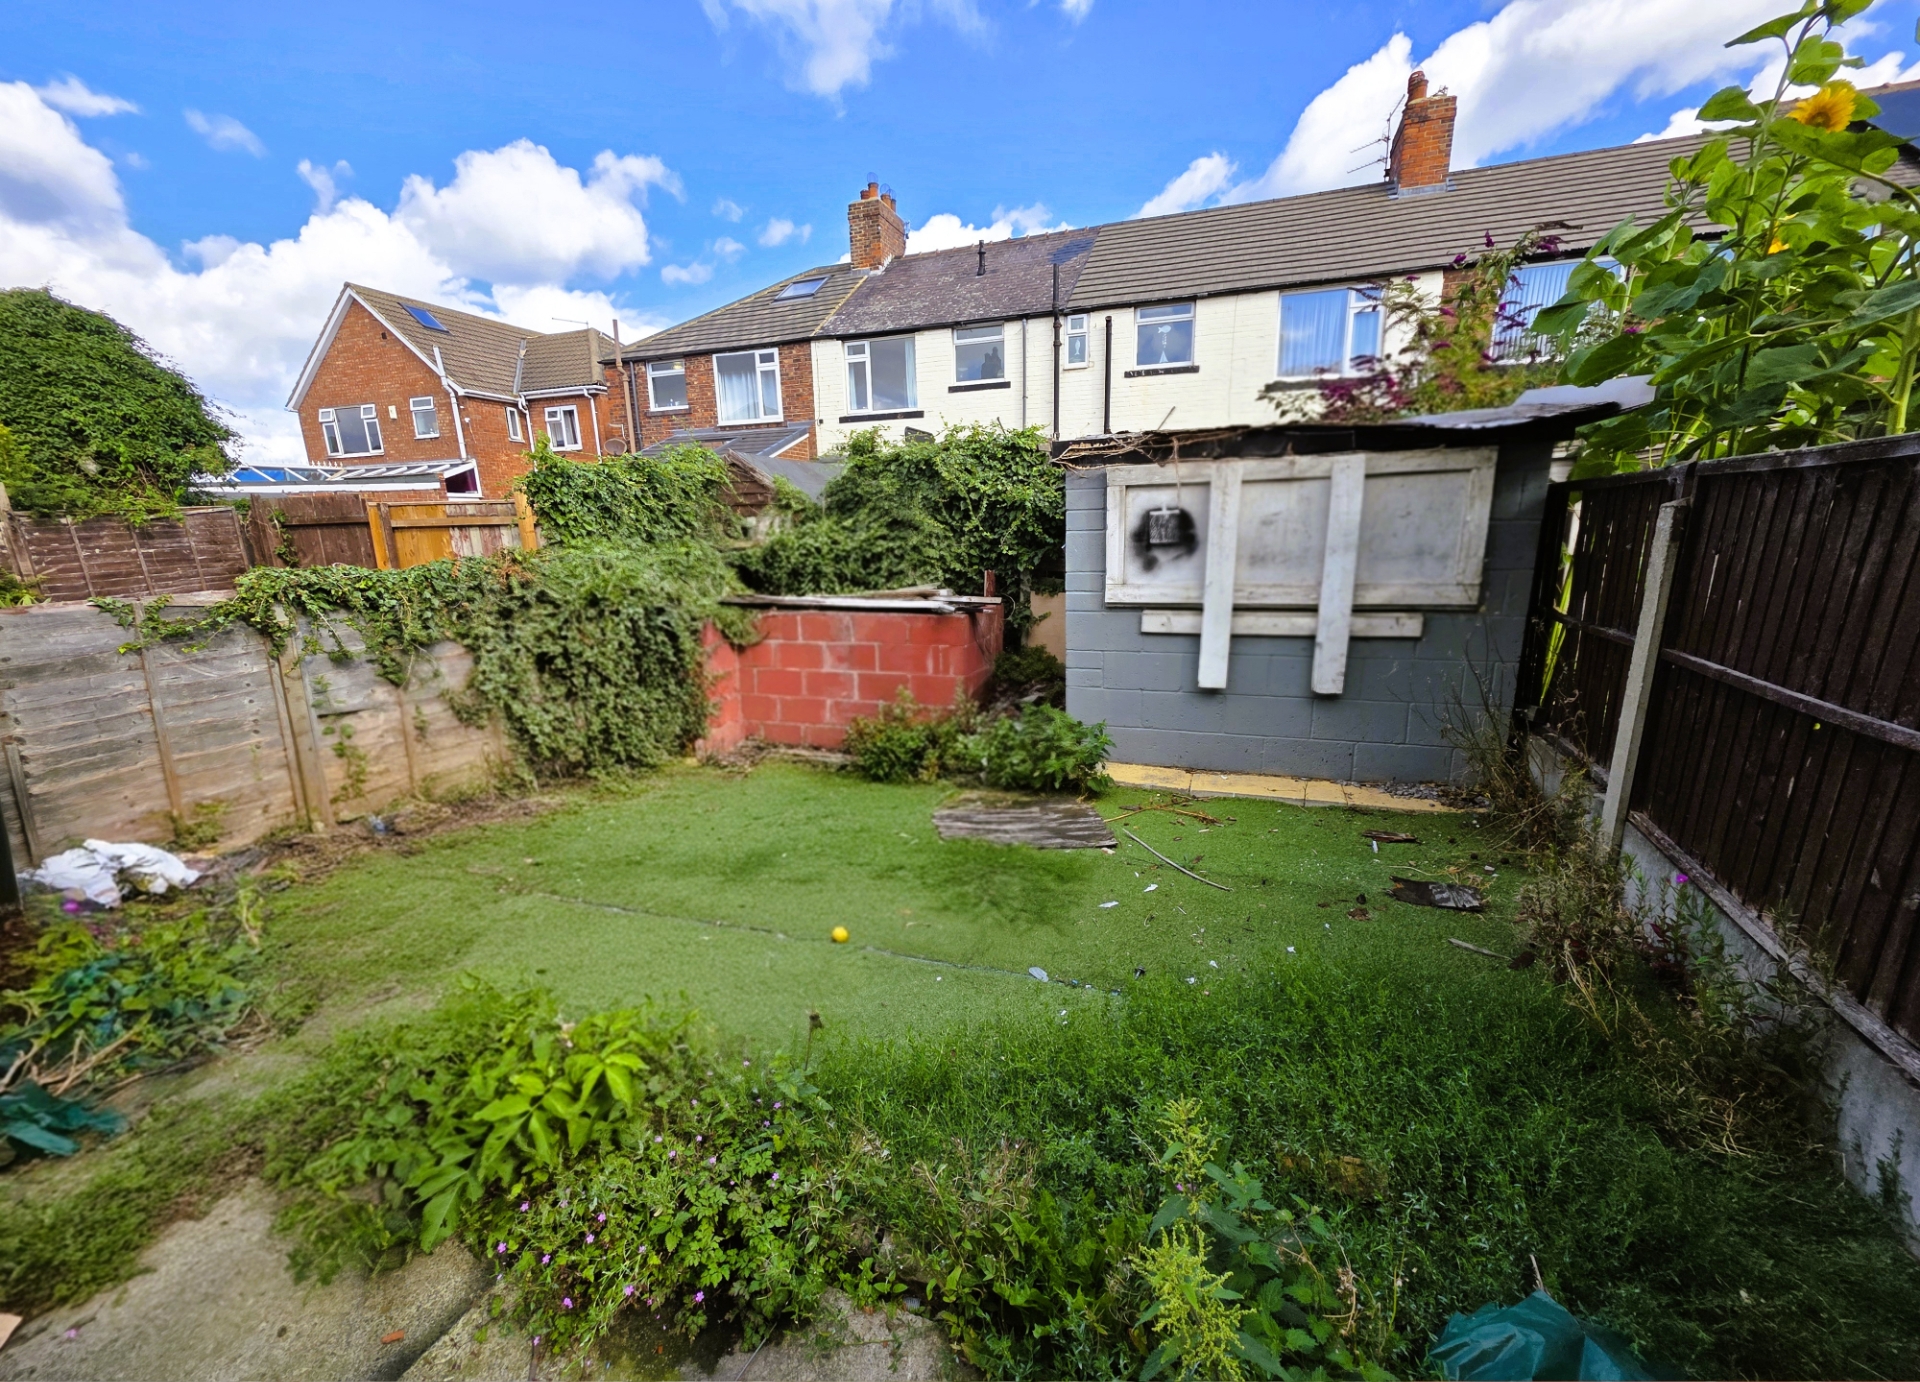
Rear Garden
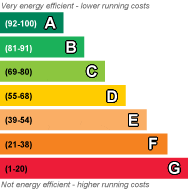
Offered for sale with no onward chain at £84,995 with offers invited, this three-bedroom terraced property presents an excellent opportunity for investors, developers and purchasers seeking a renovation project in a convenient location close to Redcar town centre and the seafront. The property requires significant refurbishment and modernisation throughout and offers excellent potential for a buyer to improve and add value. The accommodation briefly comprises an entrance hallway, lounge, dining room, kitchen and utility room with WC to the ground floor. To the first floor are three bedrooms, a bathroom and separate WC. Externally, the property benefits from a front yard and an enclosed rear garden. The property benefits from gas central heating but is likely to require a new kitchen, replacement bathroom, redecoration, floor coverings and further updating throughout. As such, it is ideally suited to investors, developers, landlords or buyers looking for a project property. Conveniently located within easy reach of local amenities, transport links, Redcar town centre and the beach, the property offers an excellent opportunity to create a home tailored to individual requirements. Viewing is recommended to appreciate the potential on offer. Council Tax: A EPC: D Tenure: Freehold Virtual Tour Available https://view.ricoh360.com/2eaf5cbd-b172-43e2-bba5-b8aca8a7ed39
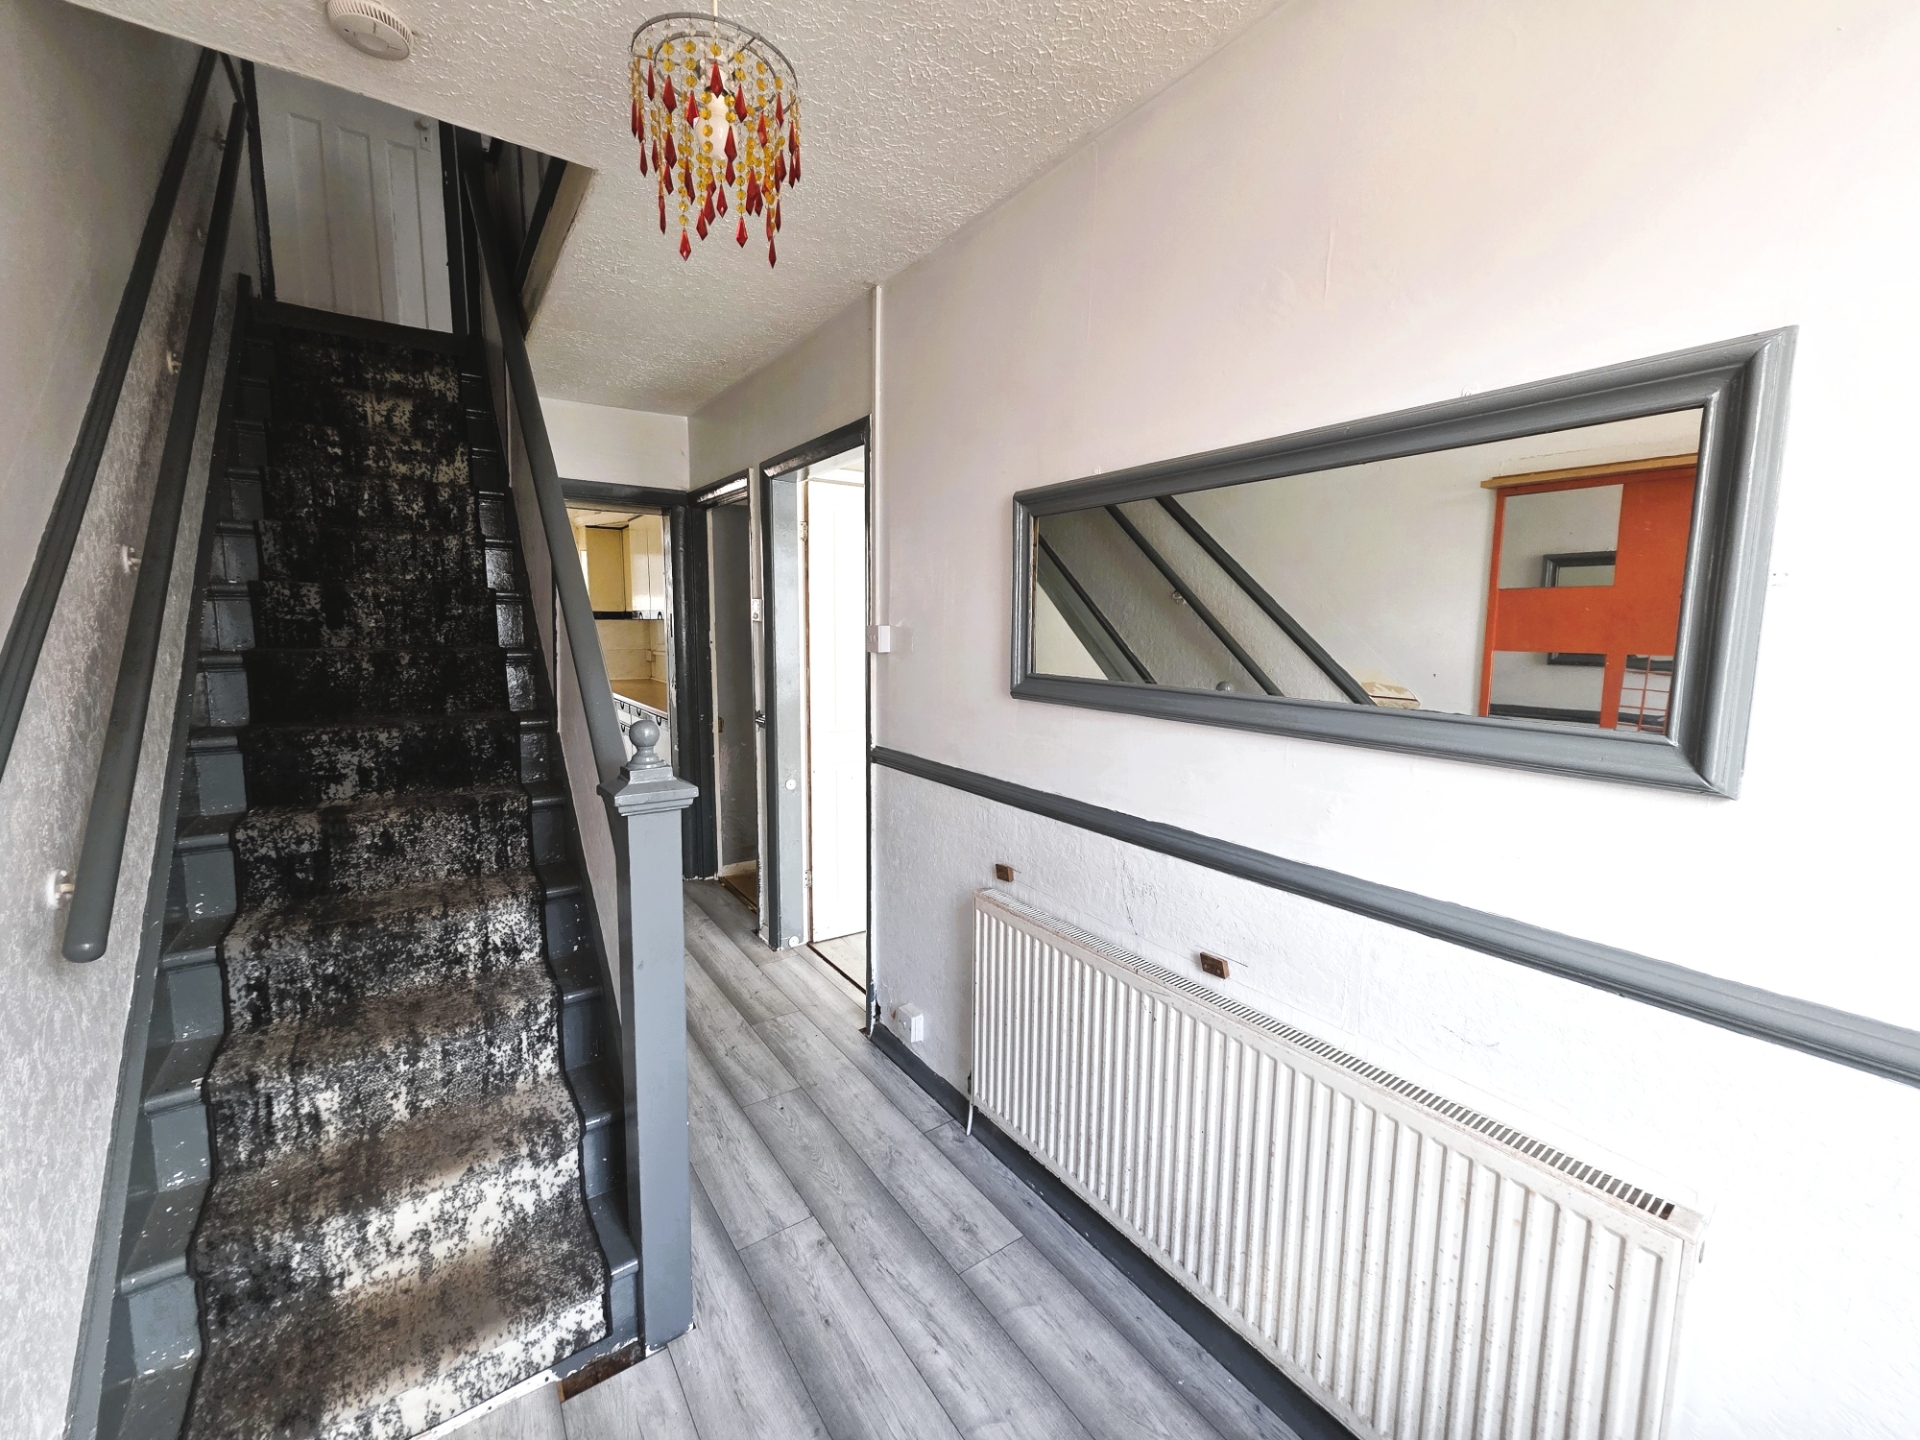
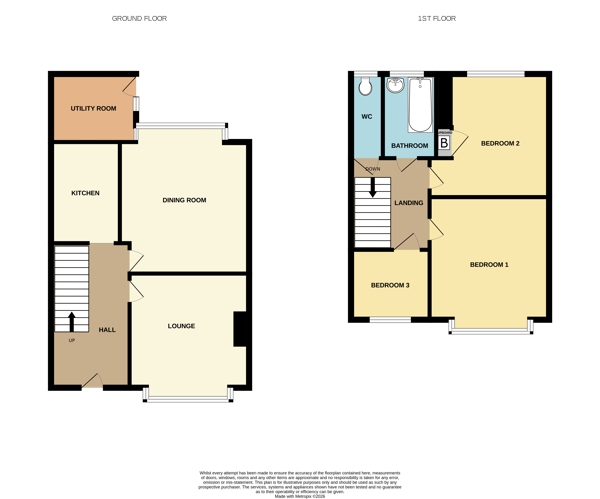
| Entrance Hallway | 15'3" x 5'6" (4.65m x 1.68m) Laminate flooring. Cupboard underneath the stairs housing the electric meter. Radiator. | |||
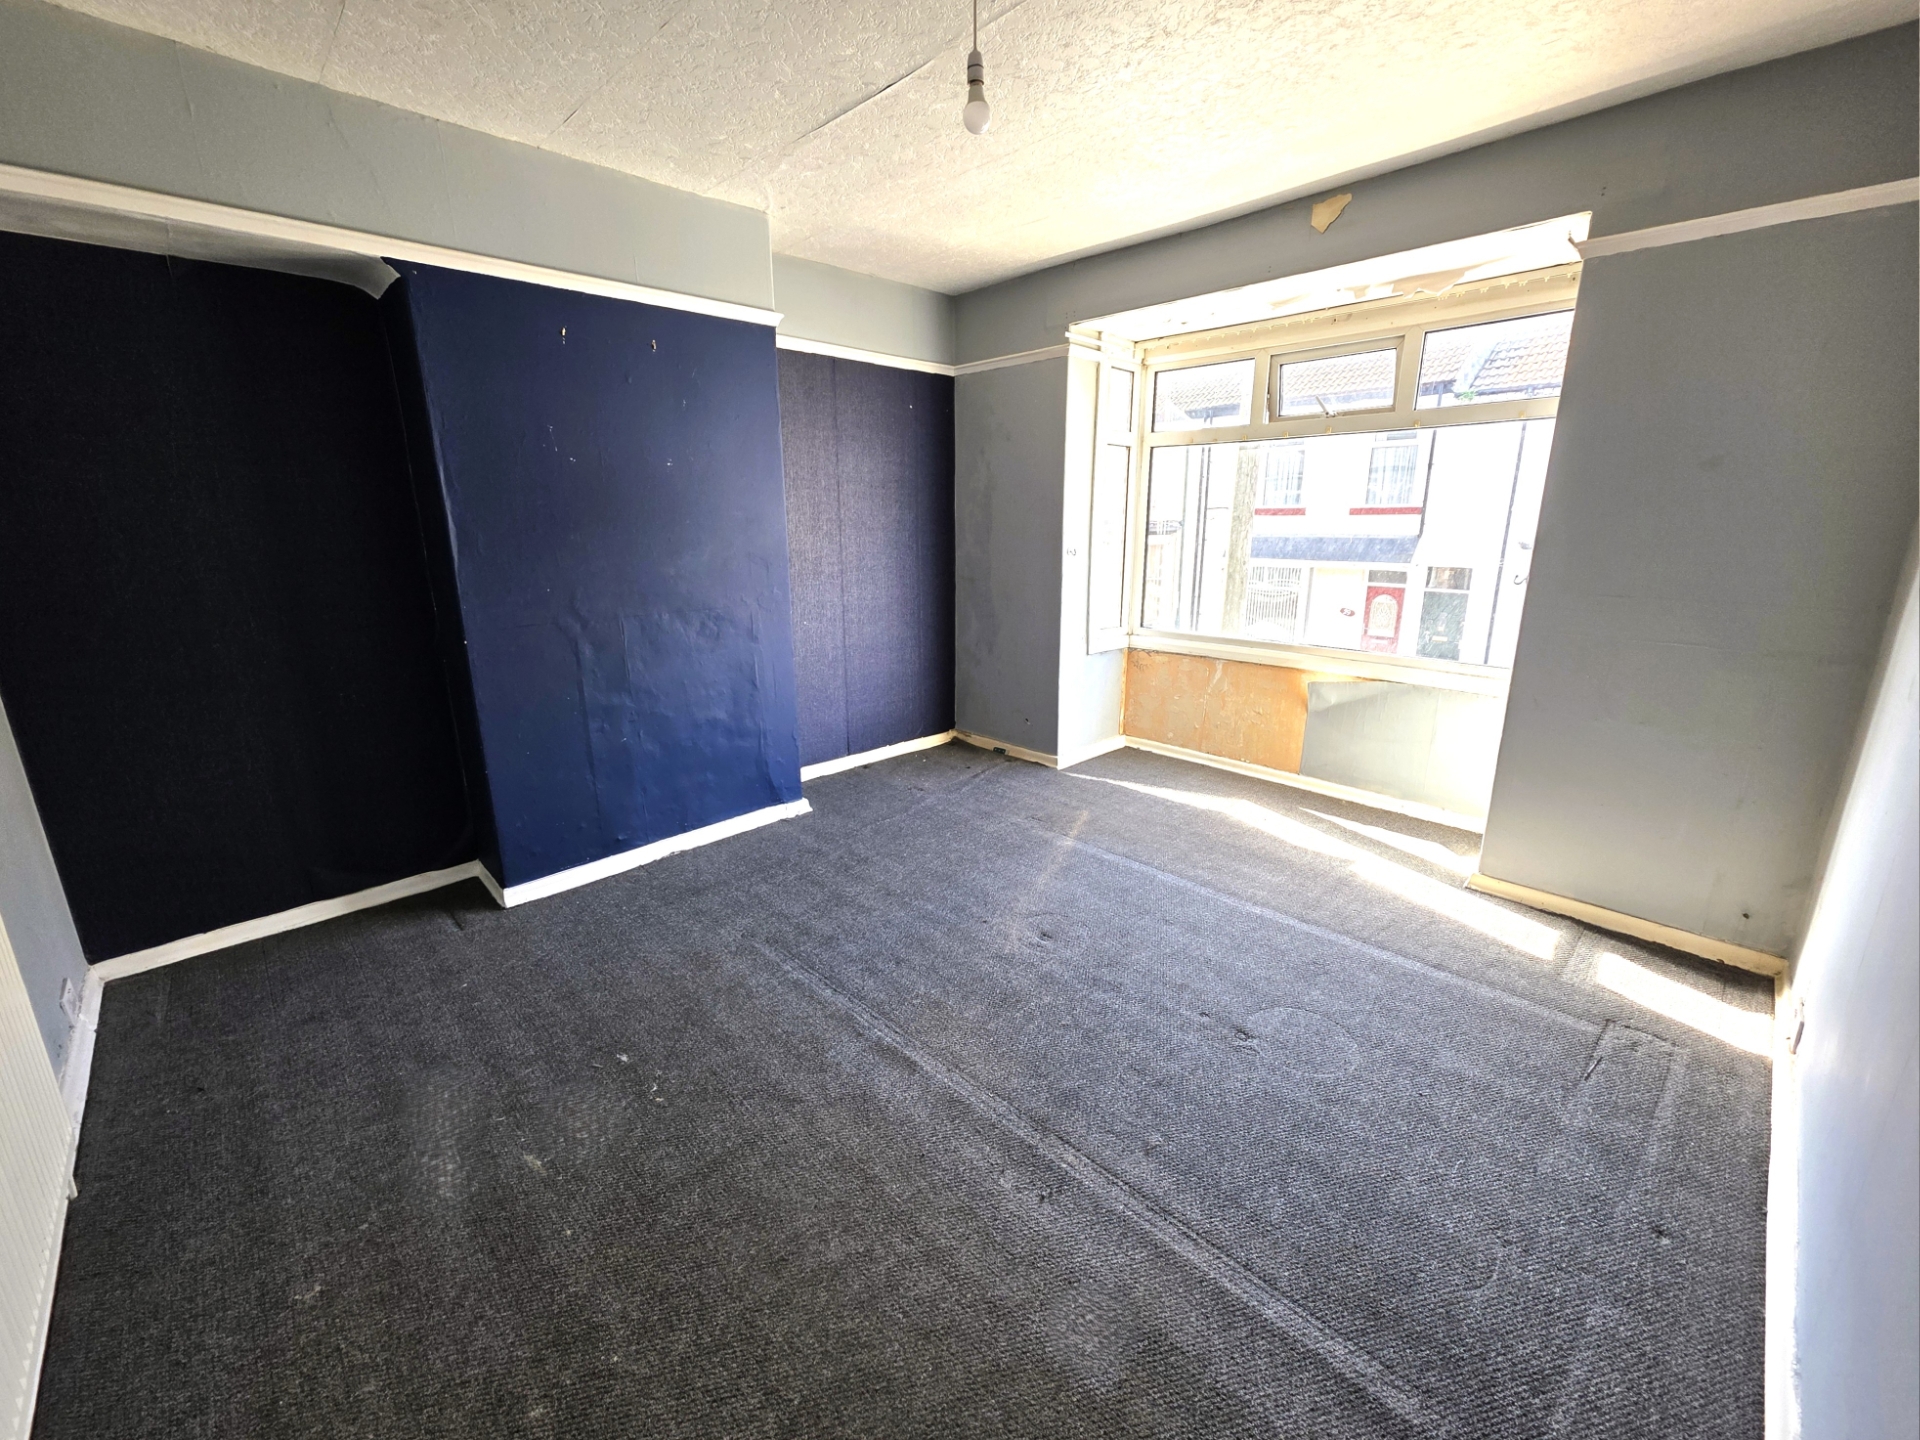
| Lounge | 11'8" x 11'6" (3.56m x 3.51m) Laminate flooring. Radiator. Bay window. | |||
| Dining Room | 11'9" x 10'2" (3.58m x 3.10m) Radiator. | |||
| Kitchen | 8'2" x 6'8" (2.49m x 2.03m) Base and wall mounted units. Laminate worktops. Sink with mixer tap and drainer. Freestanding oven/hob. | |||
| Utility | 8'1" x 5'8" (2.46m x 1.73m) Plumbed for a washer. Door leading to the rear garden. Separate toilet. Vinyl flooring. Sink with drainer. | |||
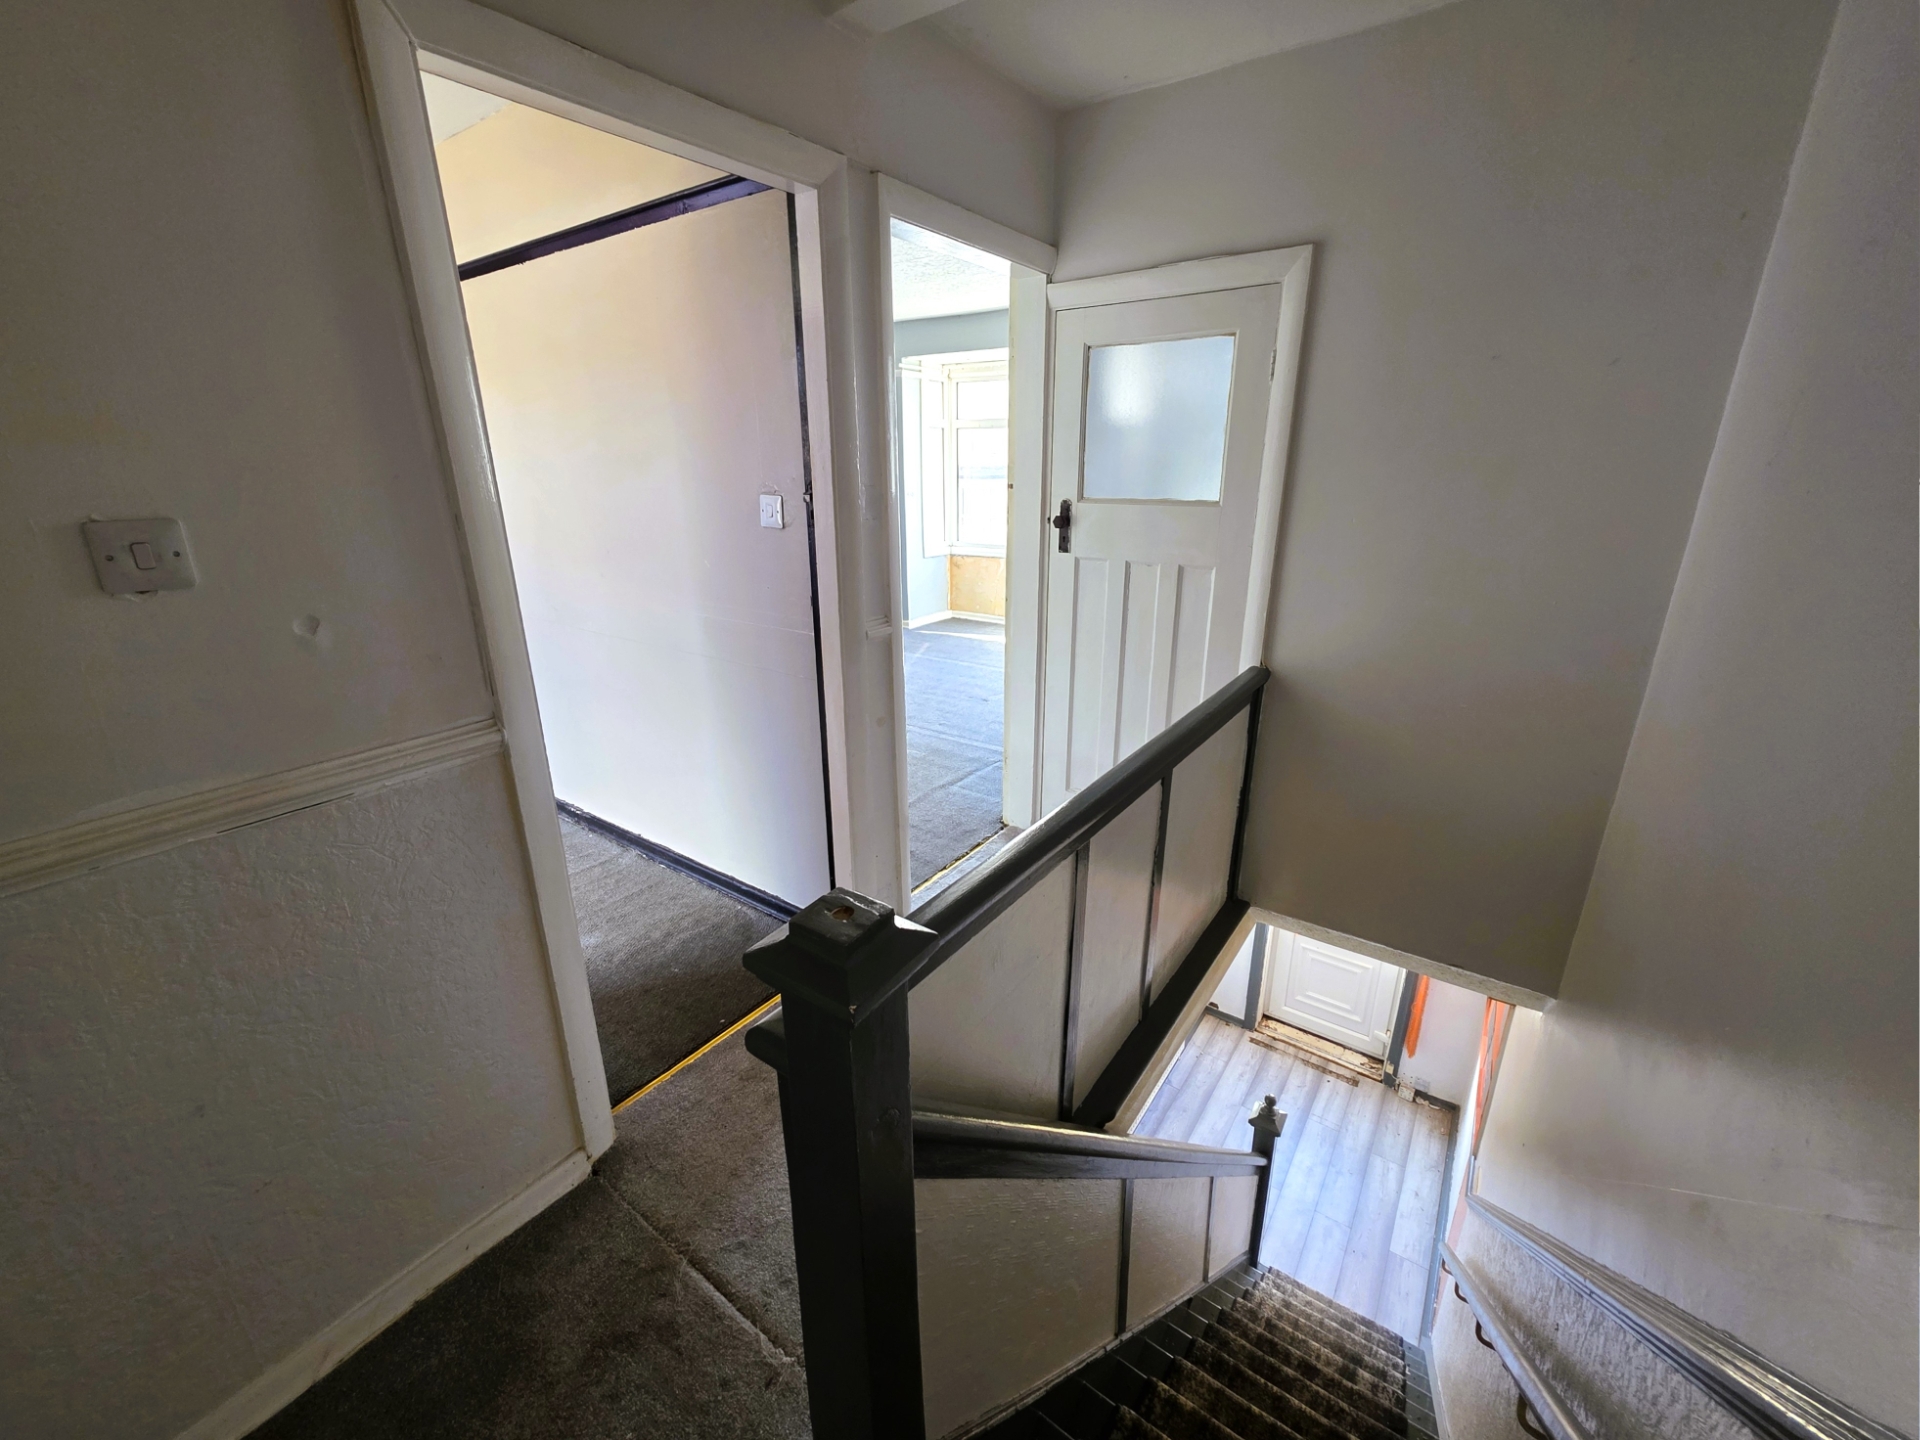
| Landing | 9'2" x 5'6" (2.79m x 1.68m) Carpeted. Loft access. | |||
| Bedroom 1 | 11'8" x 11'6" (3.56m x 3.51m) Carpeted. Radiator. | |||
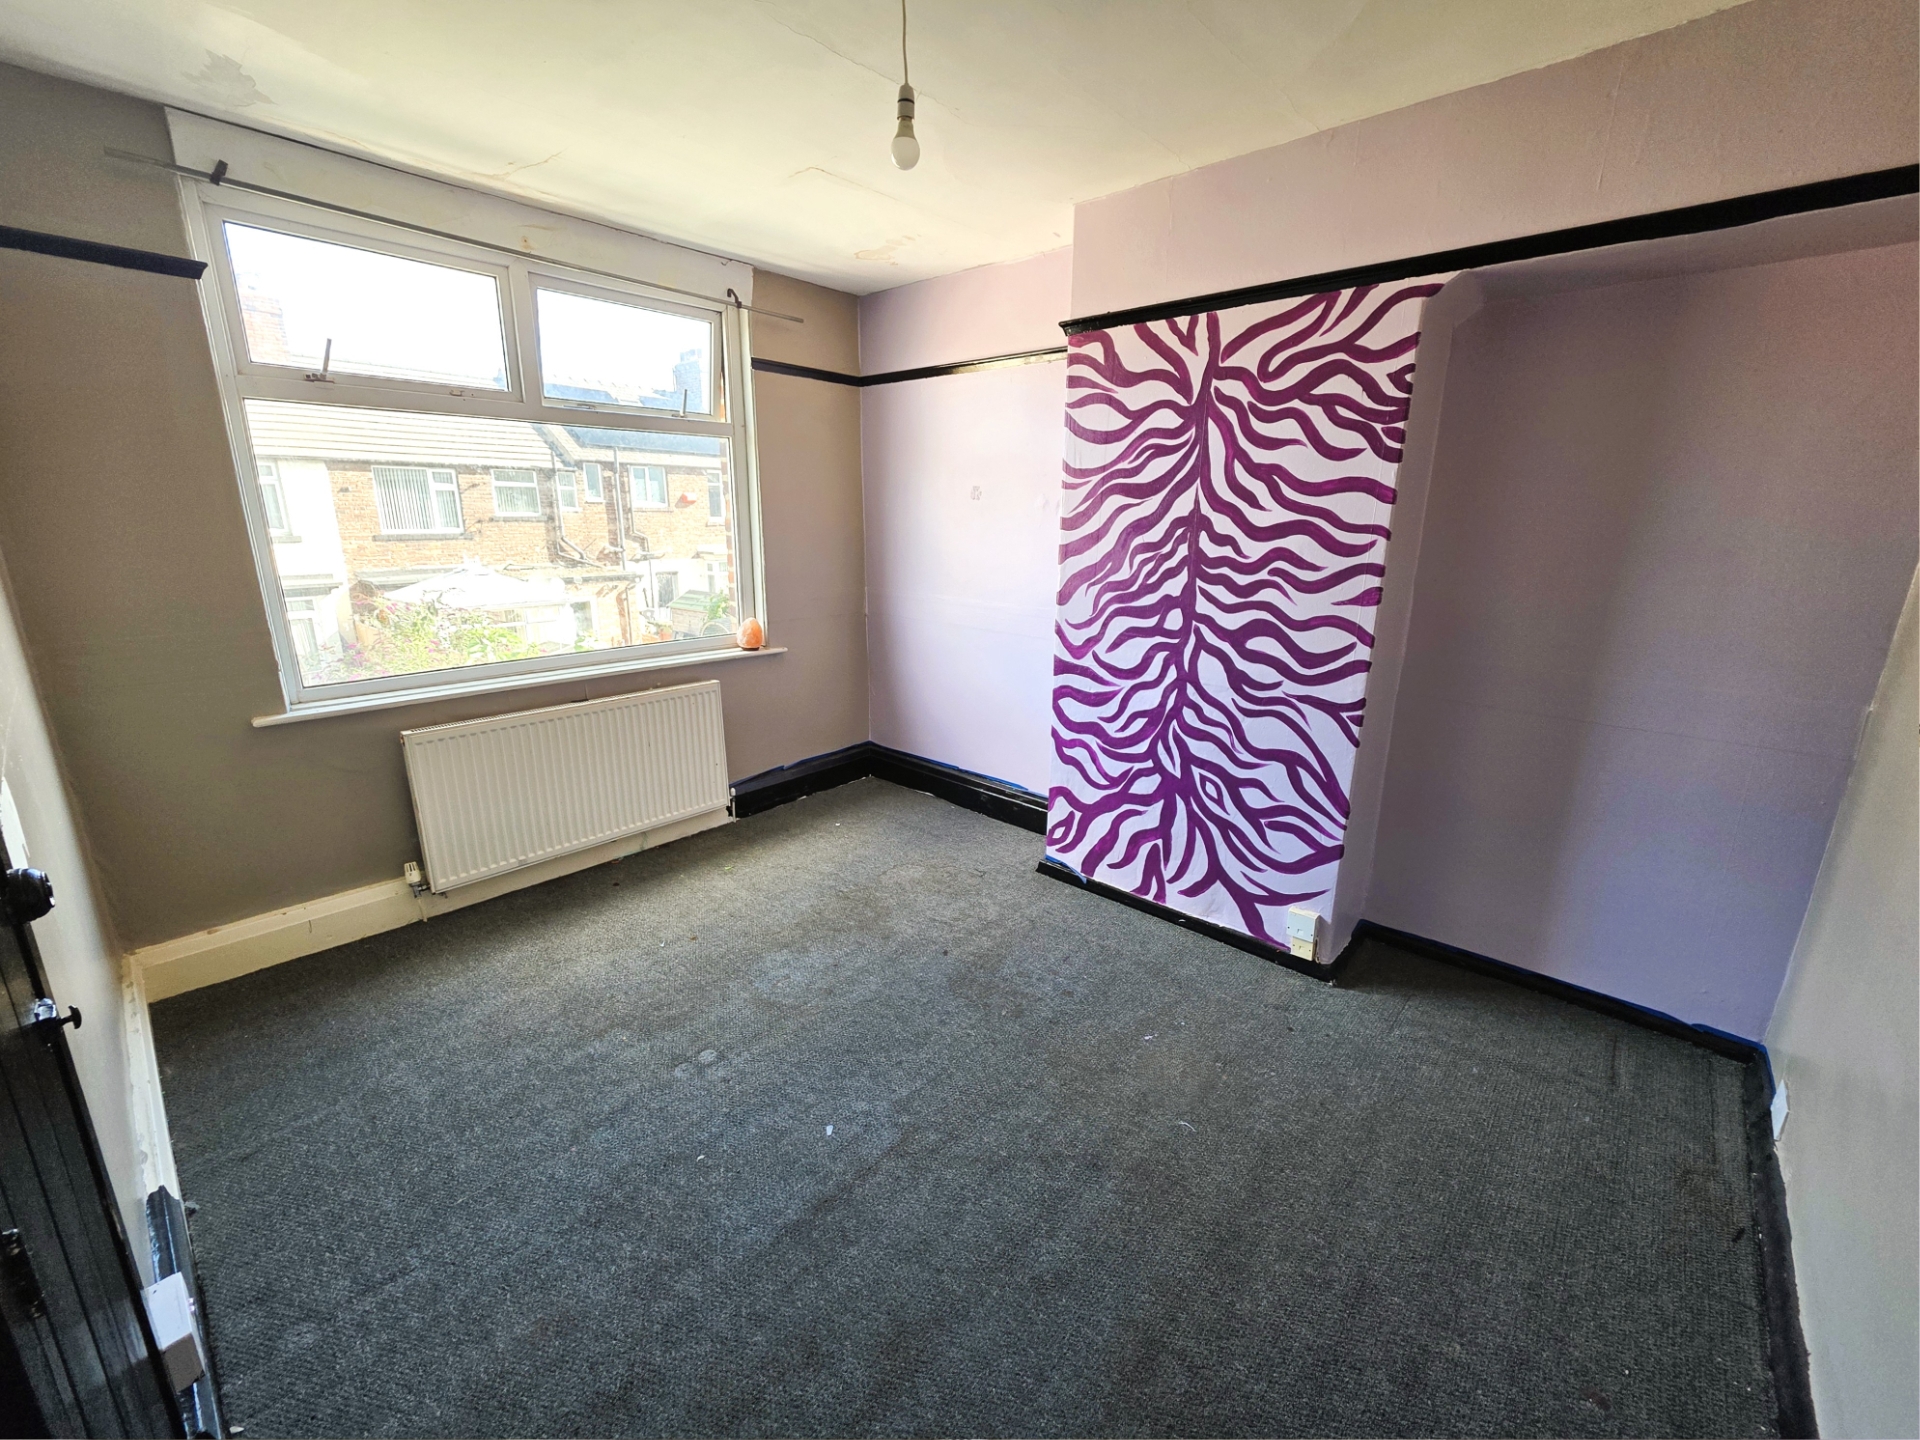
| Bedroom 2 | 11'8" x 9'7" (3.56m x 2.92m) Carpeted. Radiator. Cupboard housing boiler. | |||
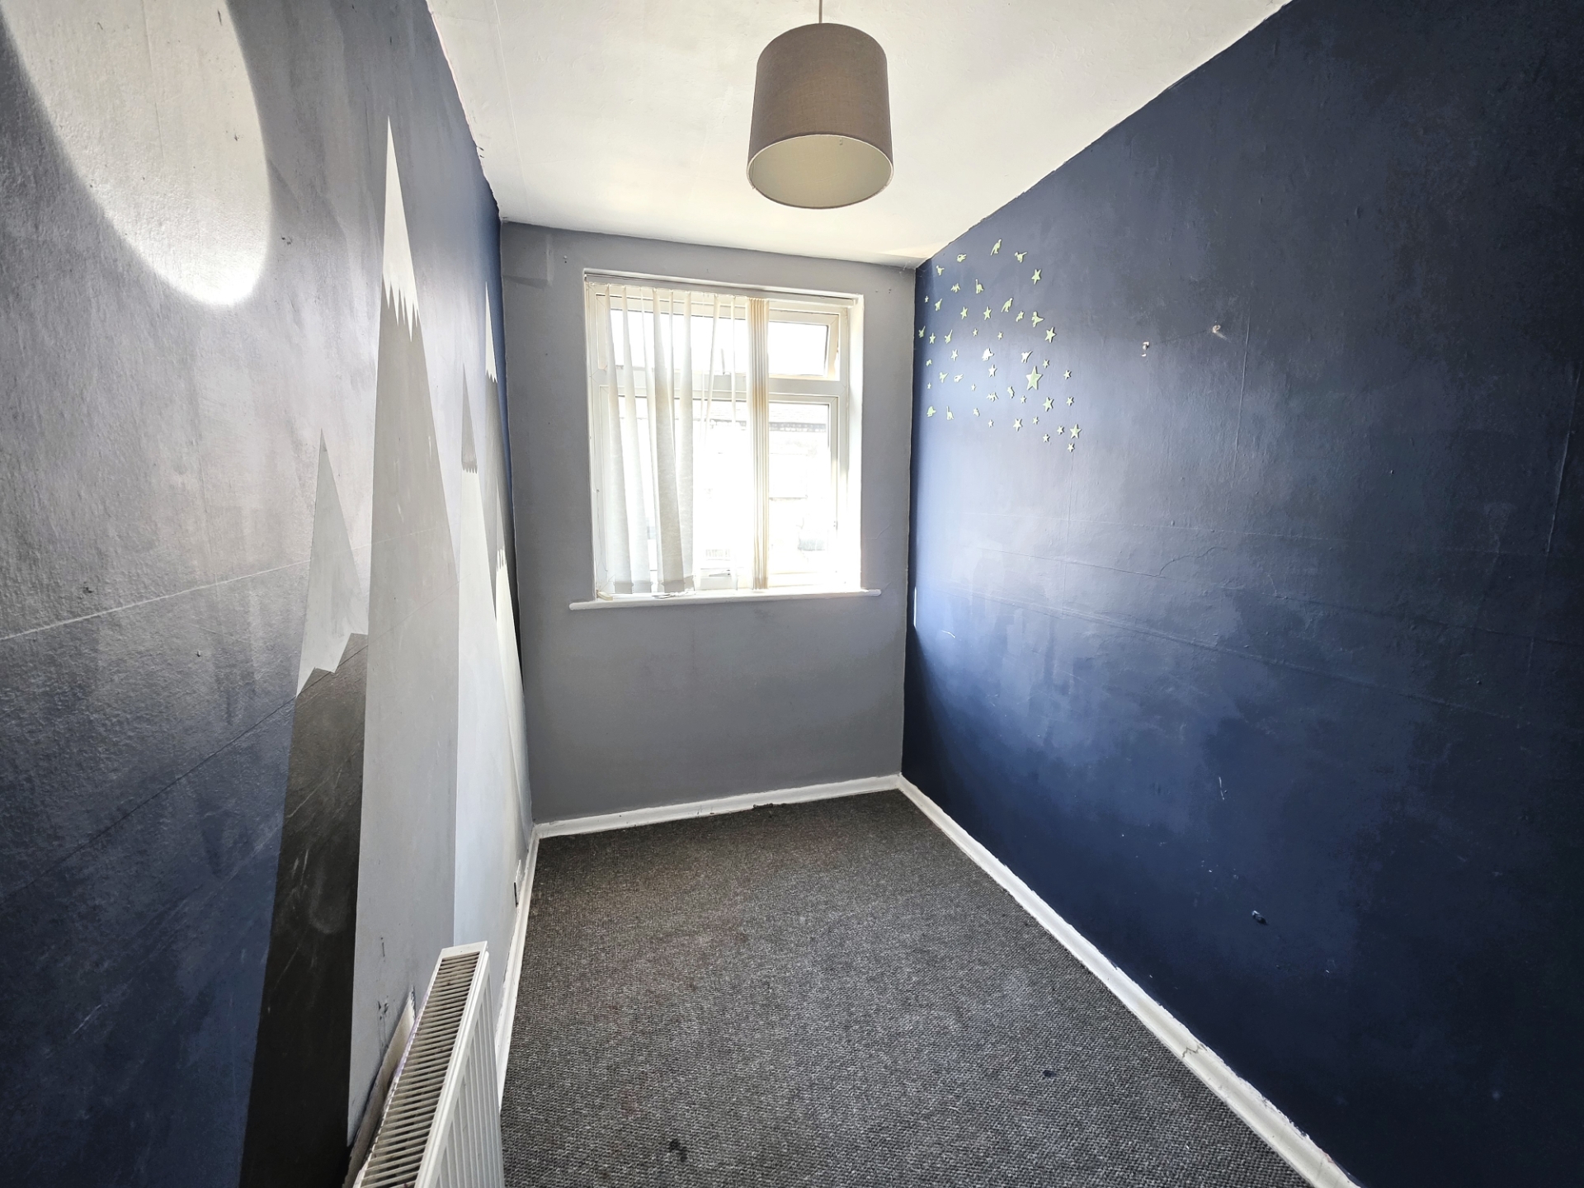
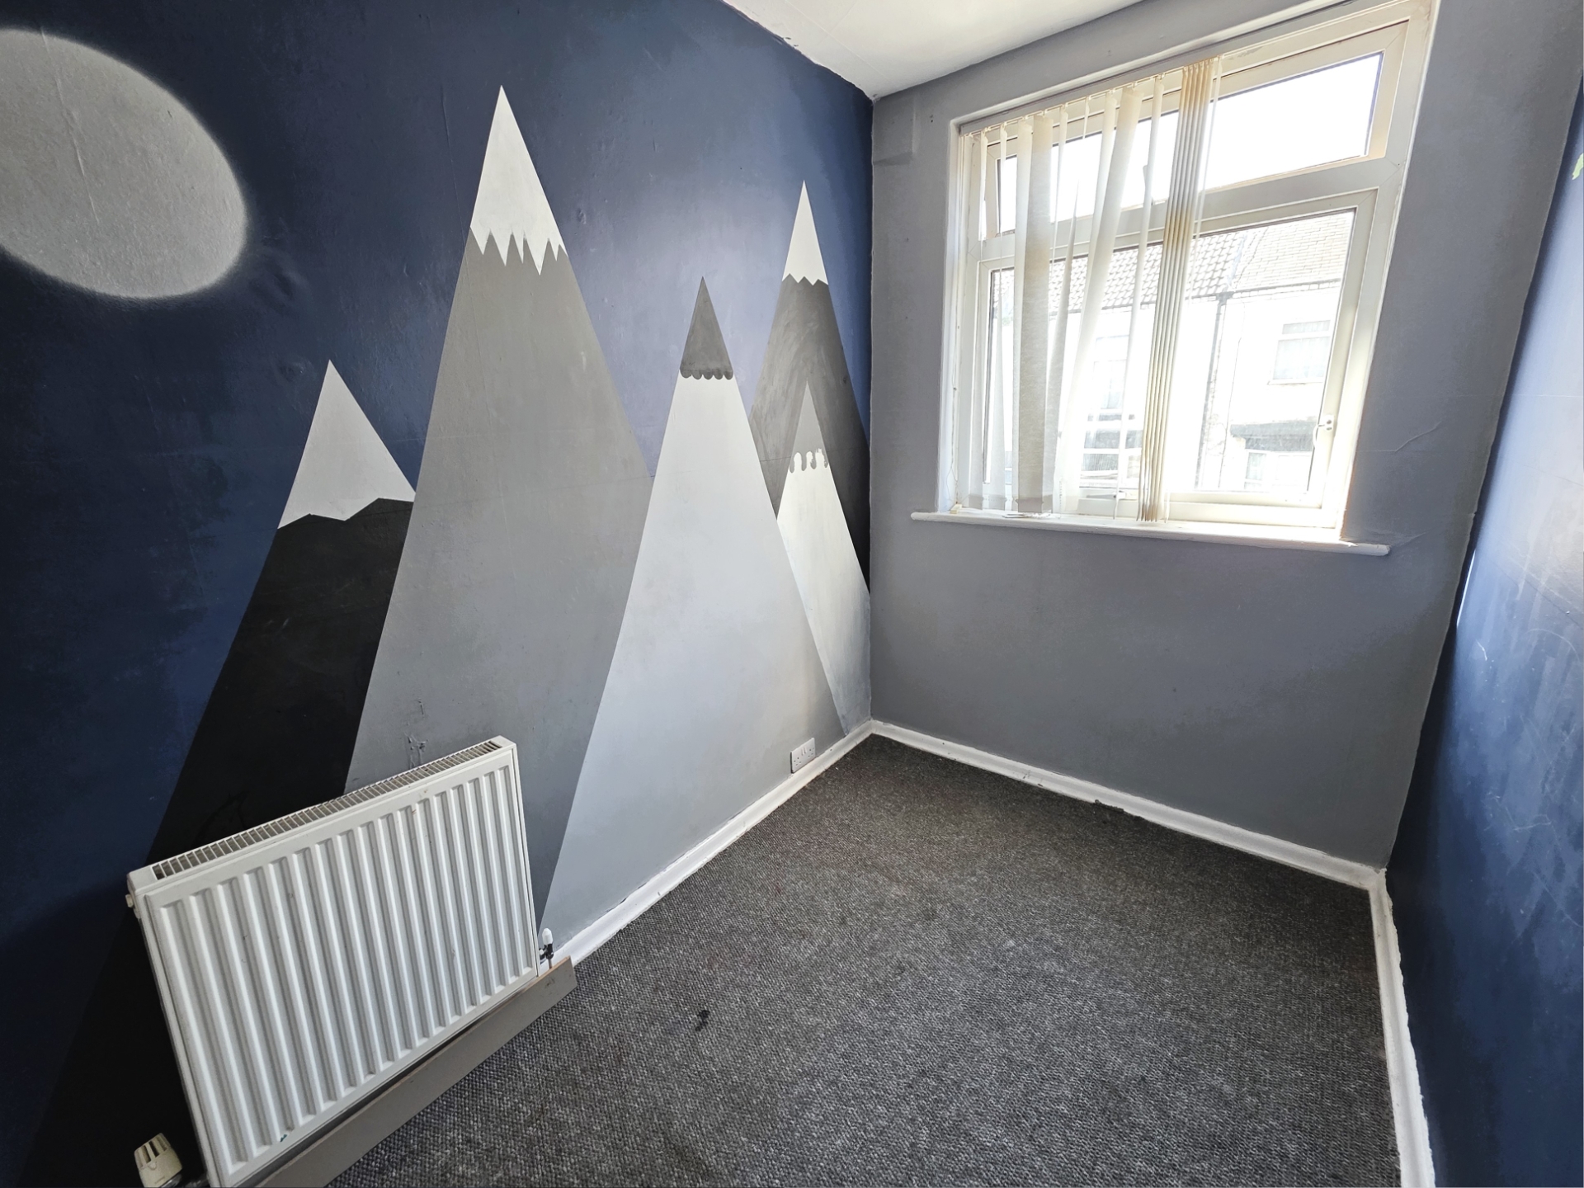
| Bedroom 3 | 8'6" x 5'7" (2.59m x 1.70m) Carpeted. Radiator. | |||
| Bathroom | 5'6" x 3'8" (1.68m x 1.12m) Bath. Pedestal wash hand basin. Shower unit. Fully tiled. Bathroom cabinet. Mirror. Vinyl flooring. | |||
| Separate Toilet | 5'6" x 2'5" (1.68m x 0.74m) Vinyl flooring. Radiator. Toilet. | |||
| Rear garden | Pathways and partially with Astro-turf. Garden shed. | |||
IMPORTANT NOTICE
Descriptions of the property are subjective and are used in good faith as an opinion and NOT as a statement of fact. Please make further specific enquires to ensure that our descriptions are likely to match any expectations you may have of the property. We have not tested any services, systems or appliances at this property. We strongly recommend that all the information we provide be verified by you on inspection, and by your Surveyor and Conveyancer.