

2 Bedroom Bungalow To Rent in - £650 pcm fees apply
Entrance Hallway
Lounge
Kitchen/Diner
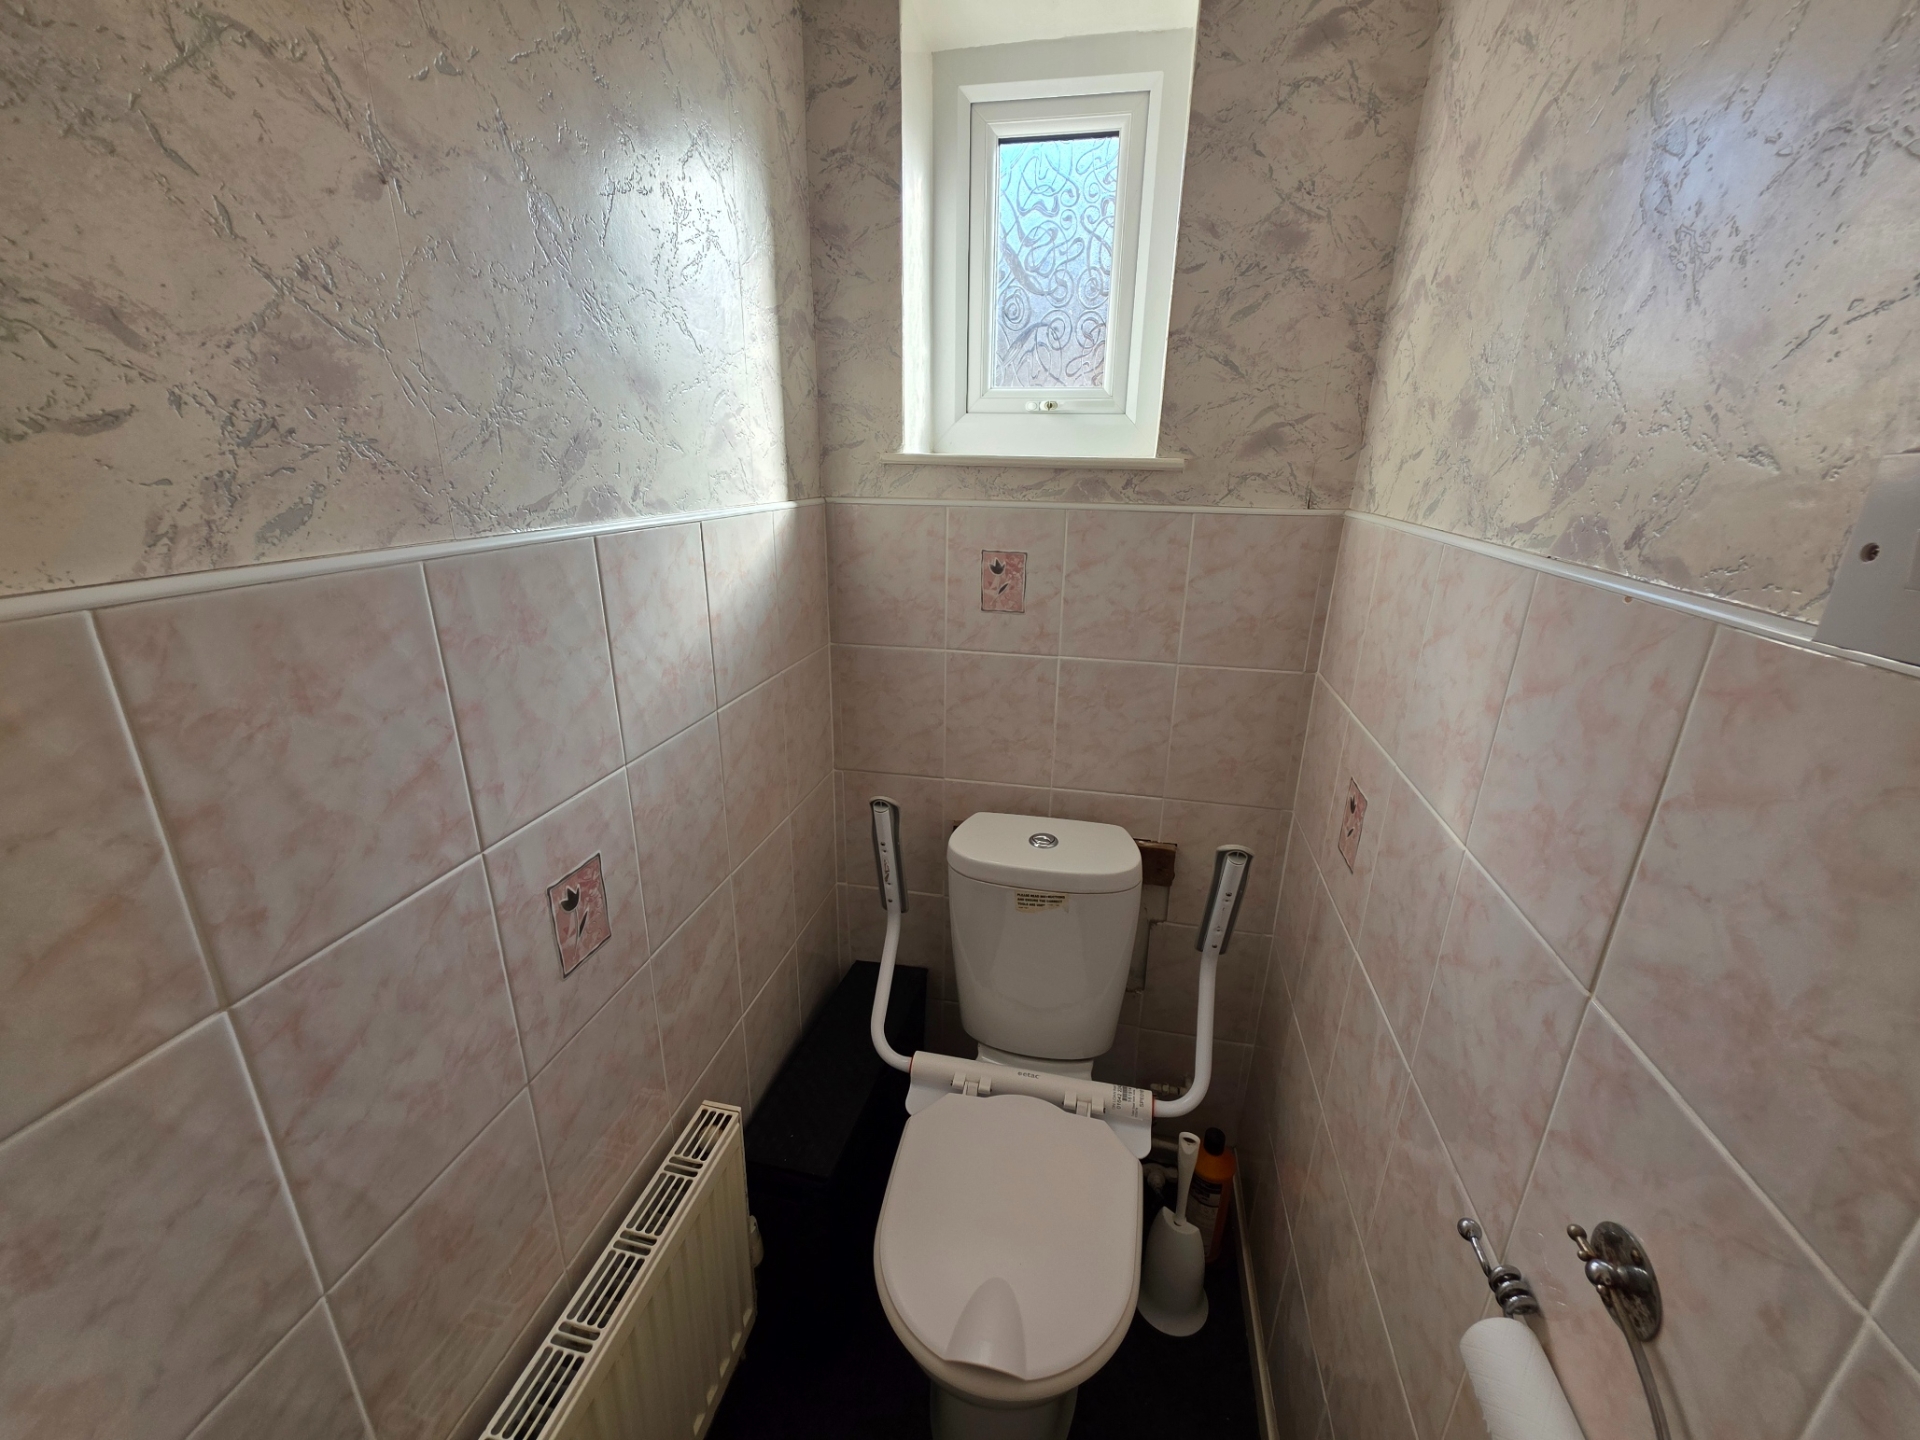
Separate WC
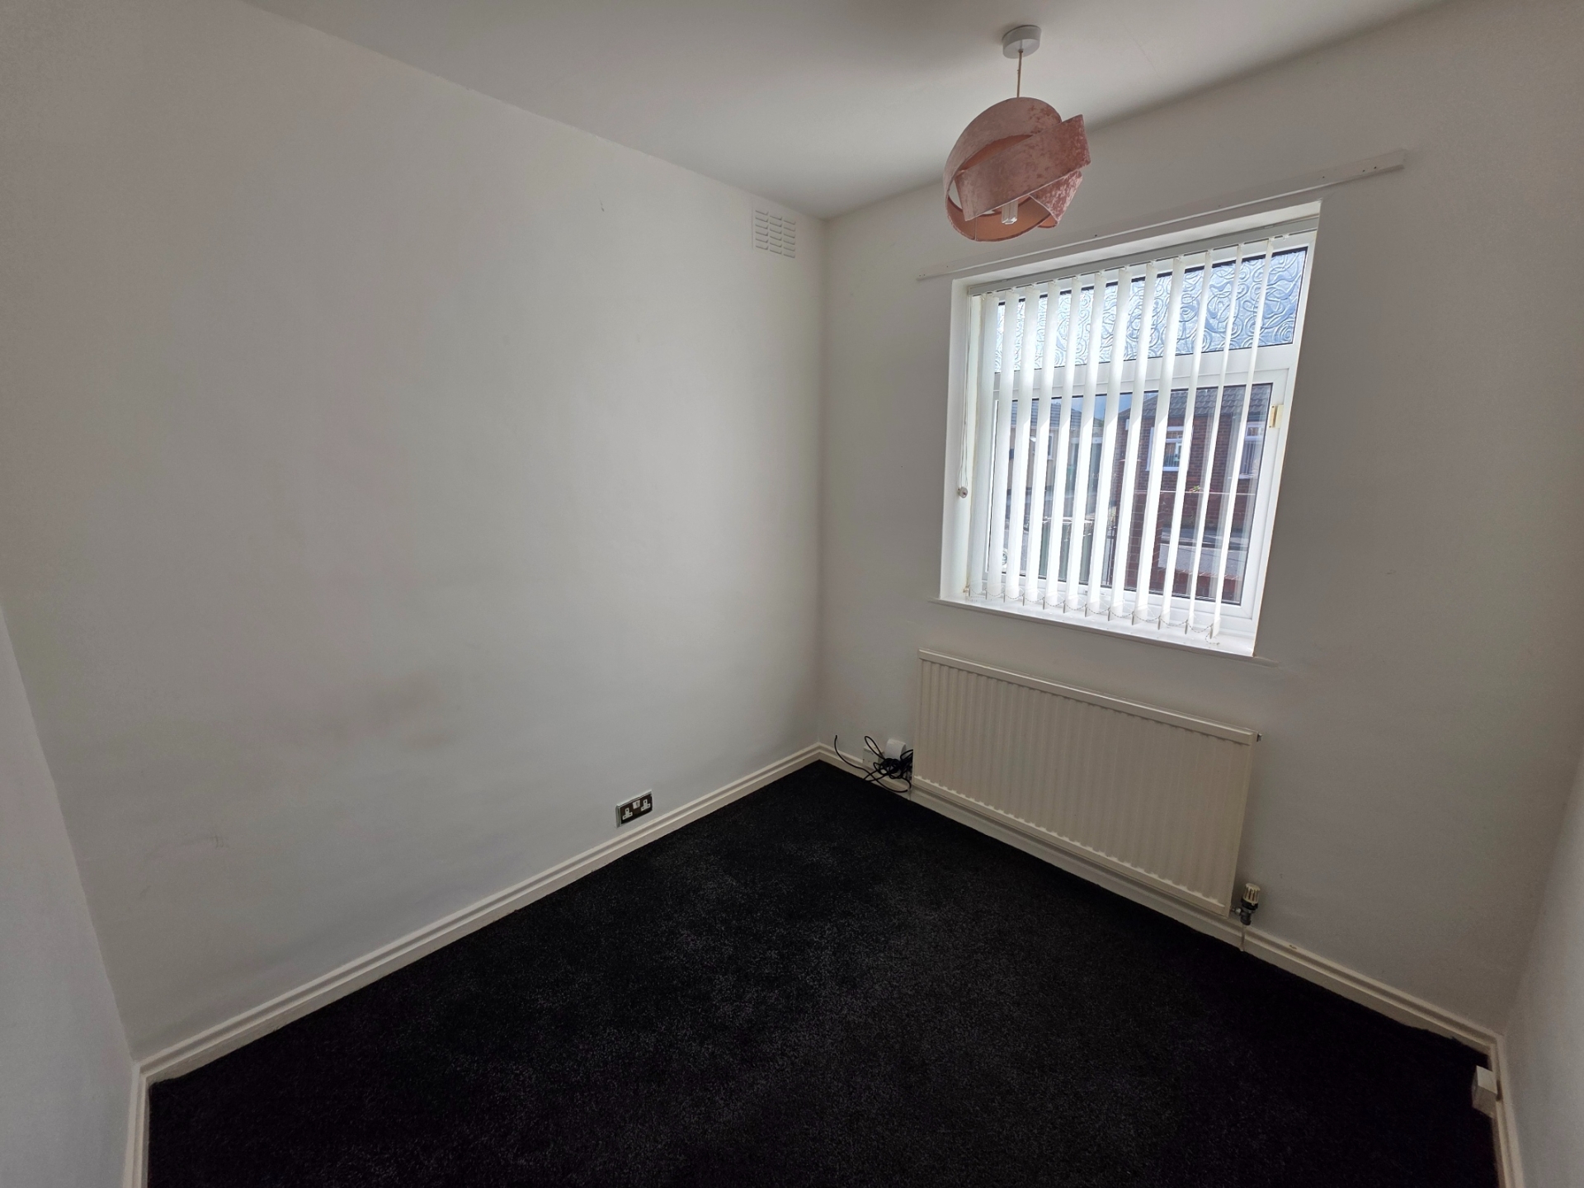
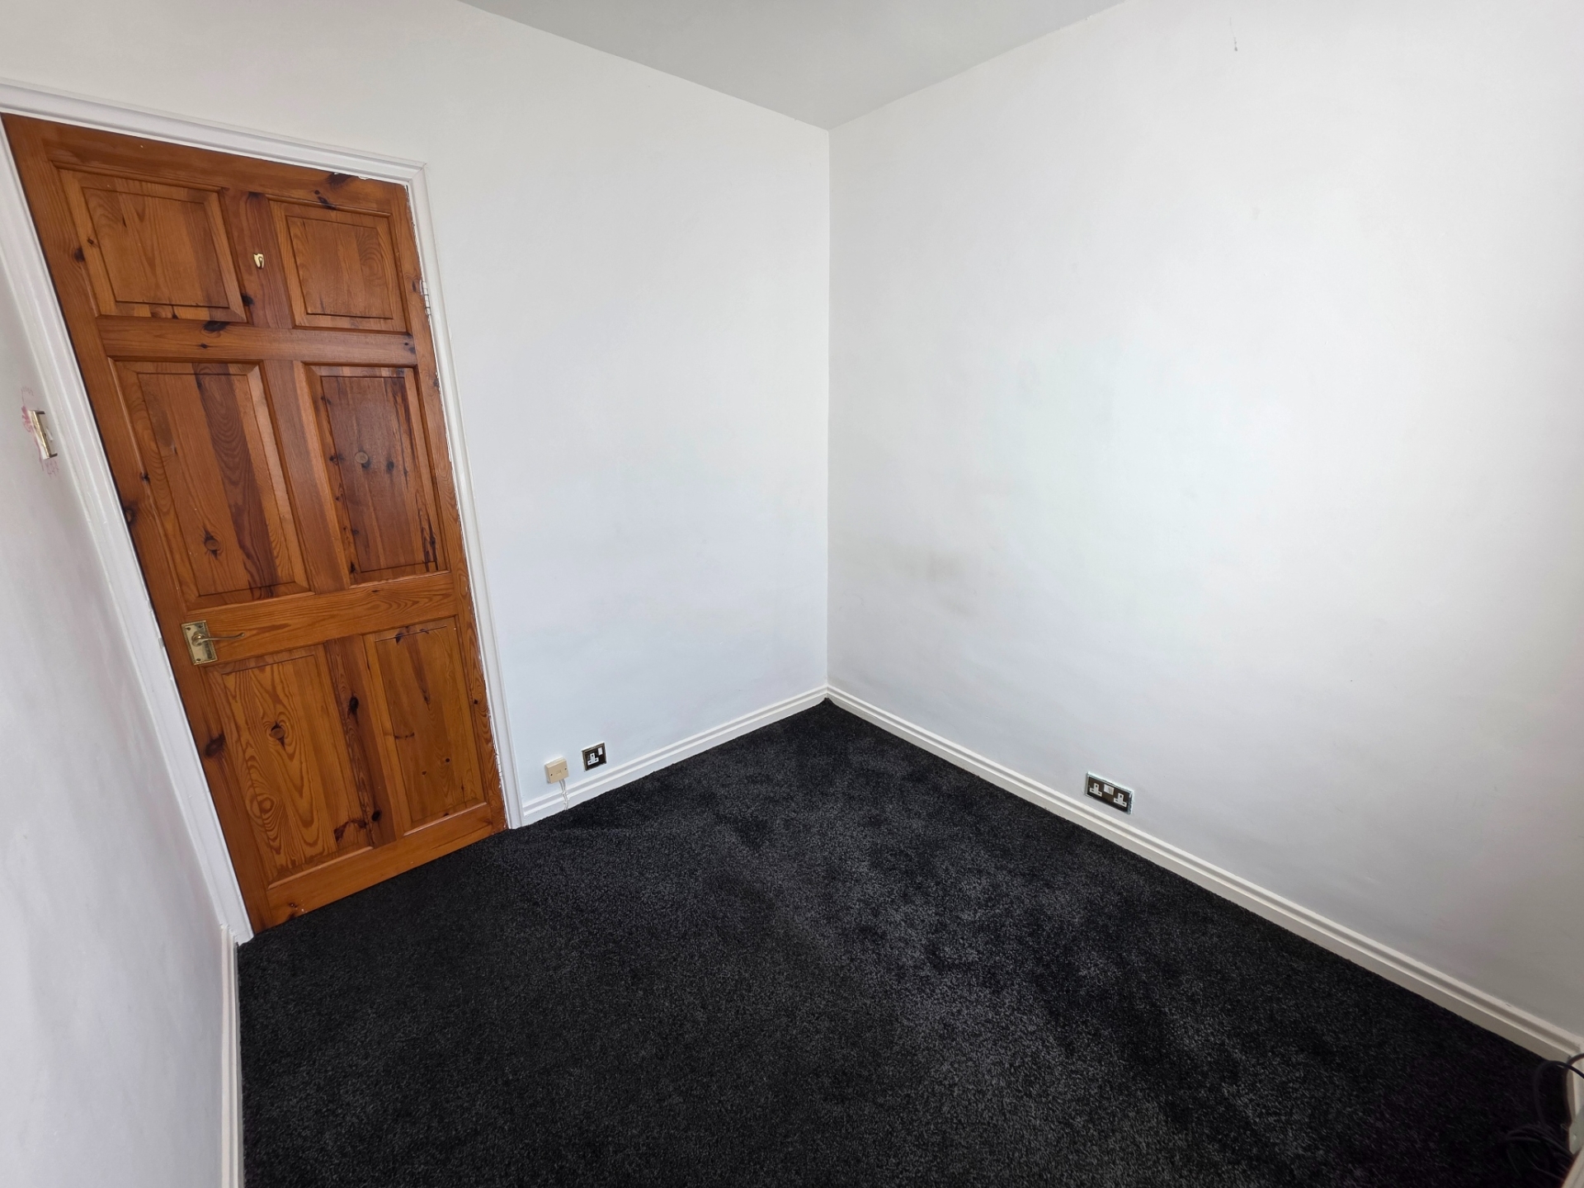
Two Bedrooms
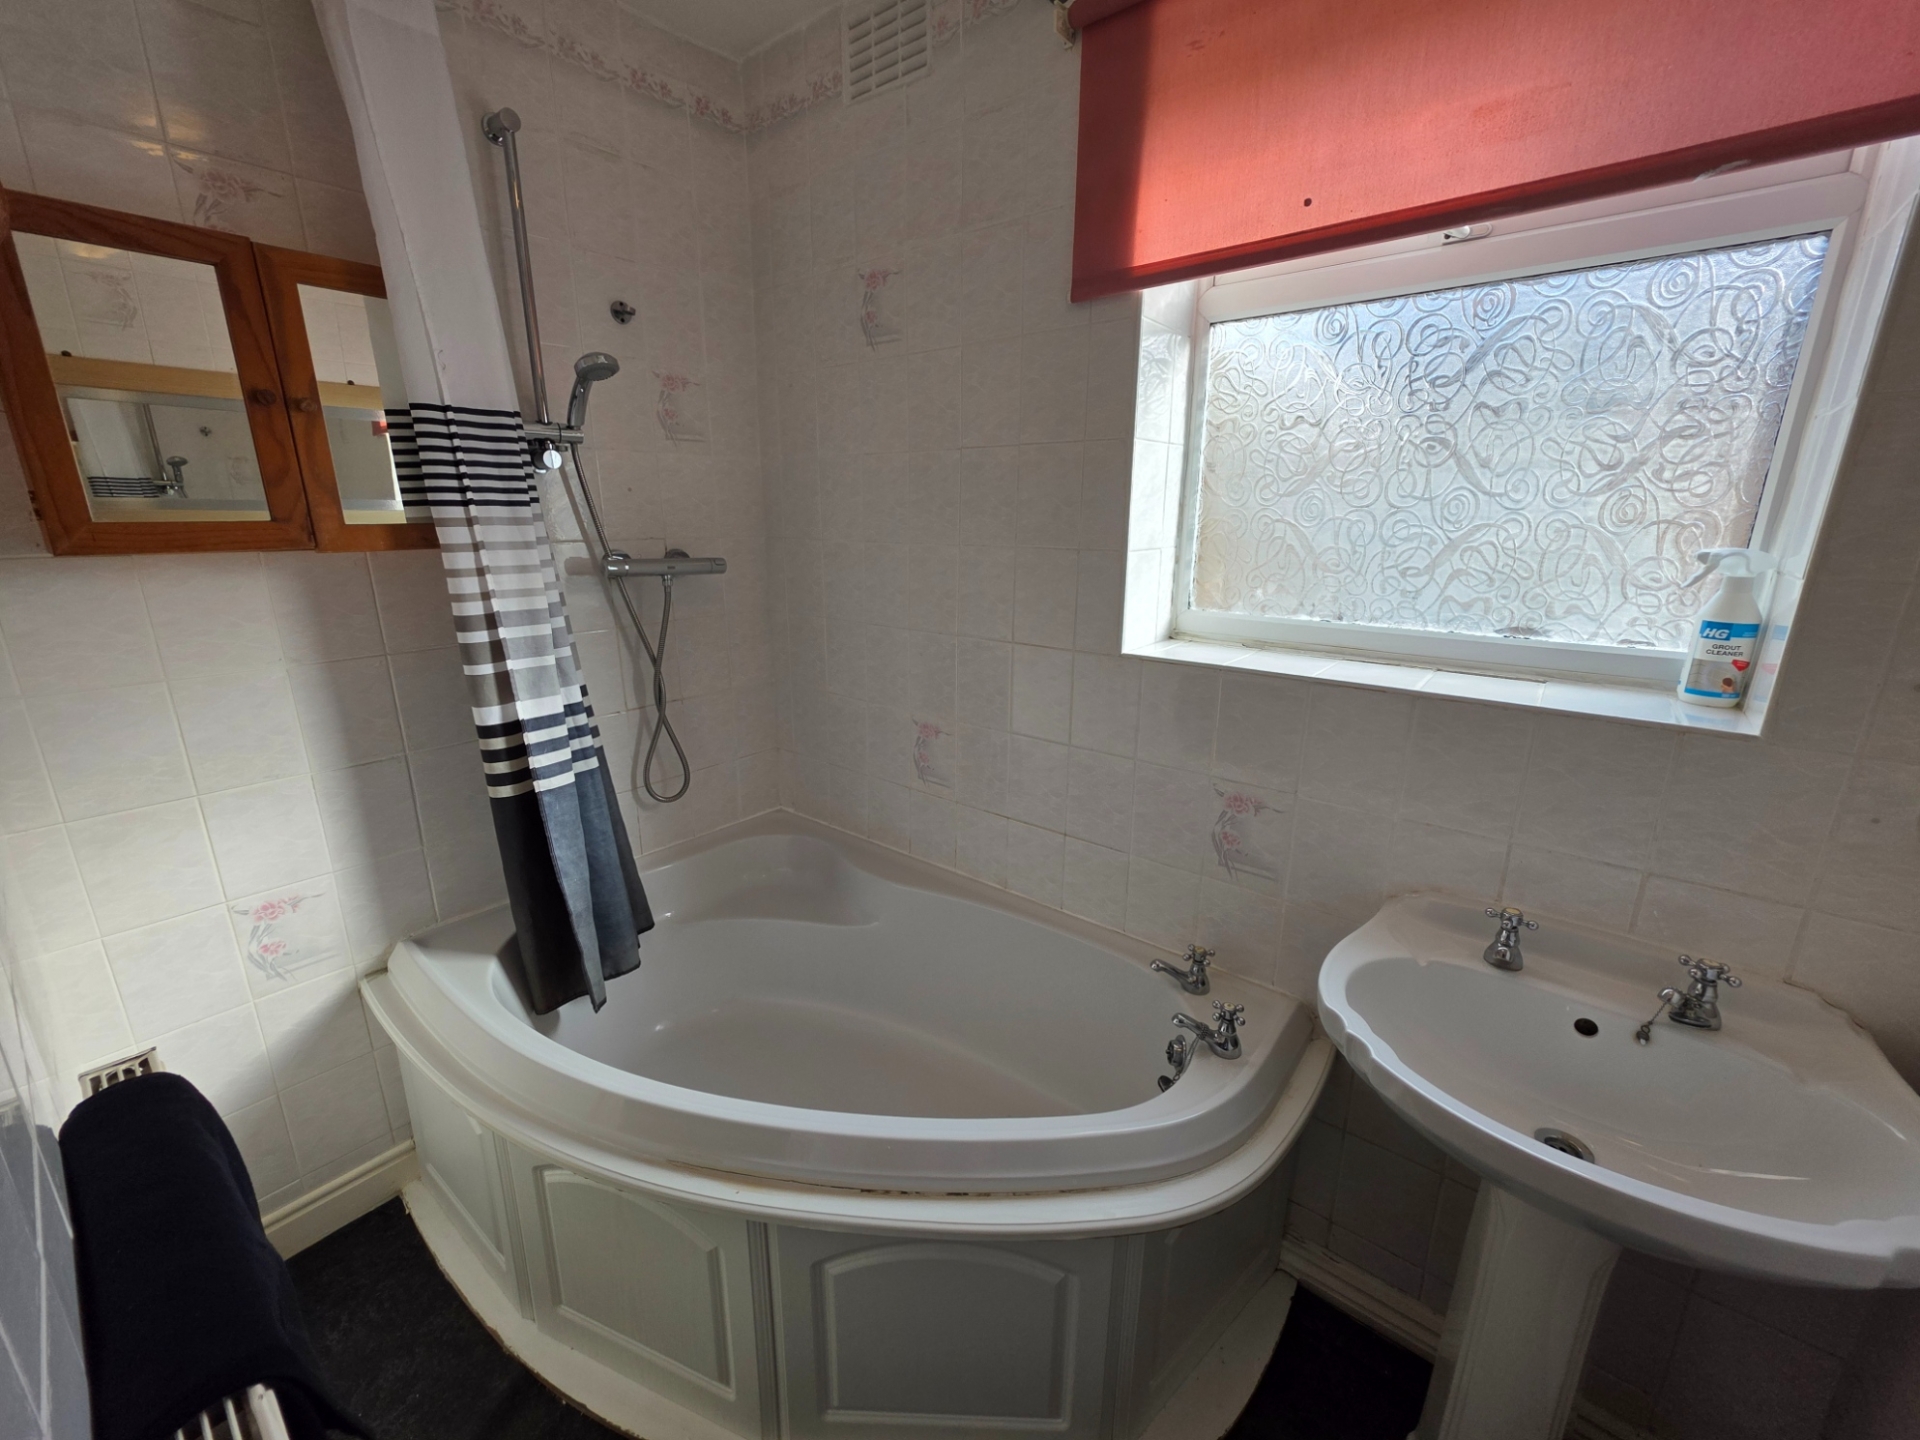
Bathroom
Front Garden
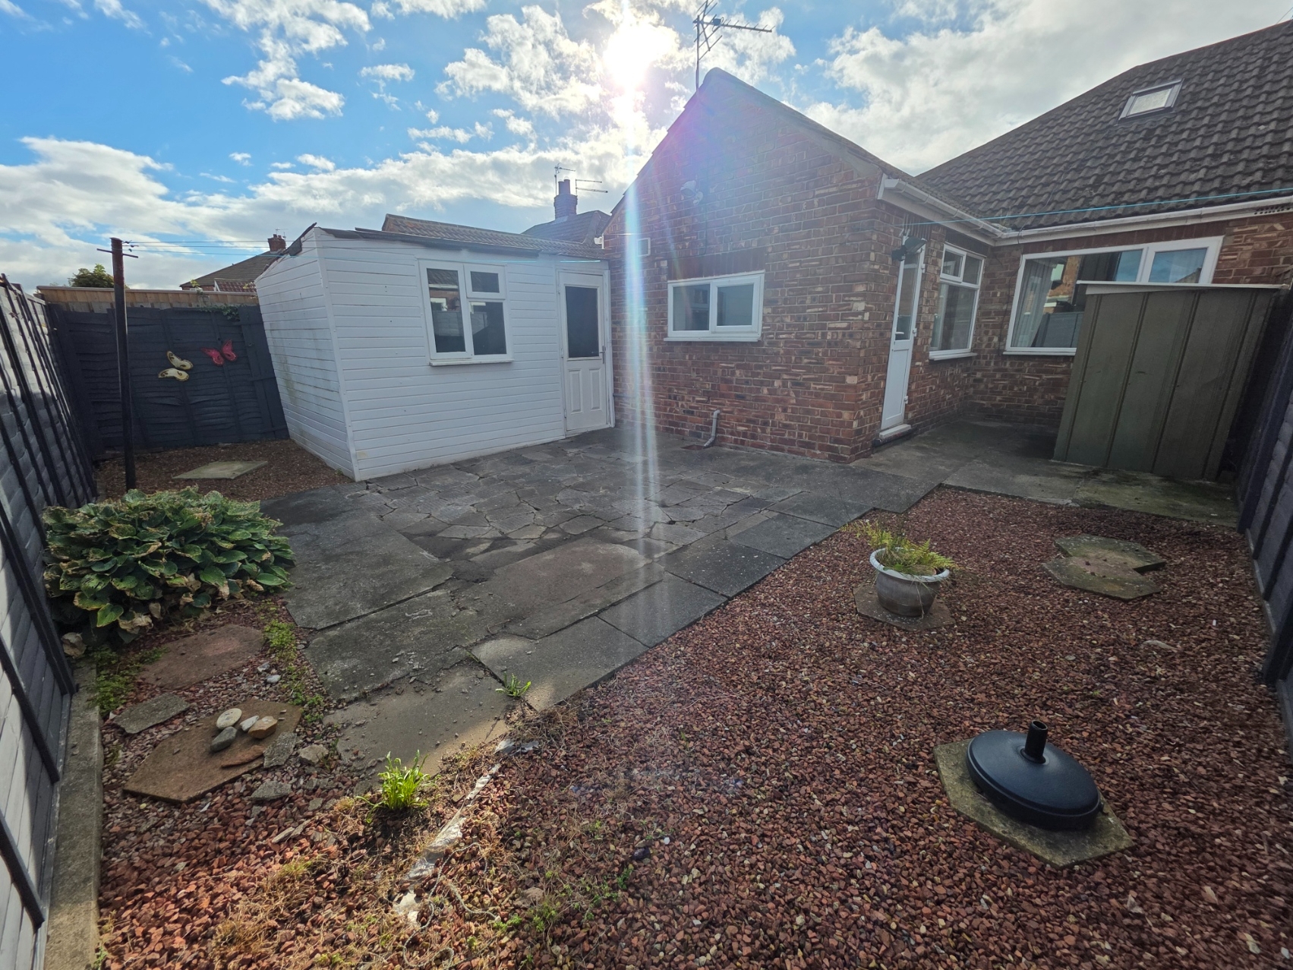
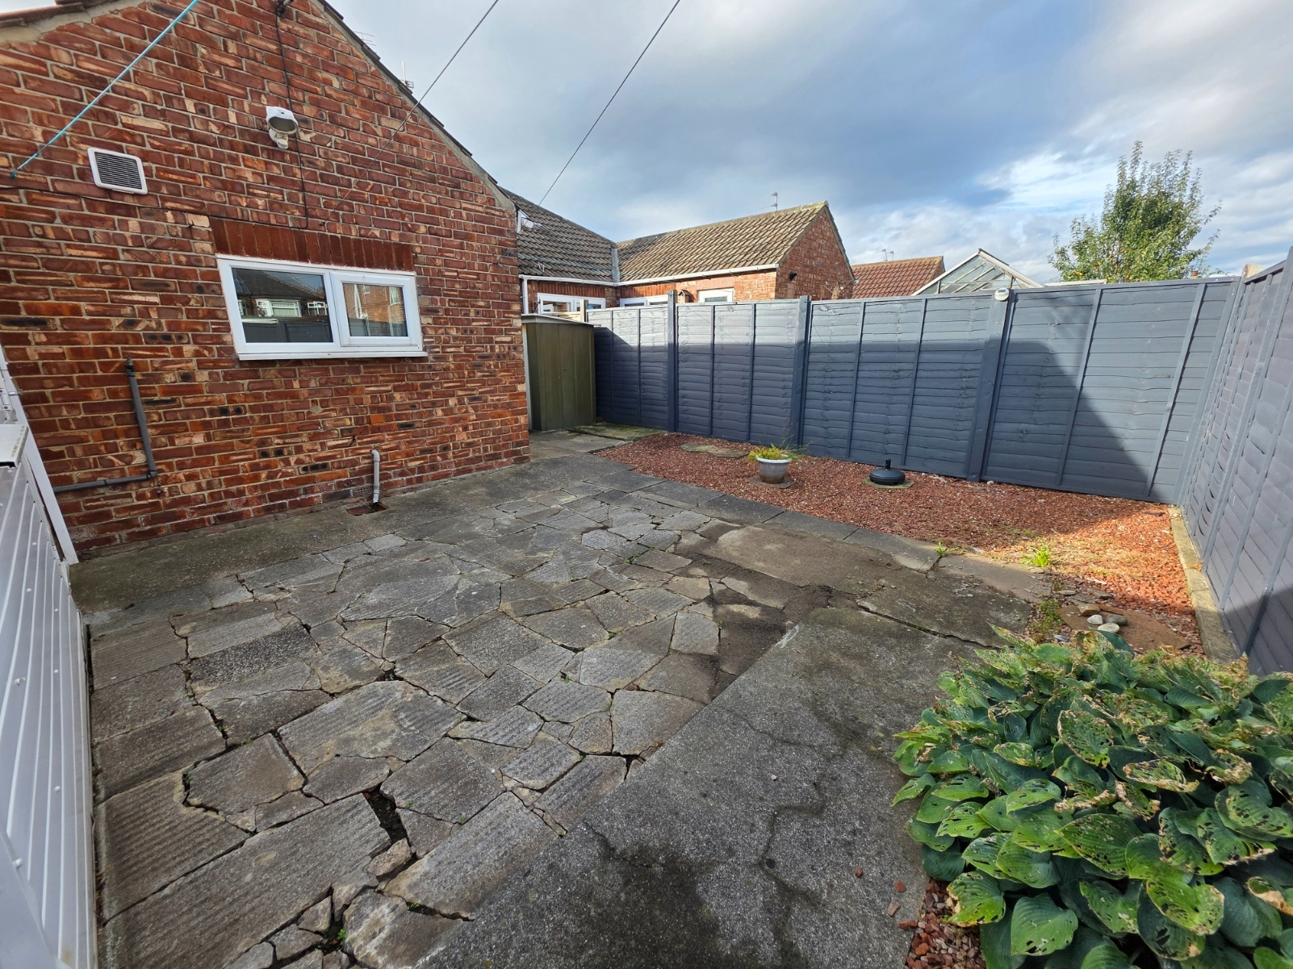
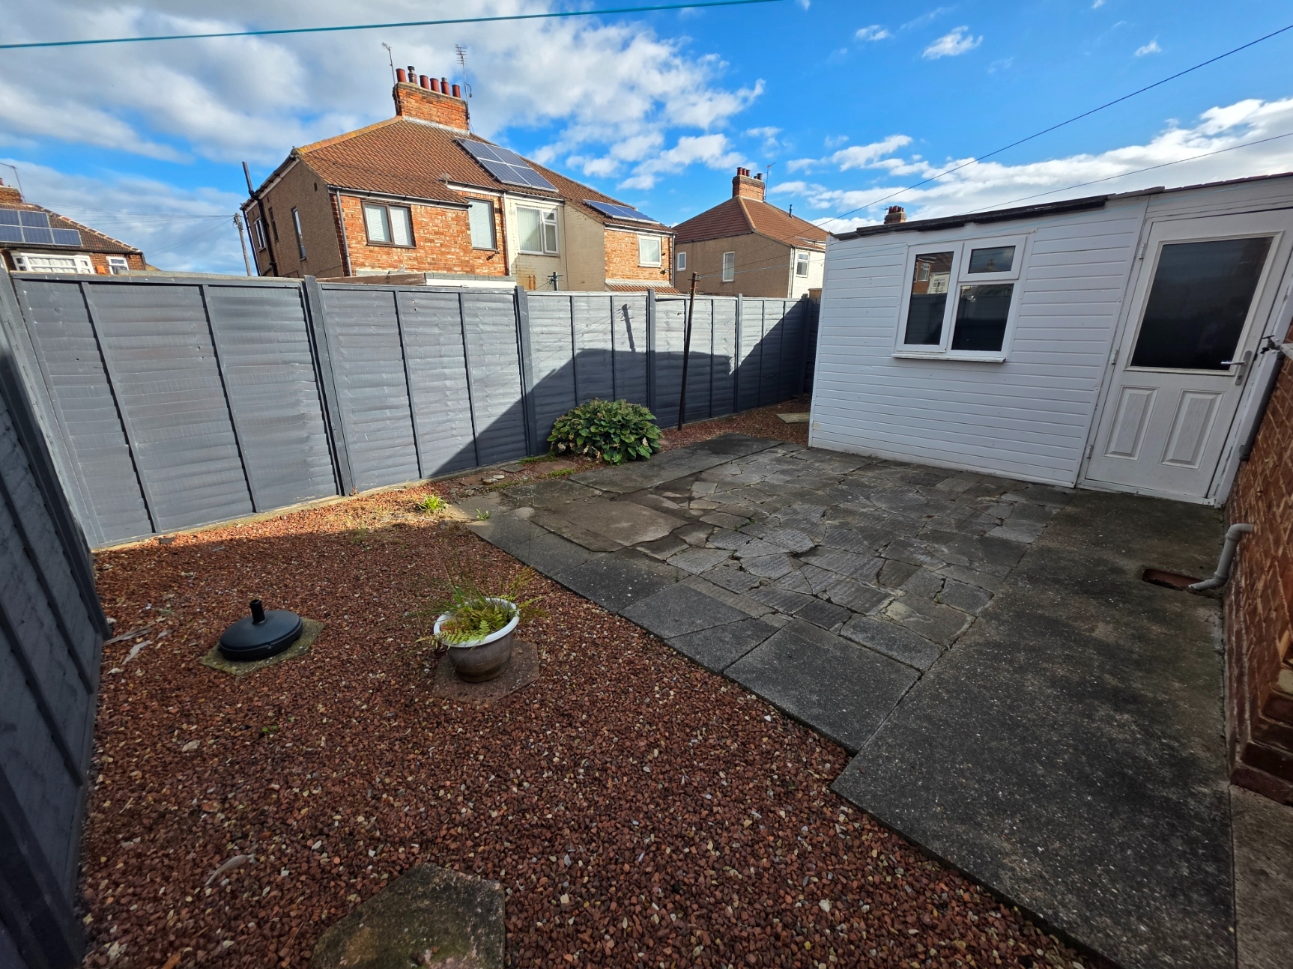
Rear Garden
Garage
Driveway
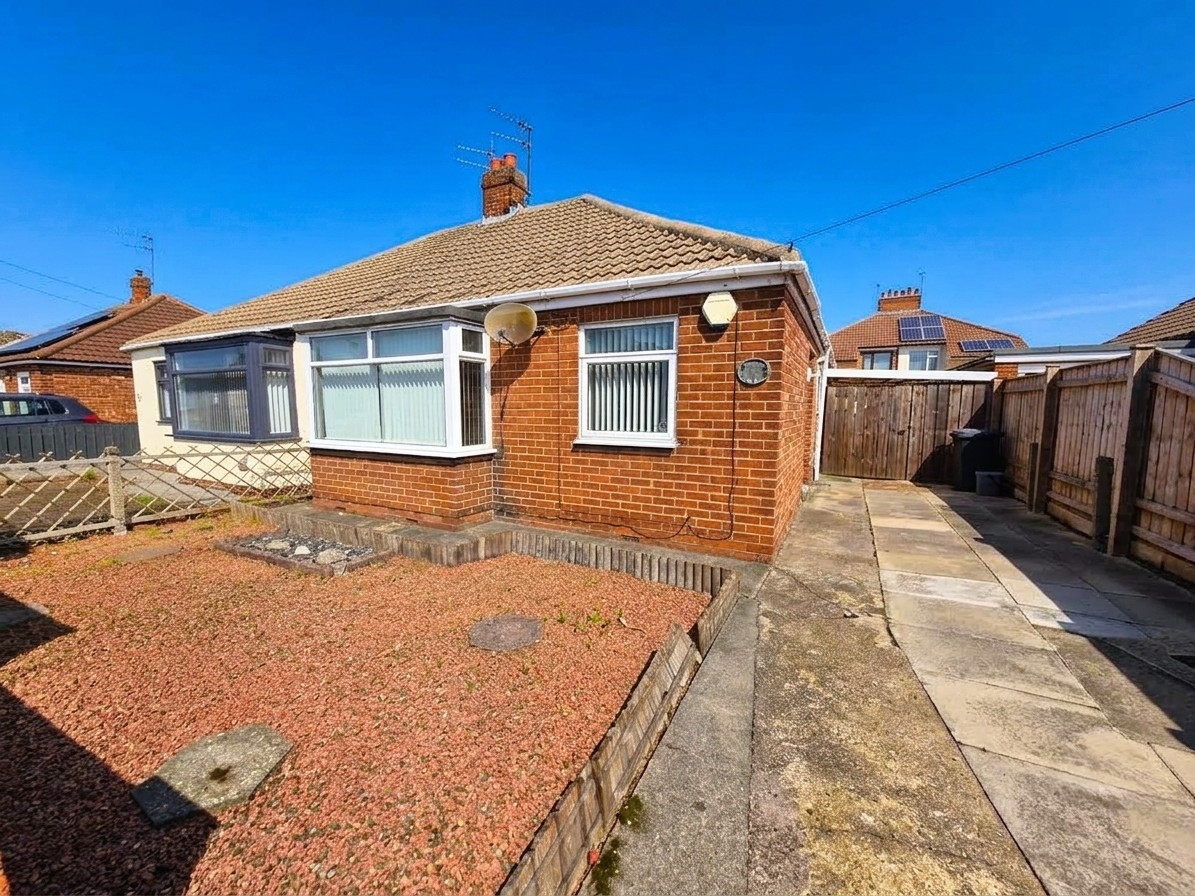
Situated within a popular residential area of Redcar, this well-presented two-bedroom semi-detached bungalow offers comfortable single-level living with the added benefit of generous outdoor space and off-street parking. The accommodation briefly comprises an entrance hallway, spacious lounge, fitted kitchen/diner, two bedrooms, bathroom and separate WC. Externally, the property benefits from gardens to the front and rear together with a garage and driveway providing off-road parking. Conveniently located for local amenities, transport links and bus routes, this attractive bungalow is expected to appeal to a range of tenants seeking a well-maintained home in a desirable location. Move In Costs Deposit £650 Rent £650 Holding Payment £149 – (please note this payment forms part of the deposit above) *There are no application/administration fees payable as per the Tenant Fees Act 2019. https://assets.publishing.service.gov.uk/media/5f745d69d3bf7f287328e5a5/Tenant_Fees_Act_-_Tenant_Guidance.pdf We are proudly Members of the following: ARLA, NAEA, The Tenancy Deposit Scheme, The Deposit Protection Service and The Property Ombudsman, CMP Registered Agent. Please note that a guarantor may be required depending on circumstances. Please contact us for more information.
| Entrance Hallway | Laminate flooring. Fitted doormat. uPVC front door. Two radiators. All rooms off. | |||
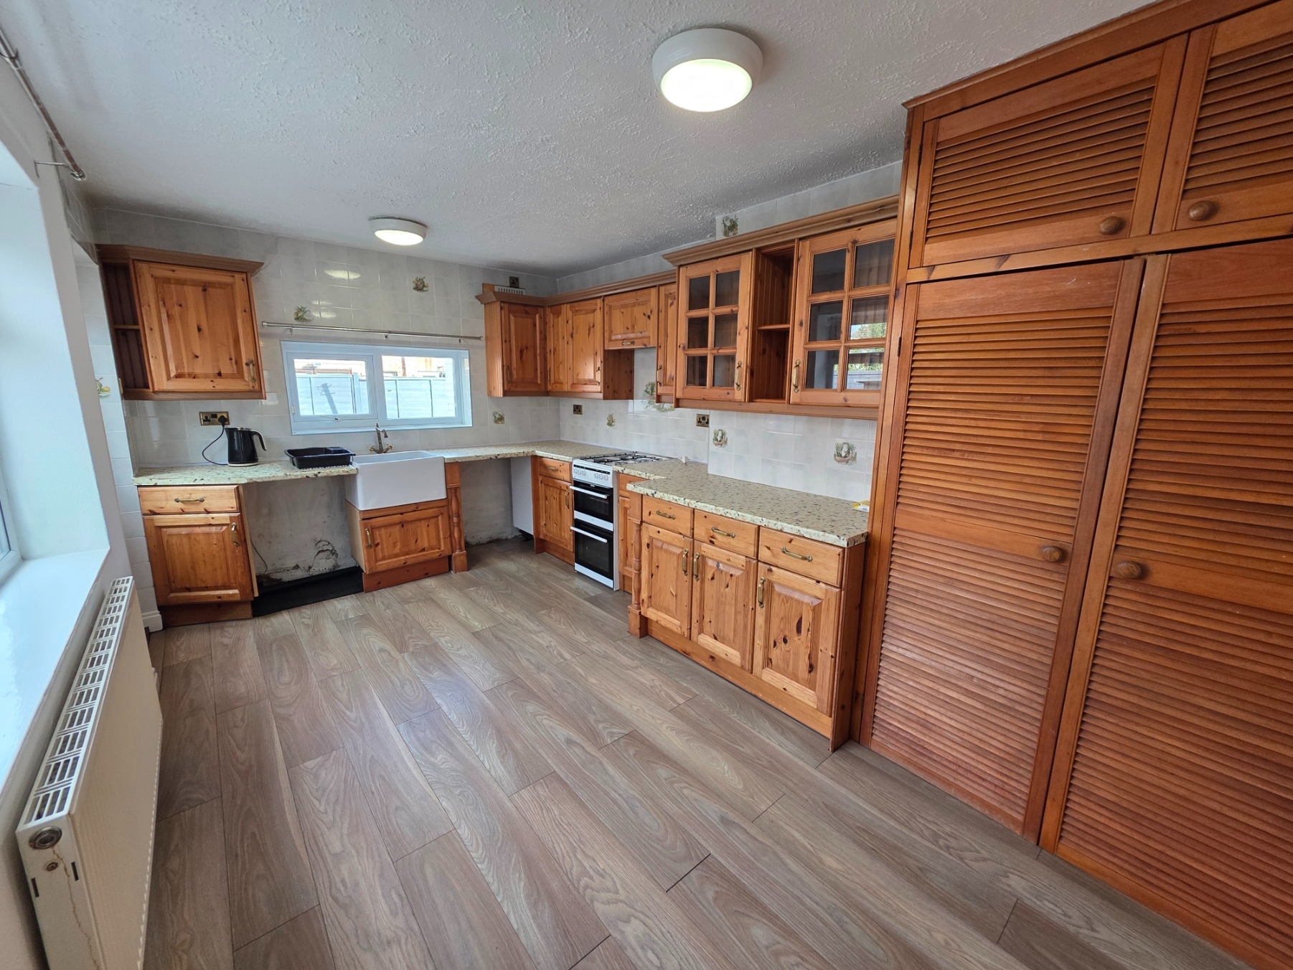
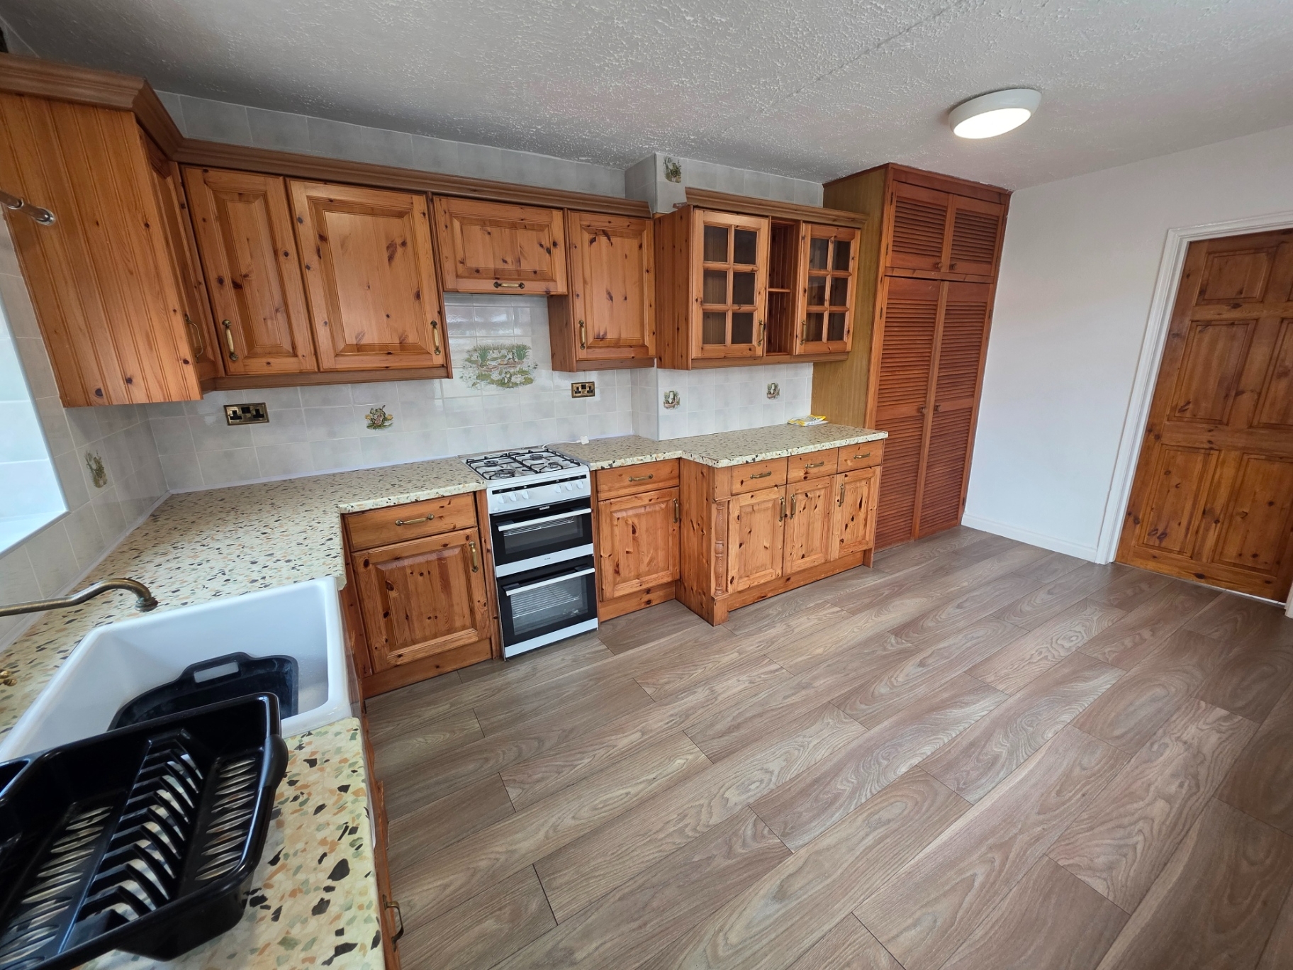
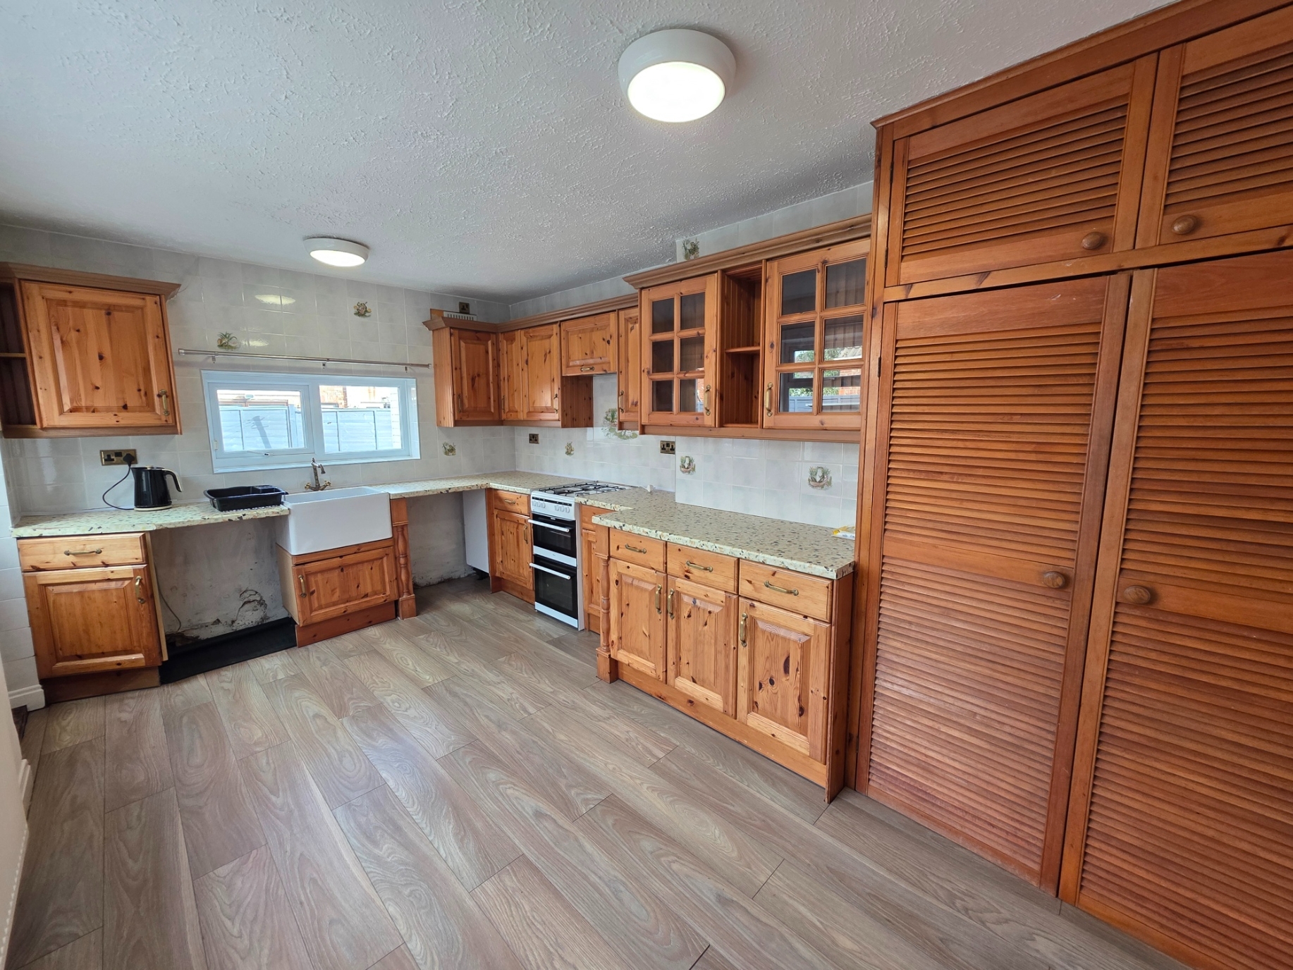
| Kitchen | 4.80m x 2.97m (15'9" x 9'9") Freestanding oven, grill and hob. Belfast sink with mixer tap. Worktops. Base and wall mounted units. Storage cupboard housing Baxi boiler. Partially tiled walls. Radiator. Back door to the rear garden. | |||
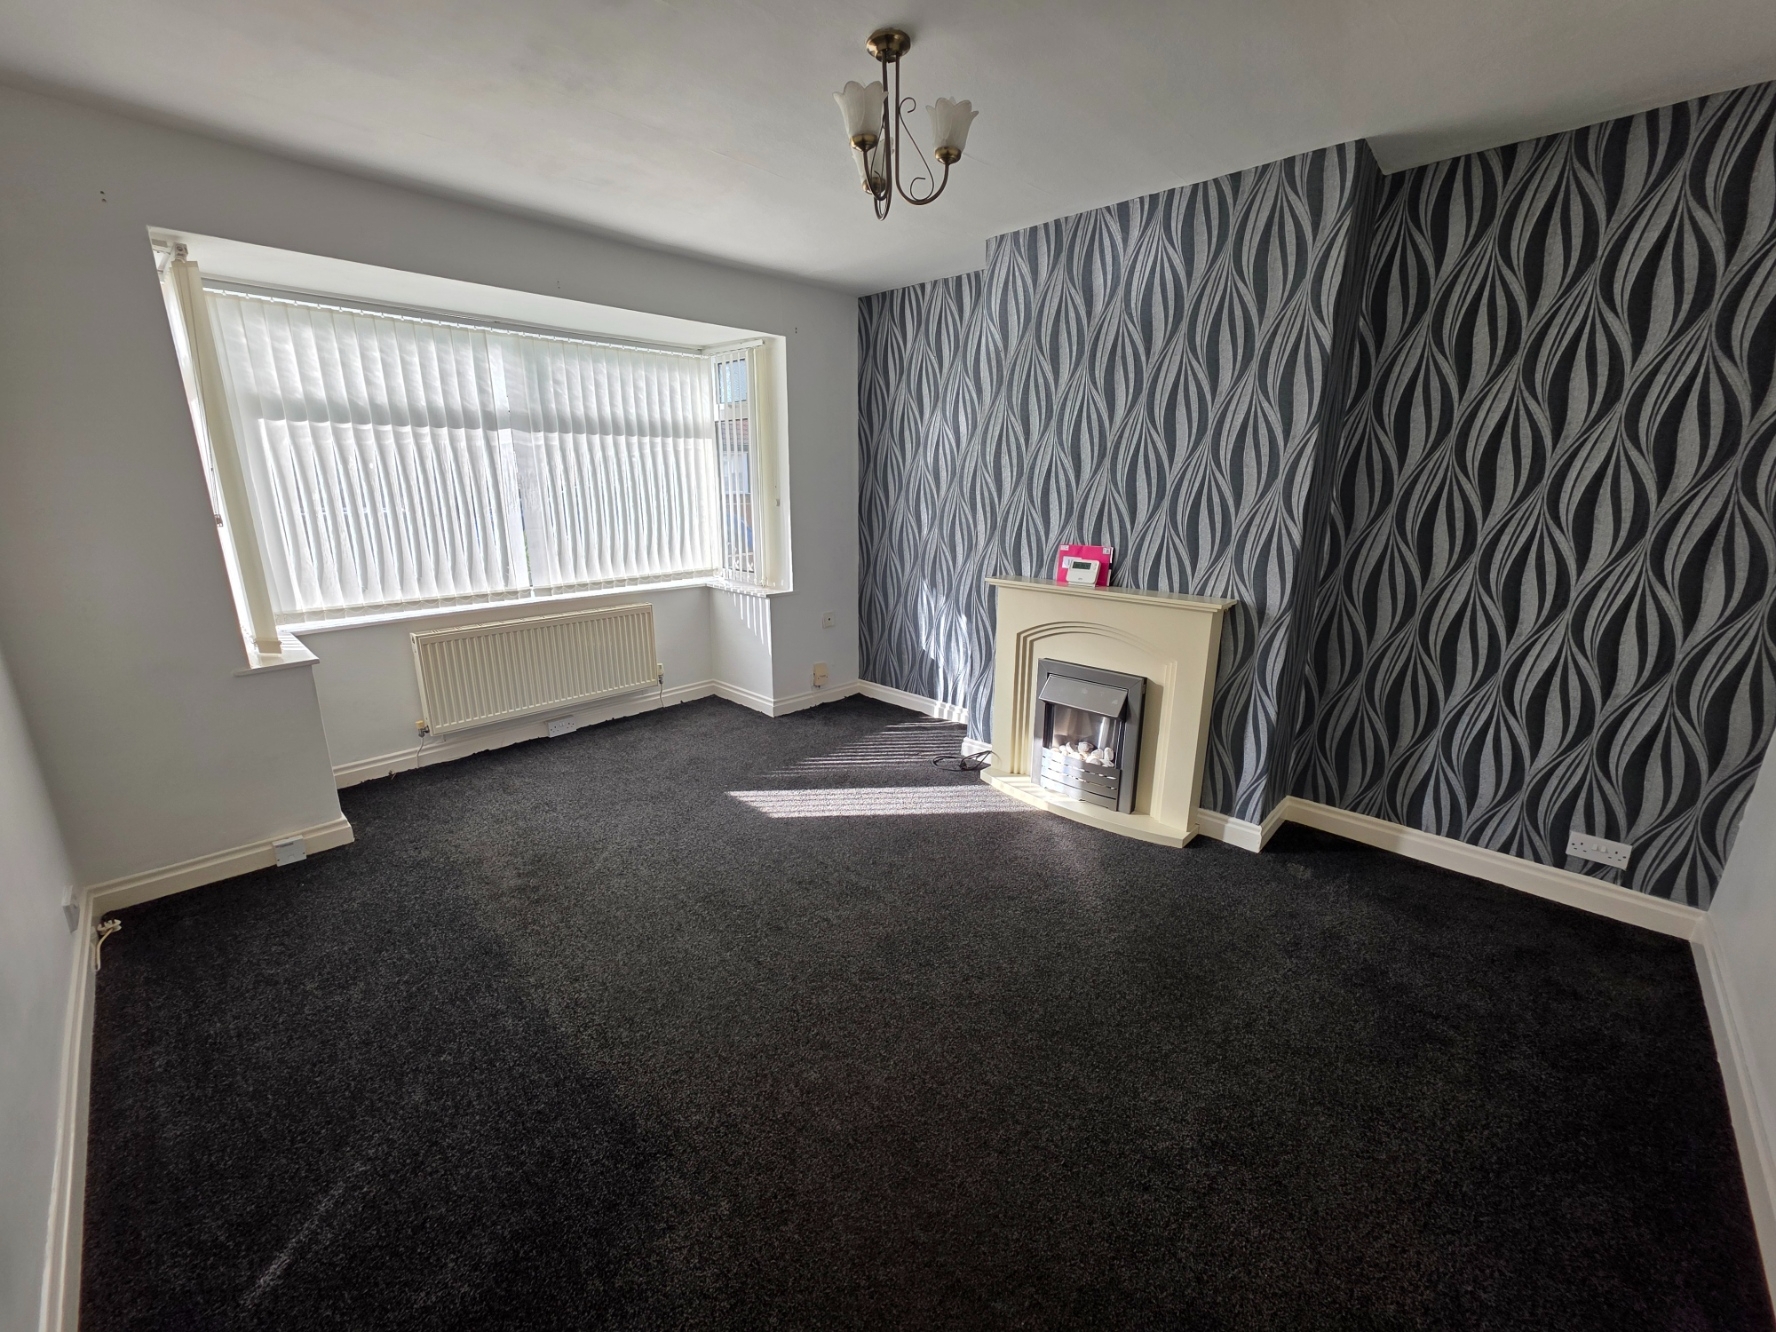
| Lounge | 3.76m x 3.48m (12'4" x 11'5") Carpeted. Radiator. Blinds. Electric fire with surround. Telephone point. Aerial point. | |||
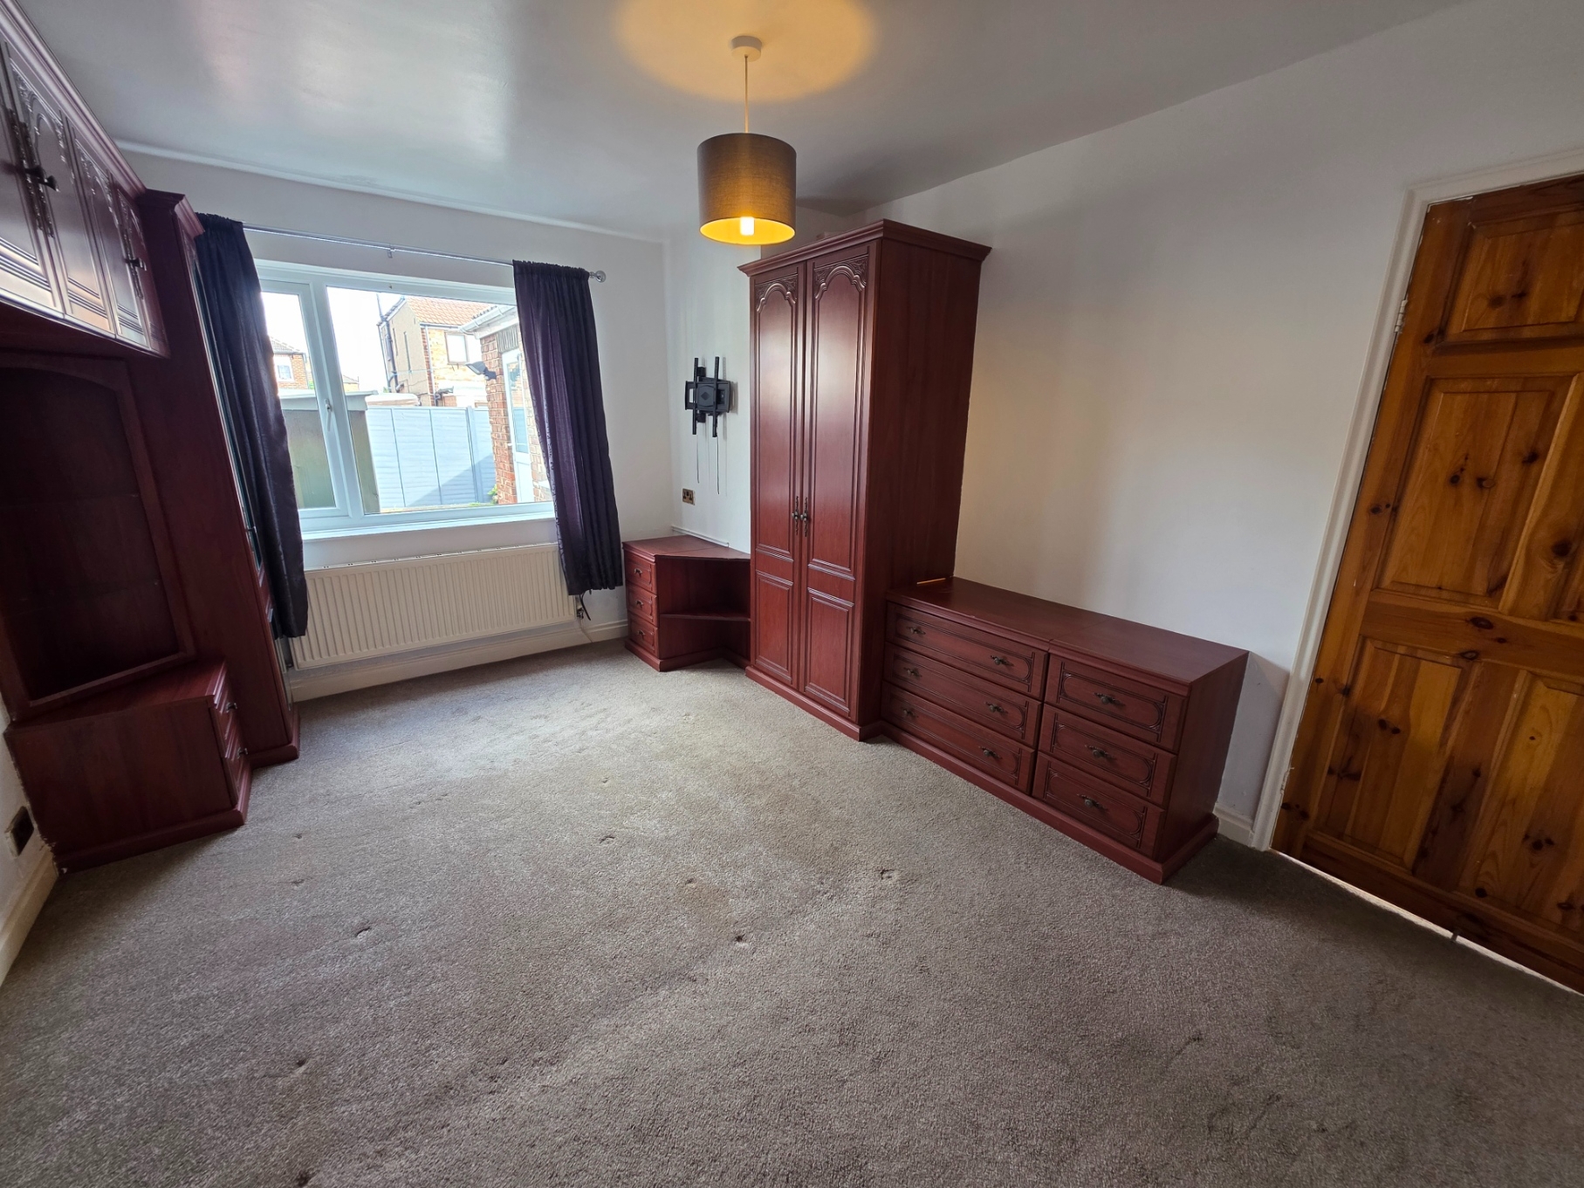
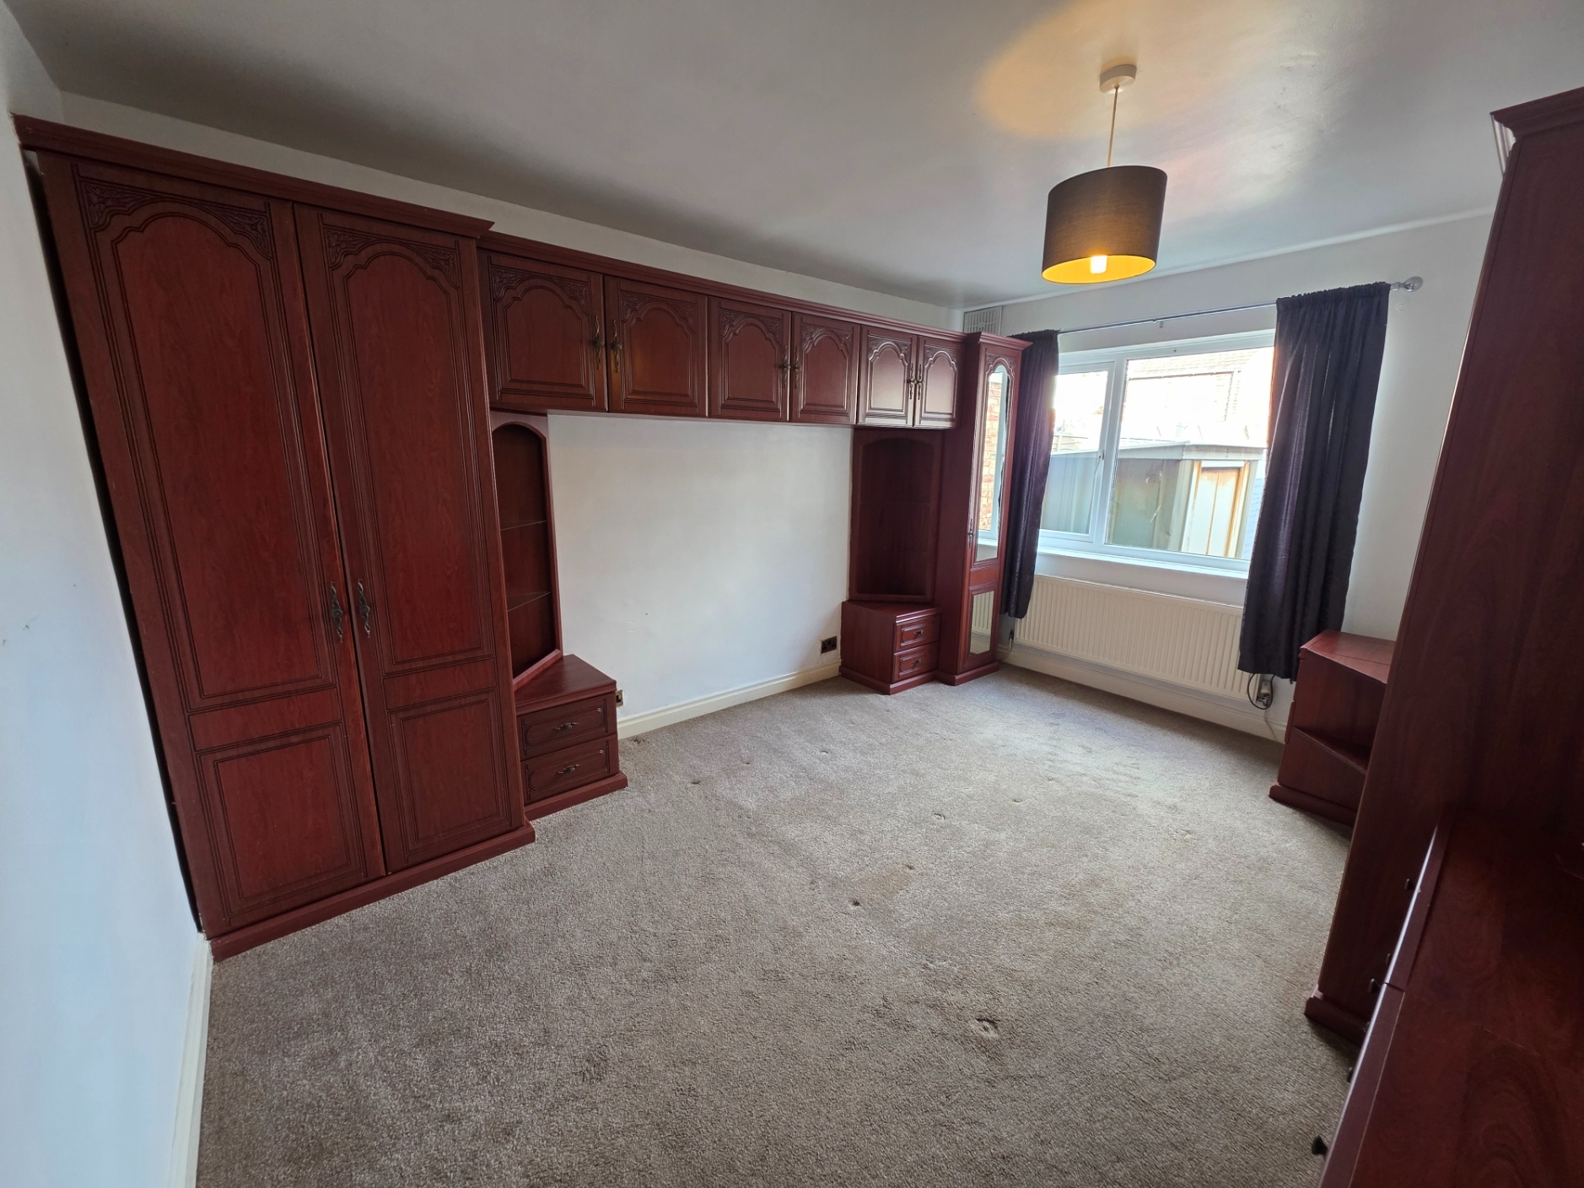
| Bedroom 1 | 4.19m x 3.23m (13'9" x 10'7") Carpeted. Fitted wardrobes. Radiator. Curtains. Loft hatch. | |||
| Bedroom 2 | 2.24m x 2.36m (7'4" x 7'9") Carpeted. Radiator. Blinds. | |||
| WC | Vinyl flooring. Radiator. Pedestal sink. Bath with wooden side panel. Mains fed shower. Wall mounted cabinet. Wall mounted towel rail. Roller blind. Mirror. | |||
| Front Garden | Low maintenance. Gravelled area. Driveway. Gates. | |||
| Rear Garden | Partially gravelled. Fully enclosed. Garage access. Storage shed. | |||
IMPORTANT NOTICE
Descriptions of the property are subjective and are used in good faith as an opinion and NOT as a statement of fact. Please make further specific enquires to ensure that our descriptions are likely to match any expectations you may have of the property. We have not tested any services, systems or appliances at this property. We strongly recommend that all the information we provide be verified by you on inspection, and by your Surveyor and Conveyancer.