

3 Bedroom Terraced Sold STC in - £154,950
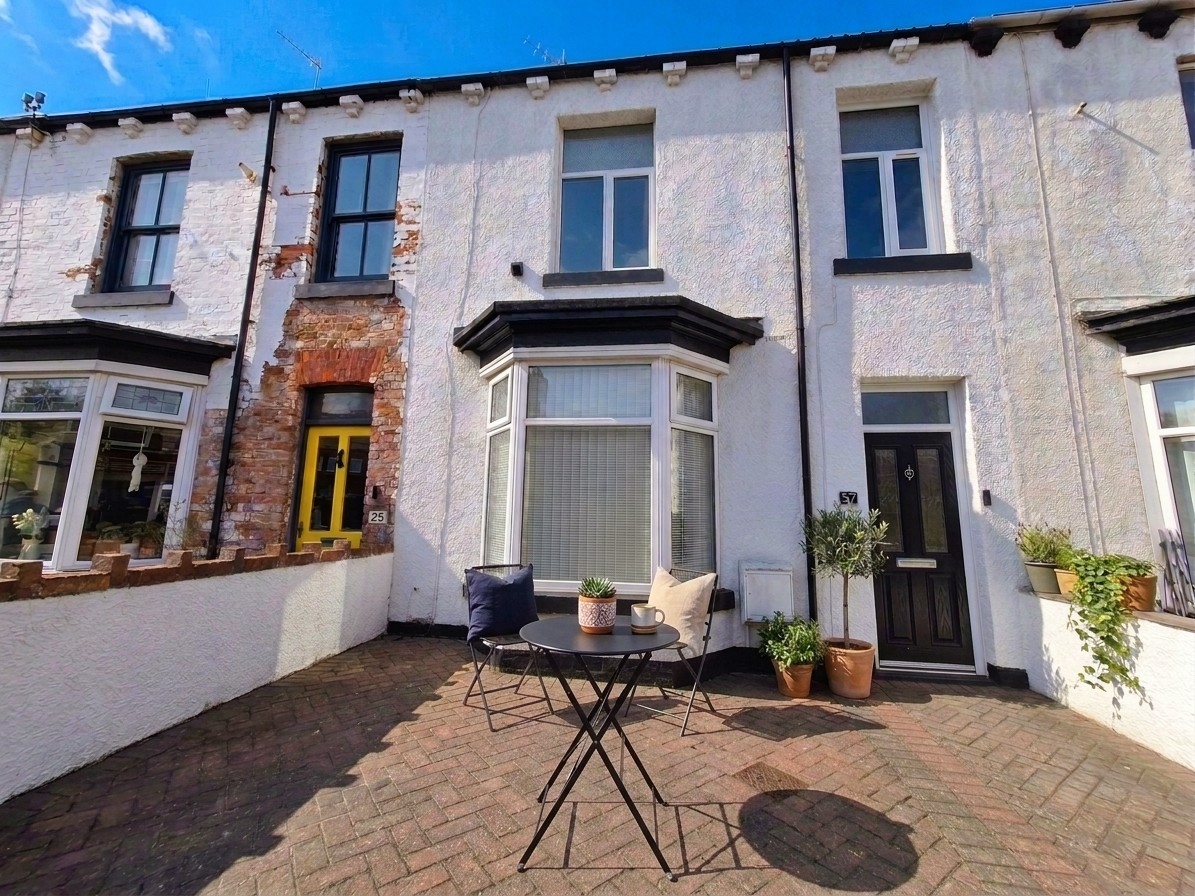
Three-Bedroom Mid-Terraced House
Offered For Sale With No Onward Chain
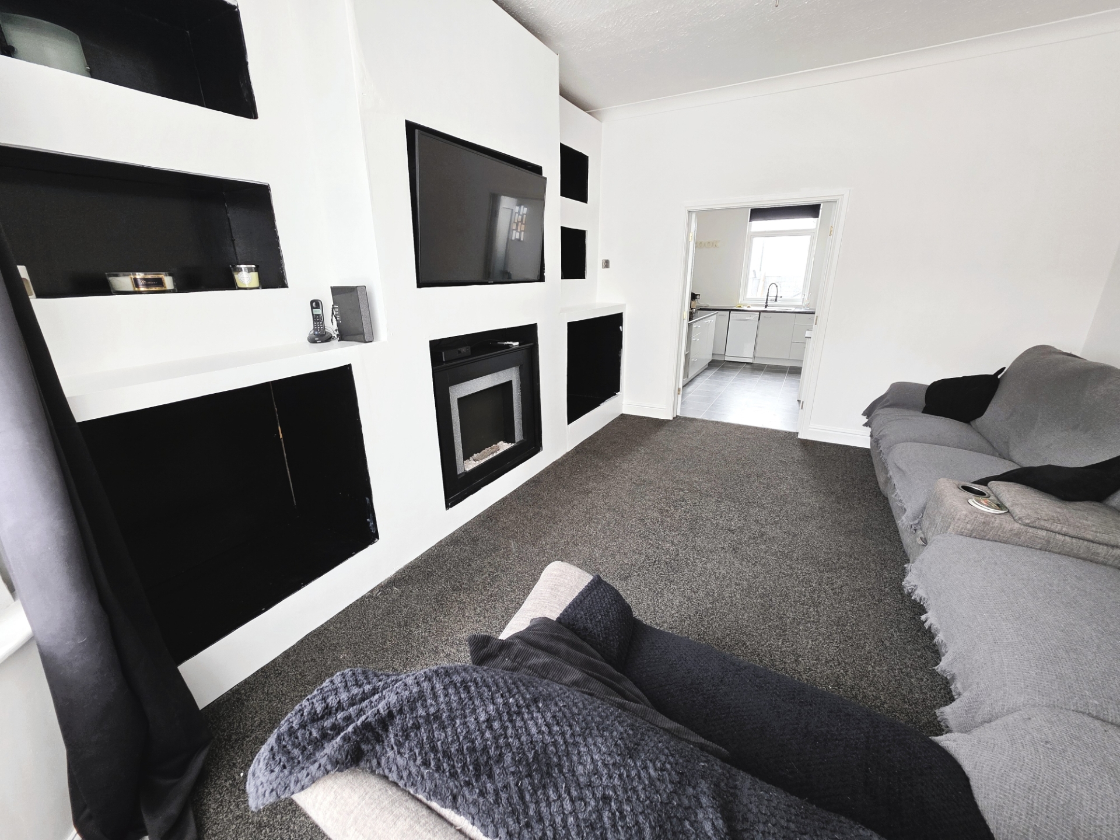
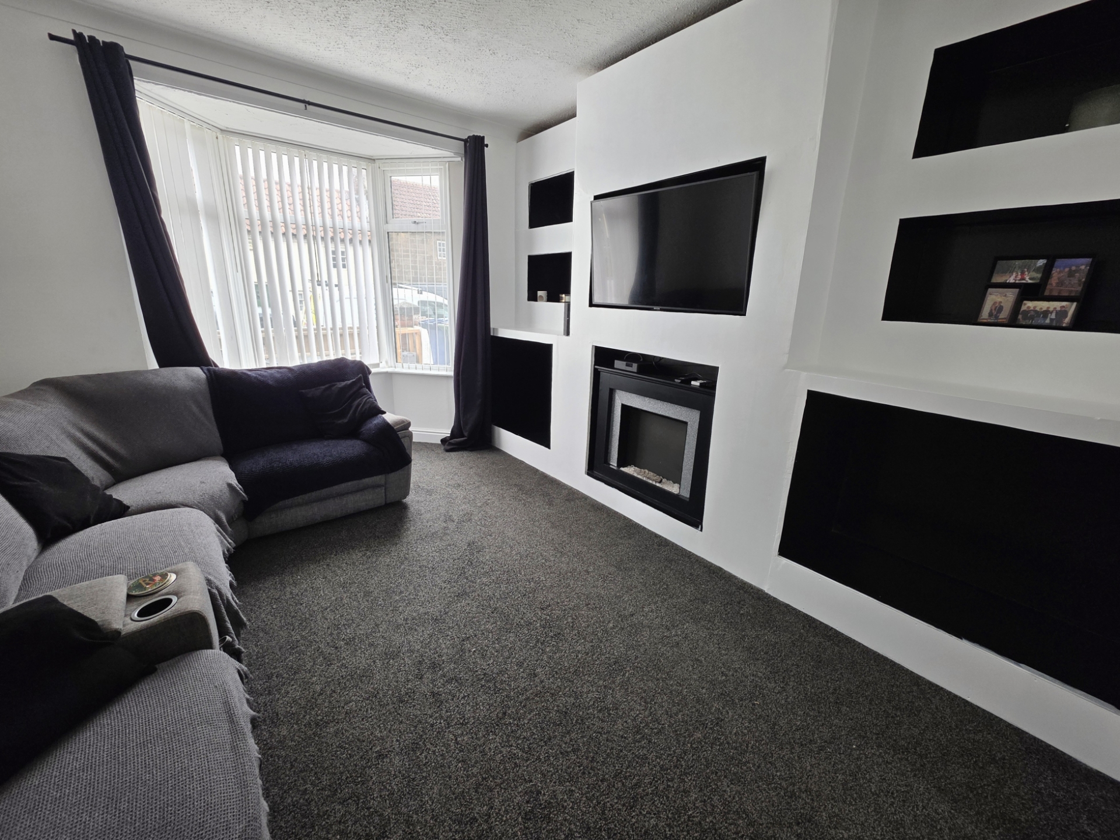
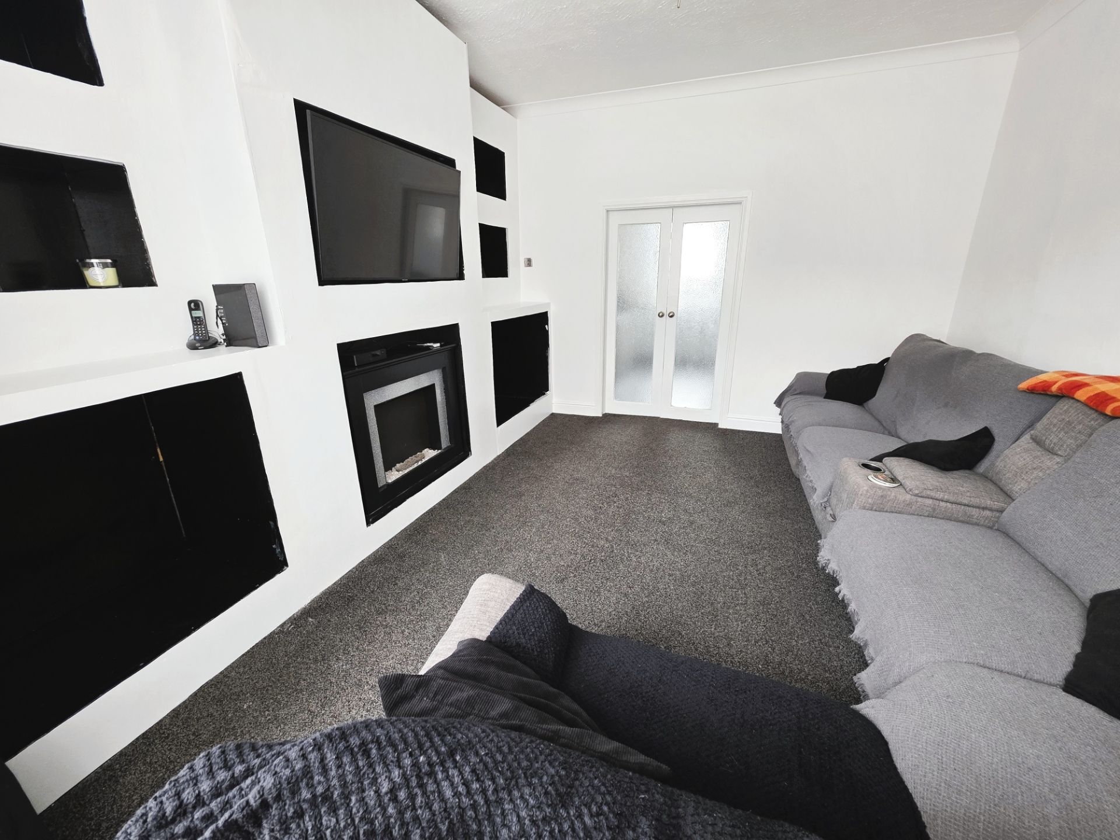
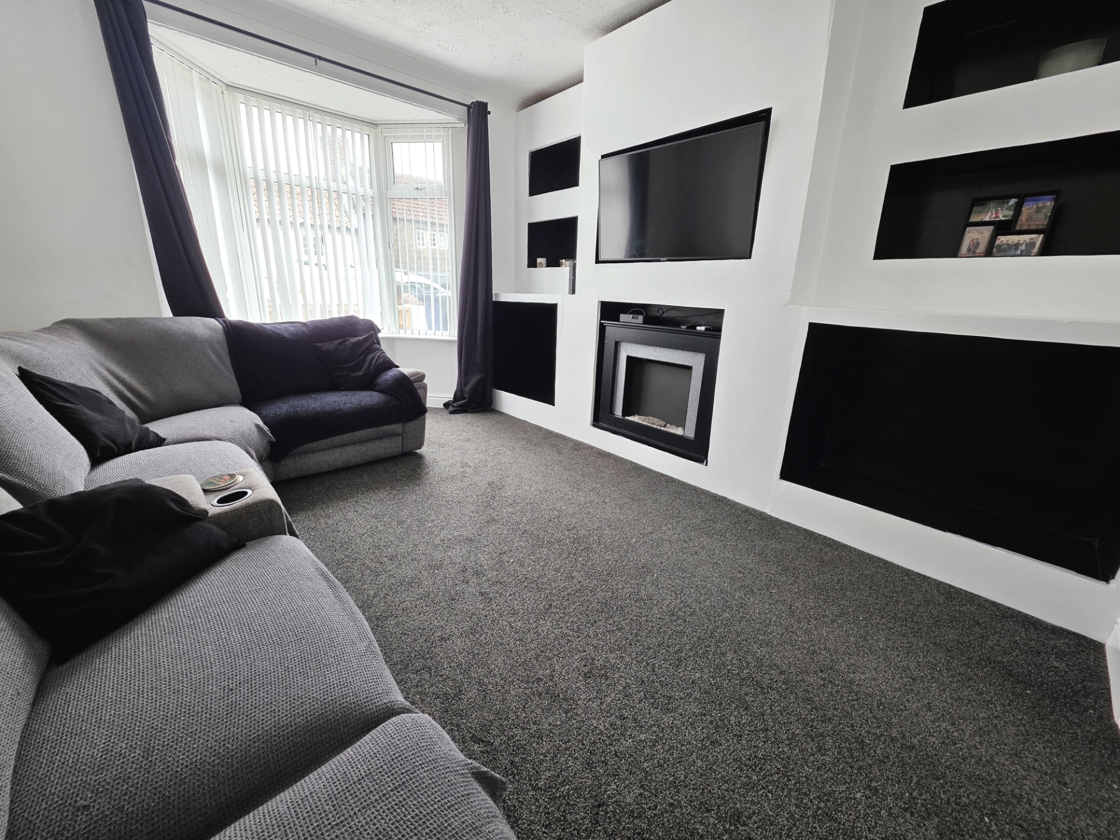
Spacious Lounge Featuring A Modern Media Wall
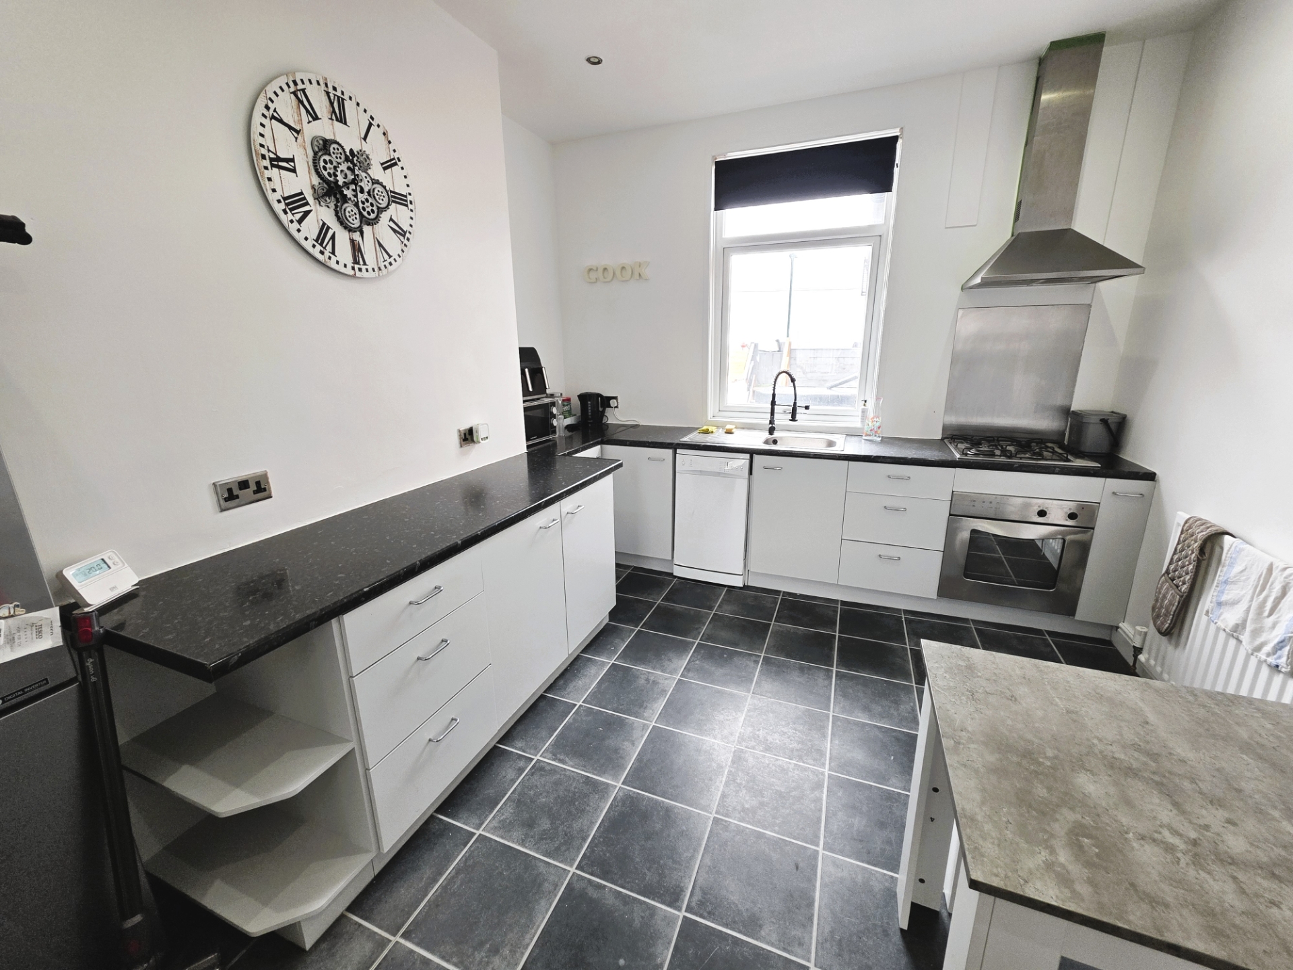
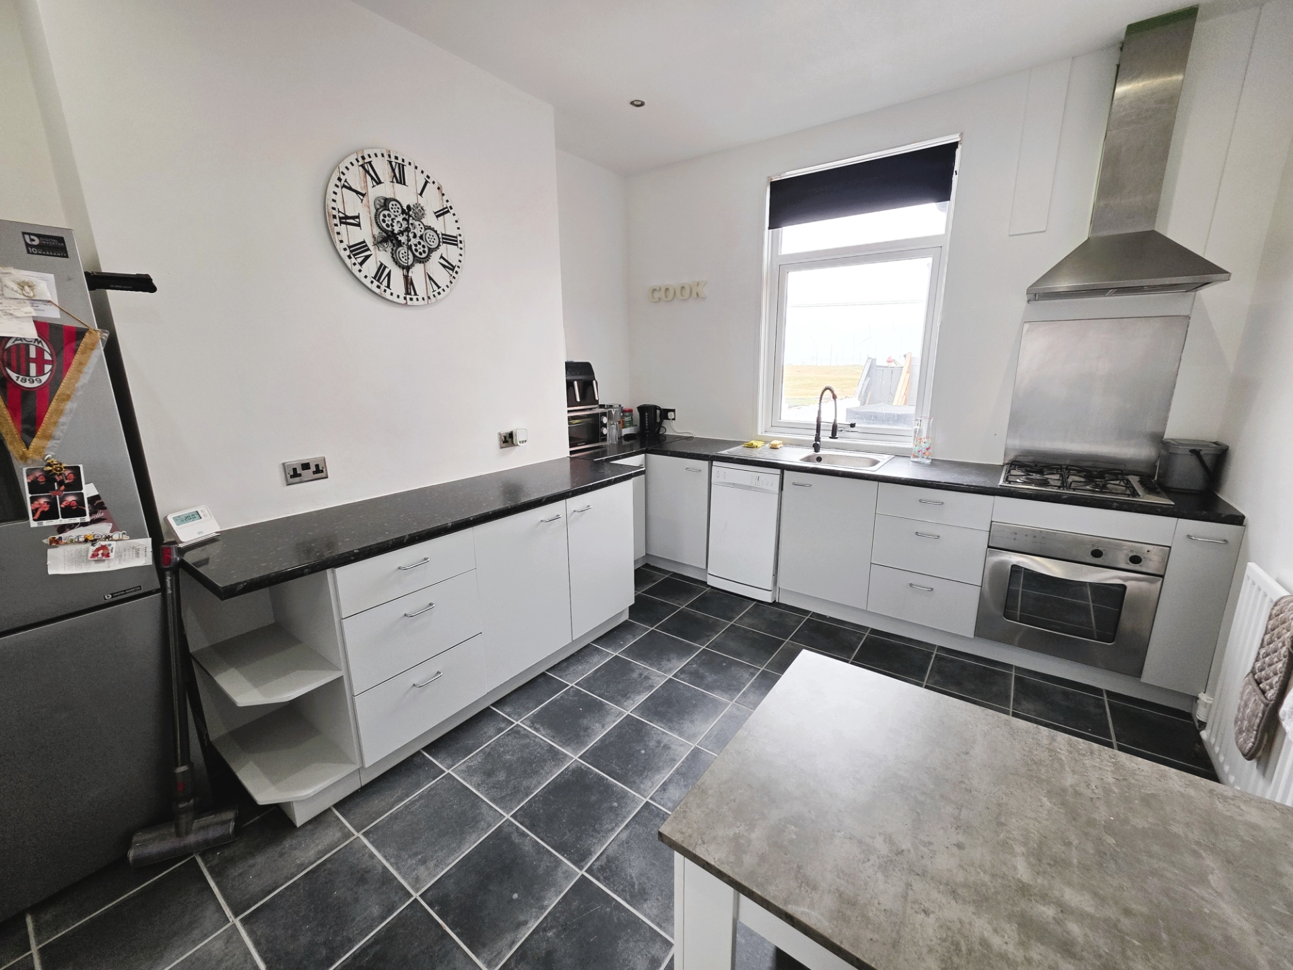
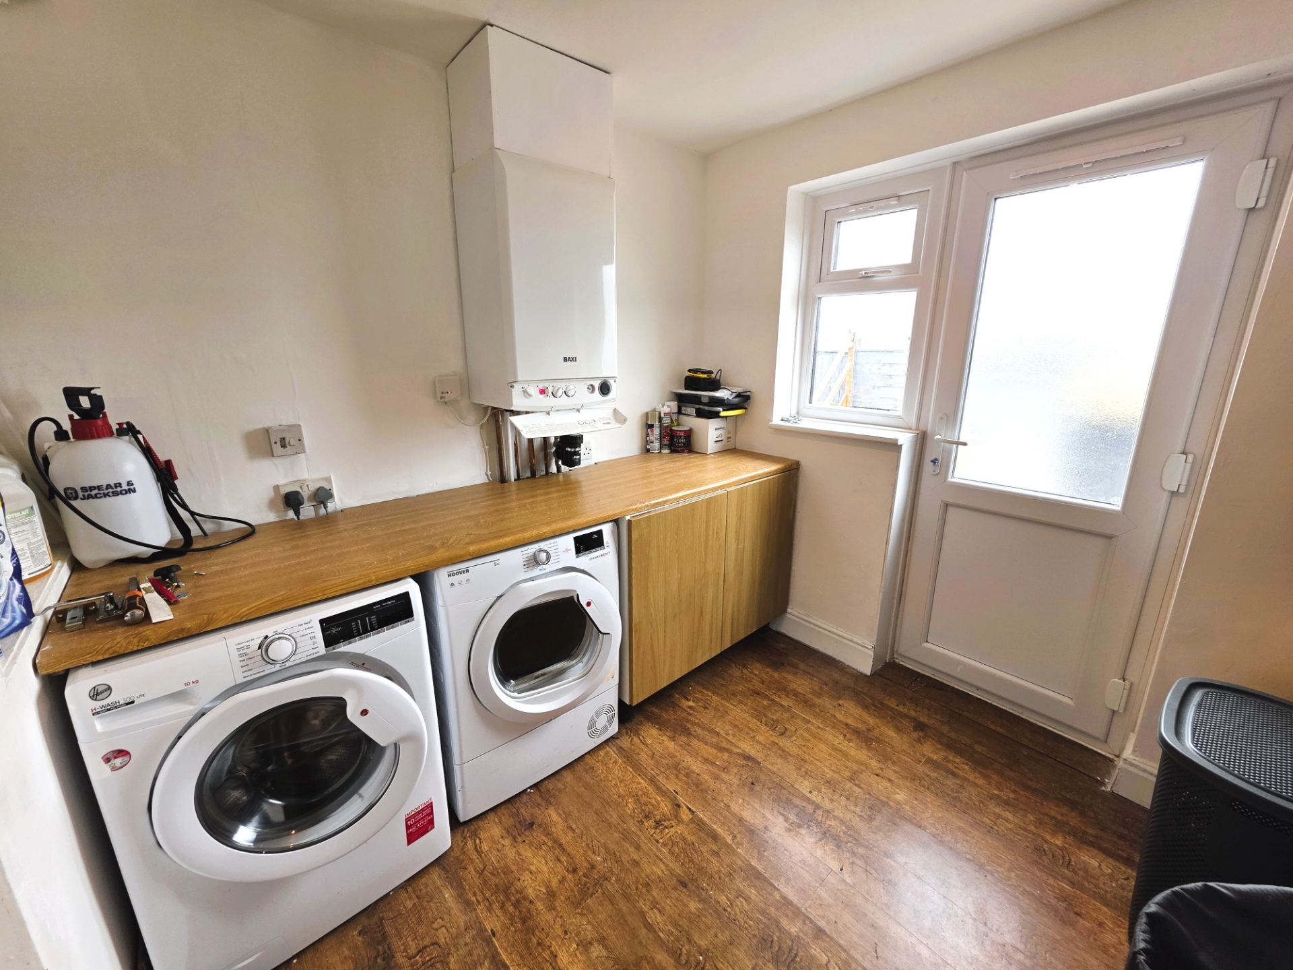
Kitchen/Breakfast Room Plus Separate Utility Room
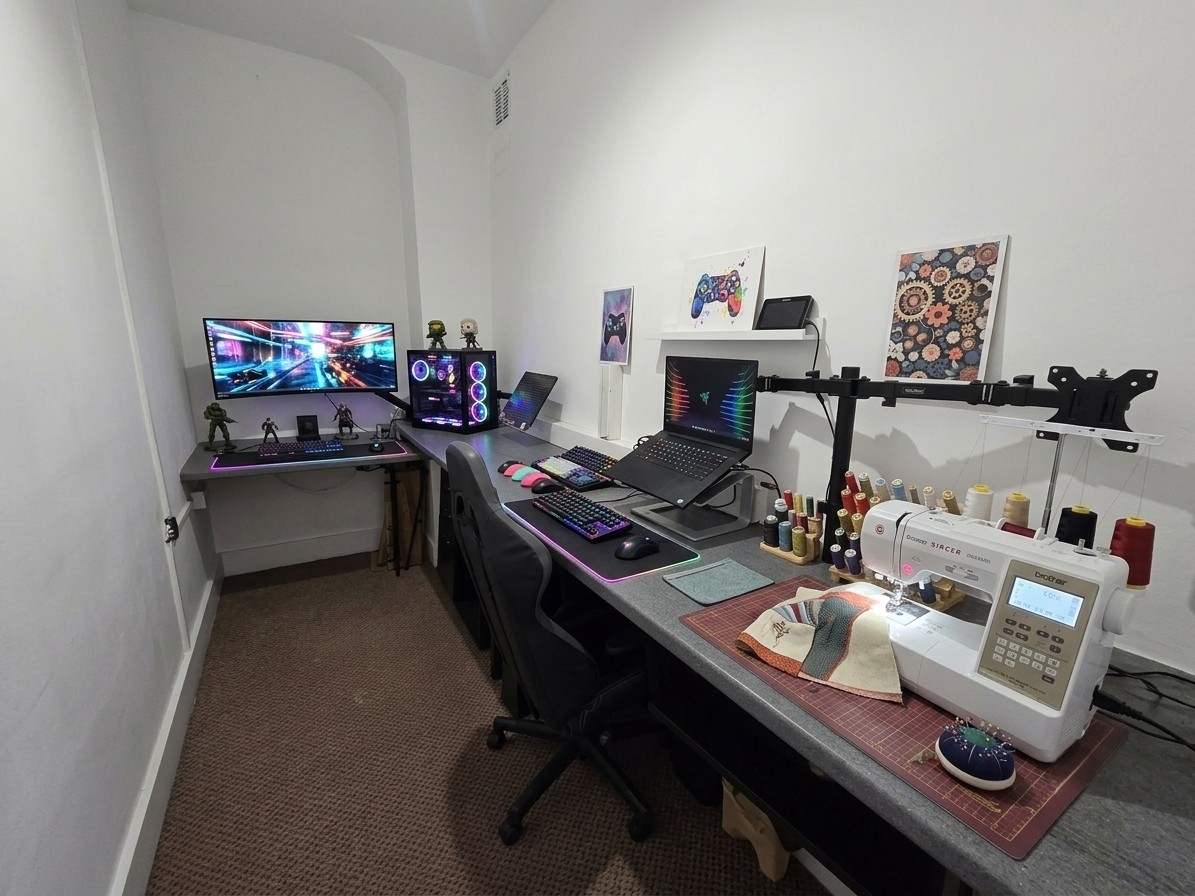
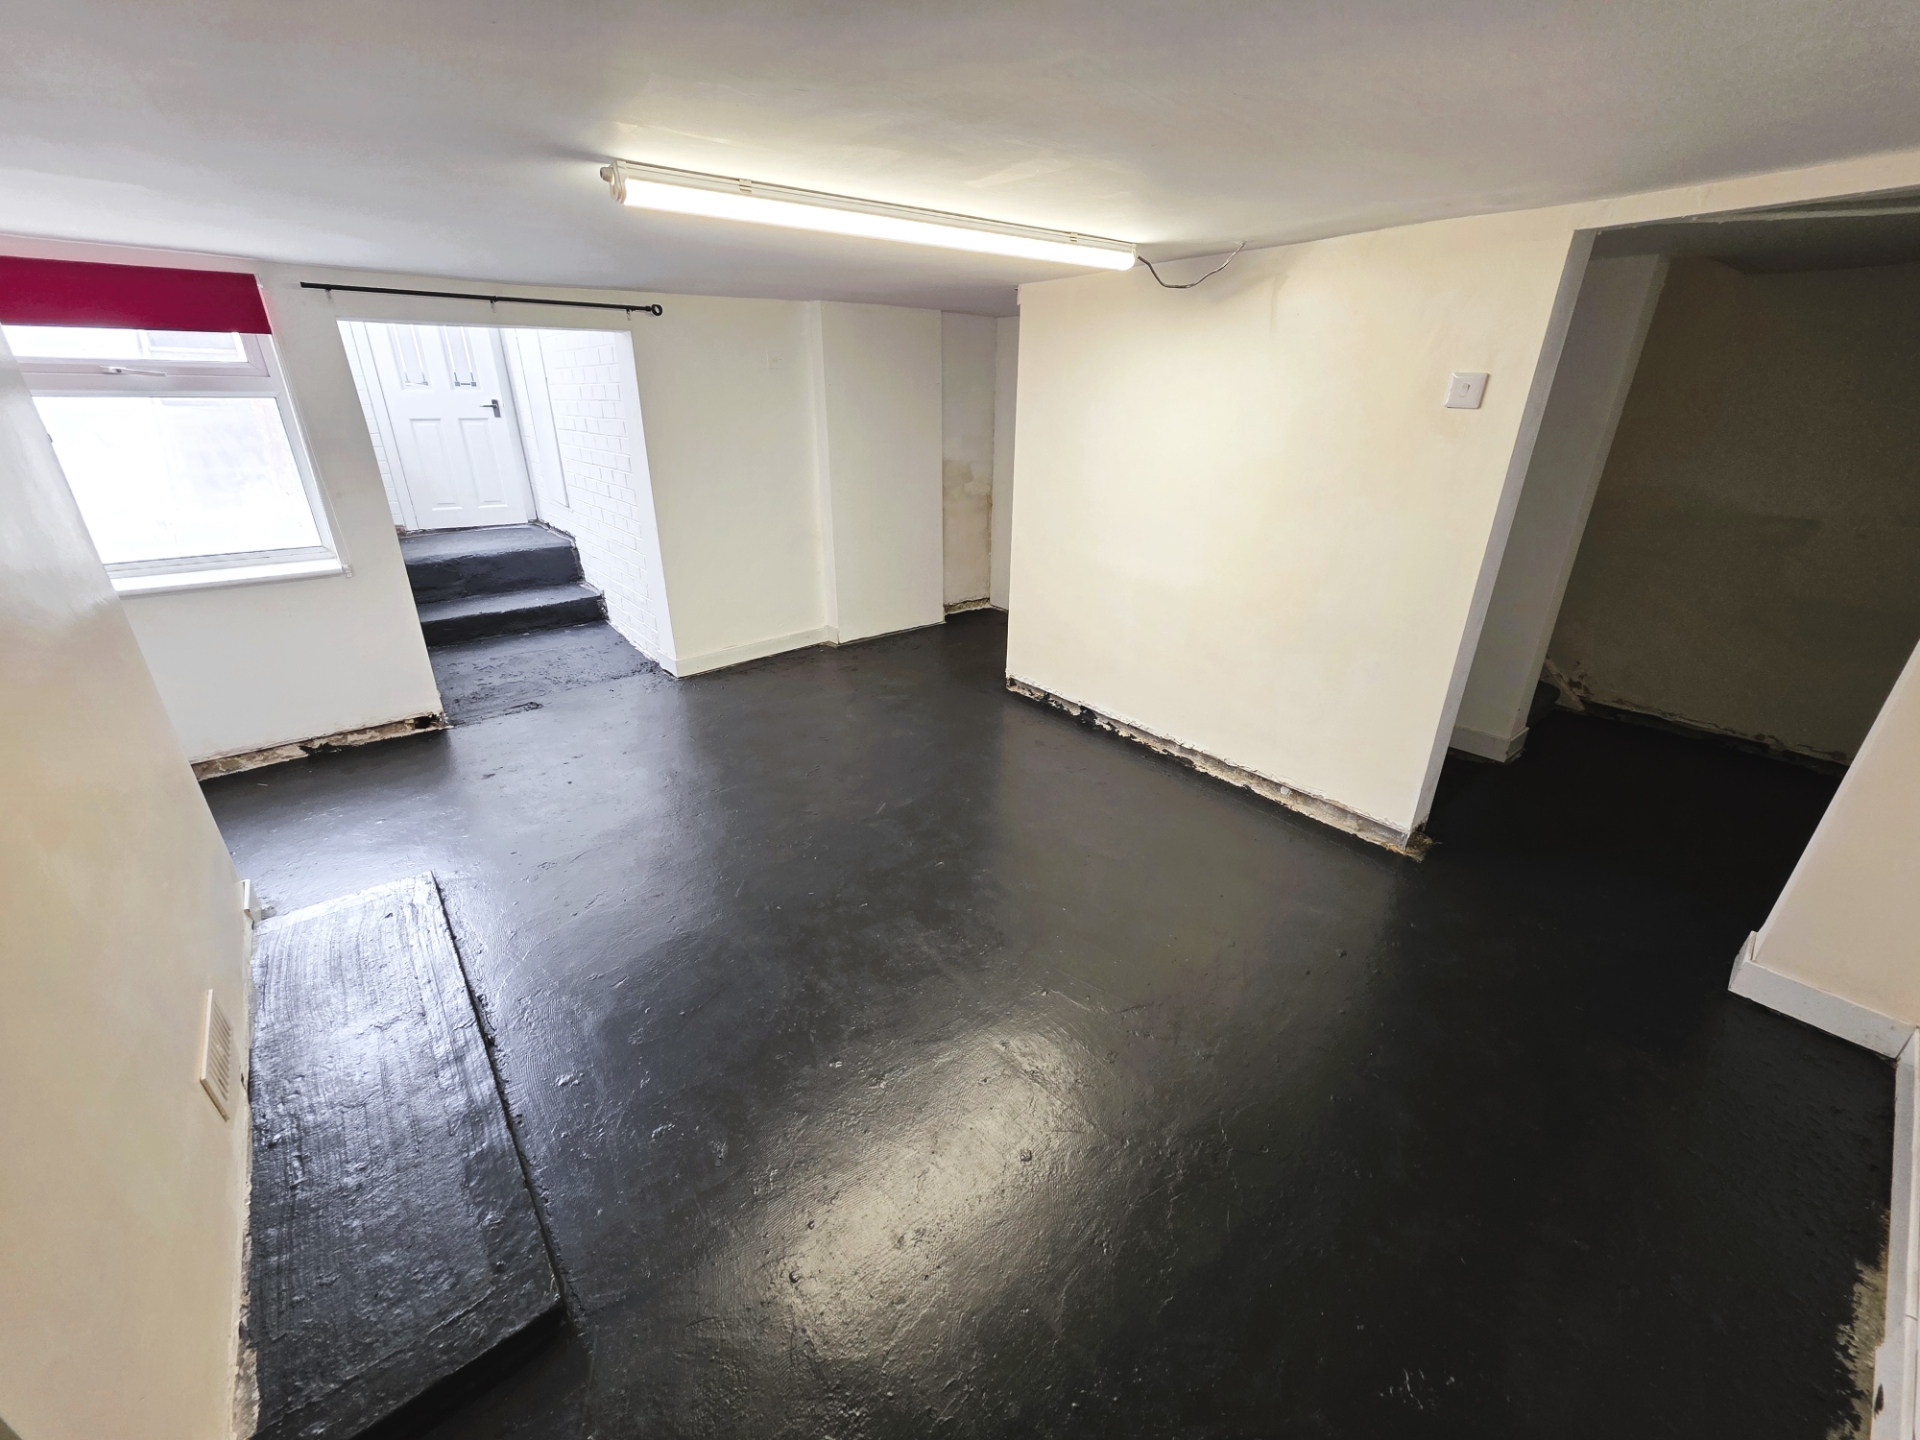
Versatile Basement Room Ideal As A Playroom, Office Or Hobby Room
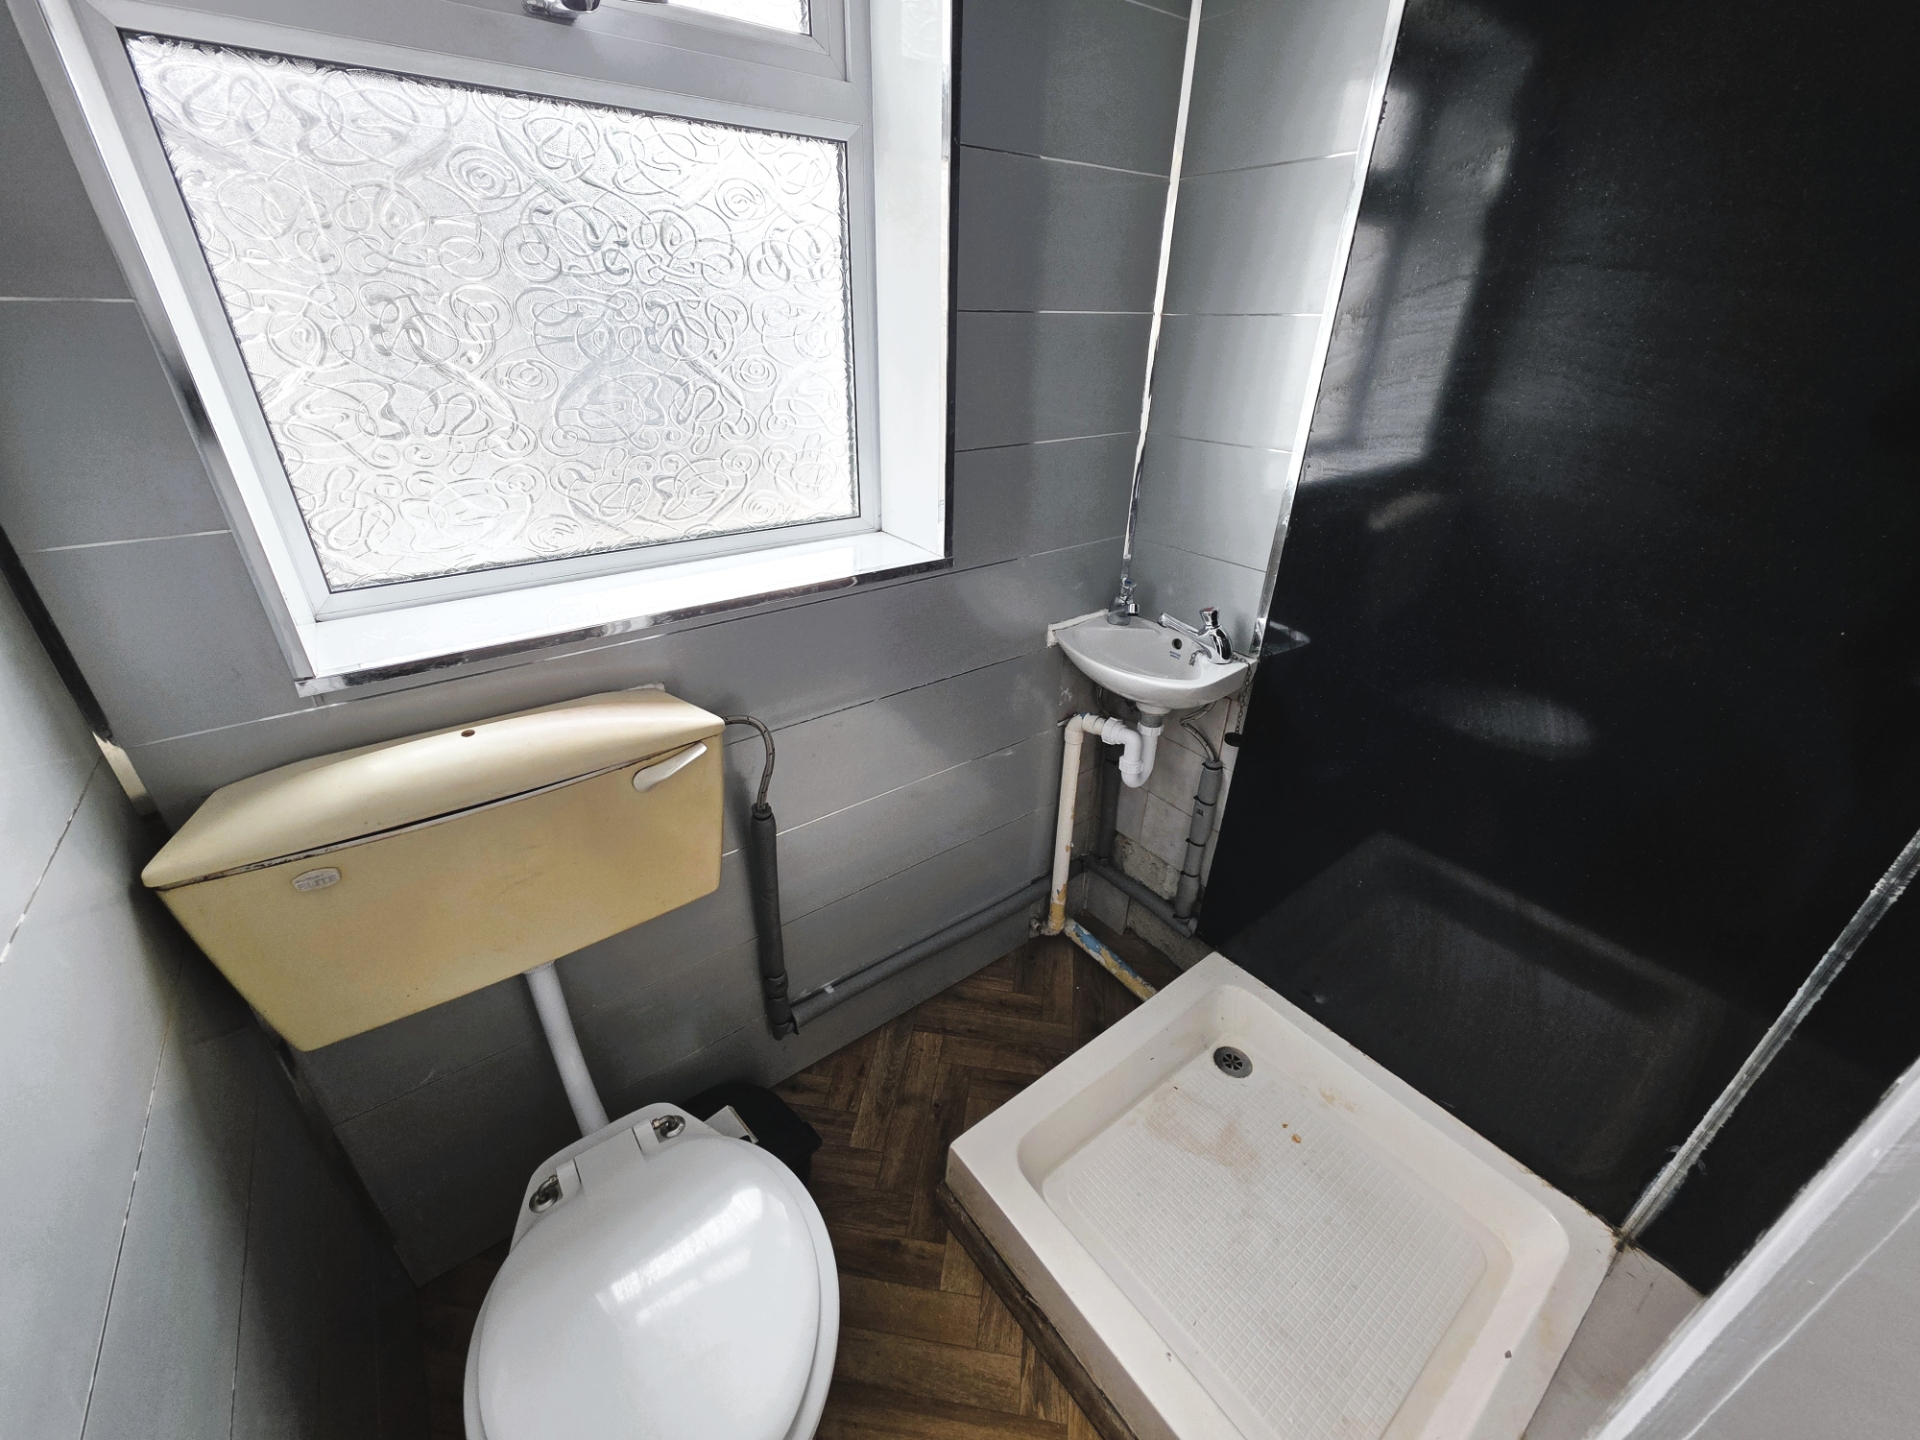
Basement Shower Room With Access To The Rear Yard
Additional First Floor Office/Study
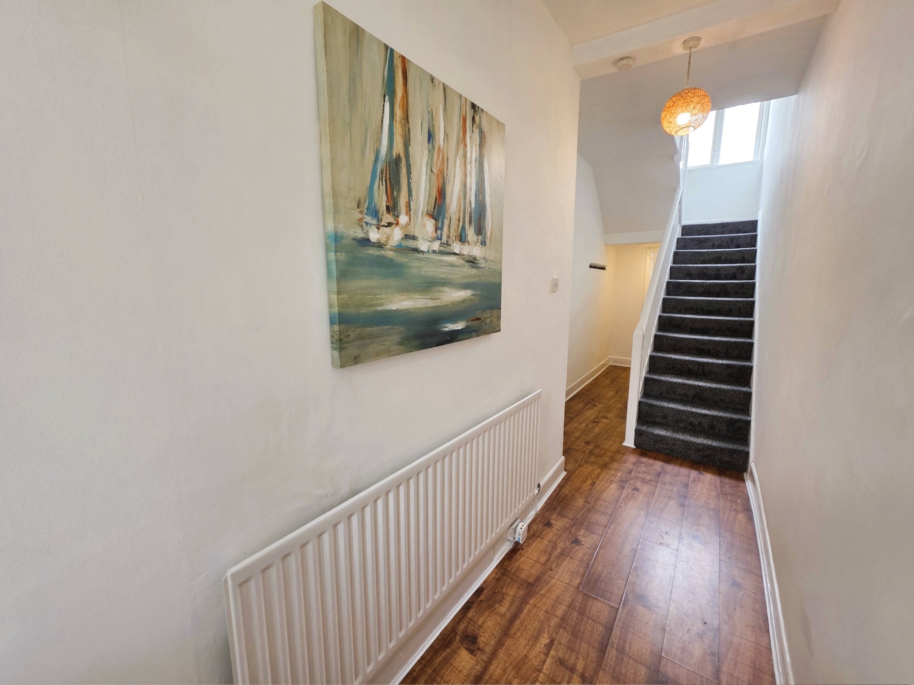
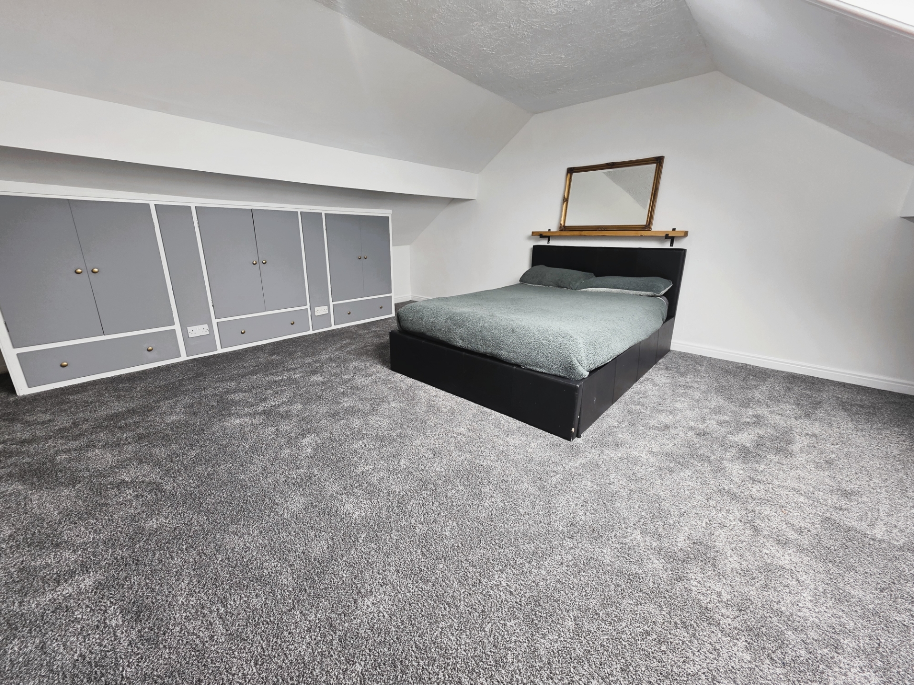
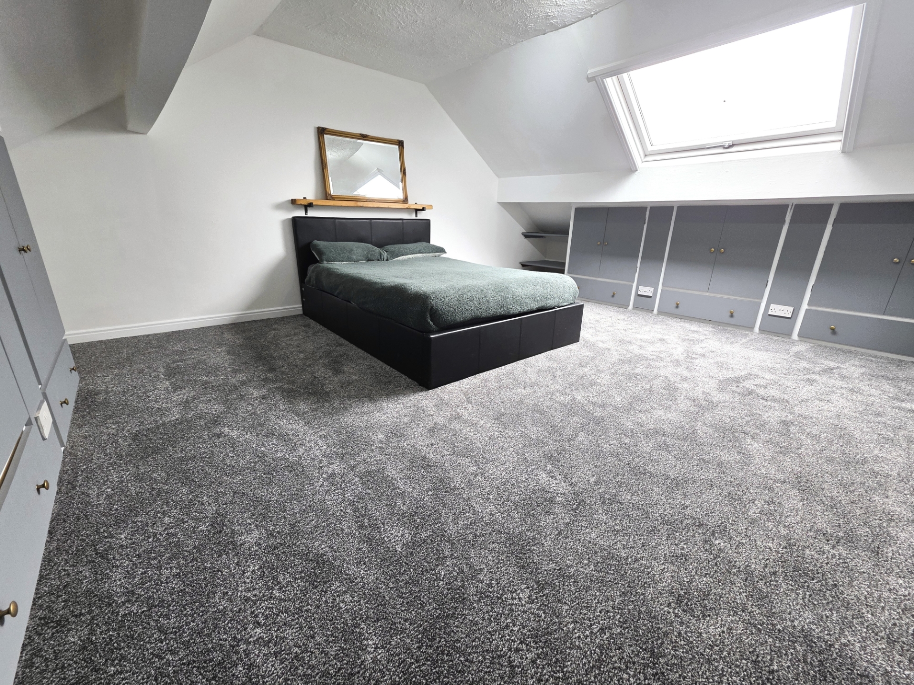
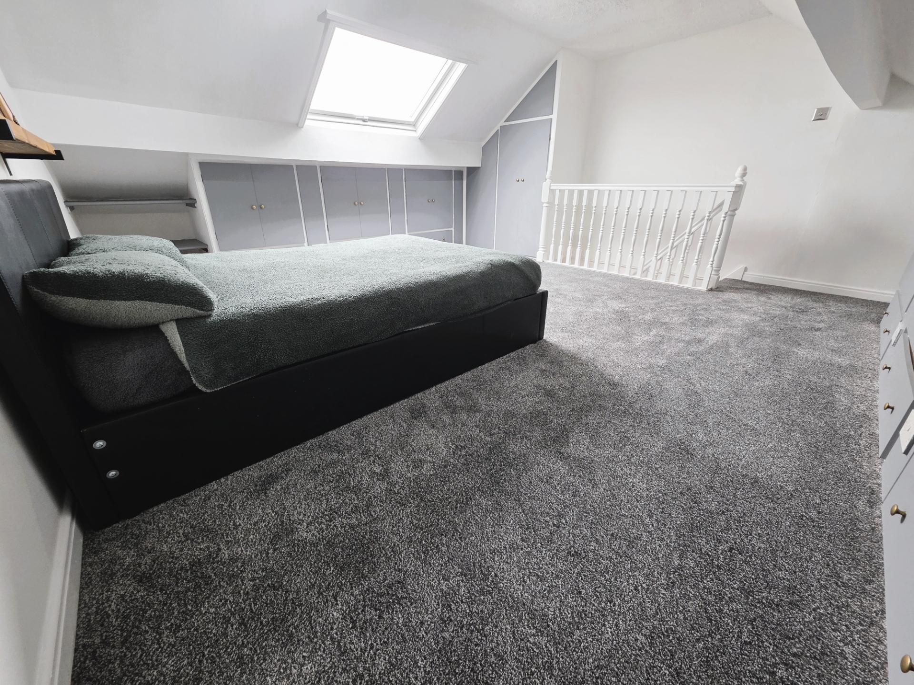
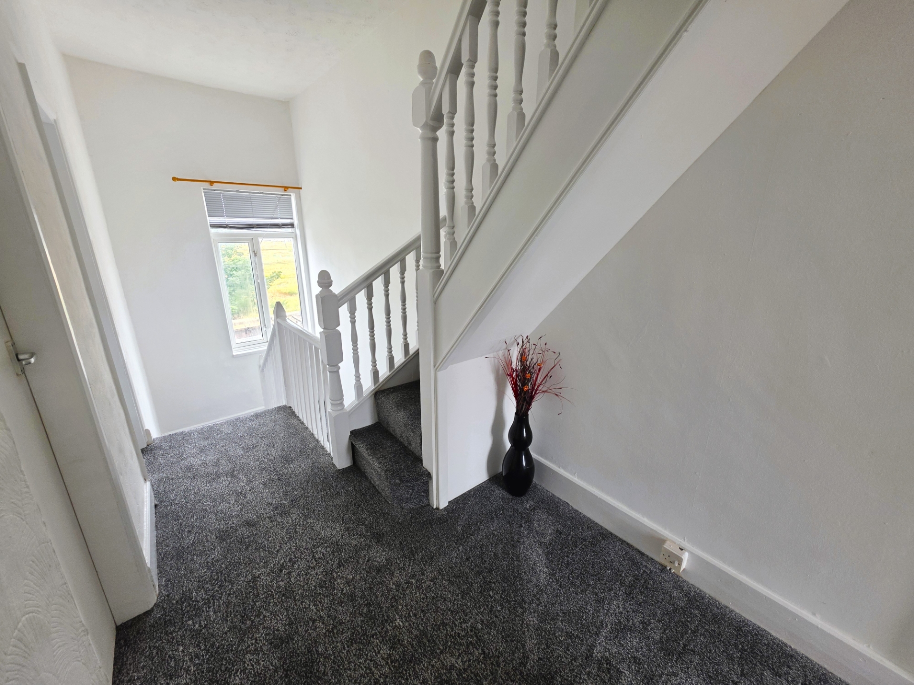
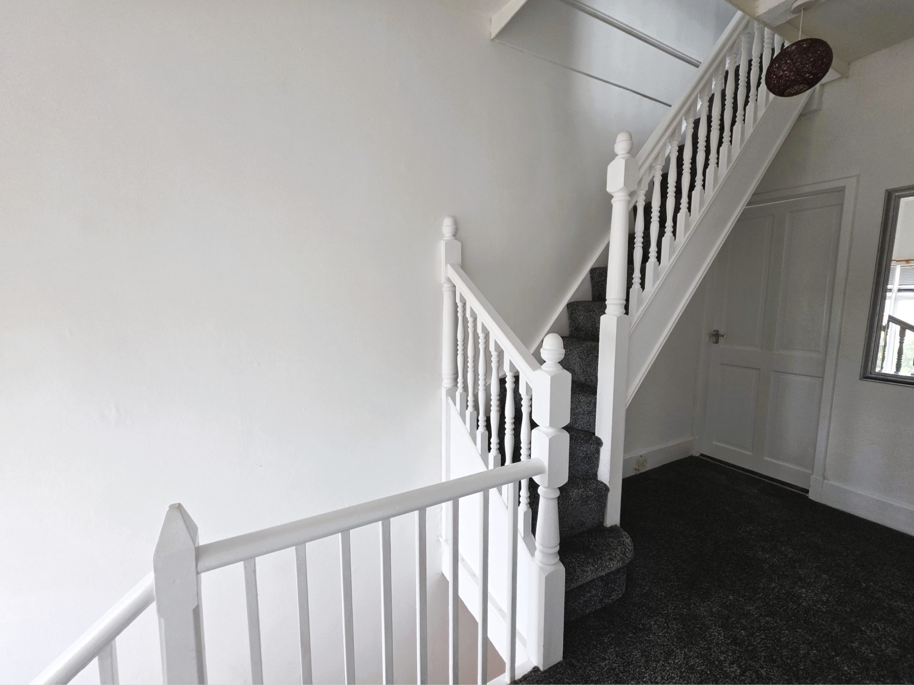
Generous Loft Room Accessed Via A Fixed Staircase
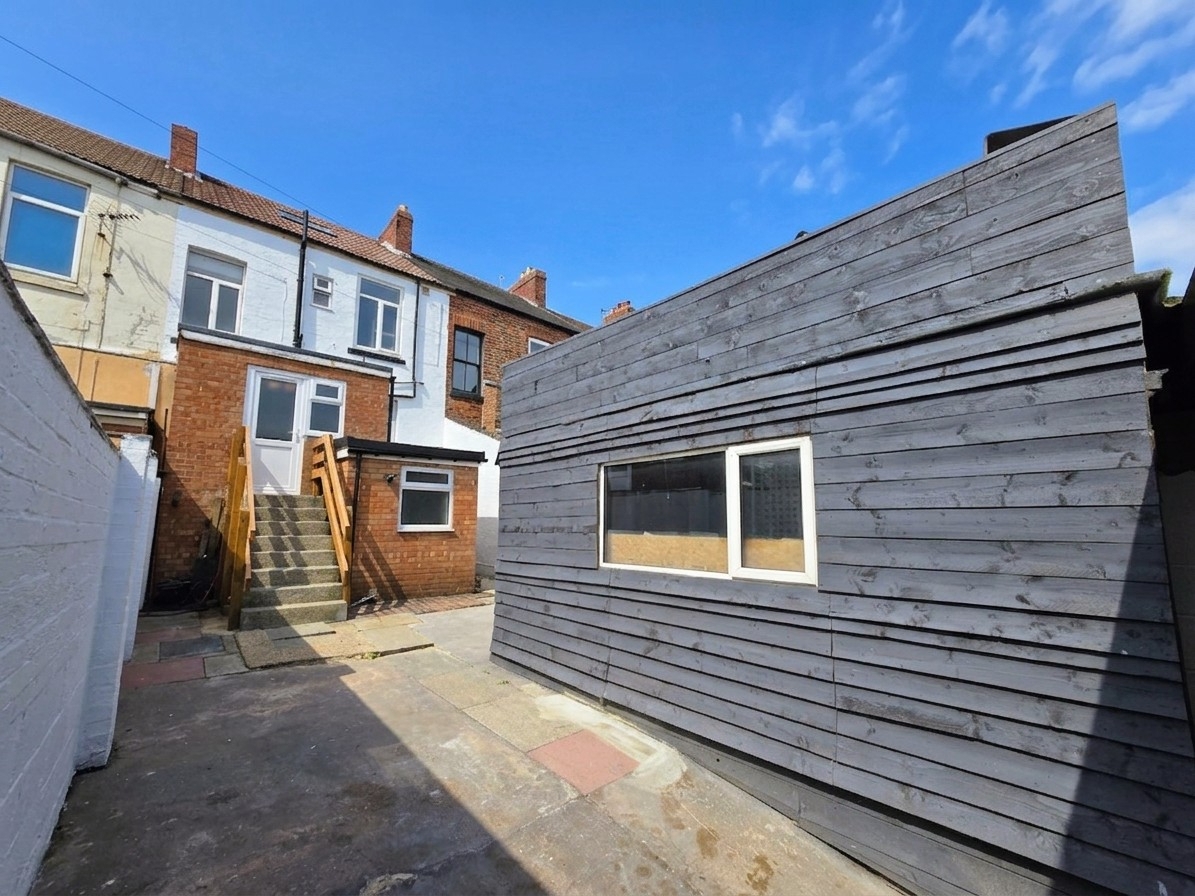
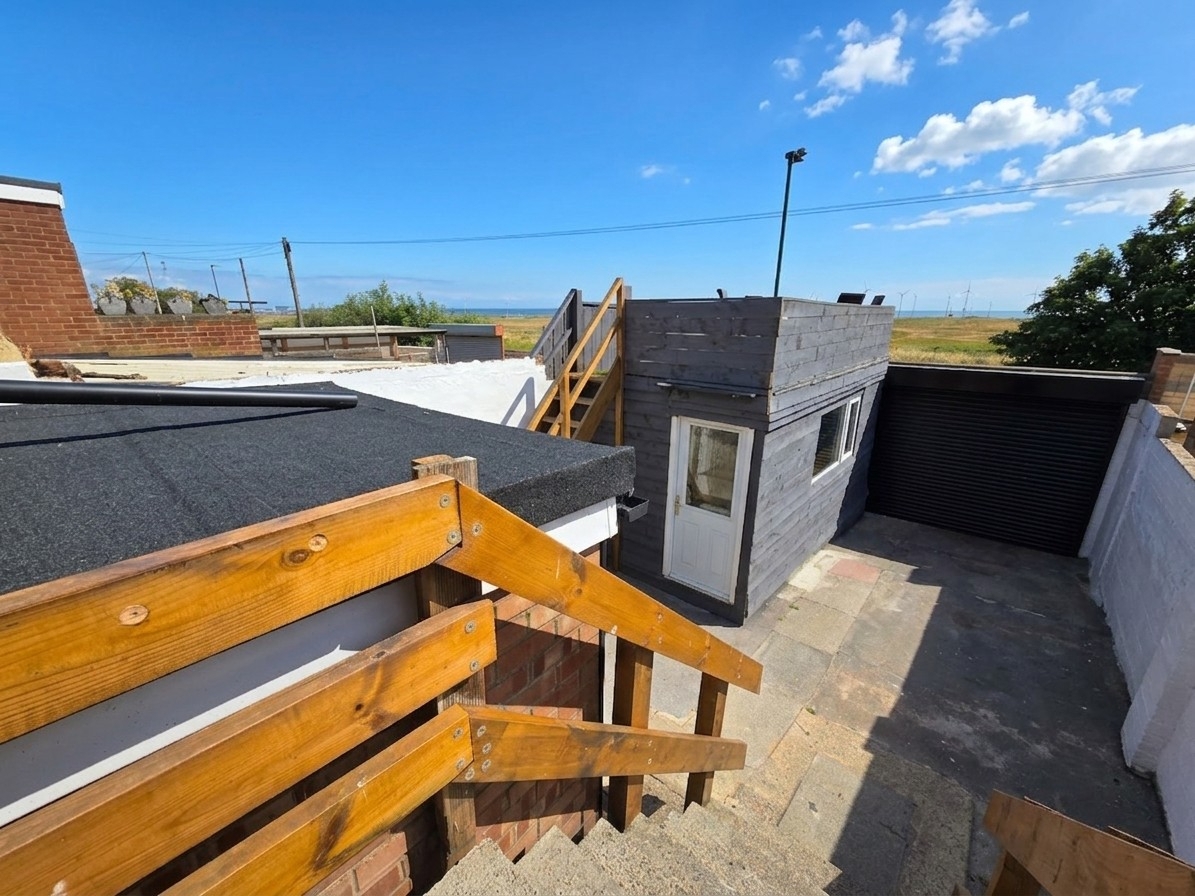
Enclosed Rear Yard With Shed And Roller Shutter Access To Green Space
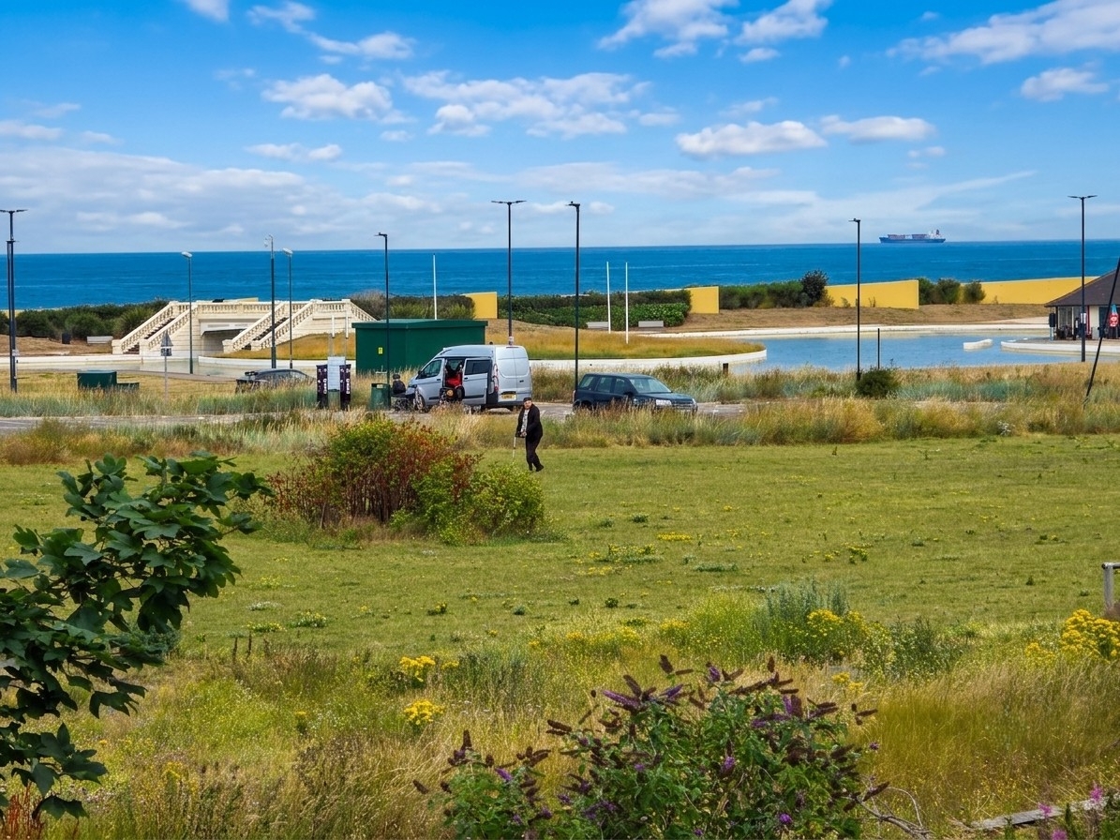
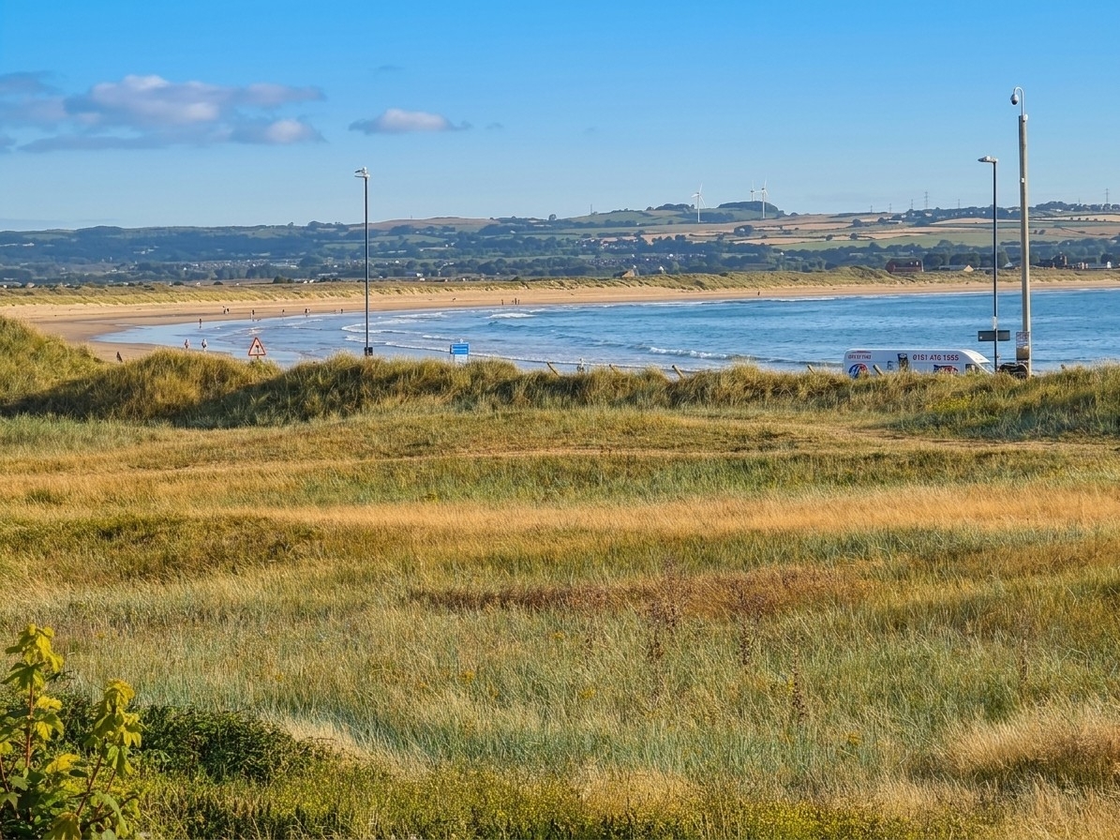
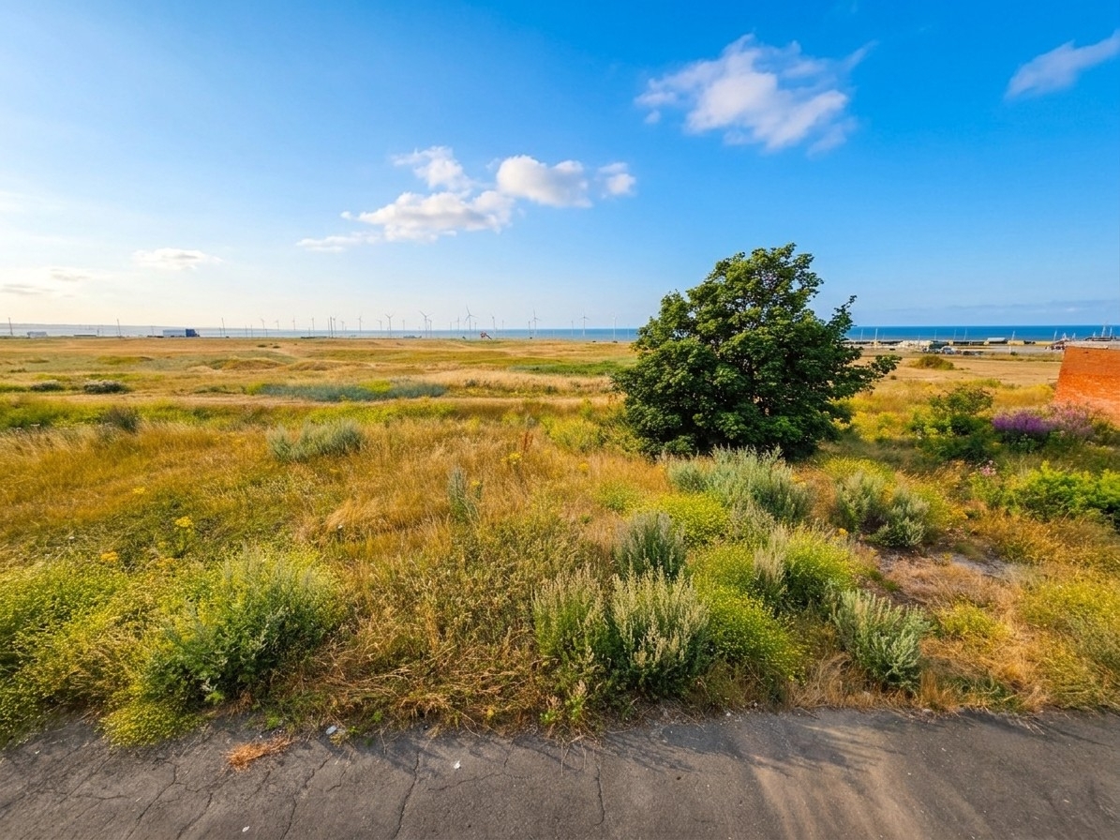
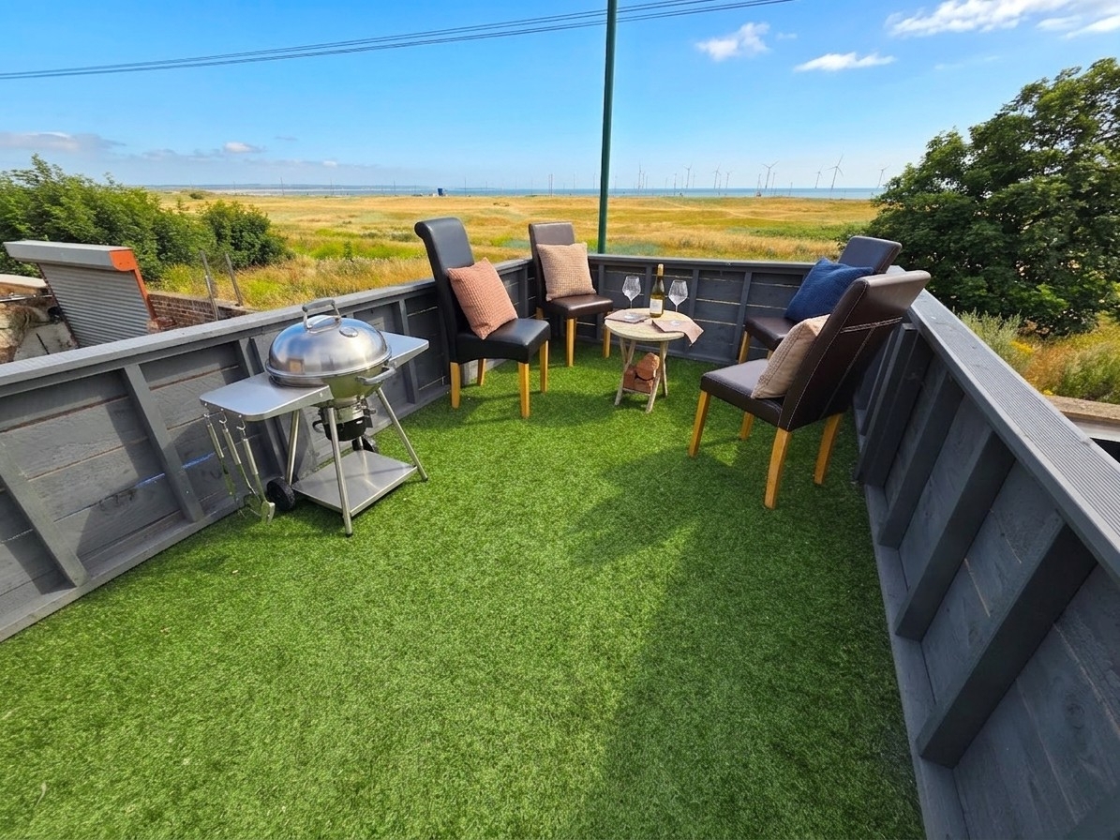
Elevated Seating Area With Uninterrupted Sea Views
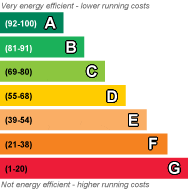
Offered for sale with no onward chain, this deceptively spacious three-bedroom mid-terraced home provides versatile accommodation arranged over several levels and enjoys pleasant sea views from an elevated seating area. The property has been tastefully decorated in neutral tones throughout and benefits from new carpets, making it an attractive proposition for a range of buyers seeking a home ready to move straight into. The accommodation briefly comprises a front yard leading to a porch and welcoming entrance hallway. The spacious lounge features a modern media wall, whilst the kitchen/breakfast room provides ample space for everyday family living and entertaining. A useful utility room completes the ground floor accommodation. To the lower ground floor is a versatile basement room, ideal for a variety of purposes including a playroom, hobby room, home office or additional living space. A shower room is located off the basement and there is the added benefit of direct access from this level to the rear yard. The first floor offers two well-proportioned bedrooms together with a useful office/study. A fixed staircase then leads to the impressive loft room, a generous and versatile space which could suit a variety of requirements. Externally, there is a front yard and an enclosed rear yard incorporating a useful storage shed. A roller shutter door provides access from the rear yard to the adjoining green space. The current owner has also created a delightful seating area on the roof of the shed, finished with artificial turf and enjoying uninterrupted sea views, providing a wonderful space to sit and relax. An internal viewing is highly recommended to fully appreciate the size, versatility and unique features this property has to offer. EPC Rated: C Council Tax: B Tenure: Freehold Virtual Tour https://view.ricoh360.com/3ef06d22-6651-4a1e-893a-7d1d9b0323c2 Images may include digital enhancements for presentation purposes.
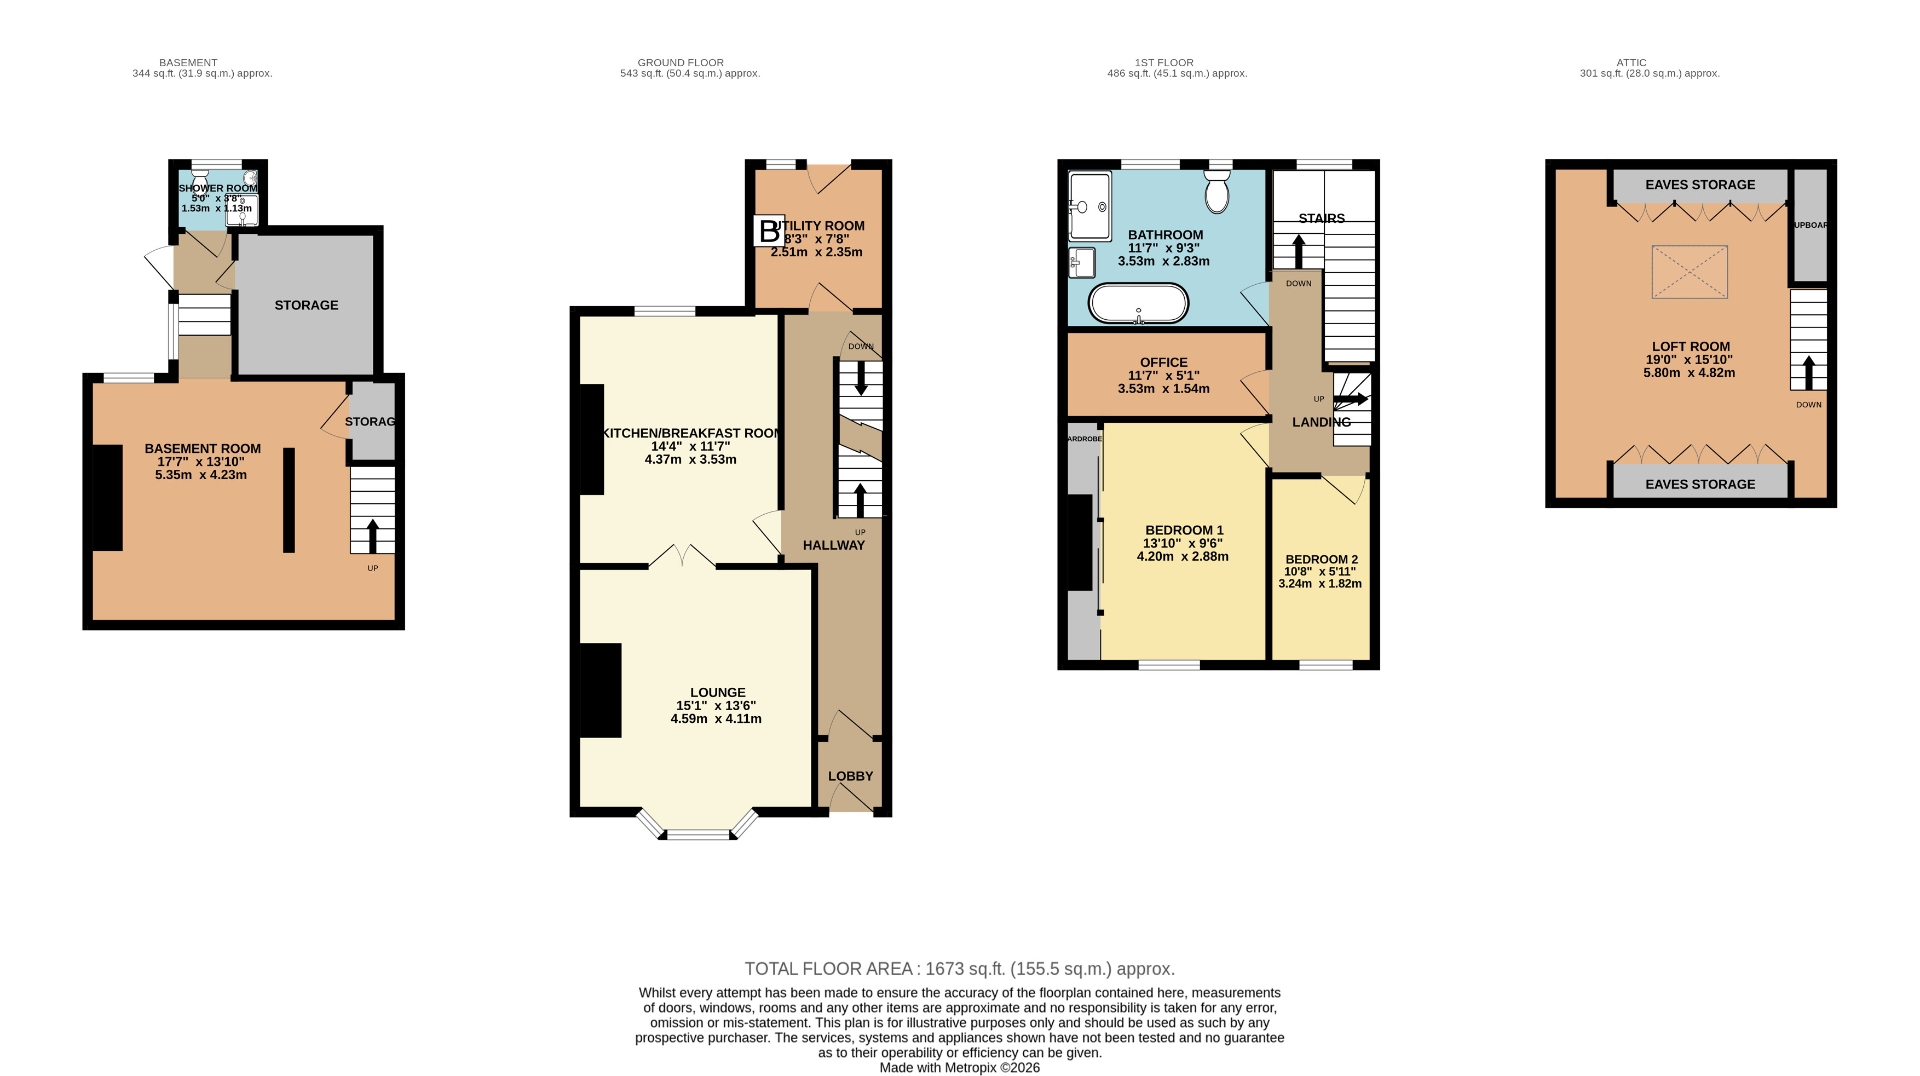
| Entrance Porch | 1.24m x 1.27m (4'1" x 4'2") Front door. Laminate flooring. Door leading to entrance hallway. | |||
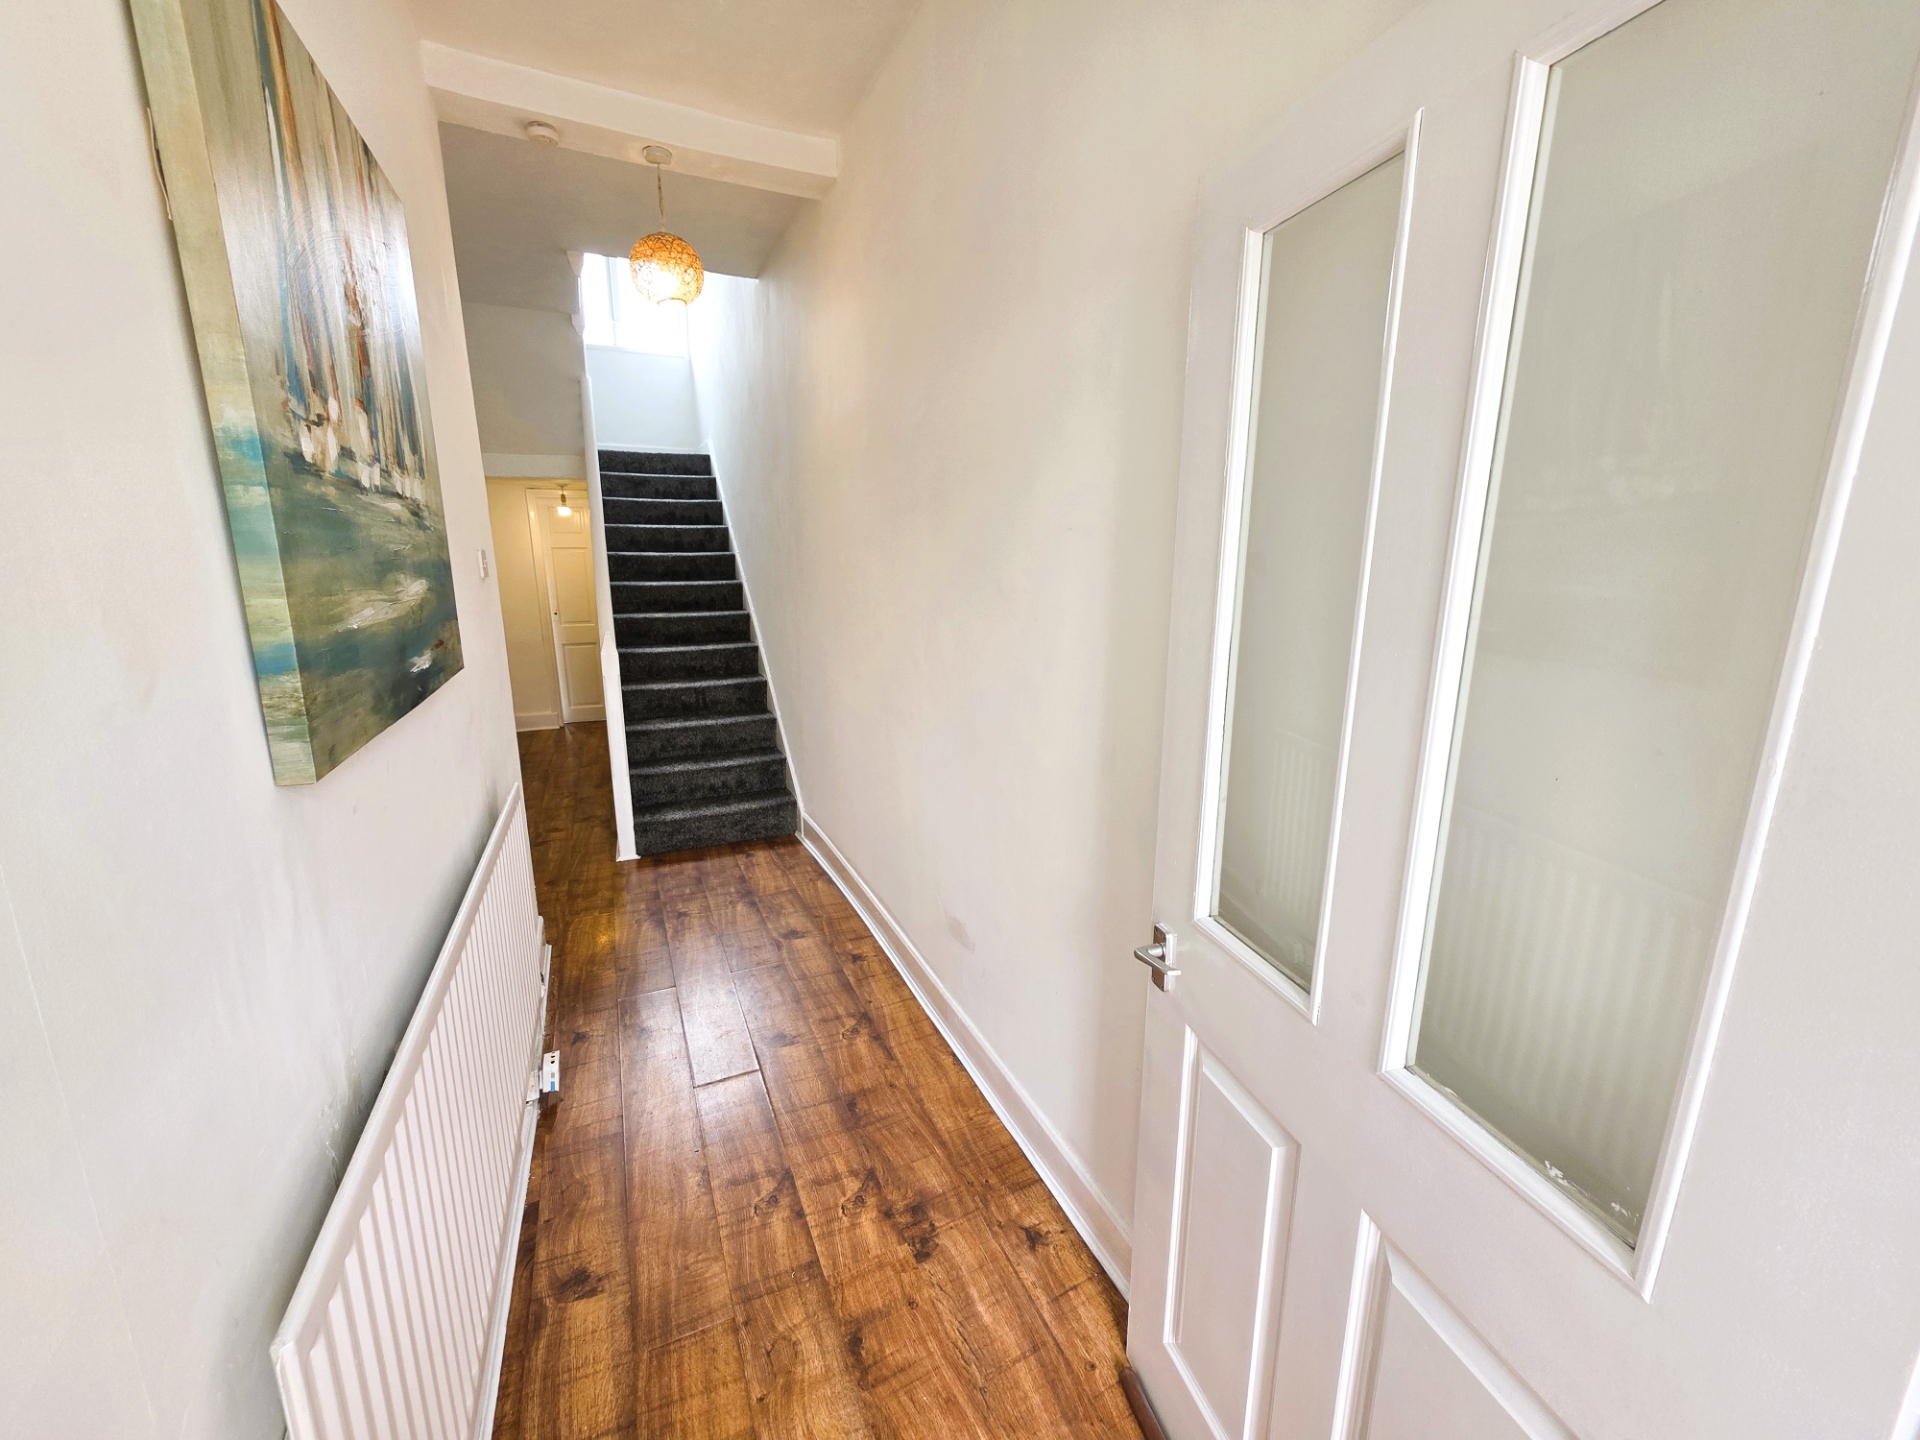
| Entrance Hallway | Laminate flooring. Radiator. | |||
| Lounge | 4.11m x 4.60m (13'6" x 15'1") Carpeted. Media wall with feature fire and including TV. Blinds. Curtains. | |||
| Kitchen/Breakfast Room | 3.53m x 4.37m (11'7" x 14'4") Vinyl flooring. Radiator. Base units. Gas hob. Electric oven. Extractor hood. Stainless steel sink with hose tap and drainer. Dishwasher. Worktops. Roller blind. | |||
| Utility Room | 2.34m x 2.51m (7'8" x 8'3") Laminate flooring. Base unit with worktop. Baxi boiler. Door to rear garden. | |||
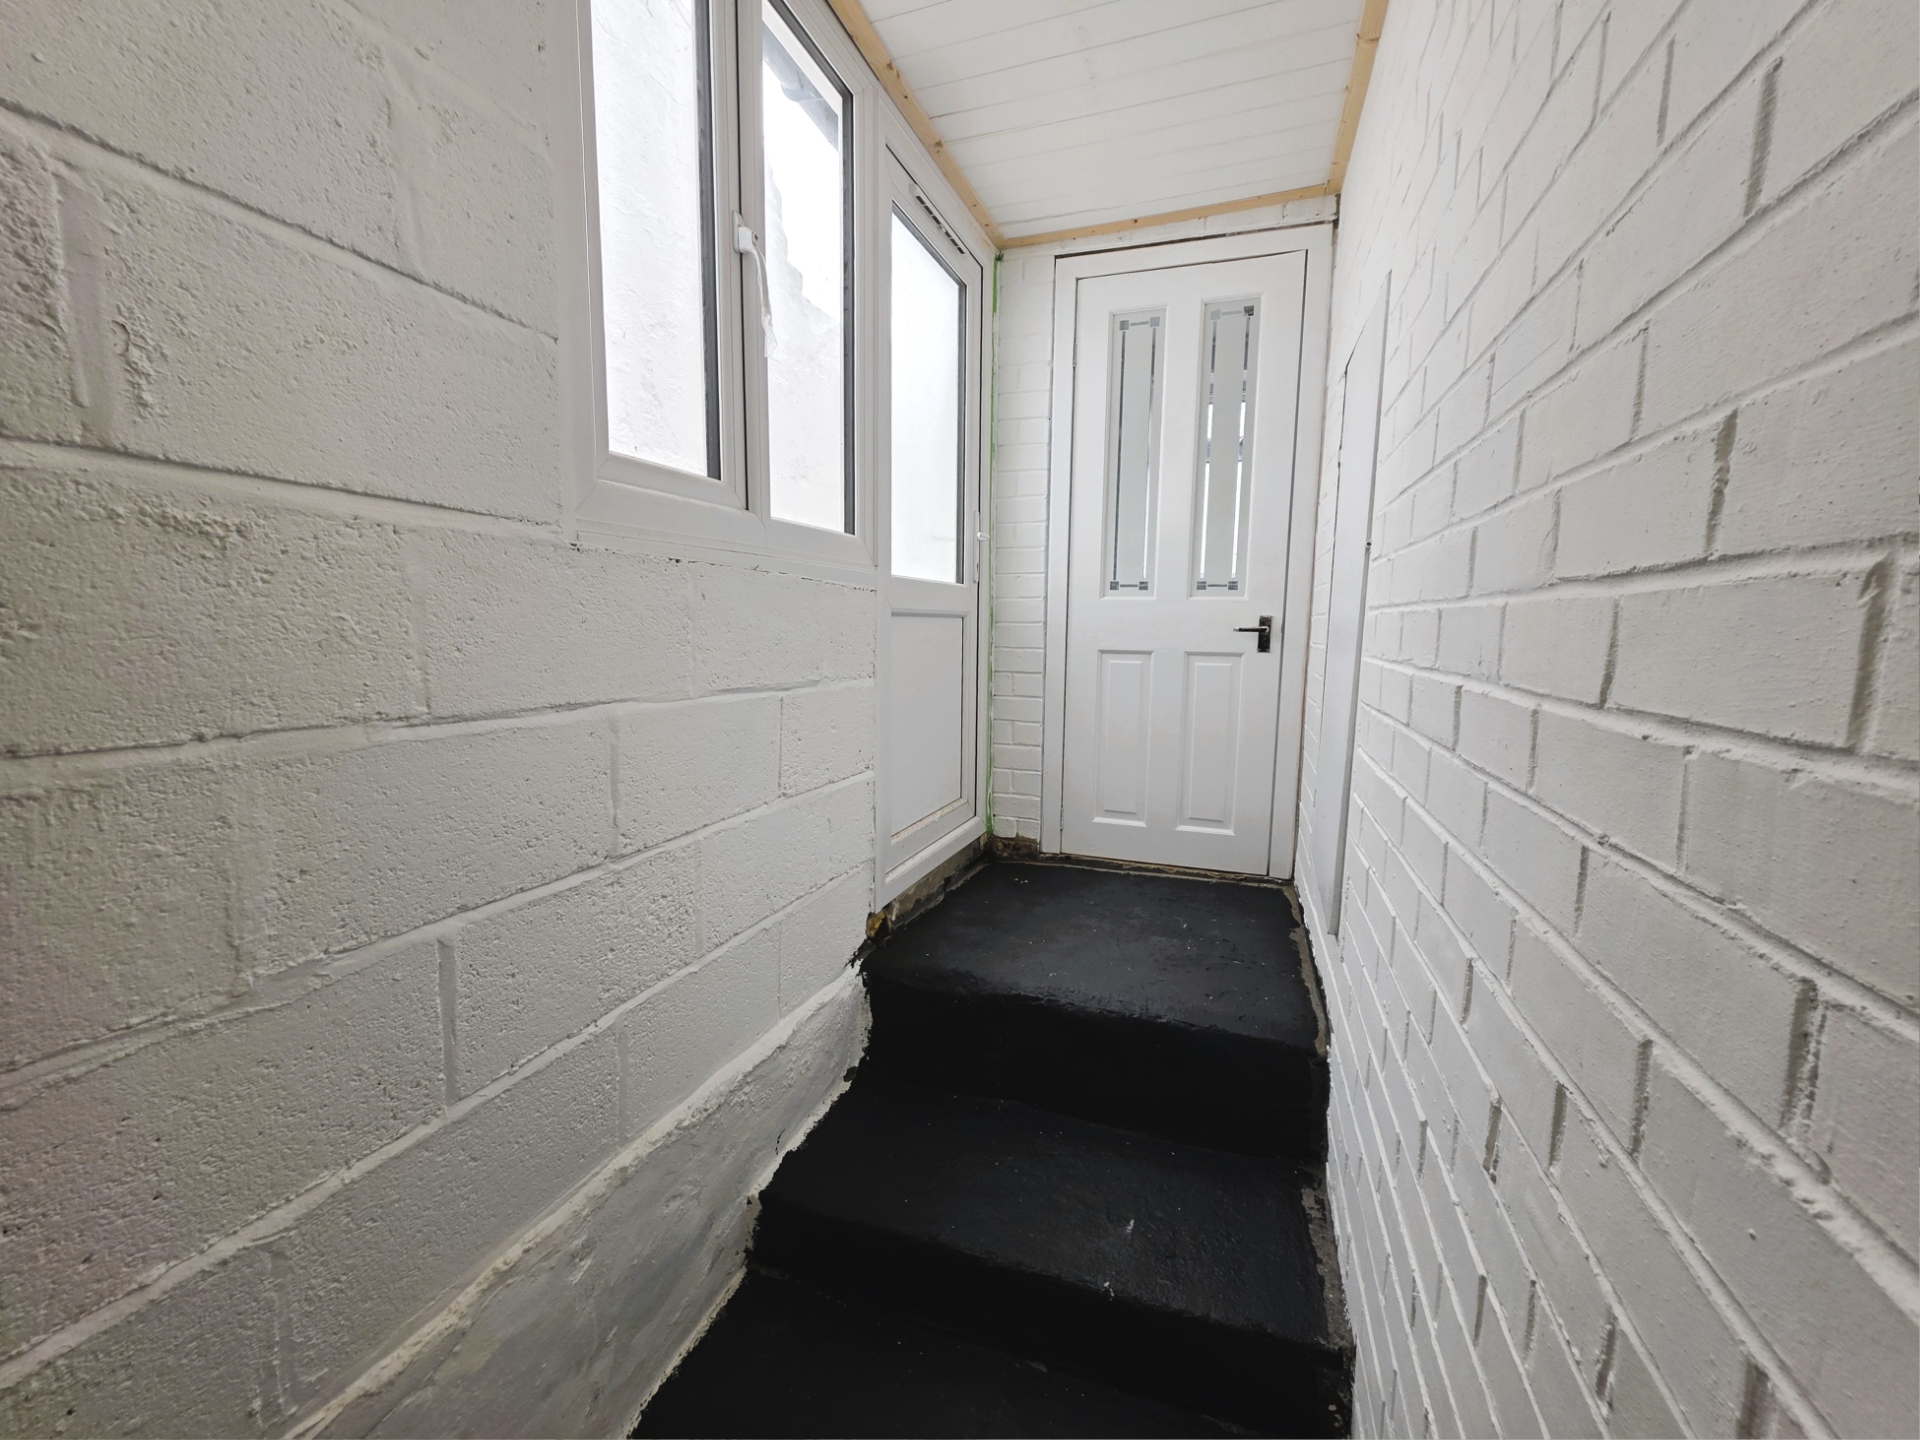
| Basement Room | 5.36m x 4.22m (17'7" x 13'10") Understairs storage. Door leading to rear yard. Storage off. Shower room off. Restricted head height. | |||
| Basement Storage | 2.46m x 2.51m (8'1" x 8'3") | |||
| Basement Shower Facilities | 1.52m x 1.12m (5' x 3'8") Useful Basement Room with WC and shower facilities. | |||
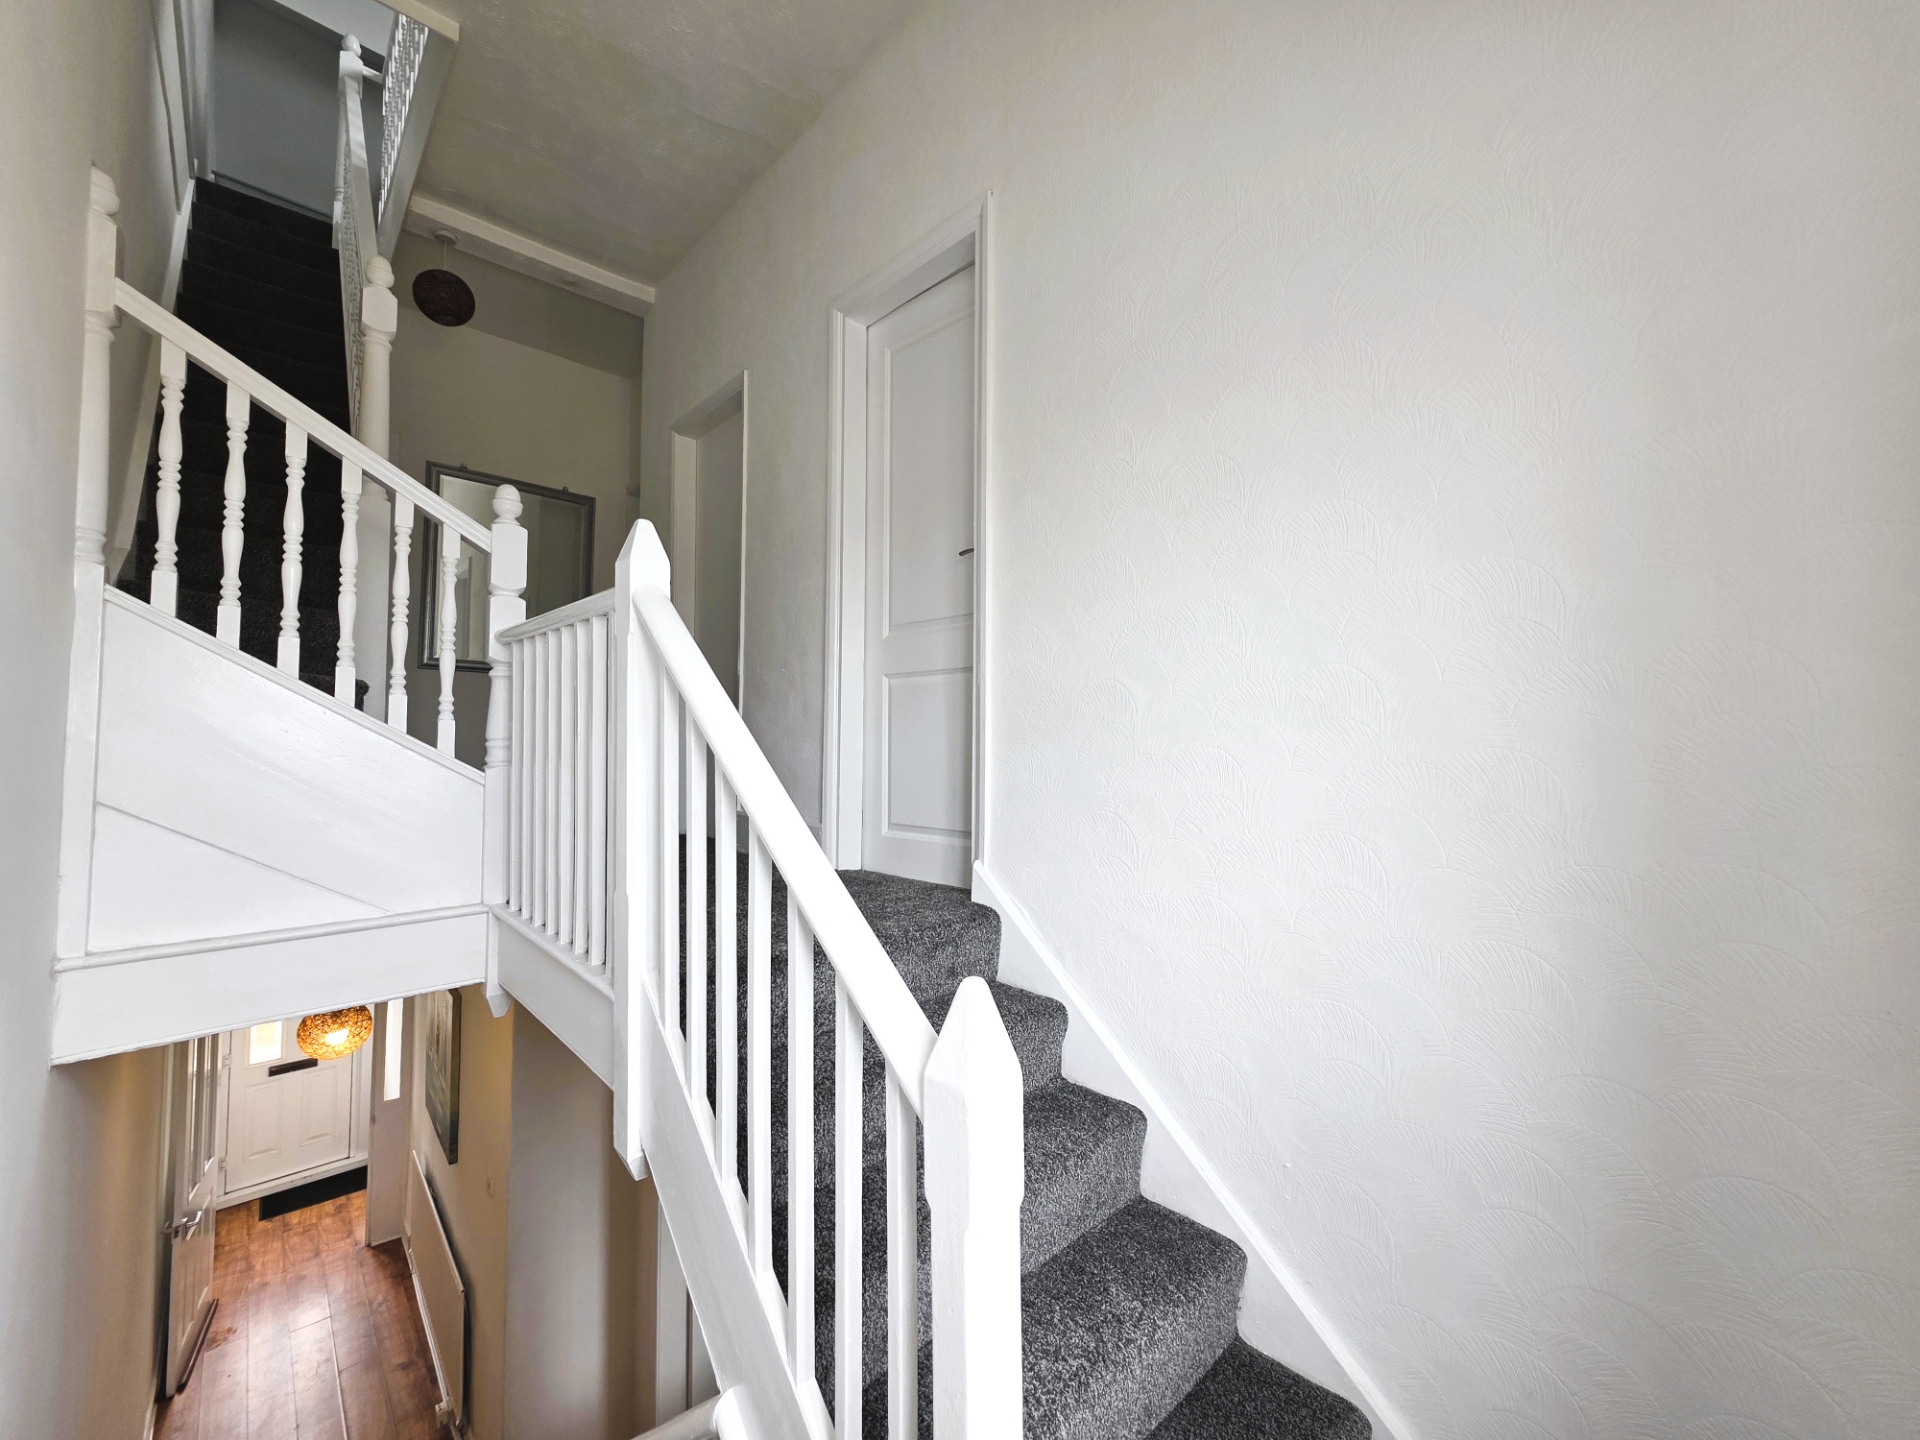
| Stairs & Landing | Carpeted. | |||
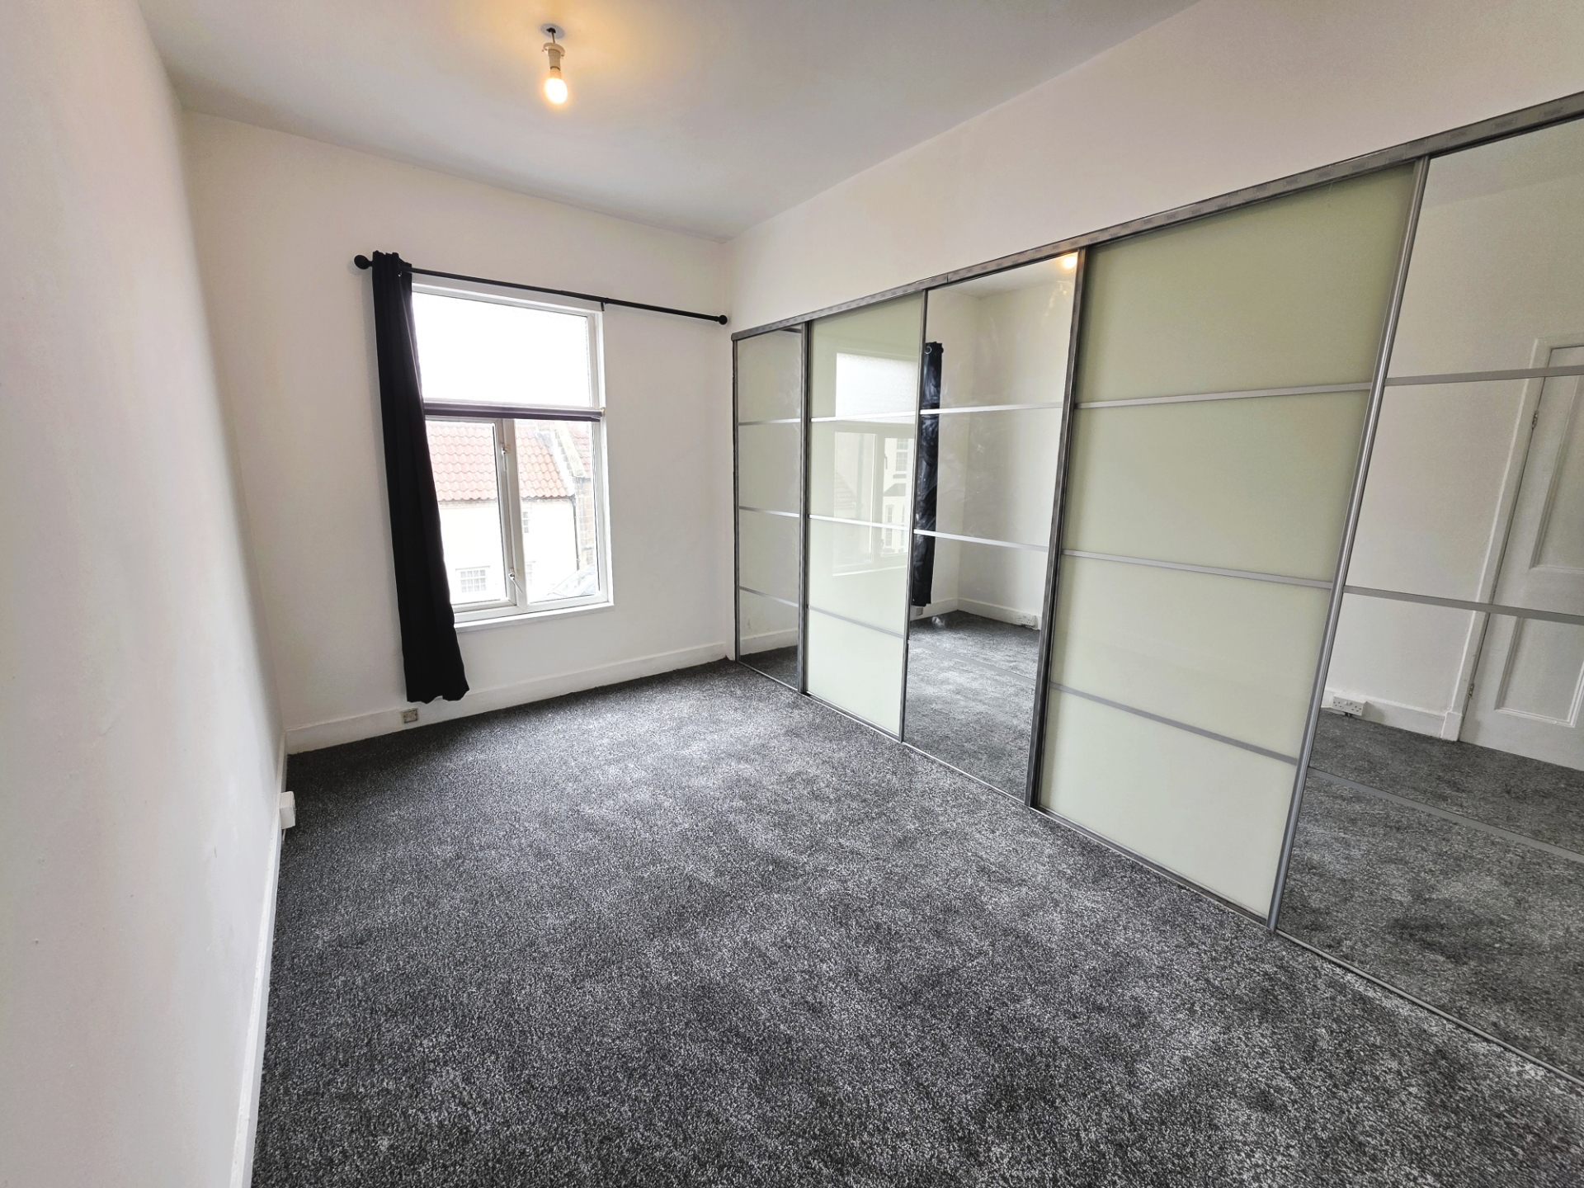
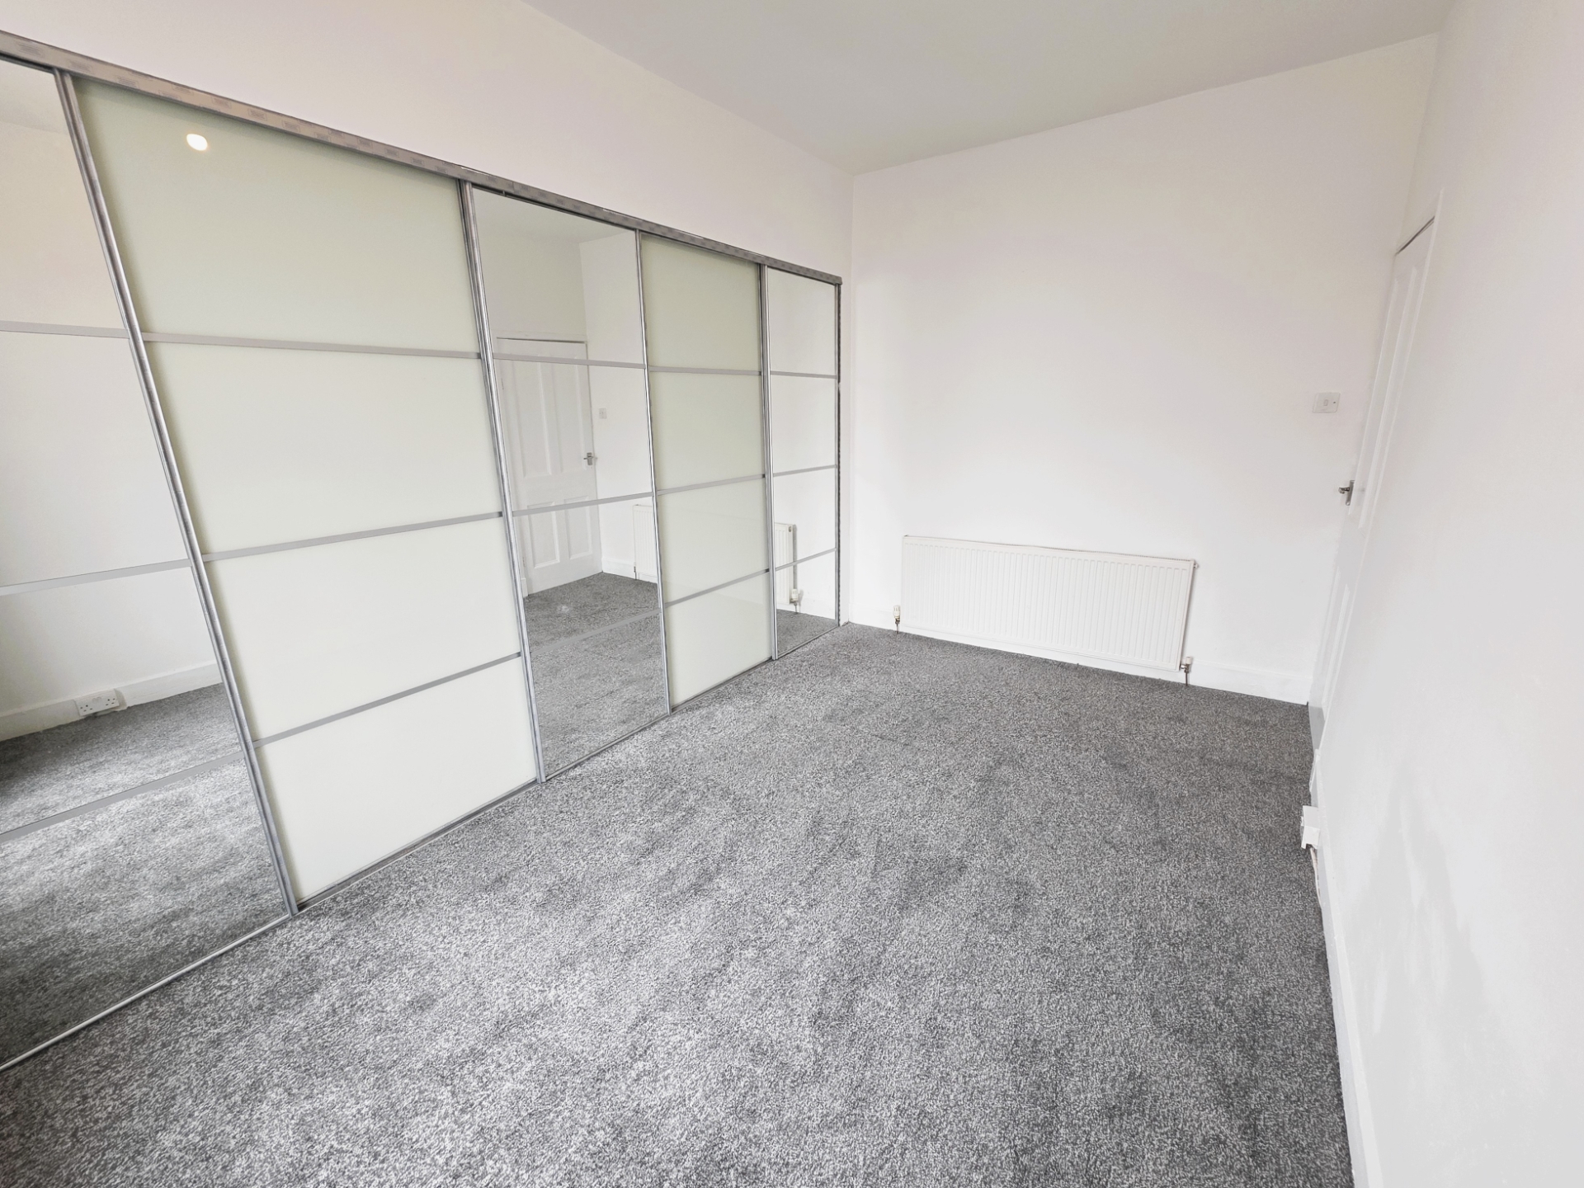
| Bedroom 1 | 2.90m x 4.22m (9'6" x 13'10") Carpeted. Radiator. Sliding wardrobes. | |||
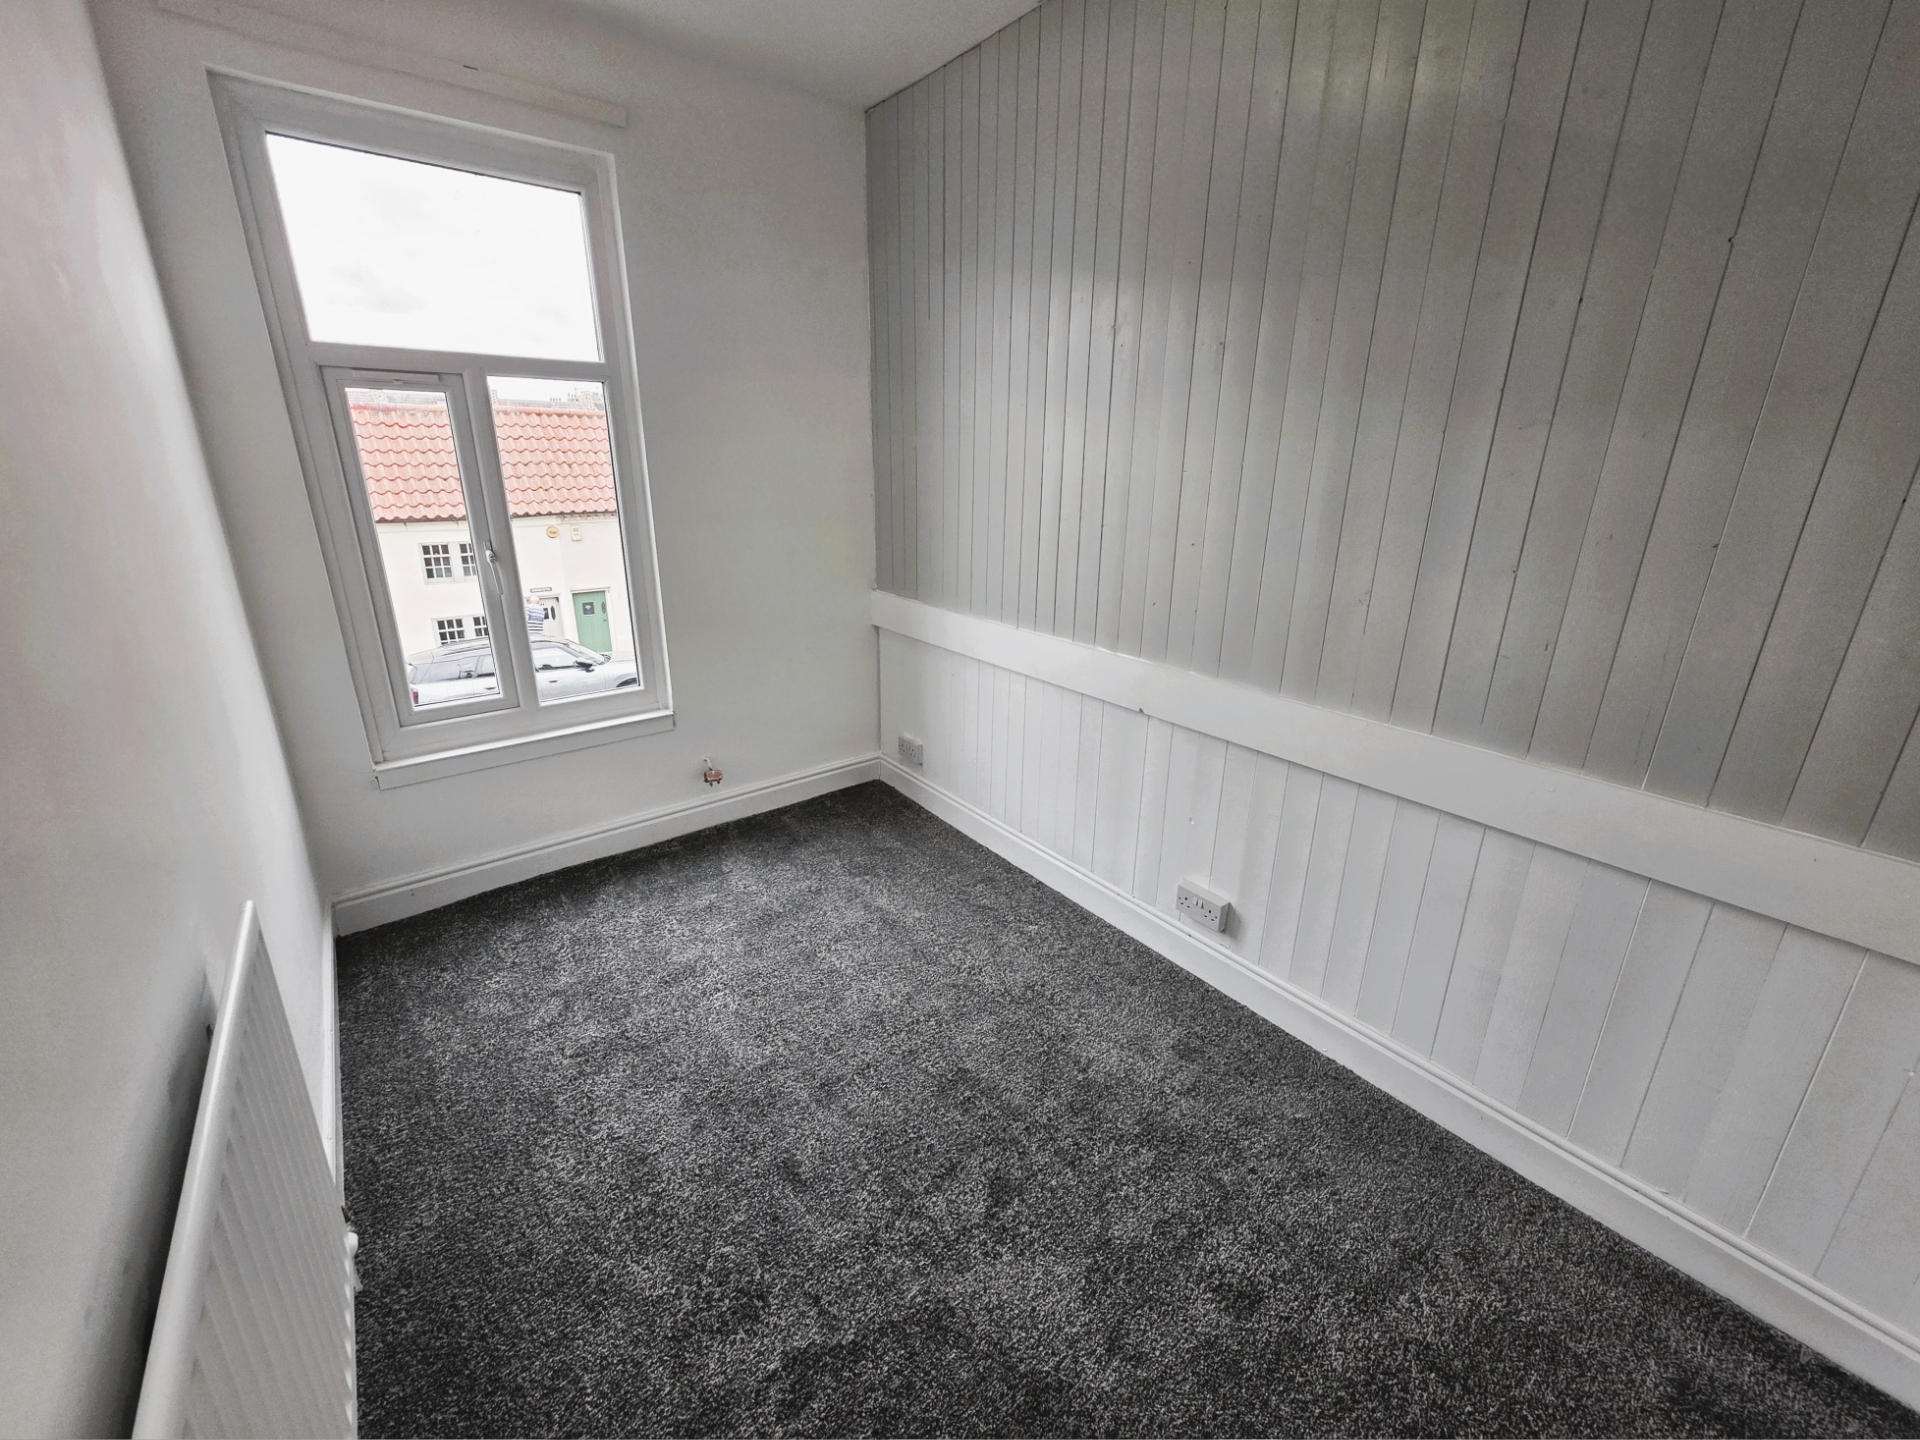
| Bedroom 2 | 1.80m x 3.25m (5'11" x 10'8") Carpeted. Radiator. | |||
| Office | 3.53m x 1.55m (11'7" x 5'1") Carpeted. | |||
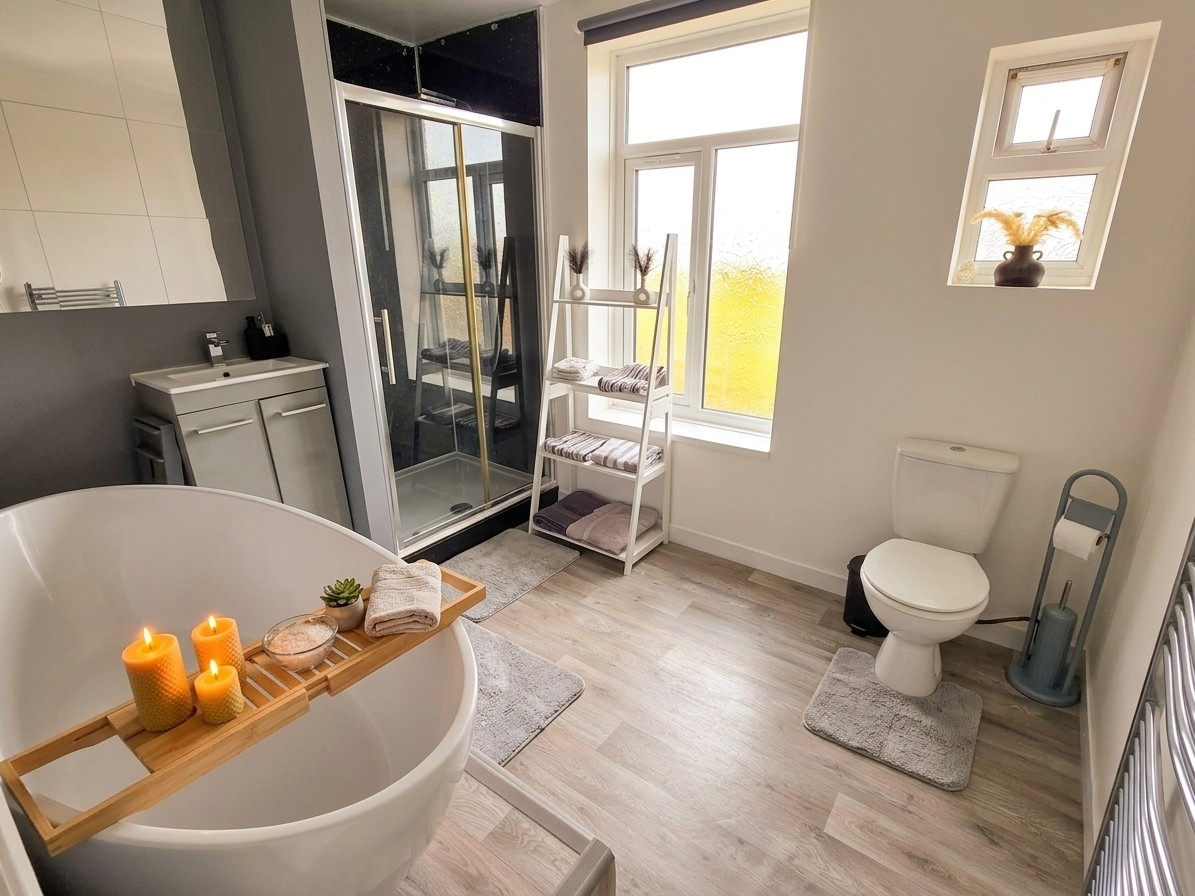
| Bathroom | 3.53m x 2.82m (11'7" x 9'3") Vinyl flooring. Heated towel rail. Toilet. Wash hand basin with storage. Shower cubicle with mains fed shower. Freestanding bath. | |||
| Loft Room | 4.83m x 5.79m (15'10" x 19') Carpeted. Velux window. | |||
| Rear Yard | Enclosed rear yard. Shed with seating area above. Roller shutter door. | |||
IMPORTANT NOTICE
Descriptions of the property are subjective and are used in good faith as an opinion and NOT as a statement of fact. Please make further specific enquires to ensure that our descriptions are likely to match any expectations you may have of the property. We have not tested any services, systems or appliances at this property. We strongly recommend that all the information we provide be verified by you on inspection, and by your Surveyor and Conveyancer.