


Shop To Rent in - £450 pcm
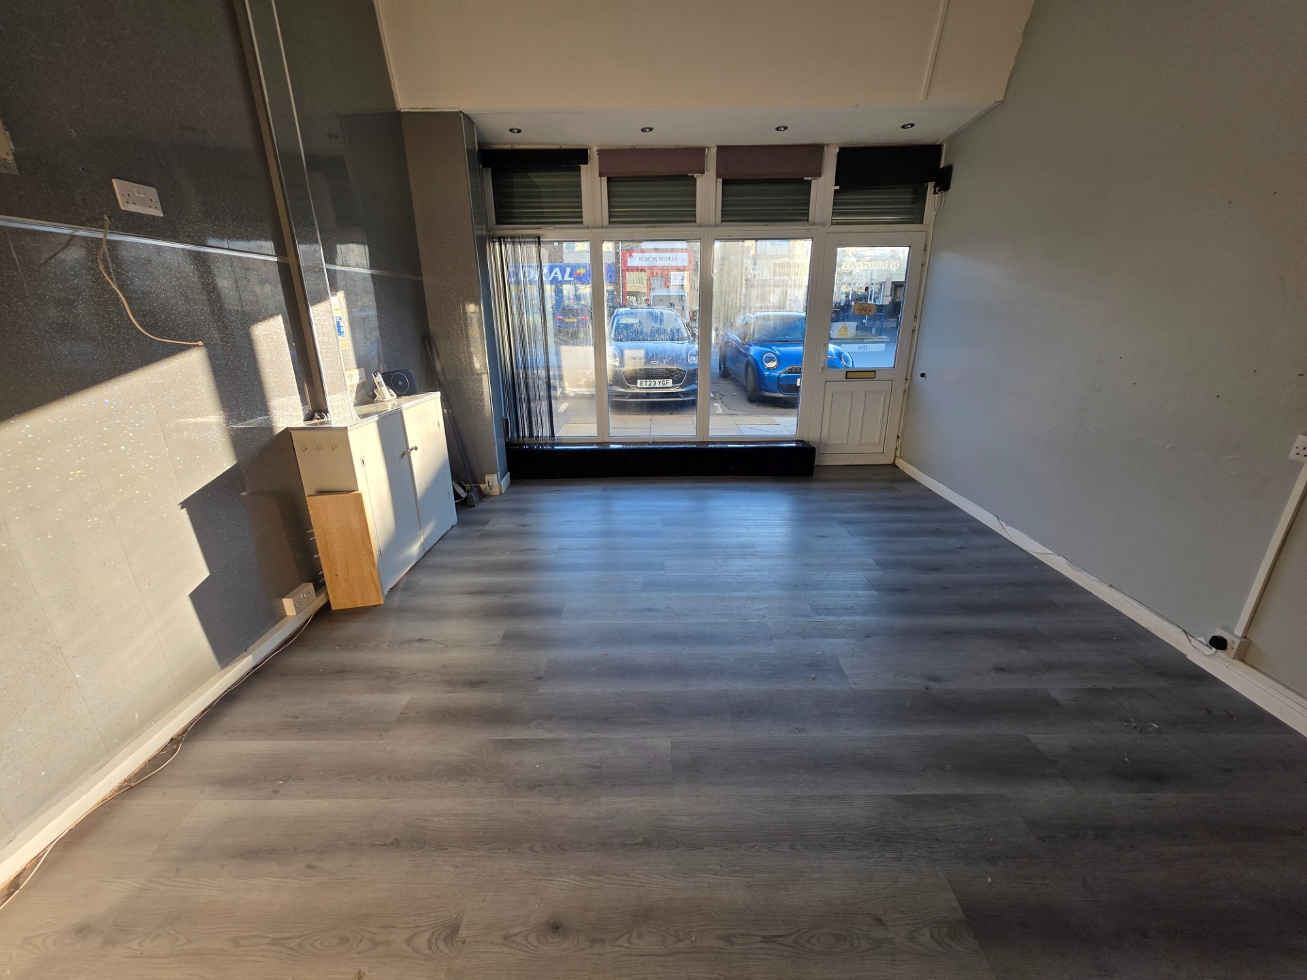
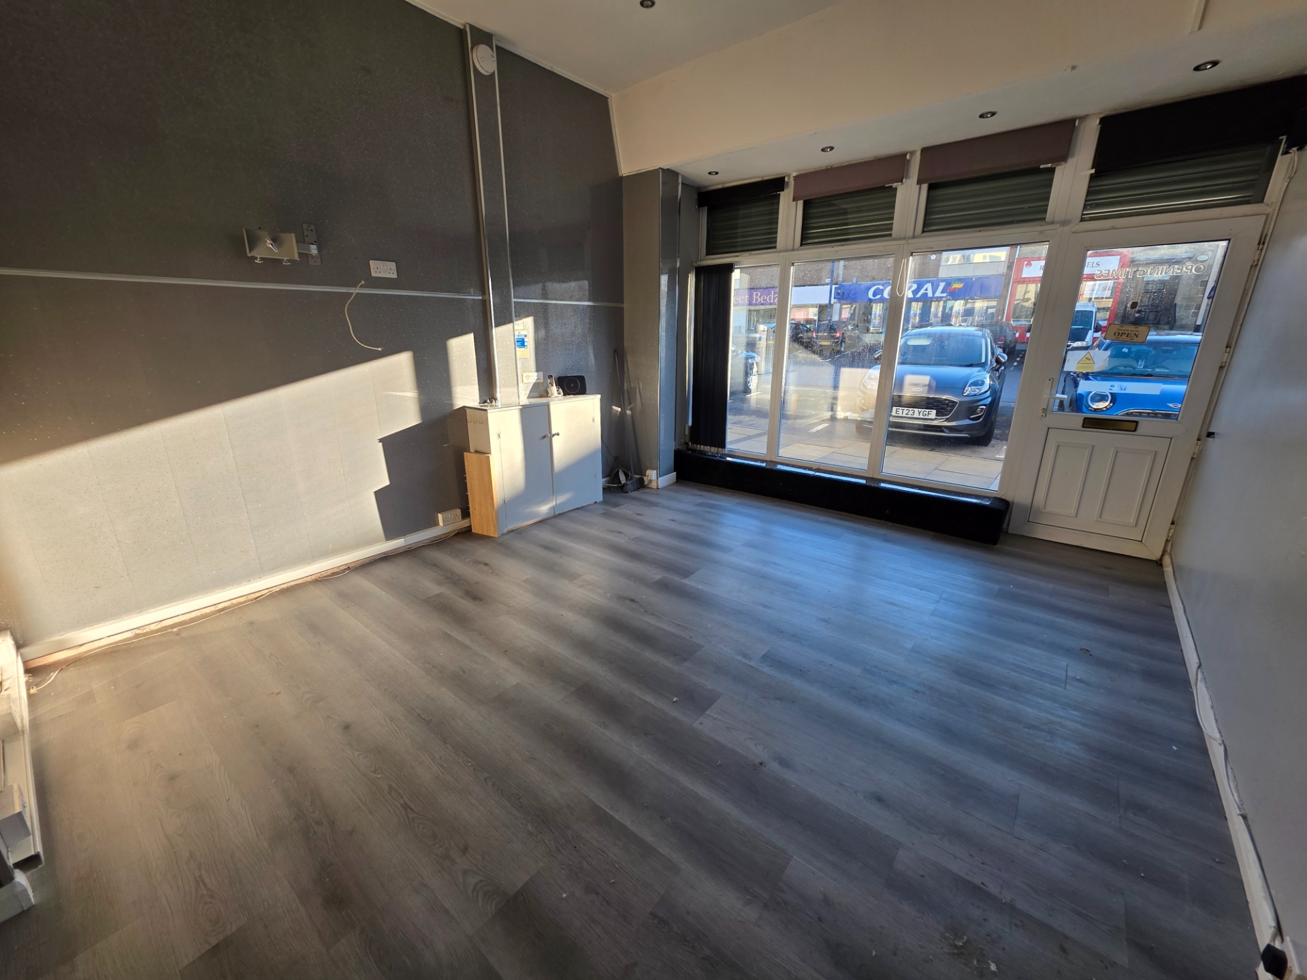
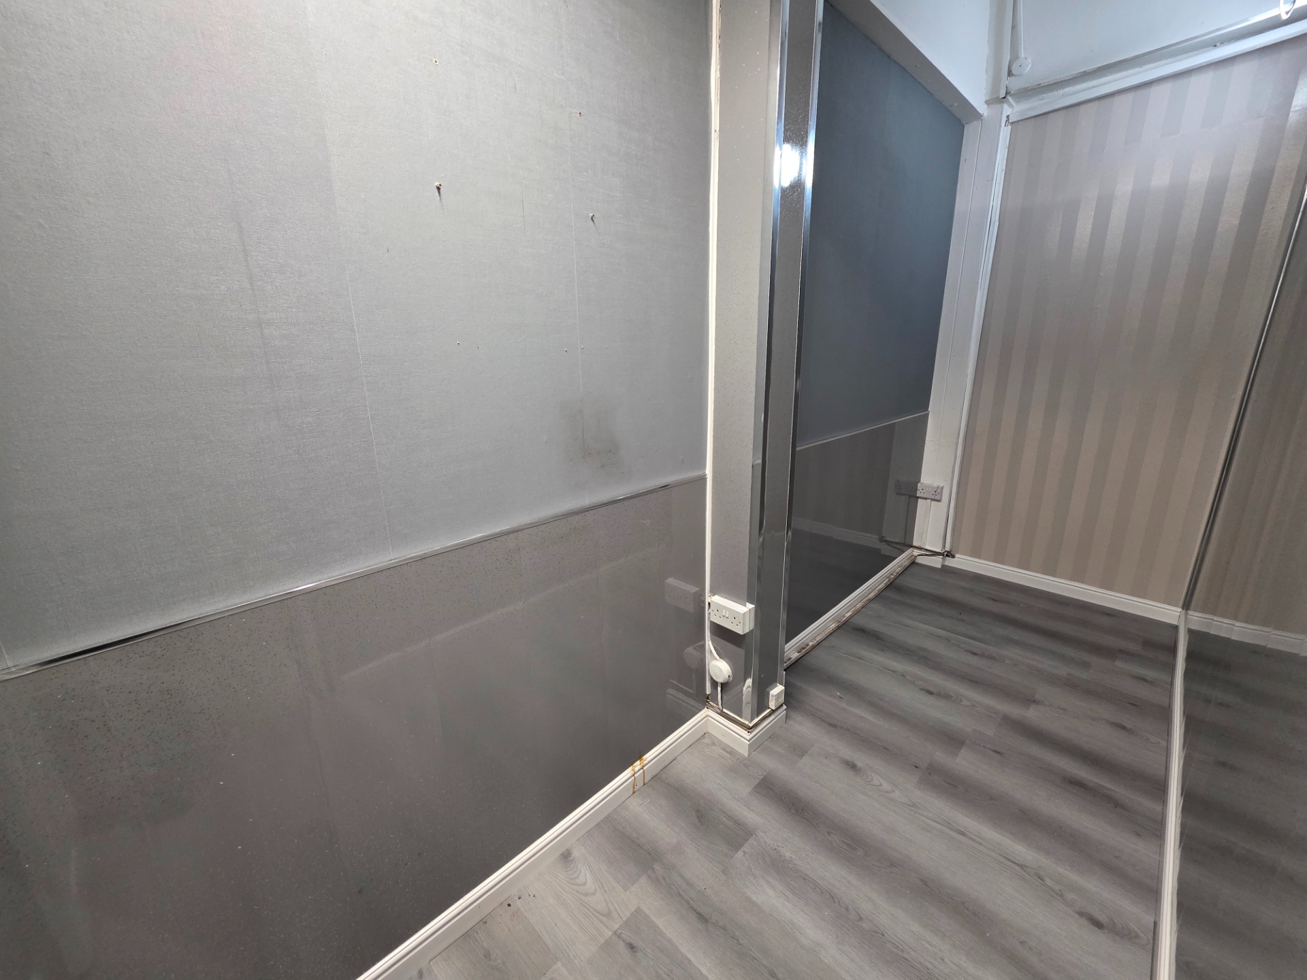
Main customer/reception area
Two private treatment/consultation rooms
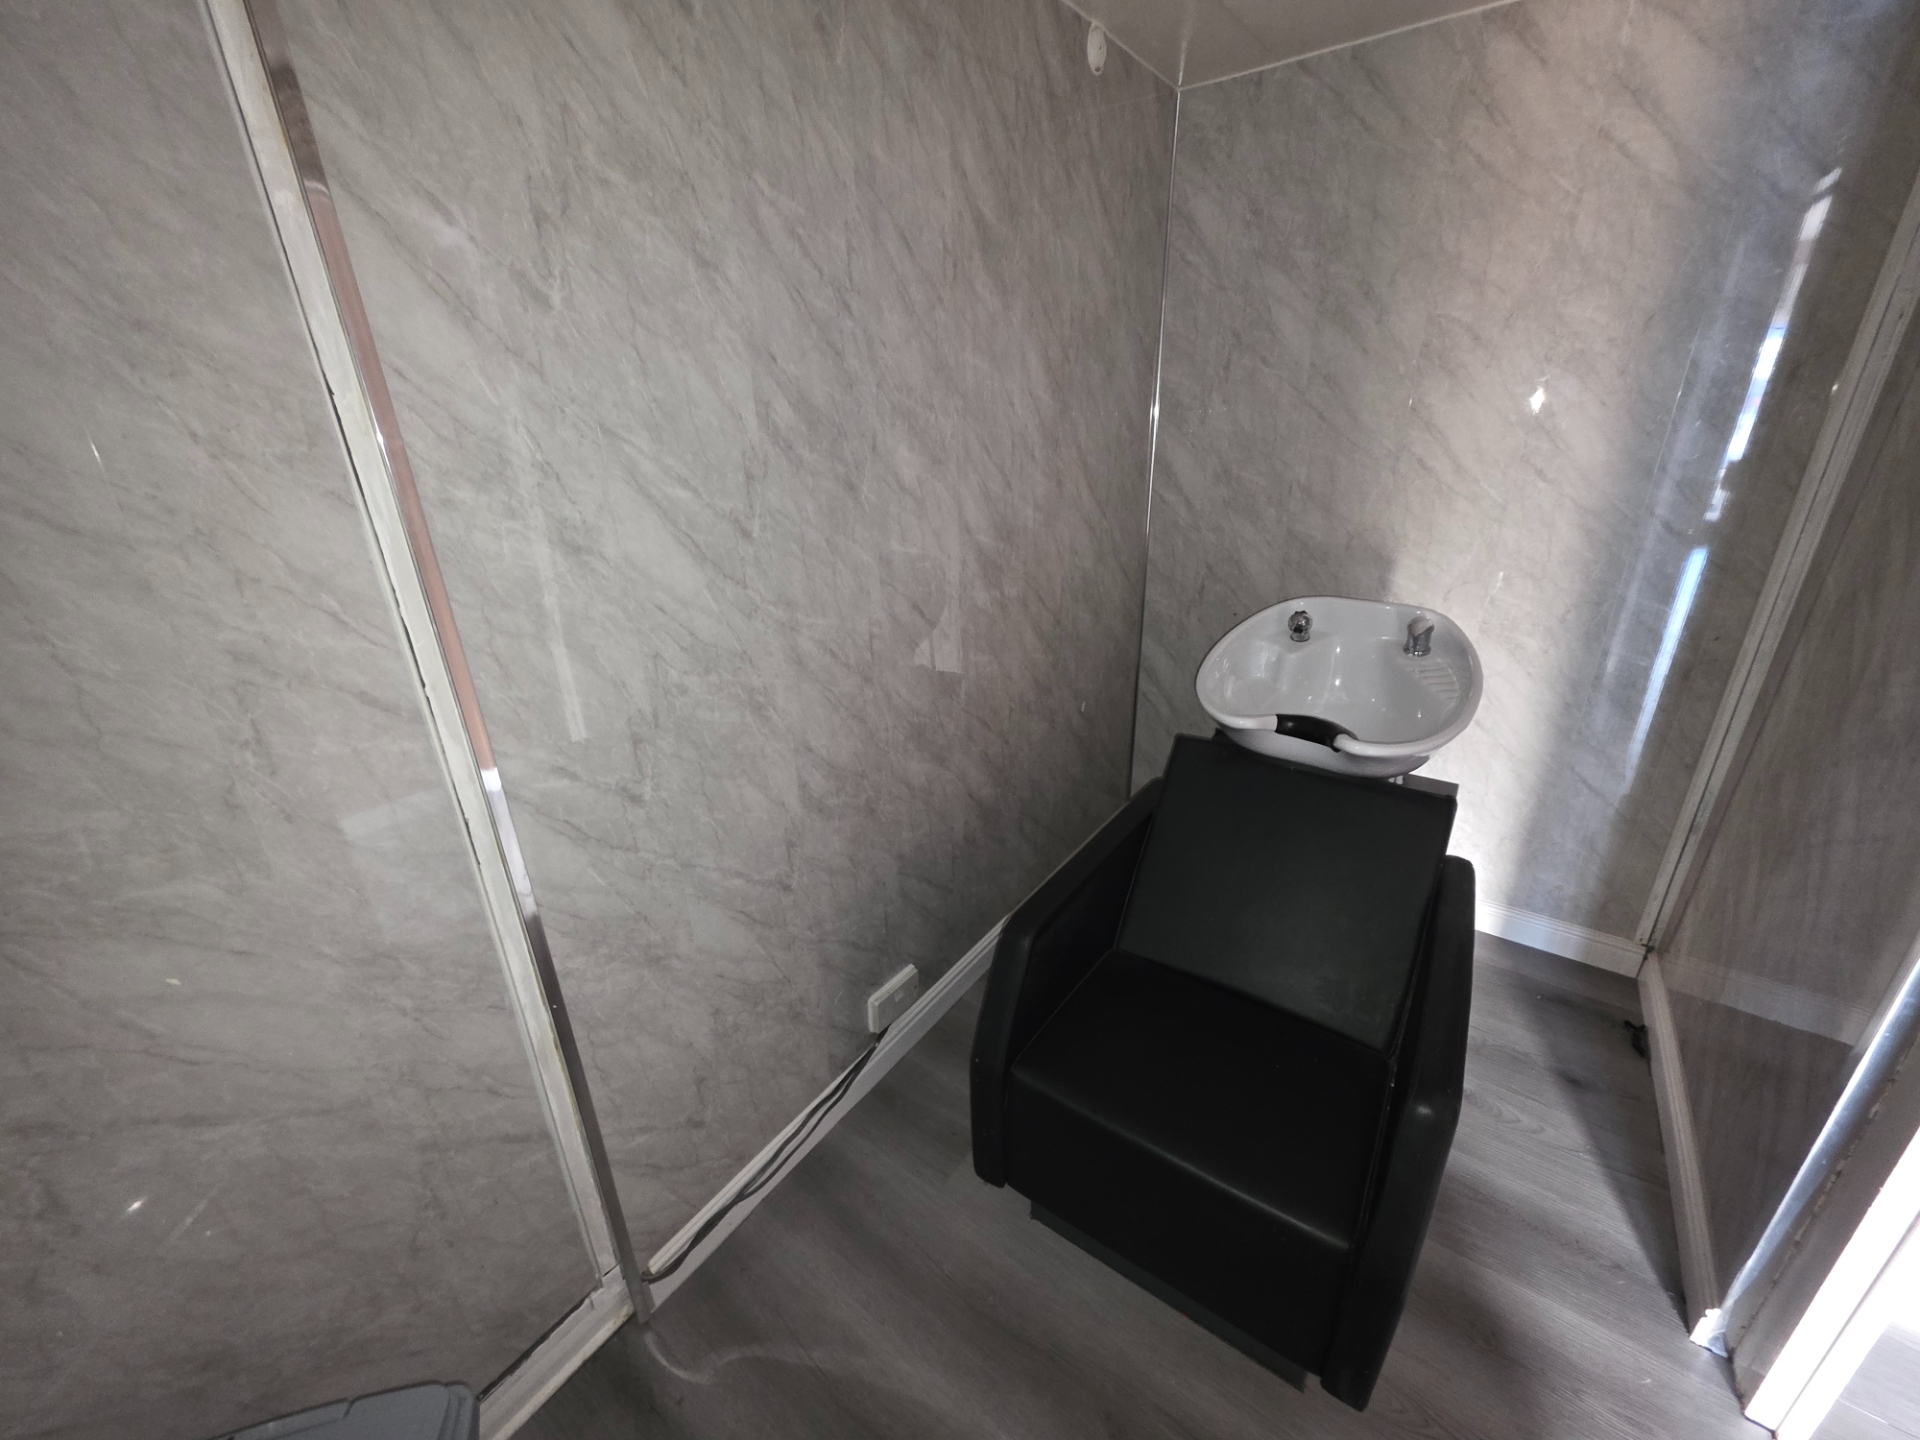
Hair washing station with basin and styling chair
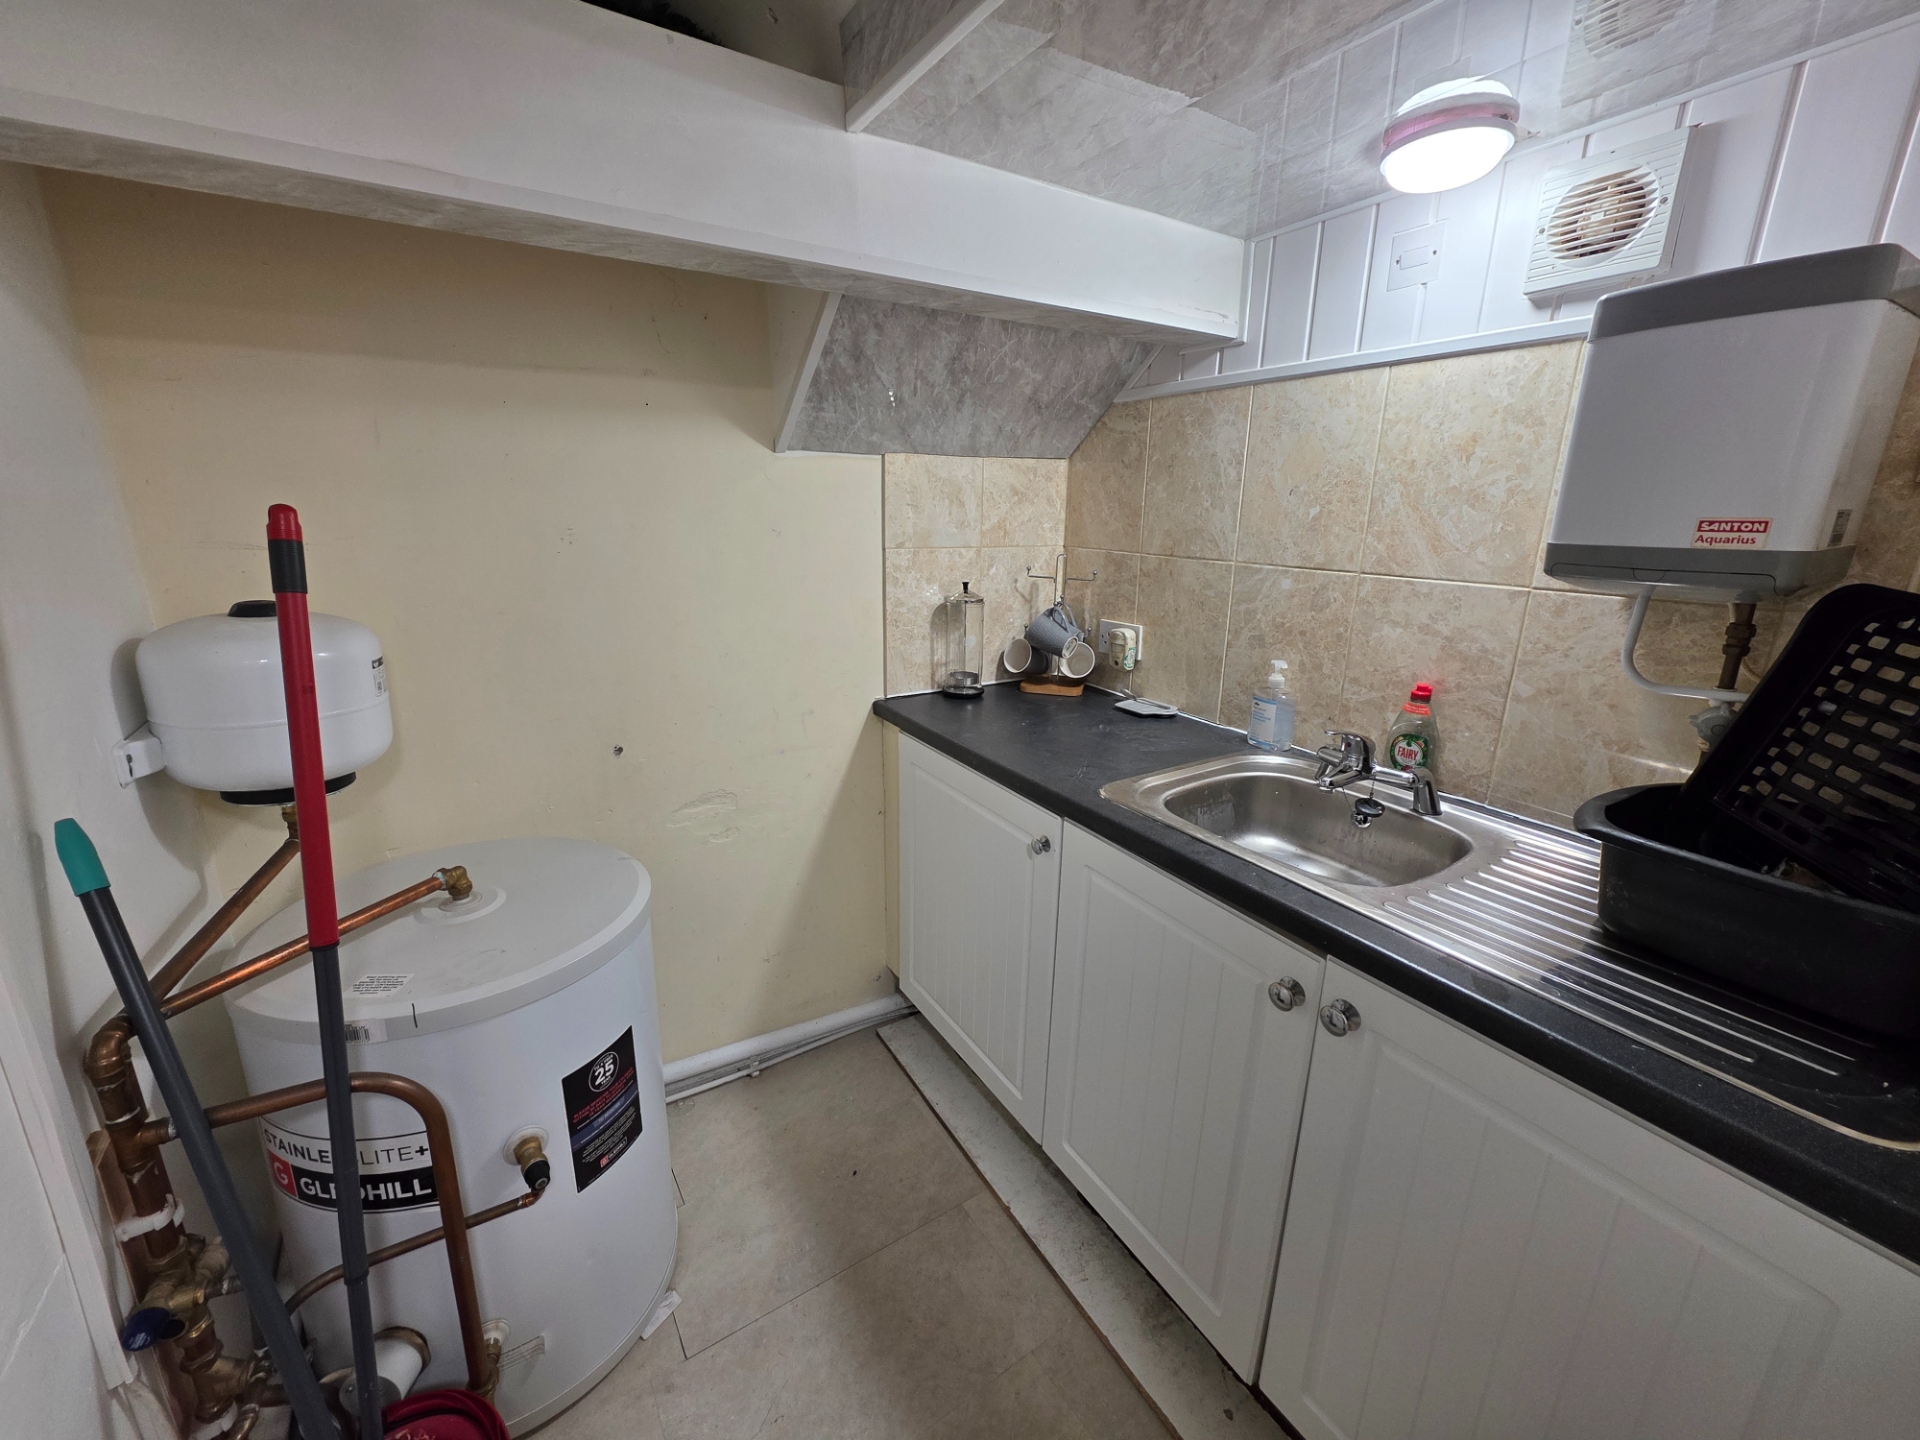
Kitchen/staff area
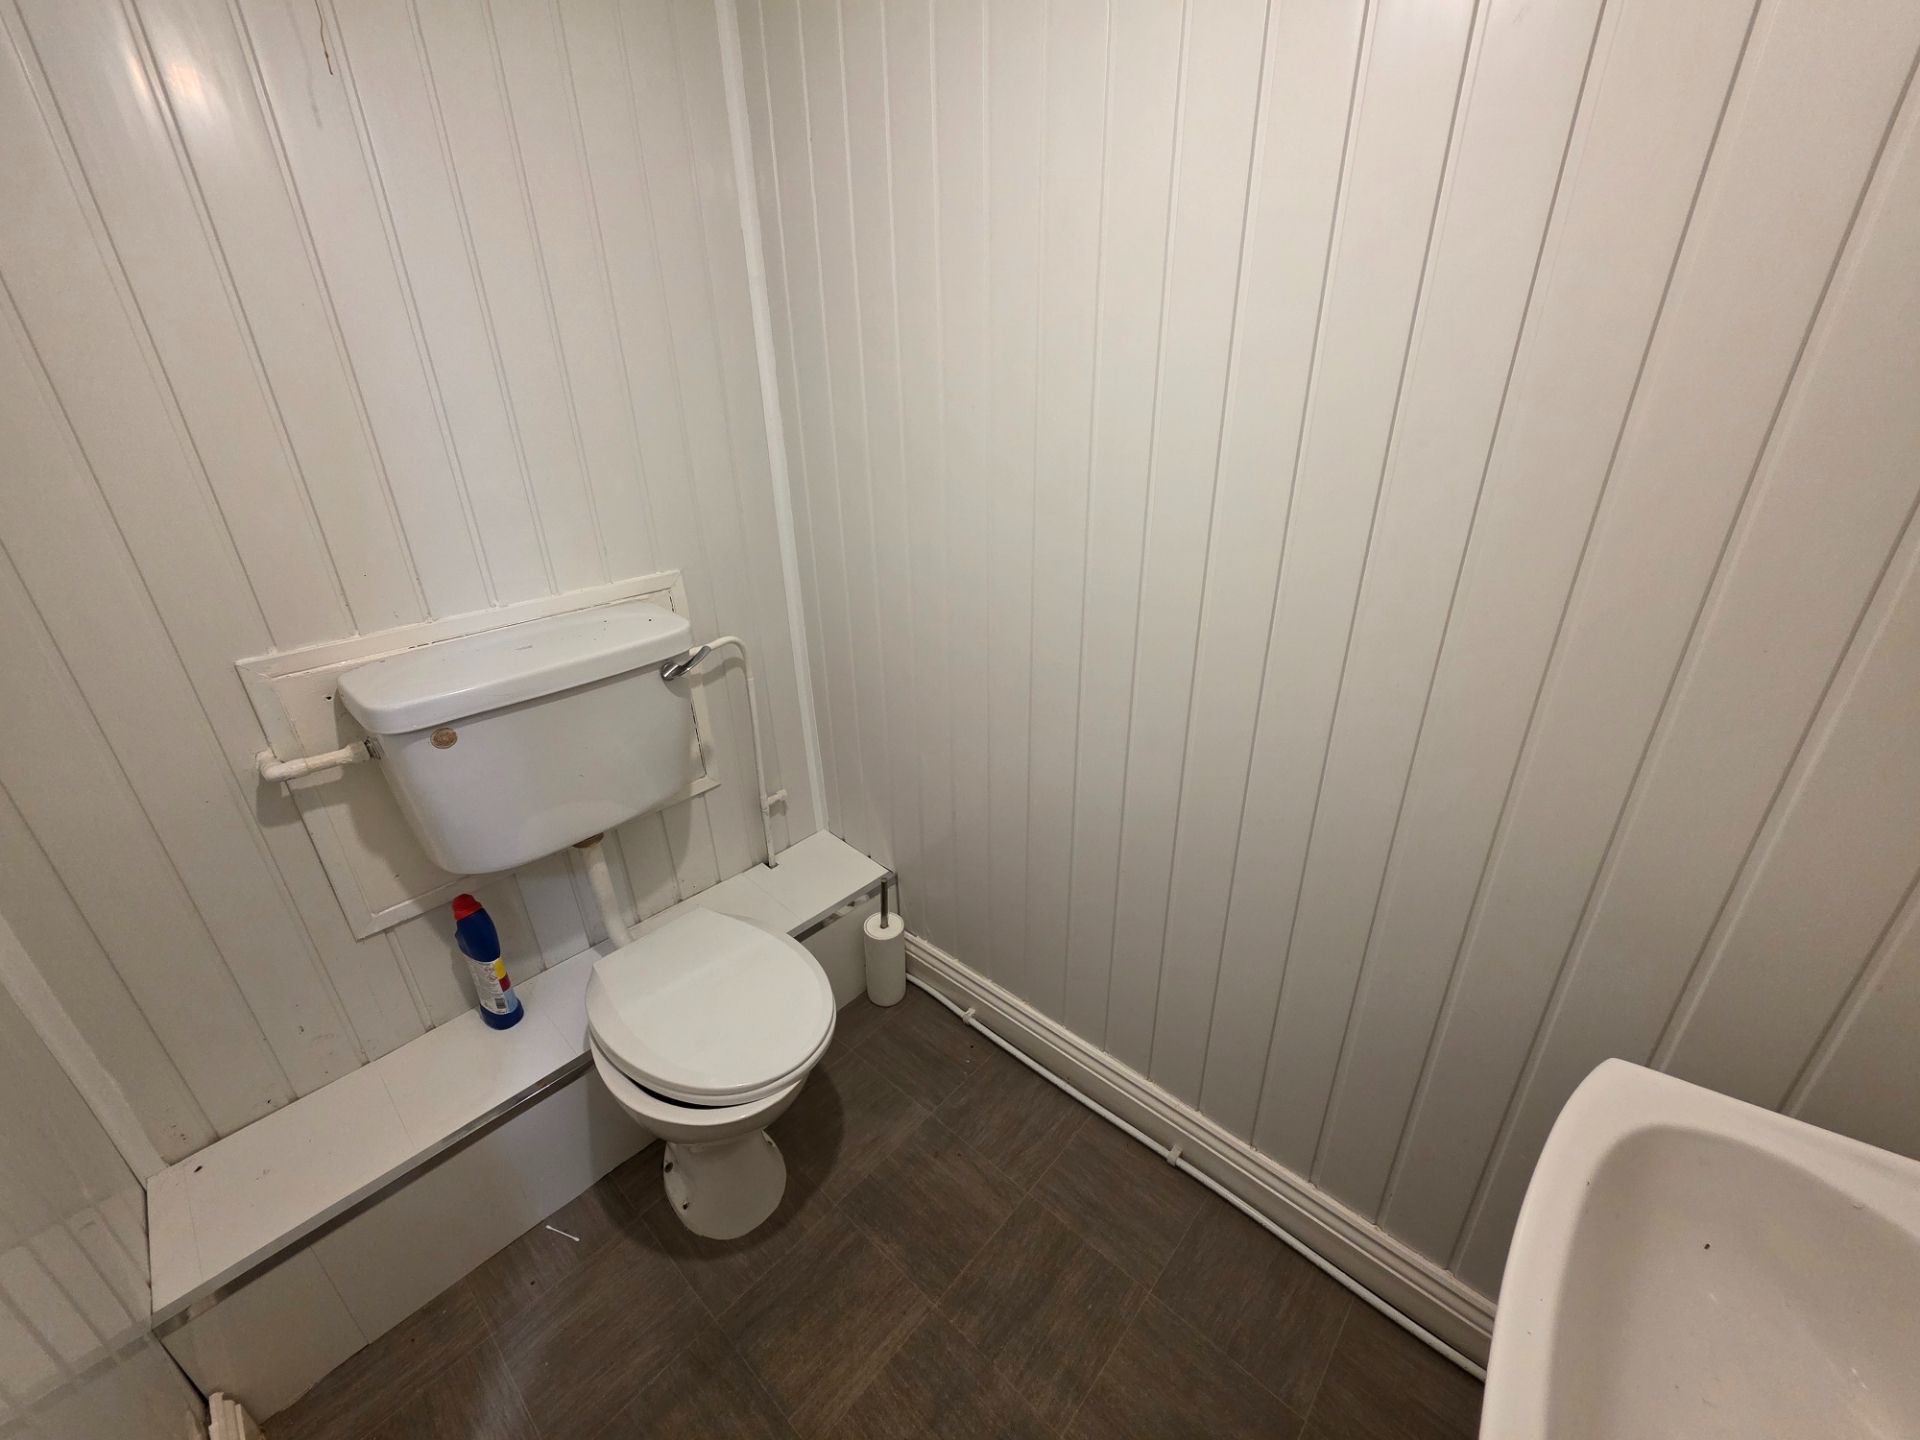
WC facilities
Storage area
Ideal trading place for a beauty salon
Would suit consultancy or appointment-based businesses
Flexible lease terms
Available now
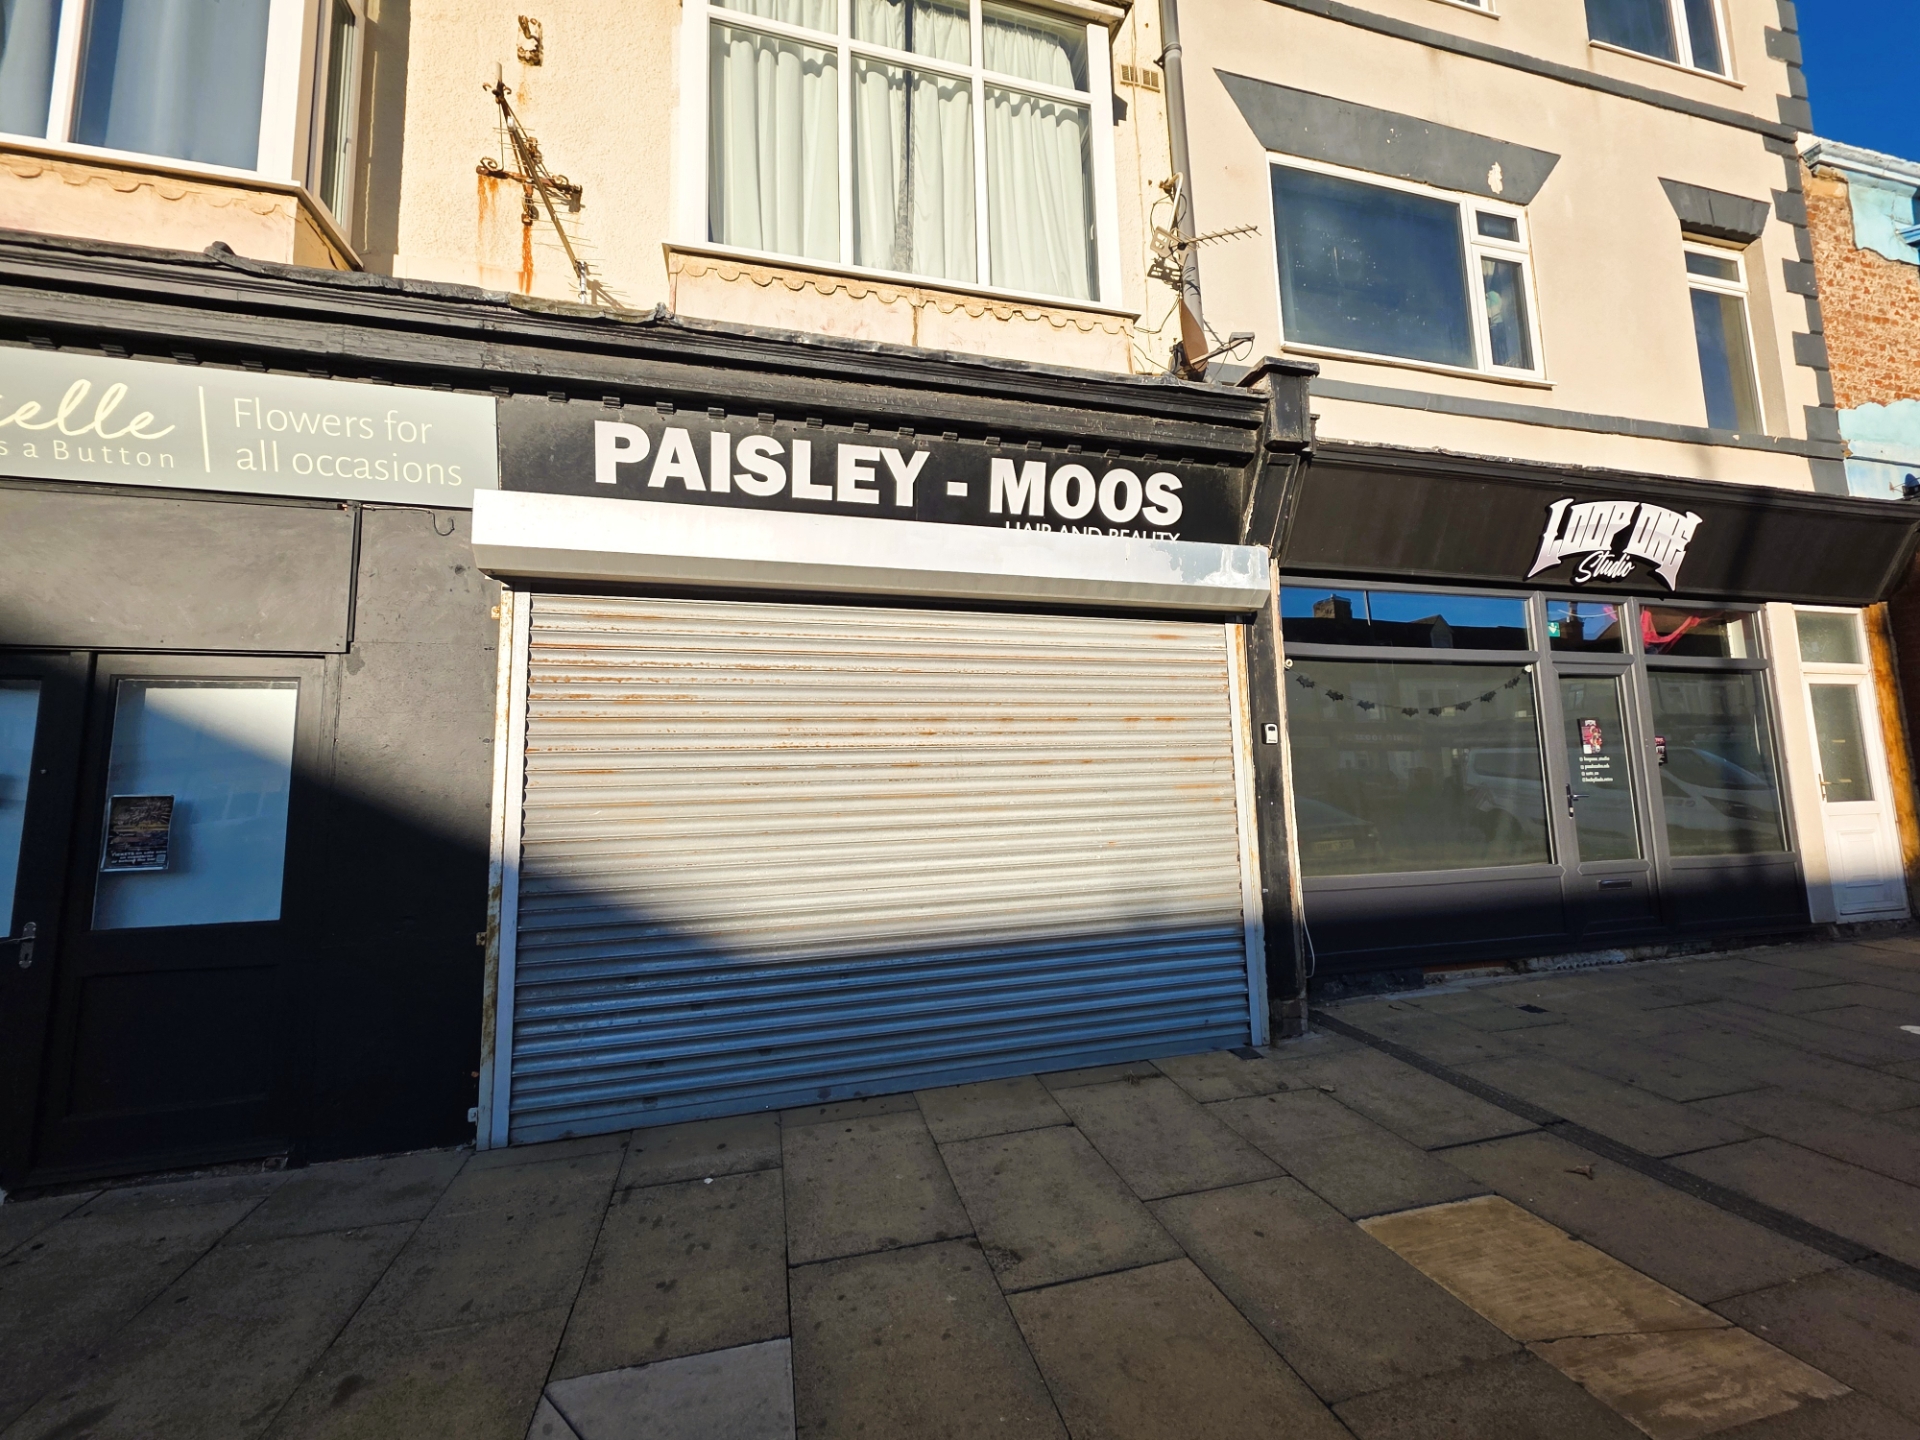
A fantastic opportunity to lease this versatile ground floor commercial premises situated in a prominent High Street location within Redcar town centre. Previously operating as a beauty salon, the property is well suited to a variety of business uses including beauty therapy, hairdressing, aesthetics, nail services, holistic treatments, office accommodation, consulting rooms, or other professional services (subject to any necessary consents). The accommodation briefly comprises a bright and welcoming main customer area/reception, two separate treatment rooms, one of which is equipped with a wash basin and styling chair, making it particularly suitable for hairdressing or barbering use. In addition, there is a kitchen area, WC facilities and useful storage space. Benefitting from excellent frontage onto Redcar High Street with good levels of passing foot traffic, this ready-to-occupy unit offers flexible accommodation for both new and established businesses alike. Accommodation Comprises: Main customer/reception area Two private treatment/consultation rooms Hair washing station with basin and styling chair Kitchen/staff area WC facilities Storage area Suitable For: Beauty salon Hairdresser or barber Nail studio Aesthetic treatments Massage and holistic therapies Professional offices Consultancy or appointment-based businesses EPC to follow. Rent: £450 Deposit: Nil Administration & Agreement Fee £300 including VAT
| Customer Area | 6.20m x 3.89m (20'4" x 12'9") Laminate flooring. Cupboard housing the electric meter and consumer unit. | |||
| Room 1 | 4.11m x 1.30m (13'6" x 4'3") Laminate Flooring. | |||
| Room 2 | 1.45m x 2.67m (4'9" x 8'9") Laminate flooring. Chair and sink. | |||
| Hallway | Storage area. Kitchen and toilet off. | |||
| Kitchen | 1.70m x 1.75m (5'7" x 5'9") Base units. Hot water tank. Partially tiled. Extractor. | |||
| Toilet | 1.30m x 1.90m (4'3" x 6'3") Vinyl flooring. Basin. Toilet. Electric water heater. | |||
IMPORTANT NOTICE
Descriptions of the property are subjective and are used in good faith as an opinion and NOT as a statement of fact. Please make further specific enquires to ensure that our descriptions are likely to match any expectations you may have of the property. We have not tested any services, systems or appliances at this property. We strongly recommend that all the information we provide be verified by you on inspection, and by your Surveyor and Conveyancer.

