

Shop Let Agreed in - £595 pcm
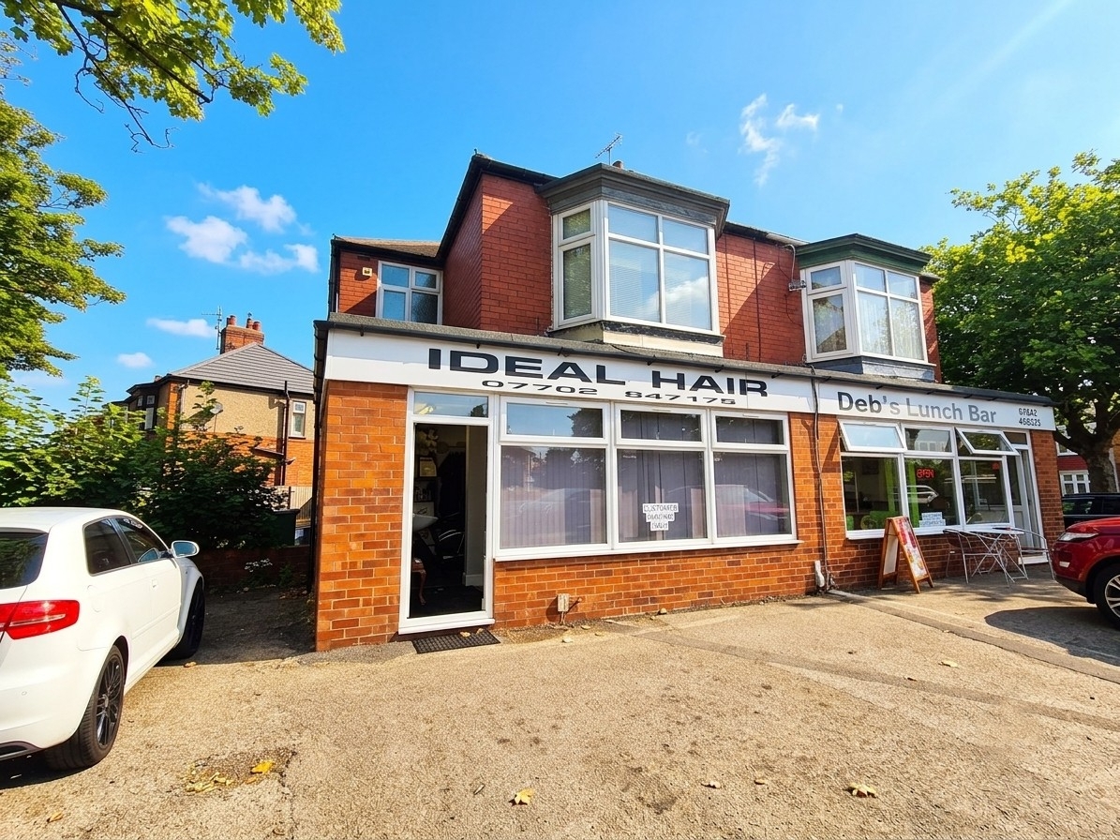
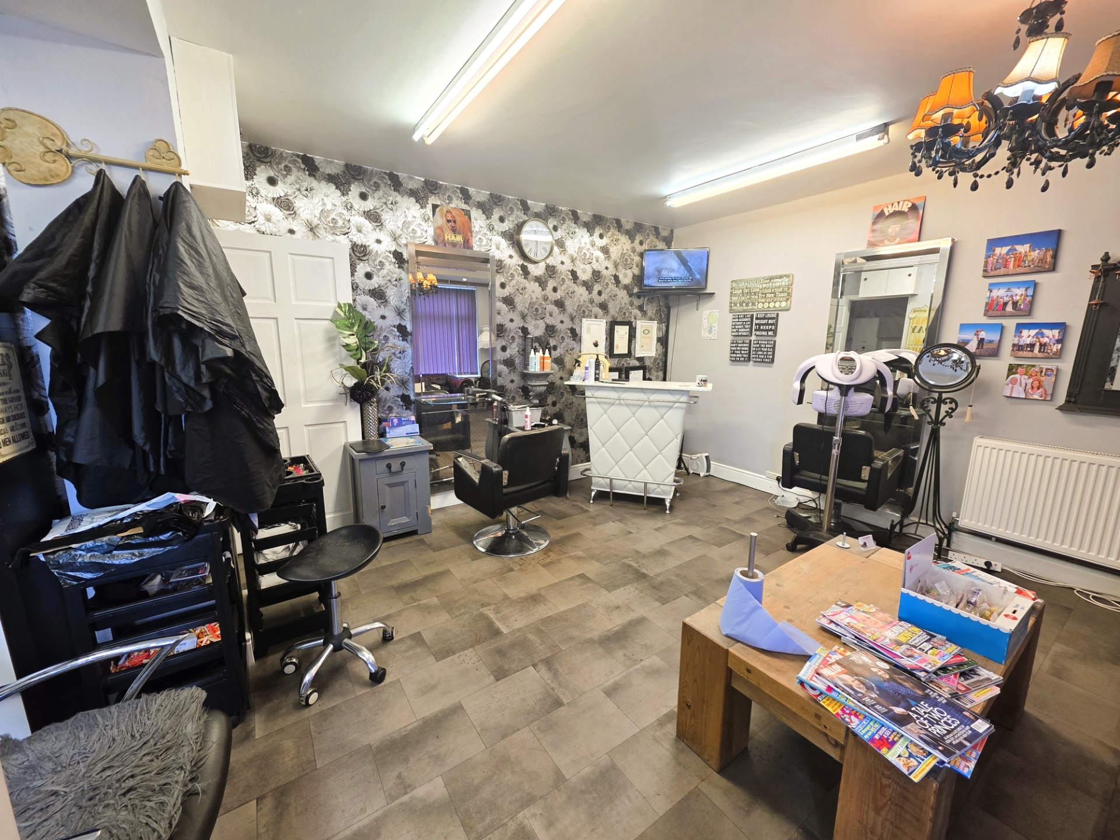
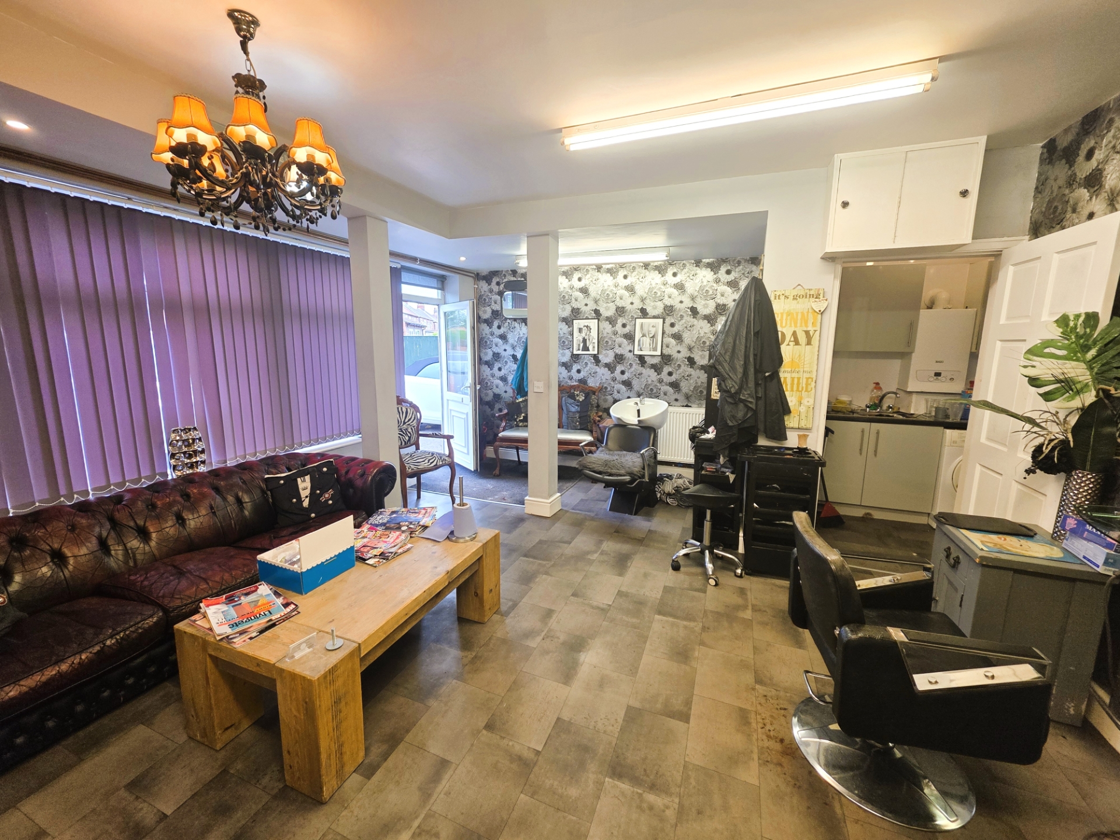
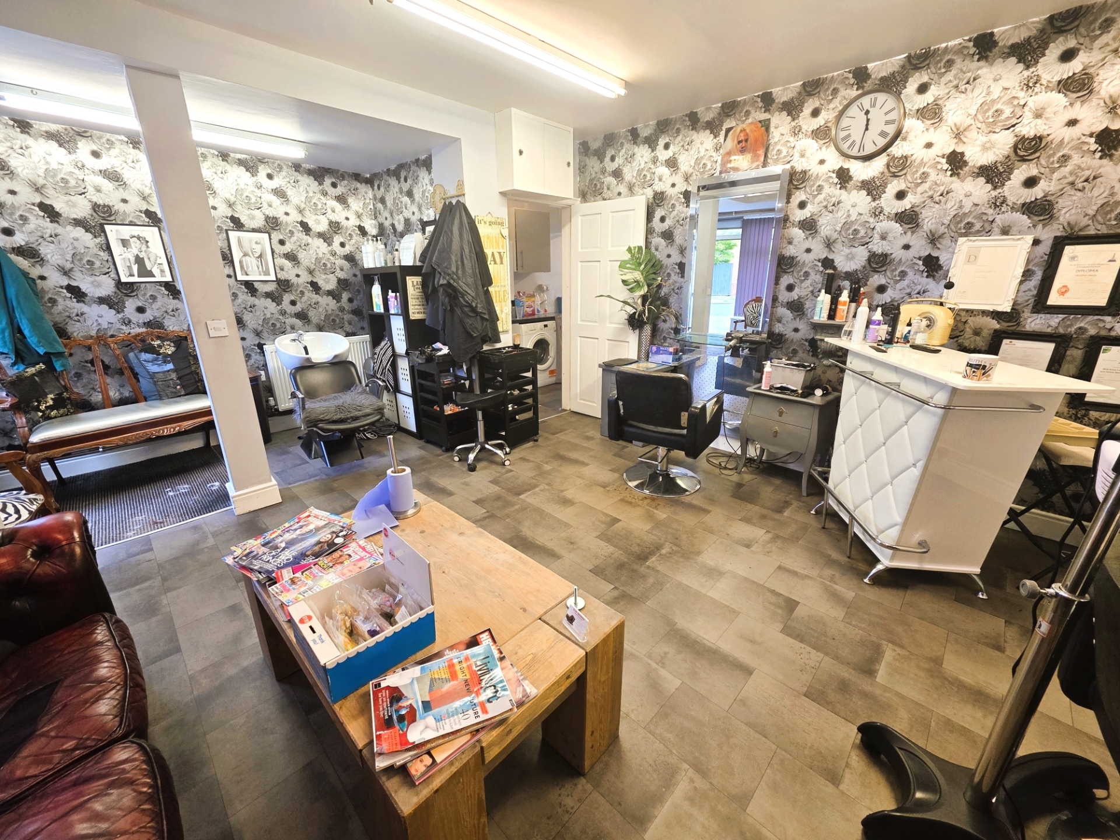
Ready-to-trade commercial unit requiring minimal fit-out
Ideal for beauticians, nail technicians, therapists and hair stylists
Attractive salon frontage with good visibility
Treatment/spray tan room already in place
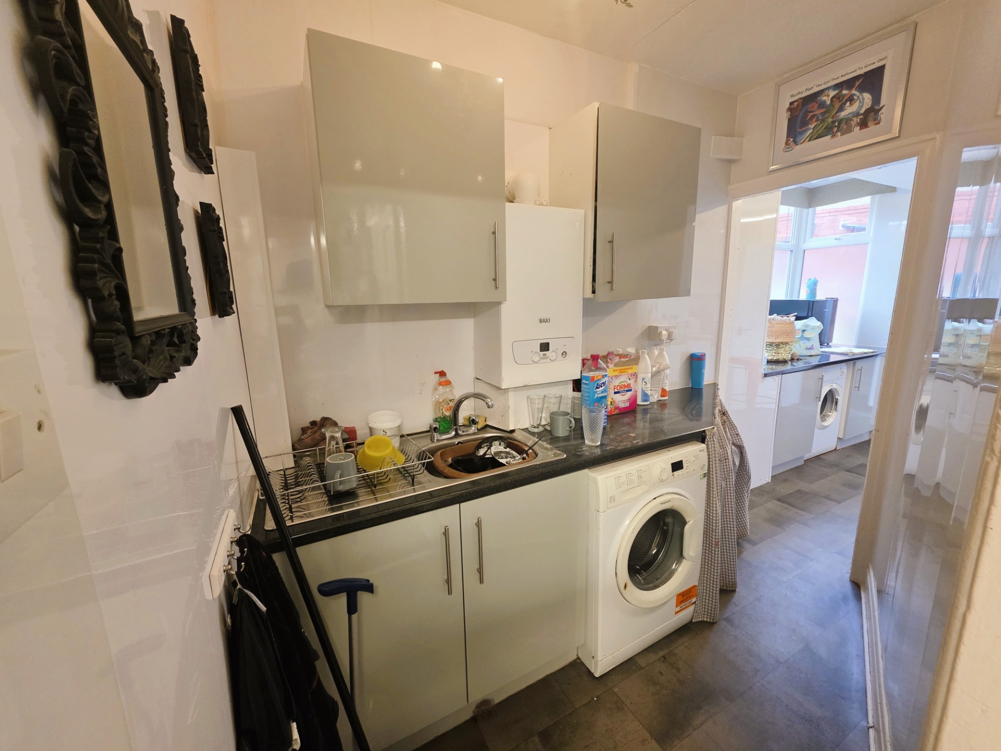
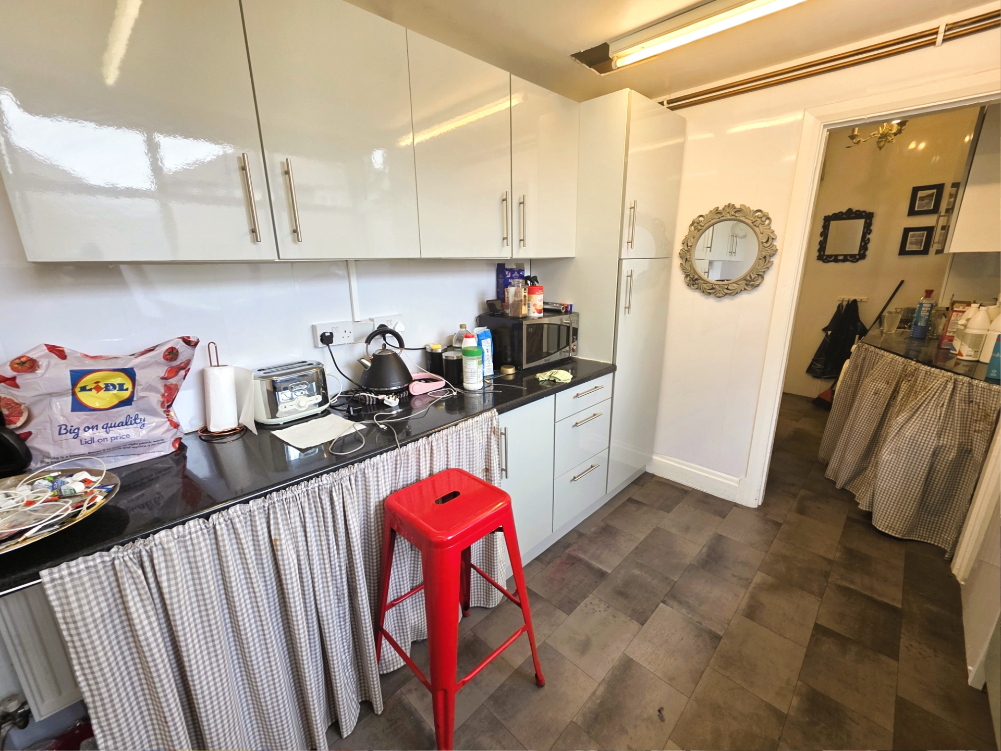
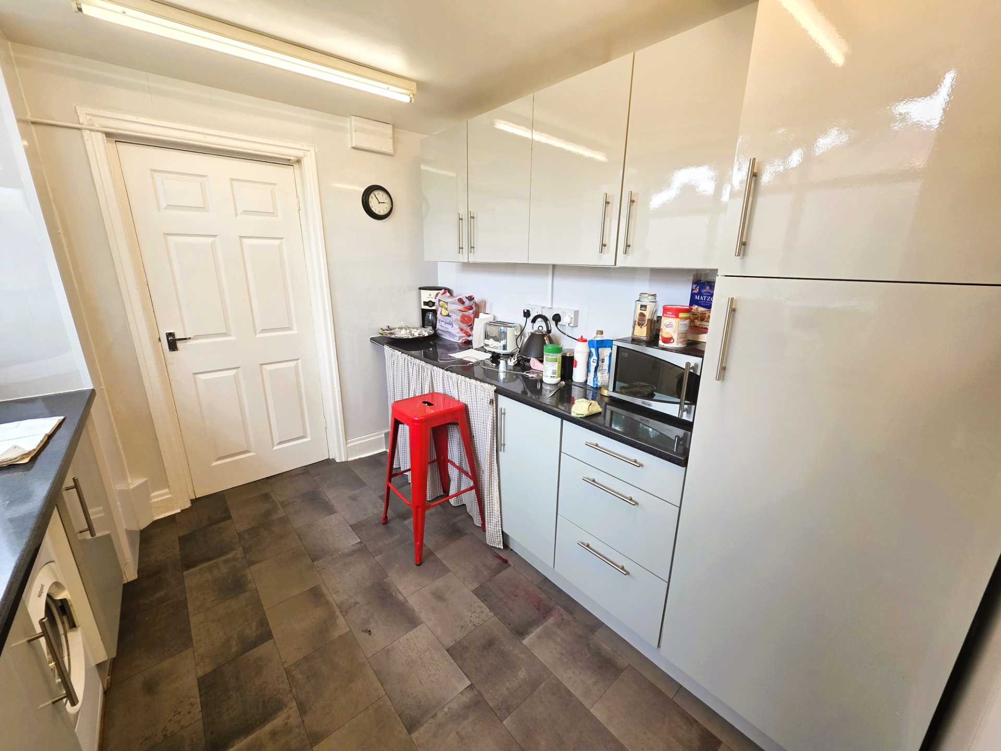
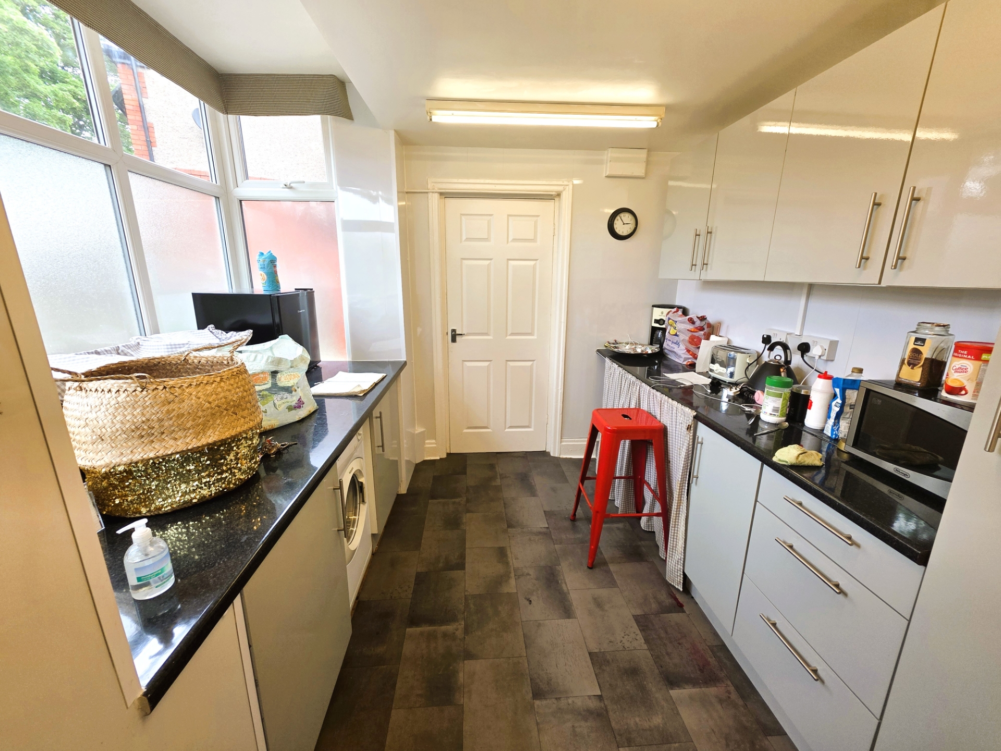
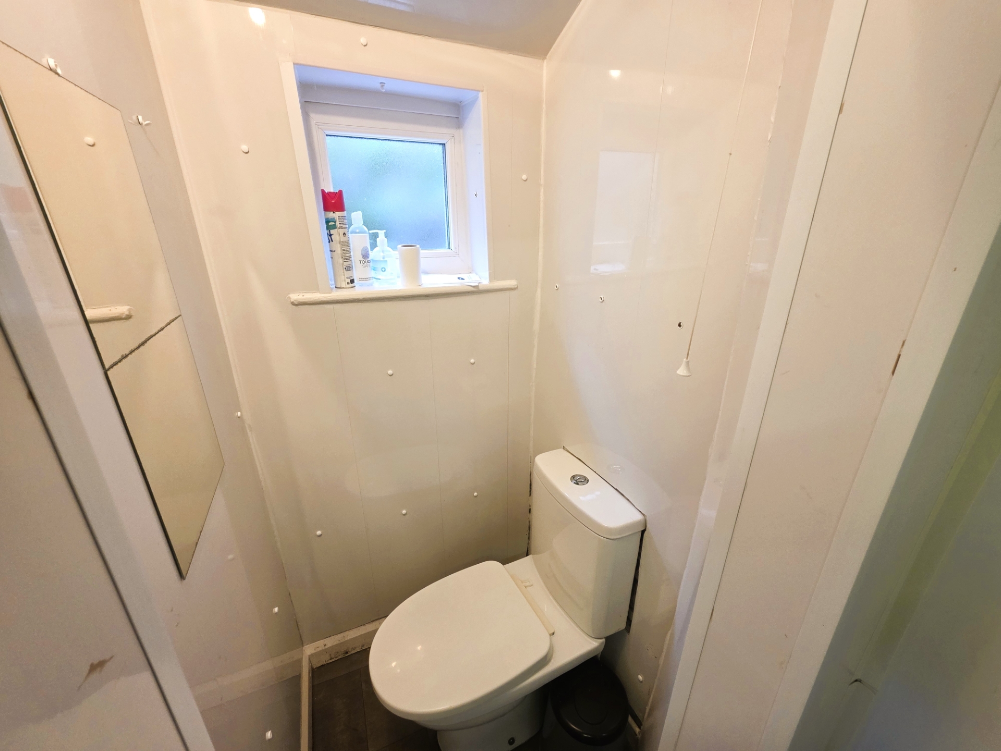
Staff kitchen, utility and WC facilities
Well-maintained accommodation throughout
Convenient on-site customer parking
Located within a densely populated residential area
Affordable opportunity for independent business operators
Flexible Lease terms
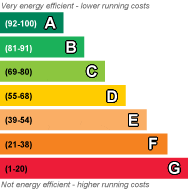
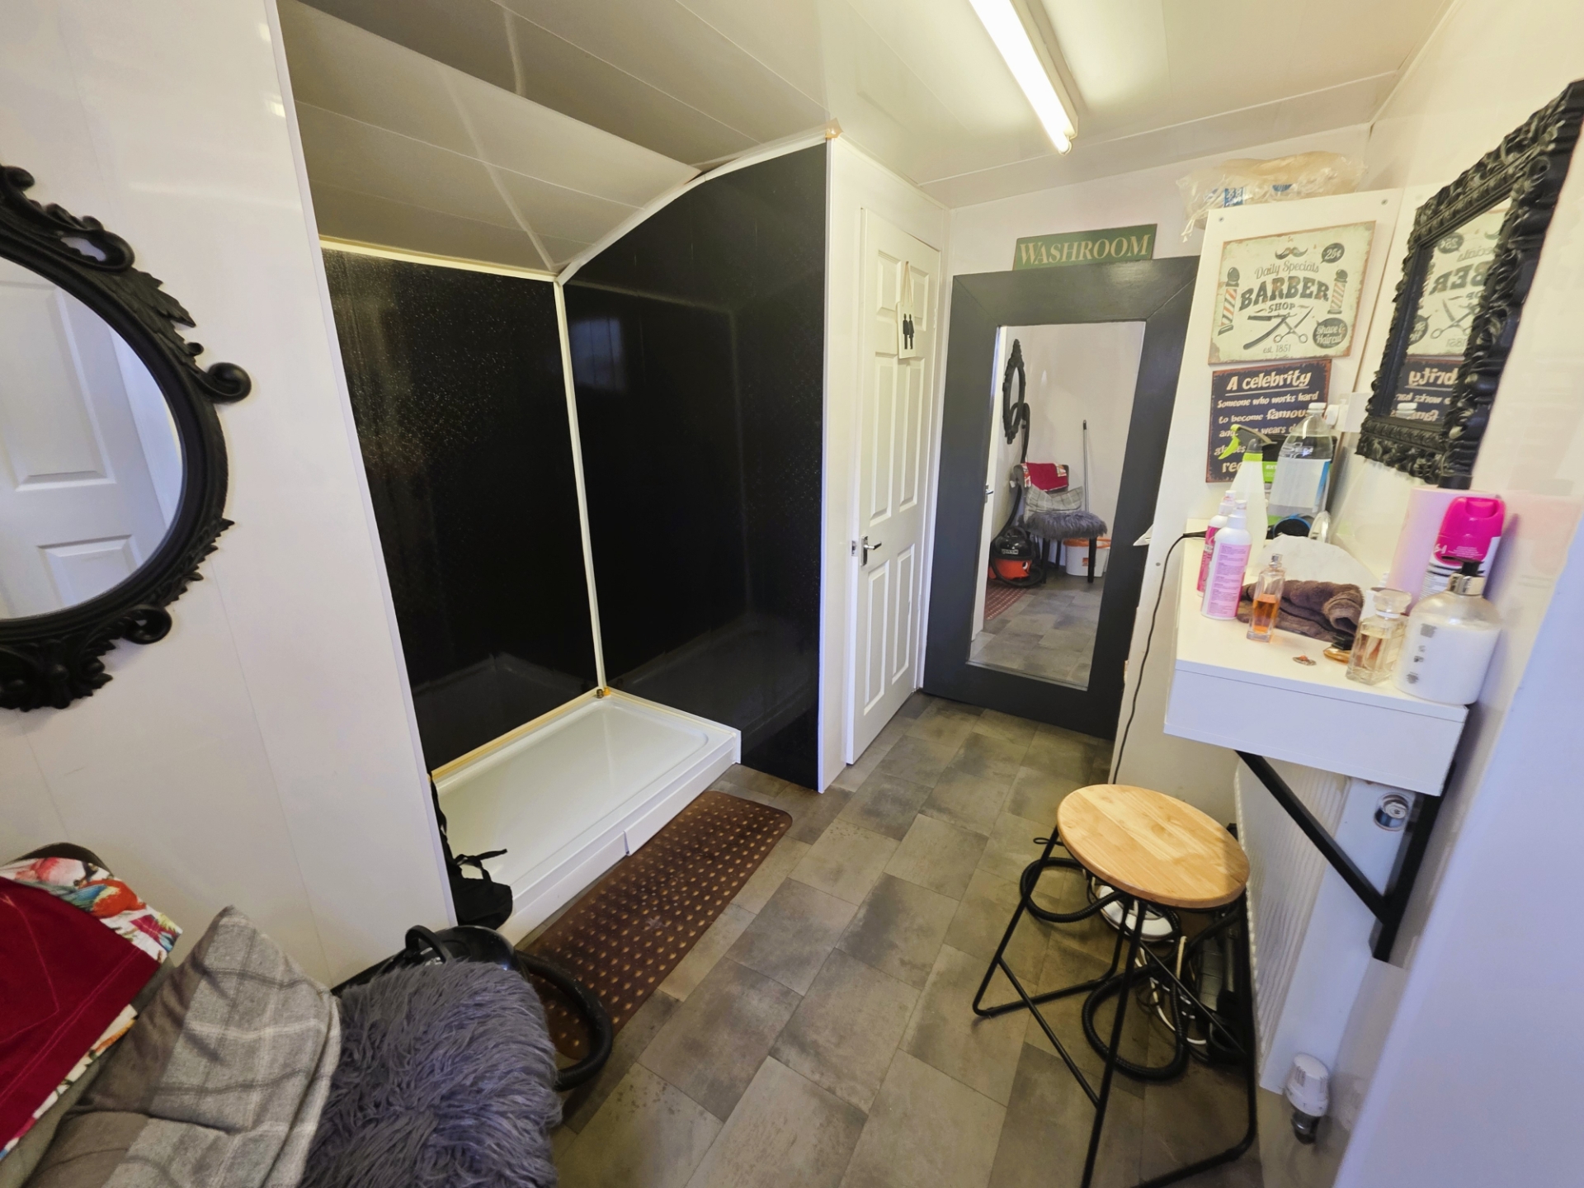
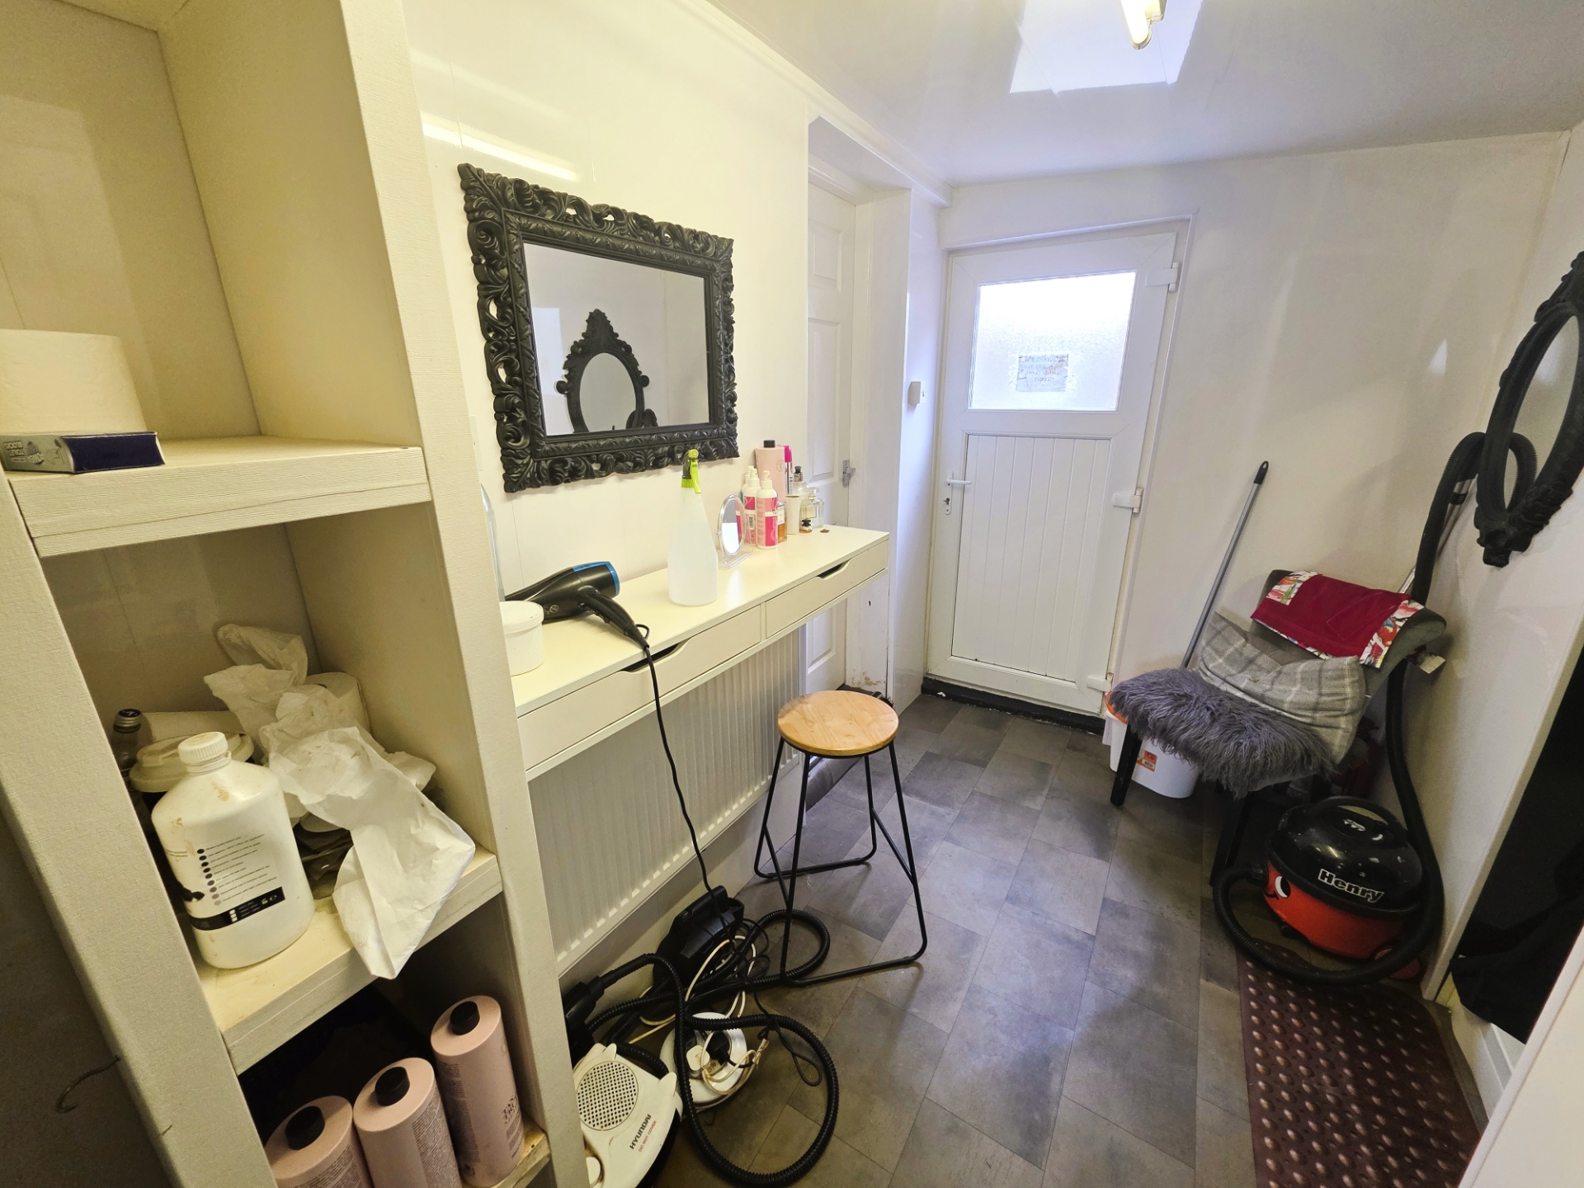
A fantastic opportunity to lease a well-presented and versatile ground floor commercial premises located on Greenlands Road, Redcar. Most recently operated as a hair salon, the property offers flexible accommodation that would suit a range of occupiers including beauticians, hair stylists, nail technicians, aesthetic practitioners, massage therapists, counsellors, wellness businesses, office users or similar professional services. The internal layout currently comprises a main salon/reception area to the front, together with a utility area, kitchen/staff area, treatment/spray tan room, and WC facilities to the rear. The premises are presented in good order throughout and are ready for immediate occupation with minimal fit-out required. A particular advantage of this property is the customer parking available directly to the front, providing convenient access for clients and visitors. Situated within an established residential area, the premises benefit from local passing trade and offer an affordable business opportunity for sole traders and independent operators seeking a visible and accessible location. Accommodation Main salon / retail area Utility area Kitchen / staff area Treatment room / spray tan room WC facilities Customer parking to the front Suitable Uses The premises may be suitable for: Hairdressing Beauty therapy Nail salon Aesthetics Massage therapy Counselling Holistic treatments Office or studio use Other uses subject to any necessary consents Rent £595 per calendar month EPC: D Administration Fee £125 Lease Agreement Fee £595 Available Immediately, subject to lease agreement.
| Customer Area | 5.69m x 4.65m (18'8" x 15'3") | |||
| Utility Area | ||||
| Kitchen | ||||
| Treatment room/spray tan room | 2.46m x 3.10m (8'1" x 10'2") | |||
| WC |
IMPORTANT NOTICE
Descriptions of the property are subjective and are used in good faith as an opinion and NOT as a statement of fact. Please make further specific enquires to ensure that our descriptions are likely to match any expectations you may have of the property. We have not tested any services, systems or appliances at this property. We strongly recommend that all the information we provide be verified by you on inspection, and by your Surveyor and Conveyancer.