

3 Bedroom Town House To Rent in - £895 pcm fees apply
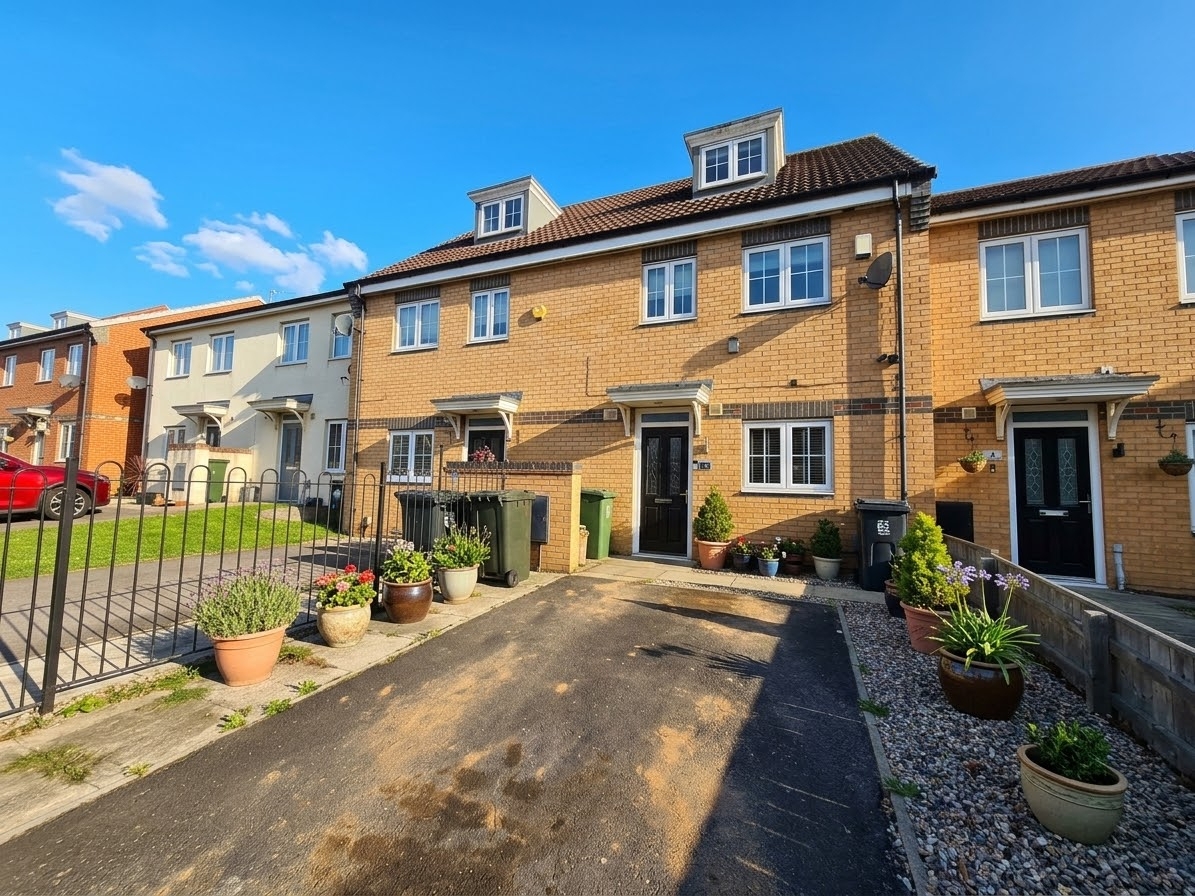
Three-bedroom townhouse
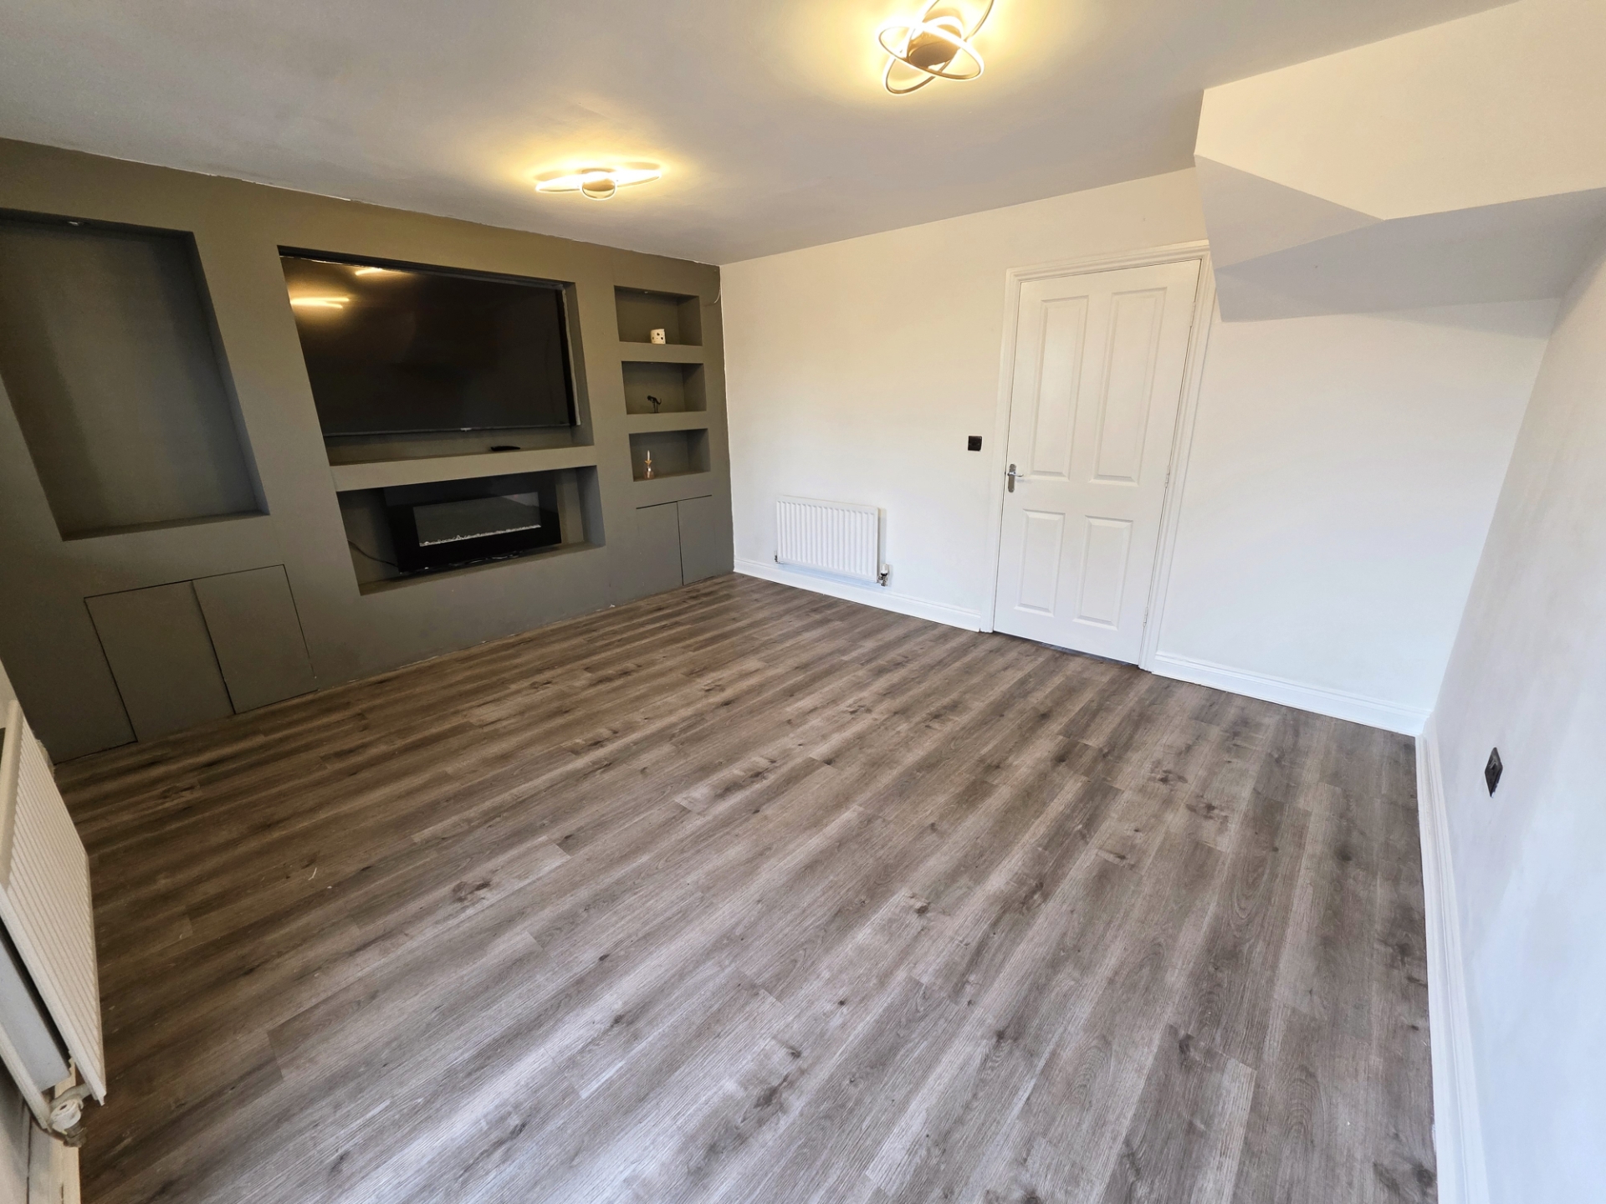
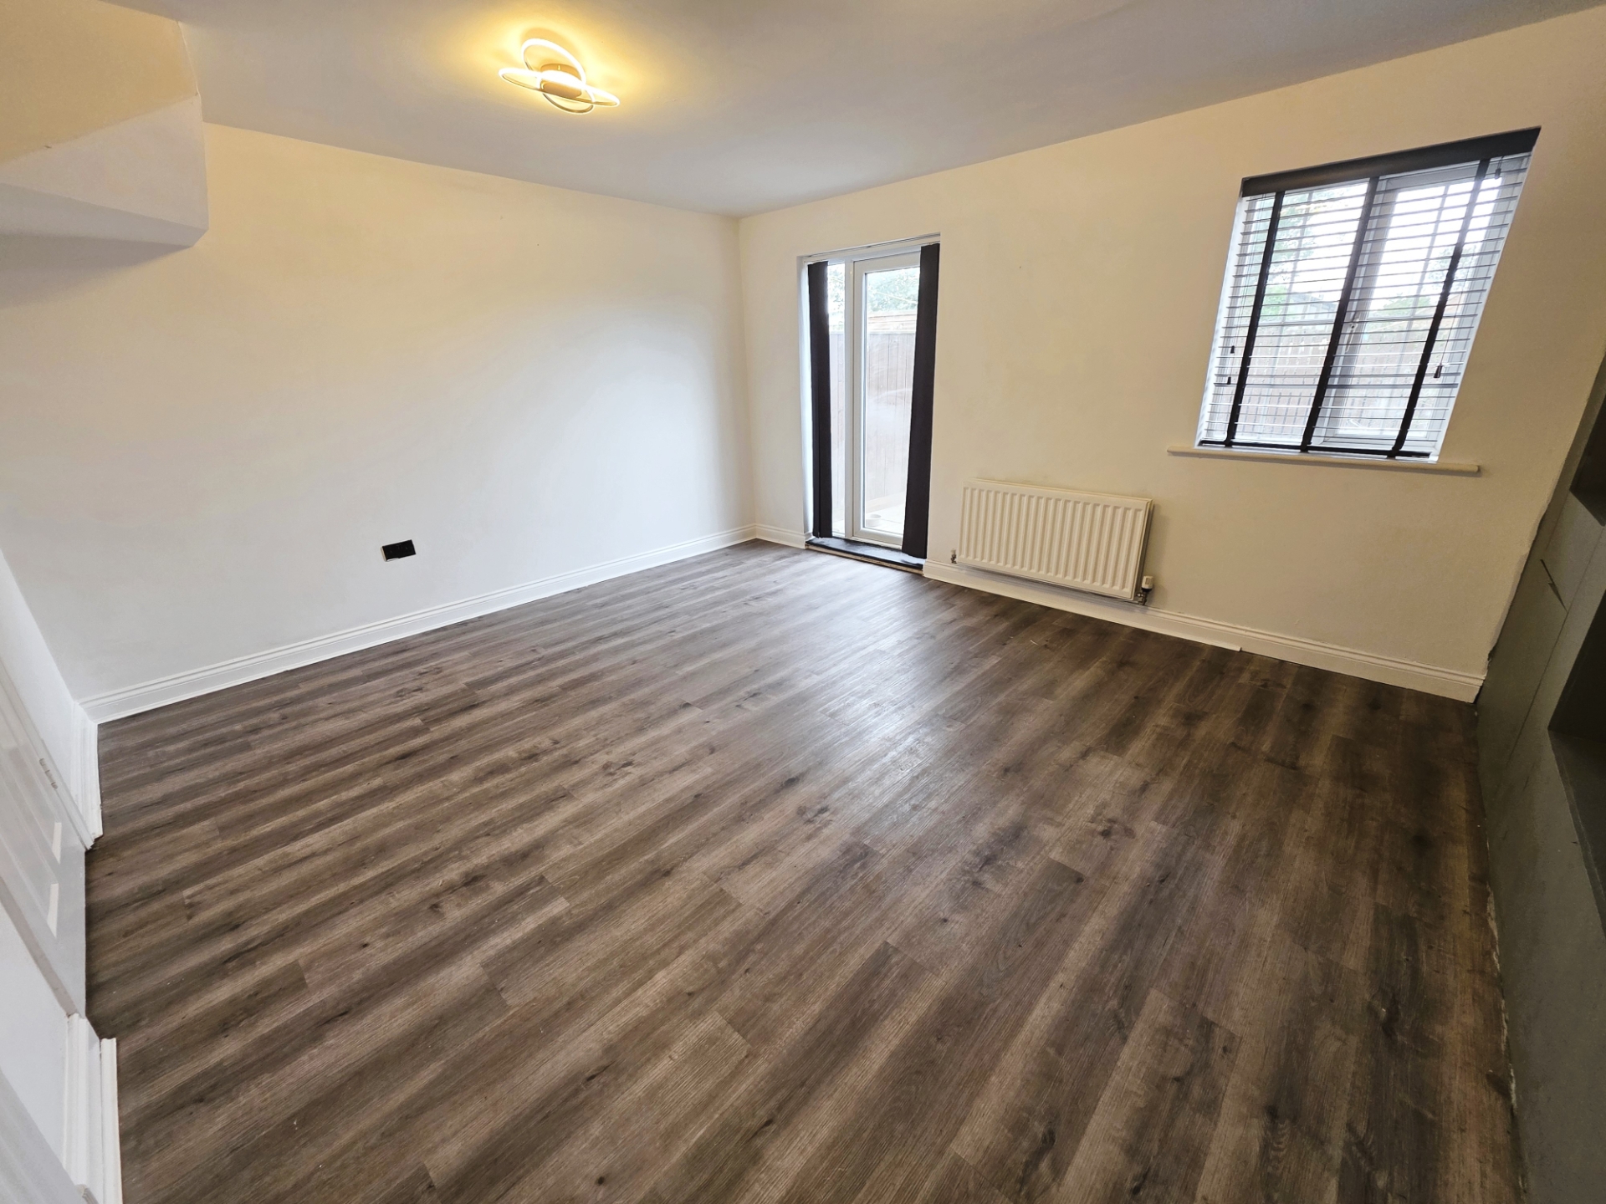
Lounge
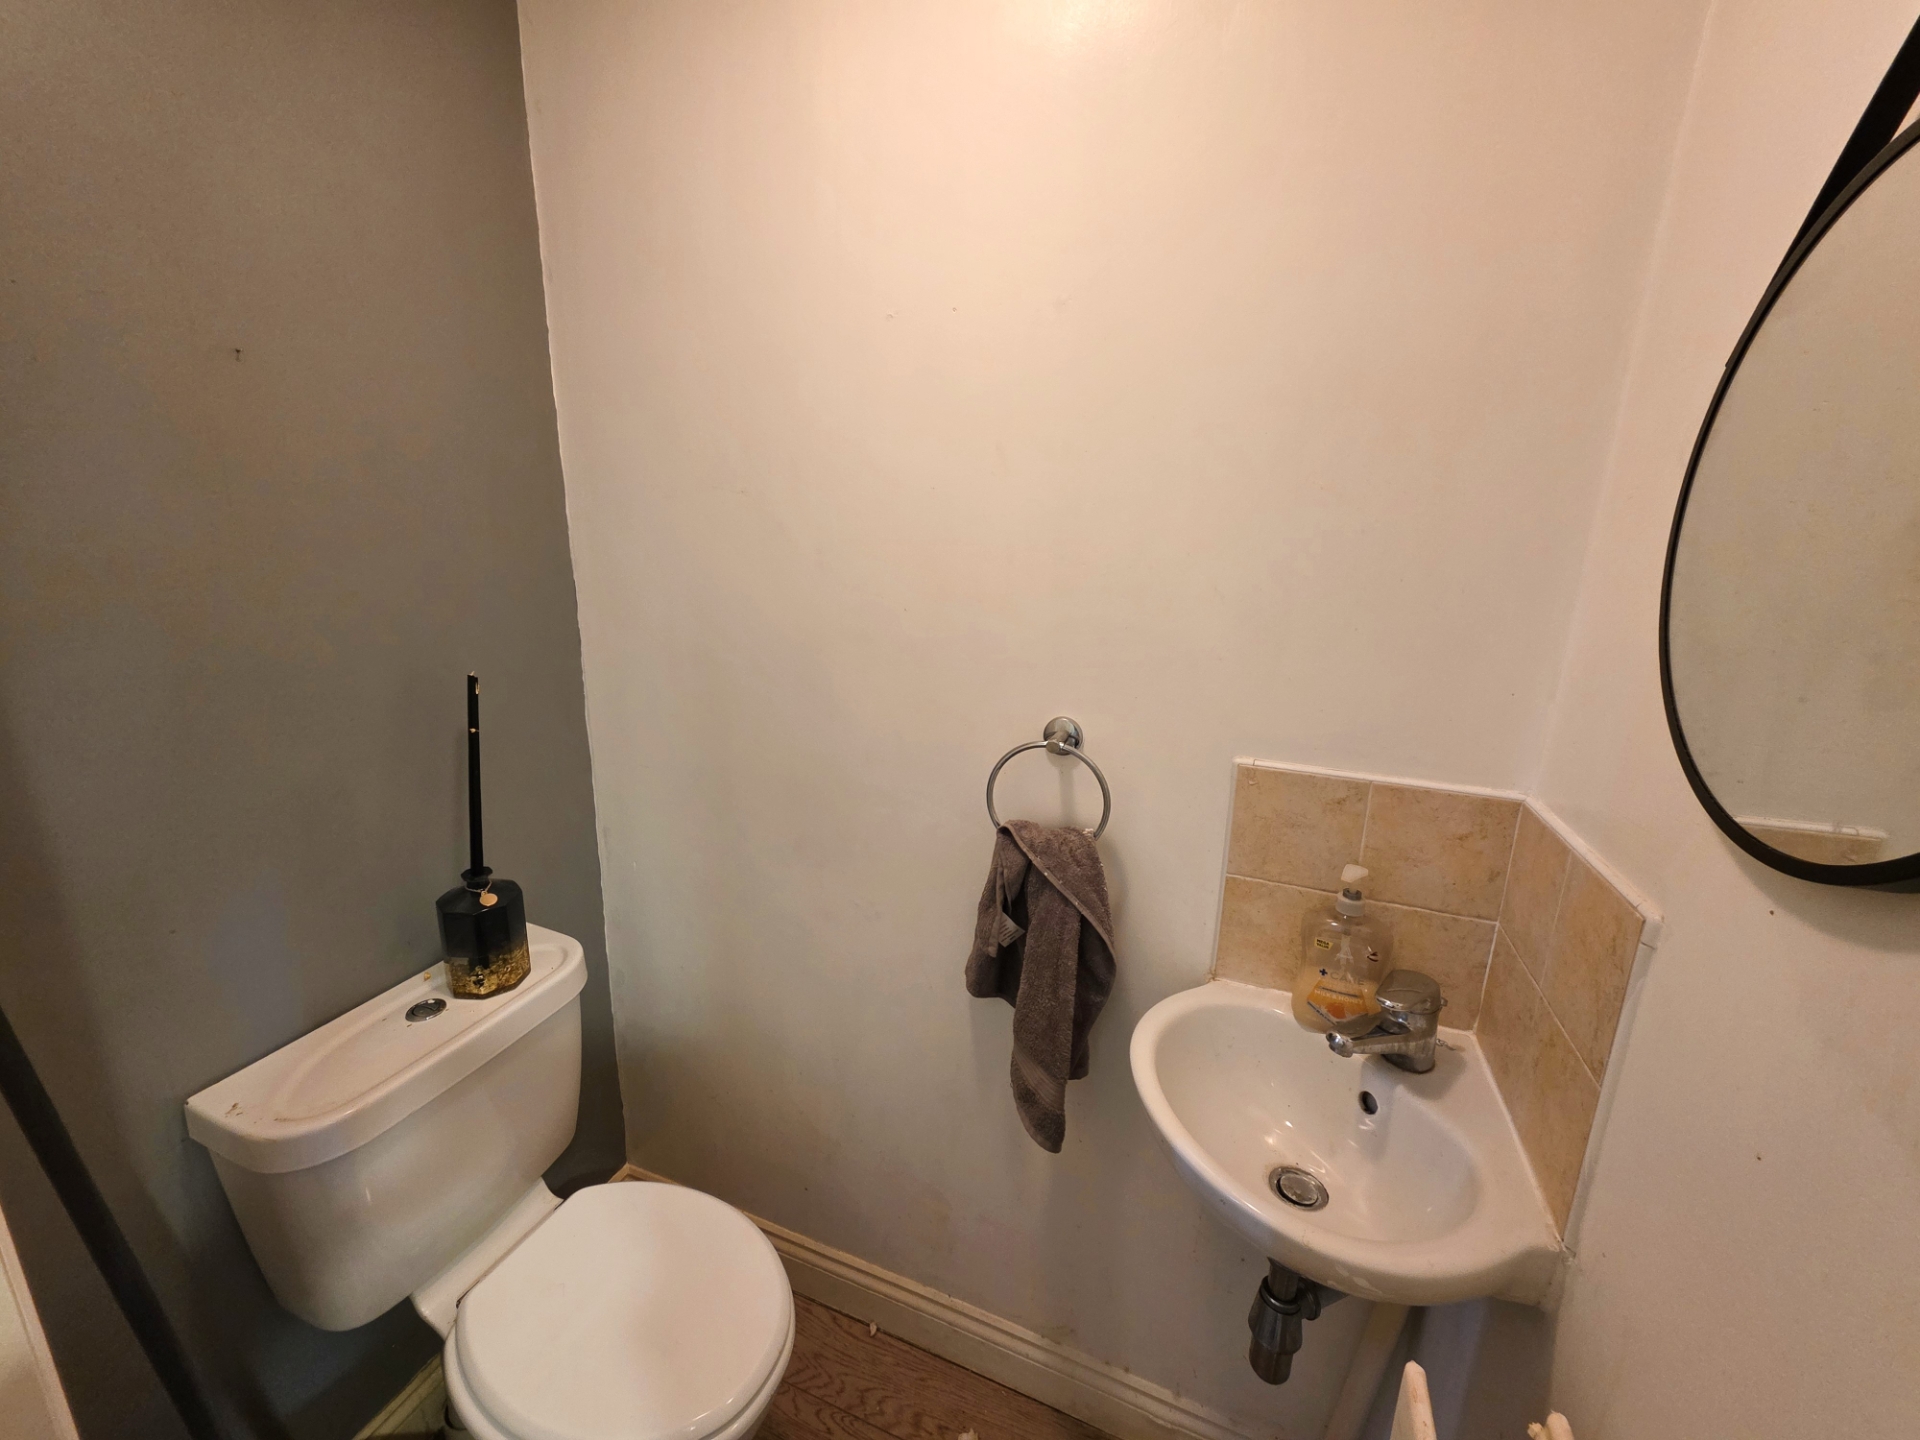
Downstairs WC
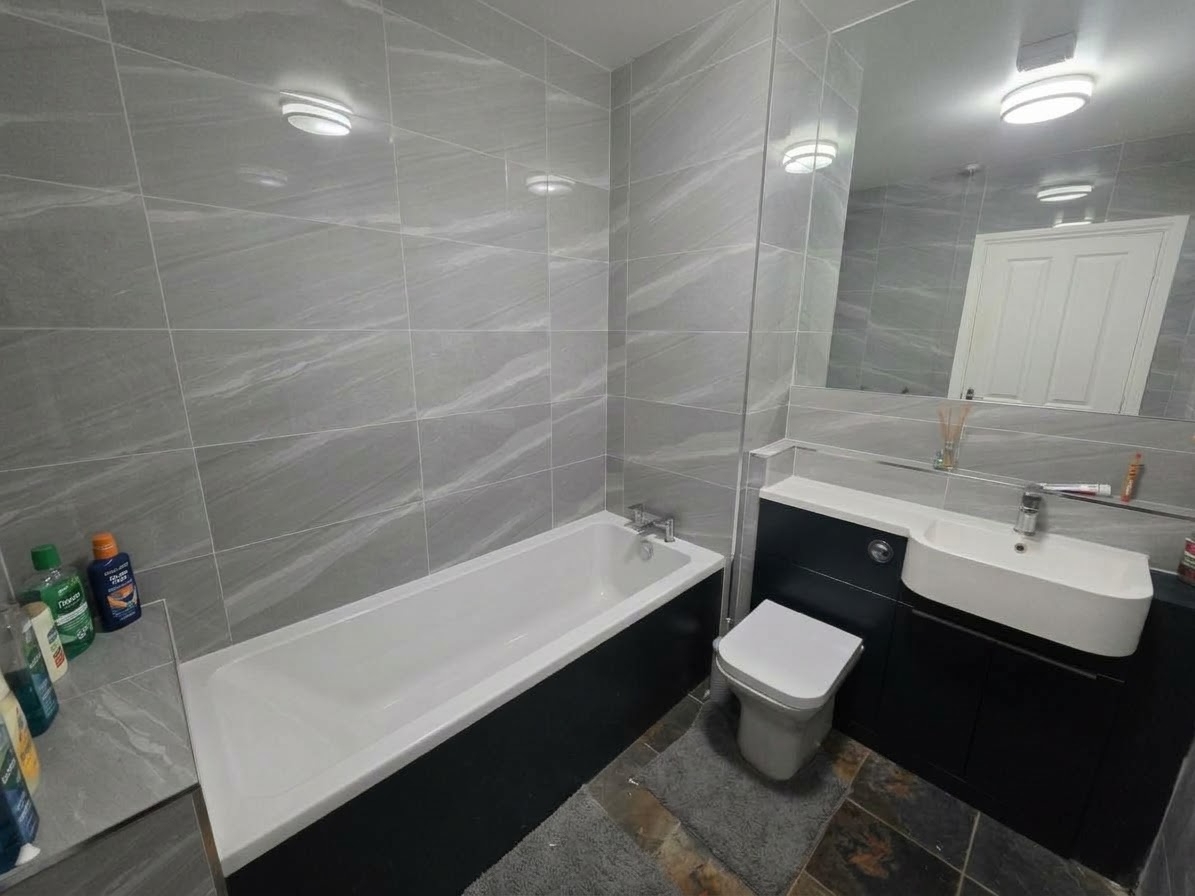
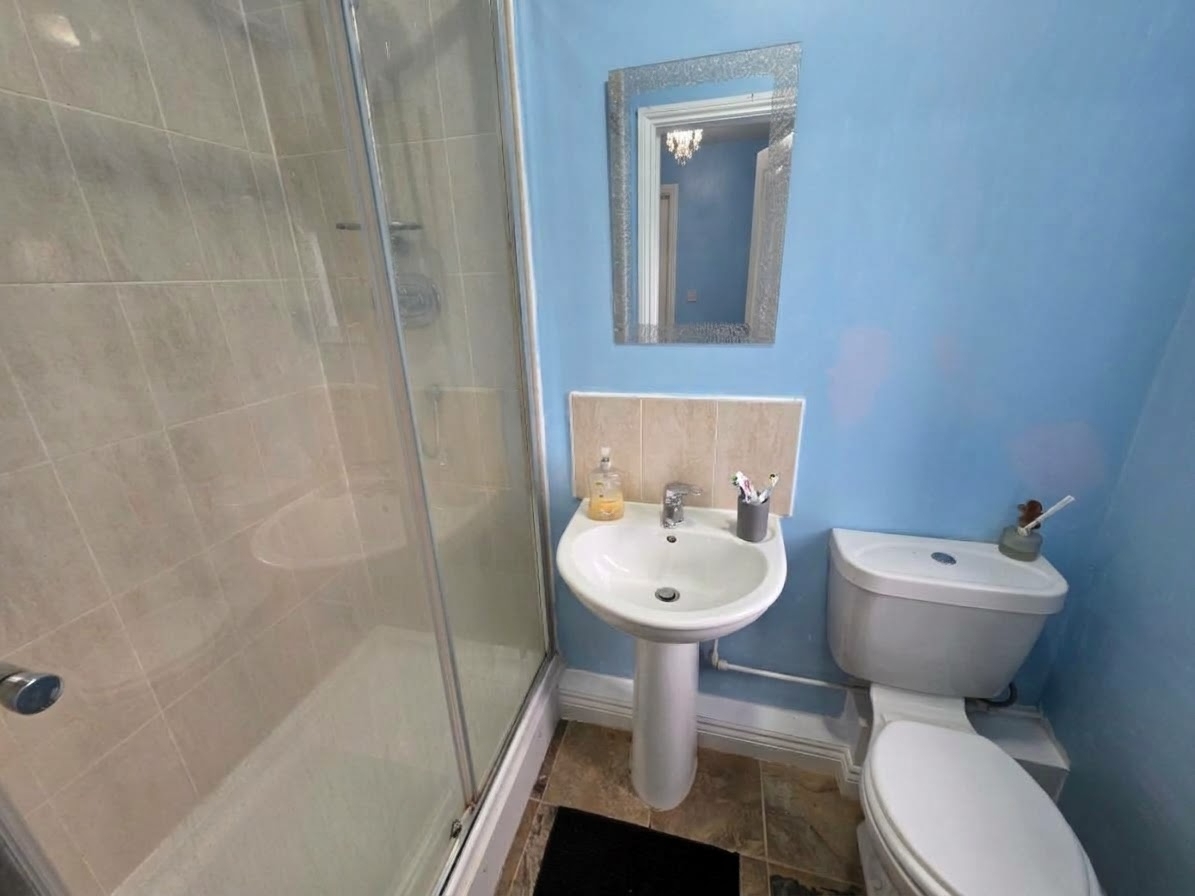
Family bathroom & En-Suite
Driveway providing off-street parking
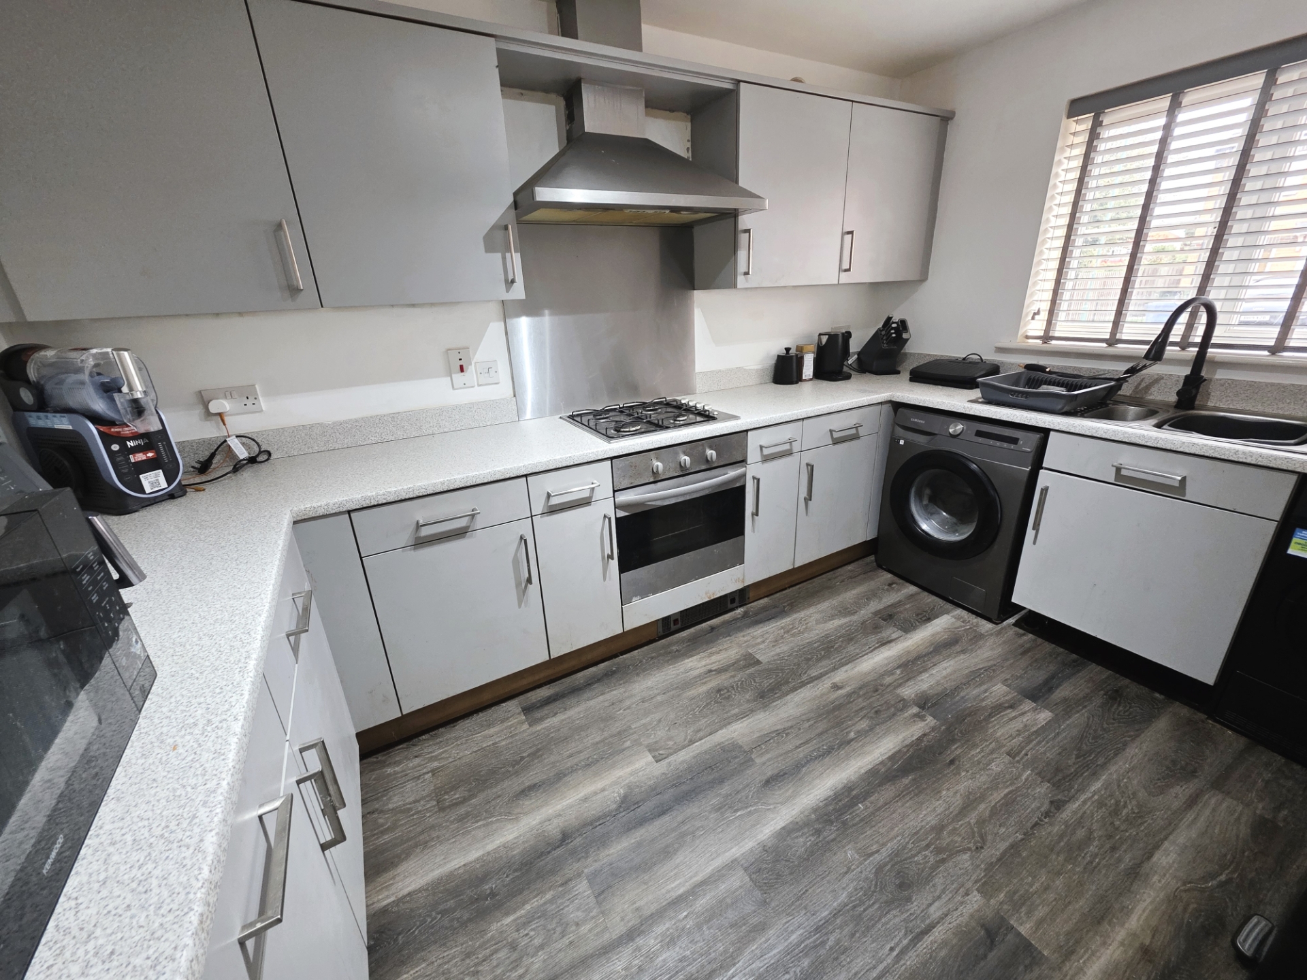
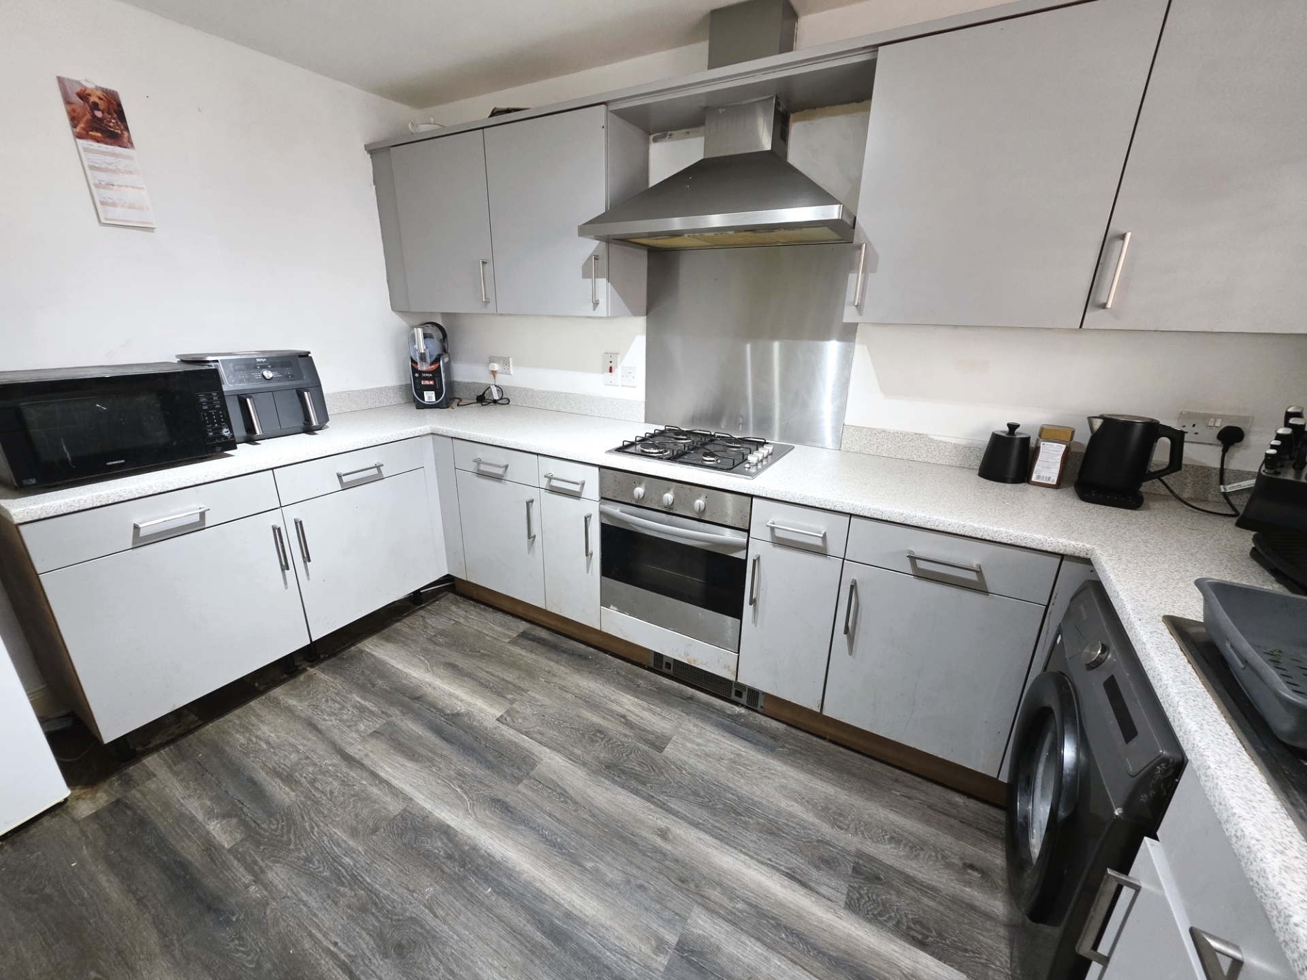
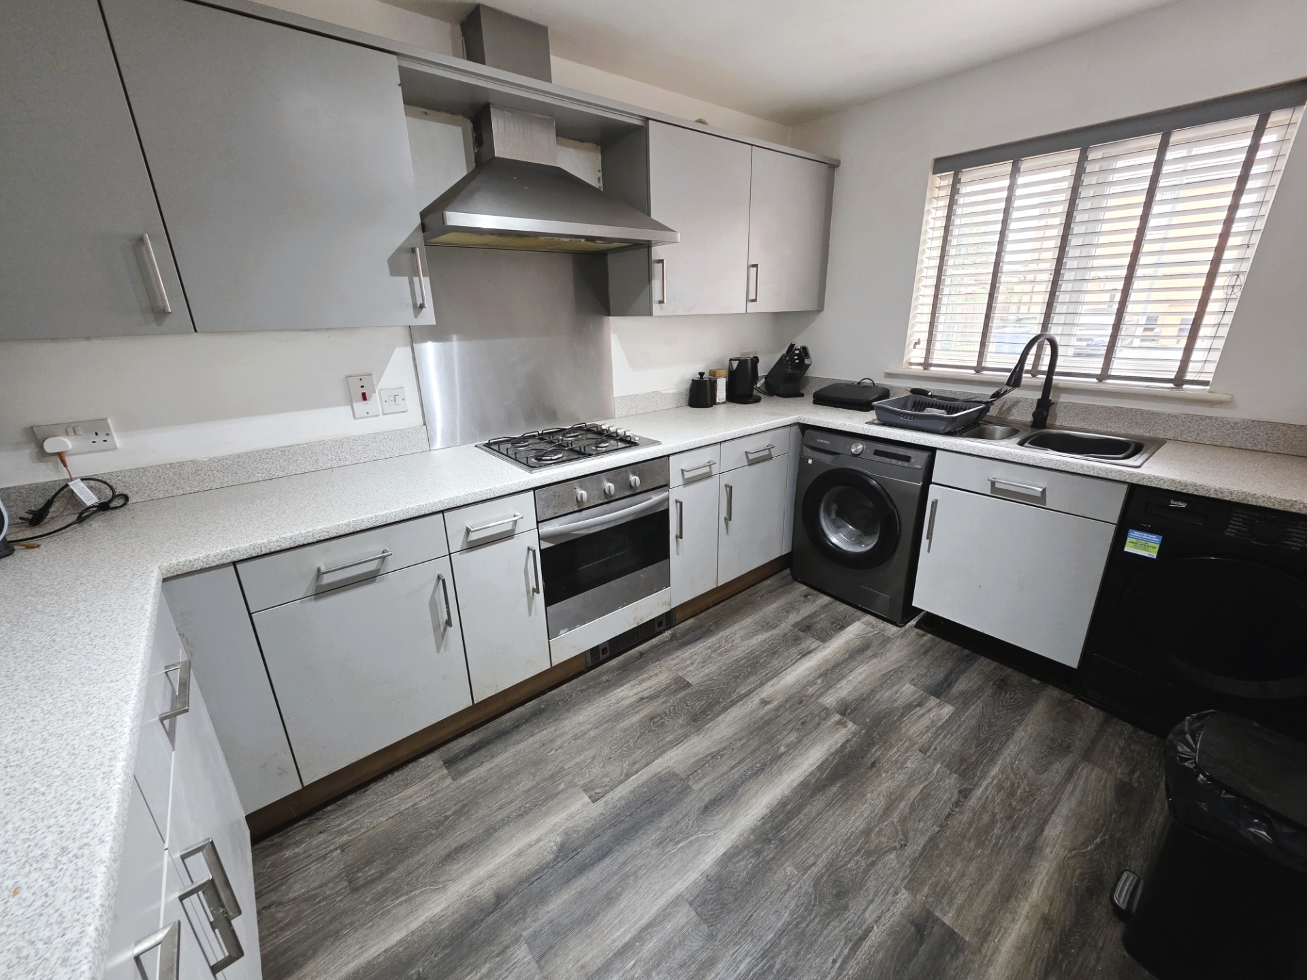
Kitchen
Walking distance to local amenities and the beach
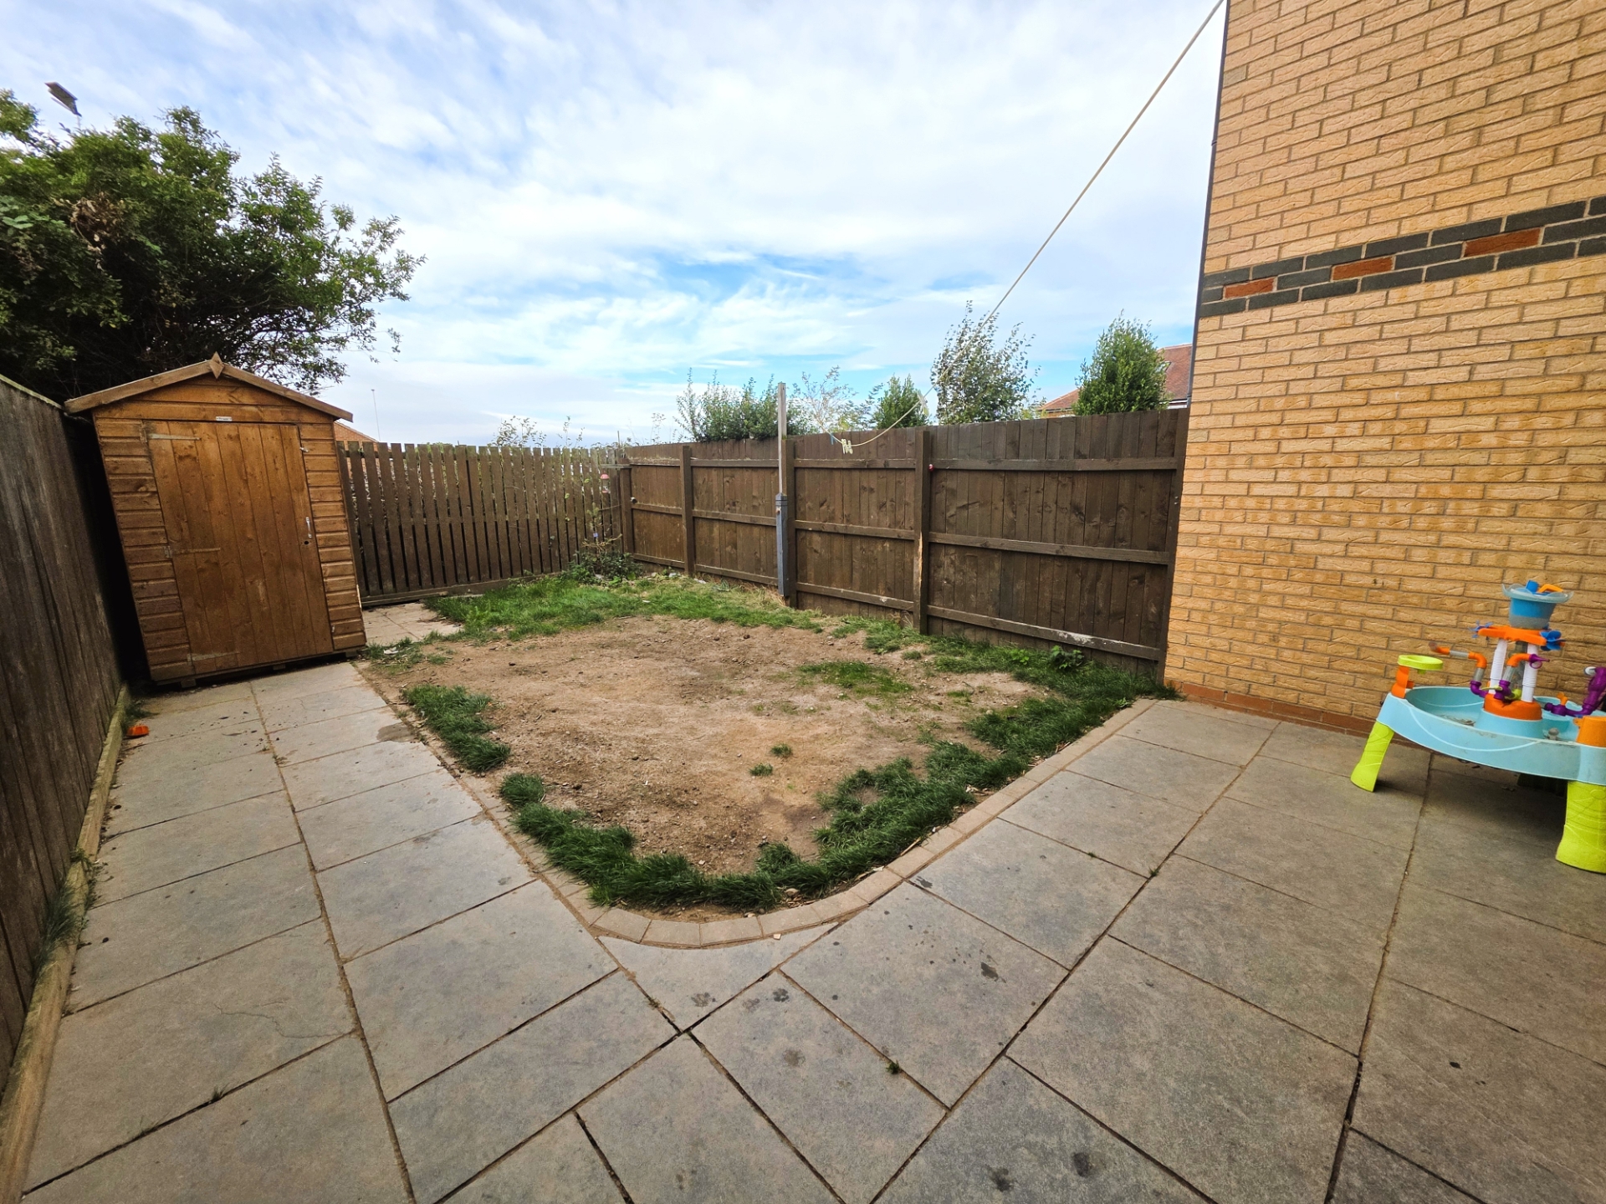
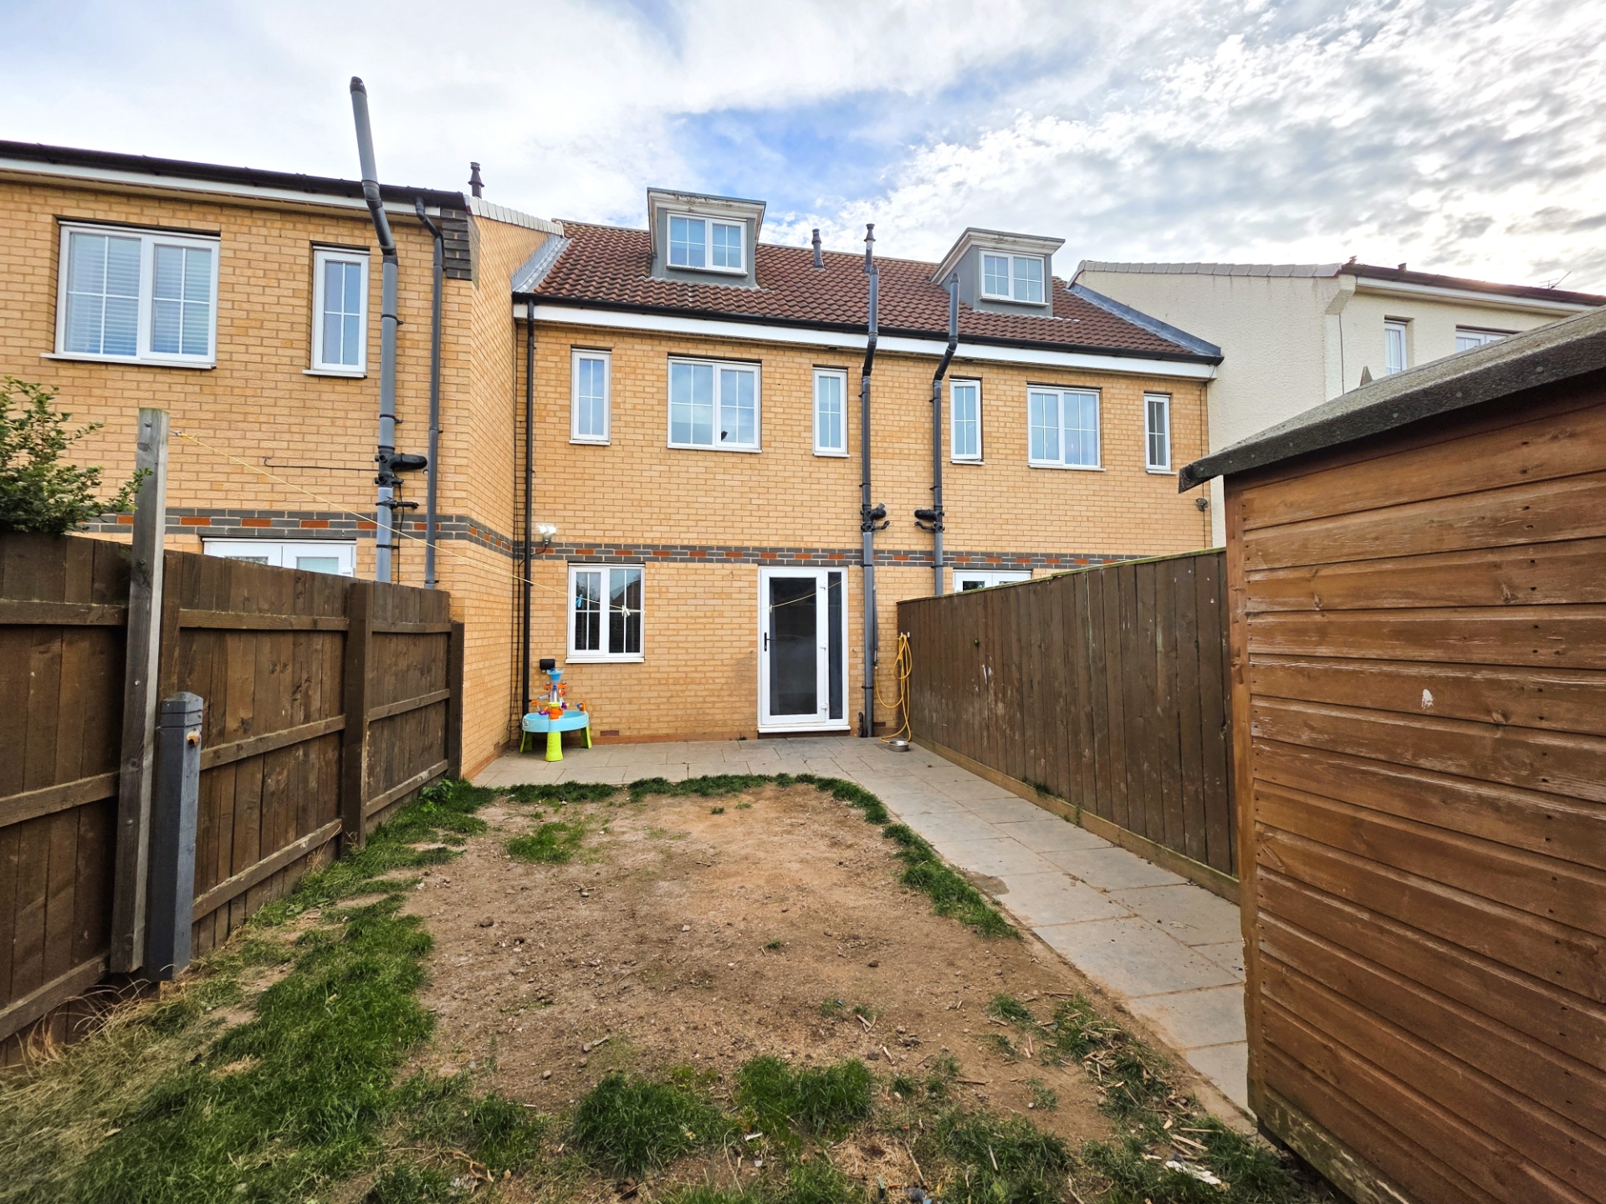
Rear Garden
Council Tax: C
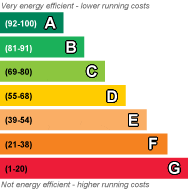
EPC Rated: C
Greenfield Mews, Marske-by-the-Sea Situated on the popular Greenfield Mews development in the heart of Marske-by-the-Sea, this well-presented three-bedroom townhouse offers spacious and versatile accommodation arranged over three floors. Designed with modern living in mind, the property boasts a well-proportioned layout with three generously sized bedrooms, making it an ideal home for families, professional couples, or those requiring additional space for home working. The ground floor features a welcoming living space, modern kitchen and a convenient downstairs WC, while the upper floors provide comfortable bedroom accommodation and a family bathroom. Enjoying a highly sought-after location, the property is just a short walk from Marske's bustling High Street, a range of local amenities, well-regarded schools, transport links and the beautiful coastline, offering the perfect blend of village convenience and seaside living. Externally, the property benefits from a private driveway providing off-street parking.
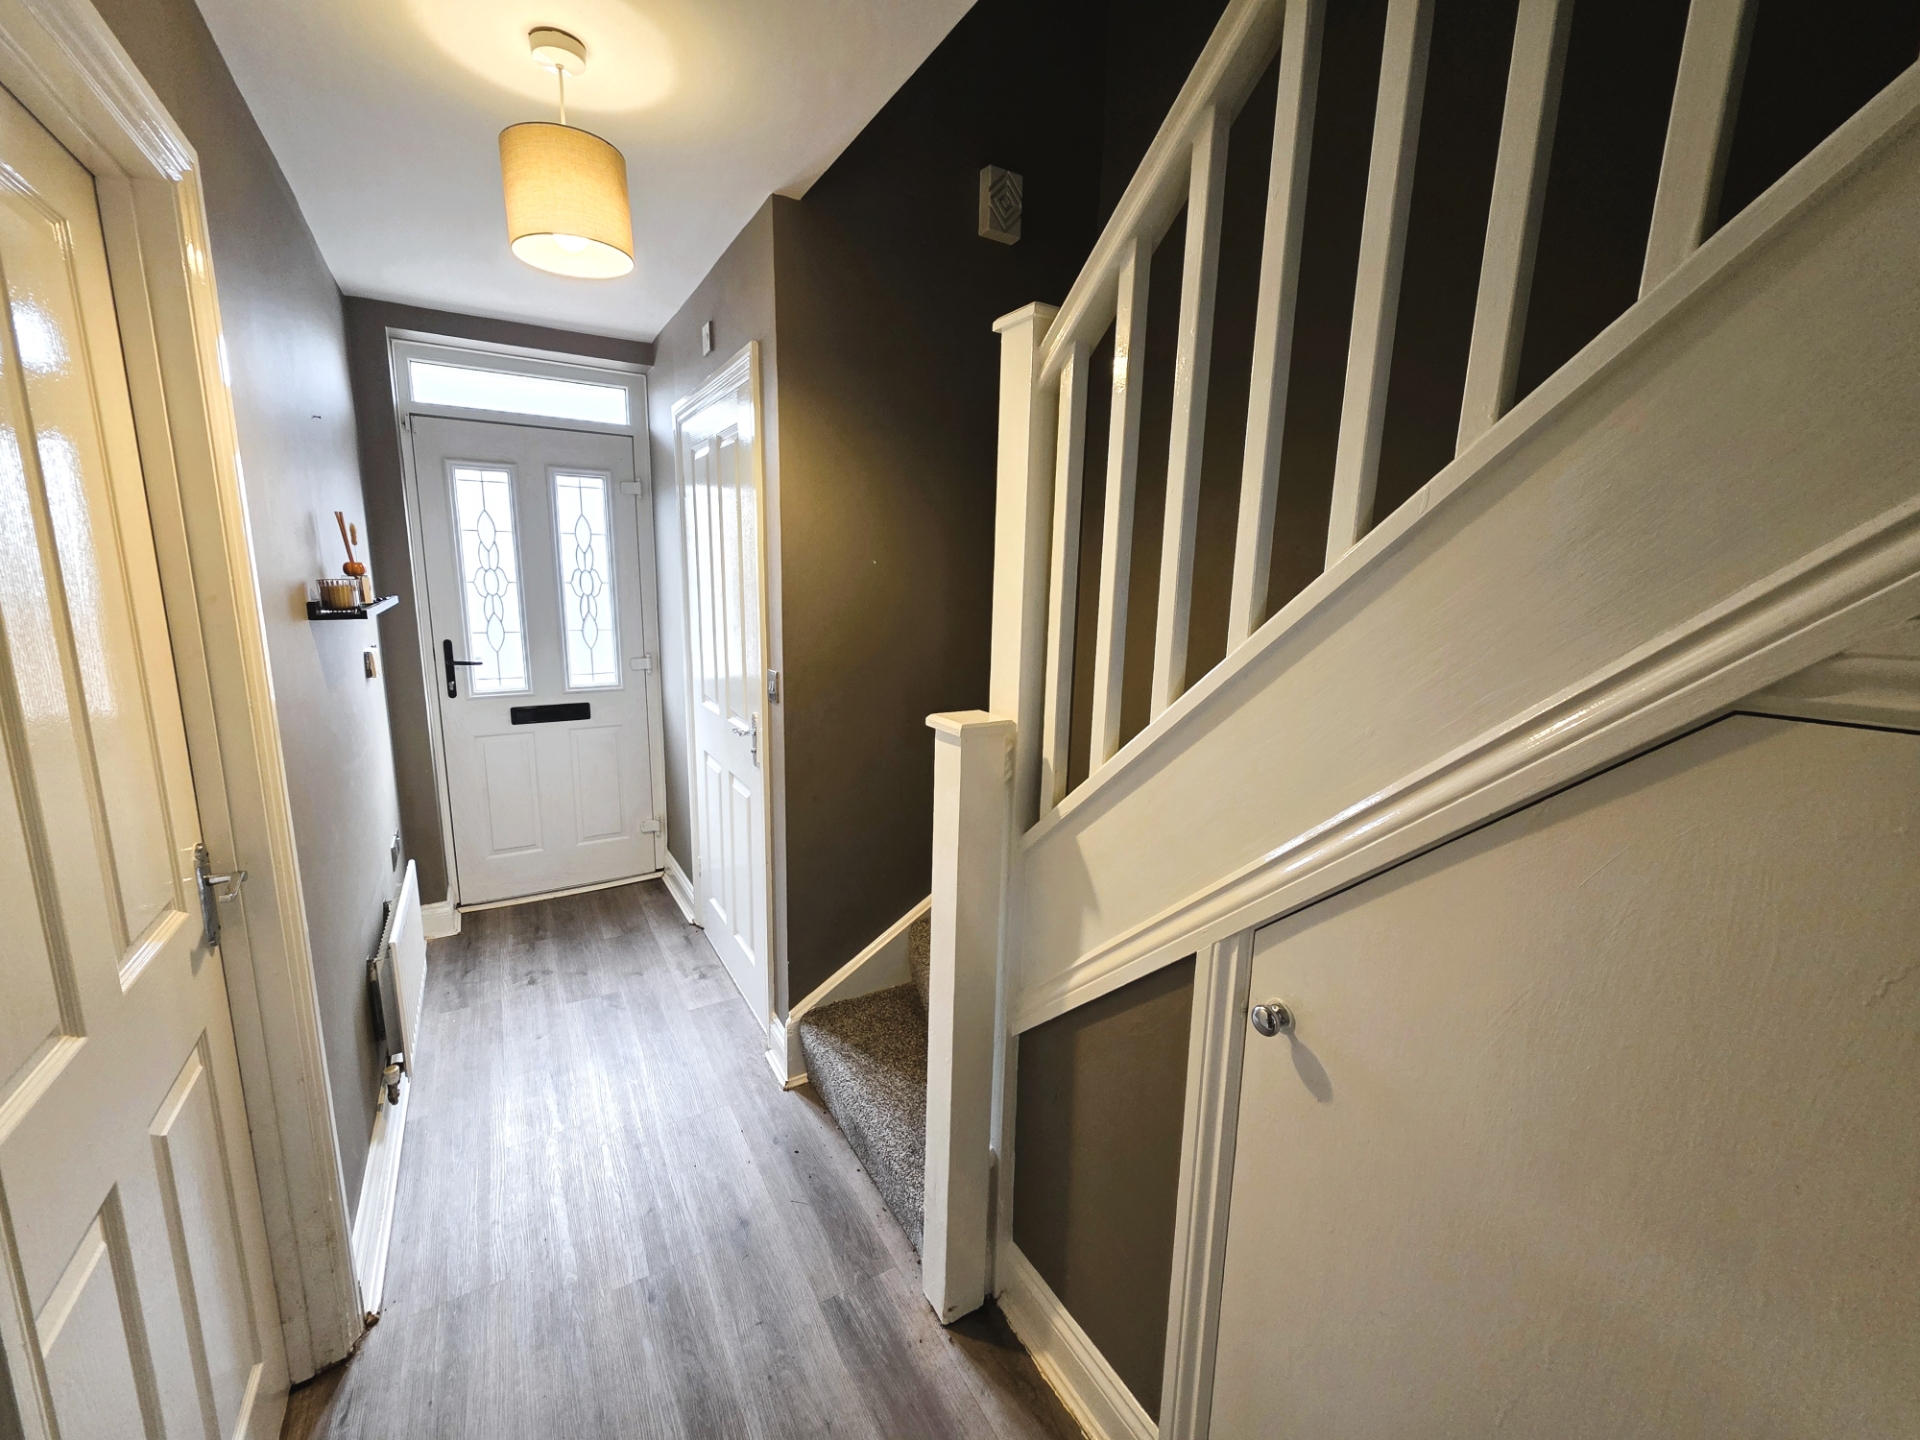
| Entrance Hallway | uPVC front door, Laminate flooring, Radiator, Smoke detector, Electrical distribution board. | |||
| Lounge | 4.32m x 3.96m (14'2" x 13') Laminate flooring, Radiator, Venetian blinds, Blinds, Media wall. | |||
| Kitchen | 2.46m x 3.53m (8'1" x 11'7") Laminate flooring, Blinds, Base and wall-mounted units, Laminate worktops, Gas hob, Electric oven, Extractor hood, Extractor fan, Sink. | |||
| Downstairs W/C | Toilet, Sink, Laminate flooring, Towel holder, Tiled behind sink. | |||
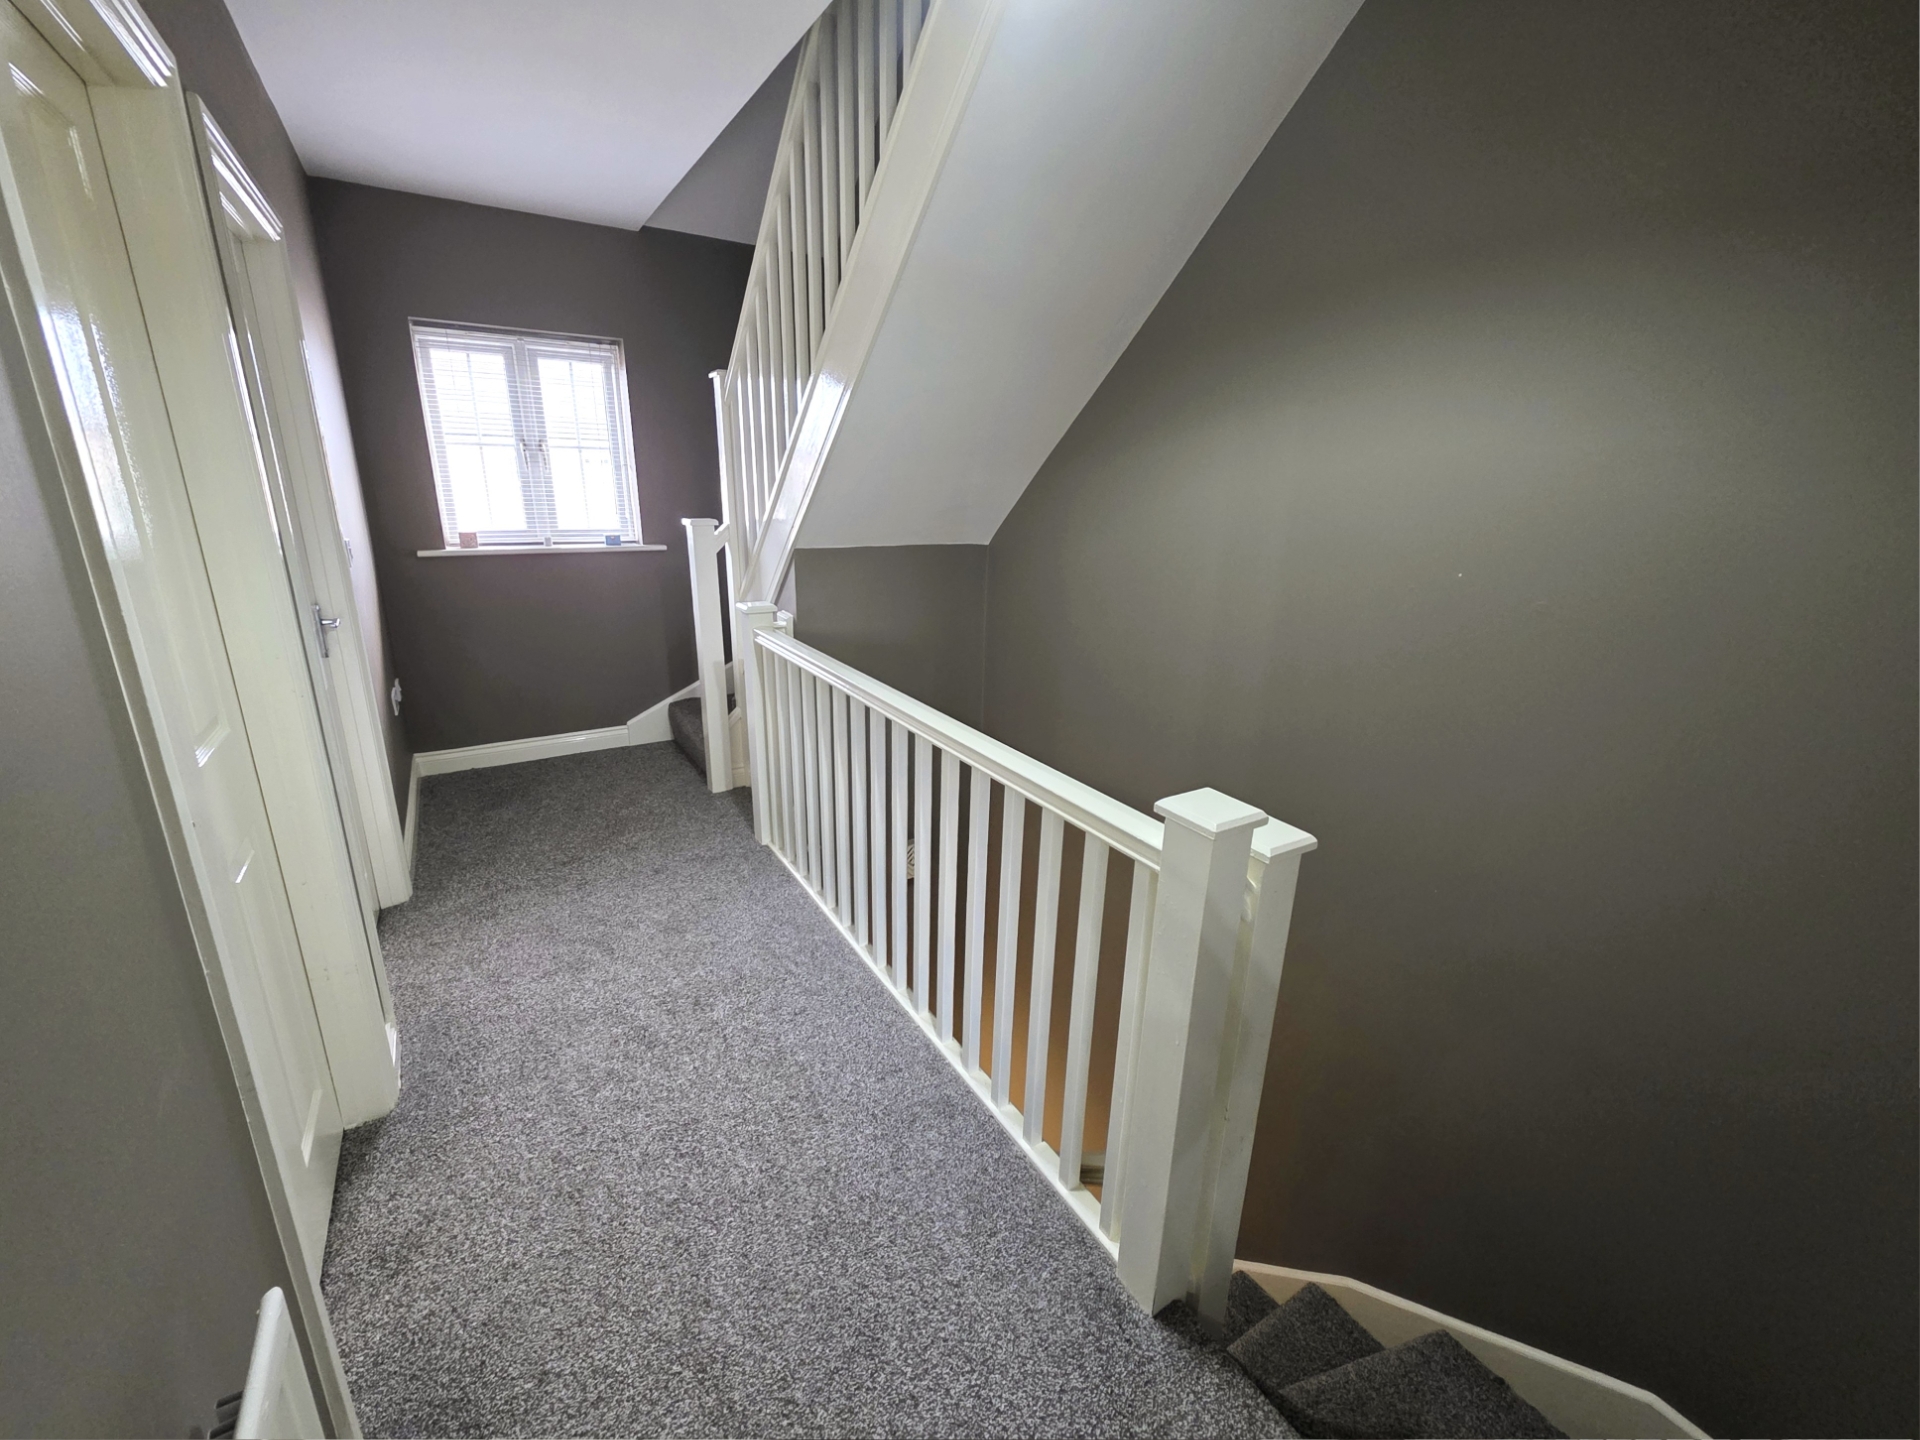
| Landing | Carpeted, Smoke detector, Venetian blinds, Radiator. | |||
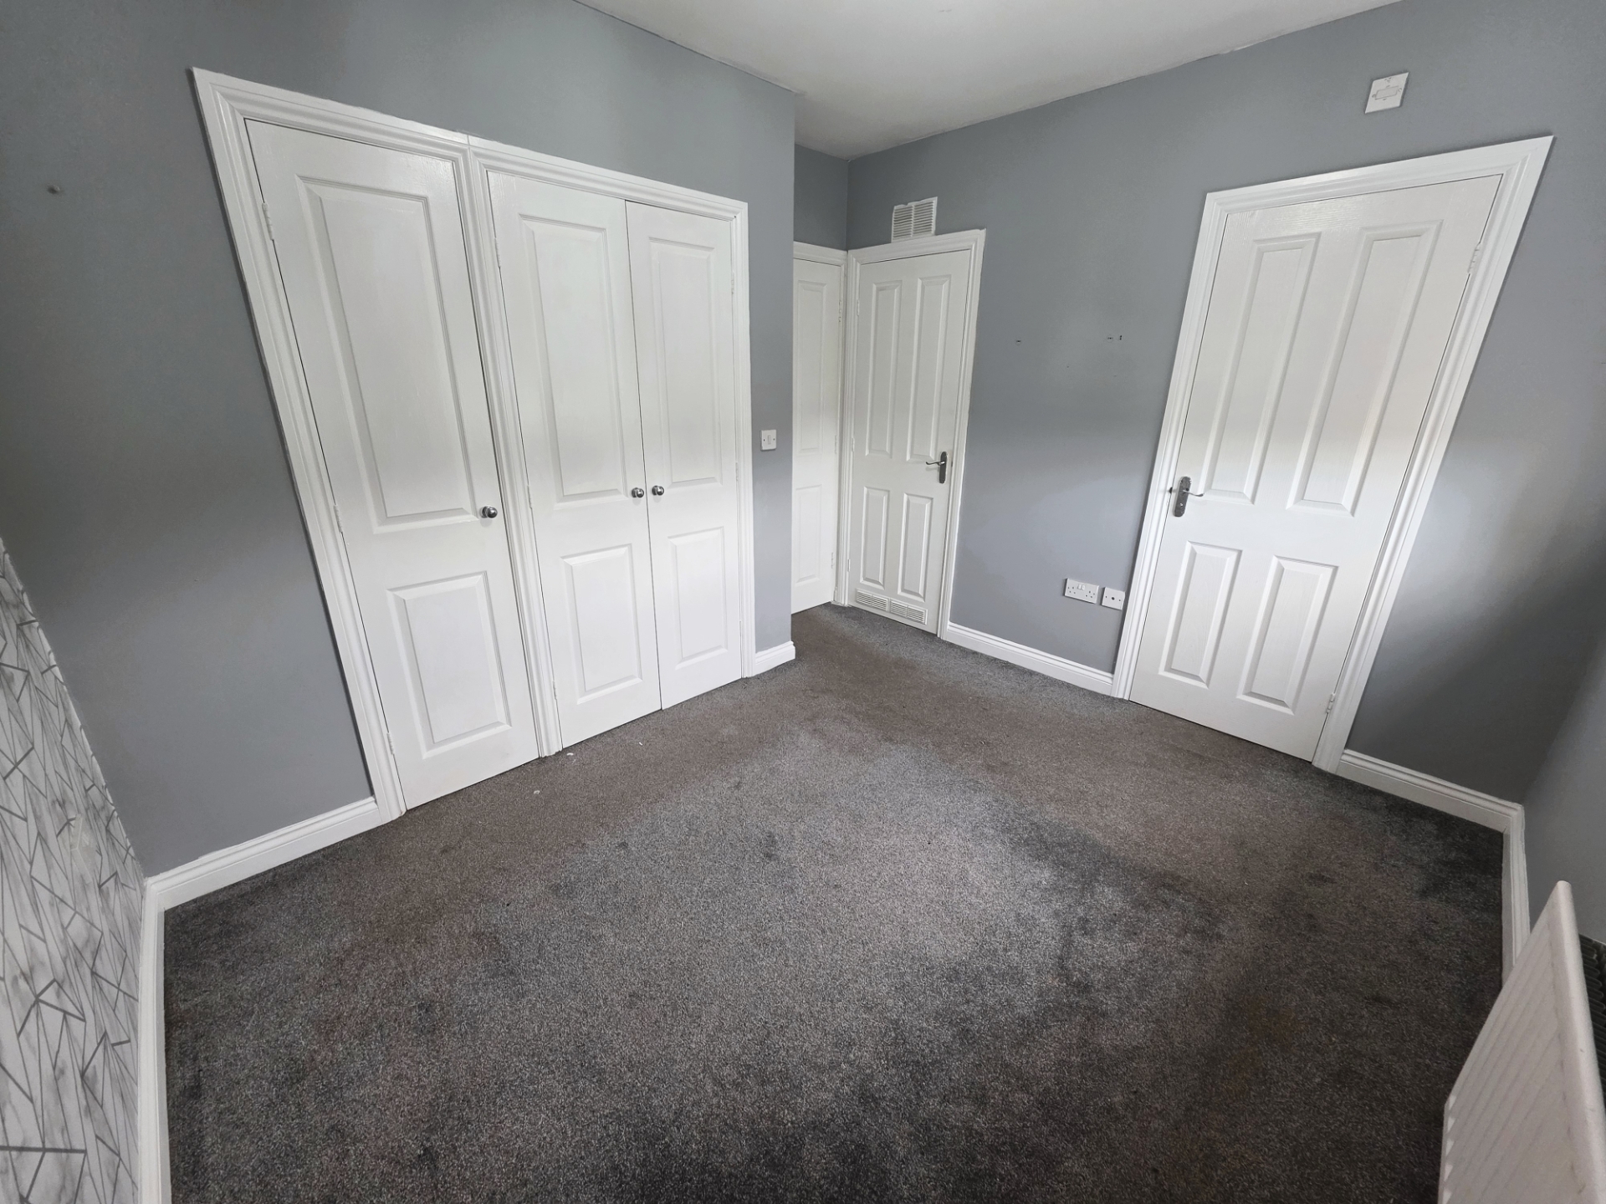
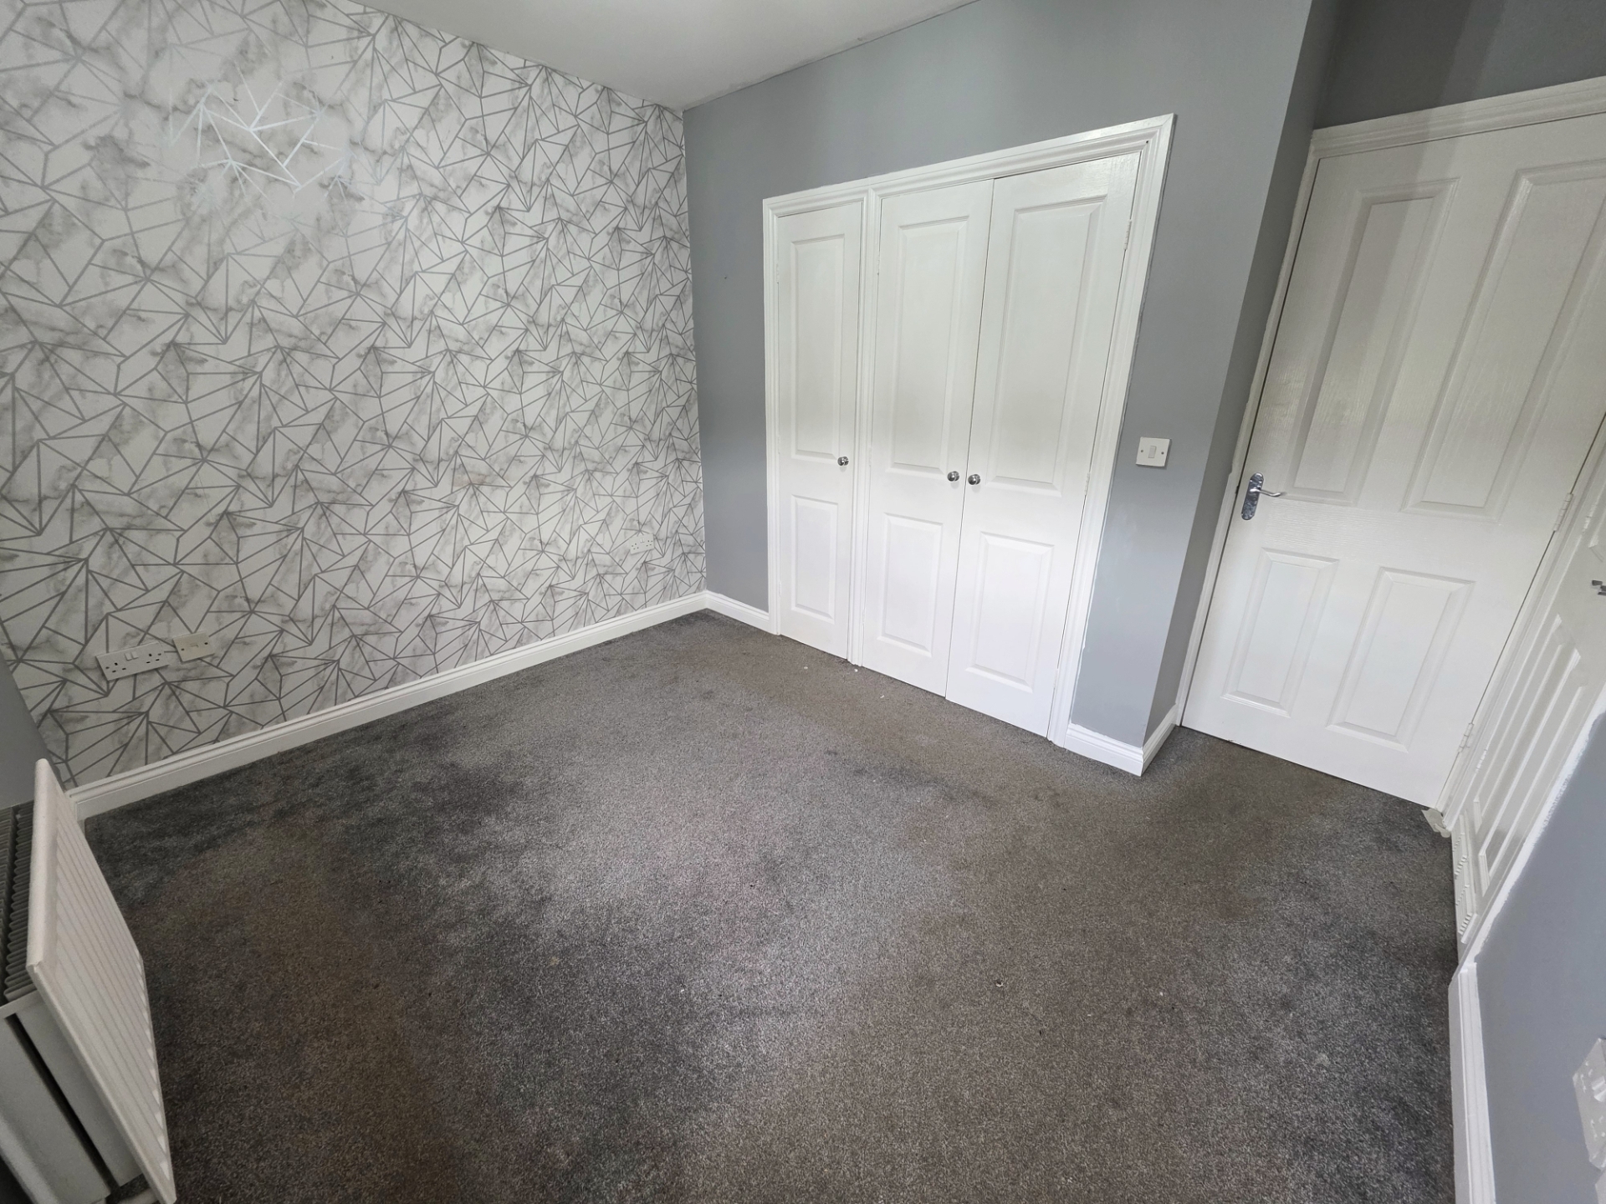
| Bedroom 1 | 3.23m x 2.57m (10'7" x 8'5") Carpeted, Radiator, Roller blinds, Built-in wardrobes, Storage cupboard housing Worcester boiler, En-suite off. | |||
| En-Suite | 2.06m x 1.14m (6'9" x 3'9") Tiled flooring, Shower cubicle with sliding glazed door, Mains-fed shower, Pedestal sink, Toilet, Radiator, Roller blind, Extractor fan. | |||
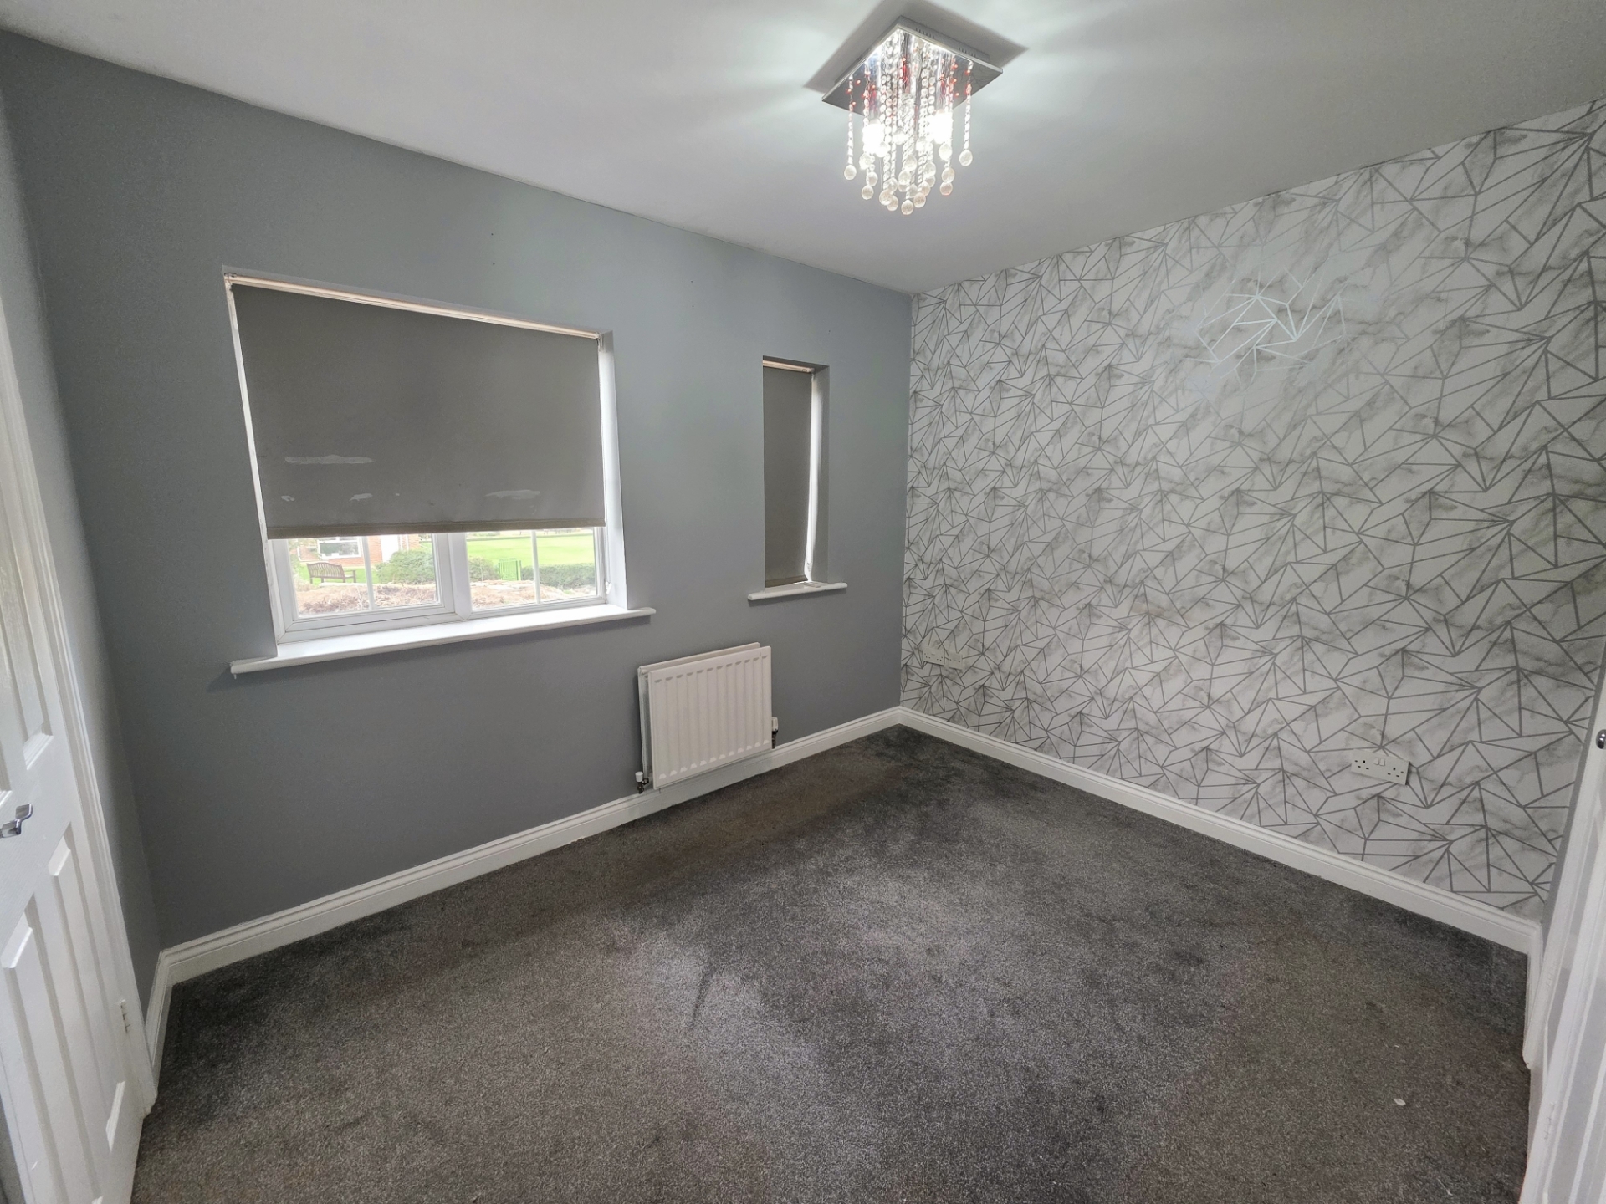
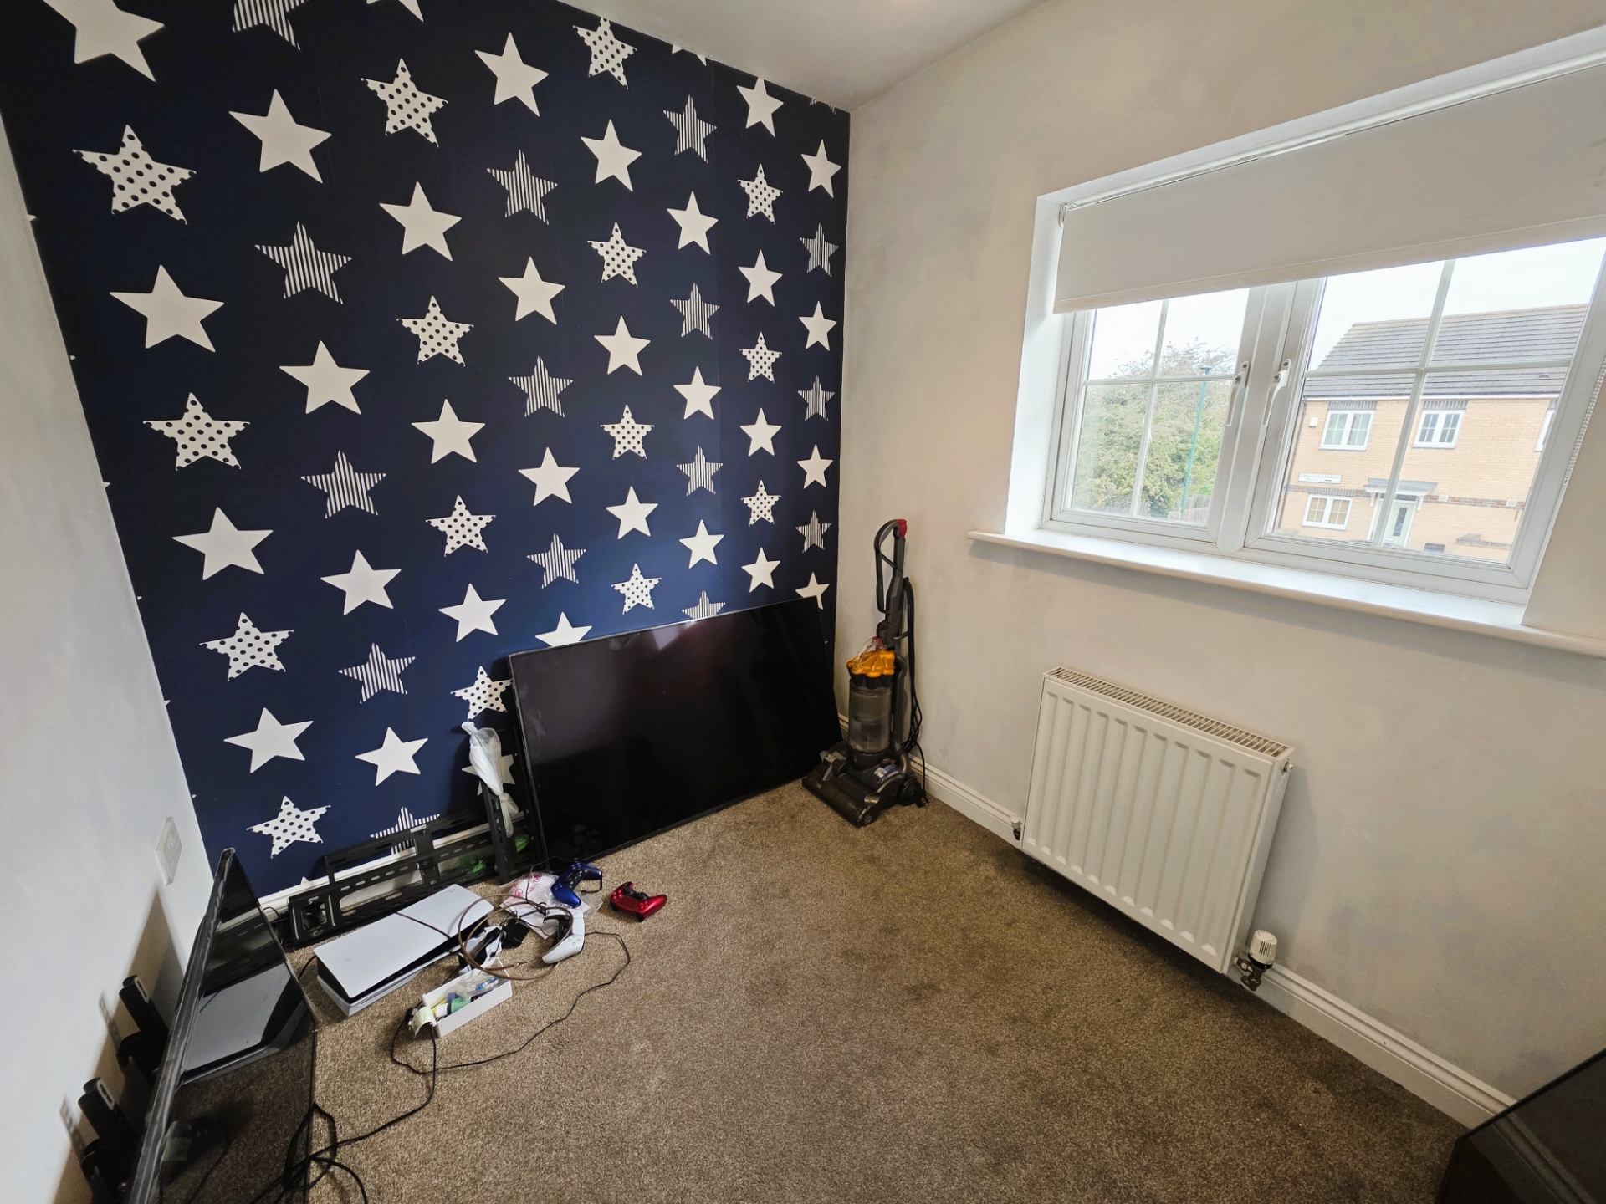
| Bedroom 2 | 2.29m x 2.13m (7'6" x 7') Carpeted, Radiator, Roller blind. | |||
| Bathroom | 1.90m x 2.24m (6'3" x 7'4") Fully tiled walls, Tiled flooring, Bath, Toilet, Sink with storage, Mirror, Heated towel rail, Extractor fan. | |||
| 2nd Floor Landing | Features: Carpeted, Radiator, Smoke detector. | |||
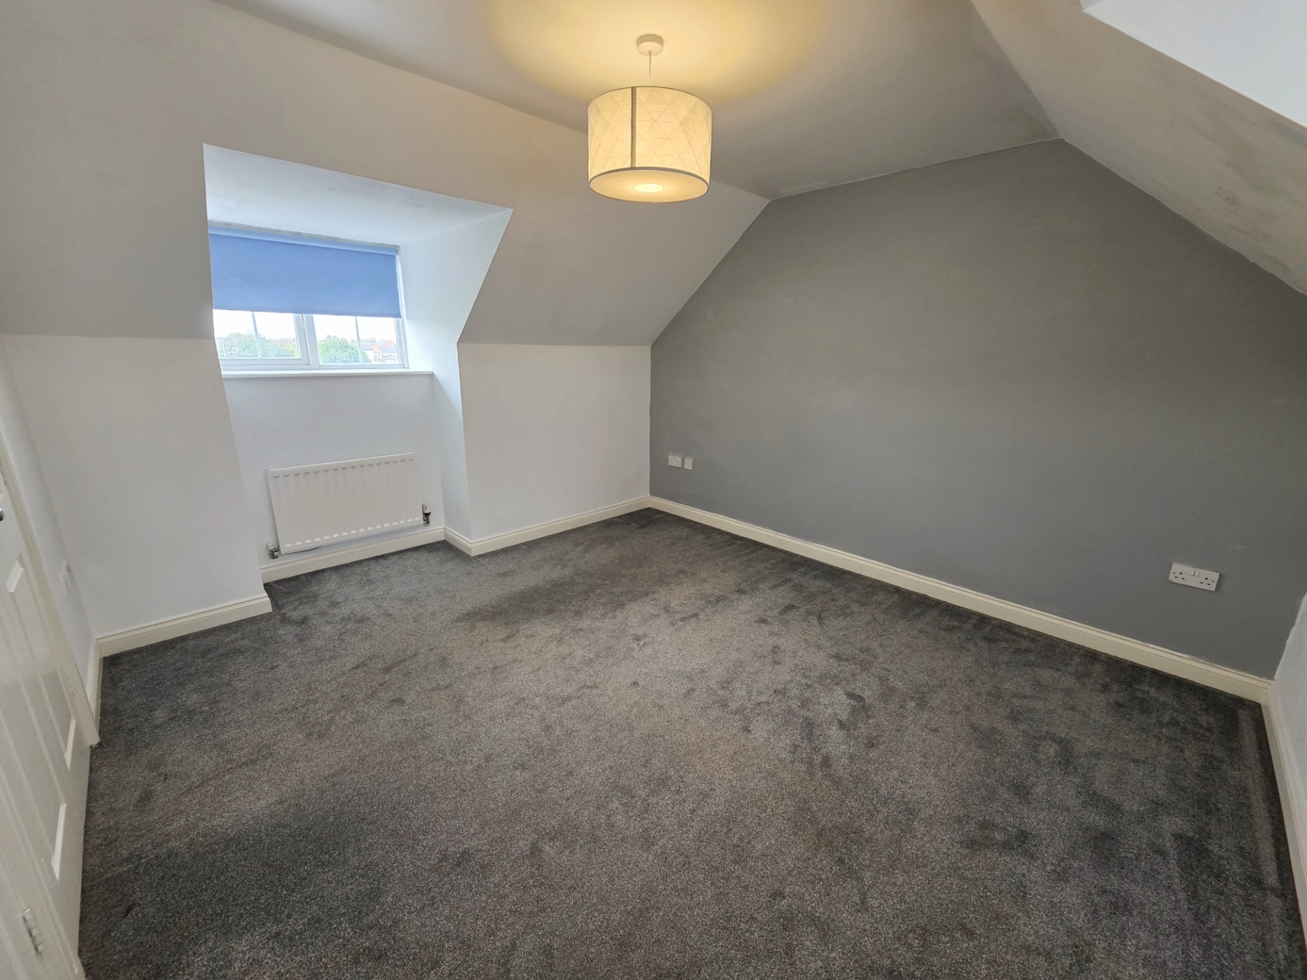
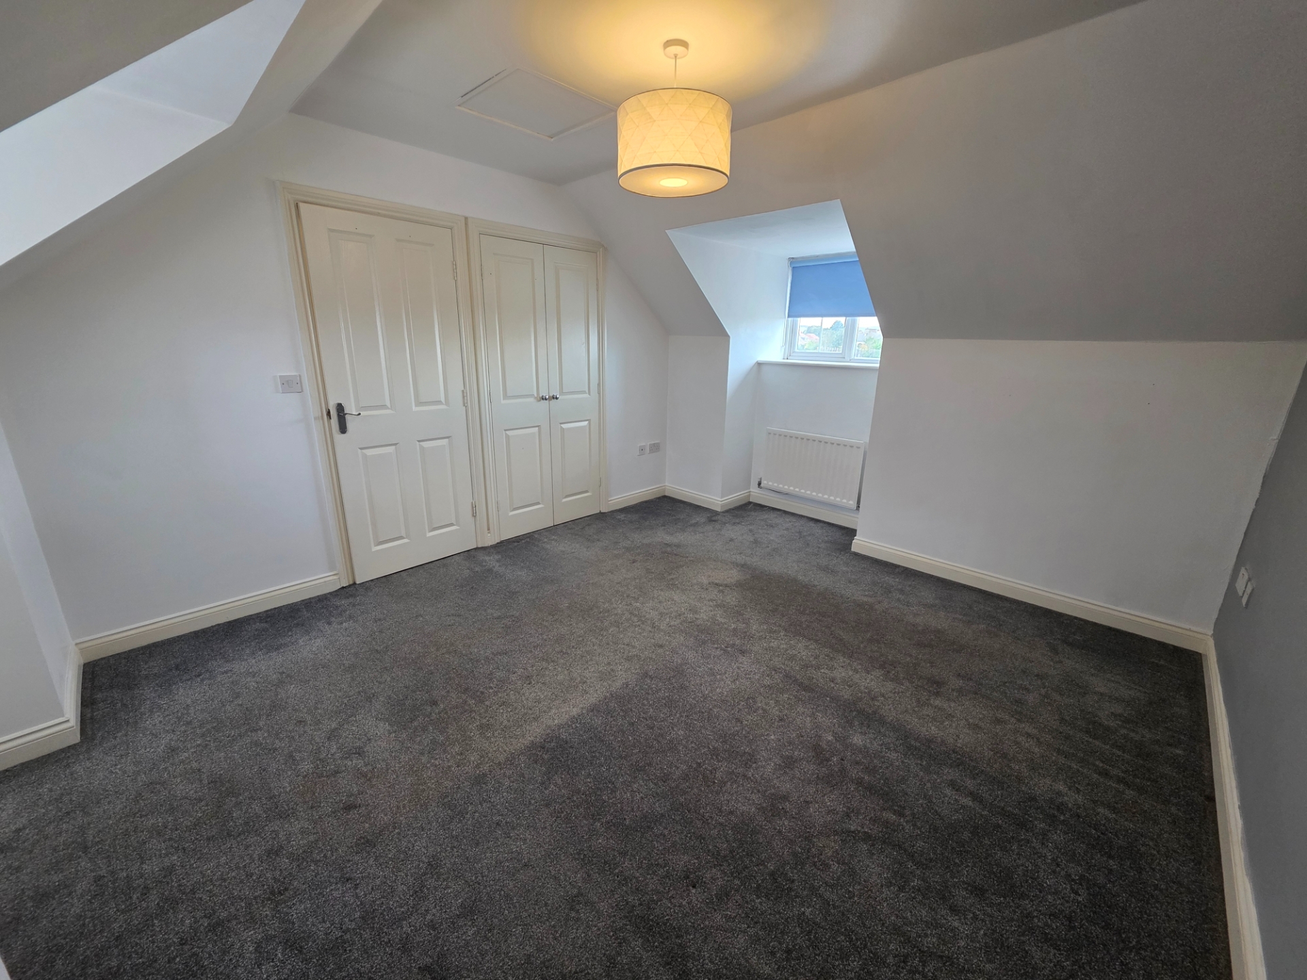
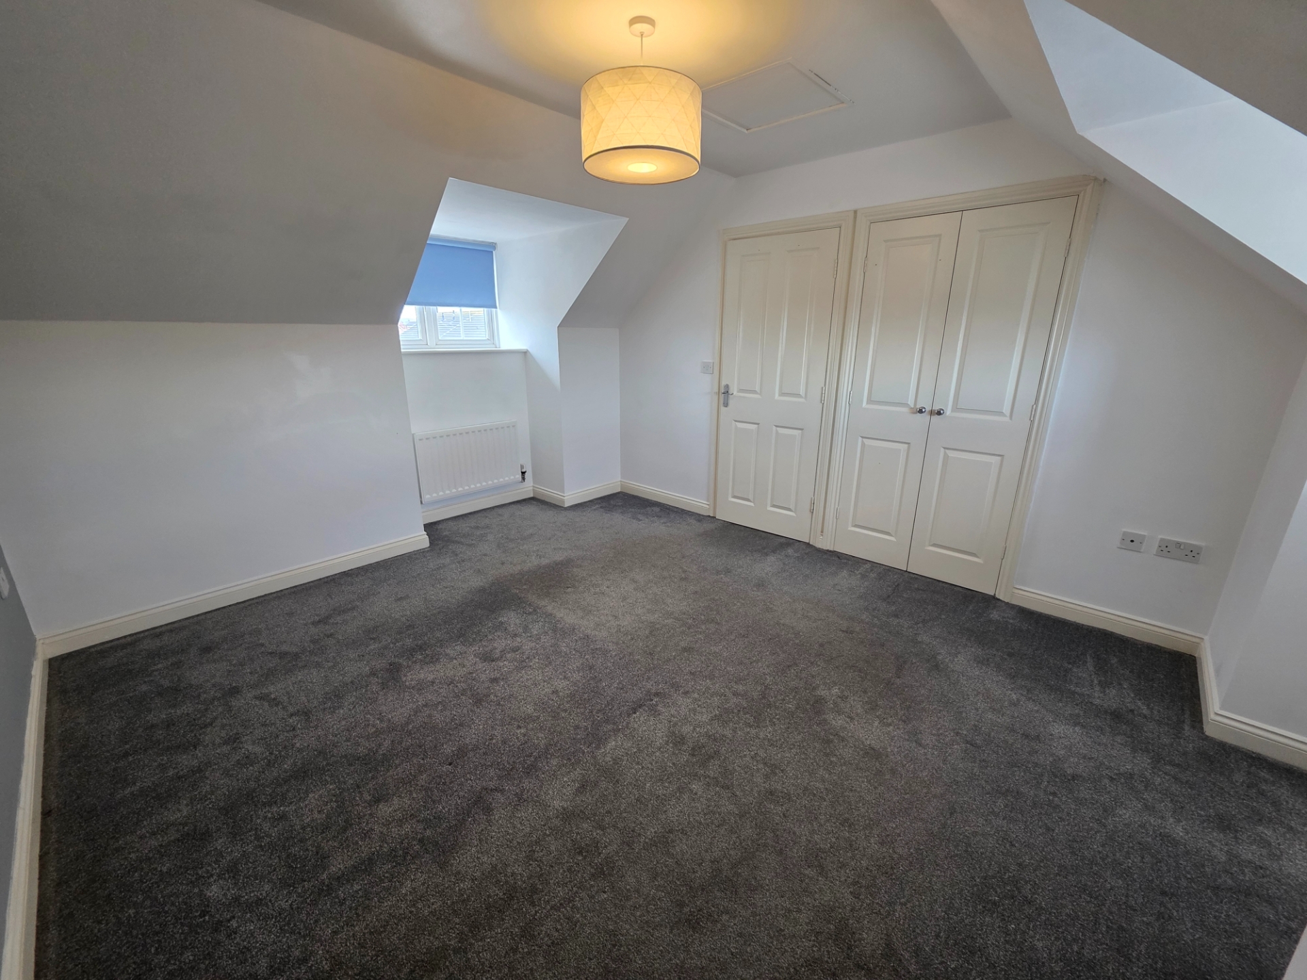
| Bedroom 3 | 3.73m x 3.51m (12'3" x 11'6") Carpeted, Radiator x2, Wardrobe, Roller blinds. | |||
| Rear Garden | Fully enclosed, Paved area, Lawned area. | |||
| Front | Driveway. | |||
IMPORTANT NOTICE
Descriptions of the property are subjective and are used in good faith as an opinion and NOT as a statement of fact. Please make further specific enquires to ensure that our descriptions are likely to match any expectations you may have of the property. We have not tested any services, systems or appliances at this property. We strongly recommend that all the information we provide be verified by you on inspection, and by your Surveyor and Conveyancer.