

3 Bedroom End Of Terrace To Rent in - £1,100 pcm fees apply
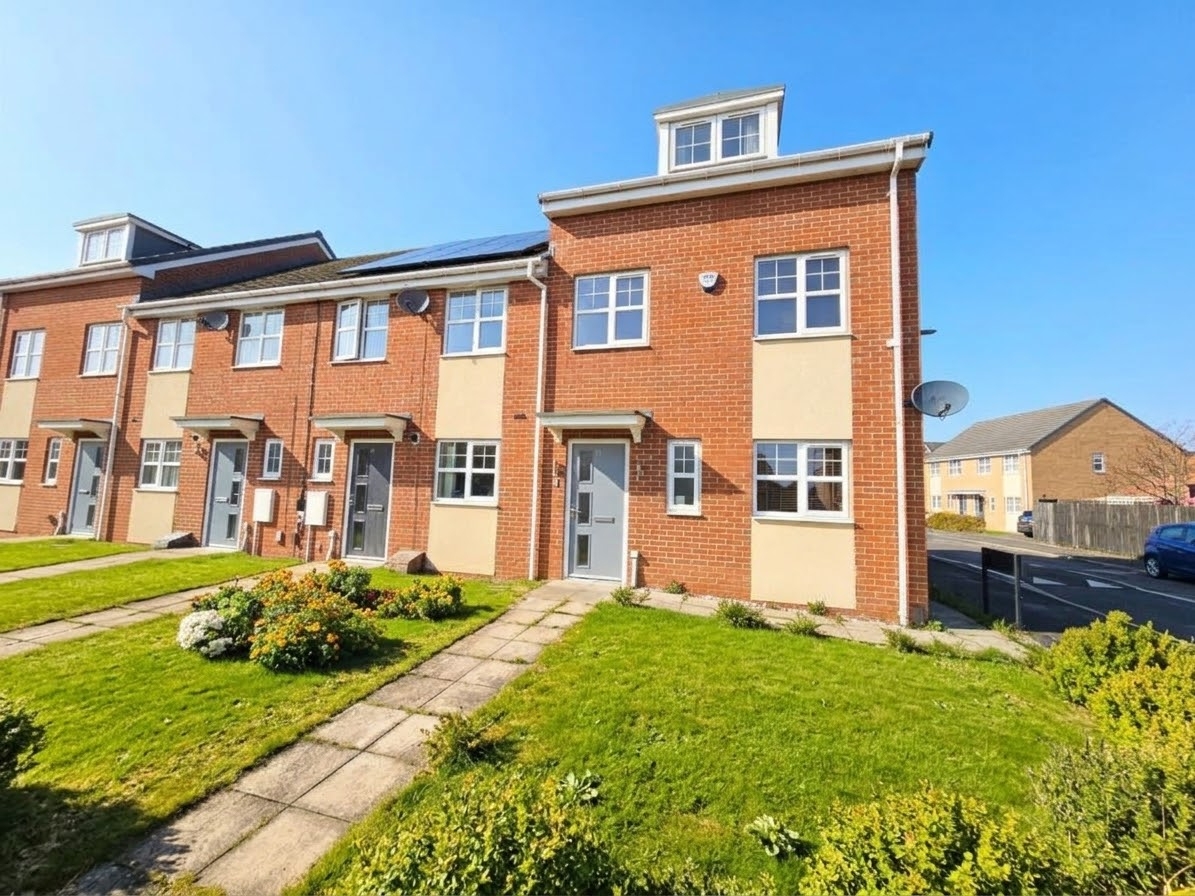
Three Bedroom End Terrace Home - Furnished
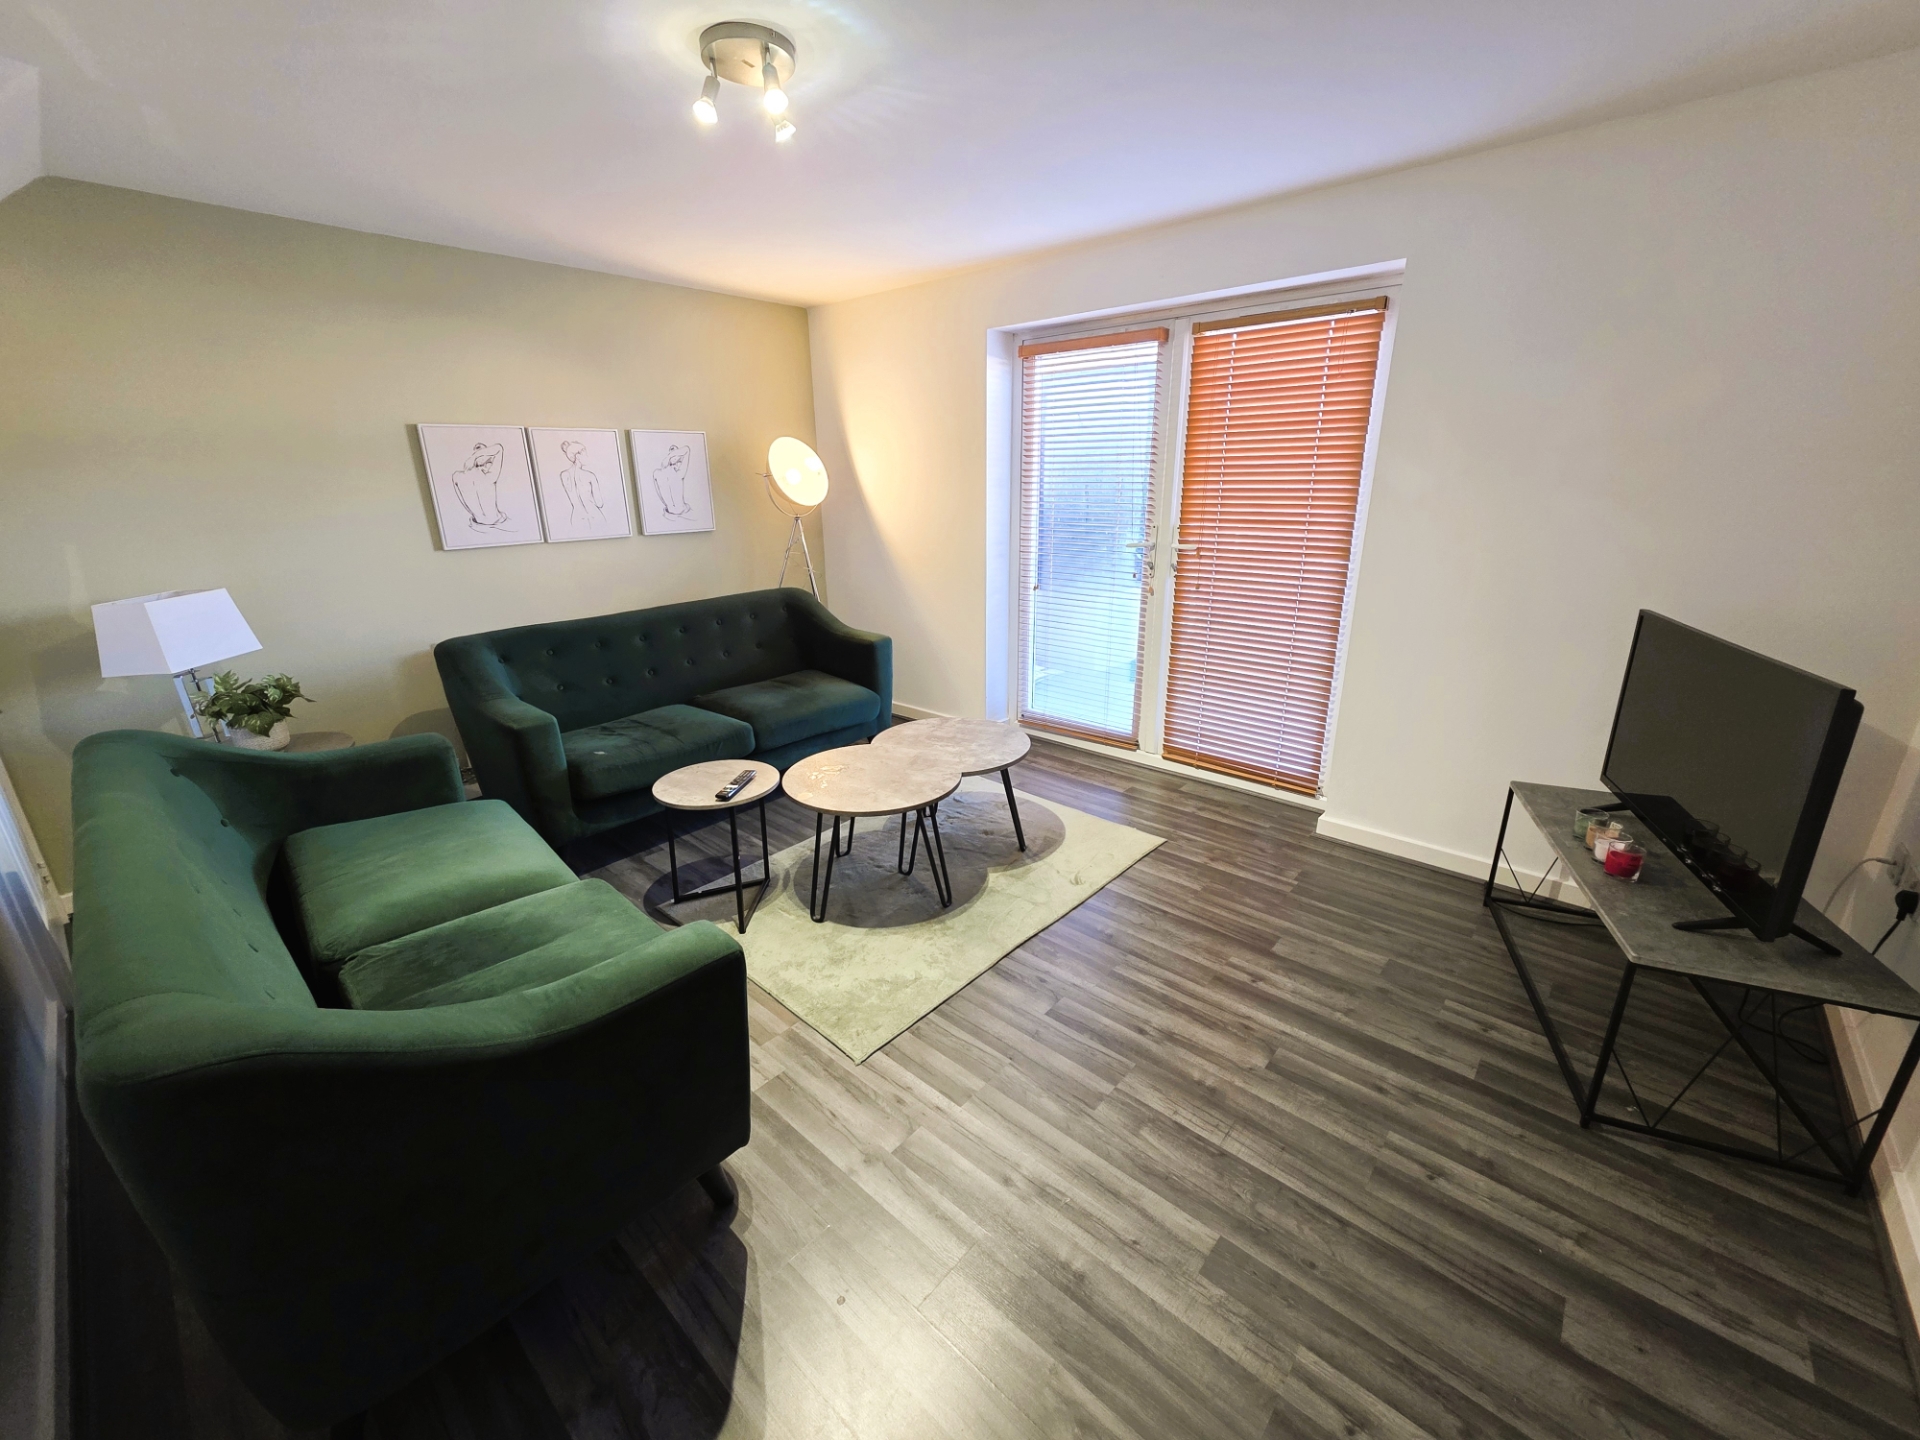
Spacious Lounge with French Doors
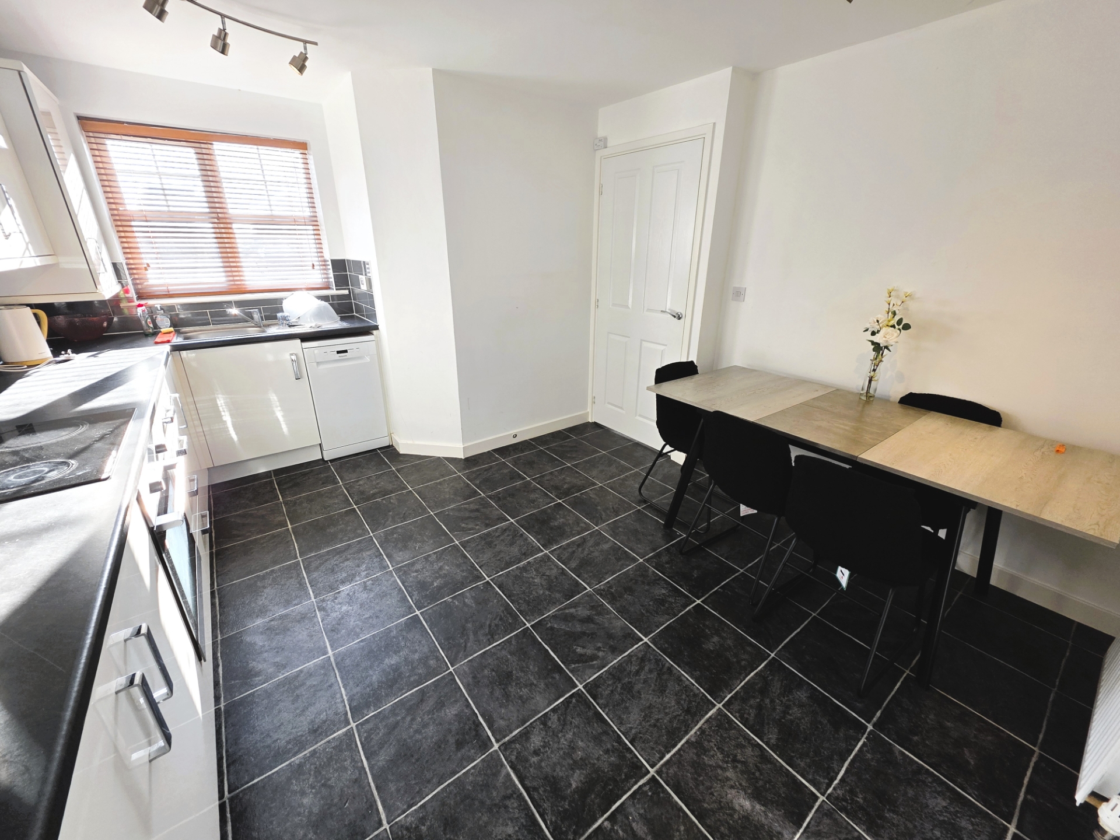
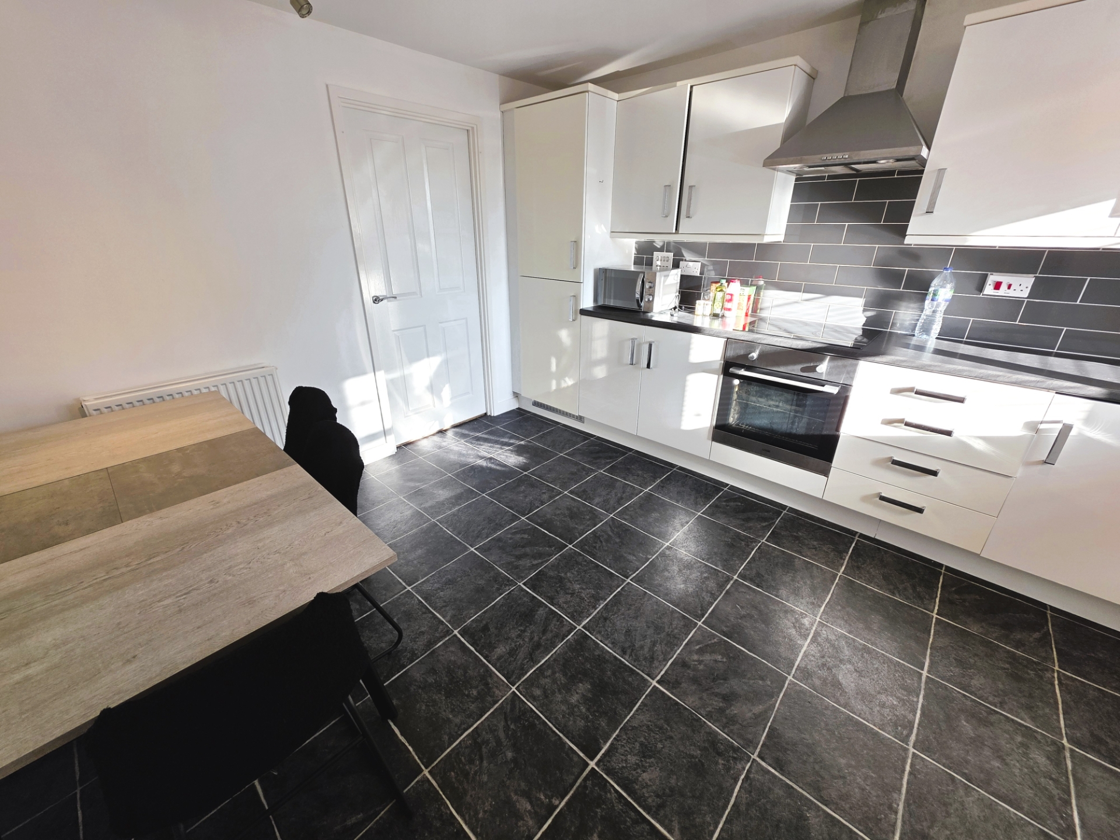
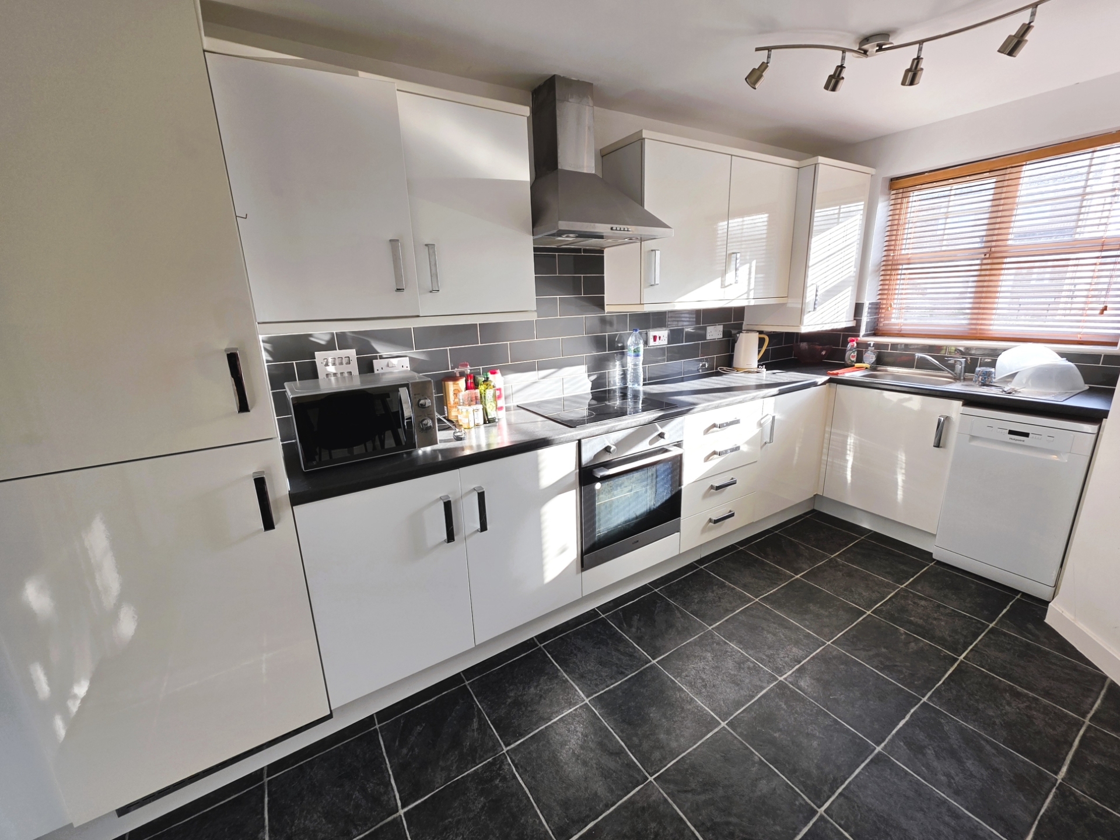
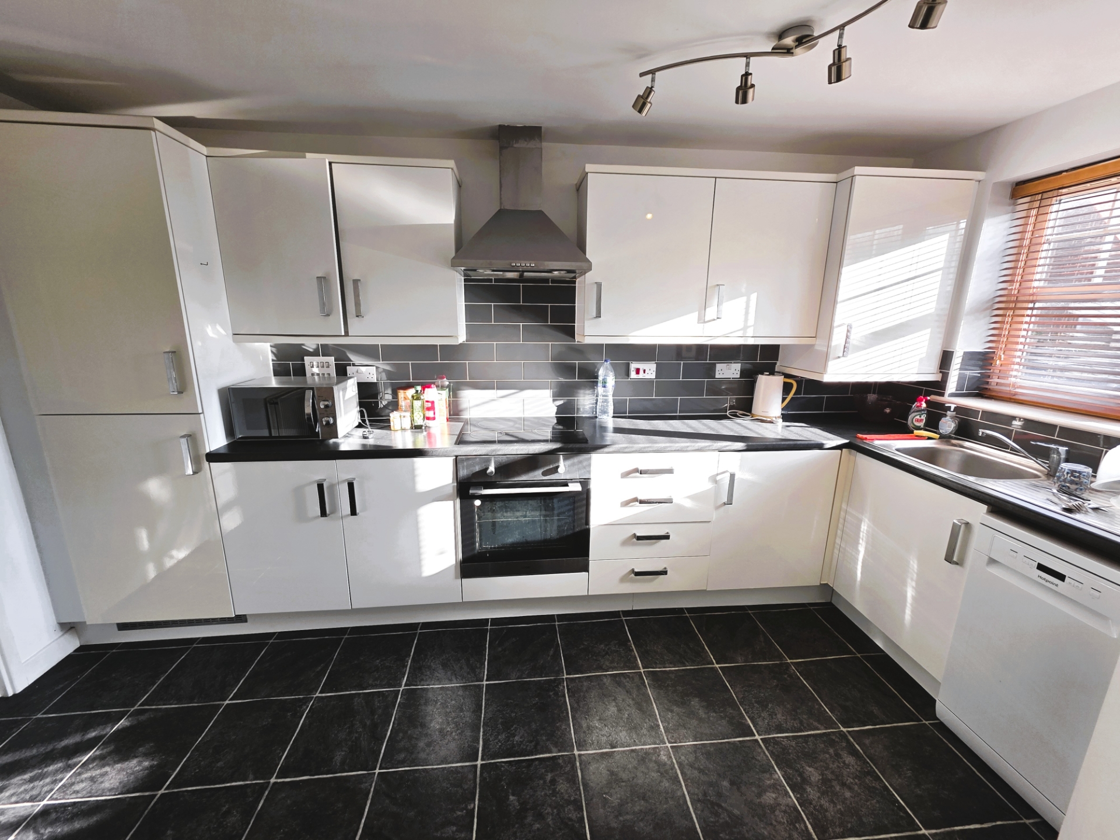
Modern Fitted Kitchen/Diner
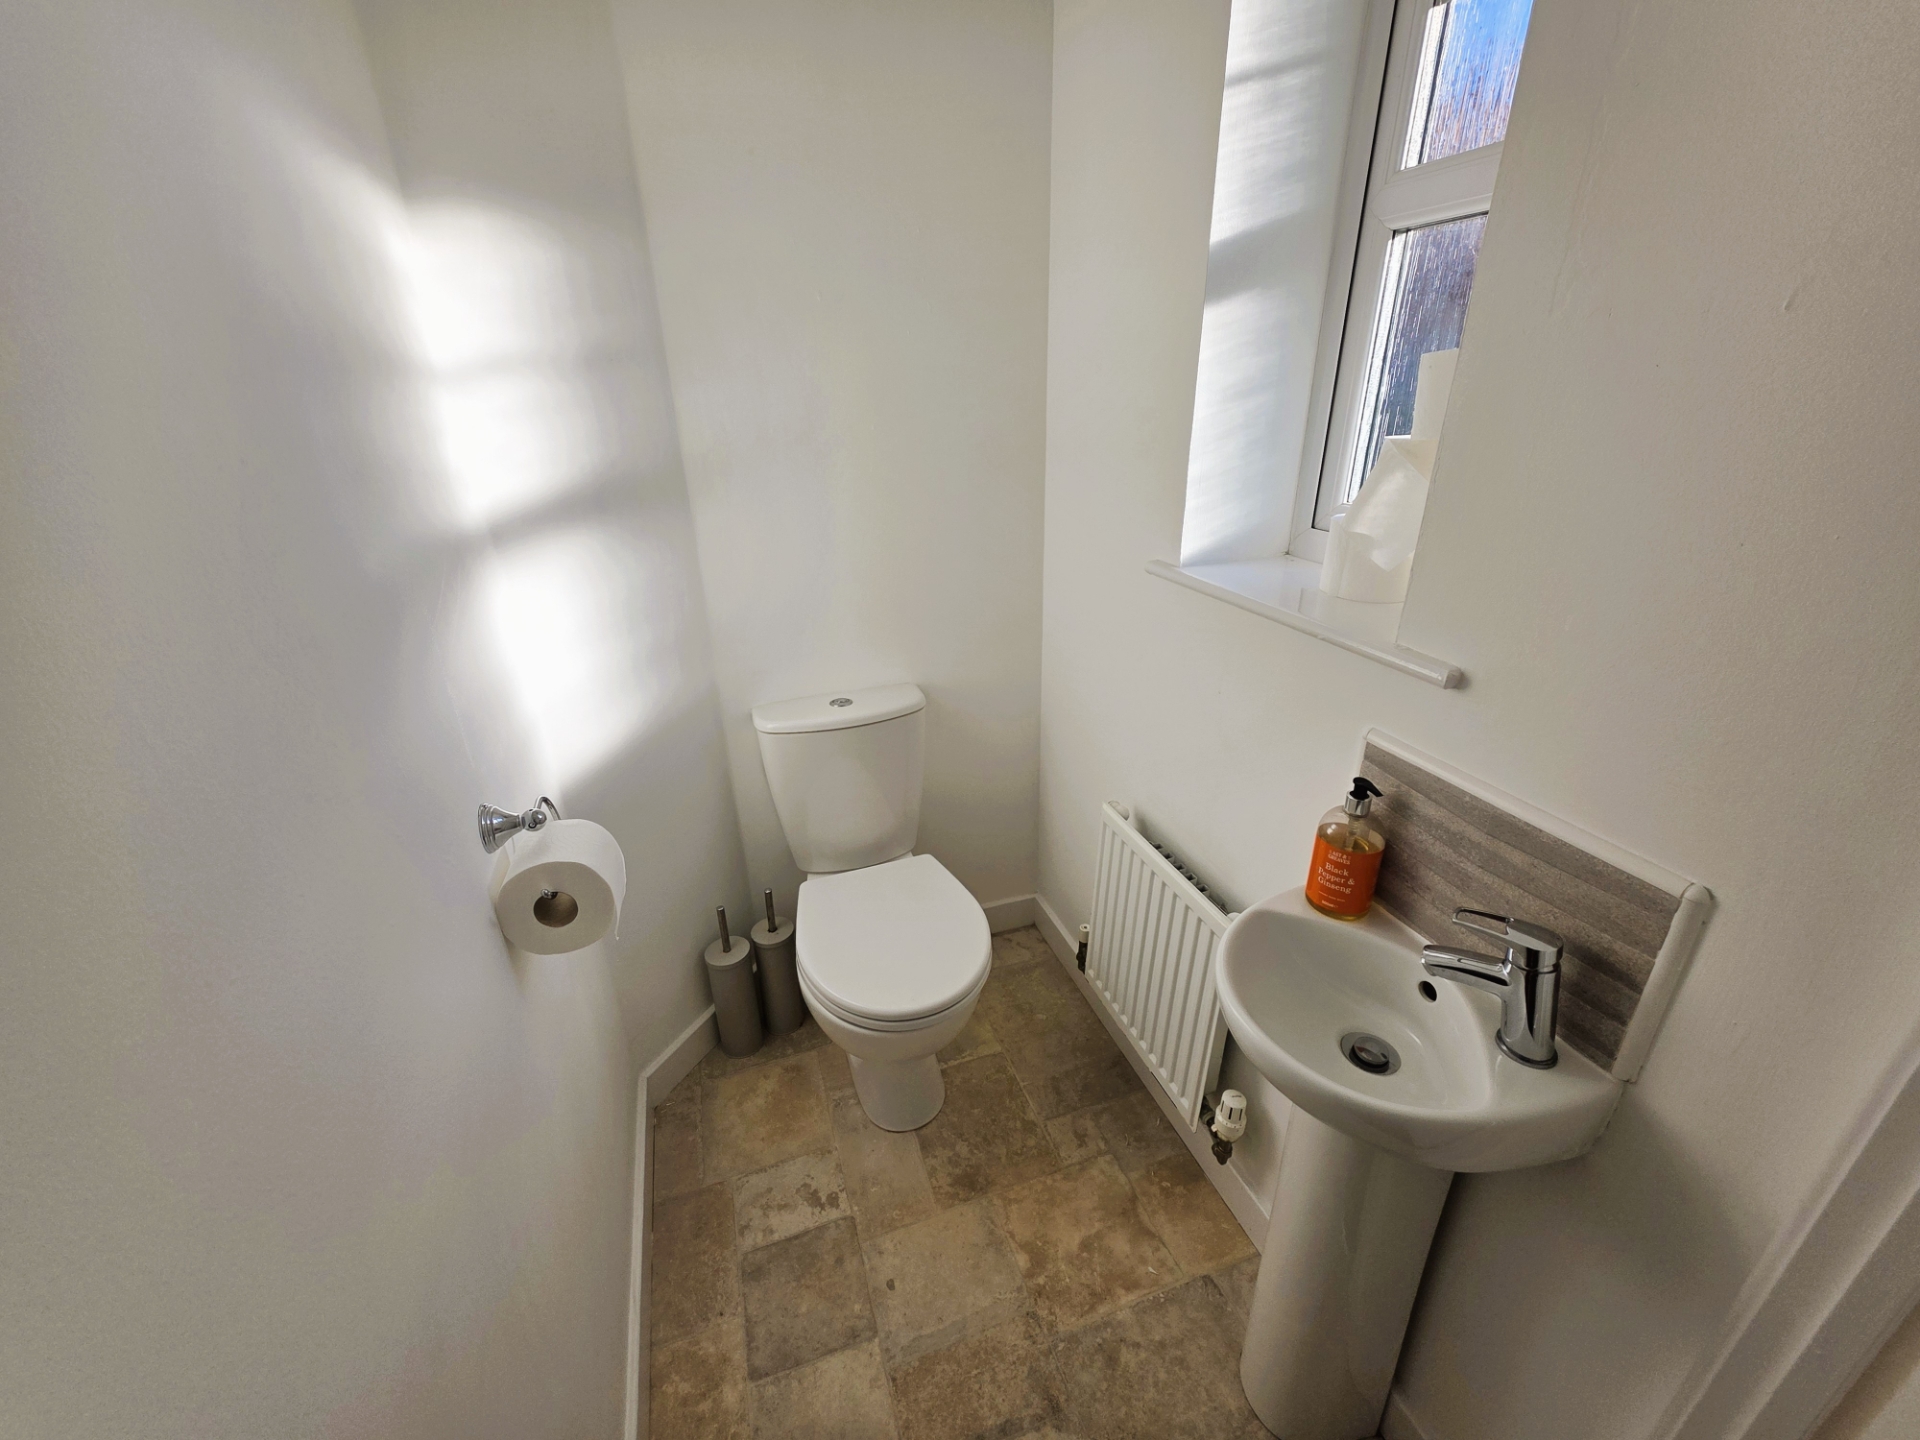
Ground Floor WC
Principal Bedroom with En-Suite
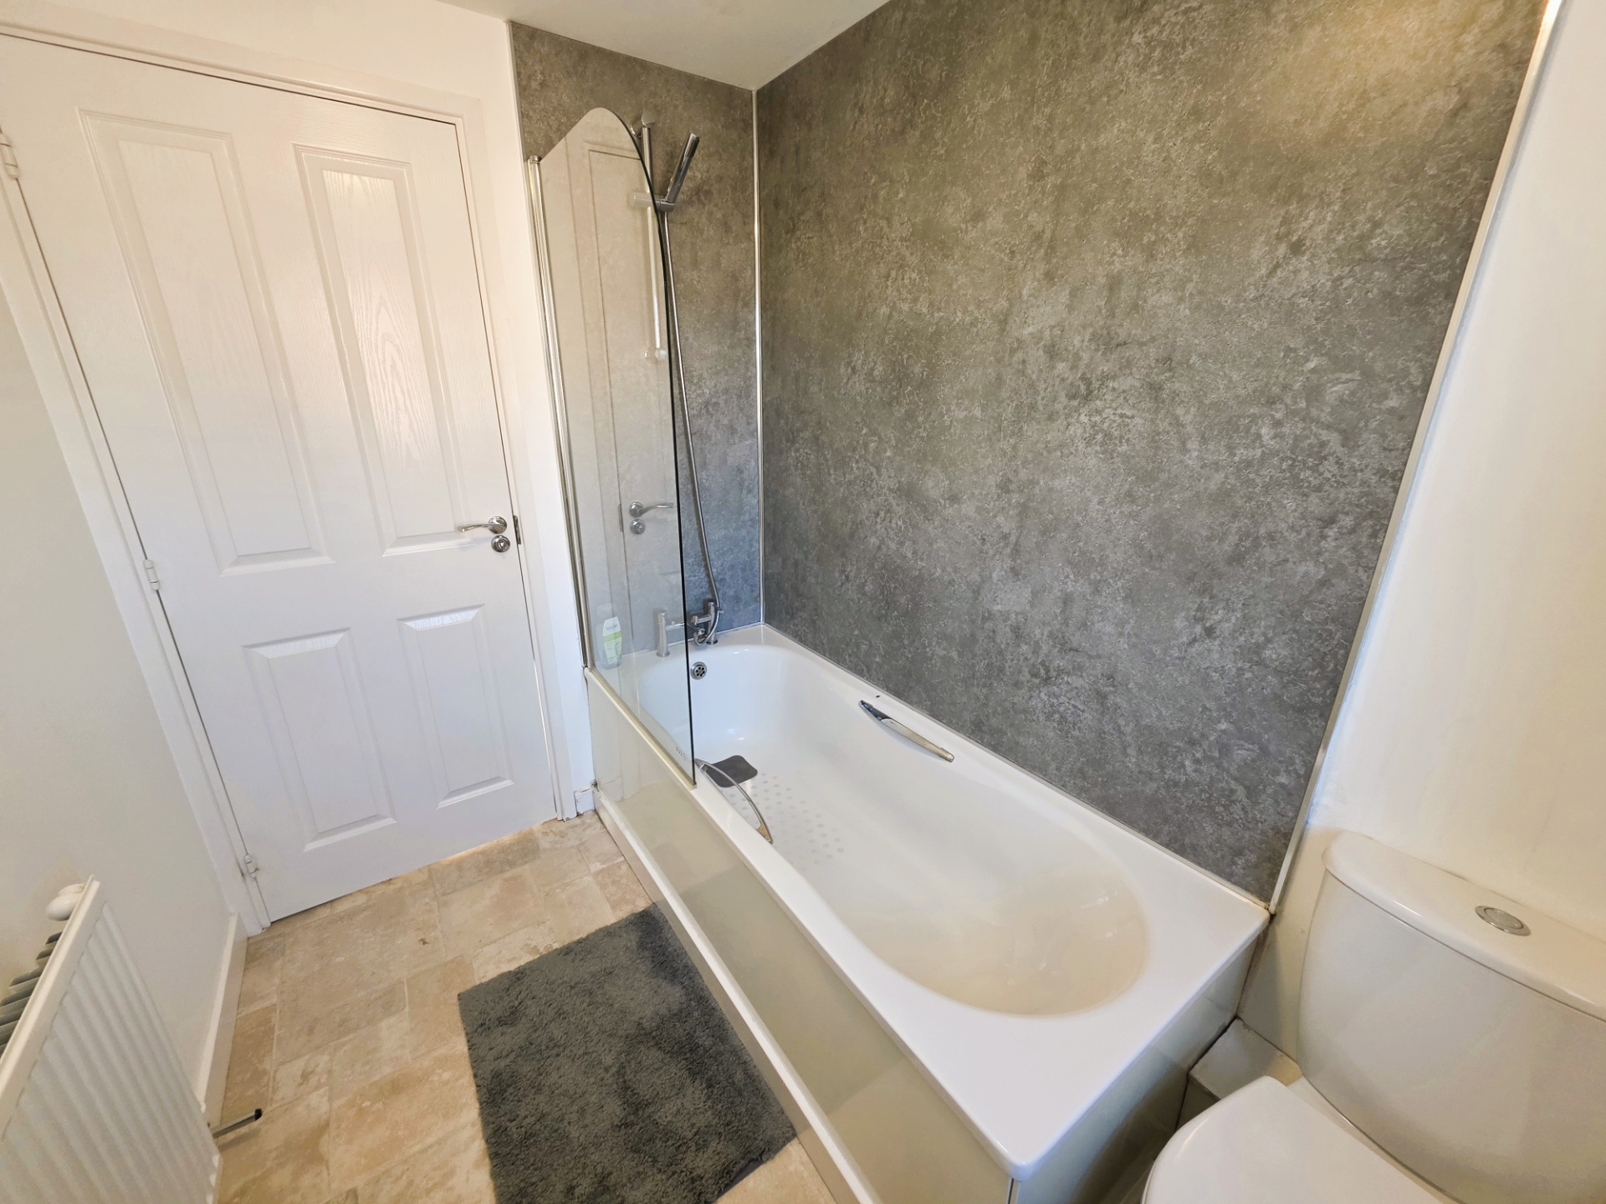
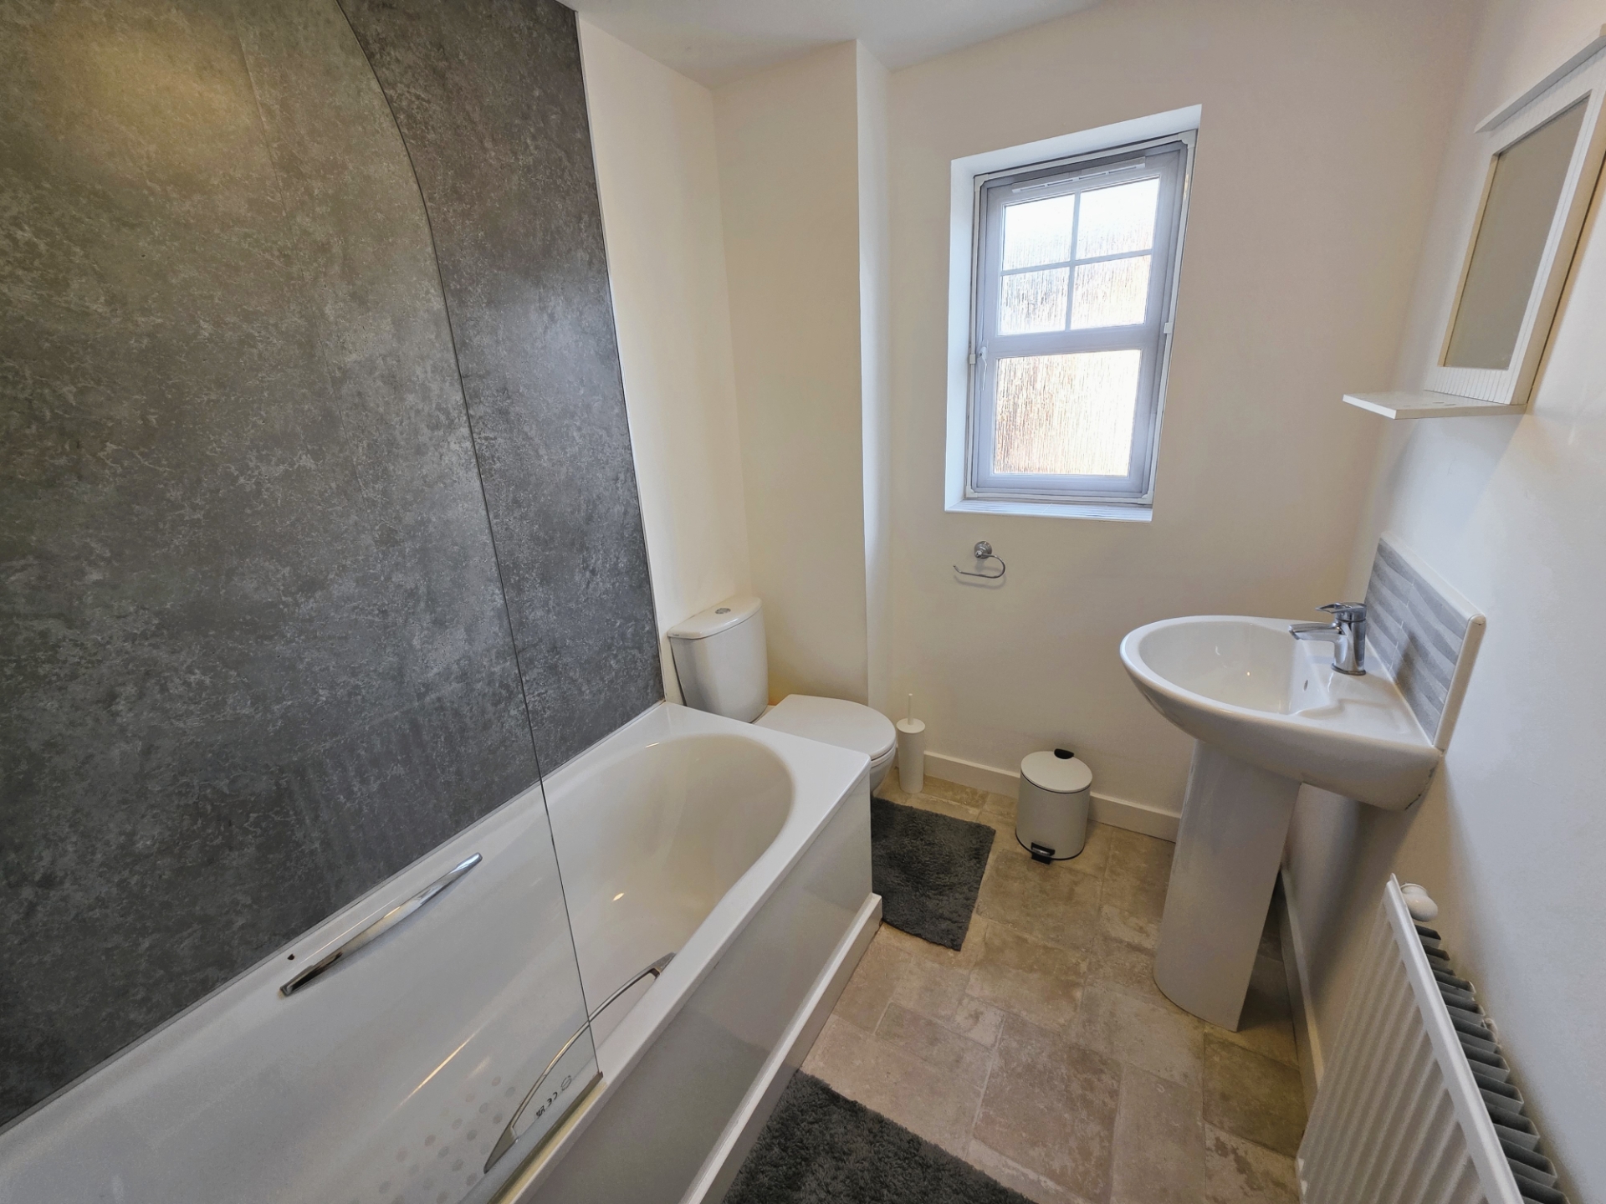
Family Bathroom
Detached Garage
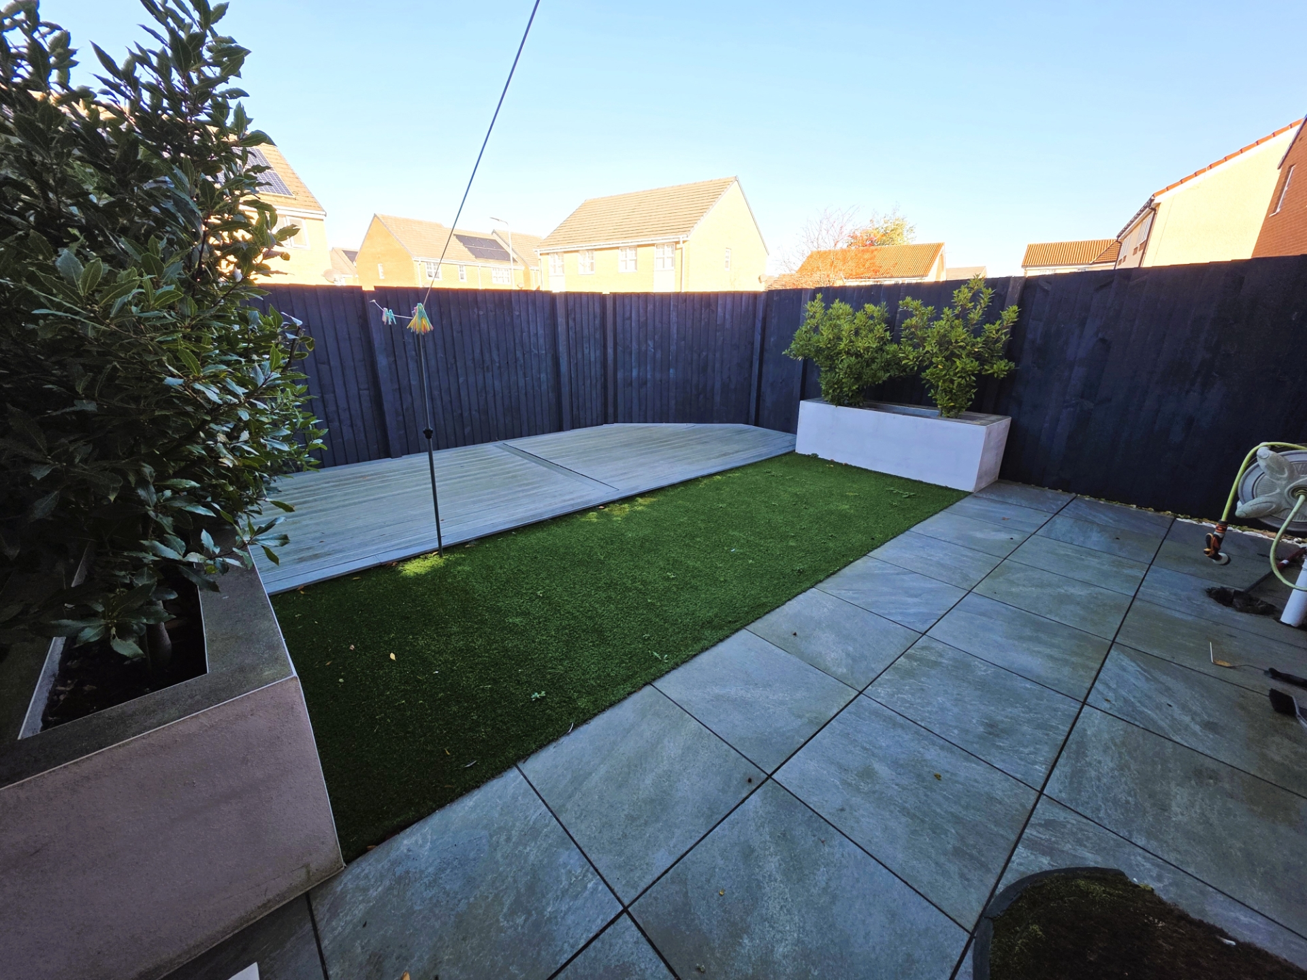
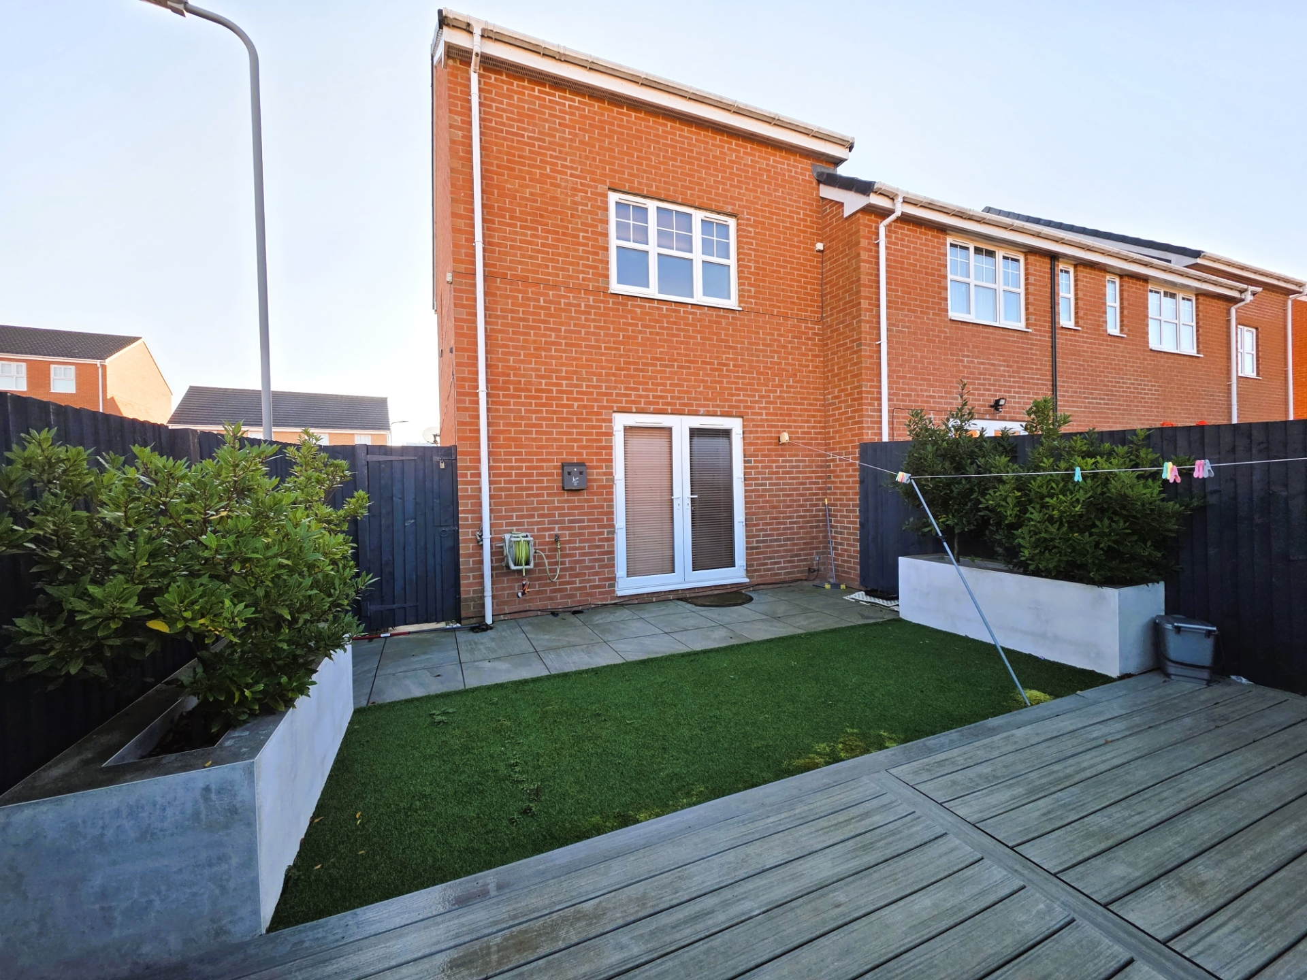
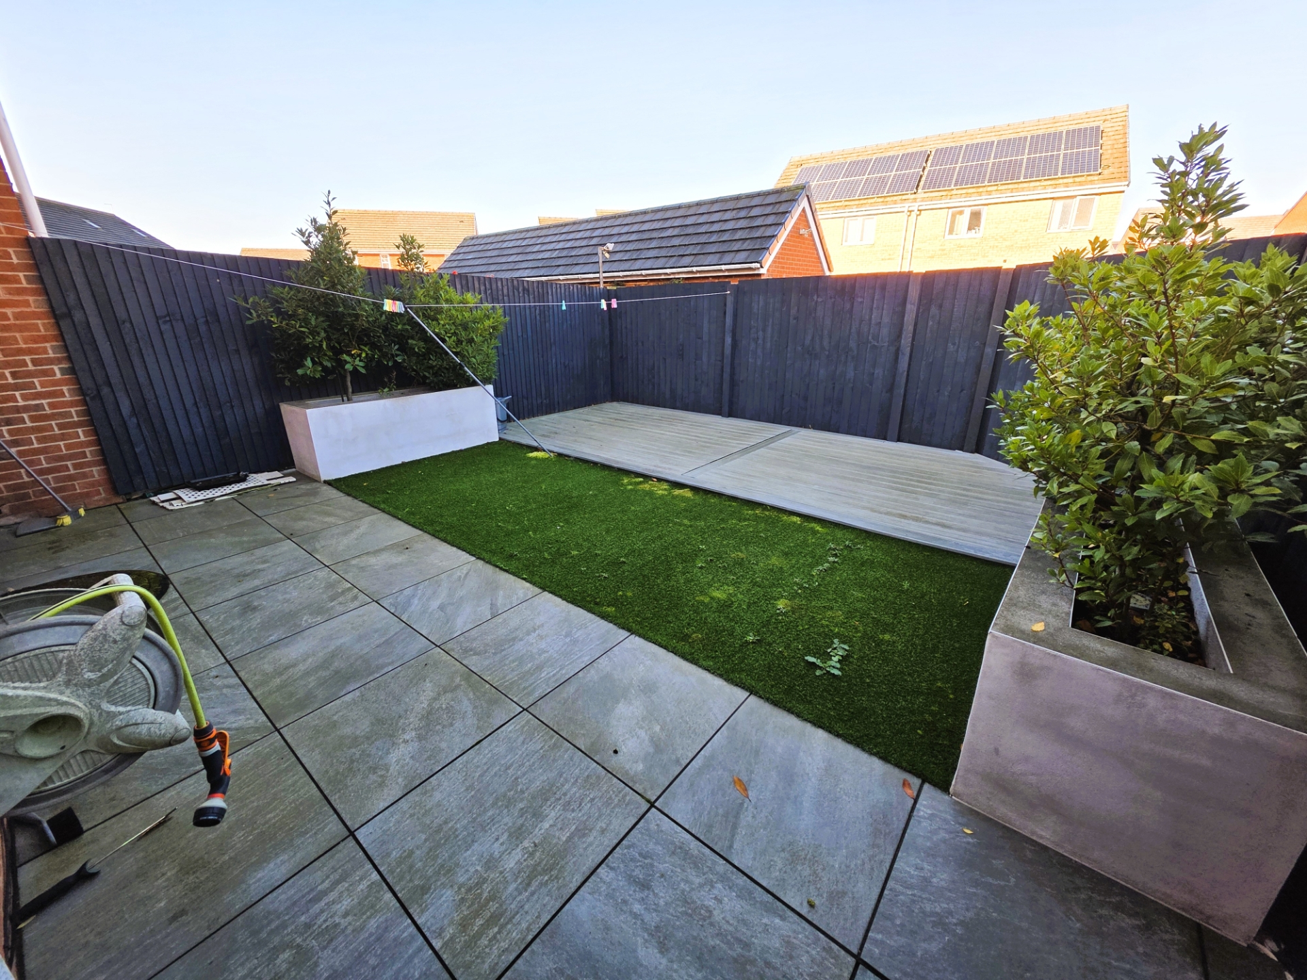
Low Maintenance Front & Rear Gardens
Excellent Access to North Tees Hospital, A19 & A66
Accommodation Over Three Floors
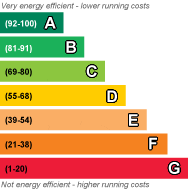
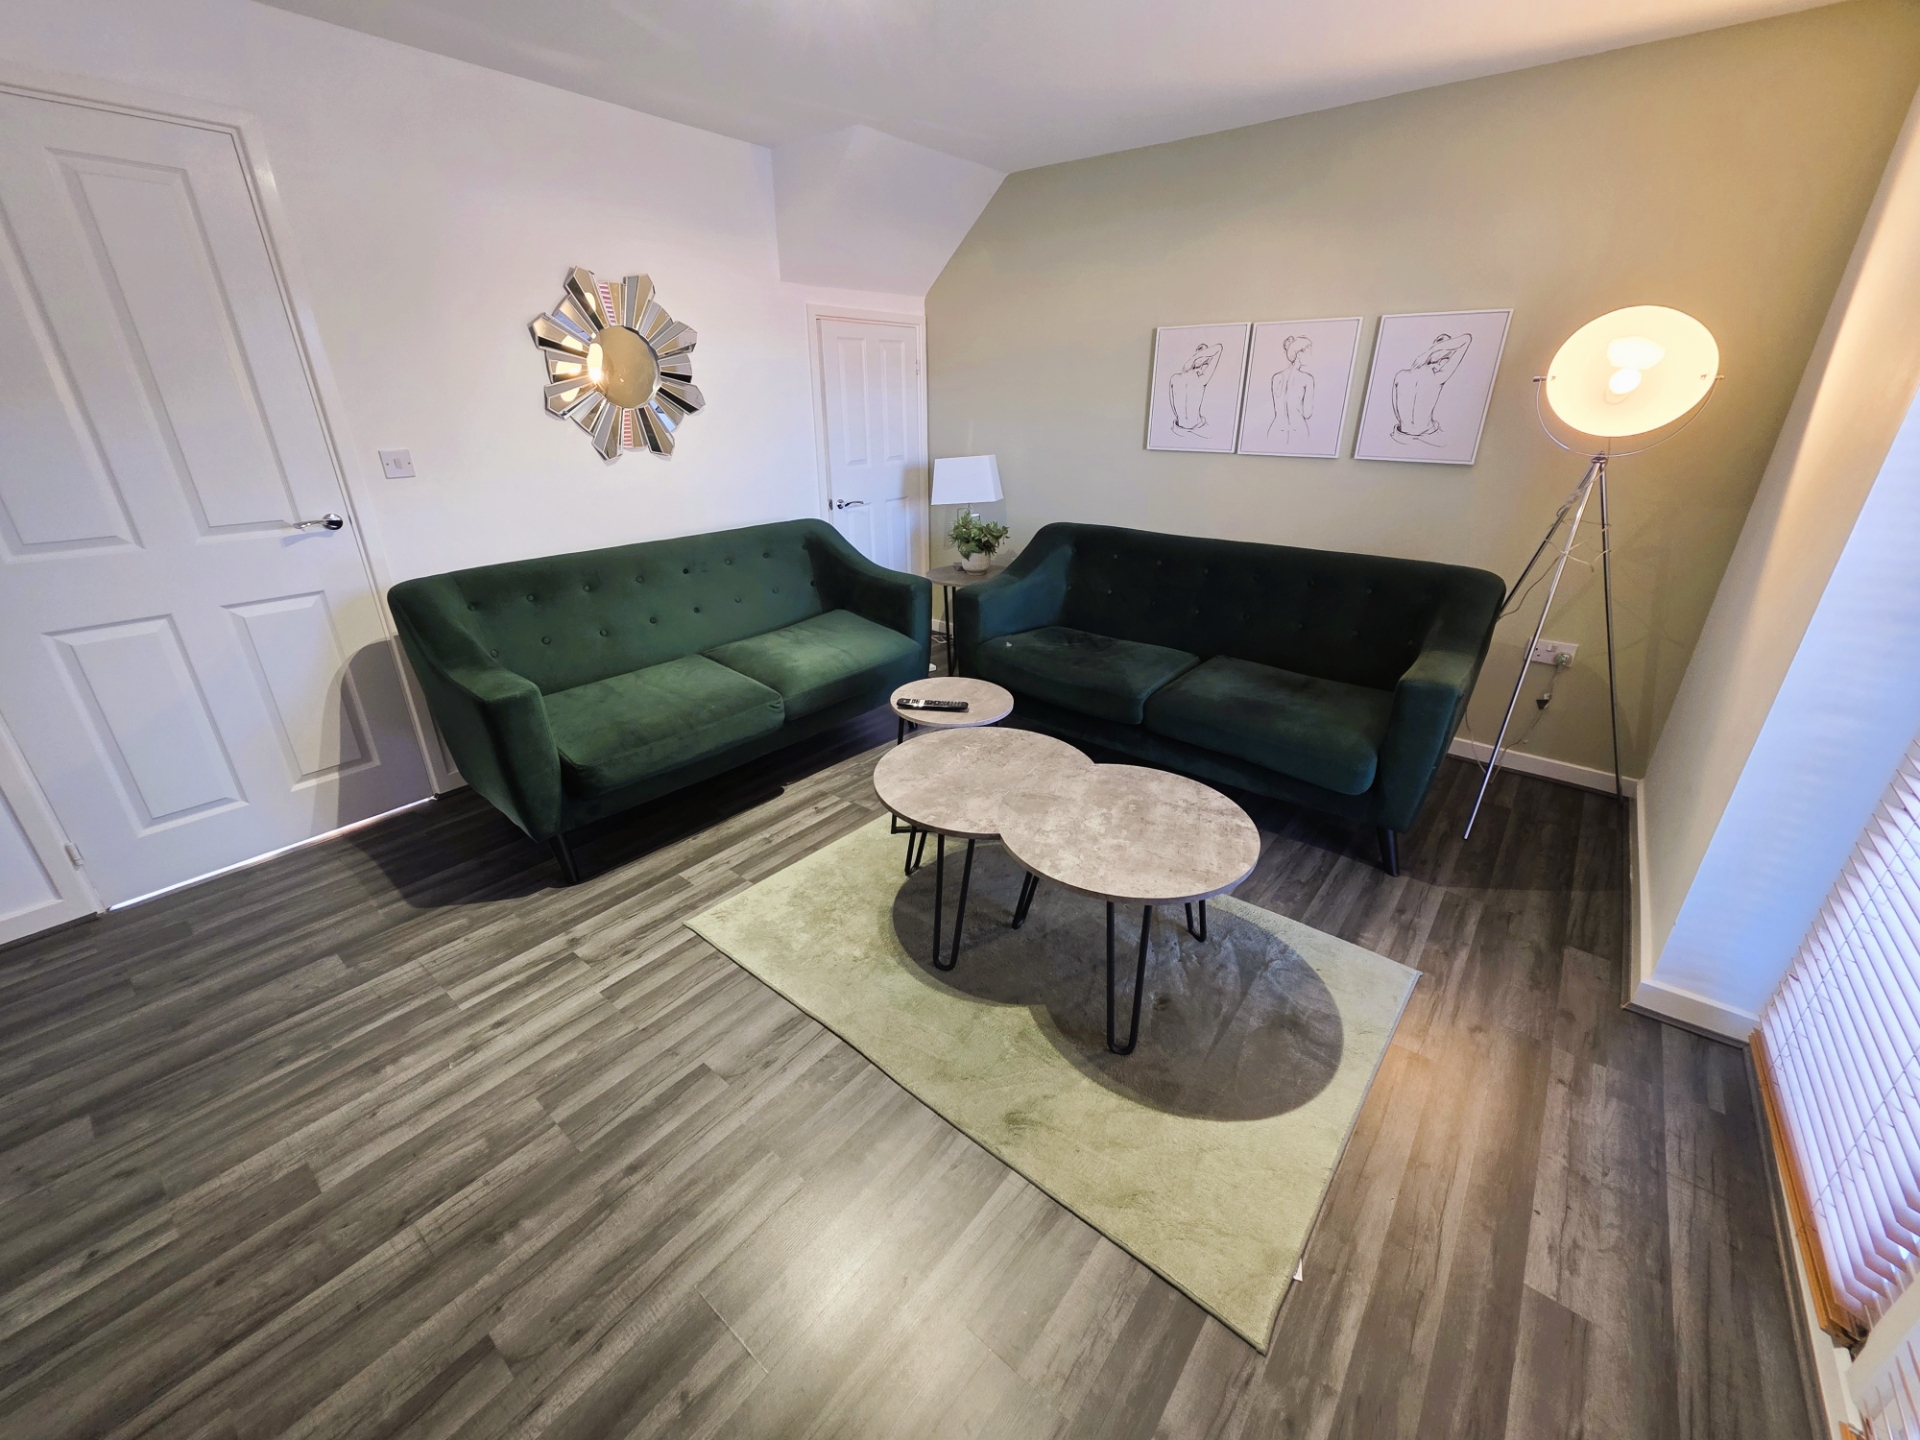
Redcar Letting & Sales are delighted to offer to the rental market this superb three-bedroom end terrace home, occupying a sought-after position close to North Tees Hospital, excellent transport links and a range of local amenities. Presented to an exceptional standard throughout and furnished, this modern family home offers spacious and versatile accommodation arranged over three floors, making it ideal for professionals, couples and families alike. The ground floor comprises an inviting entrance hallway, convenient cloakroom/WC, contemporary fitted kitchen with integrated appliances and space for dining, together with a bright and spacious lounge featuring French doors opening onto the rear garden and decked seating area. To the first floor are two well-proportioned bedrooms, a useful study area ideal for home working, and a modern family bathroom. Occupying the entire second floor is an impressive principal bedroom complete with fitted wardrobes and a stylish en-suite shower room. Externally, the property benefits from attractive low-maintenance gardens to both the front and rear, a decked terrace perfect for outdoor entertaining, a detached garage and off-street parking. Situated within a highly desirable residential development, the property provides easy access to North Tees Hospital, Stockton Town Centre, local schools and major commuter routes including the A19 and A66. EPC: B Council Tax: C
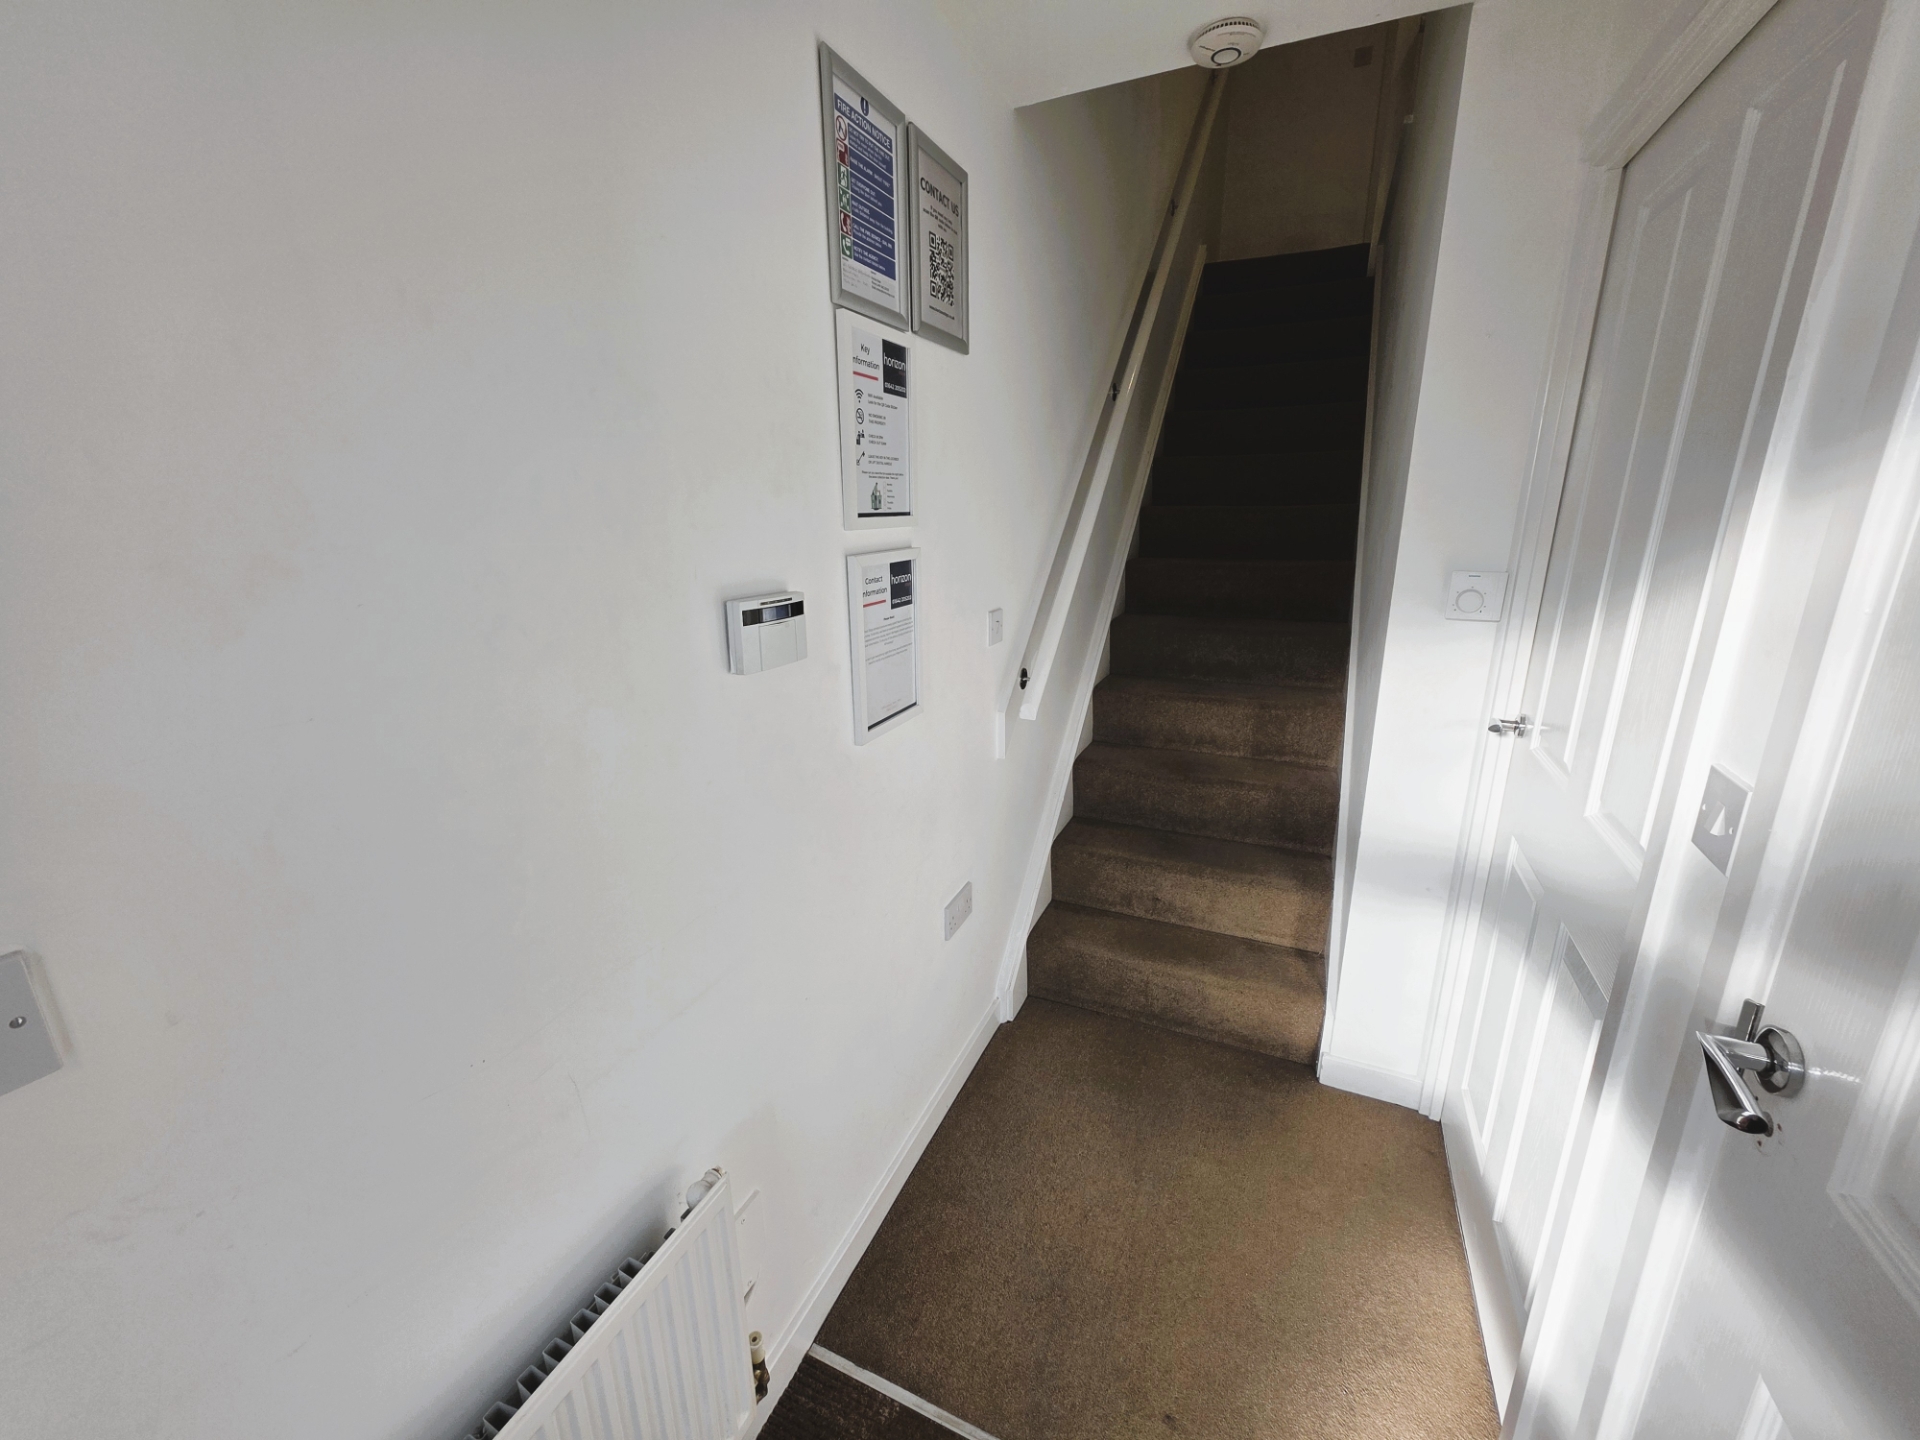
| Entrance Hall | 1.04m x 2.34m (3'5" x 7'8") Carpeted. | |||
| Downstairs Toilet | 0.99m x 1.55m (3'3" x 5'1") Wash hand basin. Toilet. | |||
| Kitchen | 3.43m x 4.14m (11'3" x 13'7") Window to front with blinds. Oven, hob and extractor. Sink. Dishwasher. Fridge freezer. Table and 4 chairs. Vinyl flooring. Radiator. | |||
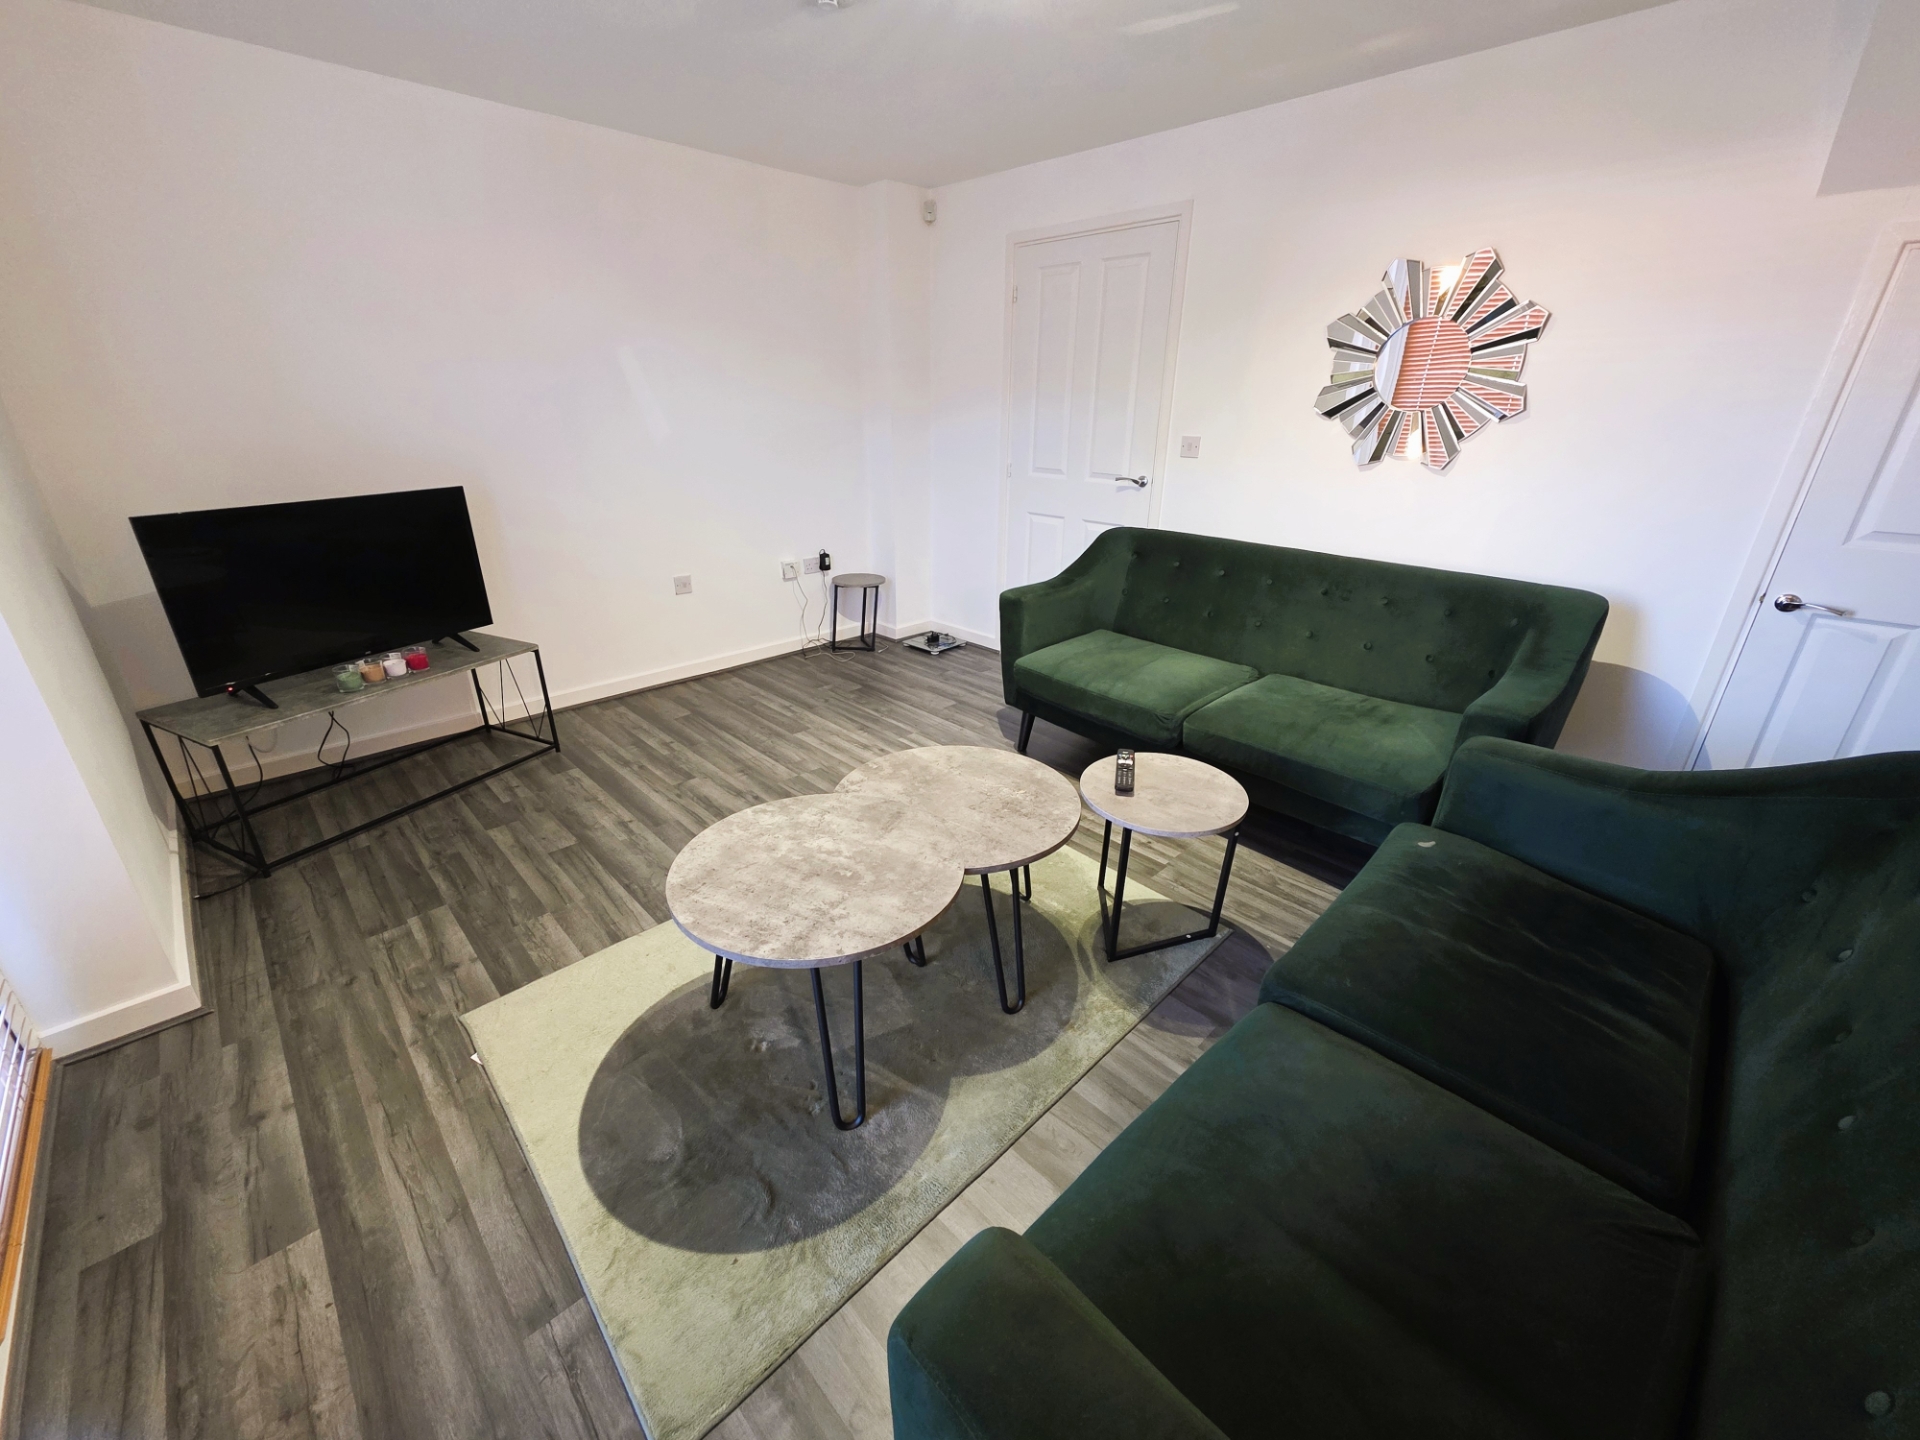
| Lounge | 3.38m x 4.39m (11'1" x 14'5") French doors to rear with blinds. Radiator. 3 and 2 seater sofas. Tv unit. Tv. Tables. Pictures. Lamp. Laminate flooring. Radiator. Under stairs storage. | |||
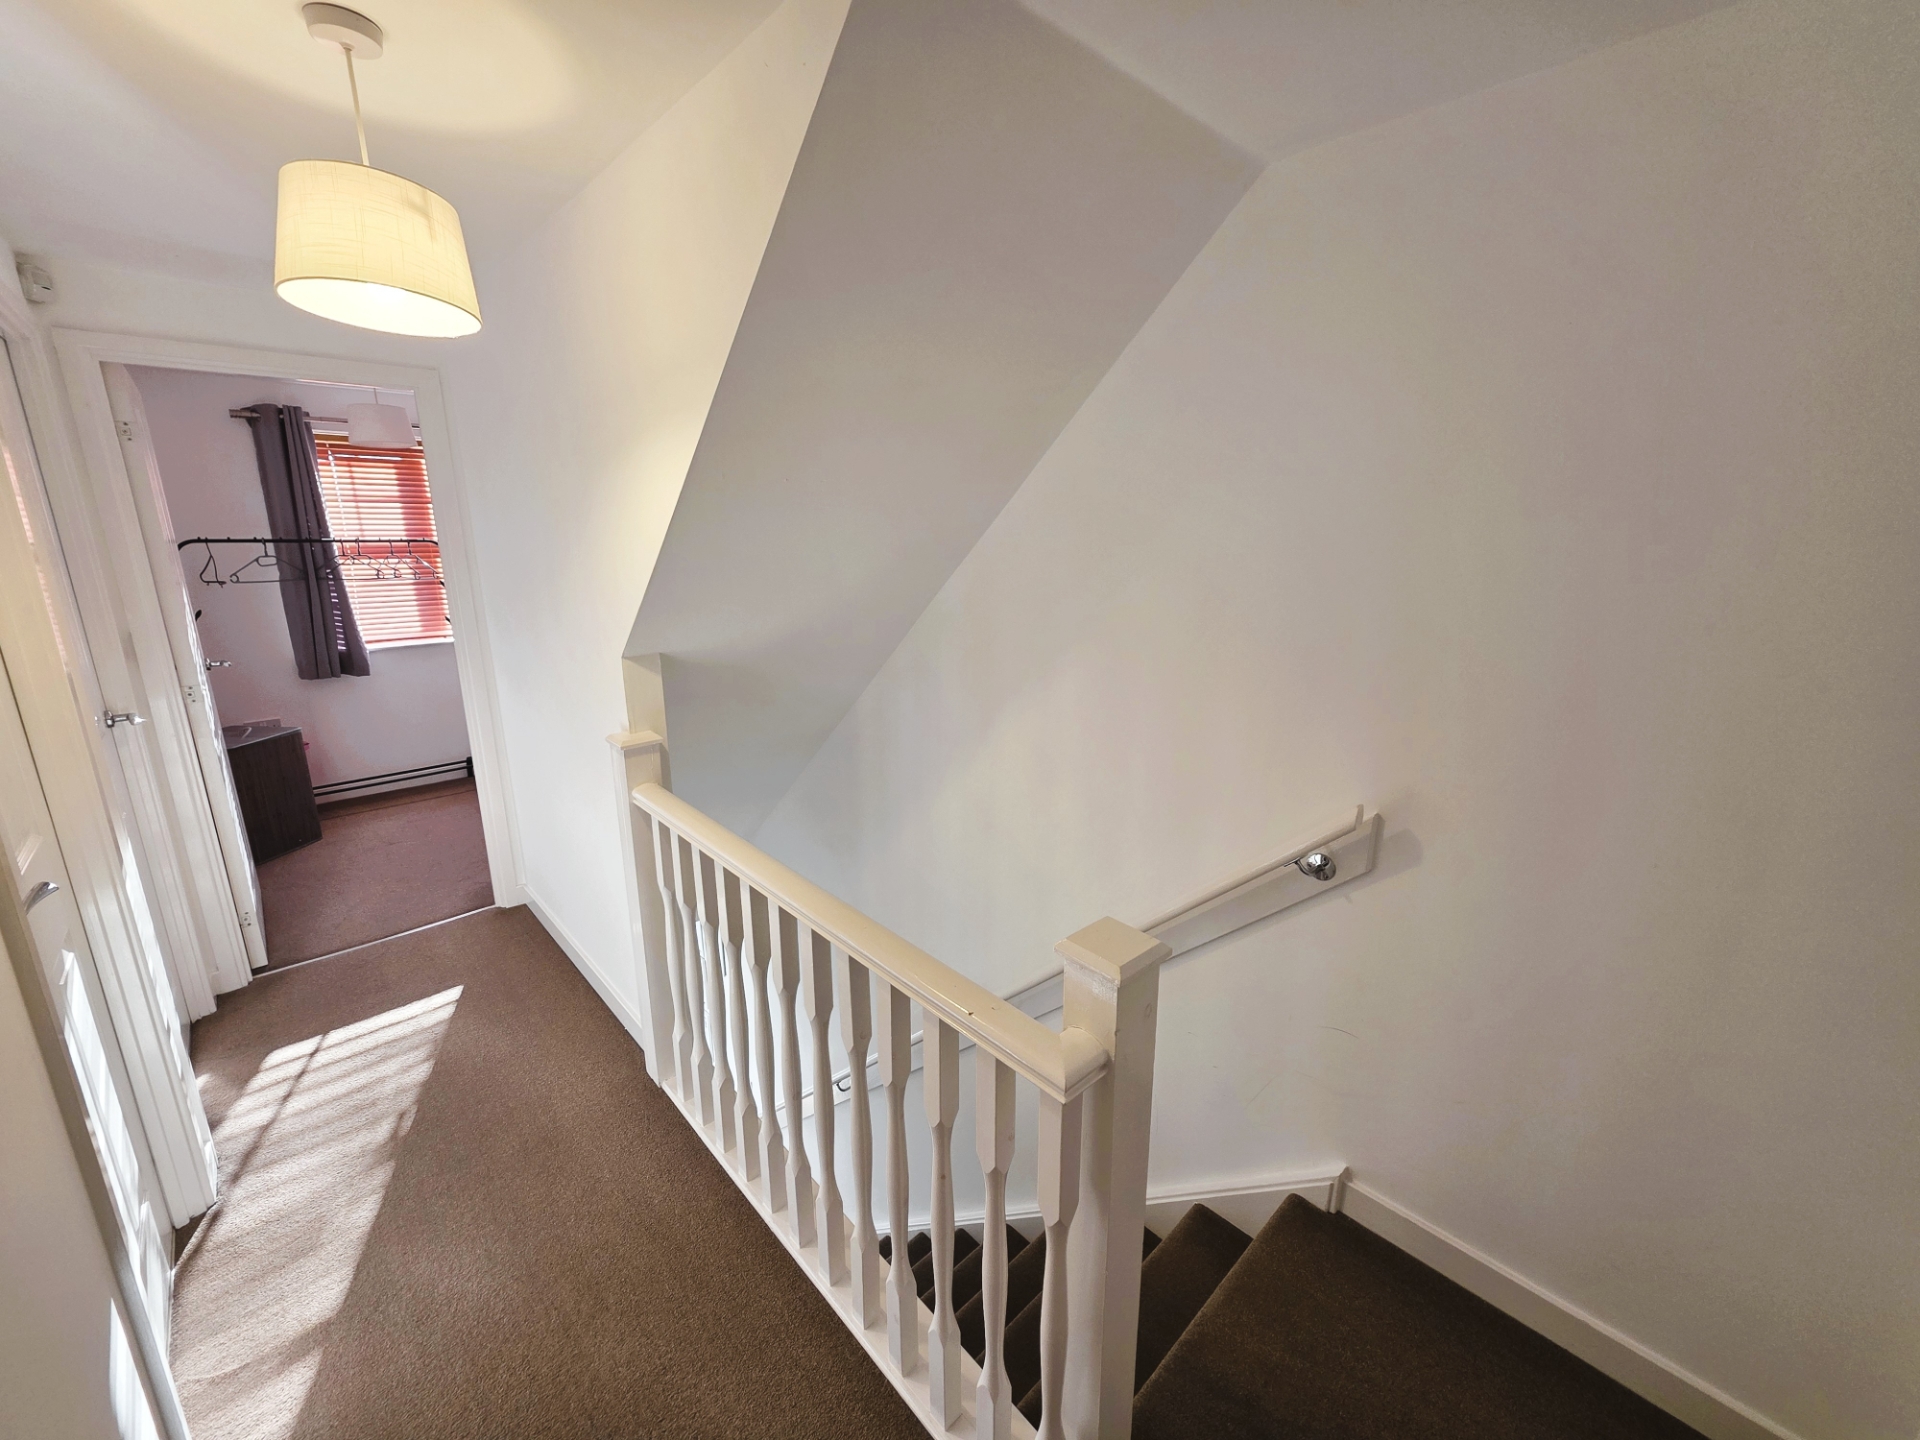
| Landing | Carpeted. Radiator. | |||
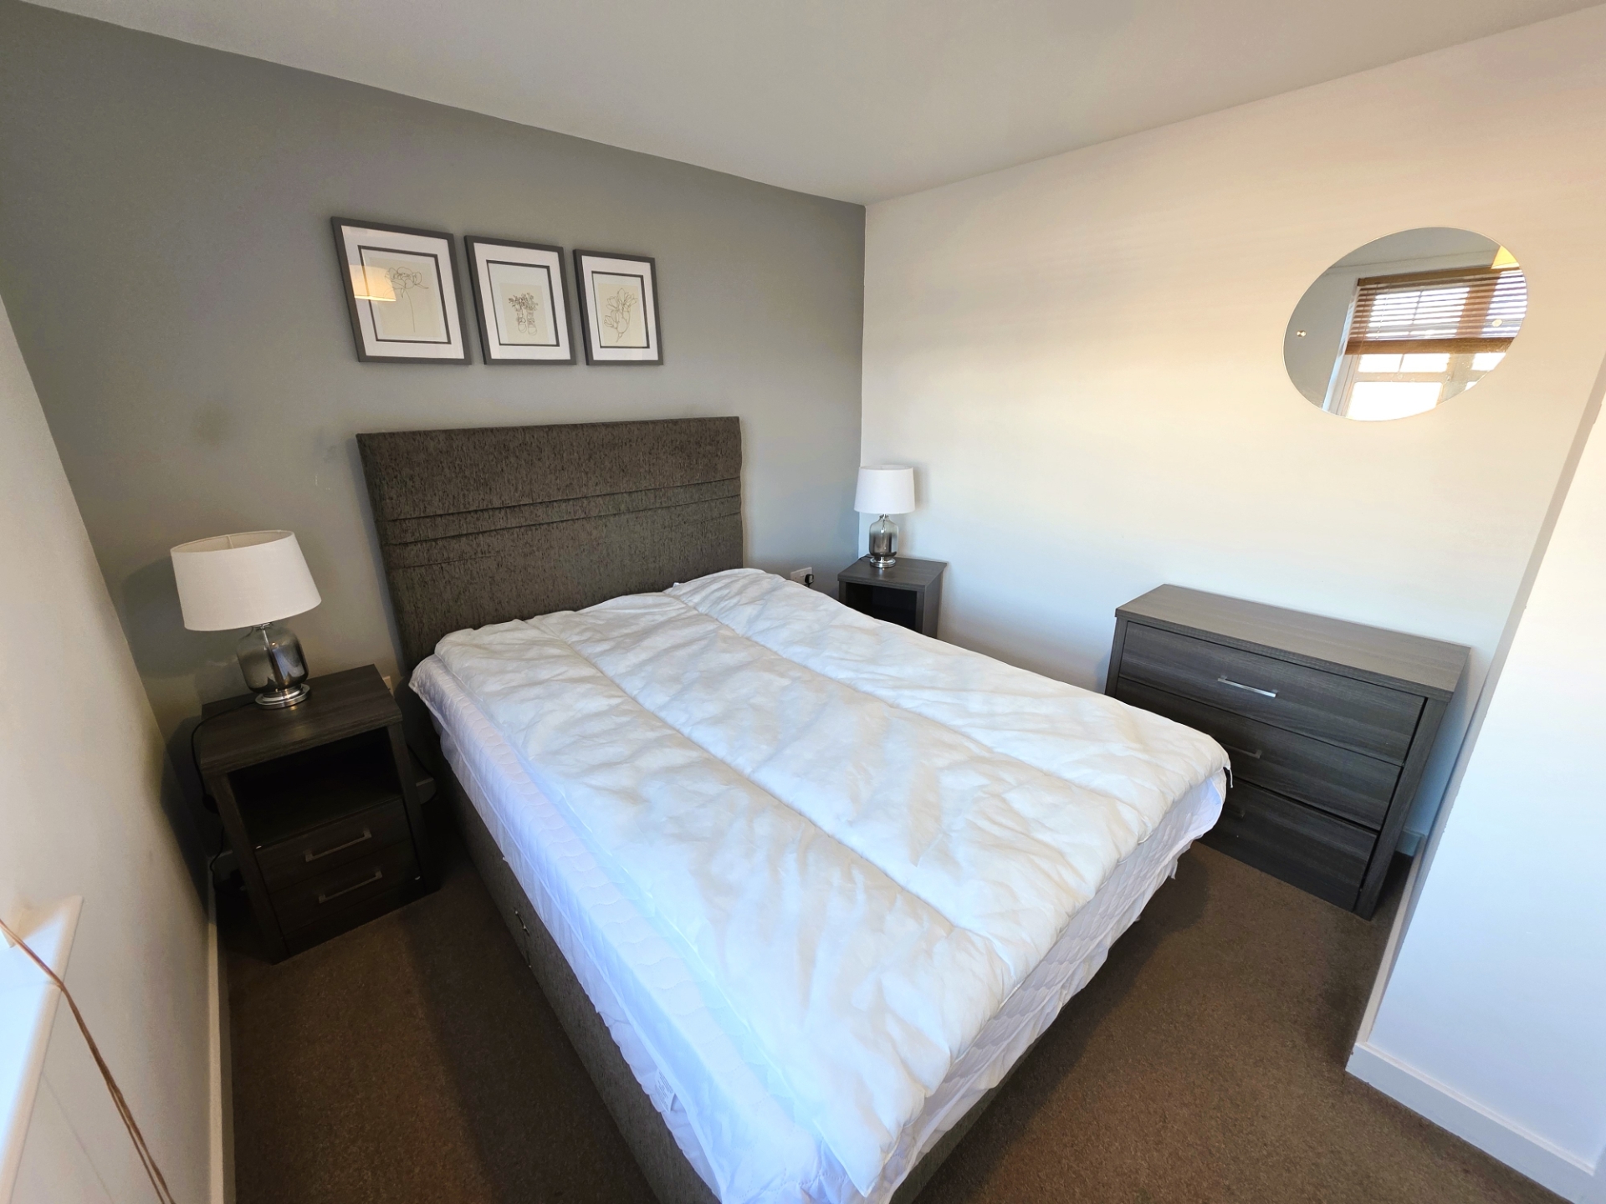
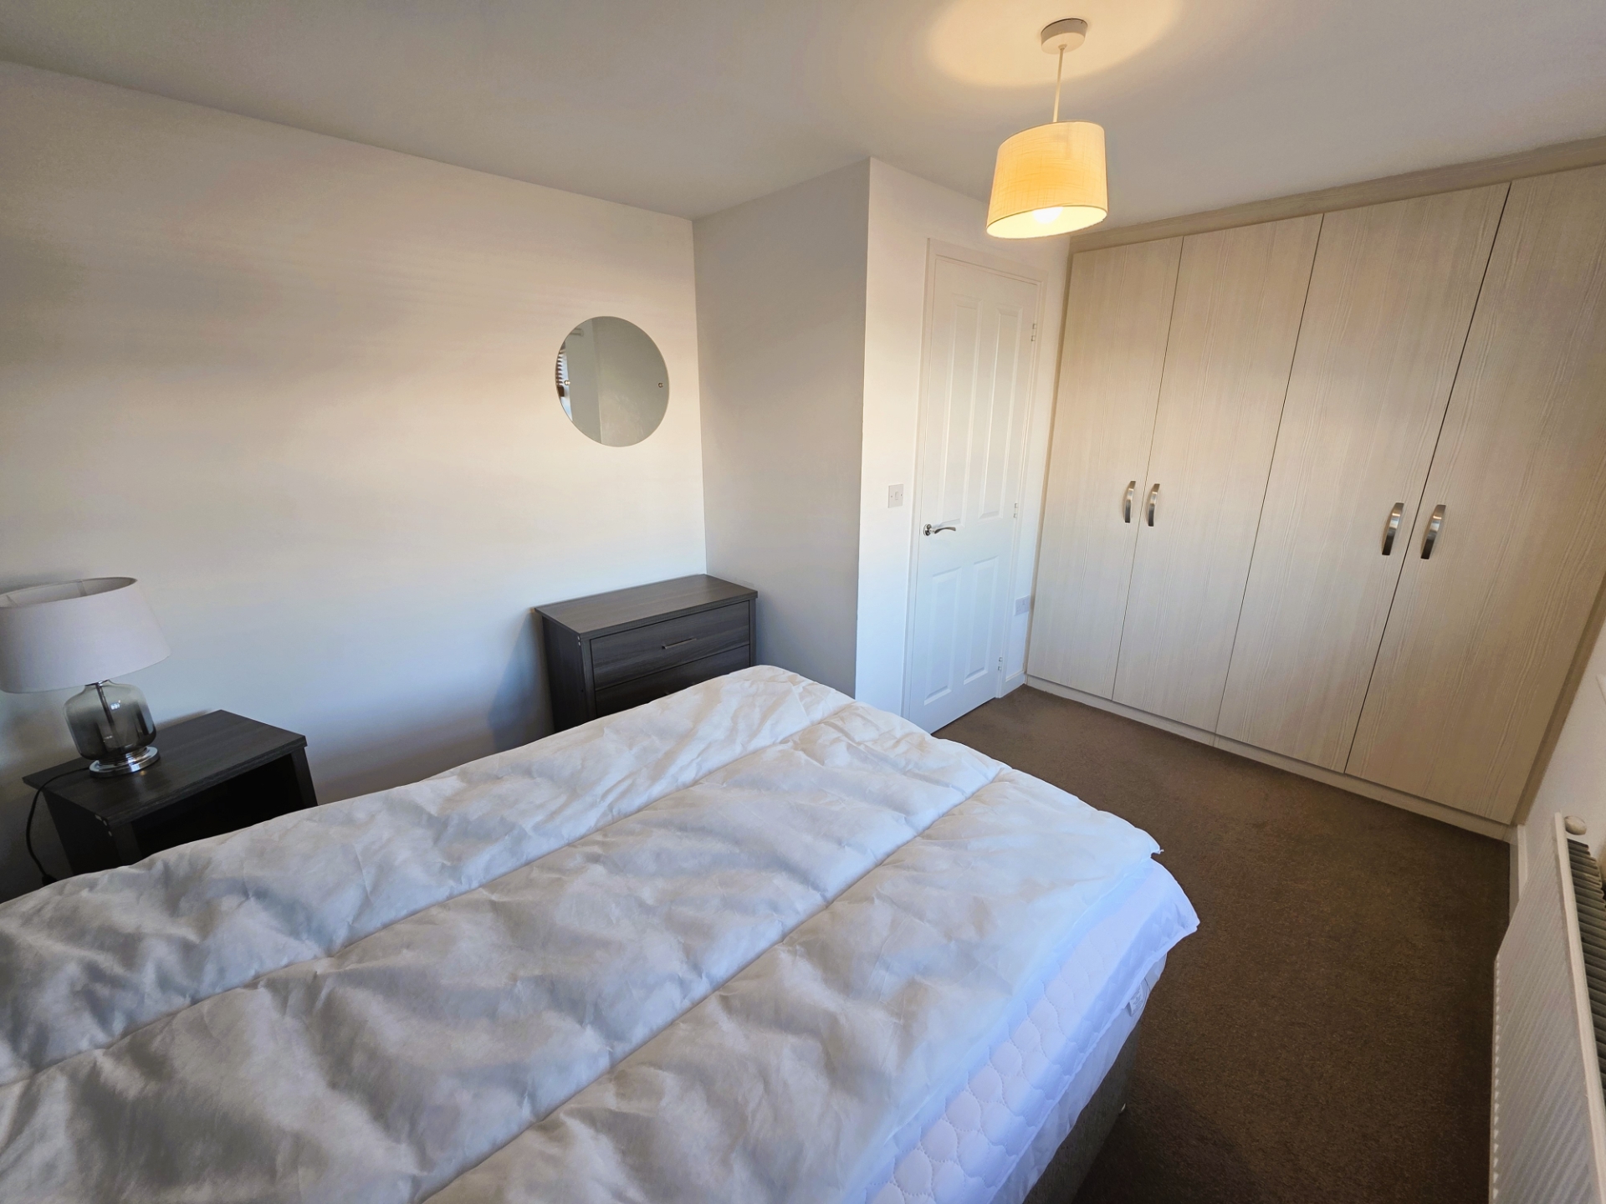
| Bedroom 2 | 2.82m x 3.78m (9'3" x 12'5") Window to rear with blinds. Carpeted. Radiator. Fitted wardrobes. 2 bedside cabinets. Double bed. Chest of drawers. Mirror. Pictures. | |||
| Bathroom | 1.63m x 2.97m (5'4" x 9'9") Window to side. Radiator. Bath with shower. Toilet. Basin. Vinyl flooring. Radiator. Toilet brush. Bin. | |||
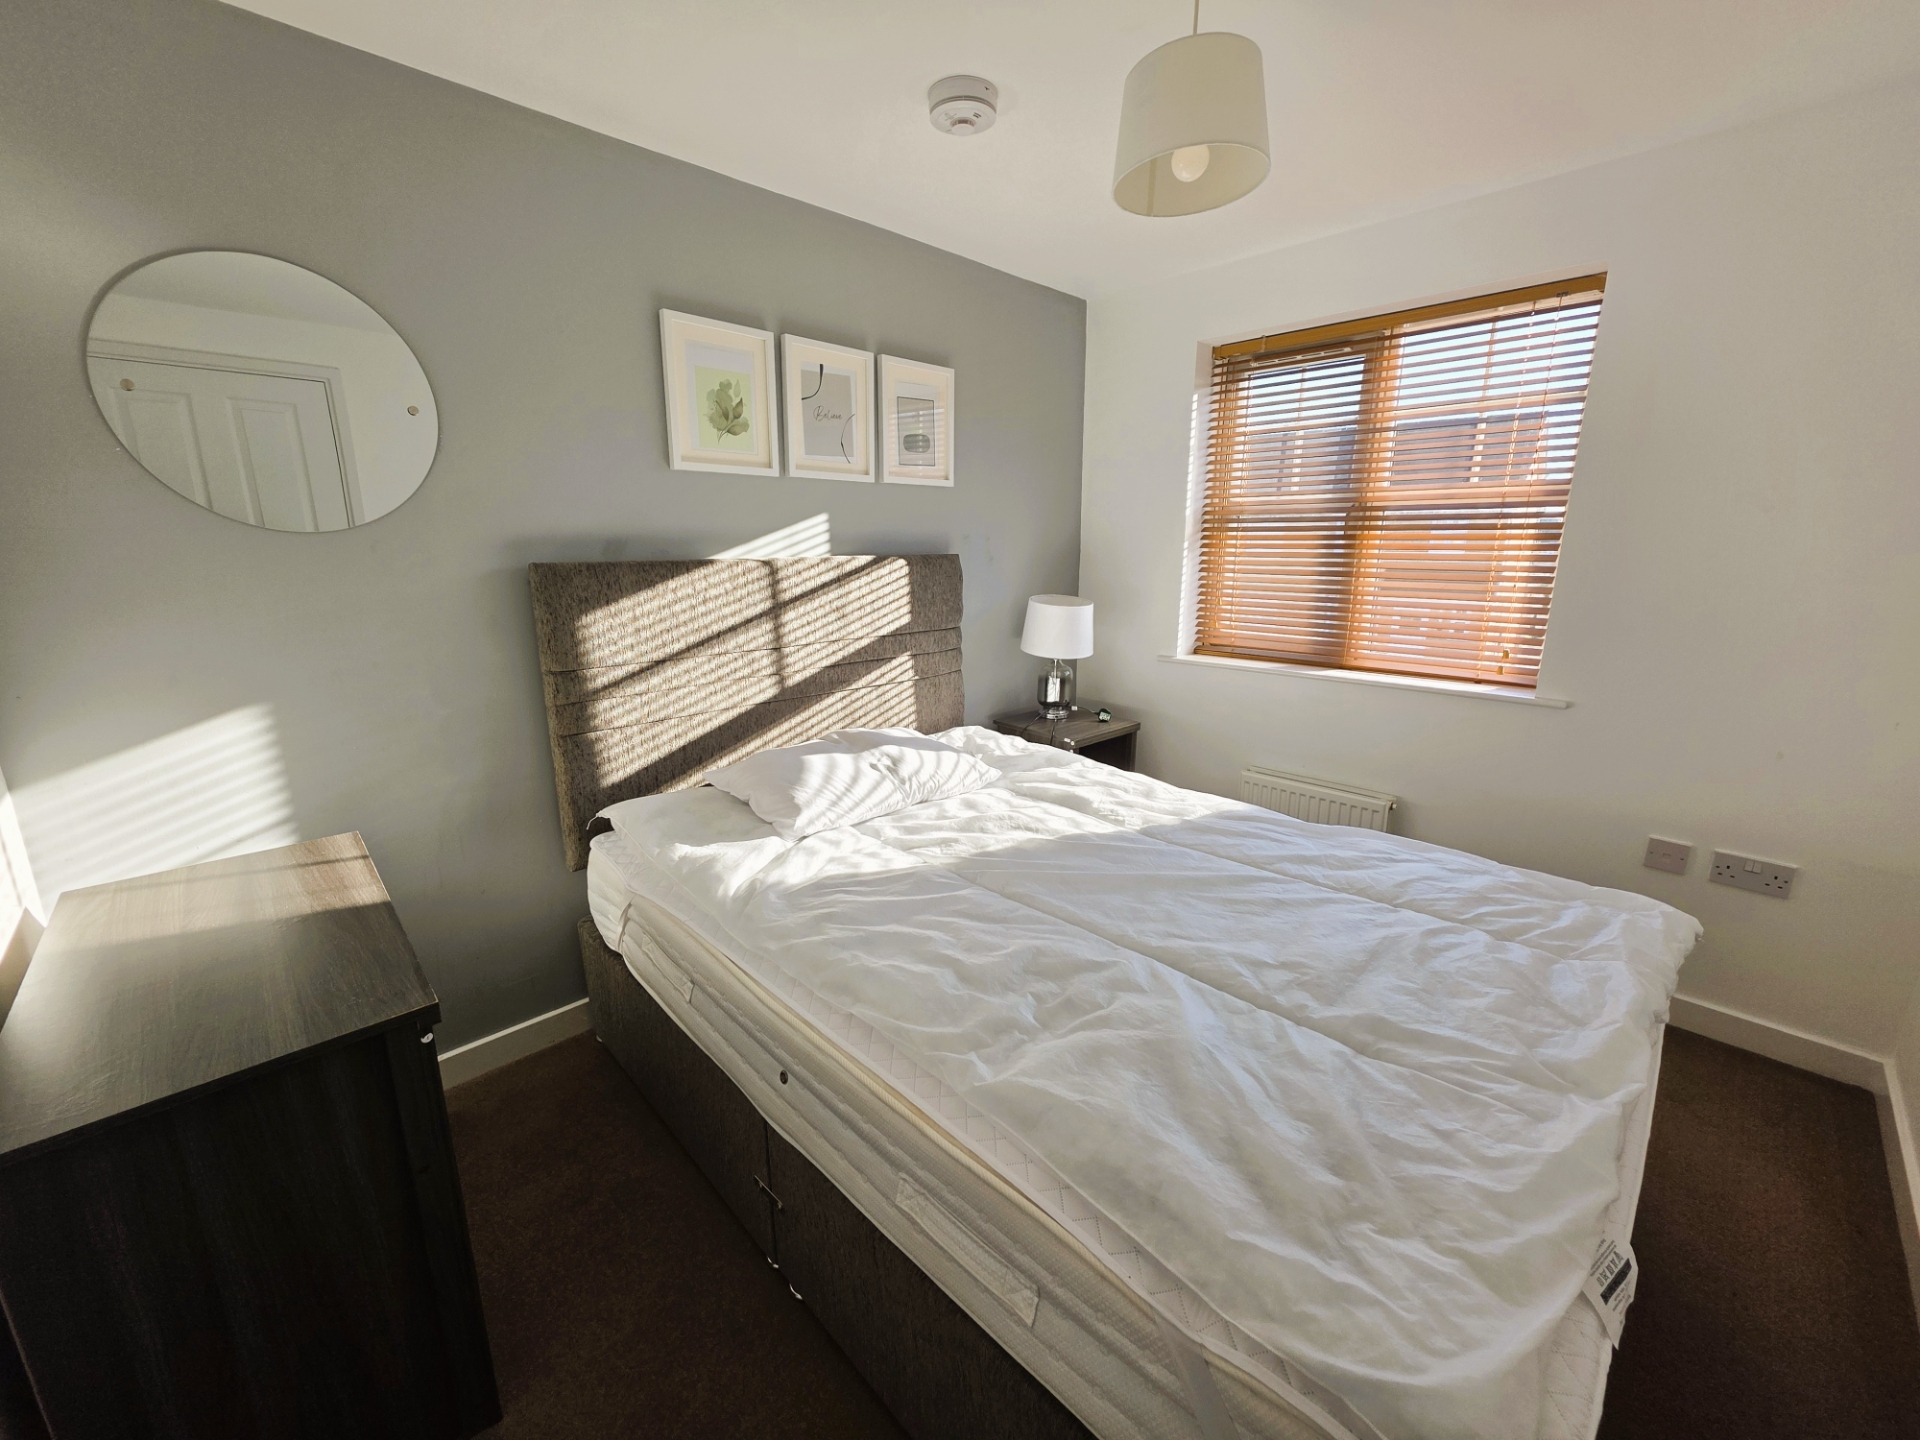
| Bedroom 3 | 2.36m x 2.95m (7'9" x 9'8") Window to front with blinds. Radiator. Double bed. Bedside cabinet. Chest of drawers. Pictures. | |||
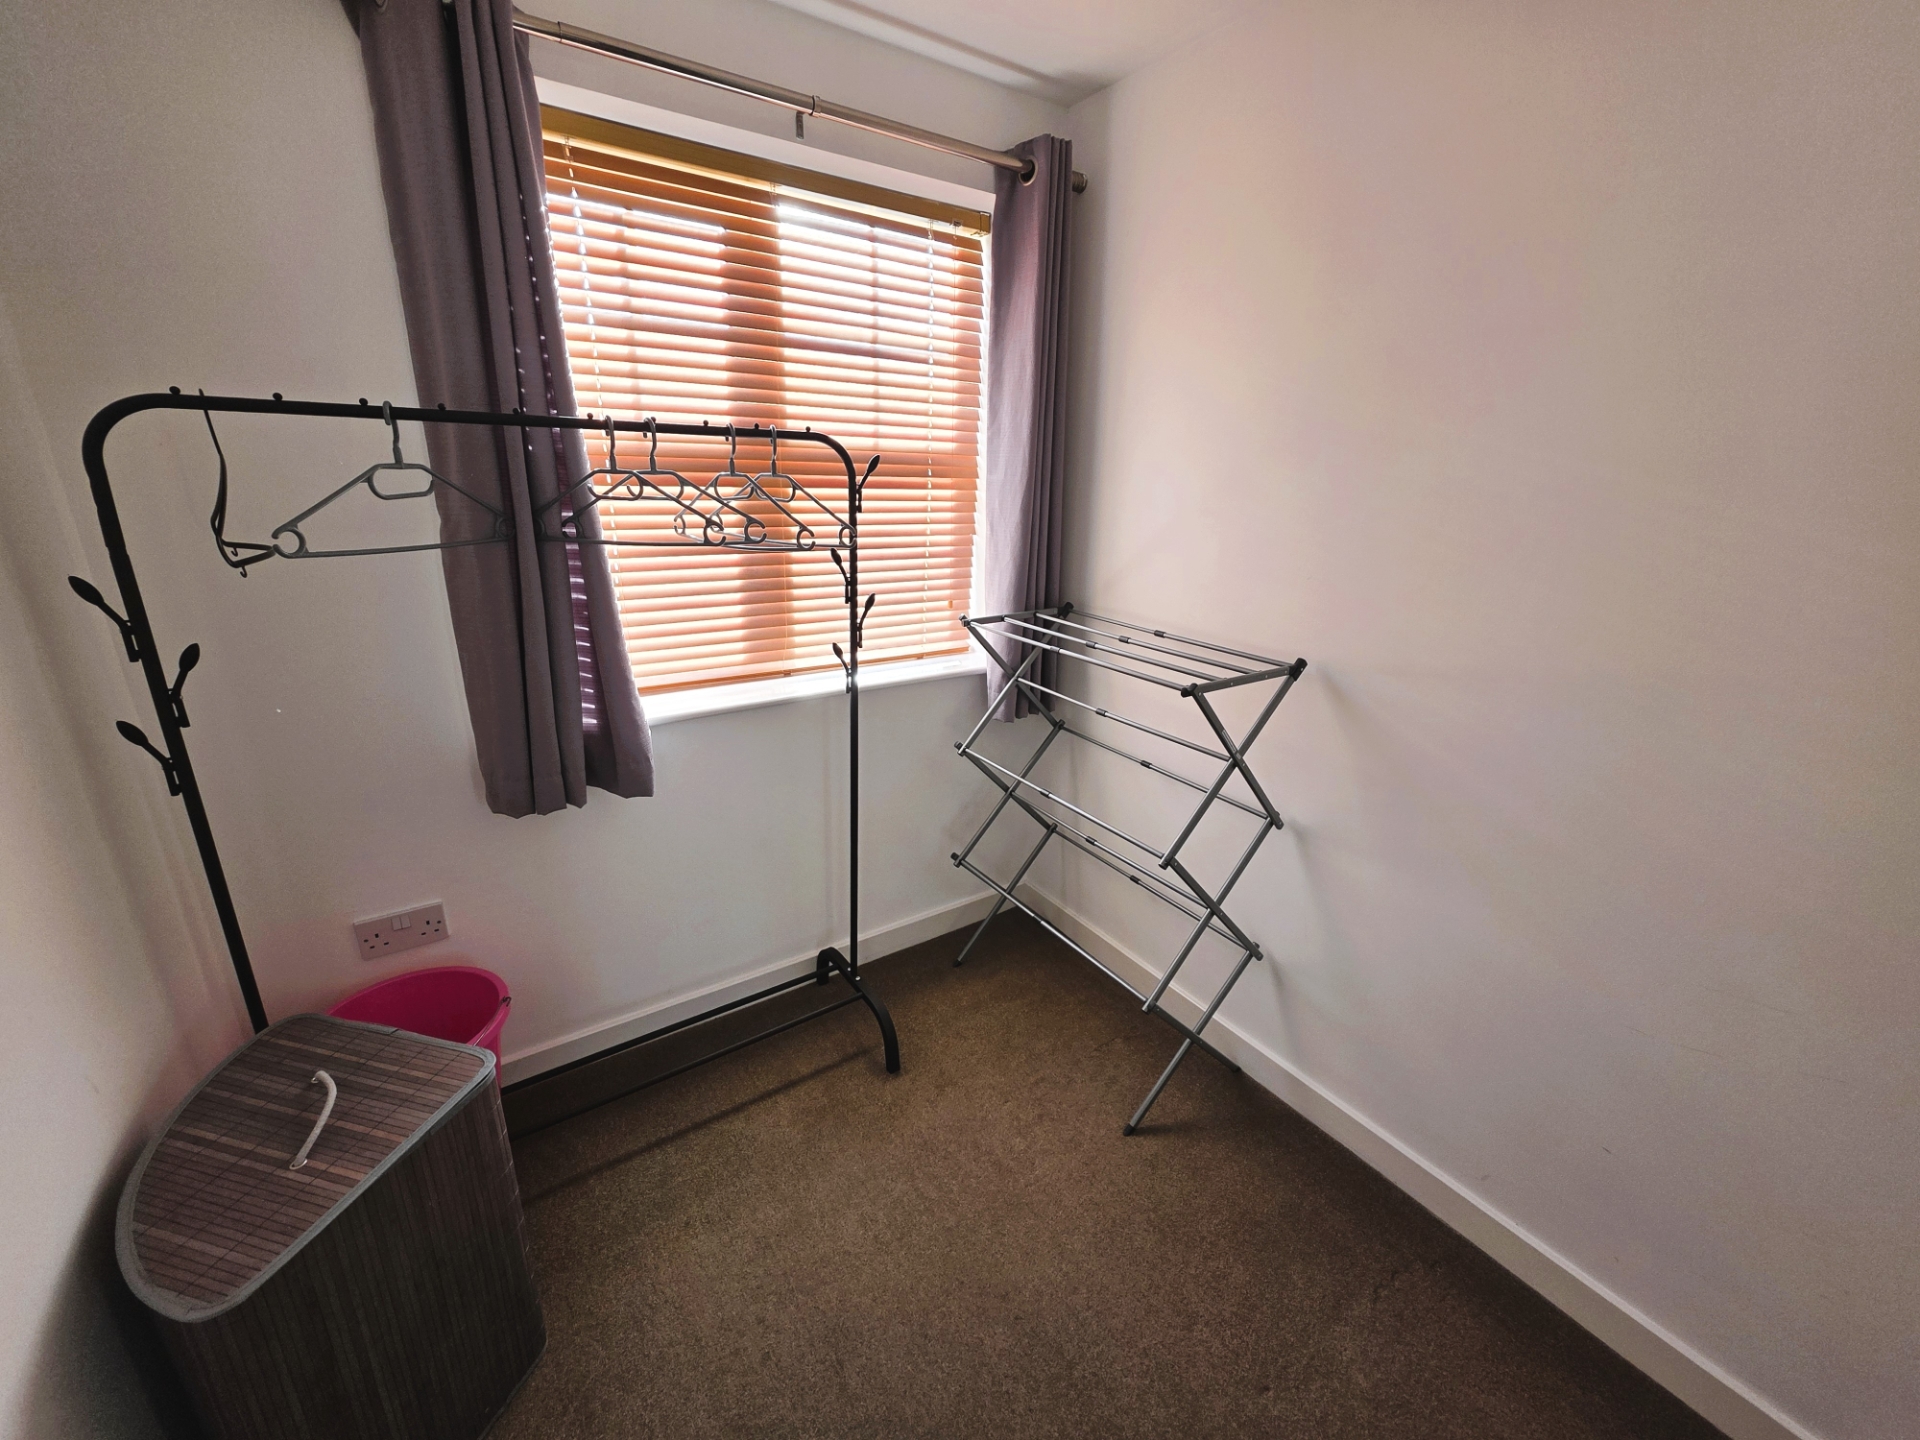
| Landing/Study Area | 1.88m x 1.96m (6'2" x 6'5") Window to front with blinds and curtains. Carpeted. Rails. | |||
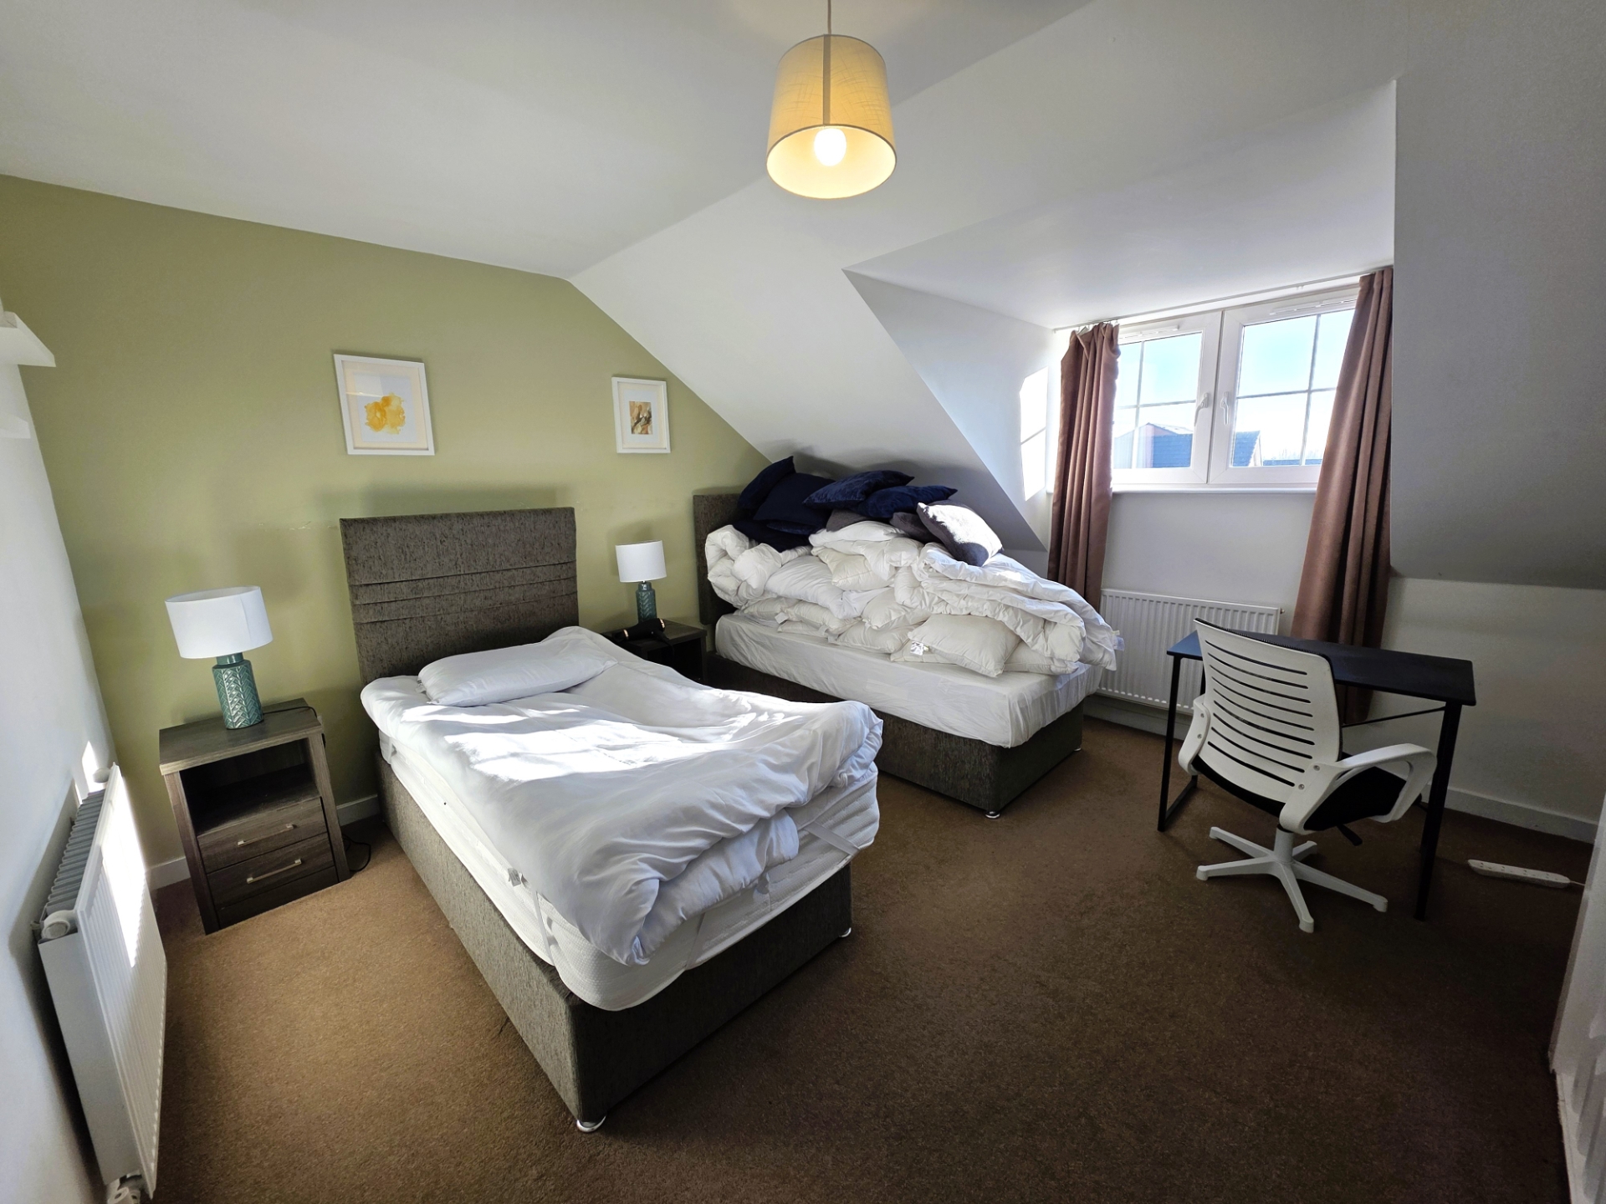
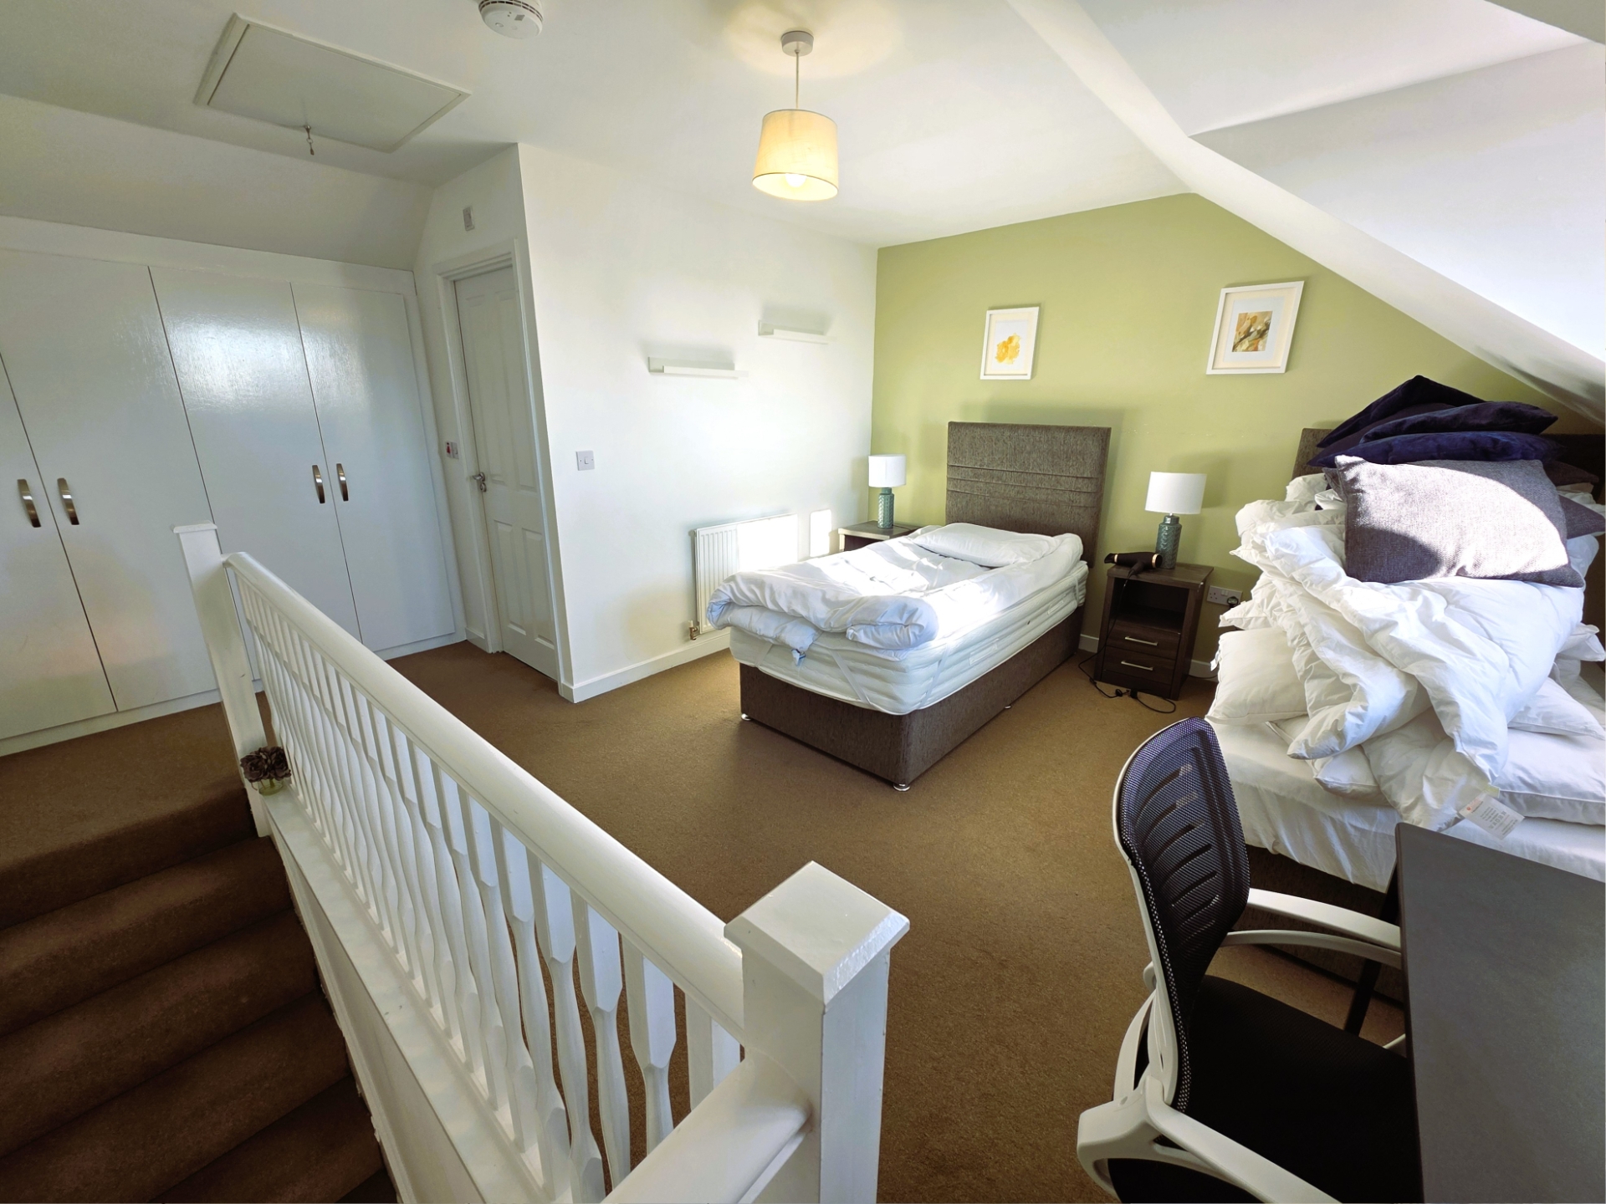
| Bedroom 1 | 5.08m x 4.39m (16'8" x 14'5") Window to front with curtains. Radiator. Fitted wardrobes. Carpeted. 2x single beds. 2x bedside cabinets. Desk. Chair. Chest of drawers. 2x lamps. Hairdryer. Bedding. Shelves. | |||
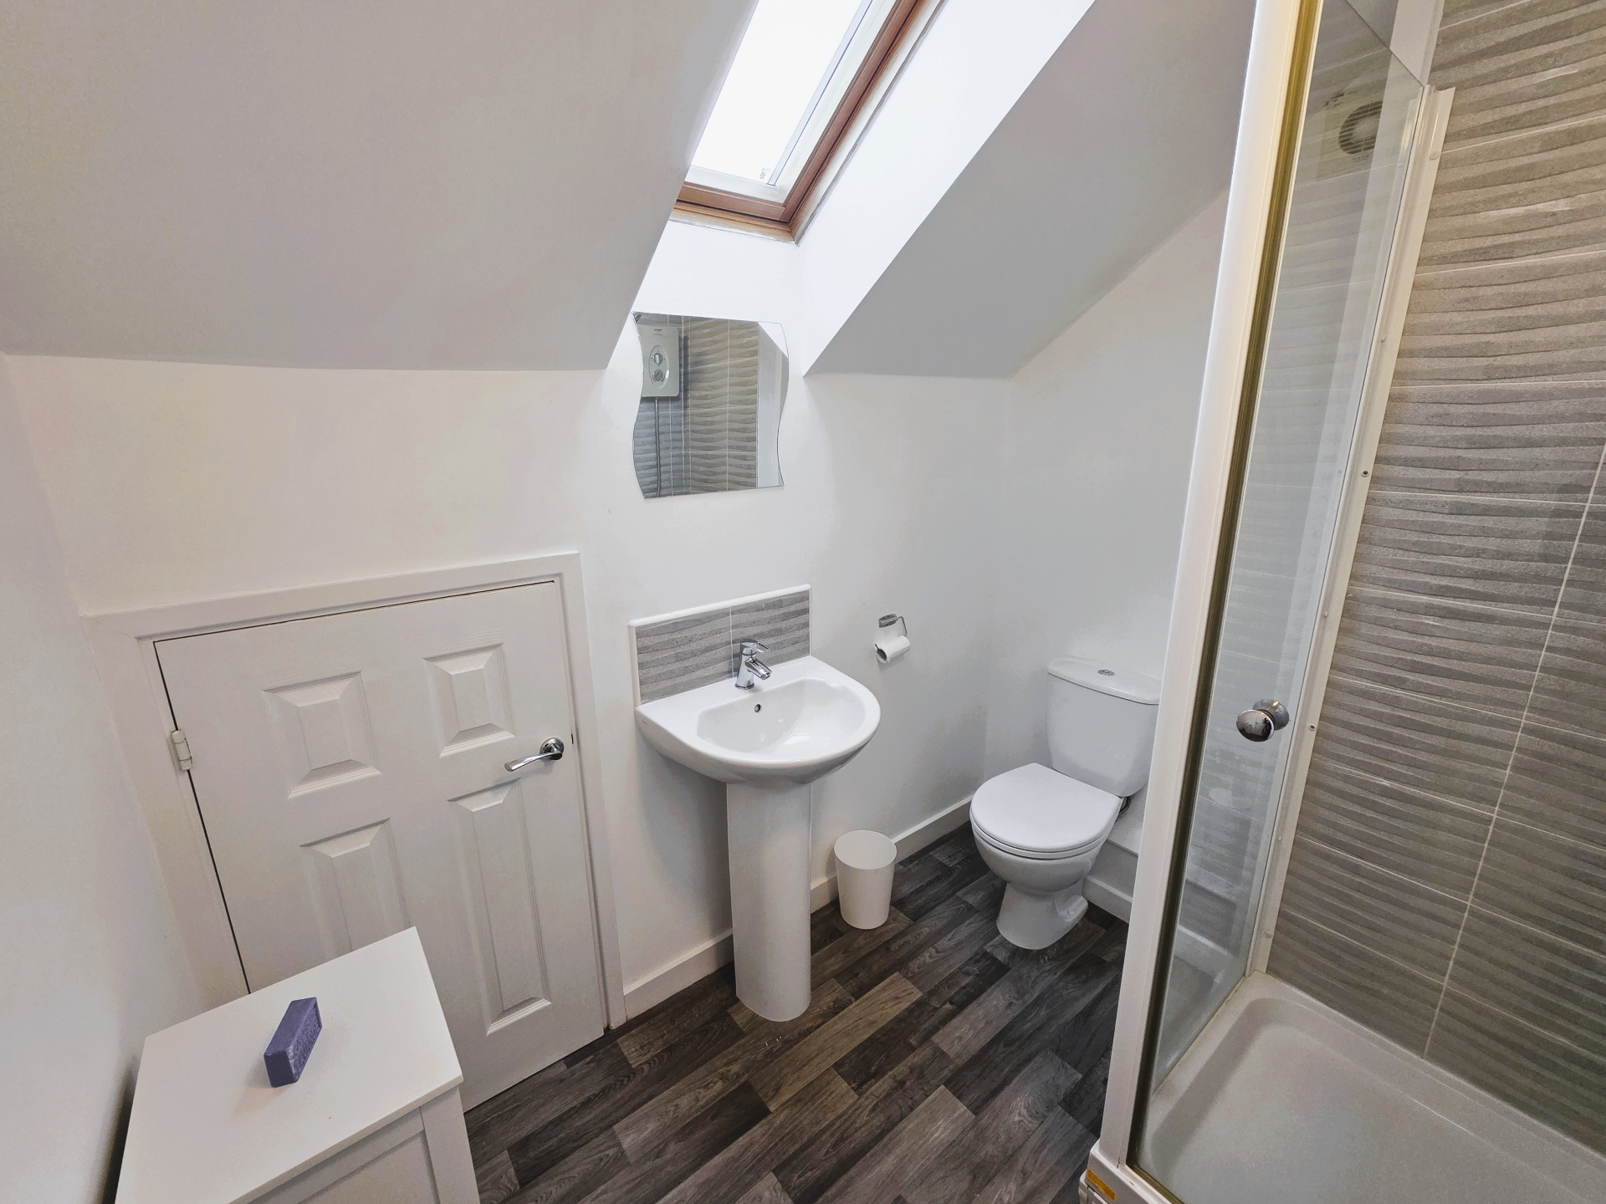
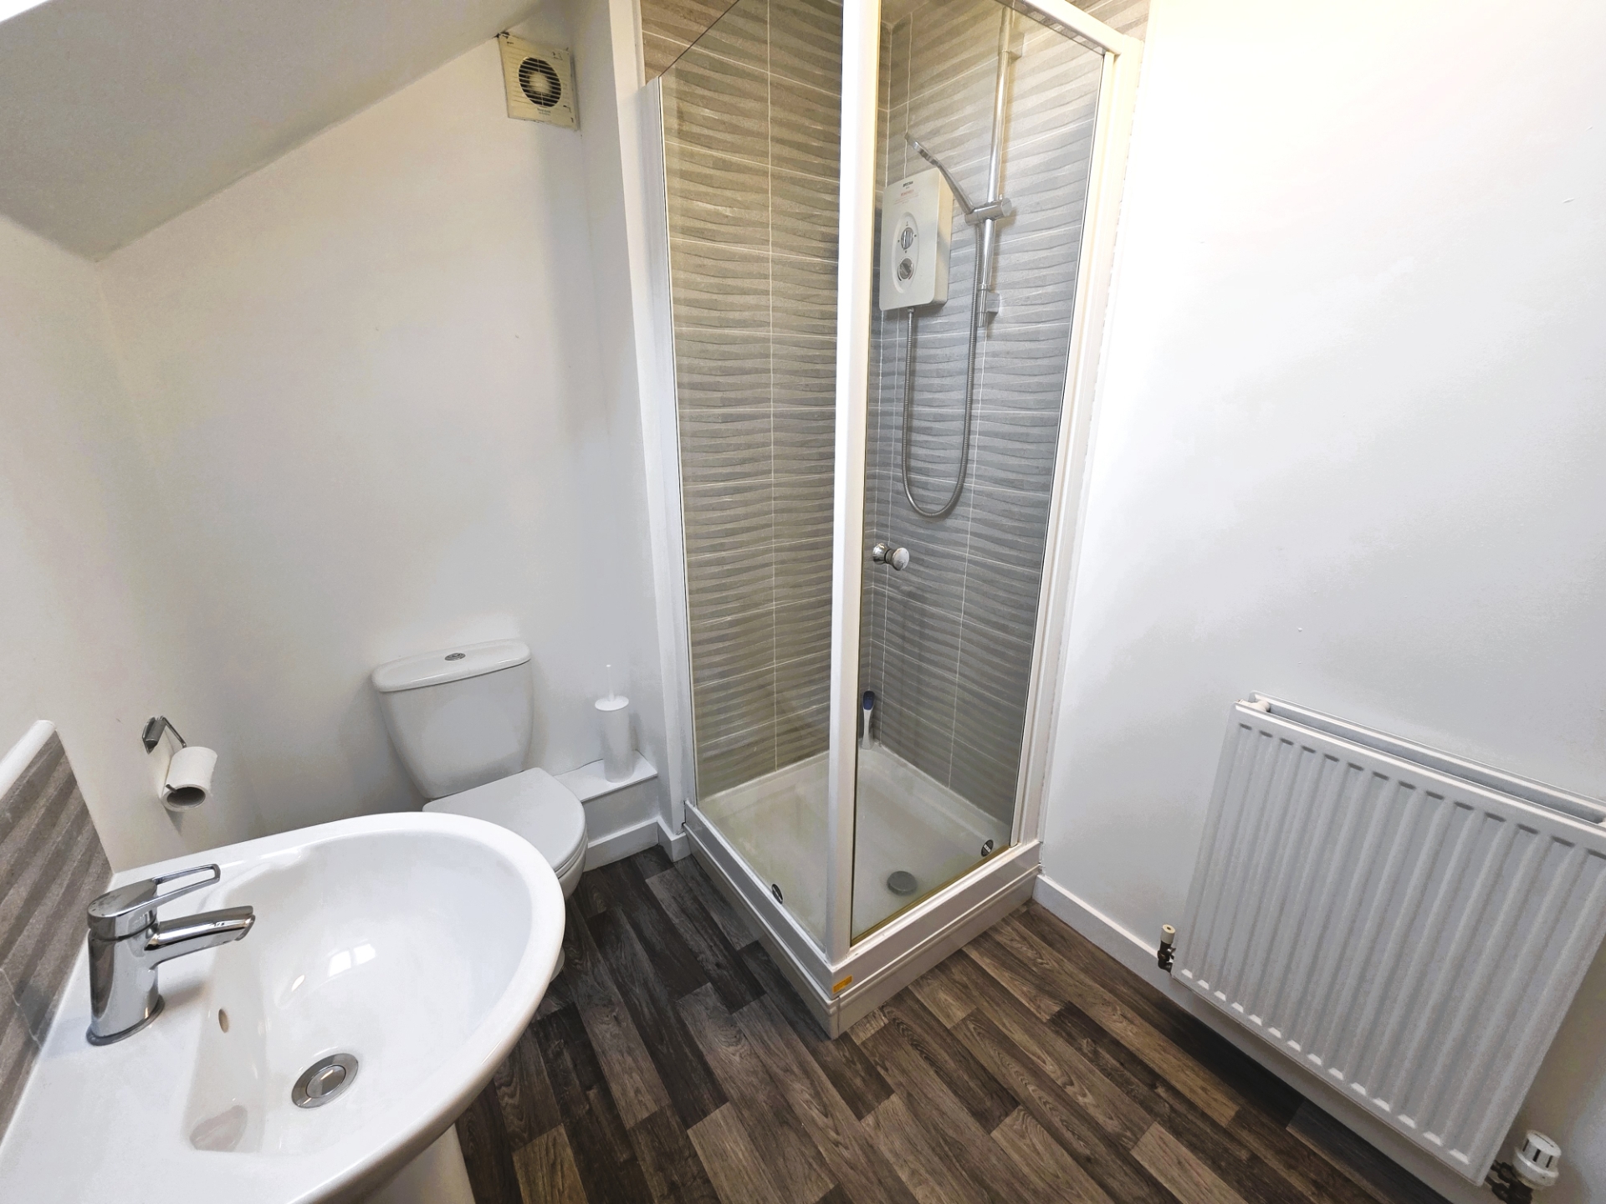
| En-Suite | 1.68m x 2.29m (5'6" x 7'6") Window to rear. Radiator. Vinyl flooring. Electric Shower with enclosure. Basin. Toilet. Drawers. Mirror. Storage. | |||
| Front & Rear Garden | Front garden with pathway. Enclosed rear garden with gated access to the side. Artificial grass, water point and decked area. | |||
| Garage | Up and over door. | |||
| Parking Space |
IMPORTANT NOTICE
Descriptions of the property are subjective and are used in good faith as an opinion and NOT as a statement of fact. Please make further specific enquires to ensure that our descriptions are likely to match any expectations you may have of the property. We have not tested any services, systems or appliances at this property. We strongly recommend that all the information we provide be verified by you on inspection, and by your Surveyor and Conveyancer.