

2 Bedroom Terraced For Sale in - £88,000
Chain Free Sale
Ideal for first-time buyers and investors
Two bedrooms
Additional study/storage room
Two reception rooms
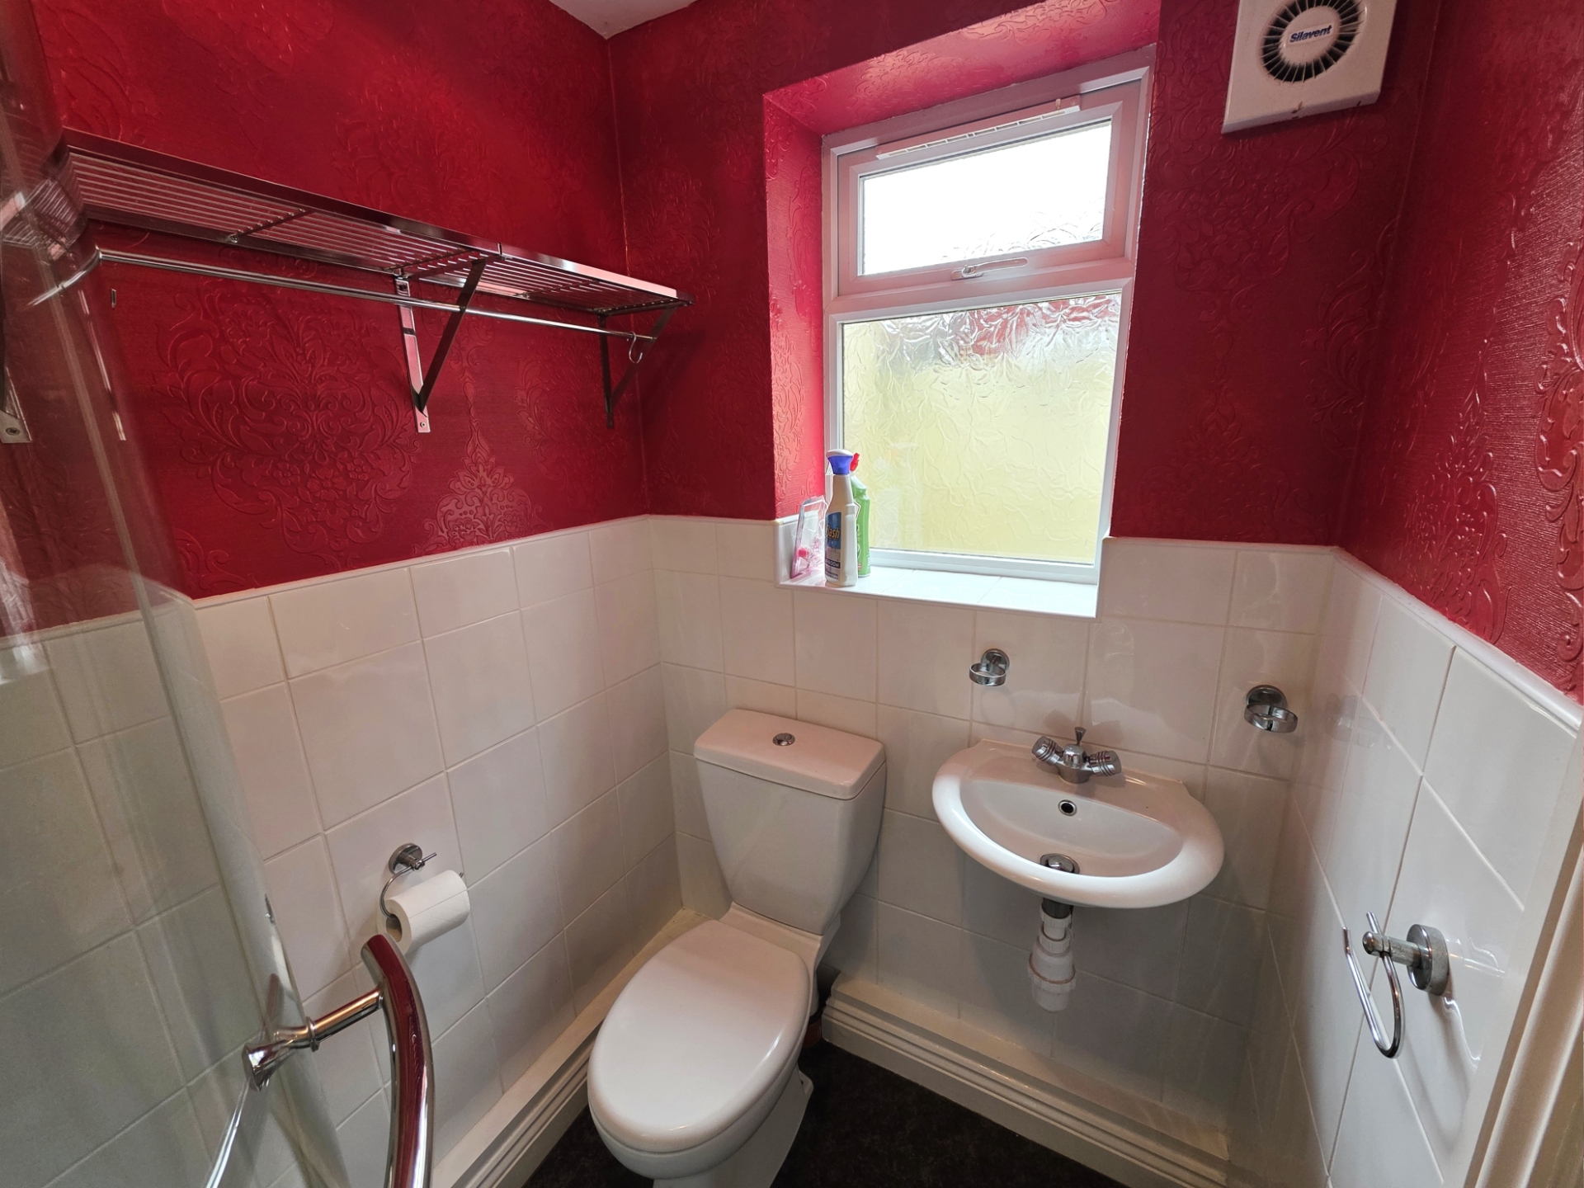
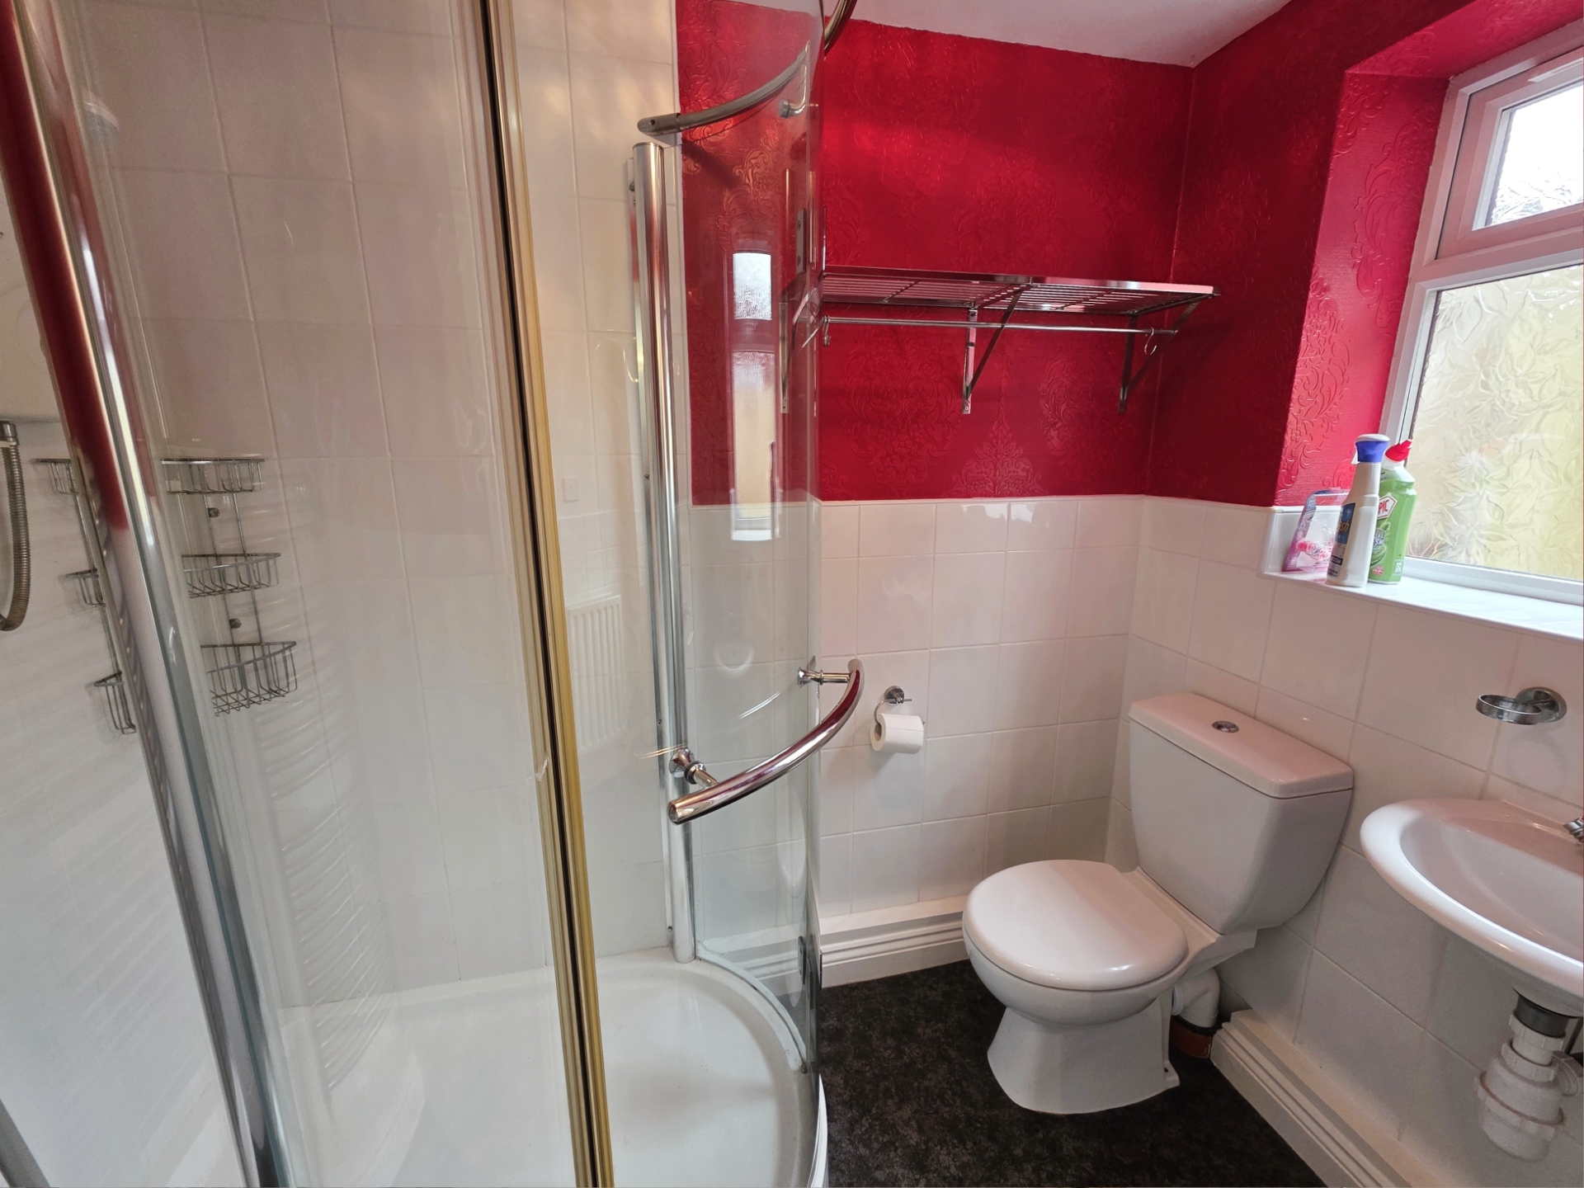
Ground floor shower room
First floor family bathroom
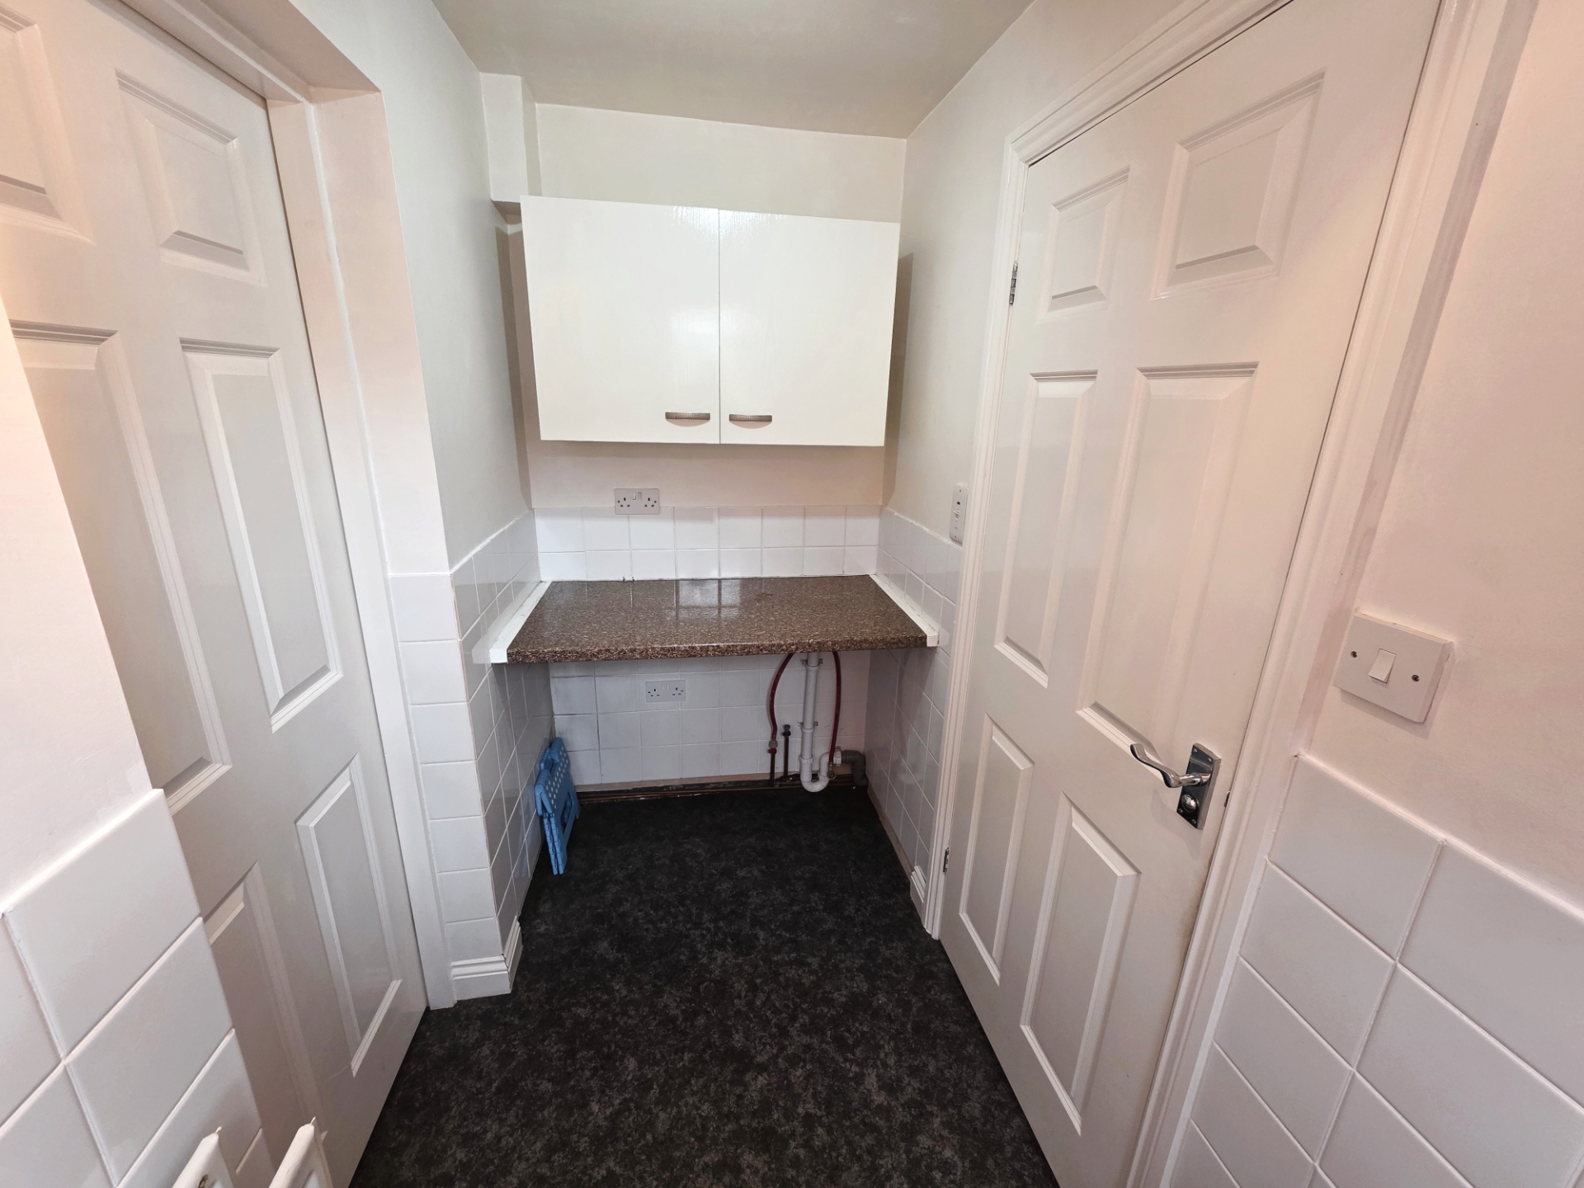
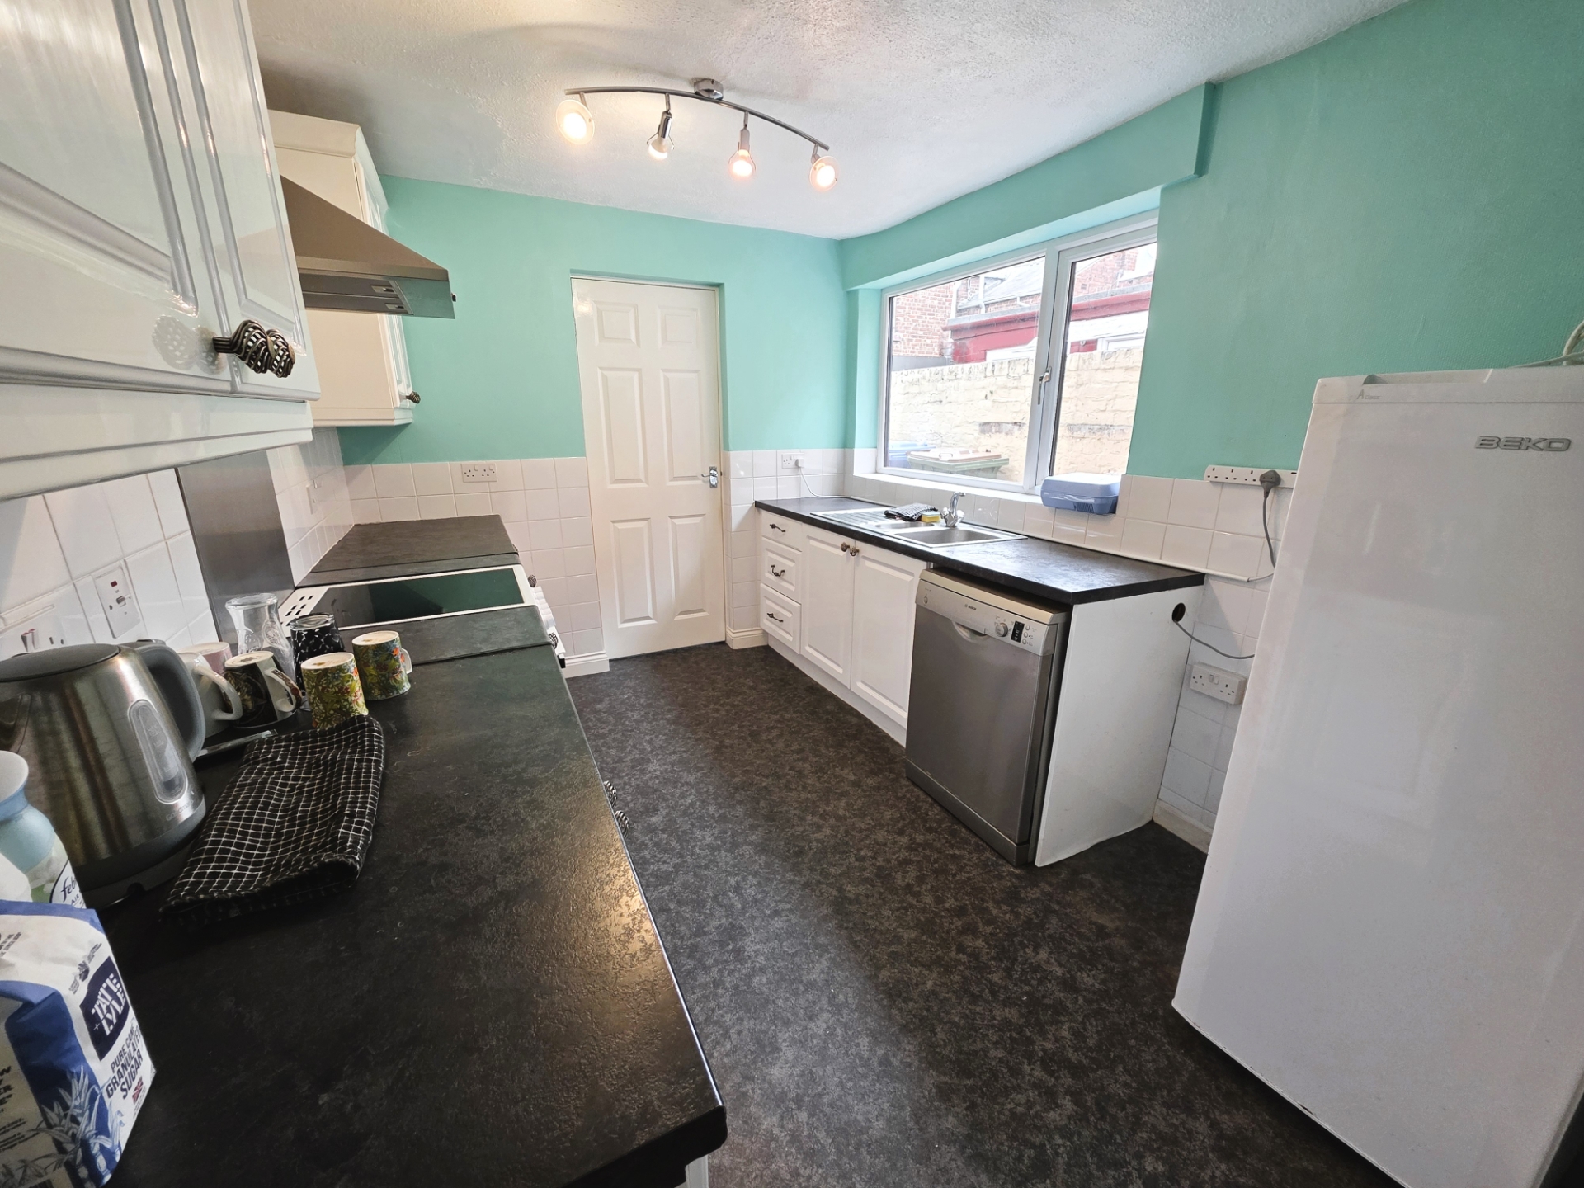
Fitted kitchen and separate utility room
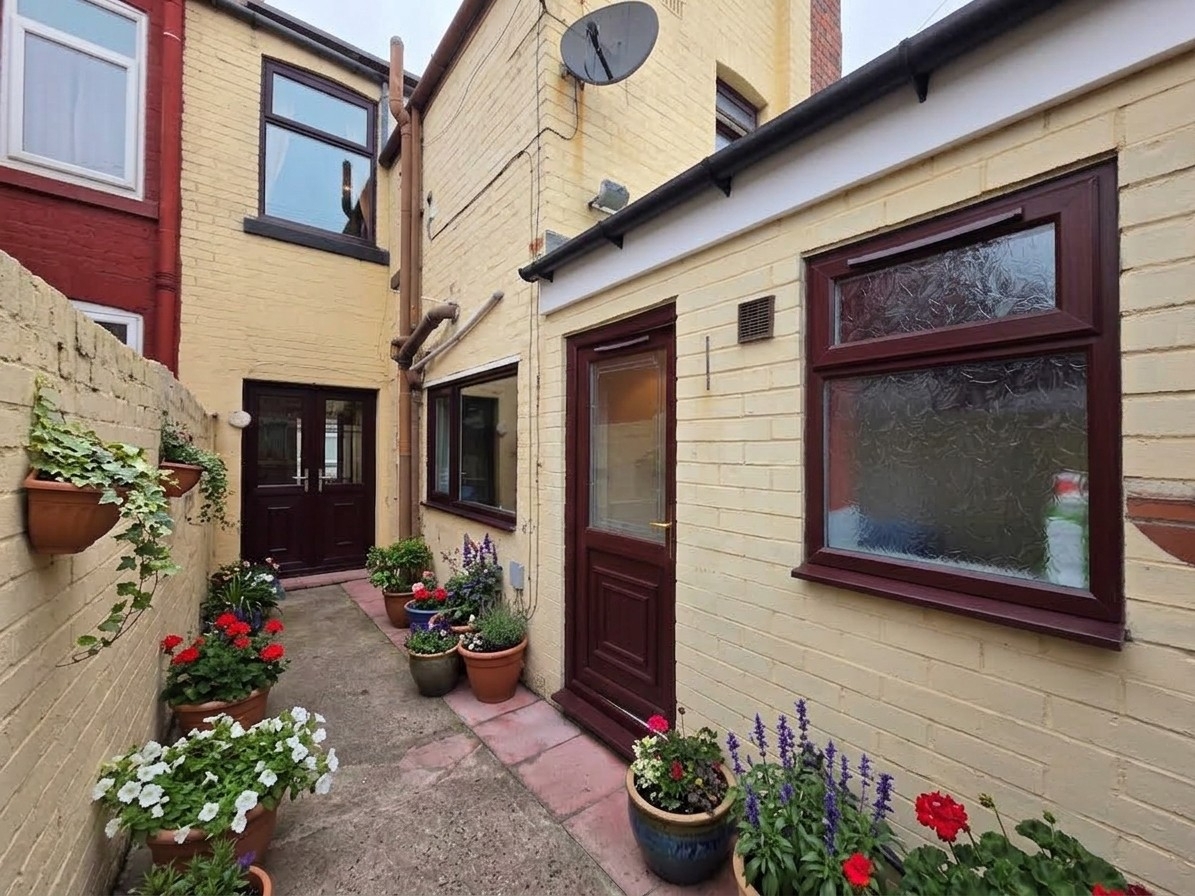
Enclosed rear yard
Convenient location close to local amenities and transport links
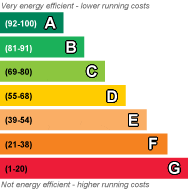
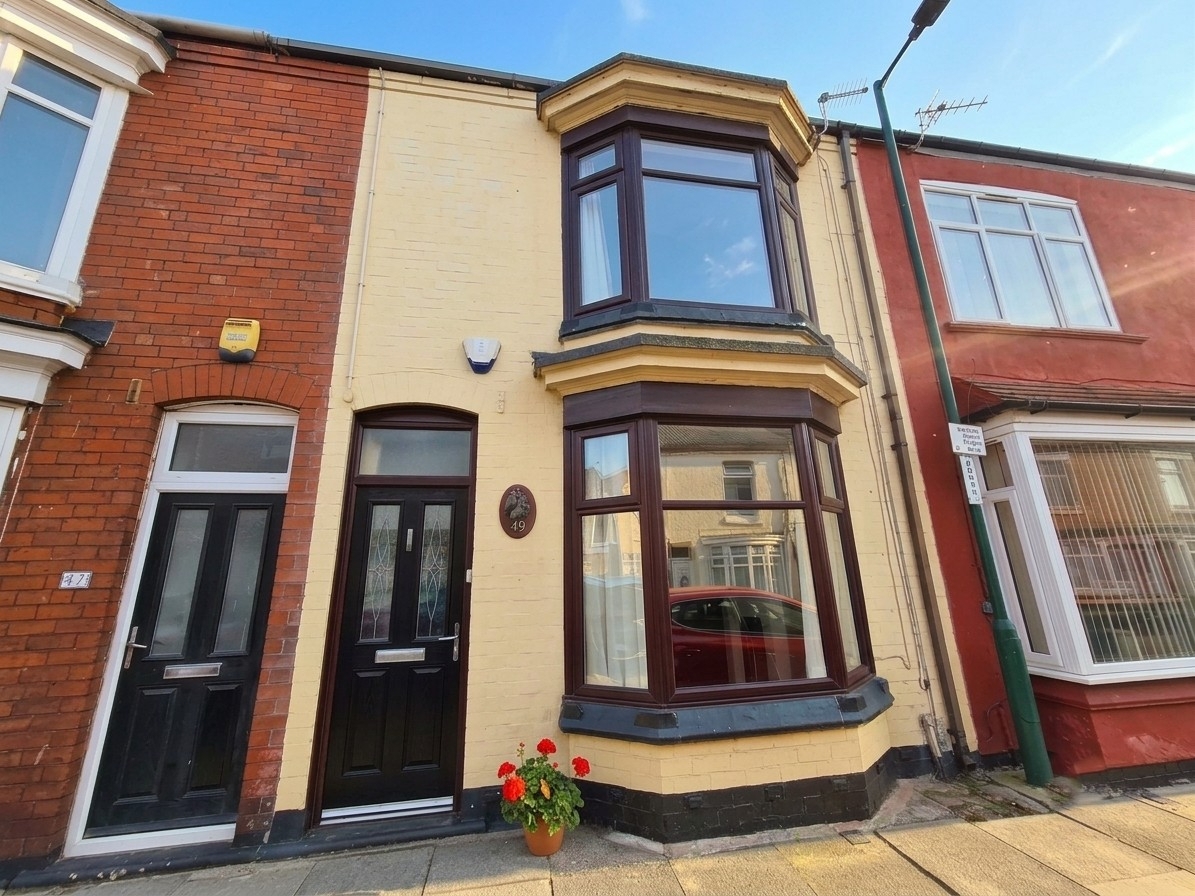
Offered to the market with no onward chain, this well-presented property represents an excellent opportunity for first-time buyers, investors, or those looking to downsize. The accommodation is set over two floors and includes two reception rooms, two bathrooms, and a versatile study/storage room, with the home ready to enjoy from day one. The ground floor comprises an entrance porch, hallway, lounge with gas fire, and a separate dining room with French doors opening onto the rear yard. The fitted kitchen offers a range of wall and base units and is complemented by a practical utility room and convenient ground floor shower room. To the first floor are two well-proportioned bedrooms, a useful study/storage room, and a family bathroom. Externally, the property benefits from a private and enclosed rear yard with gated access to the rear alleyway. Tenure; Freehold EPC; D
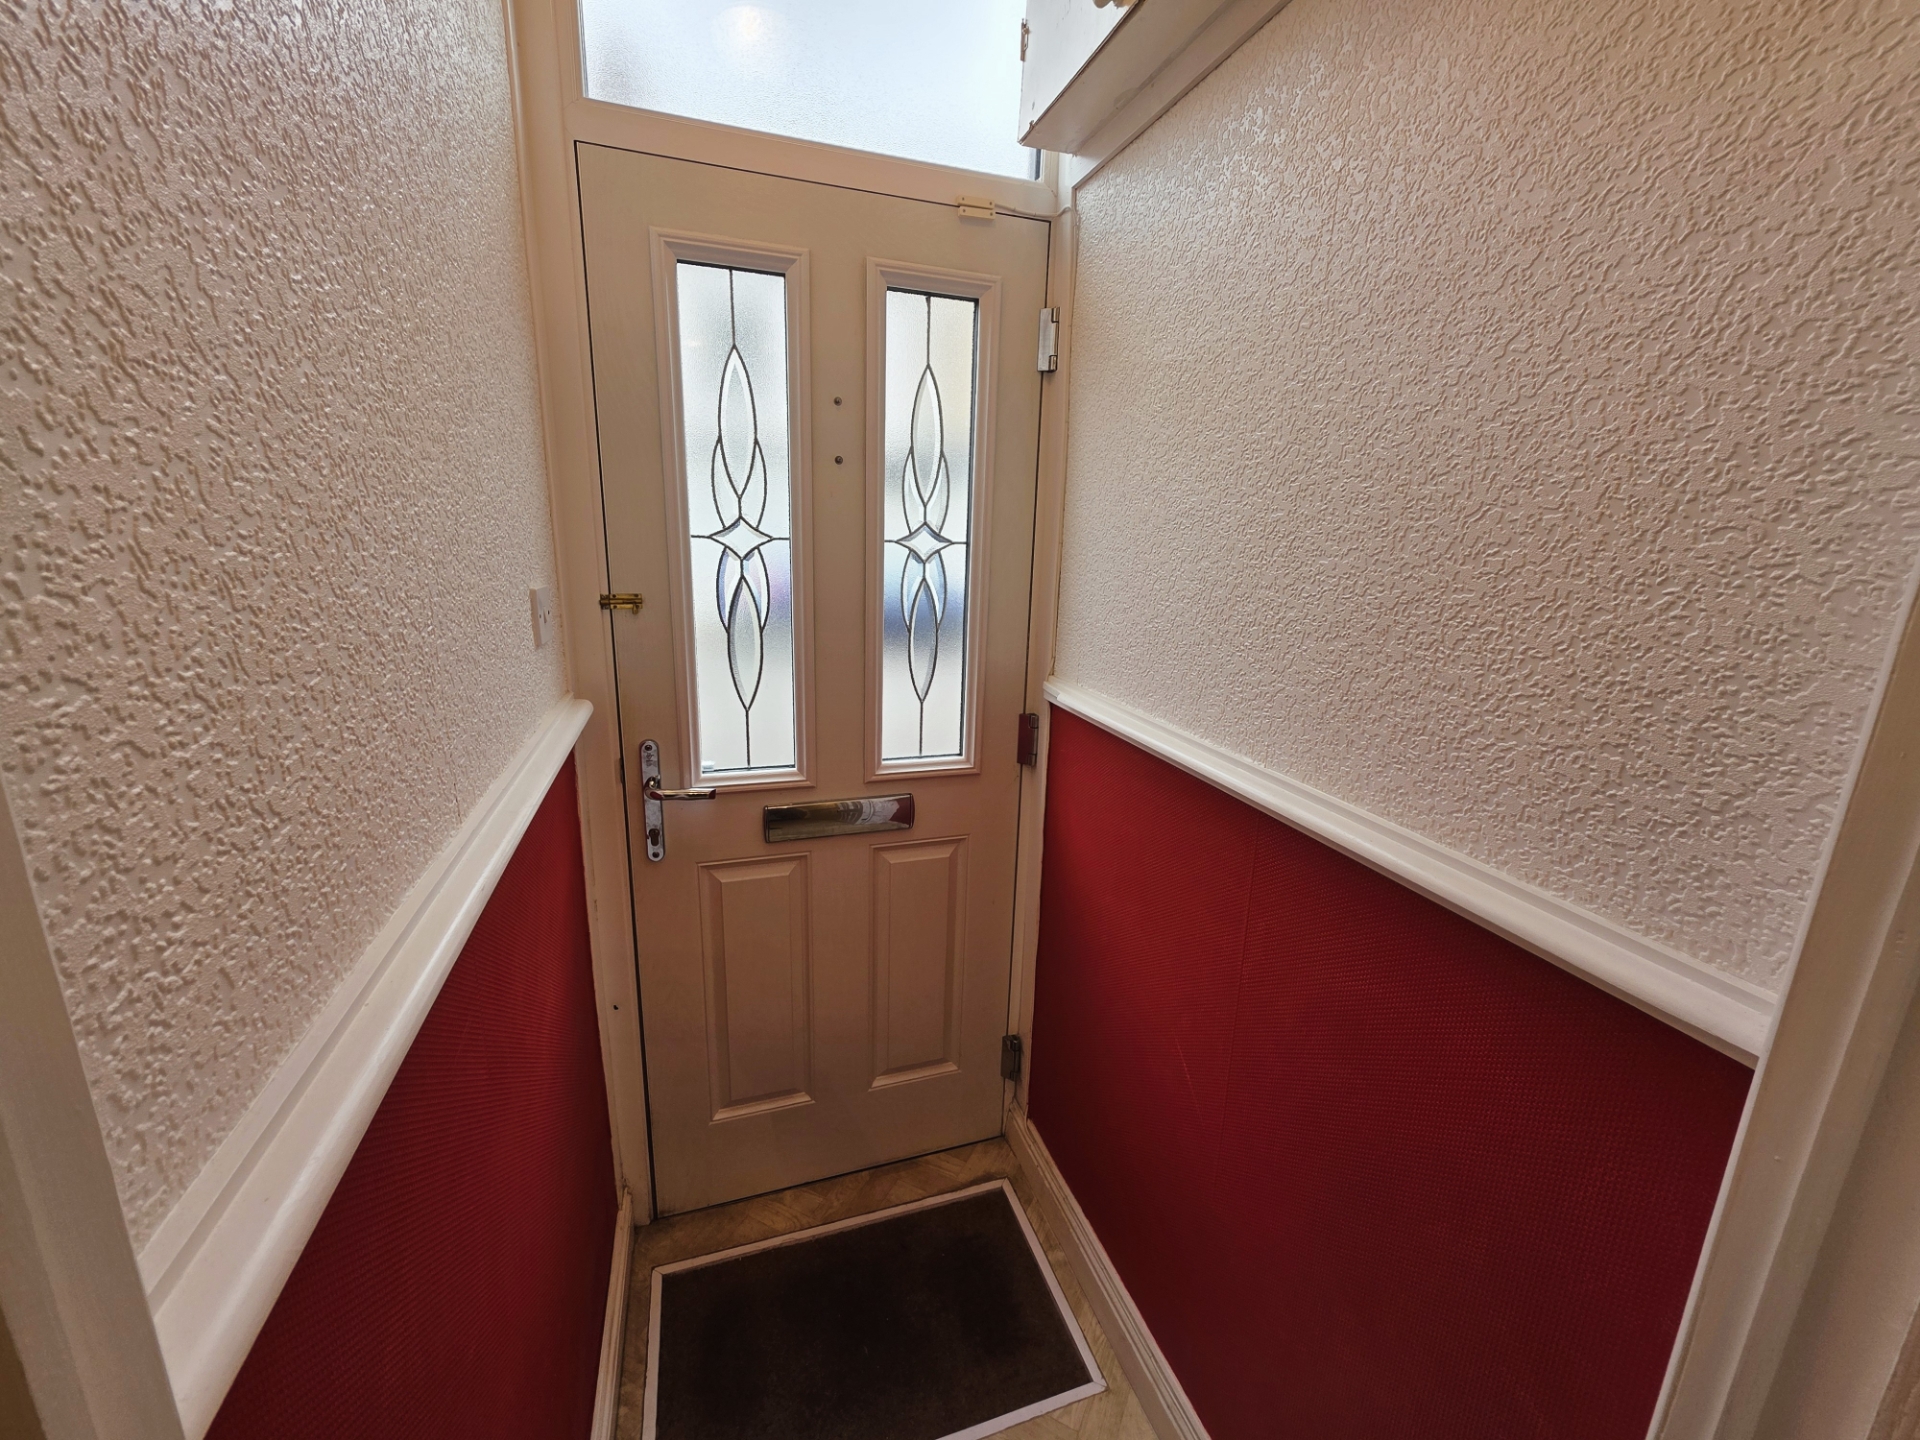
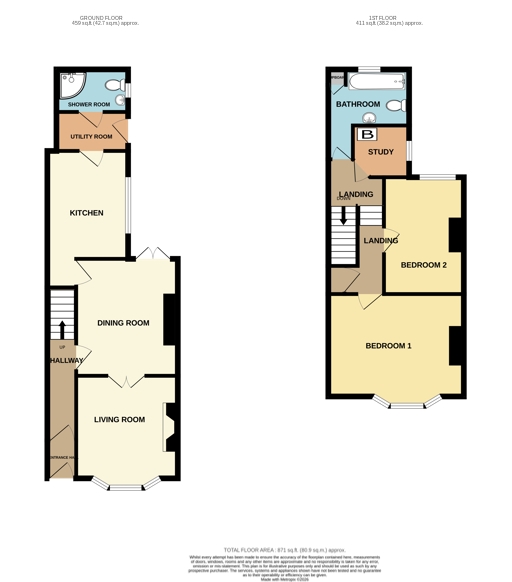
| Entrance Porch | 0.91m x 1.19m (3' x 3'11") UPVC front door opening into the porch with vinyl flooring and a fitted entrance mat. Built-in cupboard housing the main electrical distribution board and electricity meter. Inner door leads through to the hallway. | |||
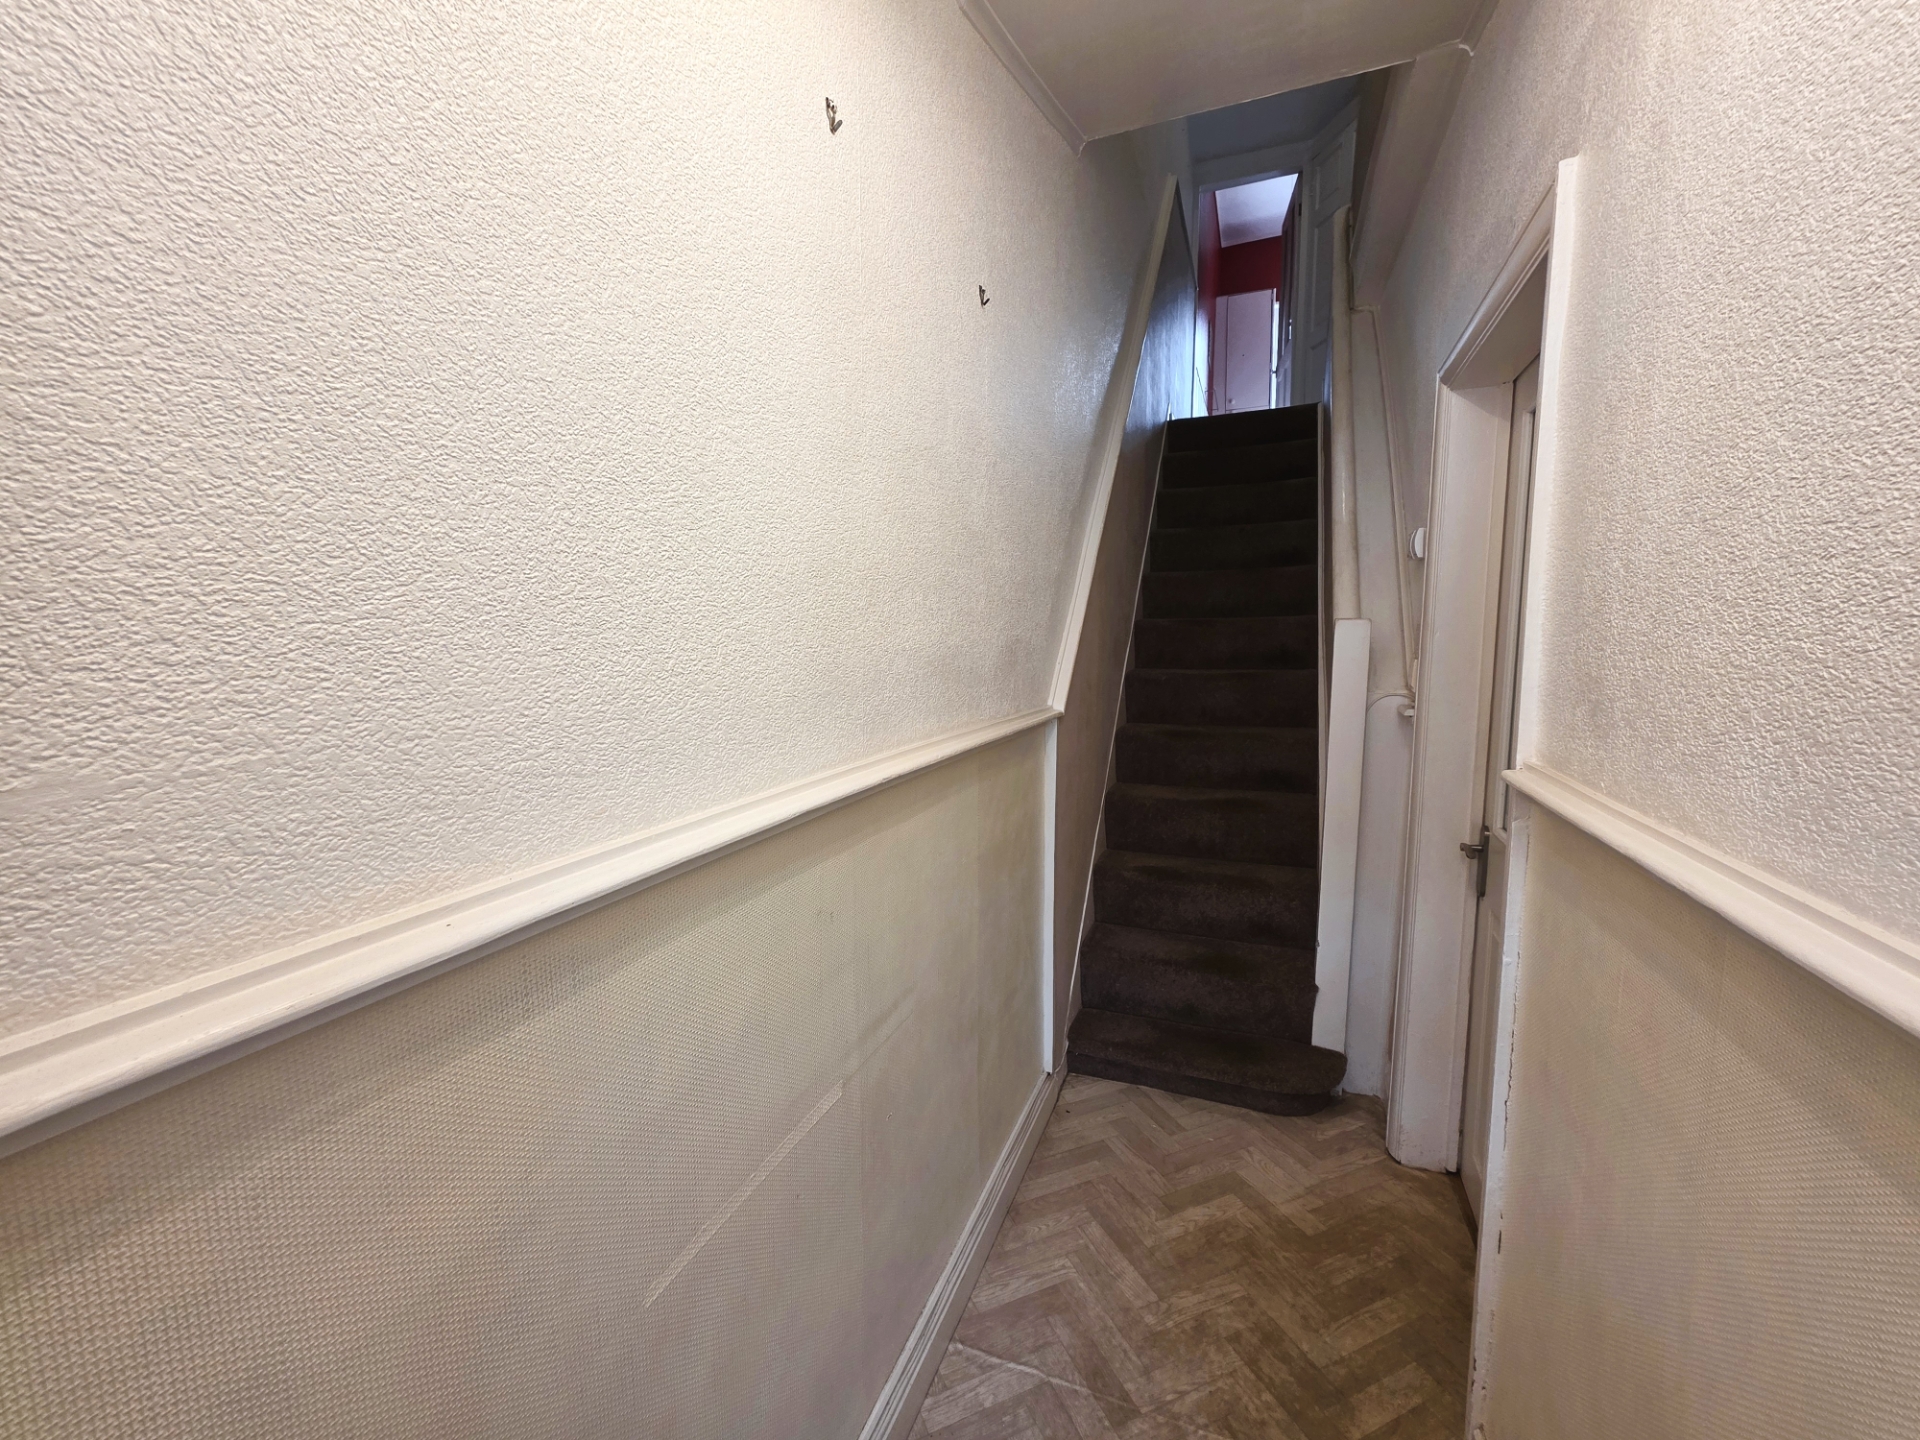
| Hallway | 0.91m x 4.85m (3' x 15'11") Finished with vinyl flooring and fitted with a radiator, smoke detector, and security alarm panel. Stairs lead to the first floor, with access through to the dining room. | |||
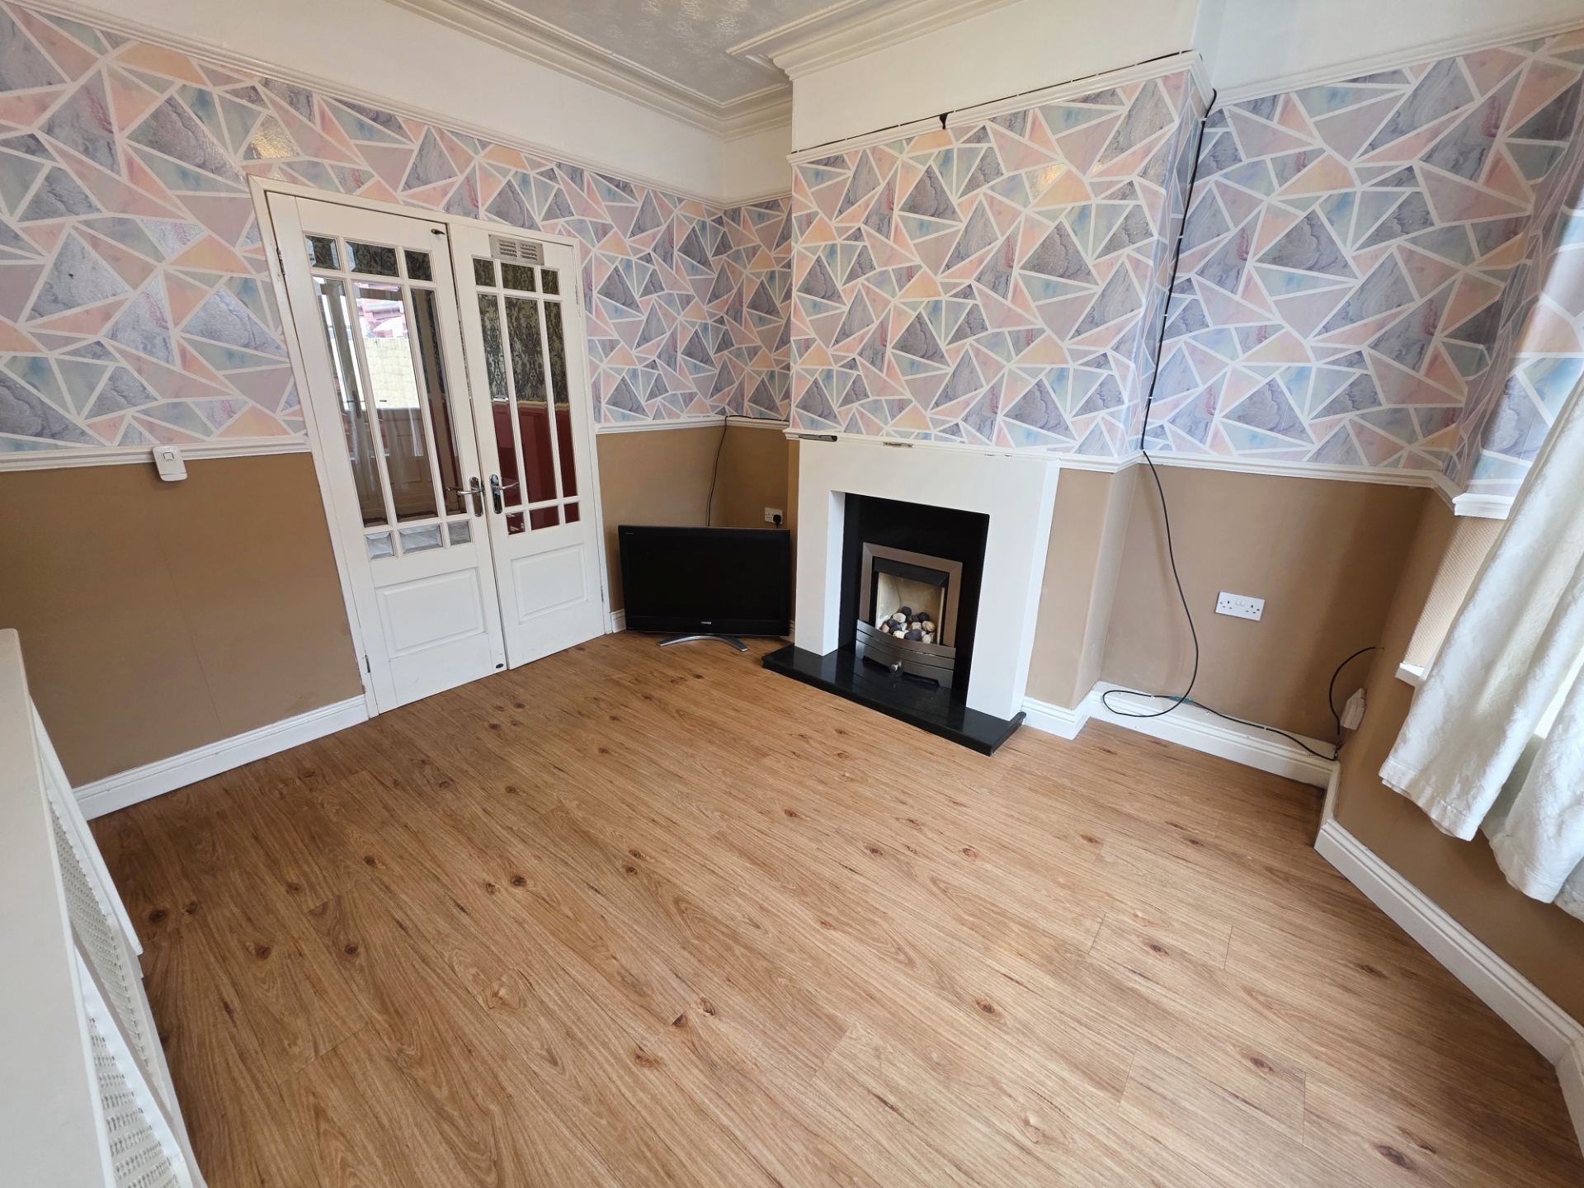
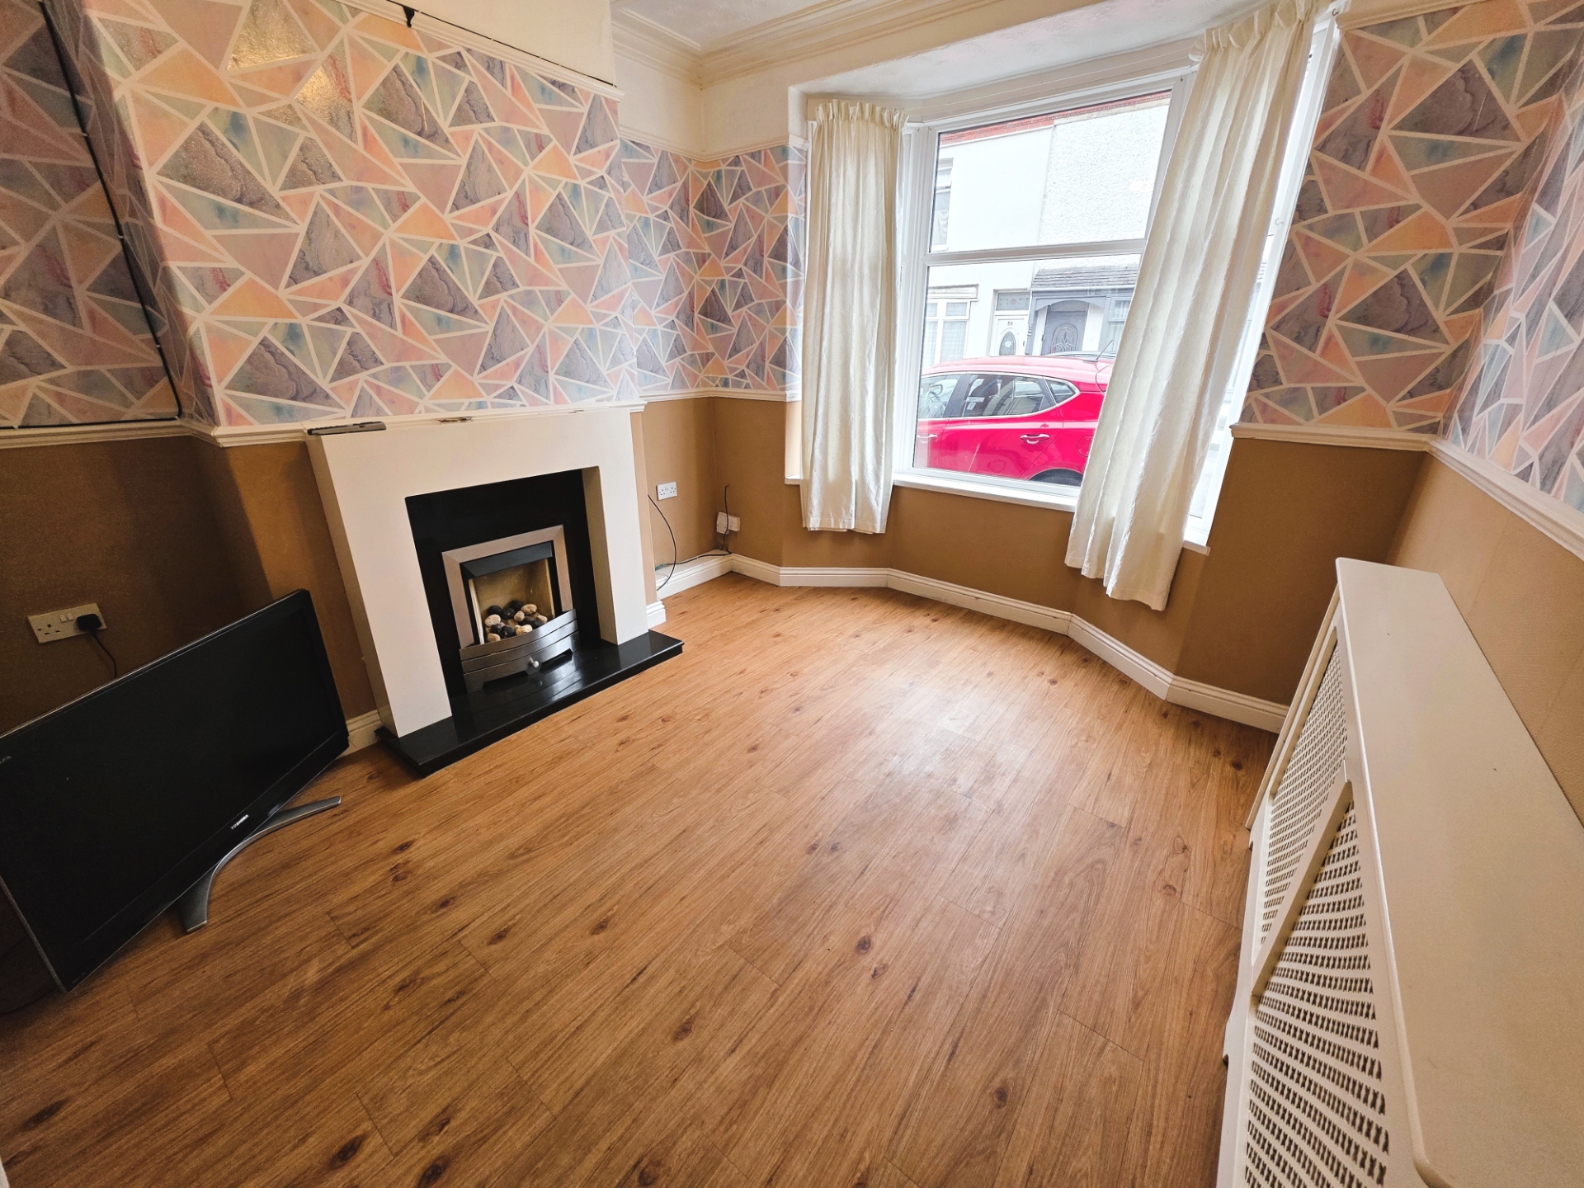
| Lounge | 3.23m x 3.56m (10'7" x 11'8") Featuring laminate flooring and a gas fire with surround. Includes a radiator and a ceiling fan light. Double doors open through to the dining room. | |||
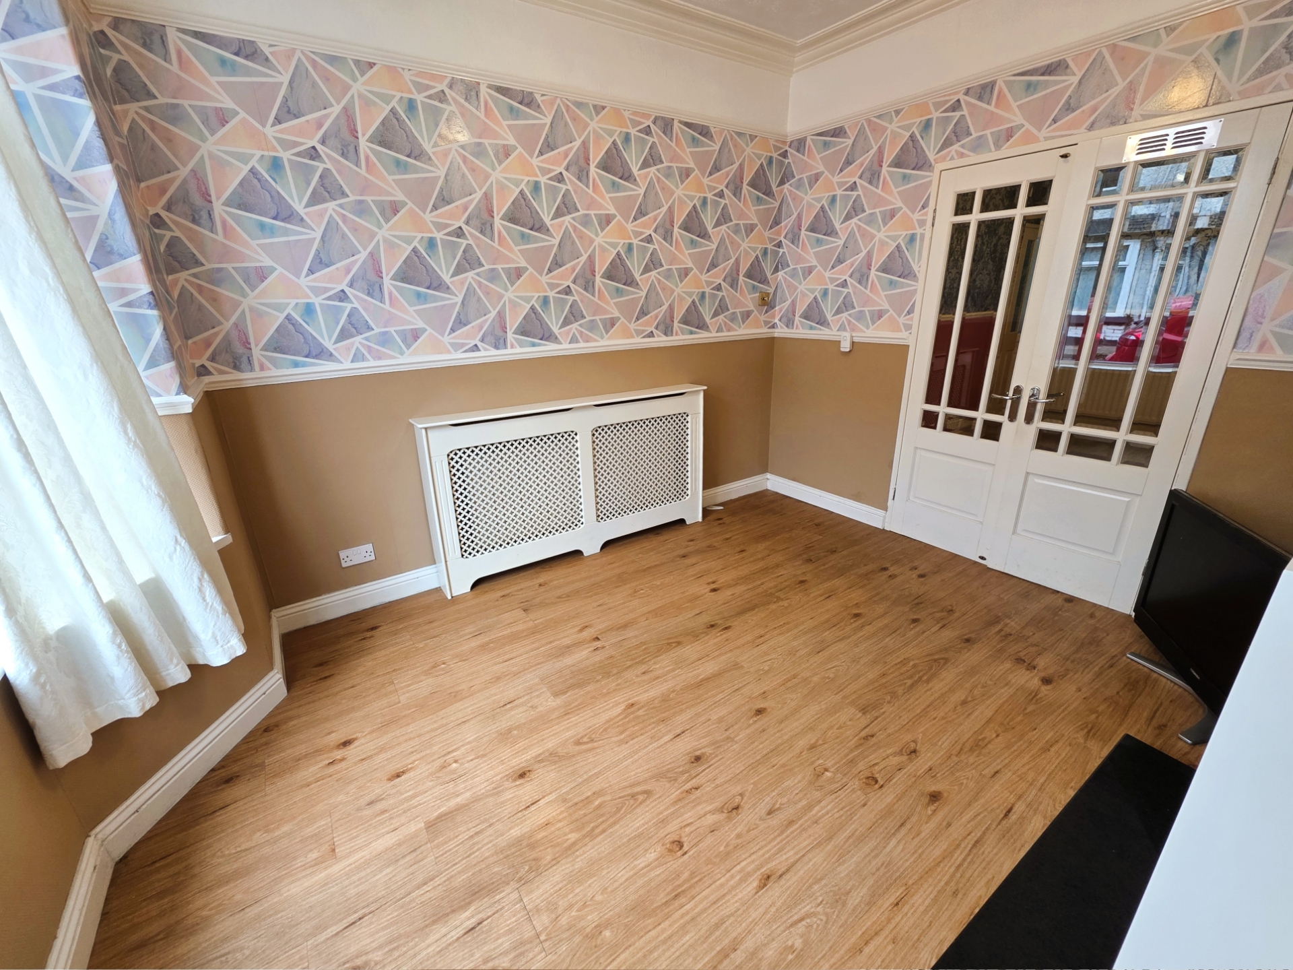
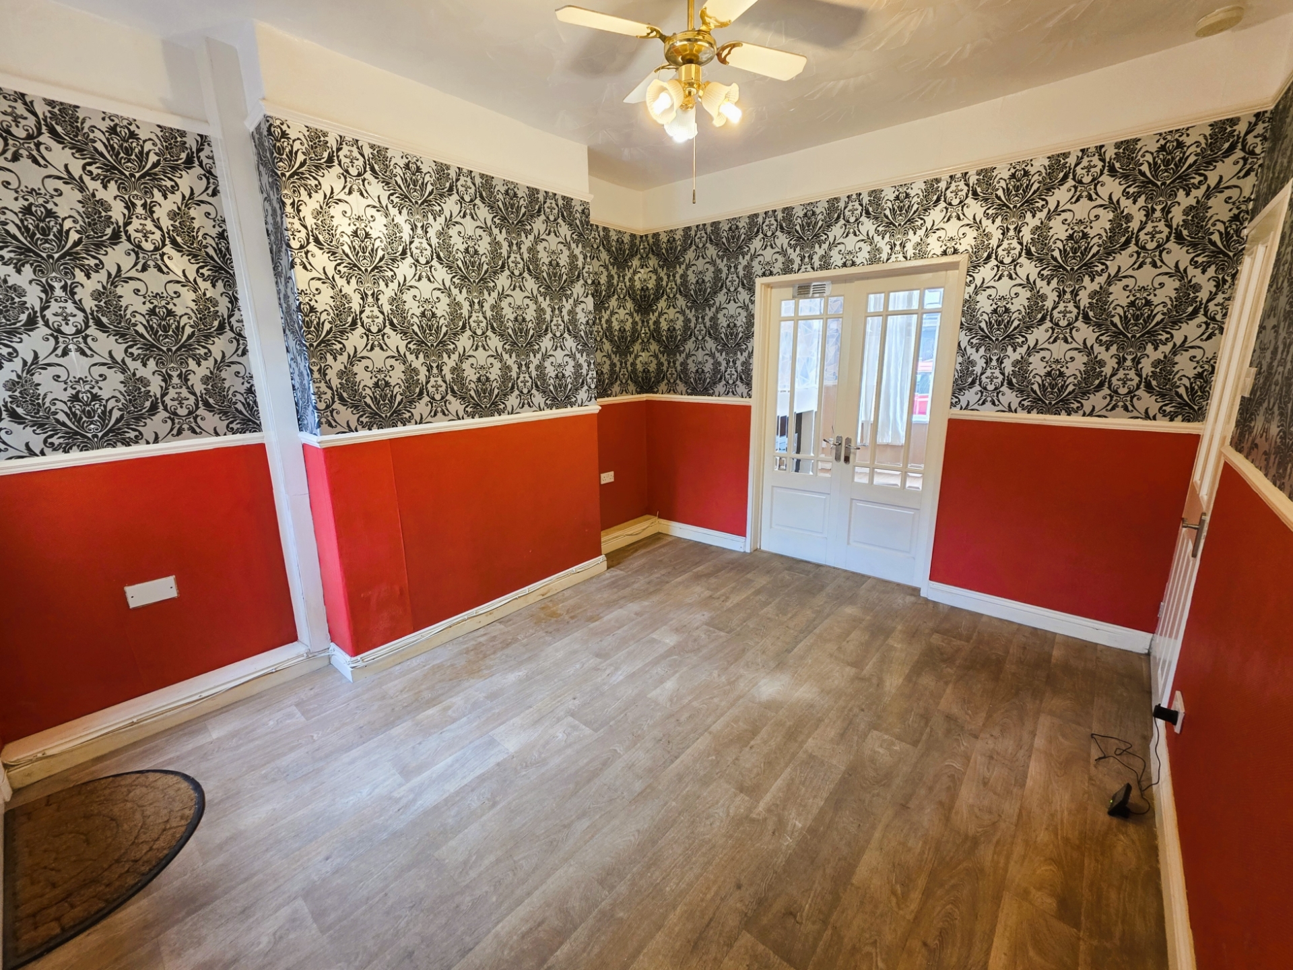
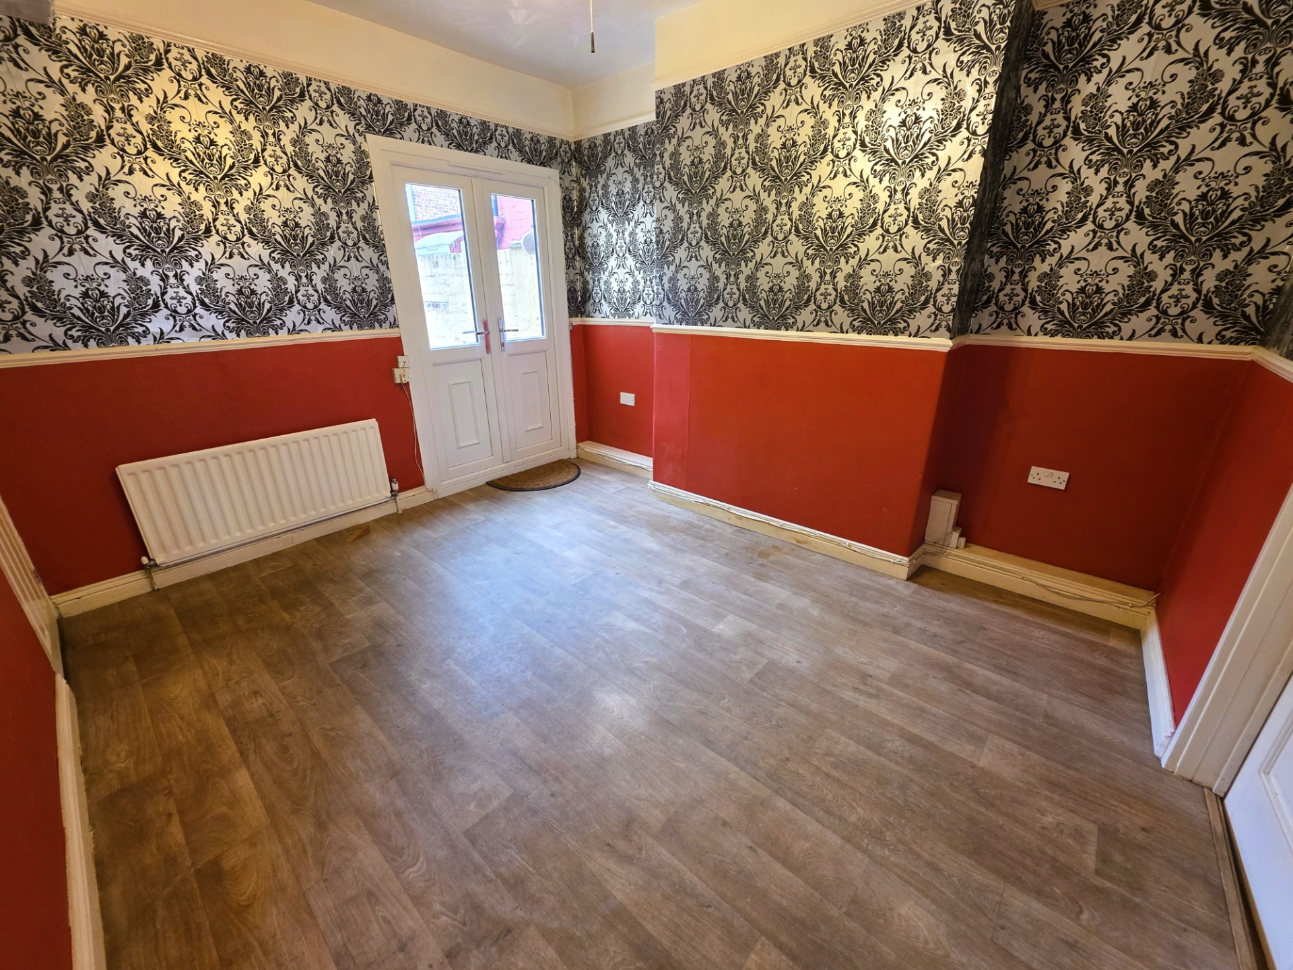
| Dining Room | 3.23m x 3.71m (10'7" x 12'2") Vinyl flooring, a radiator, ceiling fan light, and a smoke detector. UPVC French patio doors offer direct access to the rear yard. | |||
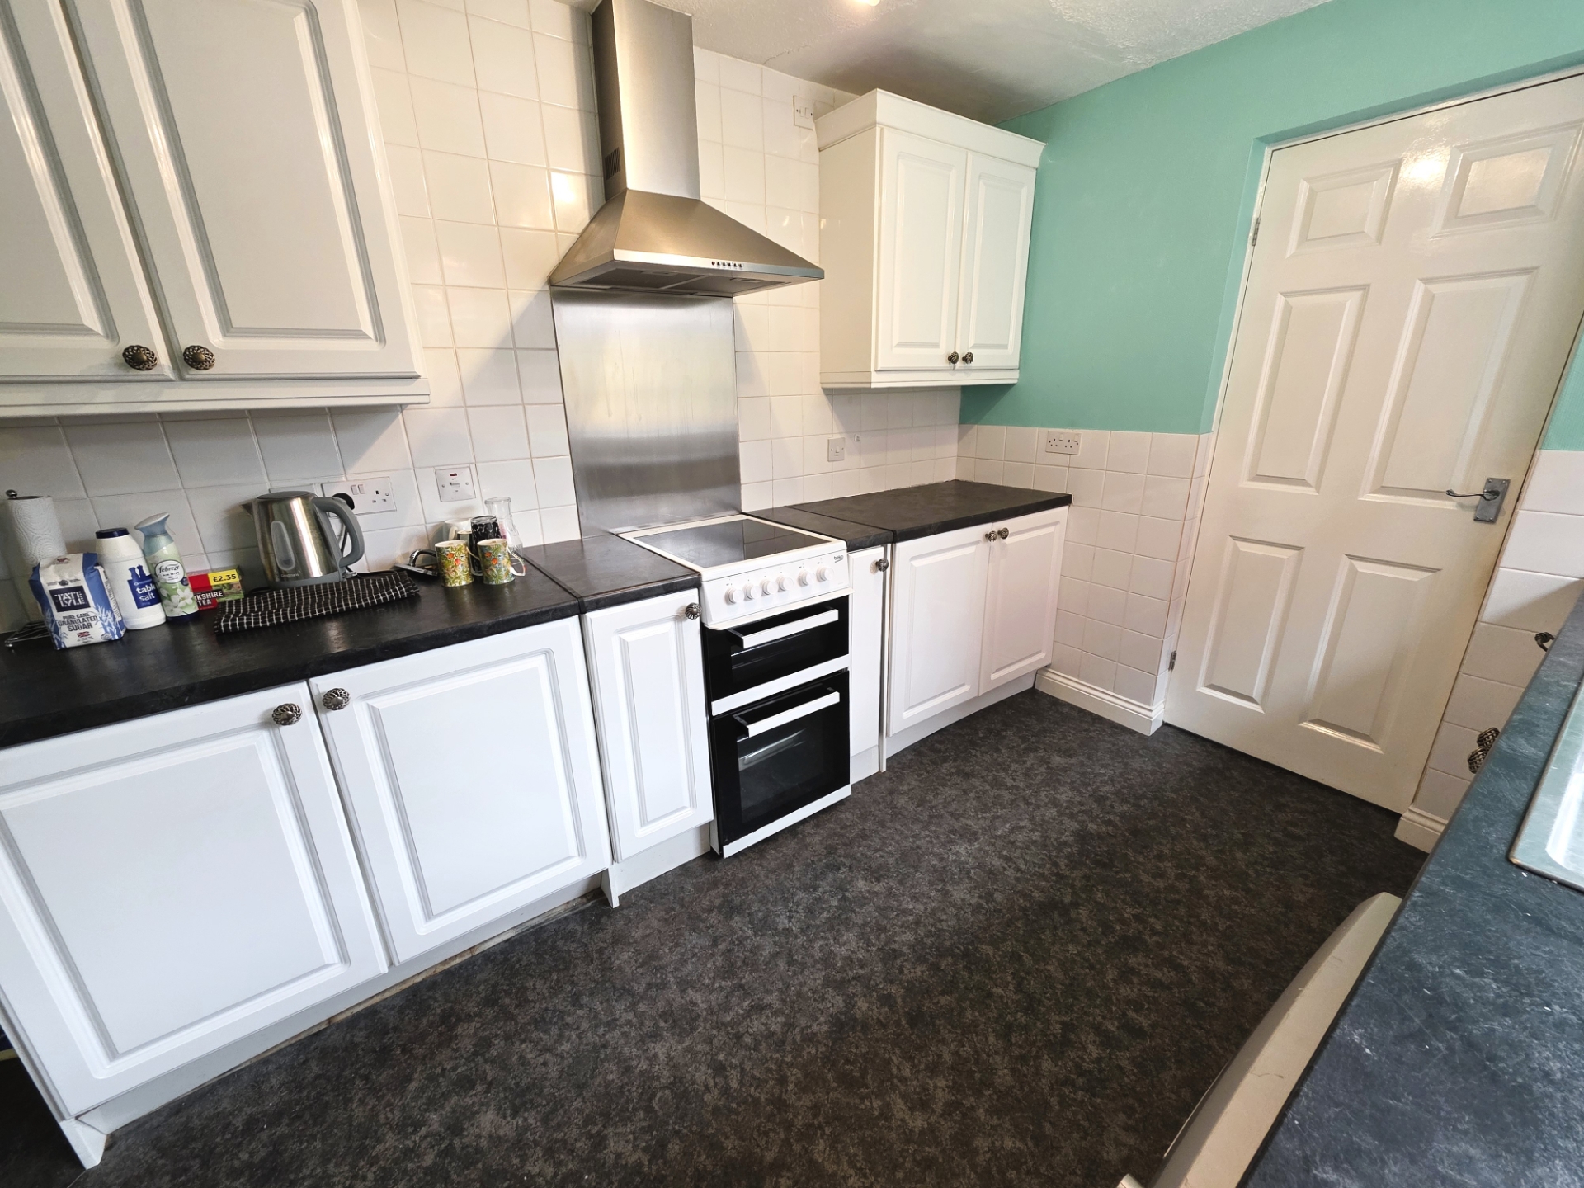
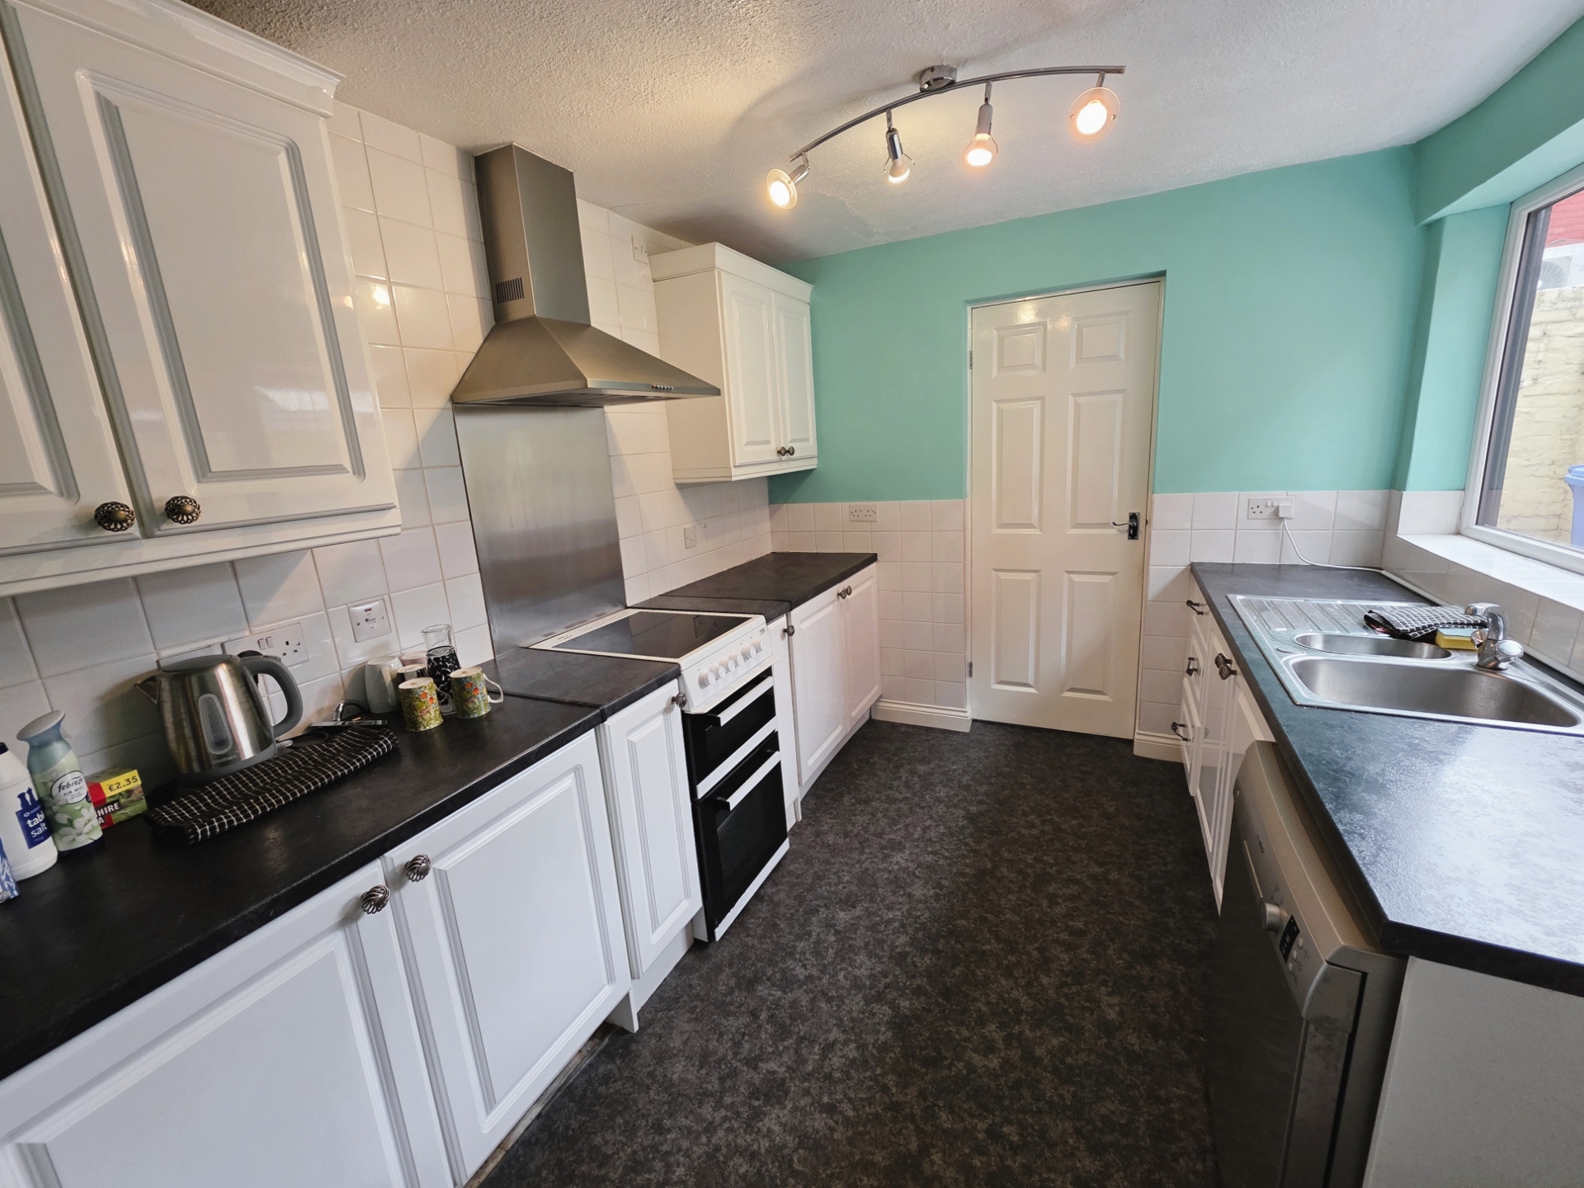
| Kitchen | 2.57m x 4.32m (8'5" x 14'2") Fitted with a range of wall and base units, contrasting worktops, tiled splash backs, and a 1.5 bowl stainless steel sink with drainer and mixer tap. Appliances include a Beko freestanding oven and hob with extractor hood, a Beko freezer, and a Bosch dishwasher. Finished with vinyl flooring and featuring an understairs storage cupboard housing the gas meter. | |||
| Utility Room | 2.26m x 1.22m (7'5" x 4') Functional workspace with vinyl flooring, worktop space, wall-mounted storage cupboards, plumbing for a washing machine, and a radiator. External door leads out to the rear yard, with access into the downstairs shower room. | |||
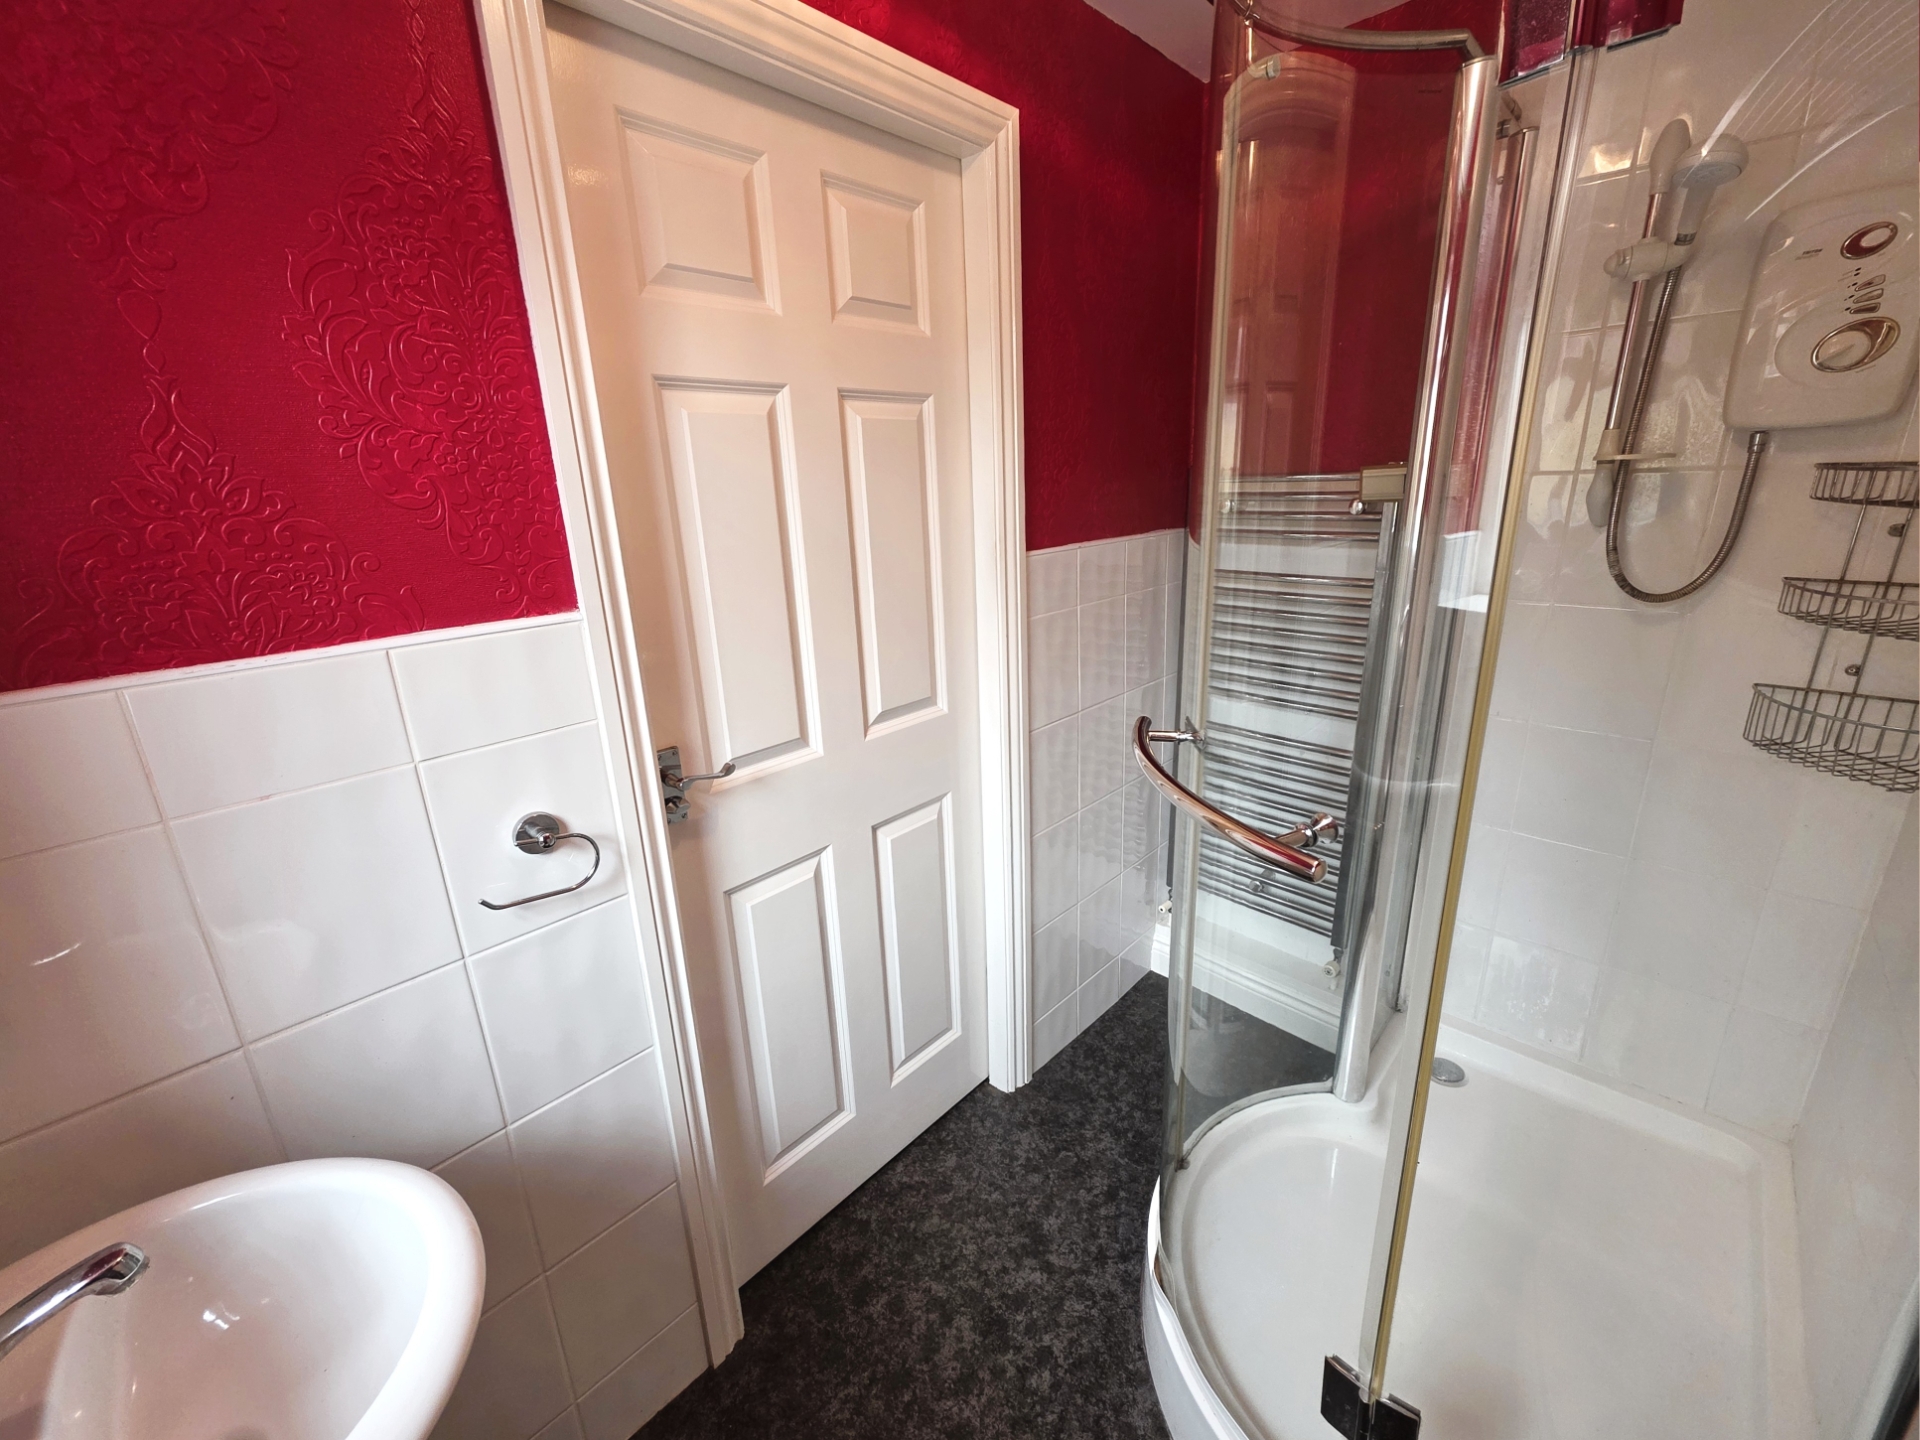
| Downstairs Shower Room | 2.26m x 1.35m (7'5" x 4'5") Comprising a shower cubicle with electric shower, pedestal wash hand basin, and toilet. Finished with vinyl flooring, partially tiled walls, an extractor fan, and a wall-mounted heated towel rail. | |||
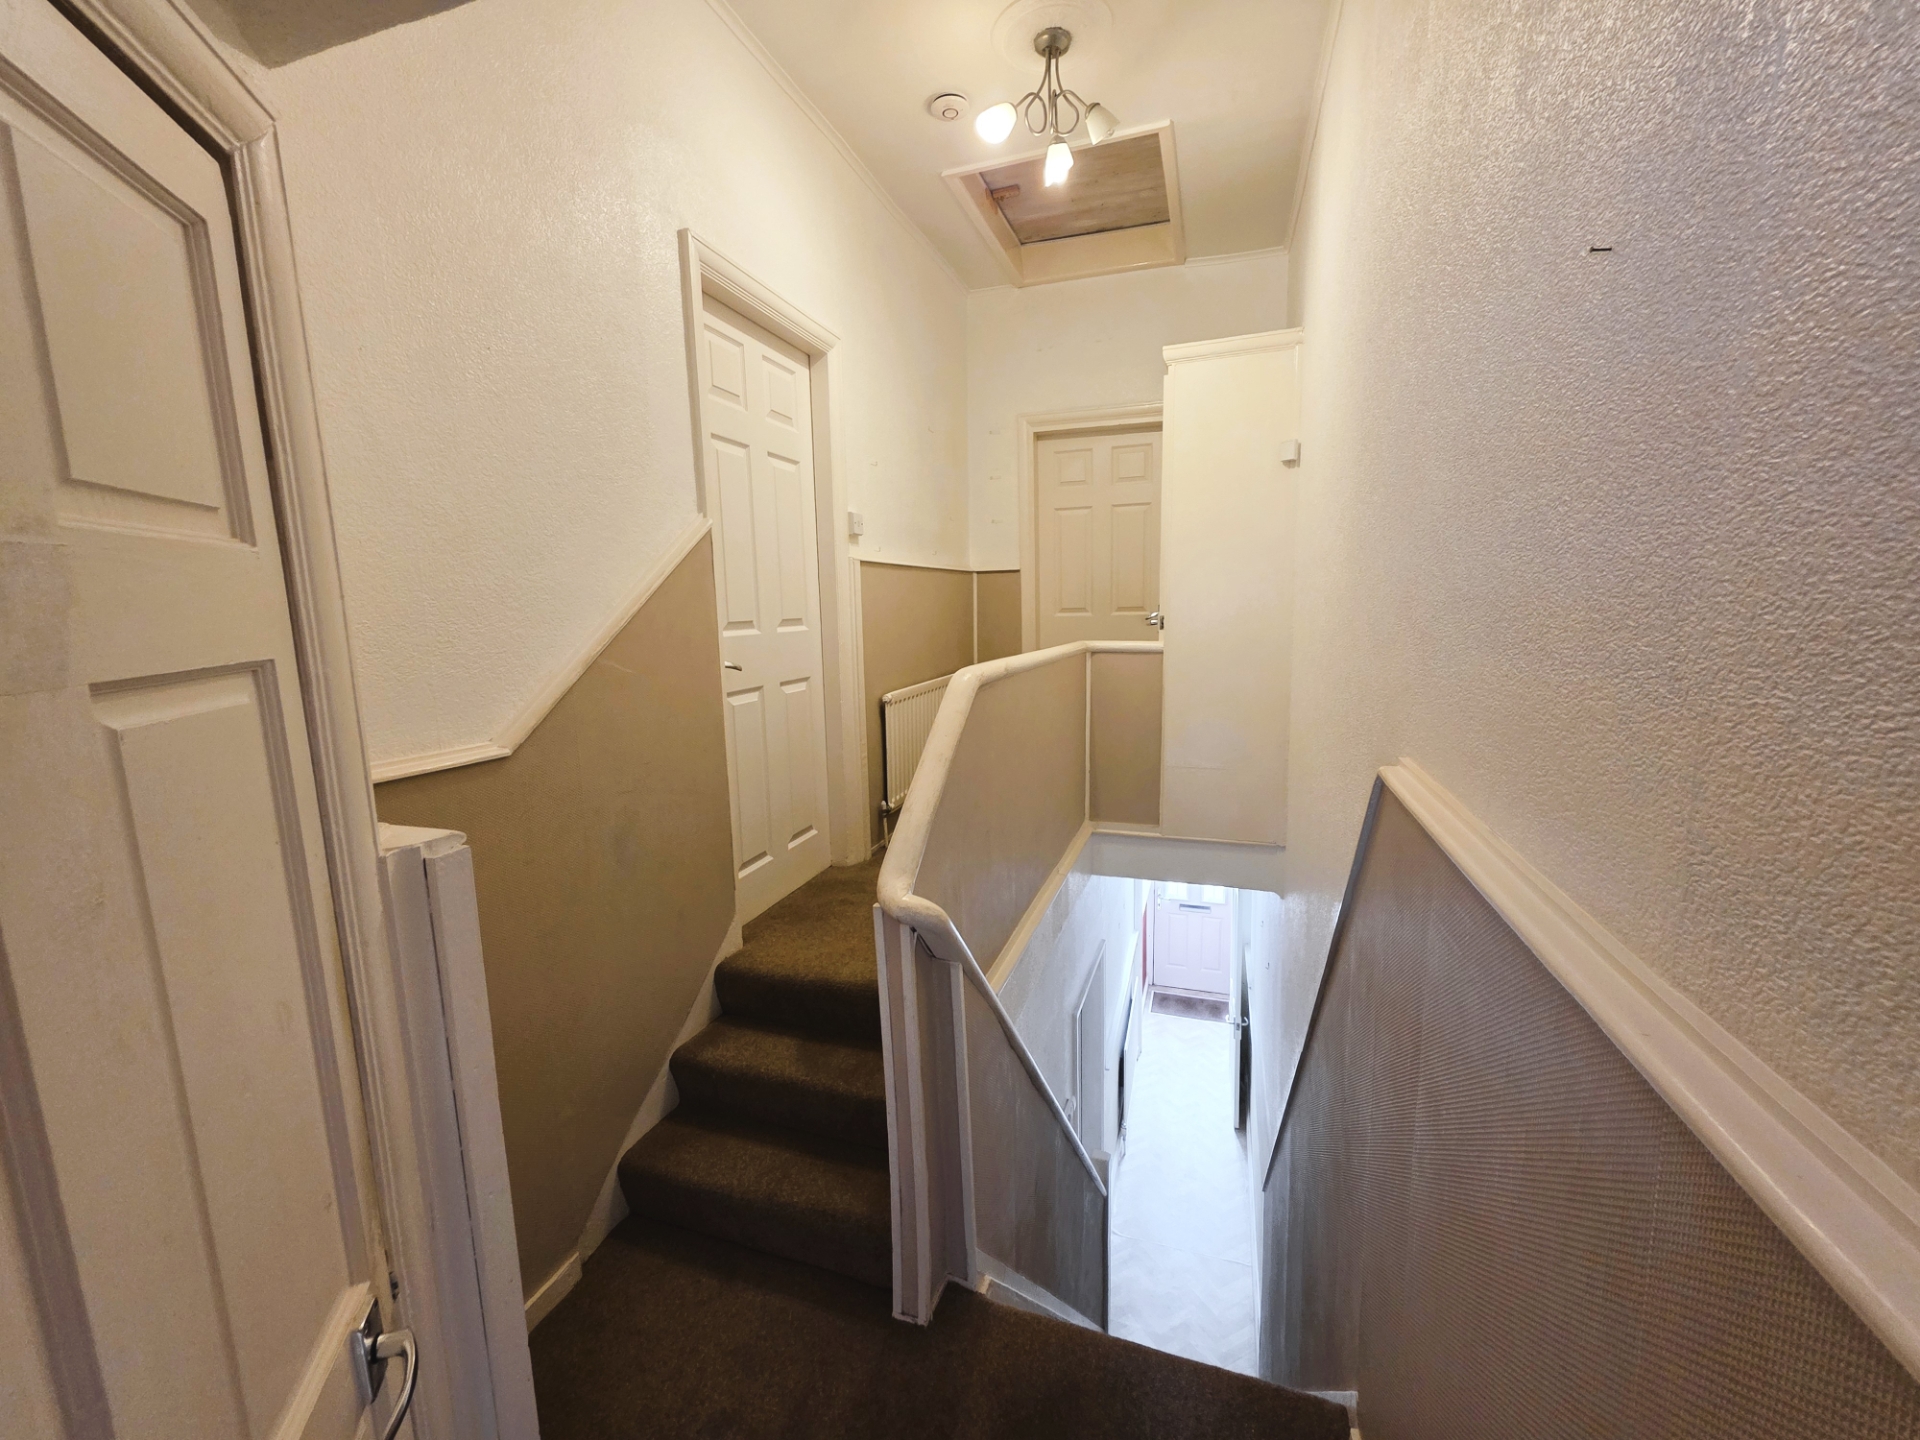
| Landing | Carpeted stairs and landing area with a radiator, smoke detector, built-in storage cupboard, and access hatch to the loft space. | |||
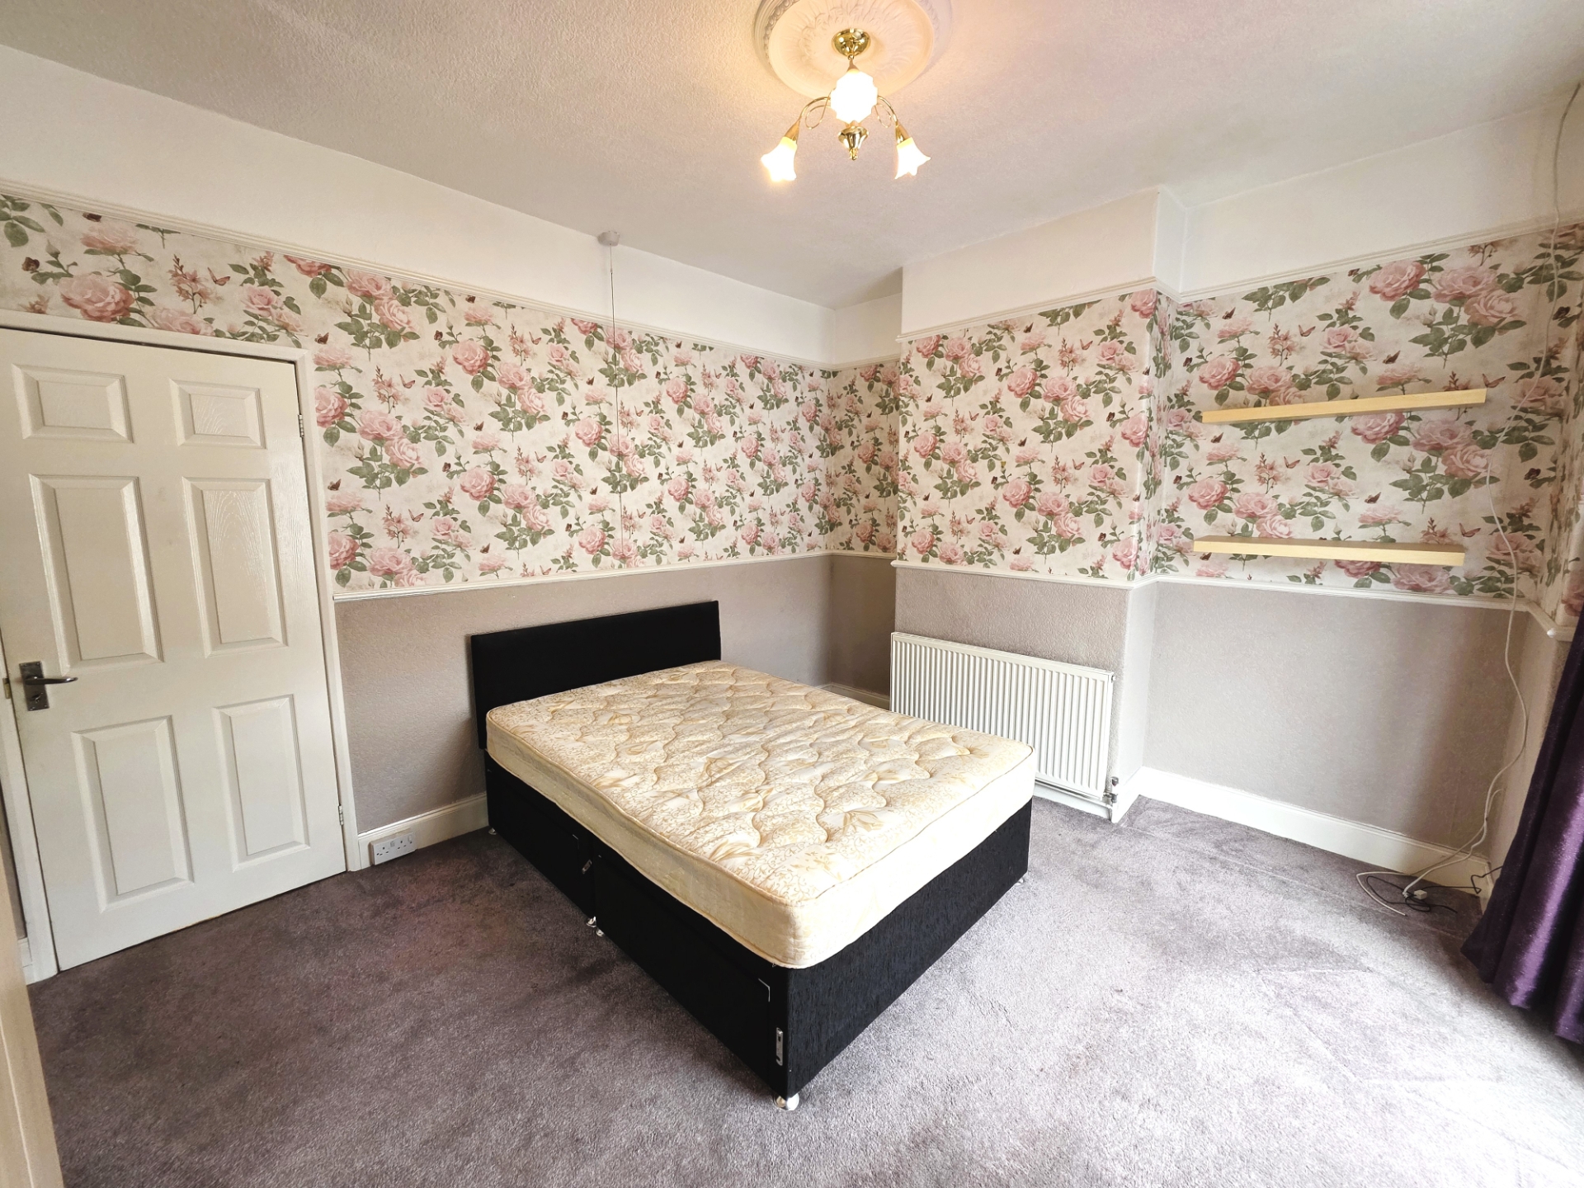
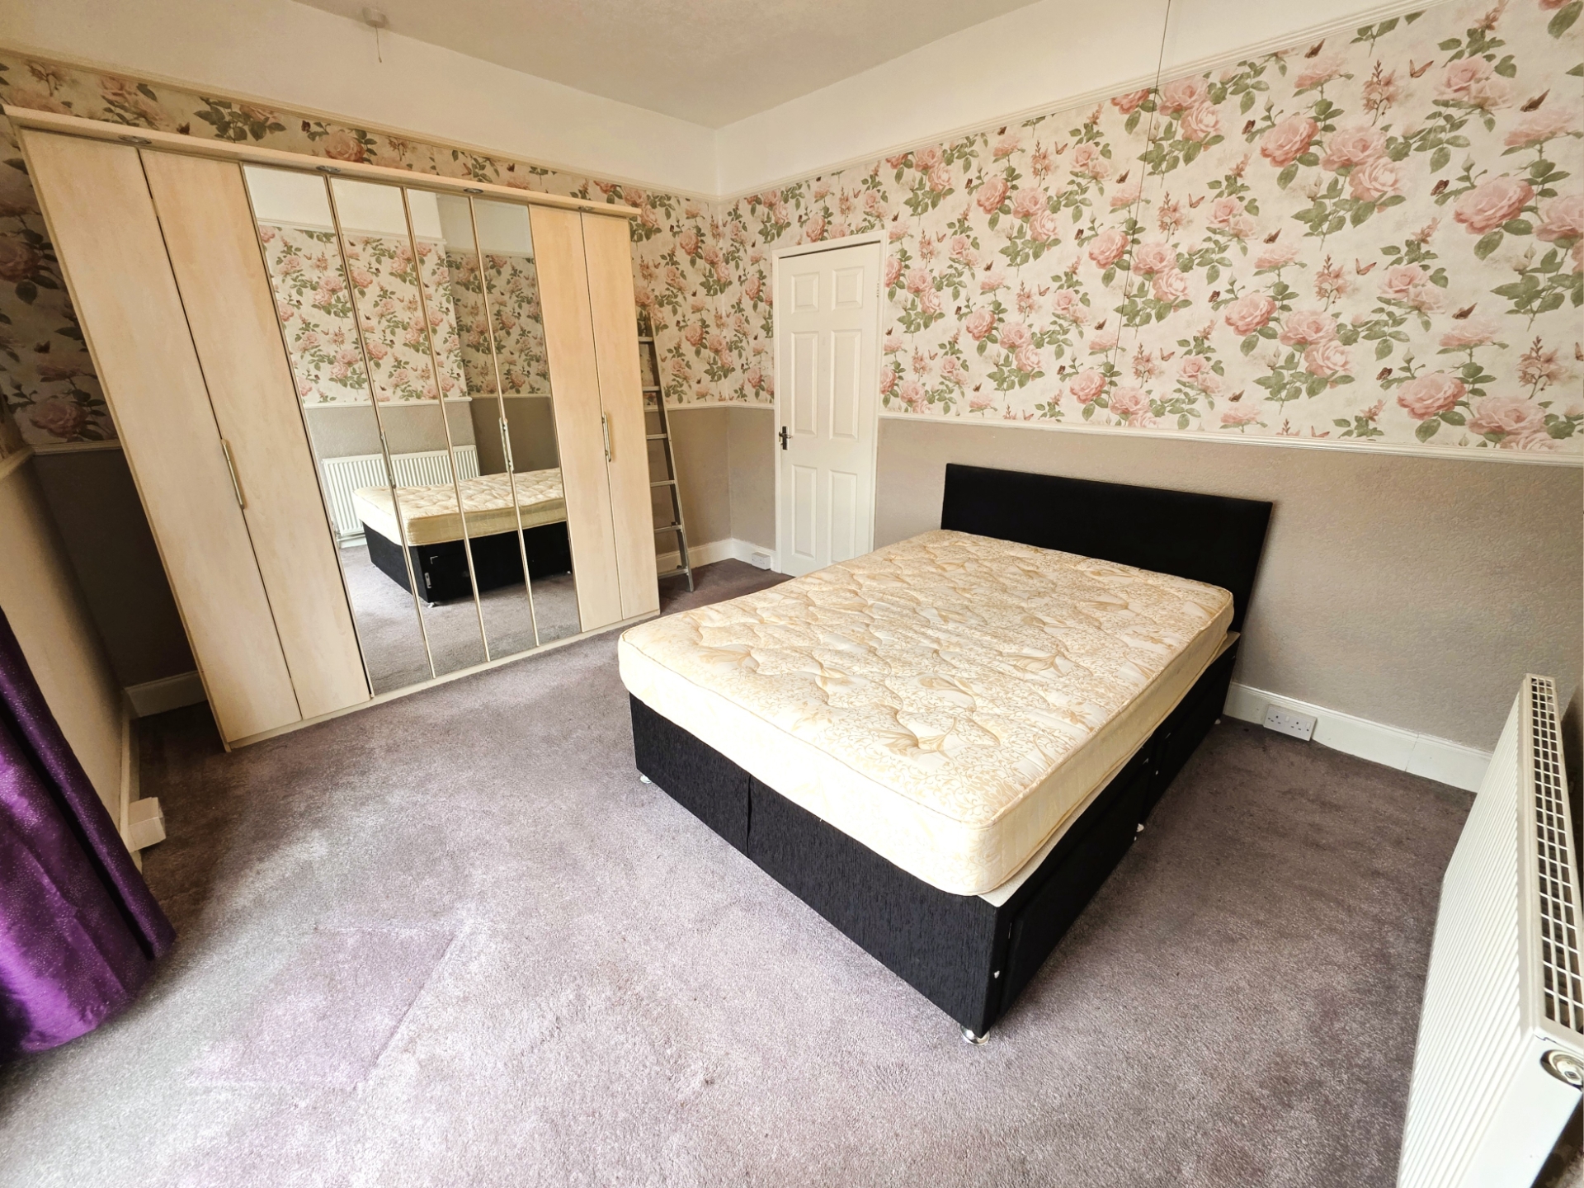
| Bedroom 1 | 4.29m x 3.53m (14'1" x 11'7") Carpeted double room featuring a radiator and a dimmer light switch. | |||
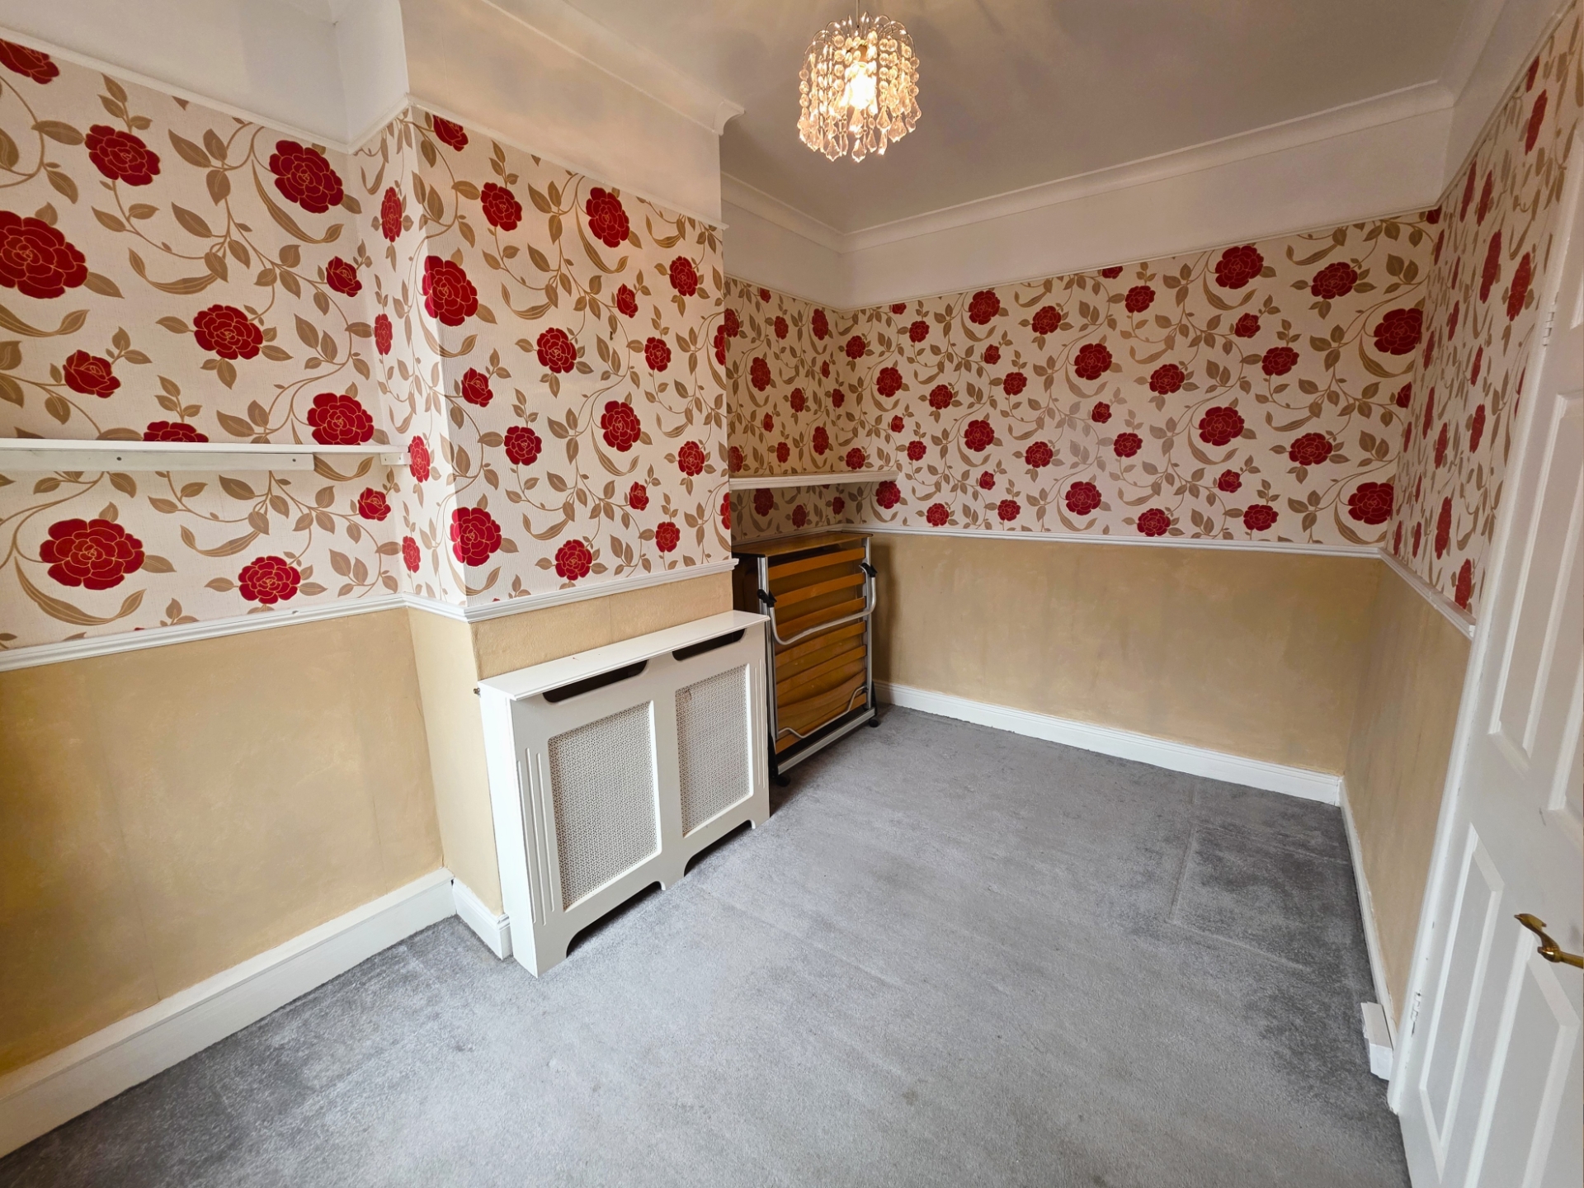
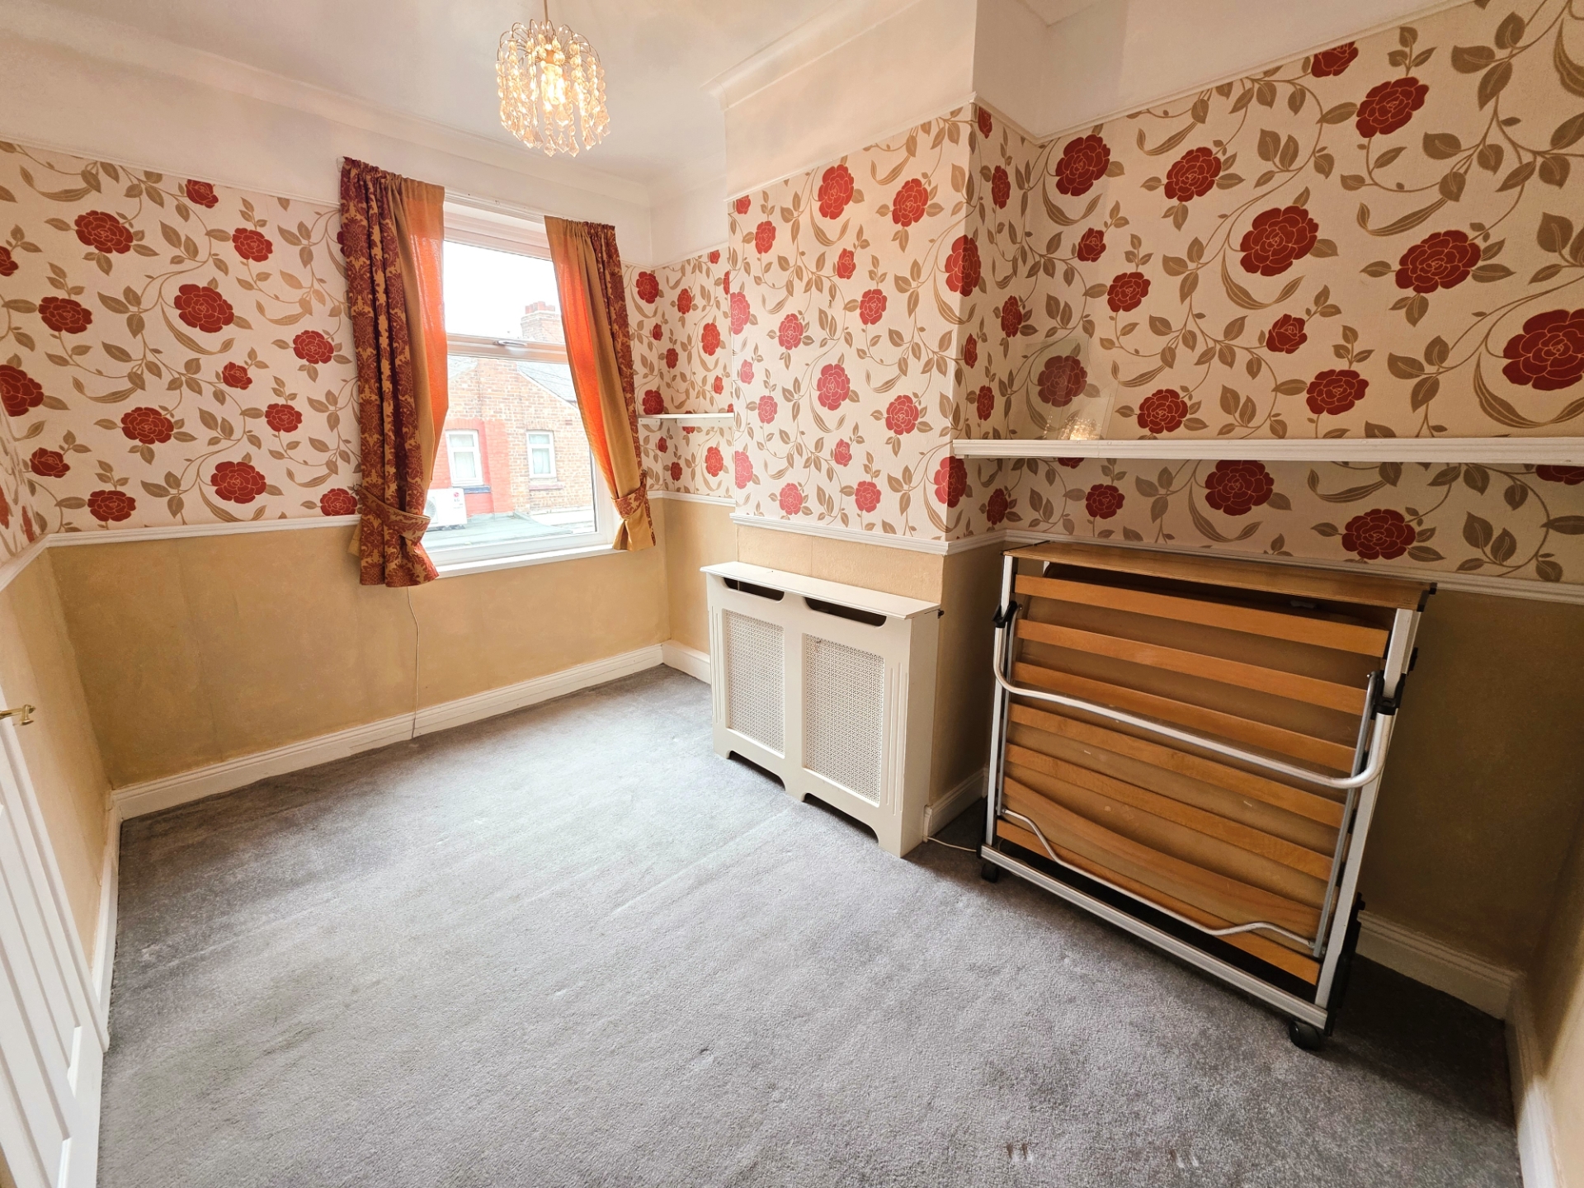
| Bedroom 2 | 2.54m x 3.71m (8'4" x 12'2") Carpeted bedroom fitted with an electric radiator and a dimmer light switch. | |||
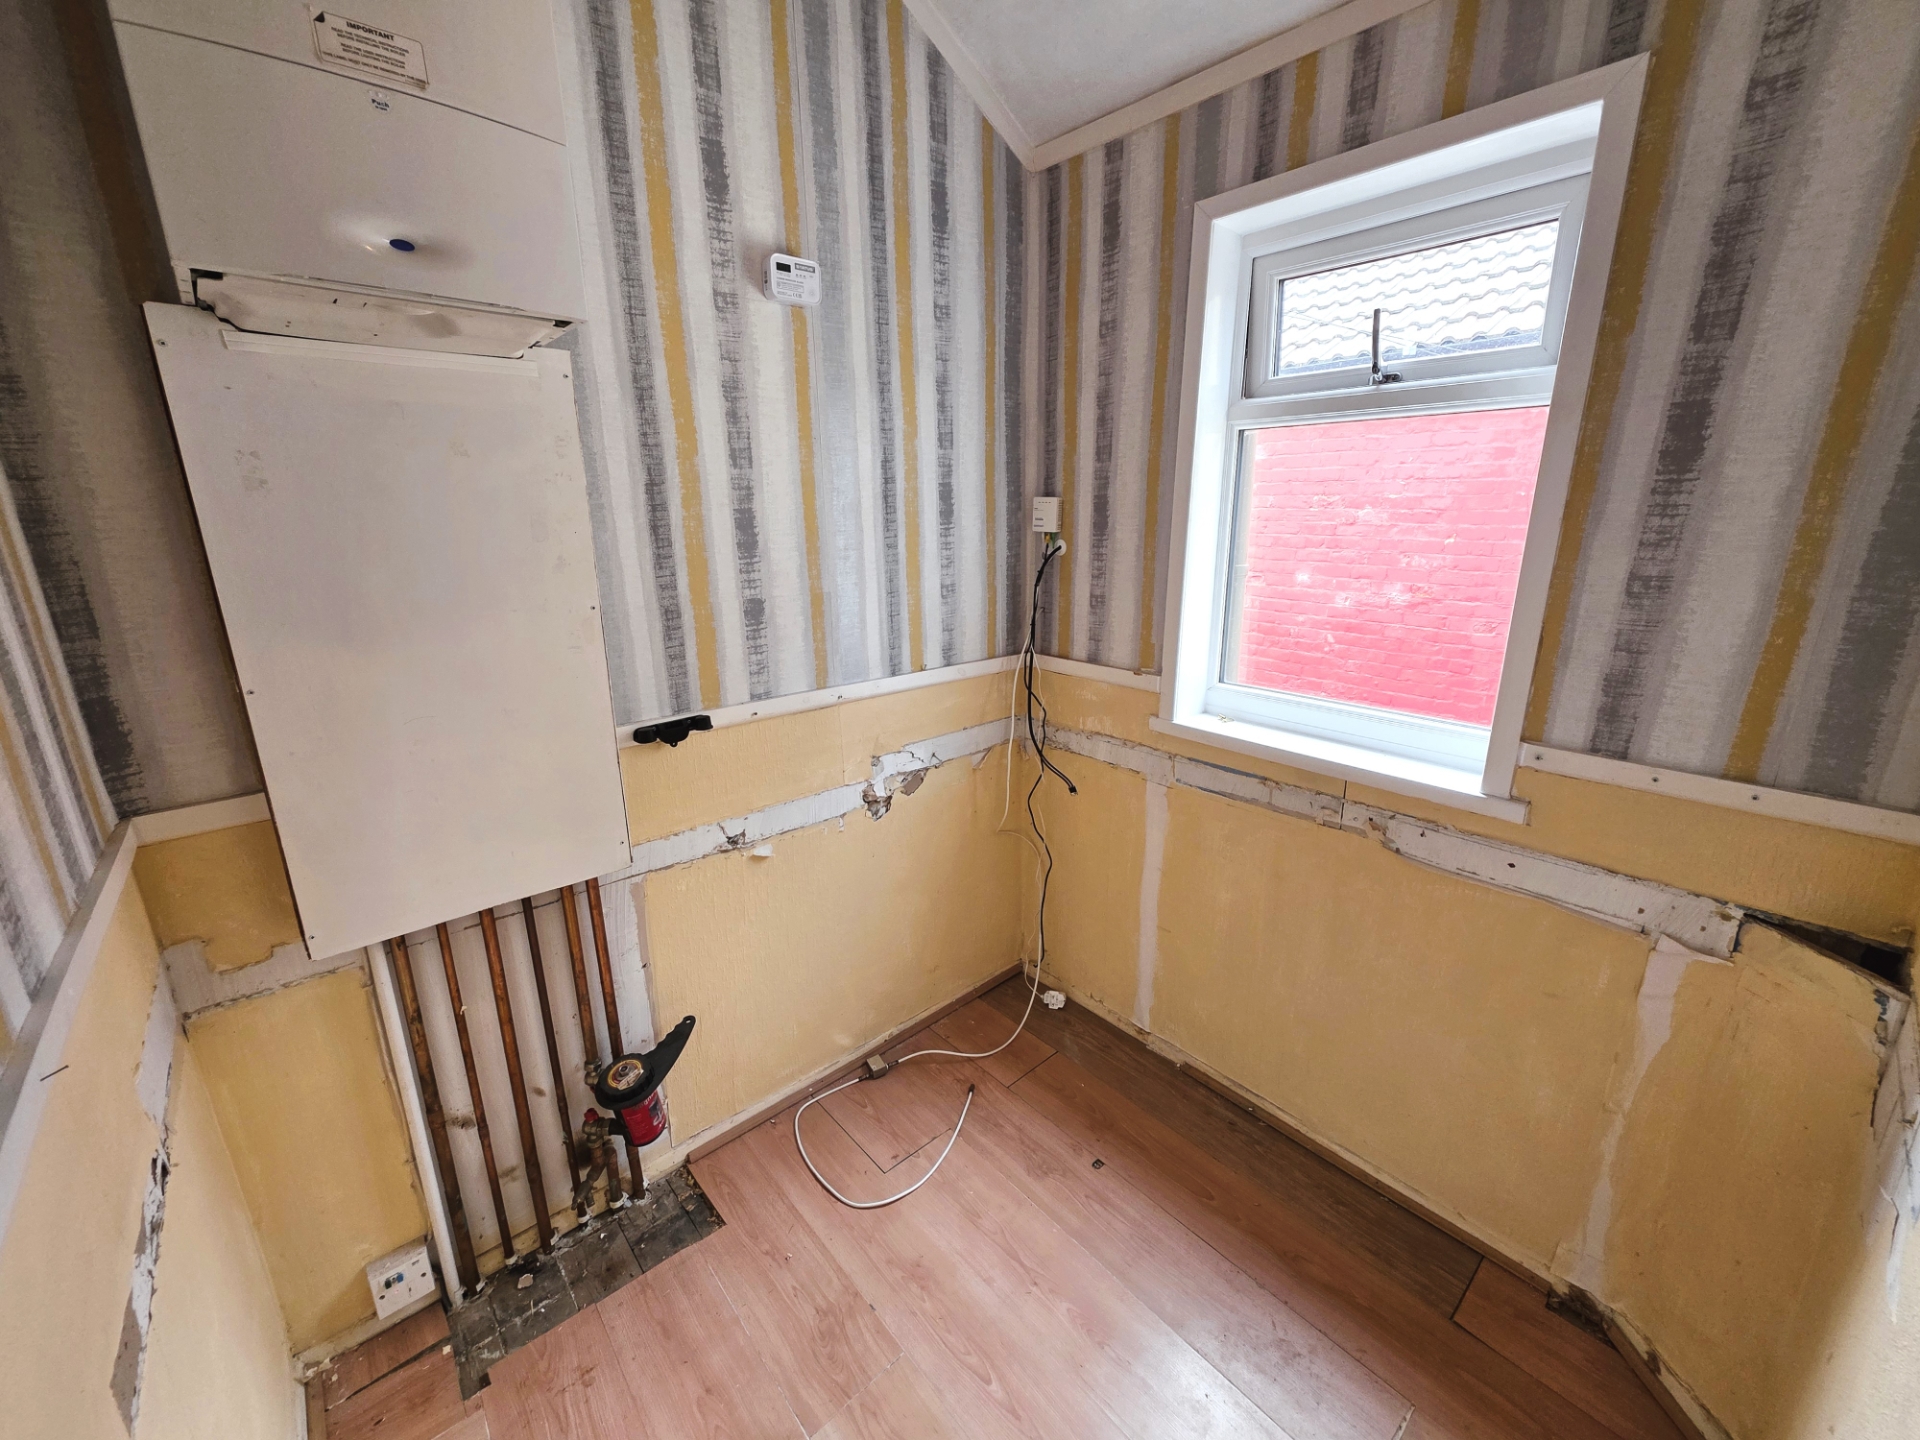
| Study/Storage Room | 1.78m x 1.65m (5'10" x 5'5") Versatile space with laminate flooring, housing a Worcester central heating boiler and a carbon monoxide detector. | |||
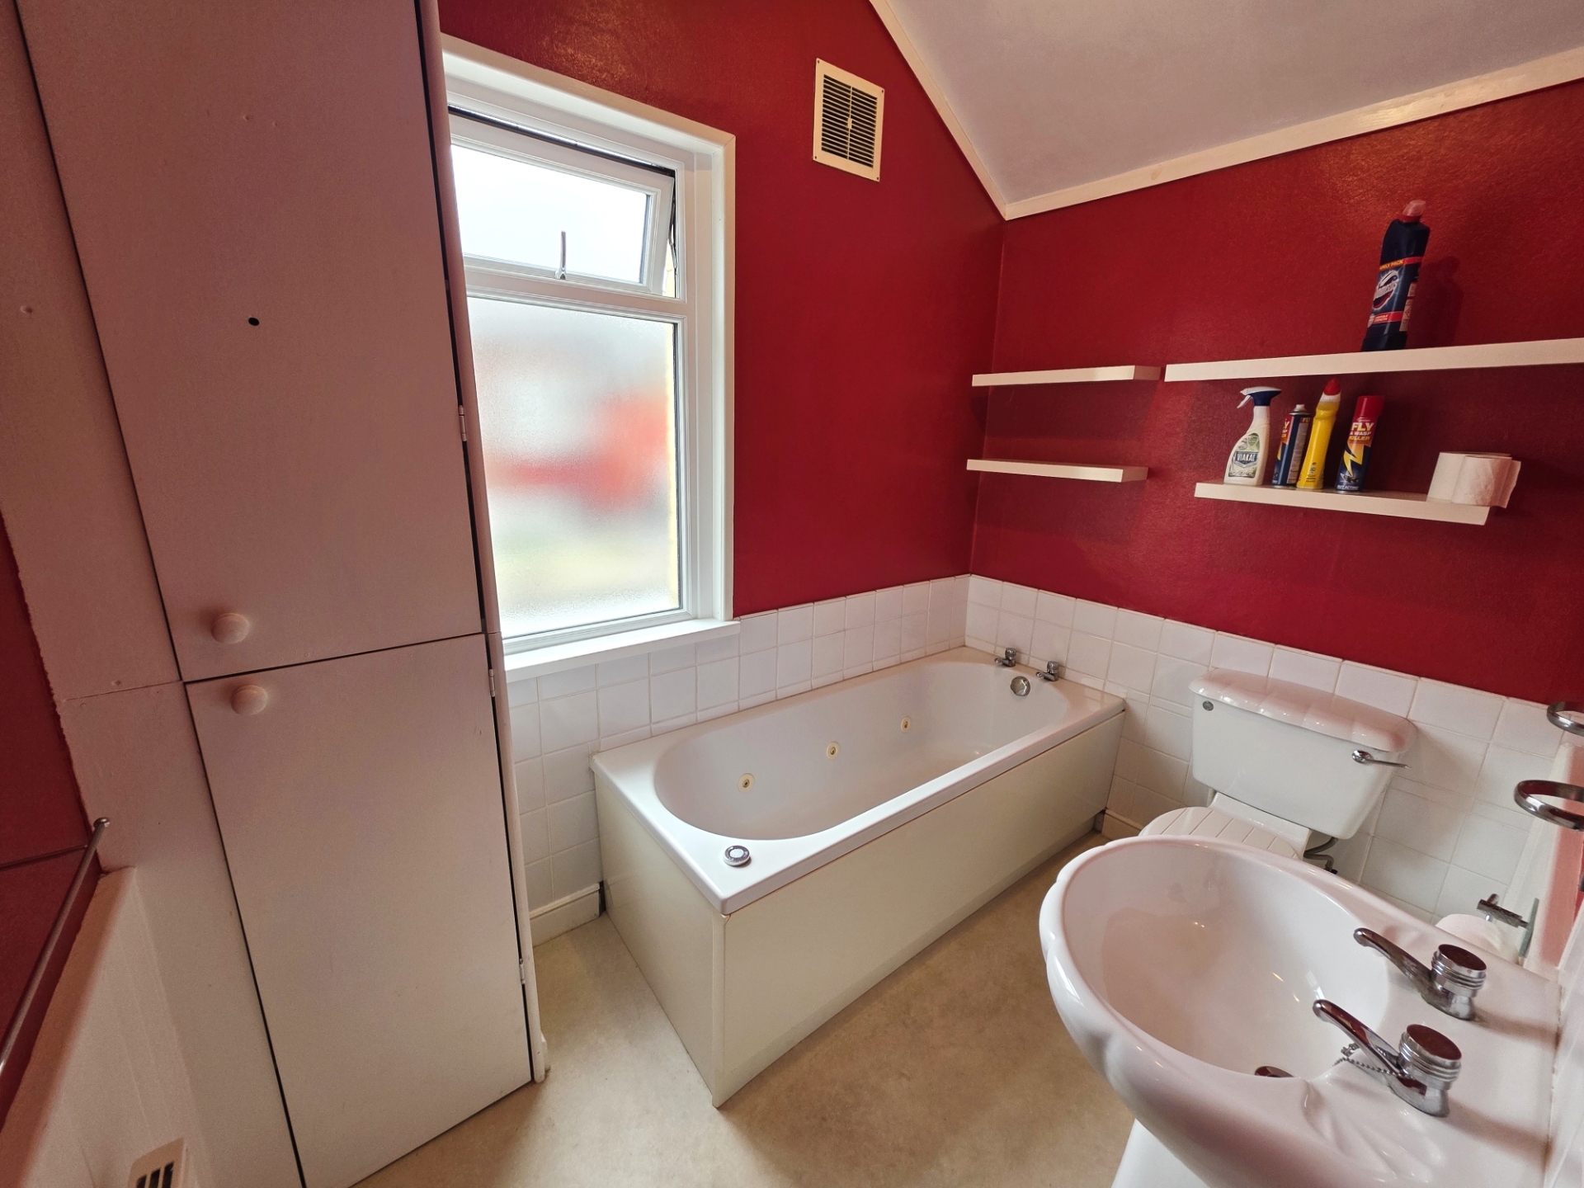
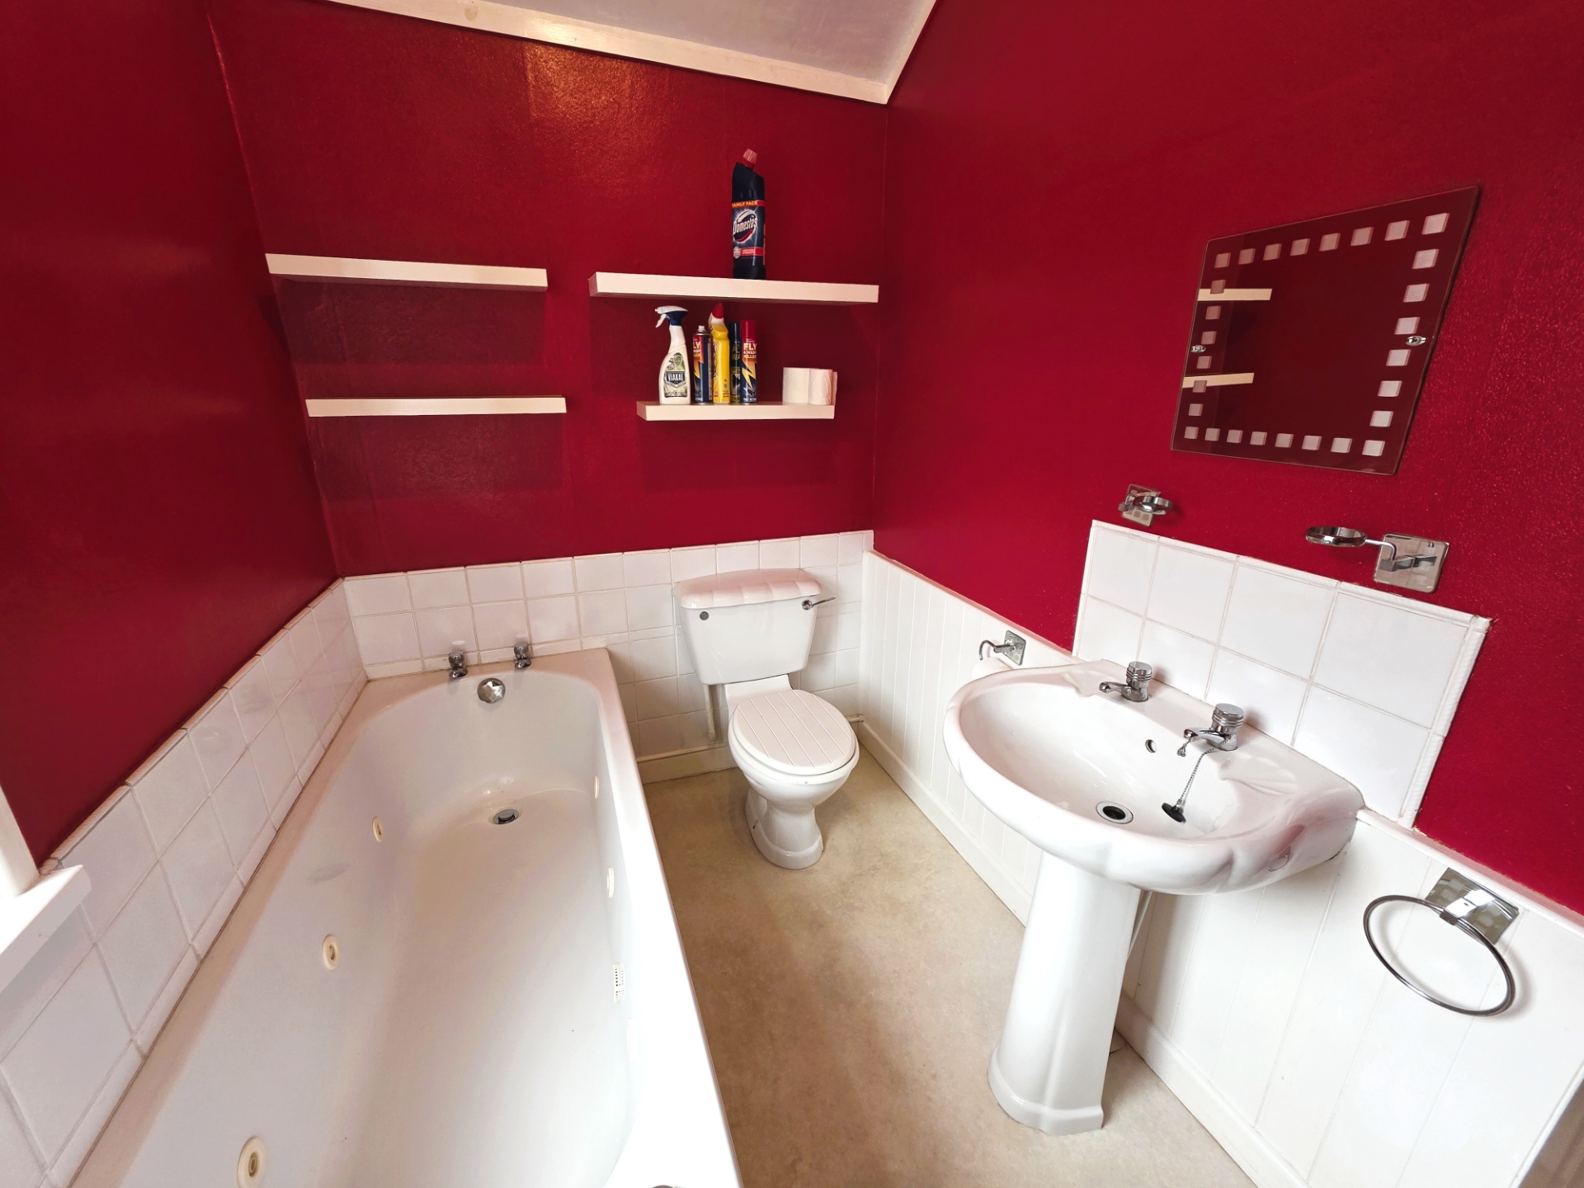
| Bathroom | 2.57m x 2.84m (8'5" x 9'4") Fitted suite featuring a Jacuzzi bath, pedestal sink, and toilet. Complemented by vinyl flooring, partially tiled walls, a radiator, a heated towel rail, open shelving, fitted storage cupboards, and two wall mirrors. | |||
| Rear Yard | Fully enclosed, private rear yard with a pedestrian access gate leading to the rear alleyway. | |||
IMPORTANT NOTICE
Descriptions of the property are subjective and are used in good faith as an opinion and NOT as a statement of fact. Please make further specific enquires to ensure that our descriptions are likely to match any expectations you may have of the property. We have not tested any services, systems or appliances at this property. We strongly recommend that all the information we provide be verified by you on inspection, and by your Surveyor and Conveyancer.