

2 Bedroom Terraced Sold STC in - £119,995
No Onward Chain
Spacious Two Bedroom Terraced Home
Two Generous Reception Rooms
New Carpets to Hallway & Reception Rooms
Recently Redecorated Throughout
Fitted Kitchen
Useful Utility/Storage Area
Large First Floor Bathroom
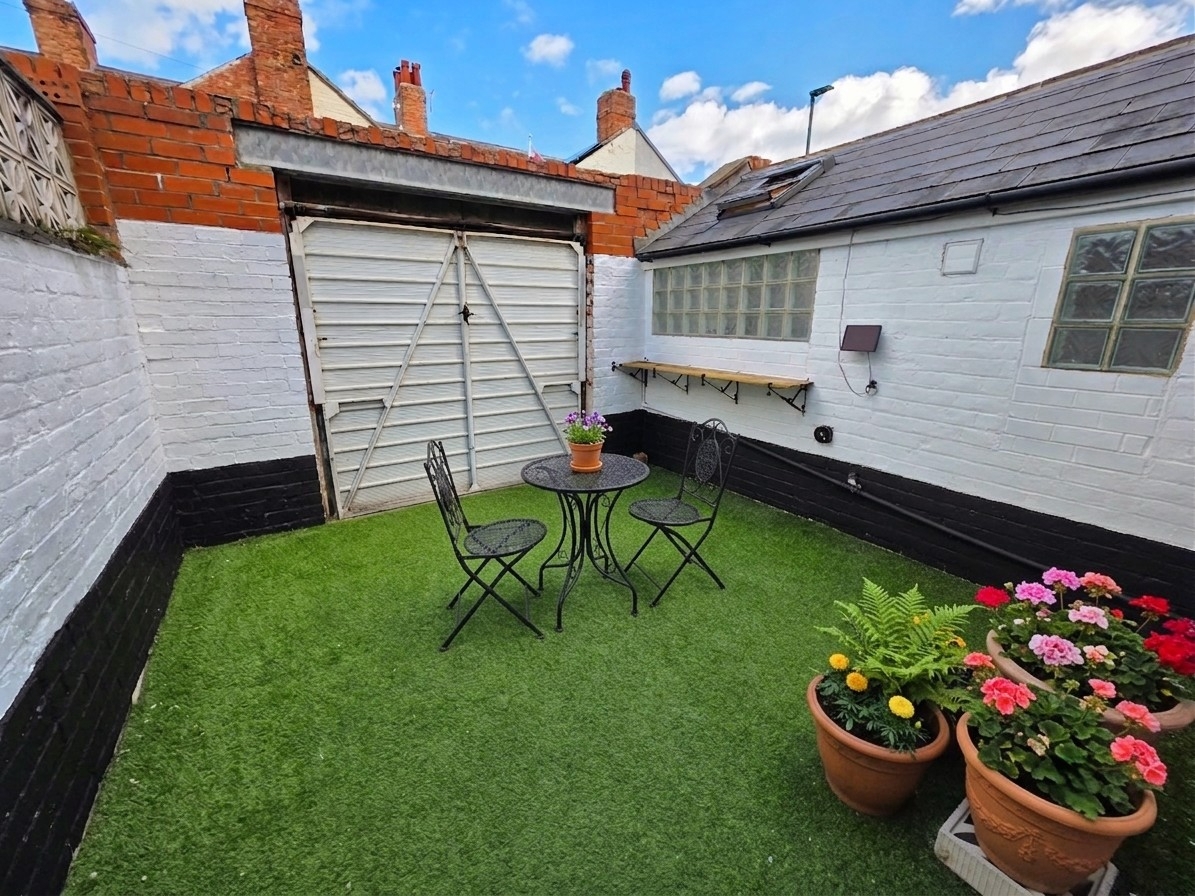
Enclosed Patio & Astro-Turf Courtyard
Close to Town Centre, Seafront & Transport Links
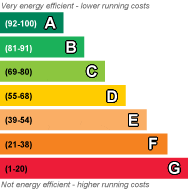
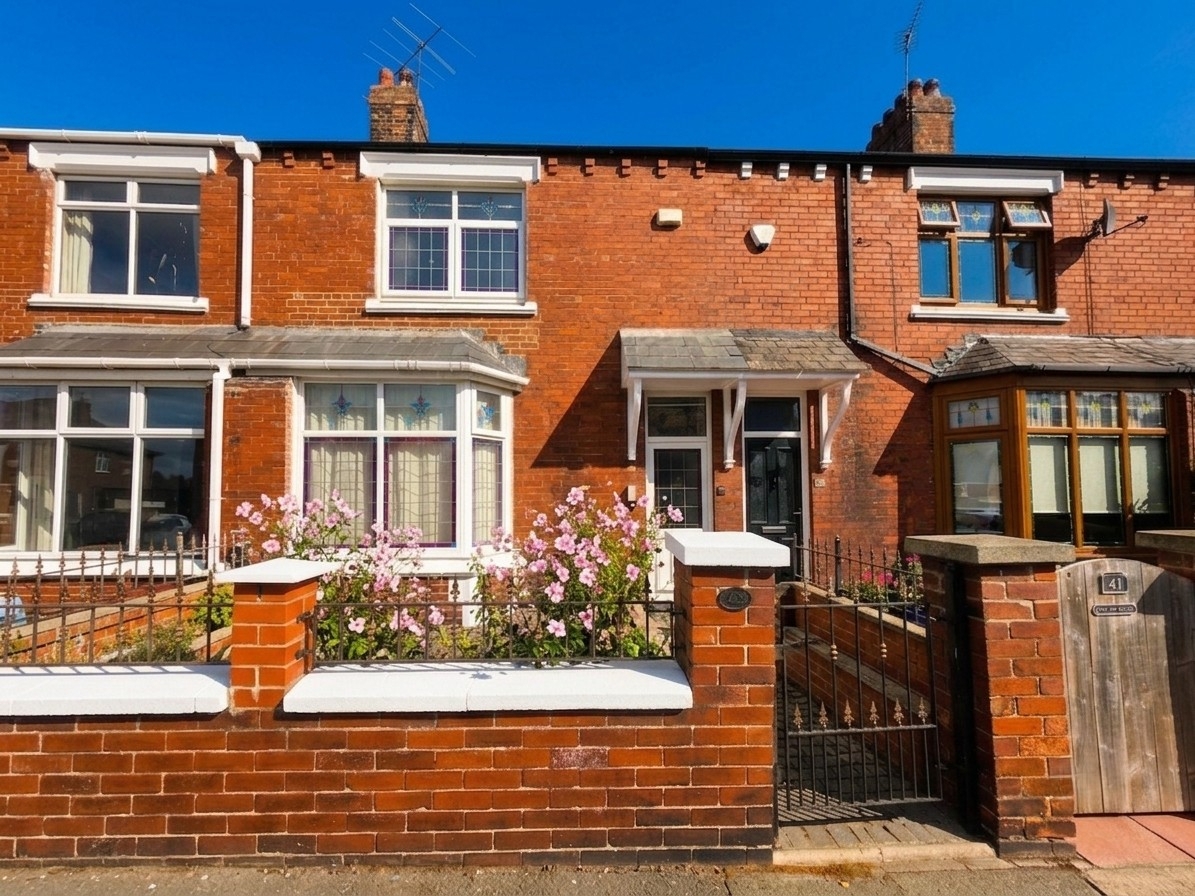
Offered for sale with no onward chain, this spacious and well-presented two-bedroom terraced home occupies a popular location and provides accommodation that is noticeably larger than many traditional terraced properties found within the surrounding area. The property has recently benefited from redecoration throughout together with newly fitted carpets to the entrance hallway and reception rooms, creating a home that is ready for immediate occupation whilst still offering scope for a purchaser to add their own style and further value over time. The accommodation briefly comprises an entrance porch, hallway, two generous reception rooms, a fitted kitchen and a useful utility/storage area to the ground floor. To the first floor are two well-proportioned bedrooms and a spacious family bathroom. Externally, the property enjoys a forecourt garden to the front, enhancing kerb appeal and setting it apart from many nearby terraces. To the rear is an attractive enclosed patio area leading through to a further low-maintenance astro-turf courtyard, providing a pleasant space for relaxing and entertaining. A particularly appealing feature is the property's future potential. The generous bathroom size may offer scope for reconfiguration to create additional accommodation, subject to any necessary consents, building regulations and purchaser investigations. Conveniently situated for Redcar town centre, the seafront, schools, transport links and local amenities, this deceptively spacious home is likely to appeal to a range of buyers including first-time purchasers, downsizers and investors. An early viewing is highly recommended to fully appreciate the size, presentation and potential on offer. Council Tax: A EPC Rated: Tenure: Freehold Virtual Tour Available https://view.ricoh360.com/418f92f5-9d34-465c-afbd-457350eb7725
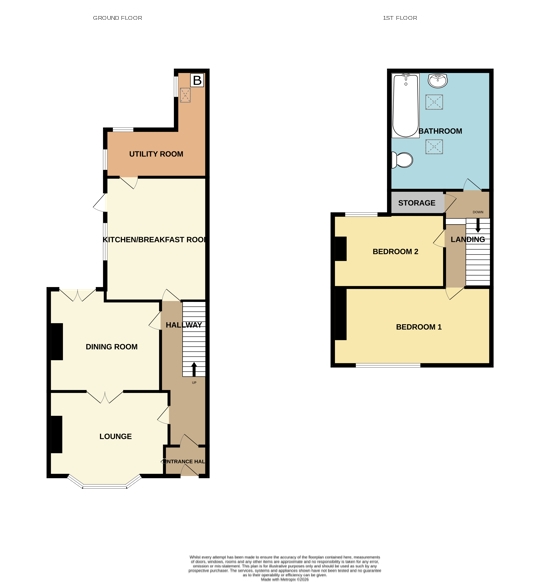
| Entrance Porch | 3'6" x 4'0" (1.07m x 1.22m) Electricity meter and DB board. Door leading to hallway. | |||
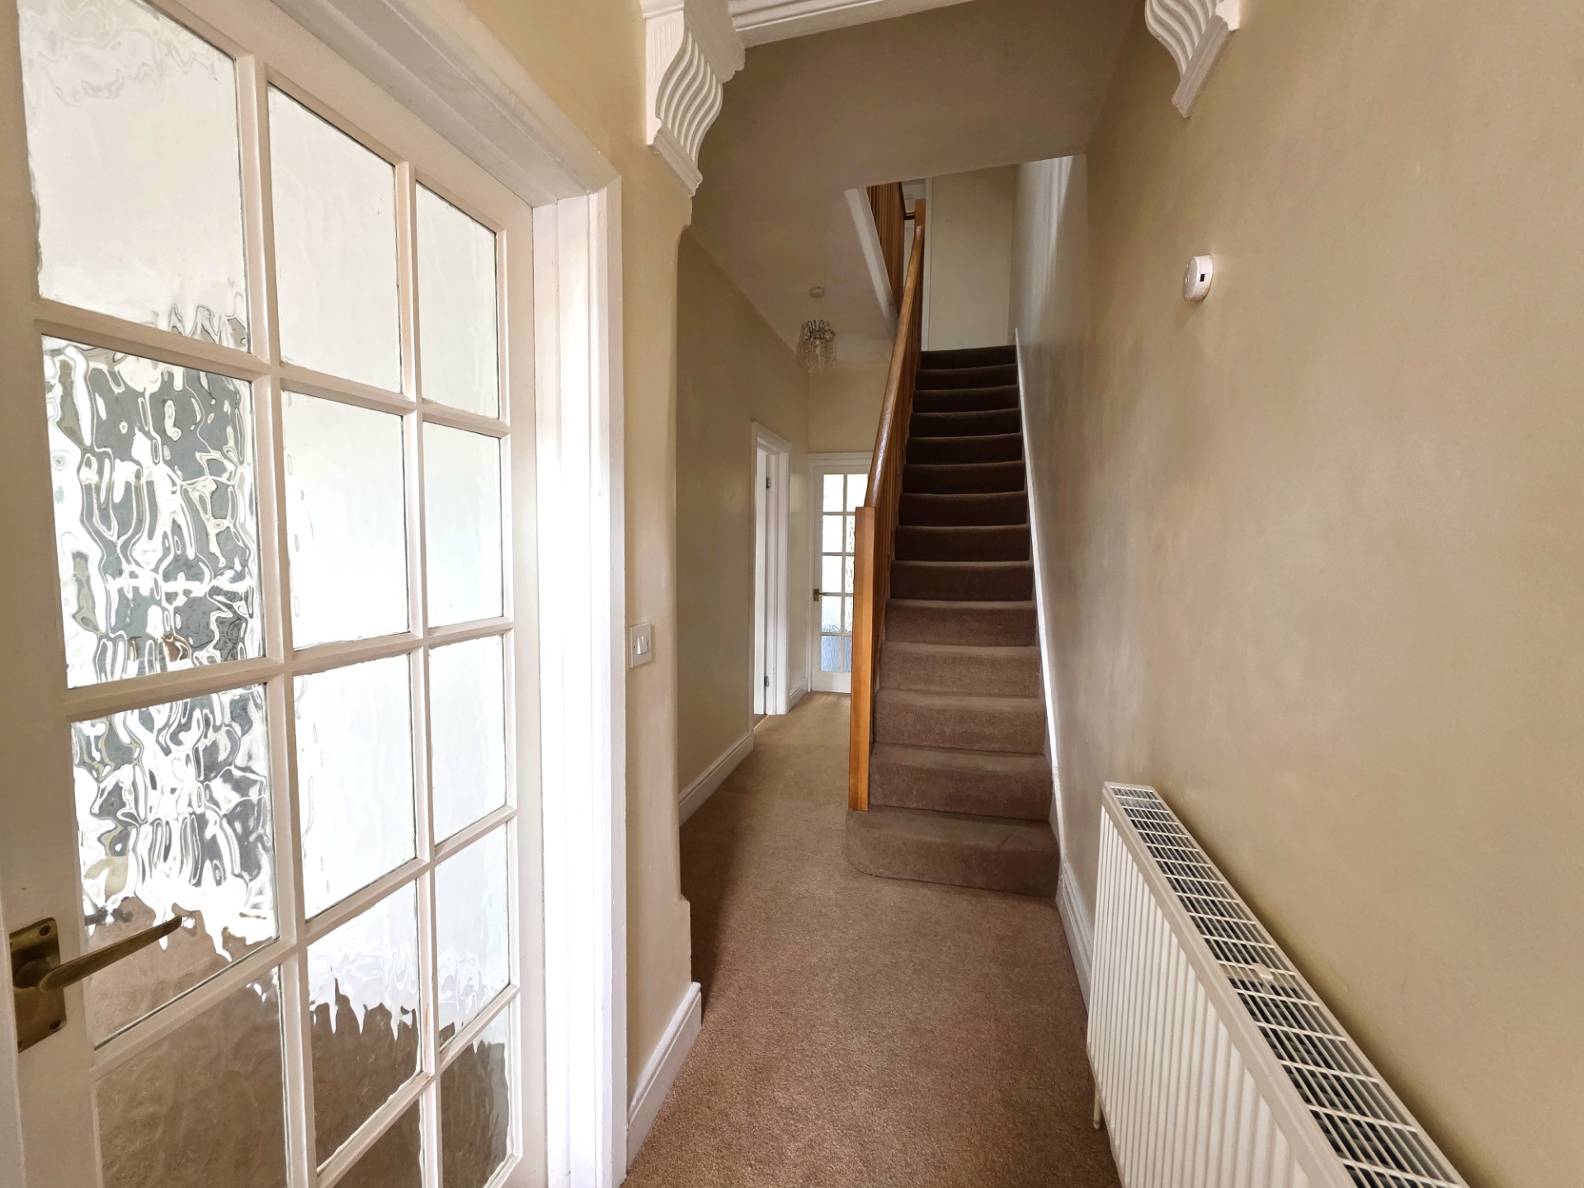
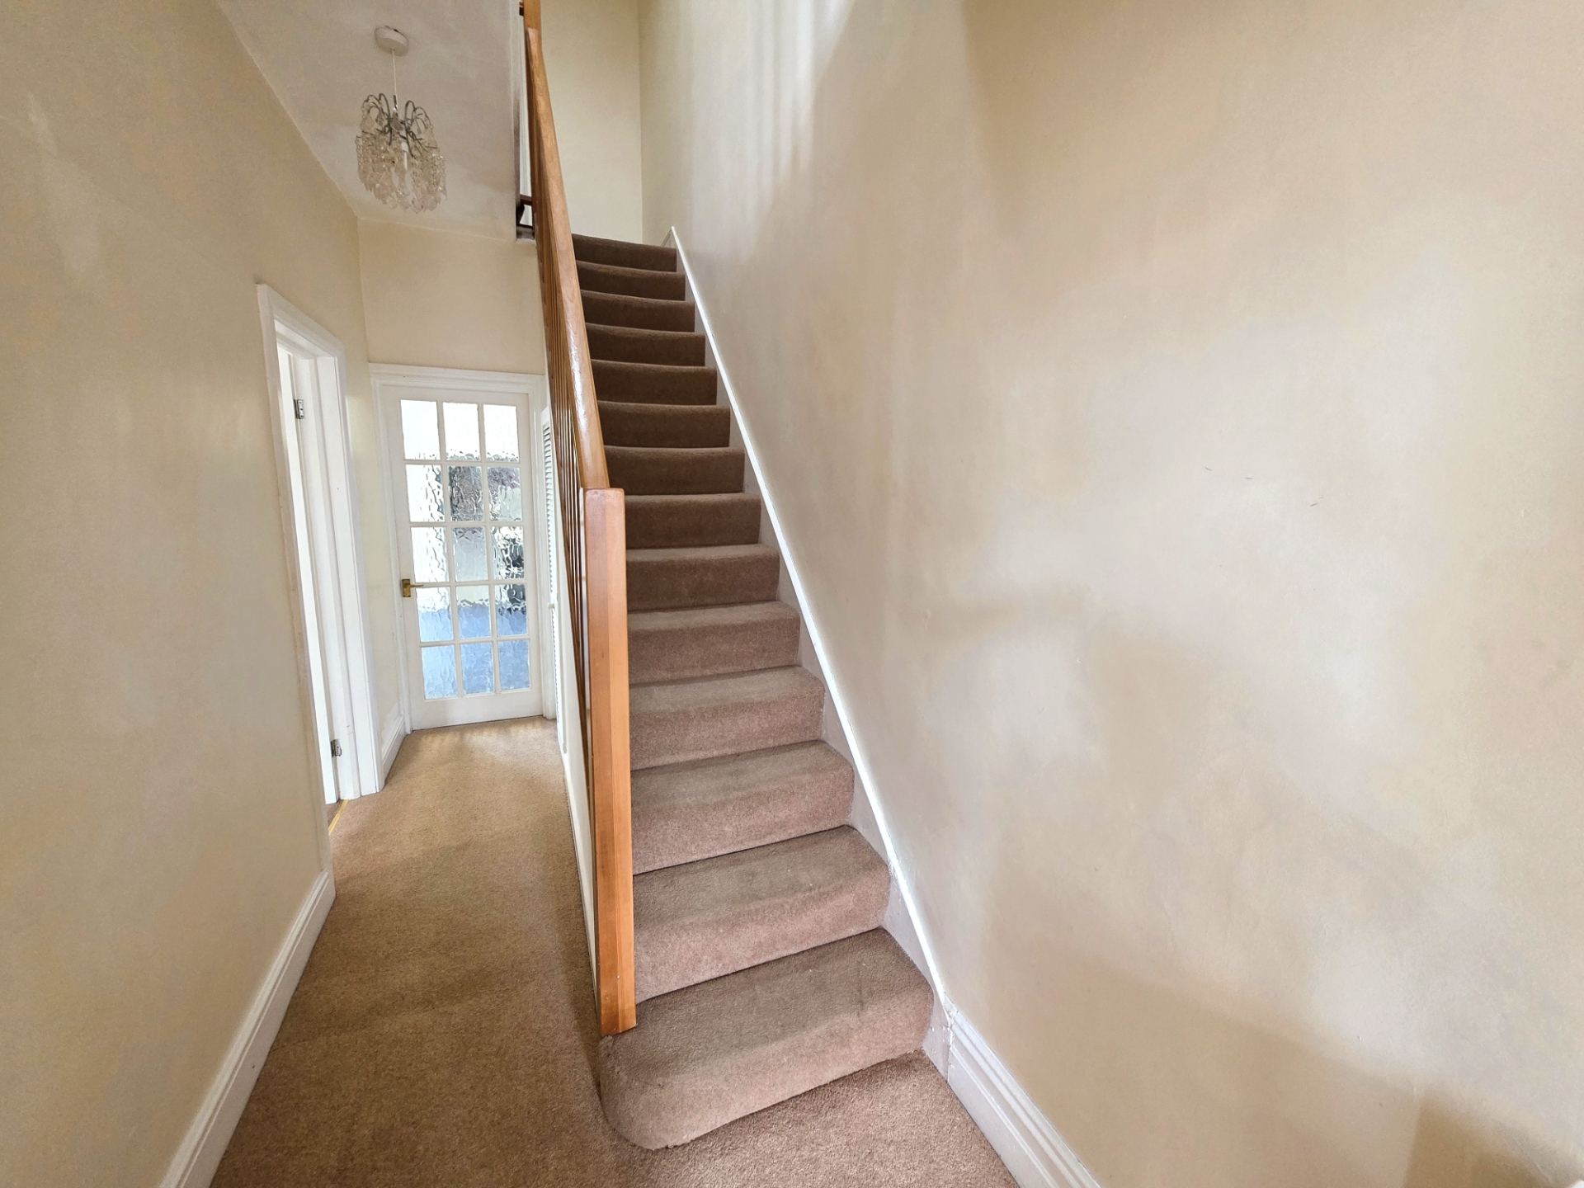
| Entrance hallway | 20'0" x 5'3" (6.10m x 1.60m) Radiator. Stairs off. Smoke detector. Carpeted. Understairs storage cupboard housing the gas meter. Stairs off. | |||
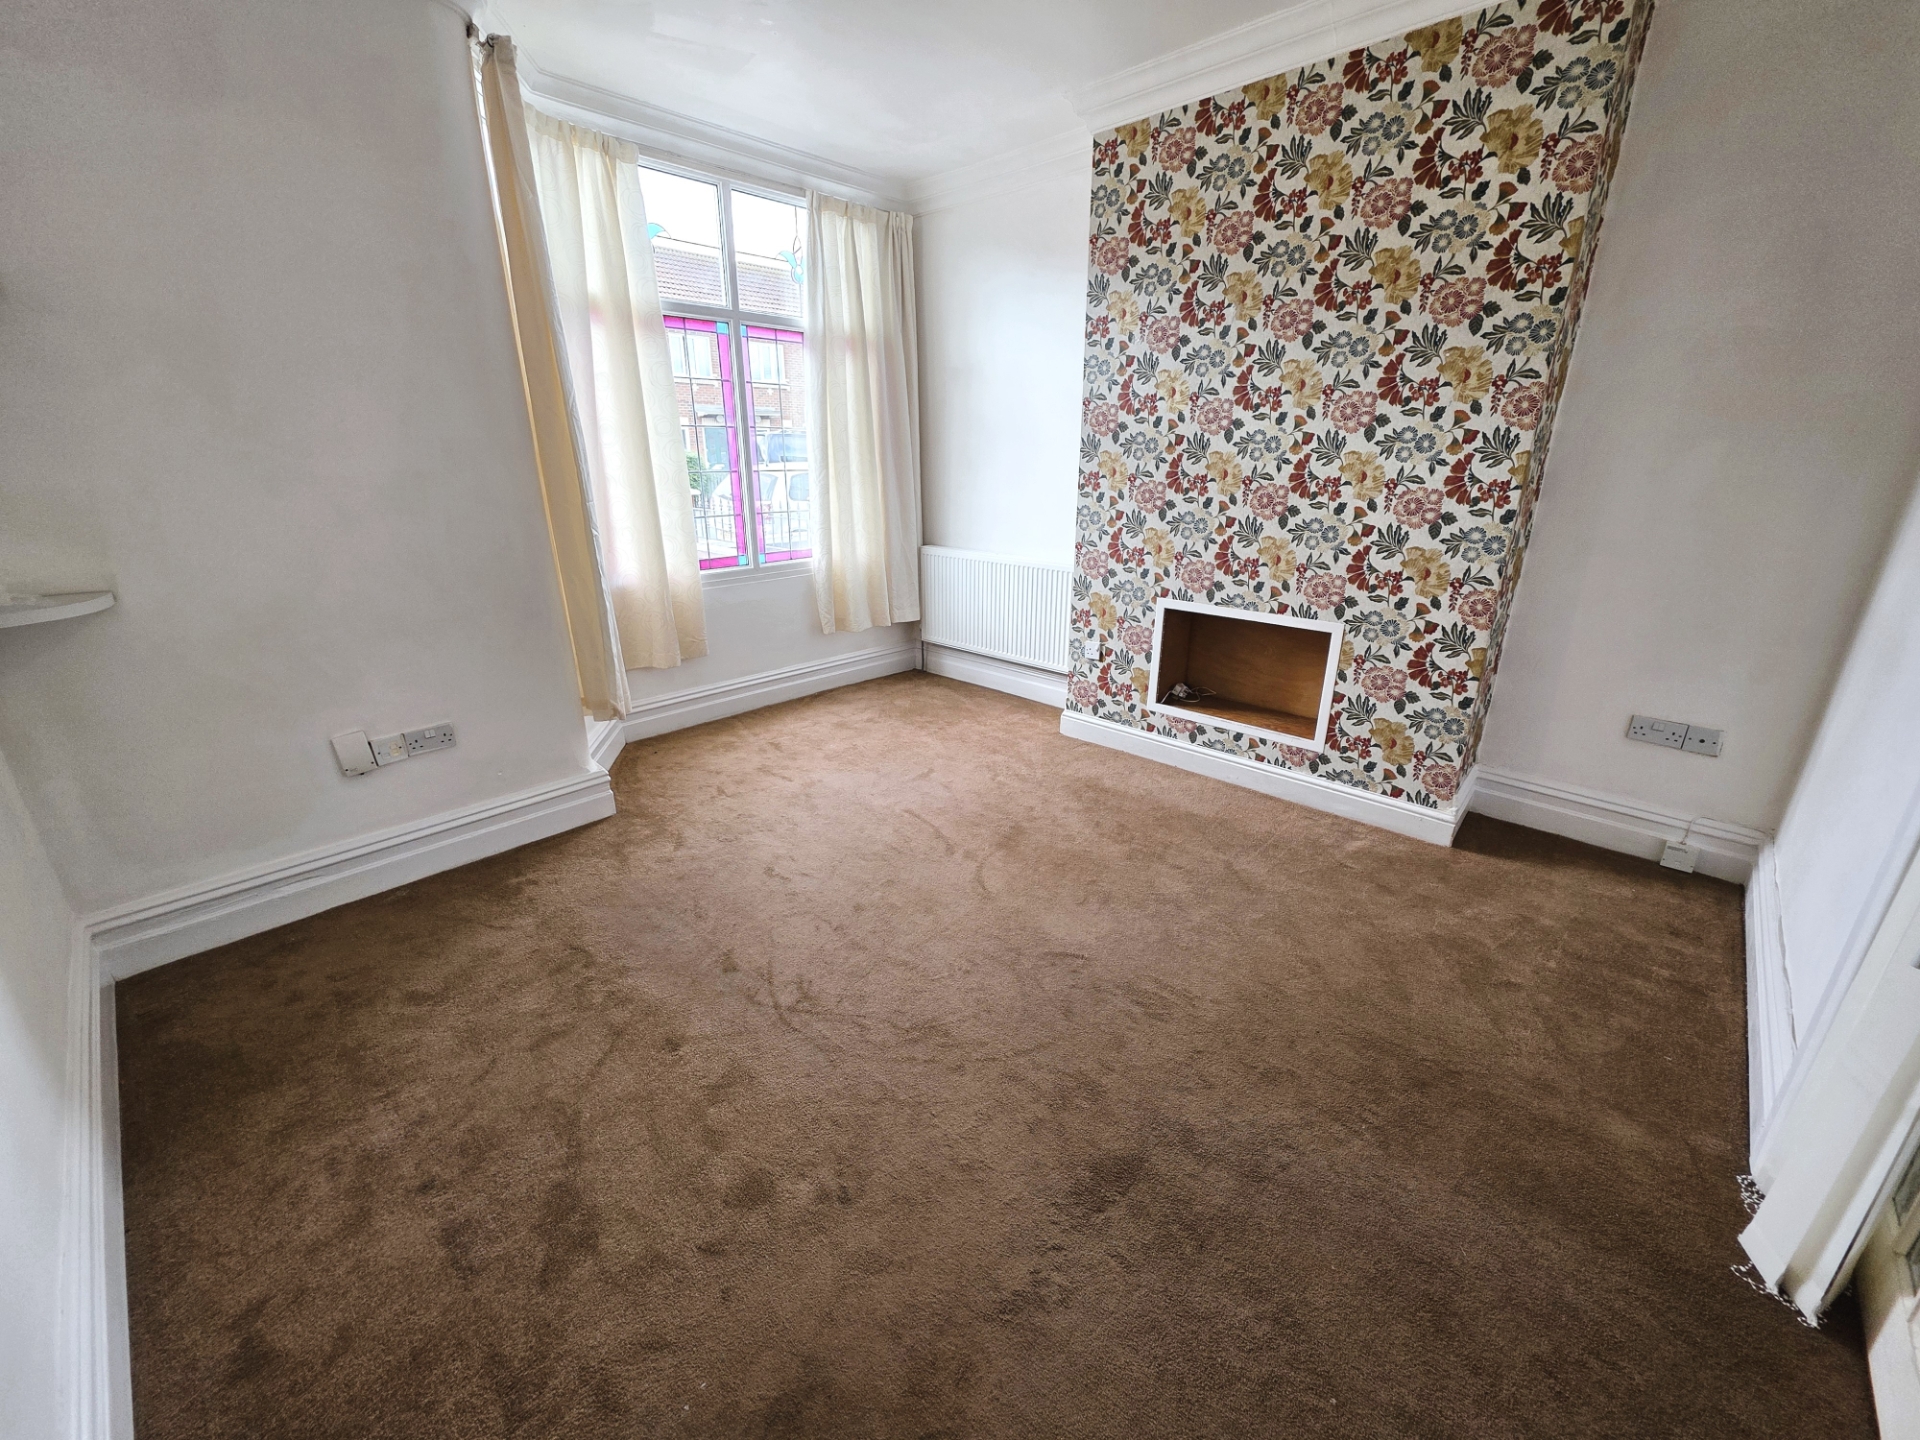
| Lounge | 14'6" x 10'9" (4.42m x 3.28m) Radiator. Carpeted. Doors leading into dining room. | |||
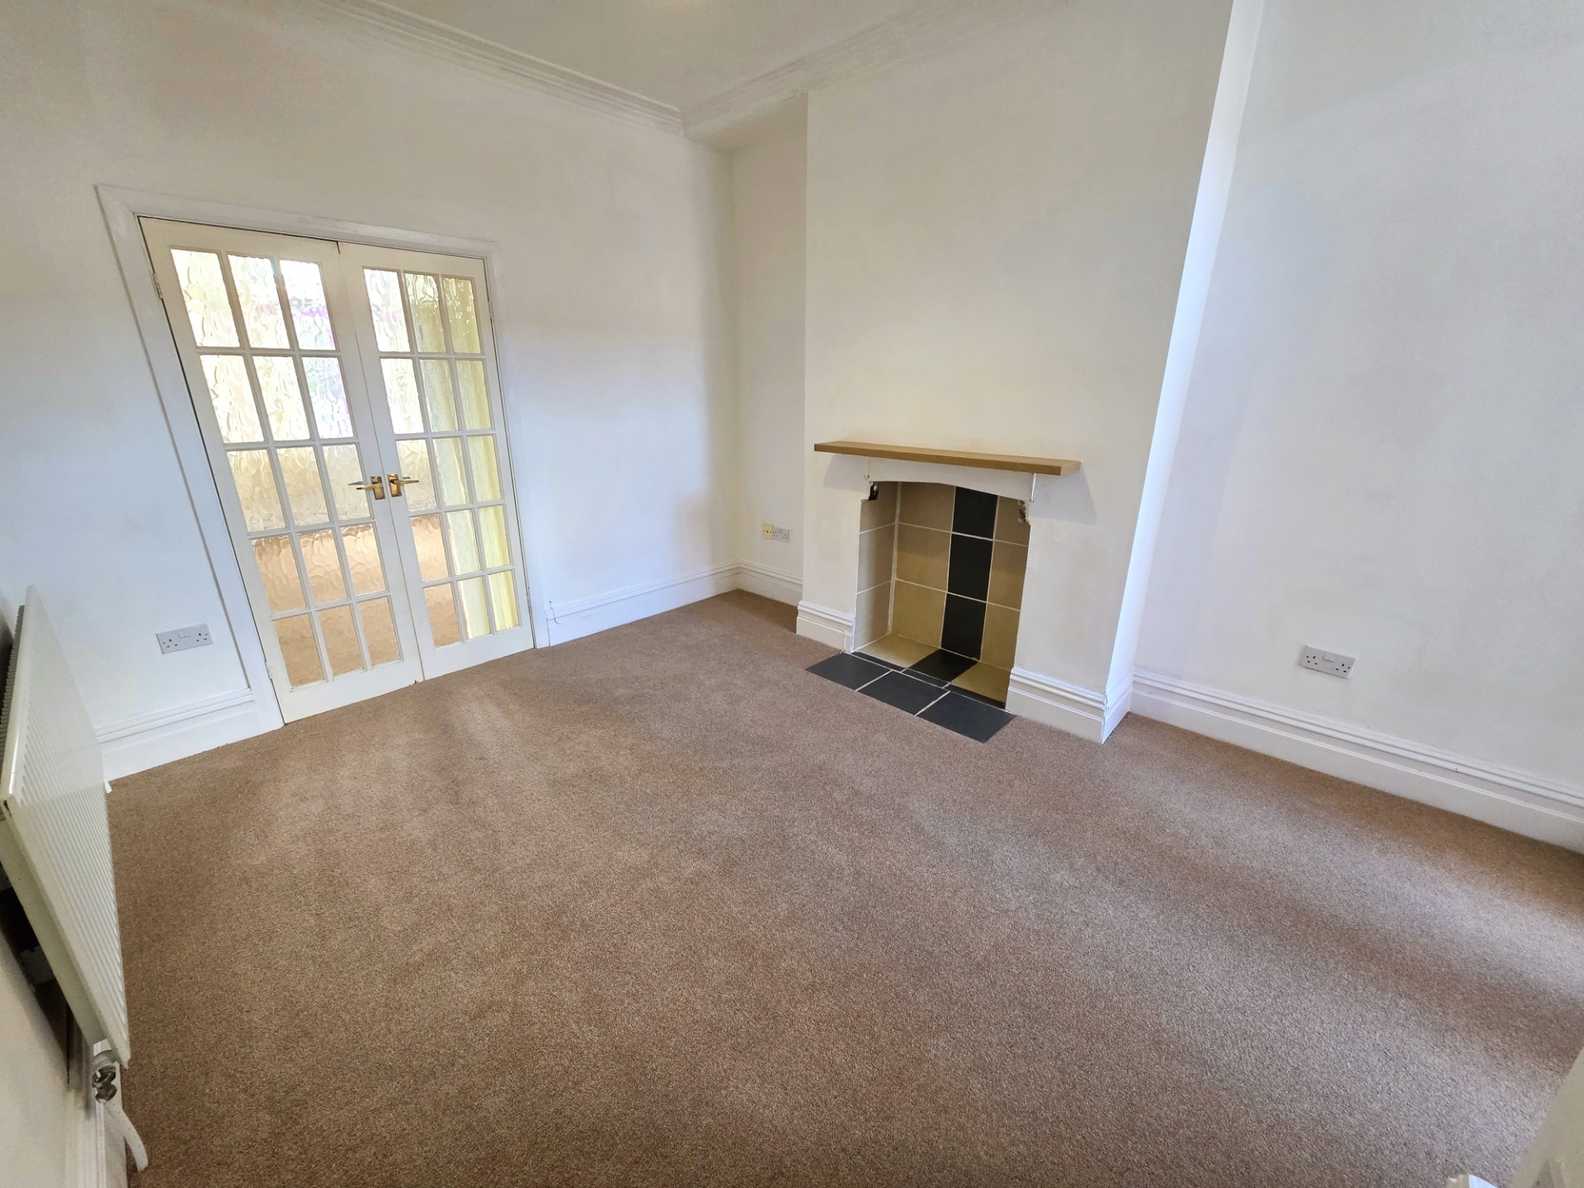
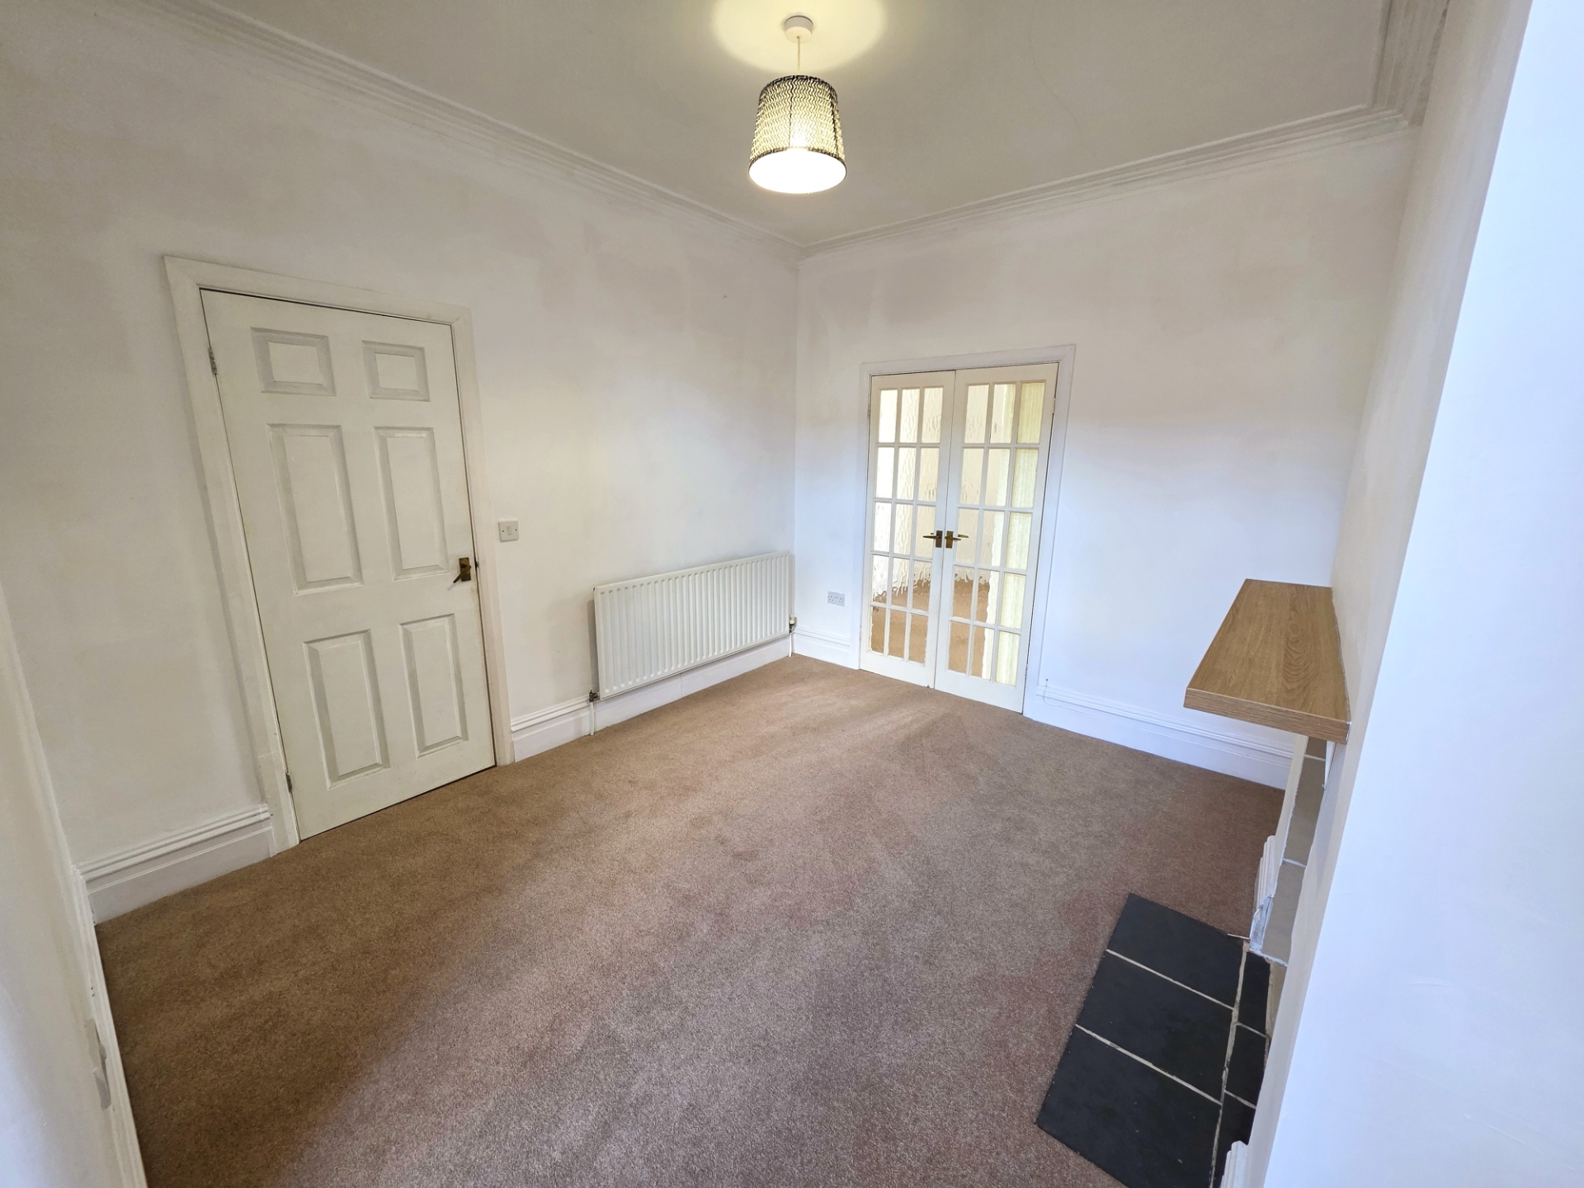
| Dining room | 13'0" x 13'9" (3.96m x 4.19m) Radiator. Carpeted. Patio doors leading to rear yard. | |||
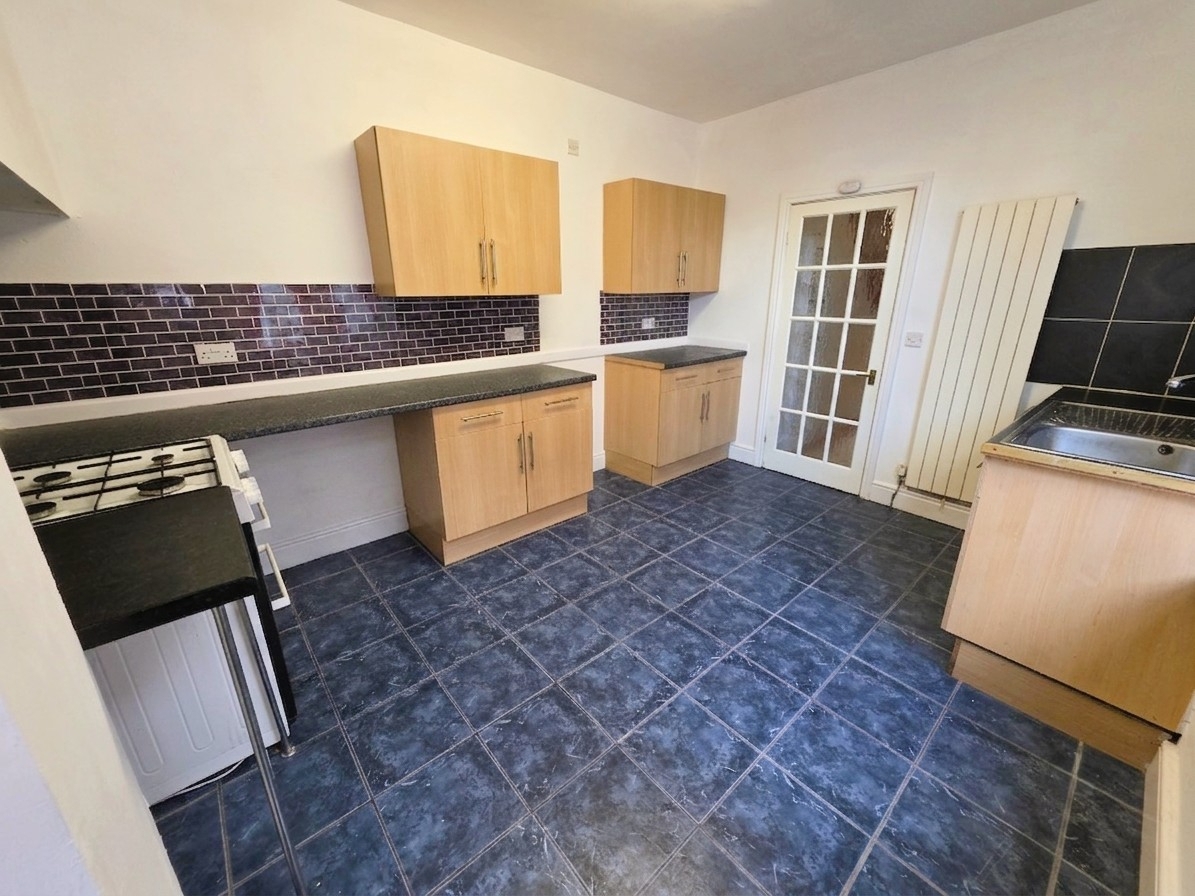
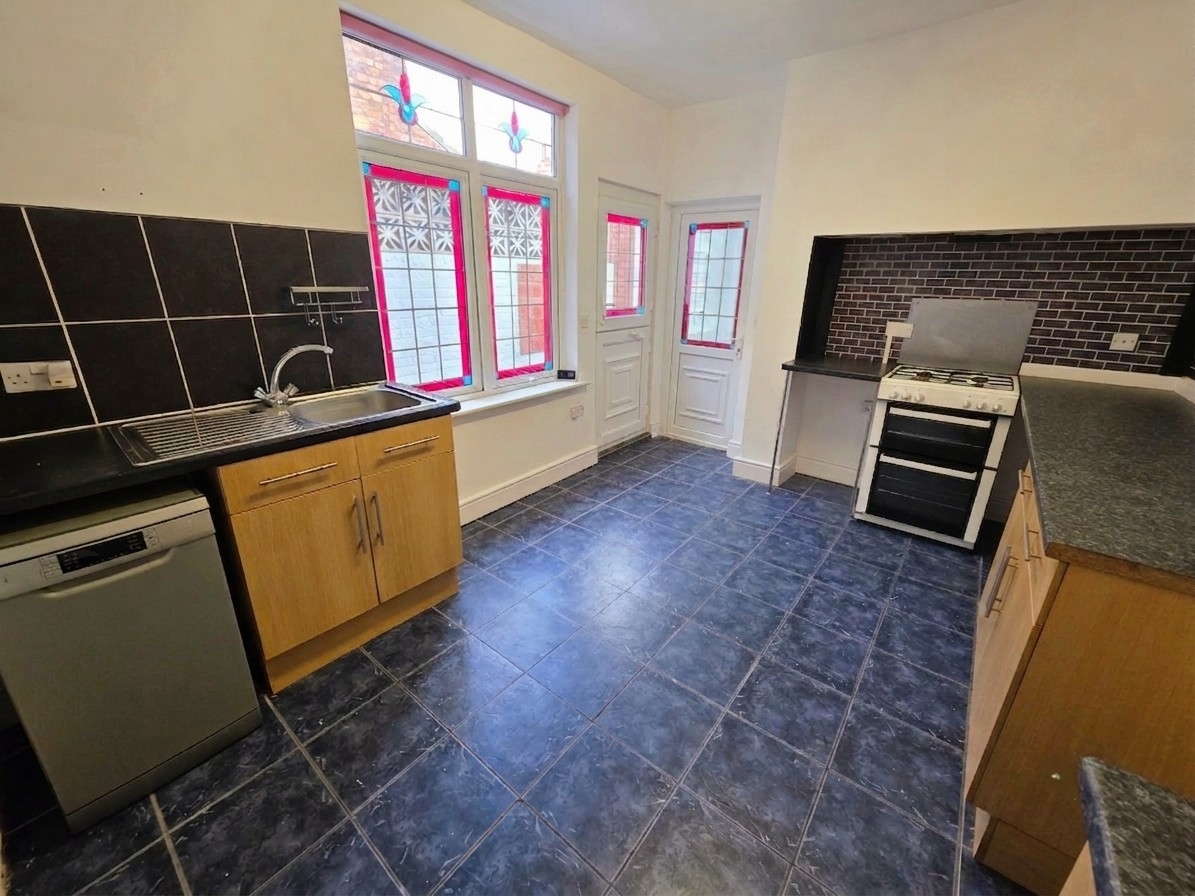
| Kitchen | 13'9" x 10'3" (4.19m x 3.12m) Tiled flooring. Range of base and wall mounted units. Black marble effect worktops. Tiled around worktops. Stainless steel sink with mixer tap and dish drainer. Free standing oven/hob. Stable doors to rear yard with L shaped utility leading off the kitchen. | |||
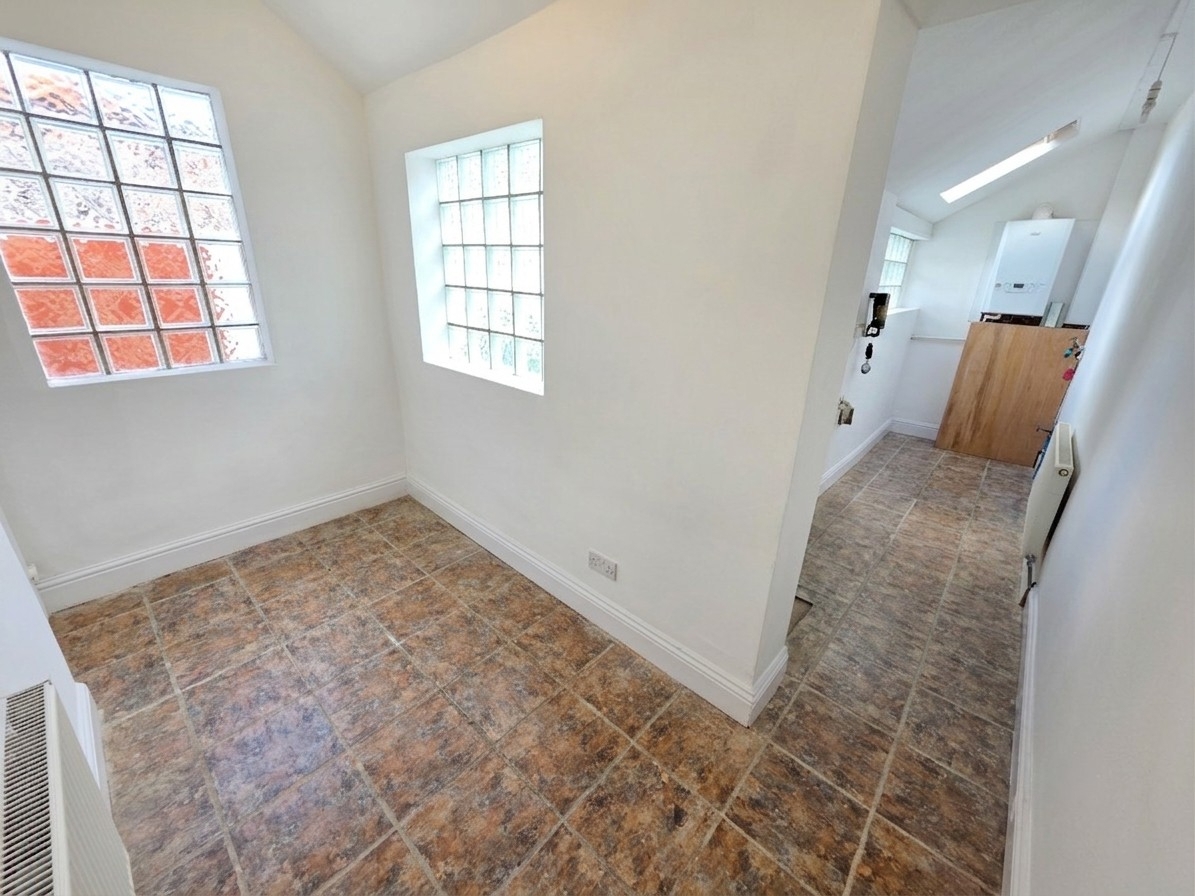
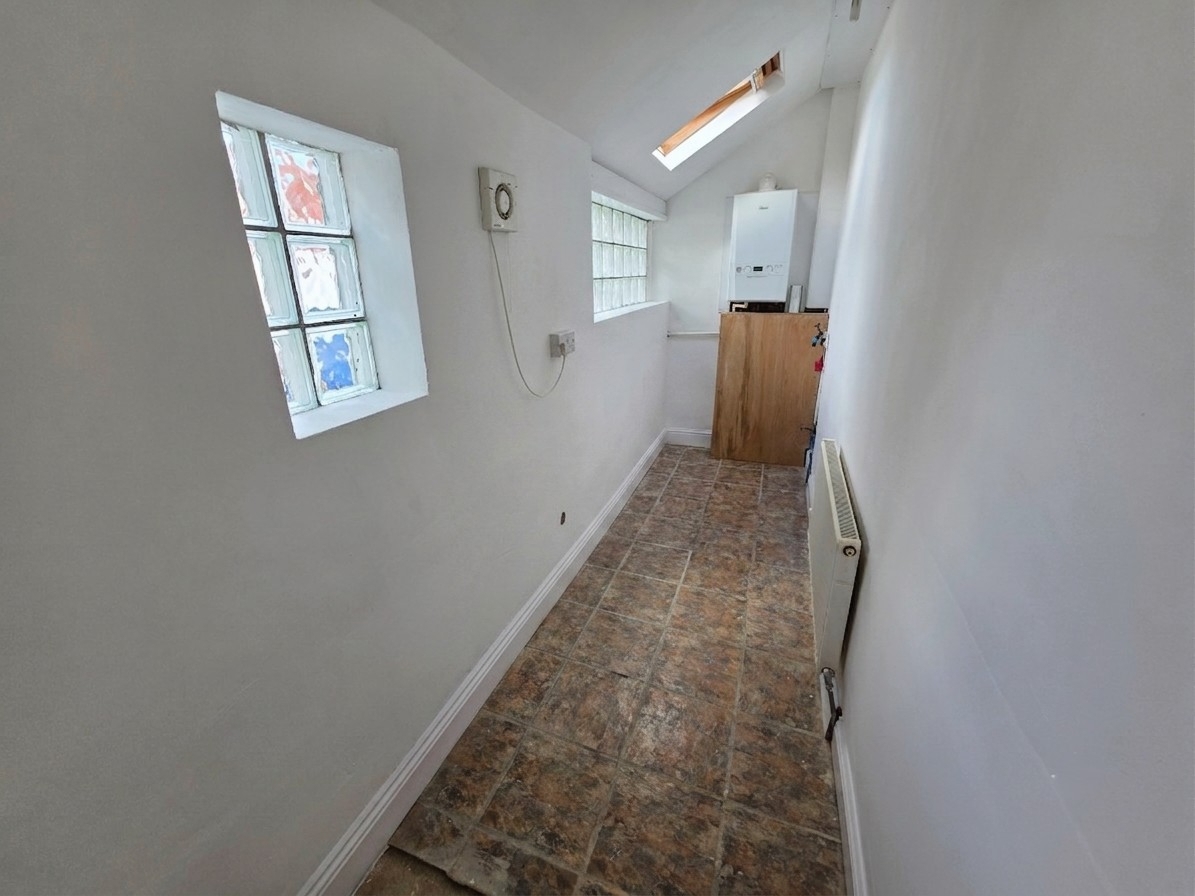
| Utility/Storage | 10'5" x 13'9" (3.18m x 4.19m) Tiled floor. Two Radiators. Velux window. Boiler. | |||
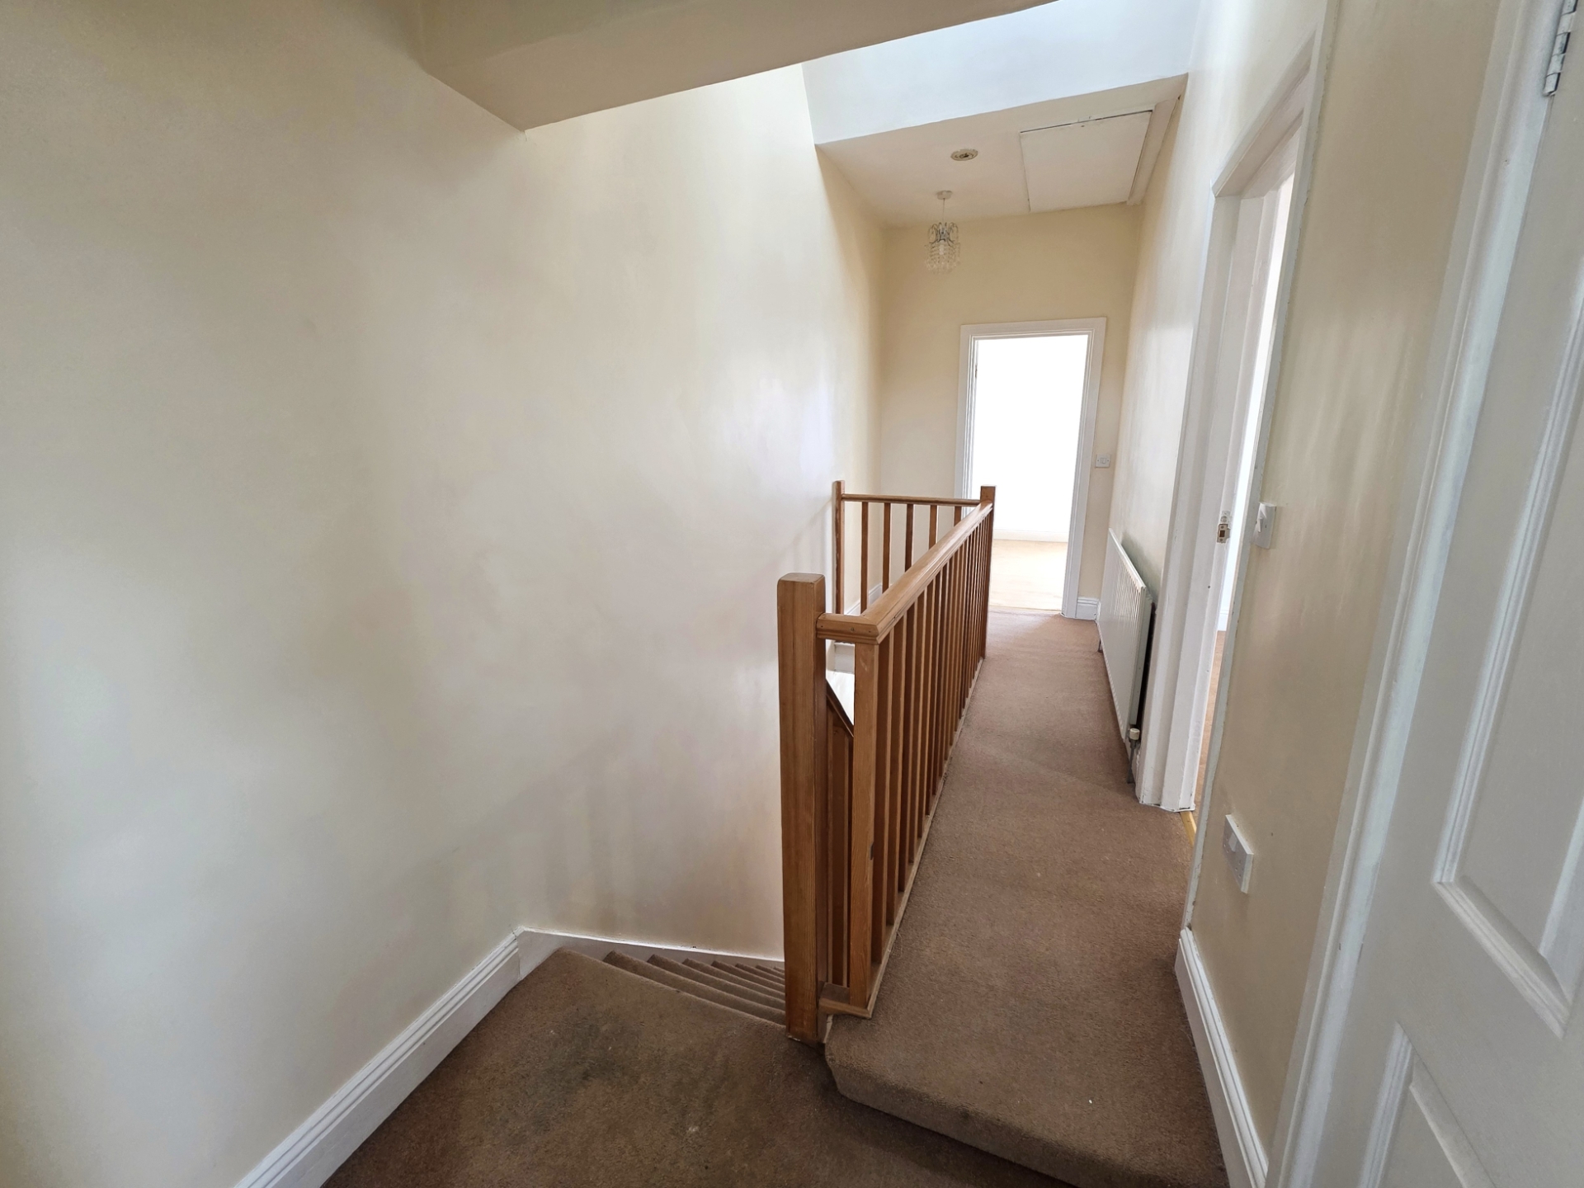
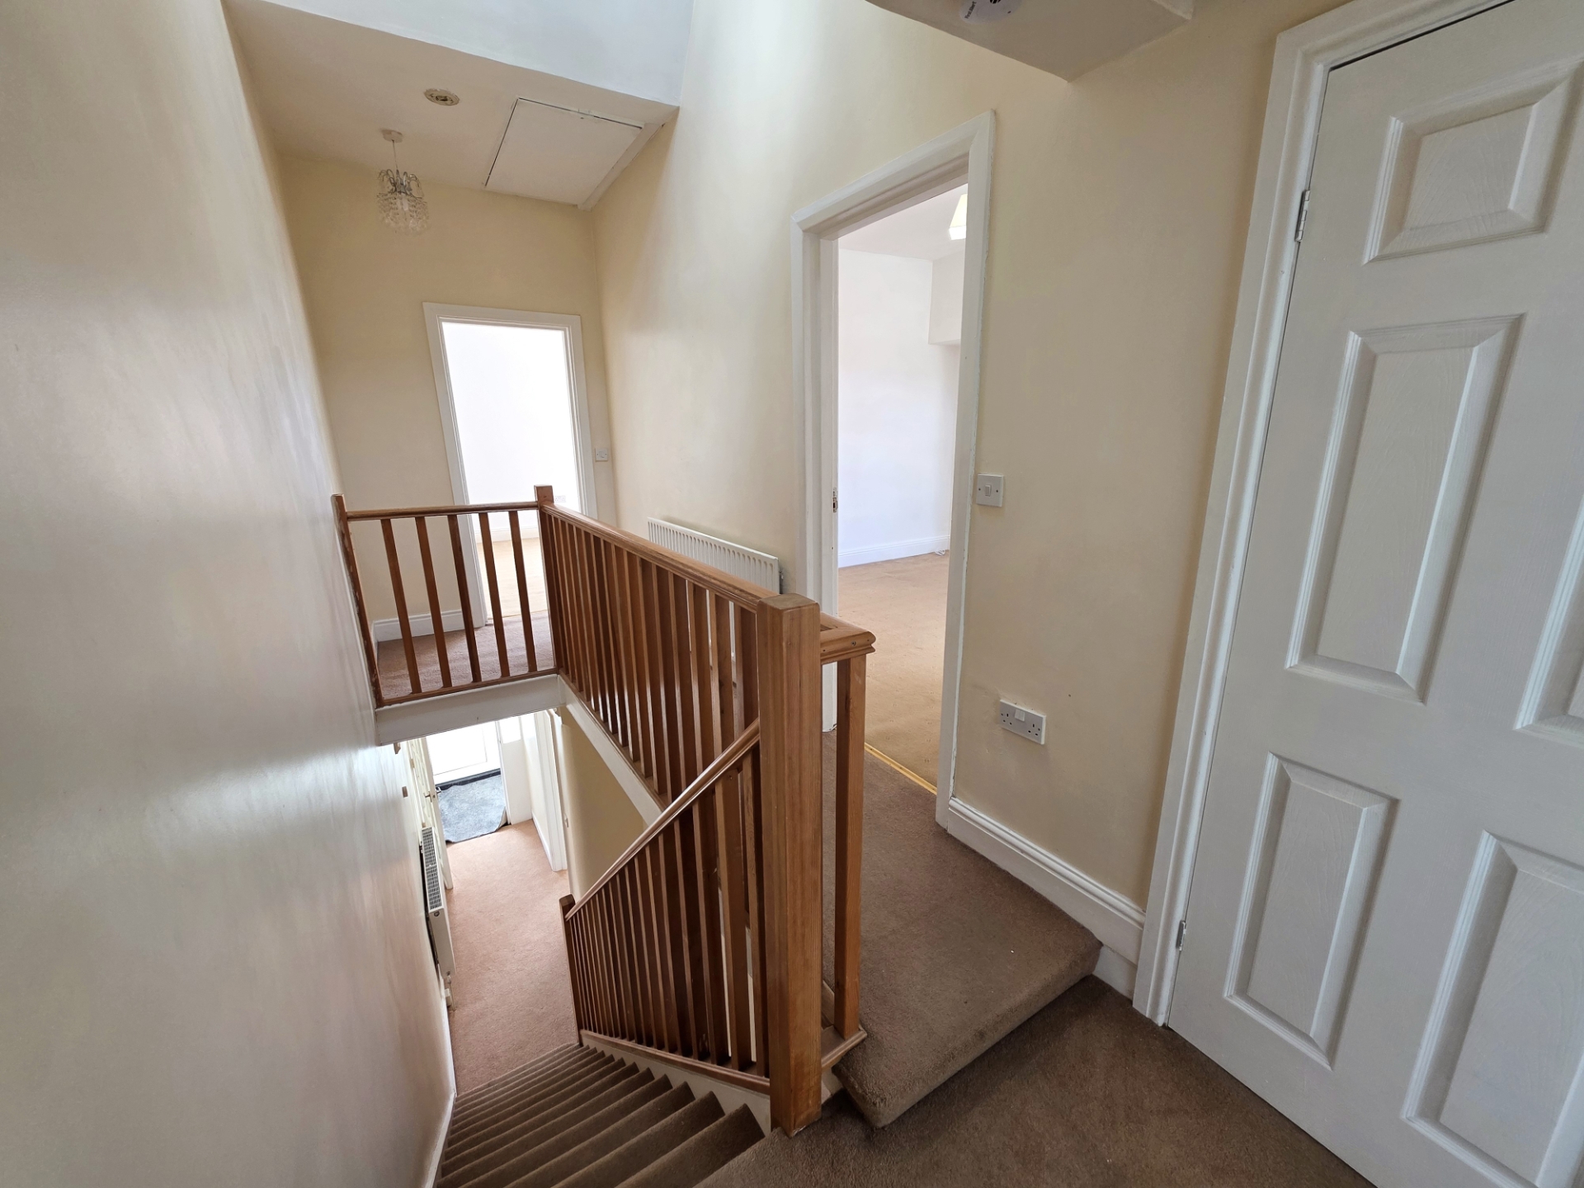
| Landing | Carpeted. Loft access; we are informed this is fully boarded. Smoke detector. Velux window. Radiator. Storage cupboard. | |||
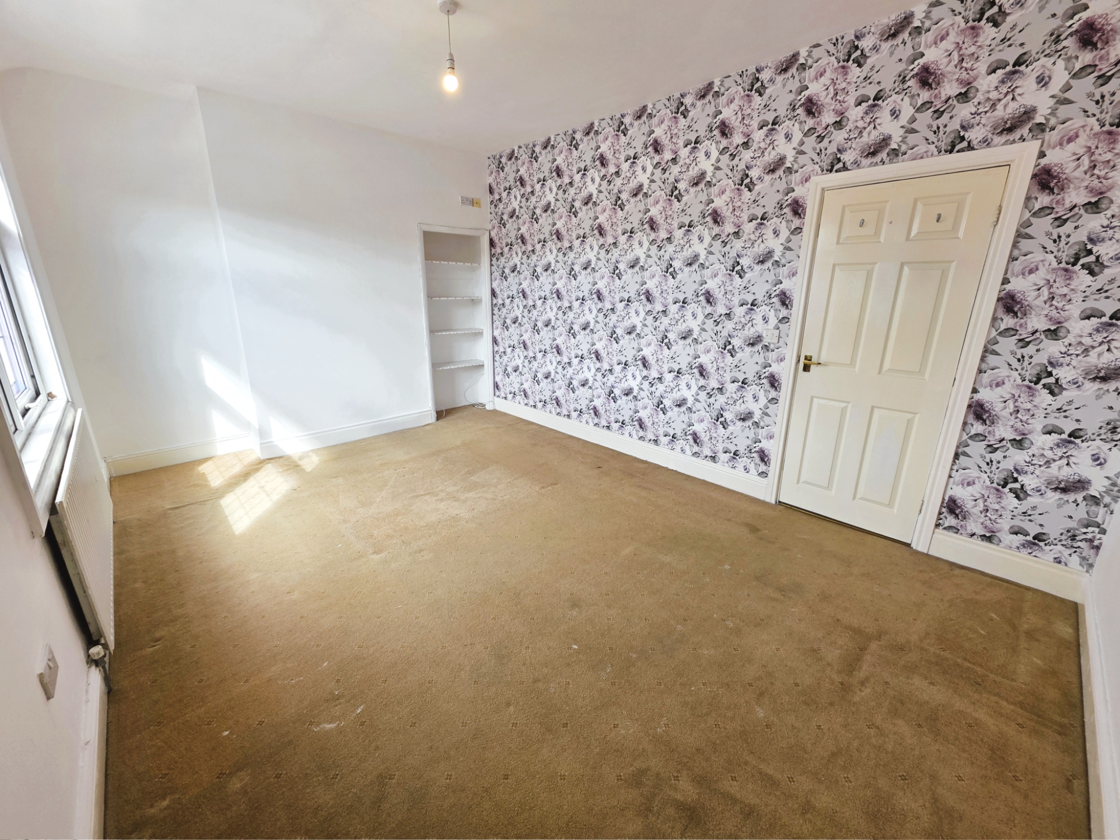
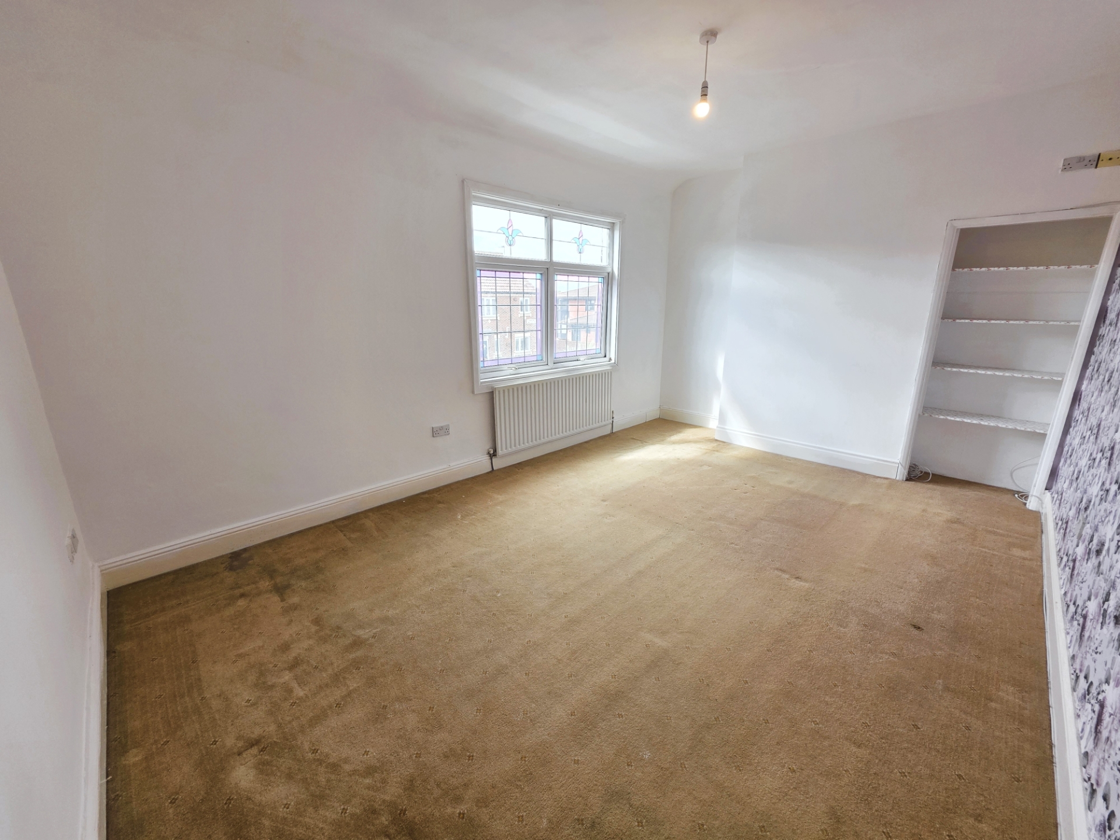
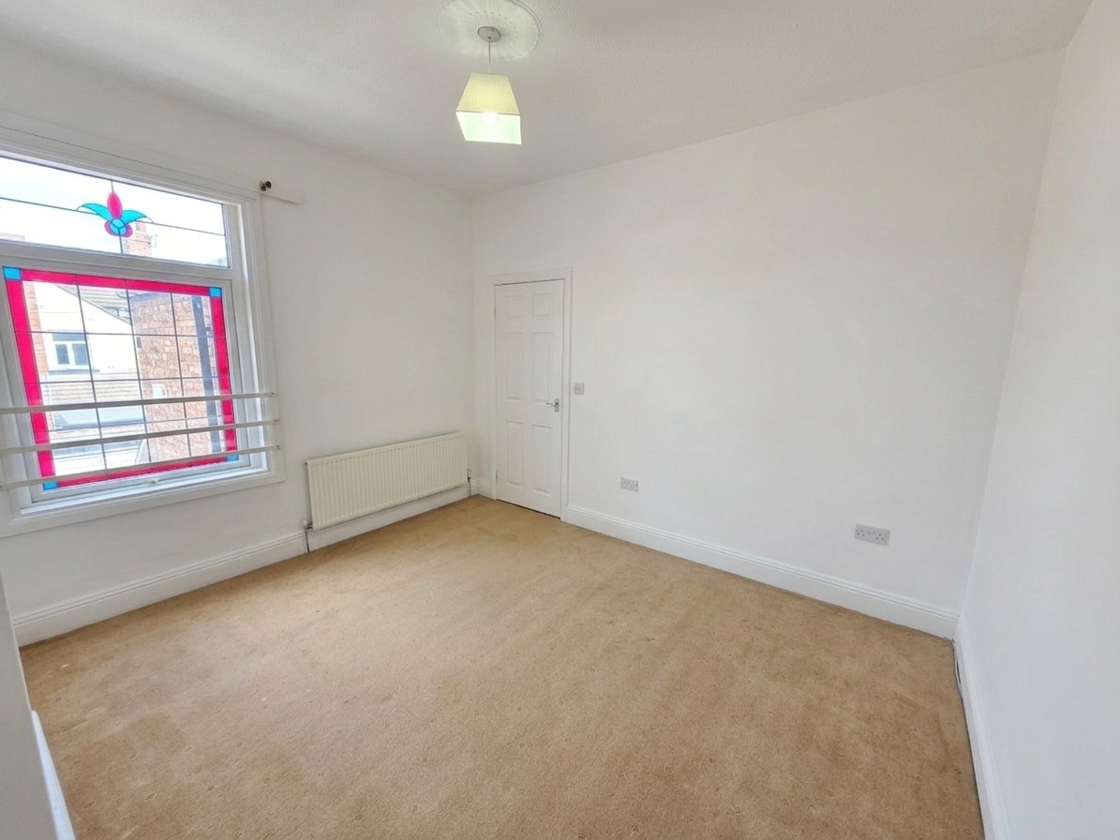
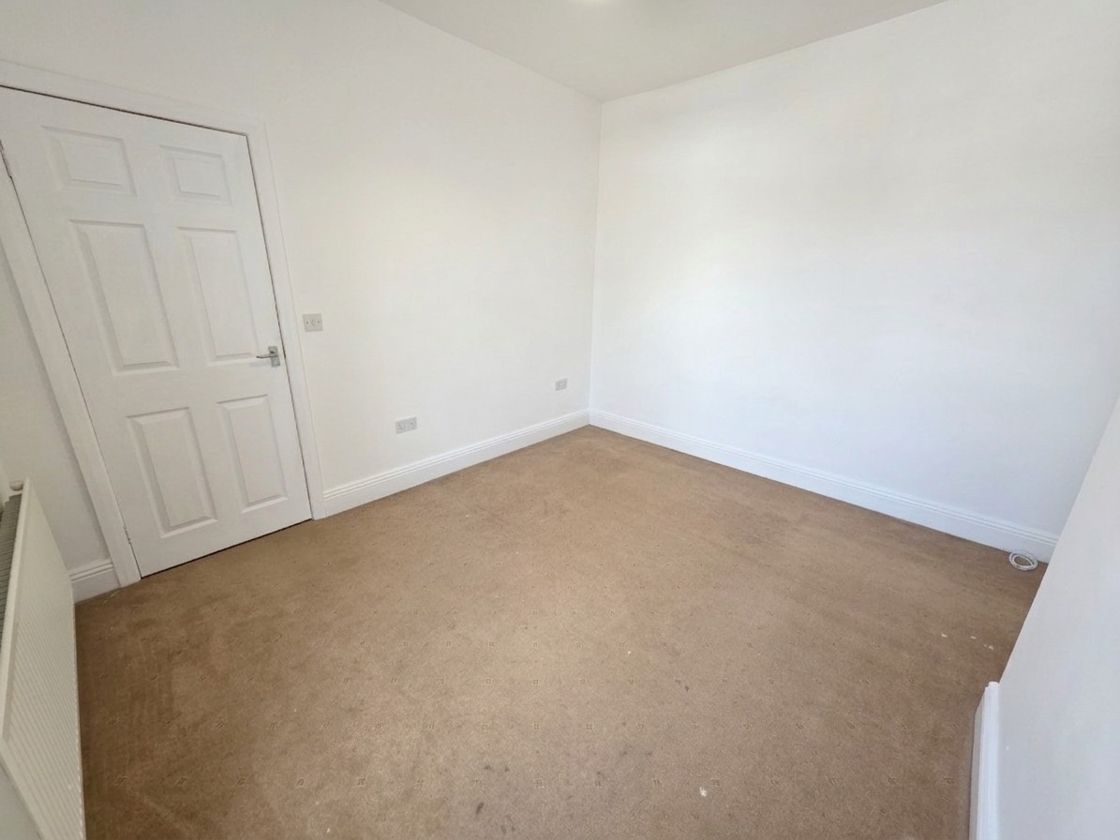
| Bedroom 1 | 11'6" x 17'9" (3.51m x 5.41m) Carpeted. Radiator. Shelves. | |||
| Bedroom 2 | 11'3" x 11'6" (3.43m x 3.51m) Carpeted. Radiator. | |||
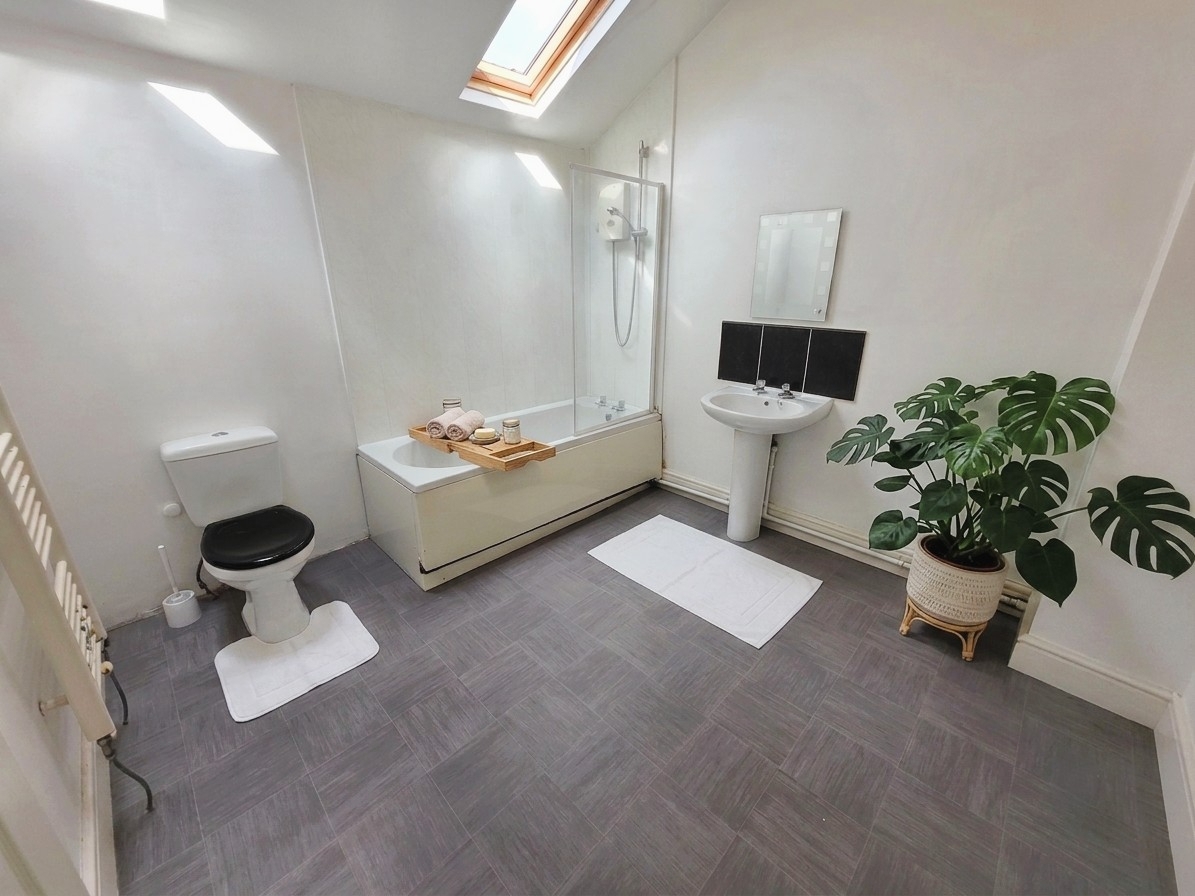
| Bathroom | 10'0" x 9'6" (3.05m x 2.90m) Velux windows. Three piece bathroom suite. Bath with electric shower over and screen. Heated towel radiator. | |||
| Front Garden | Forecourt garden. | |||
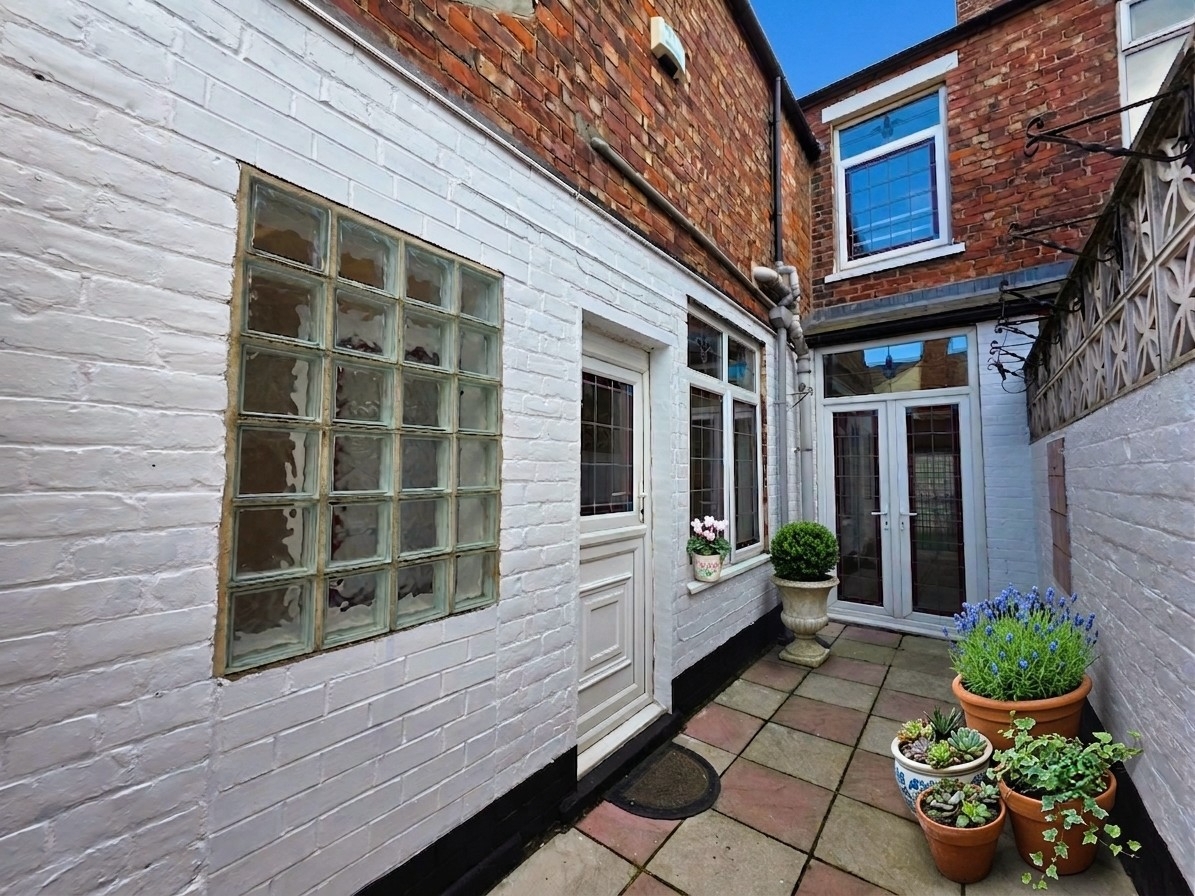
| Rear Garden | Paved patio area. Gate leading to courtyard area, low maintenance with Astro-turf. Garage door leading to alleyway. | |||
IMPORTANT NOTICE
Descriptions of the property are subjective and are used in good faith as an opinion and NOT as a statement of fact. Please make further specific enquires to ensure that our descriptions are likely to match any expectations you may have of the property. We have not tested any services, systems or appliances at this property. We strongly recommend that all the information we provide be verified by you on inspection, and by your Surveyor and Conveyancer.