

2 Bedroom House To Rent in - £795 pcm fees apply
Two Bedrooms
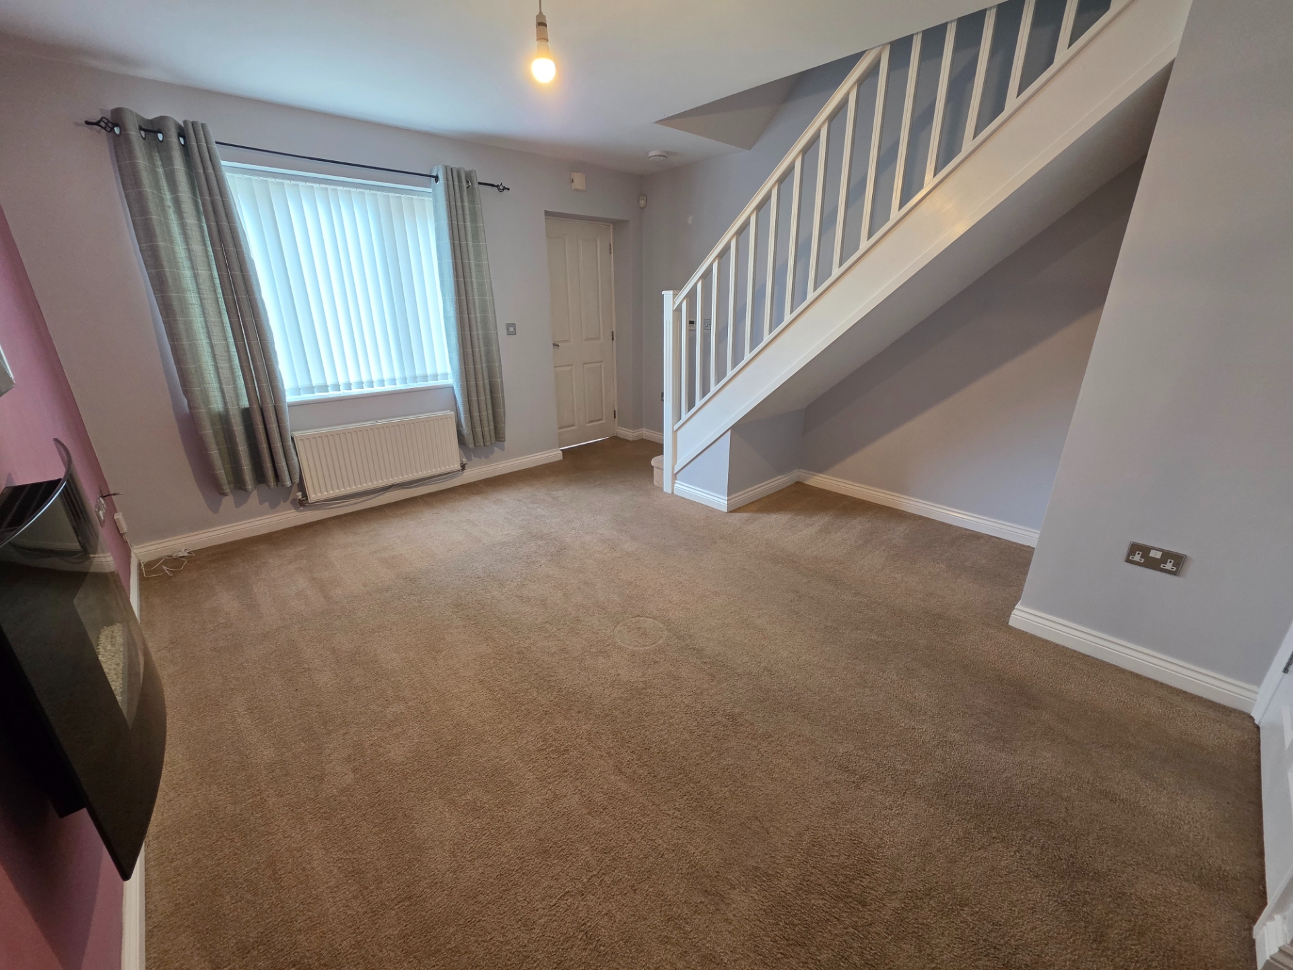
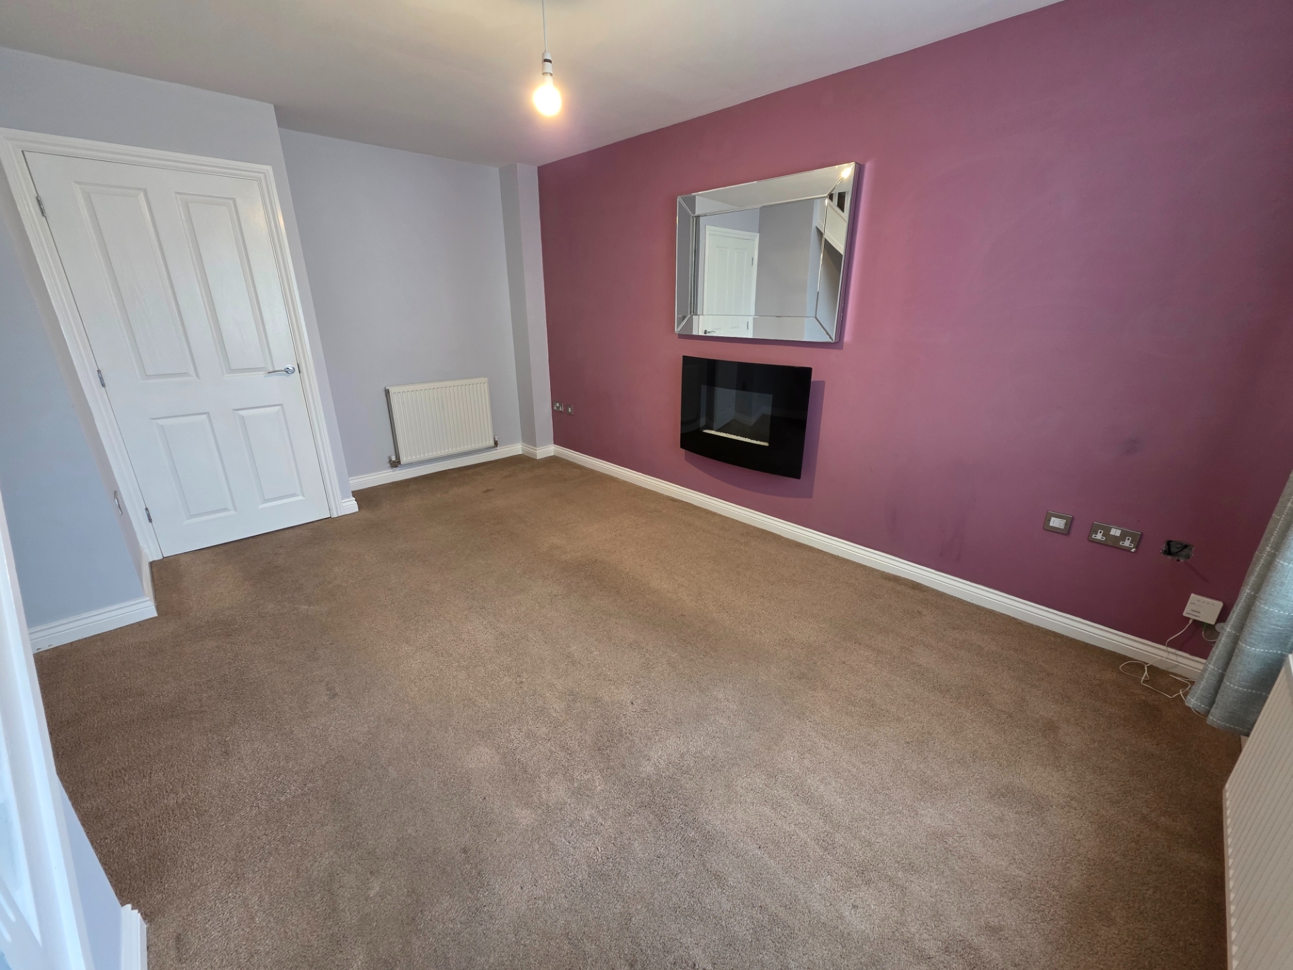
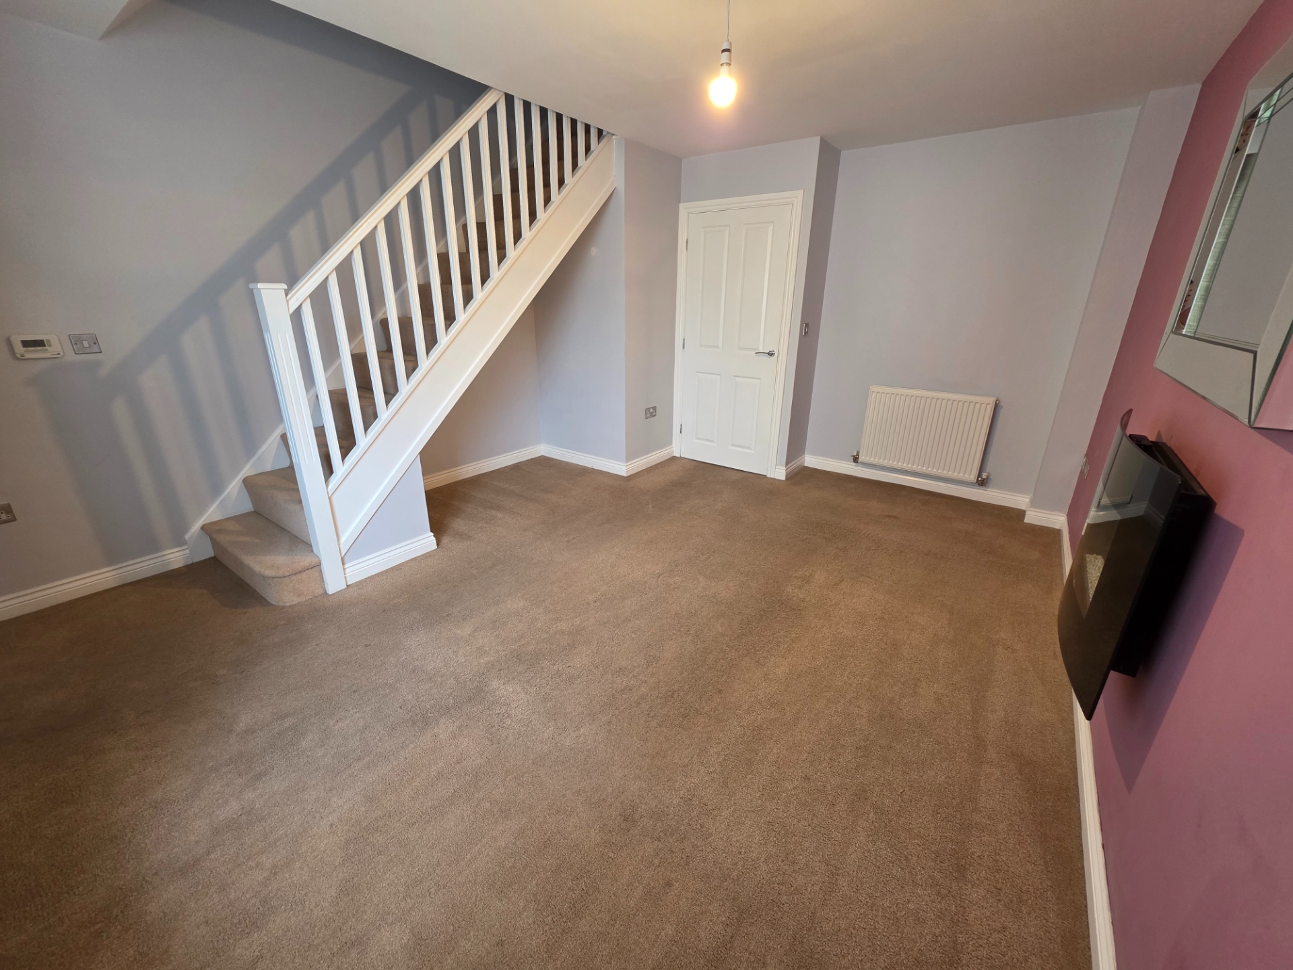
Lounge
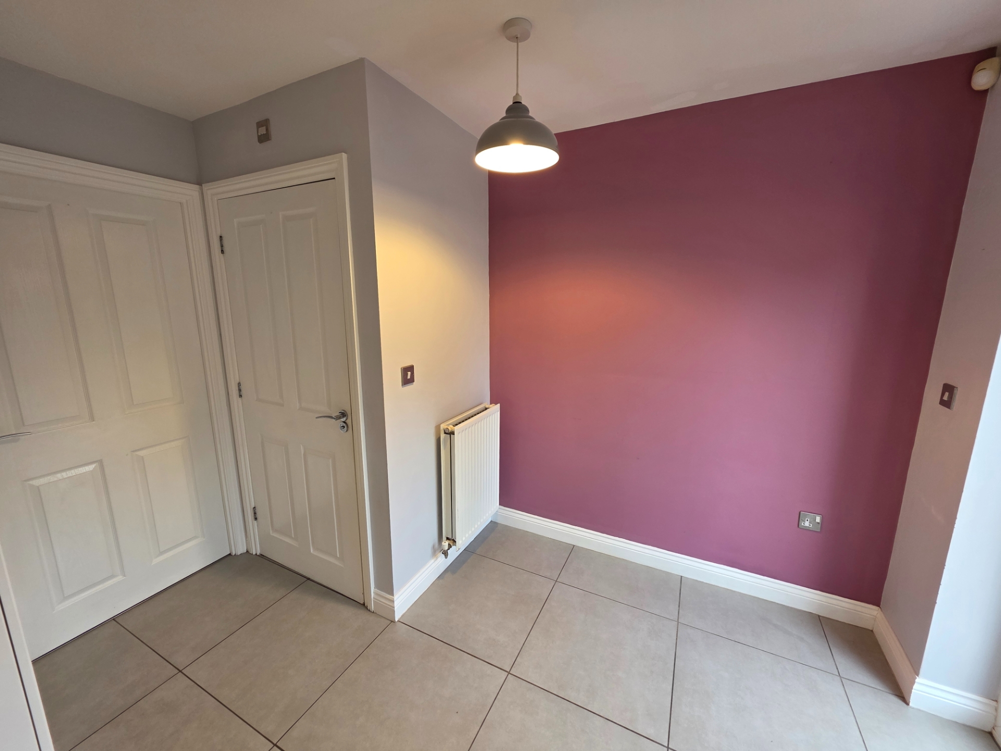
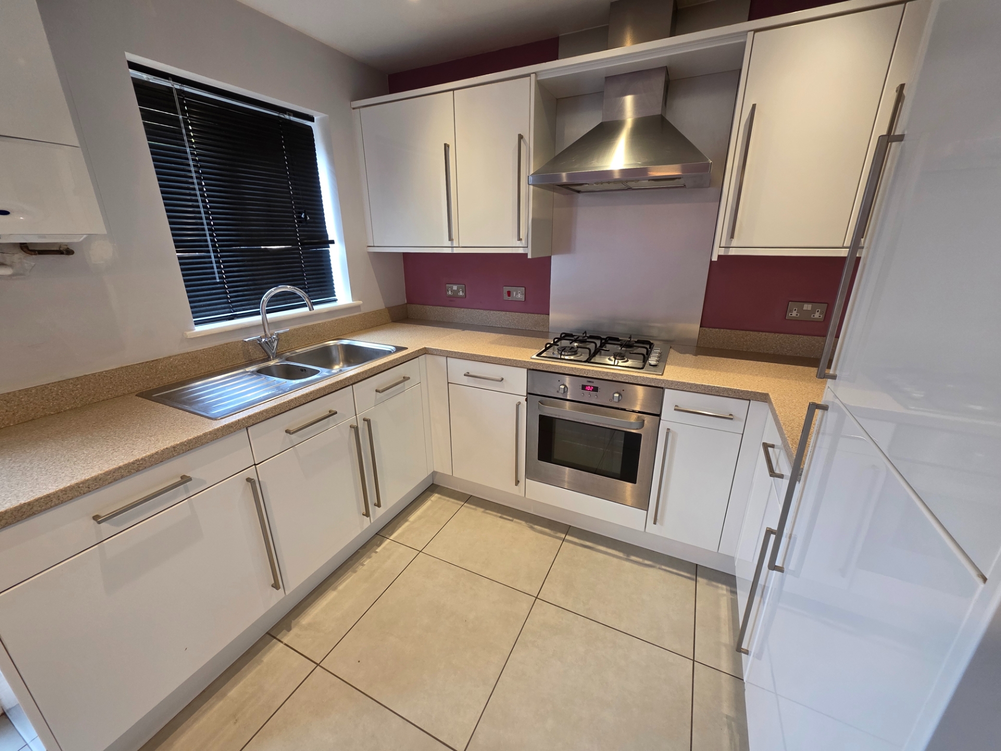
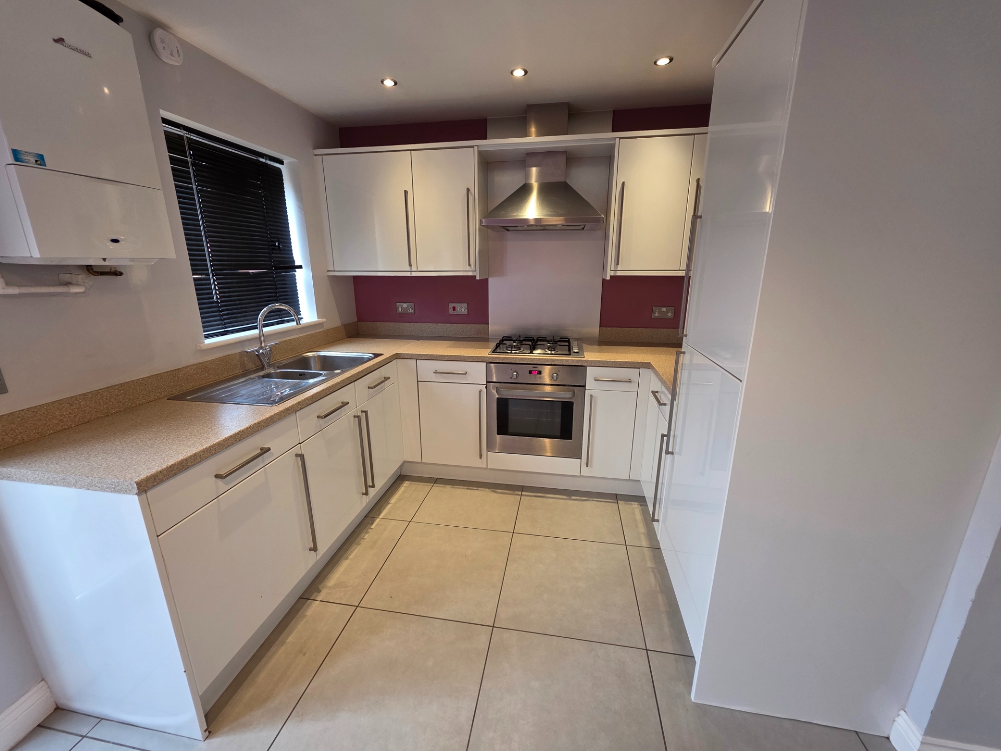
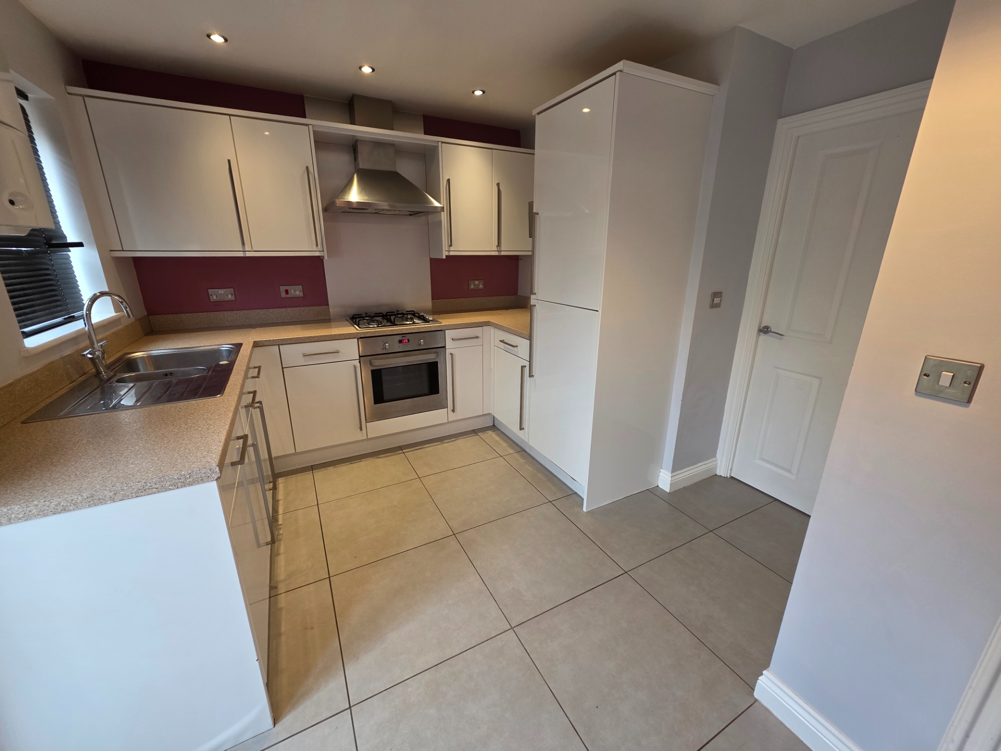
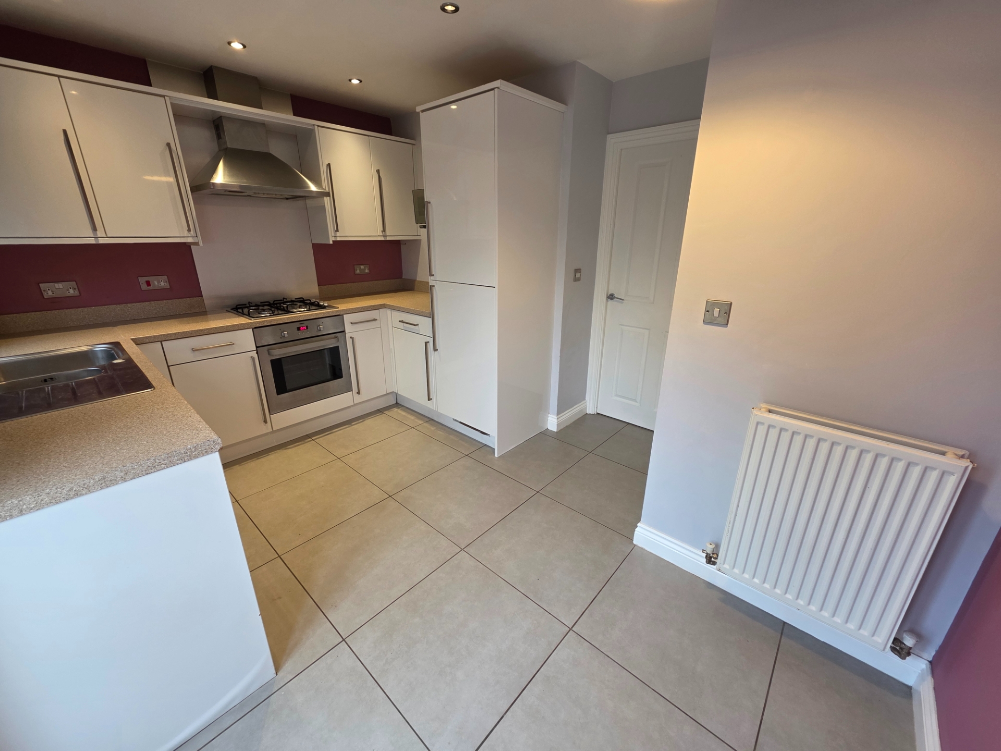
Kitchen
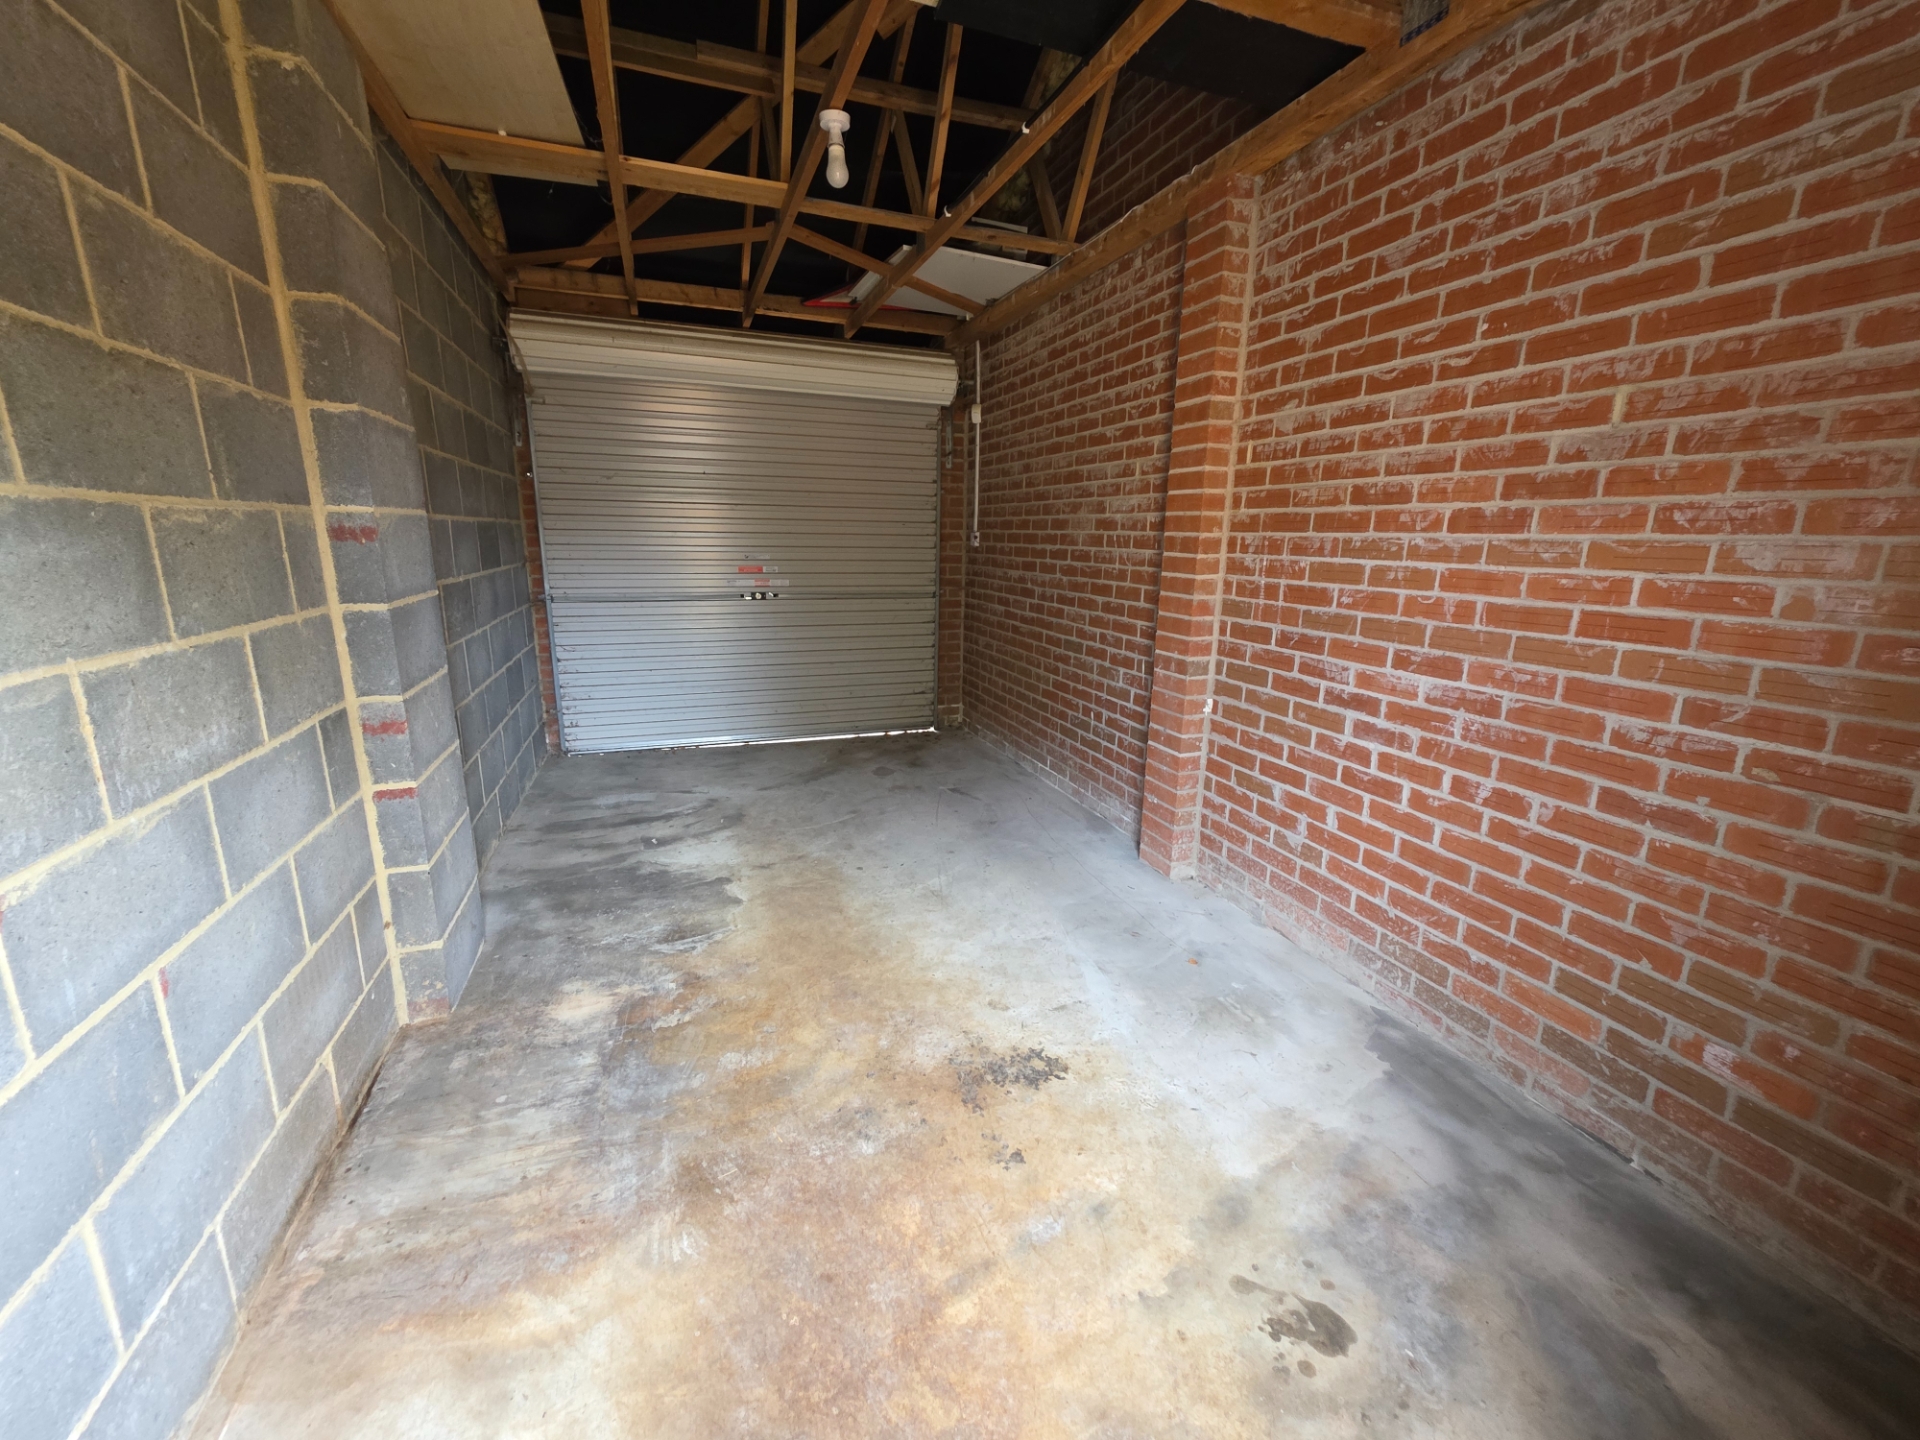
Garage
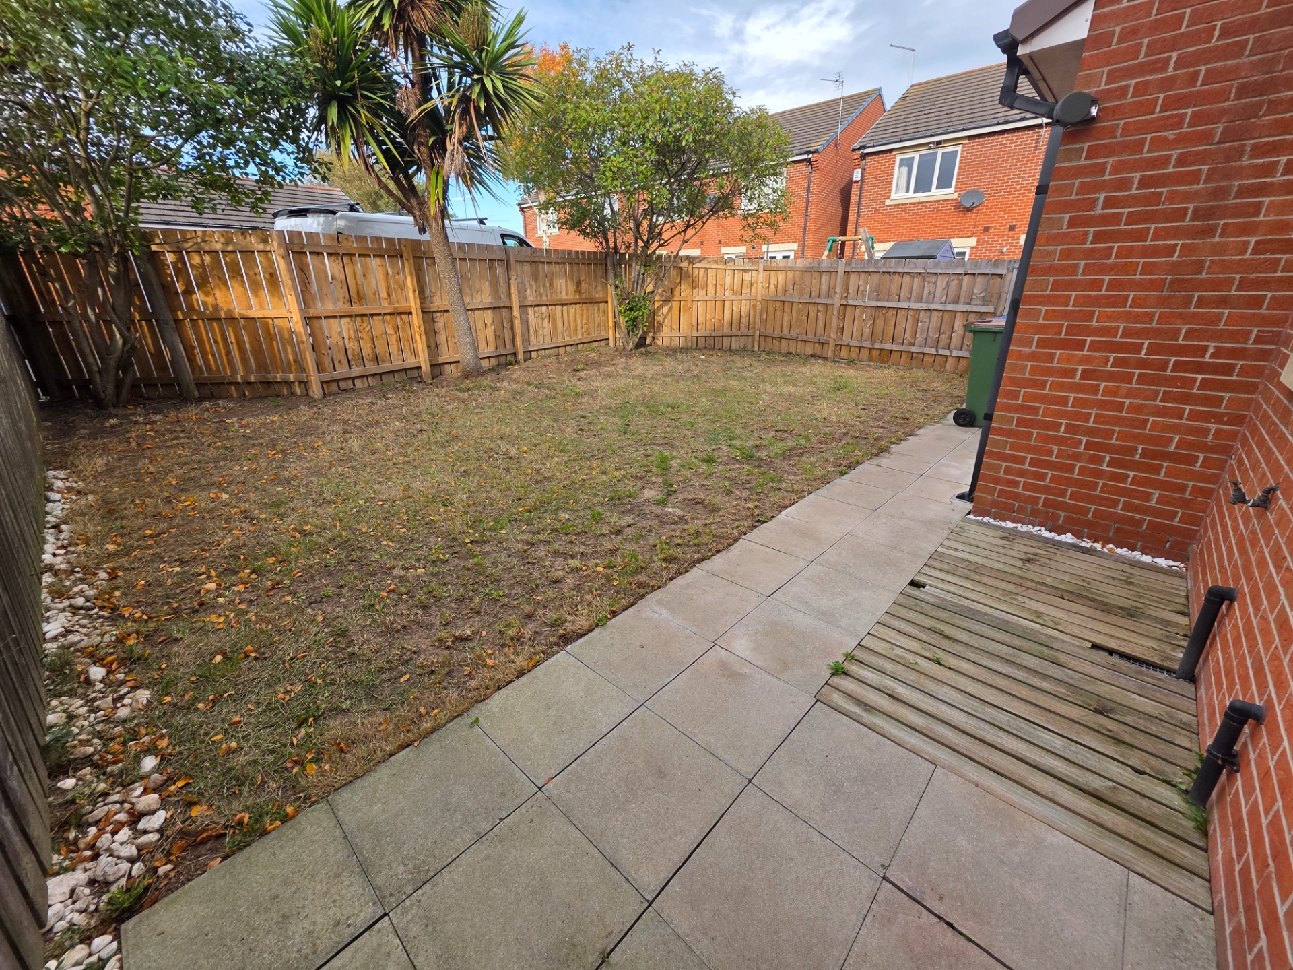
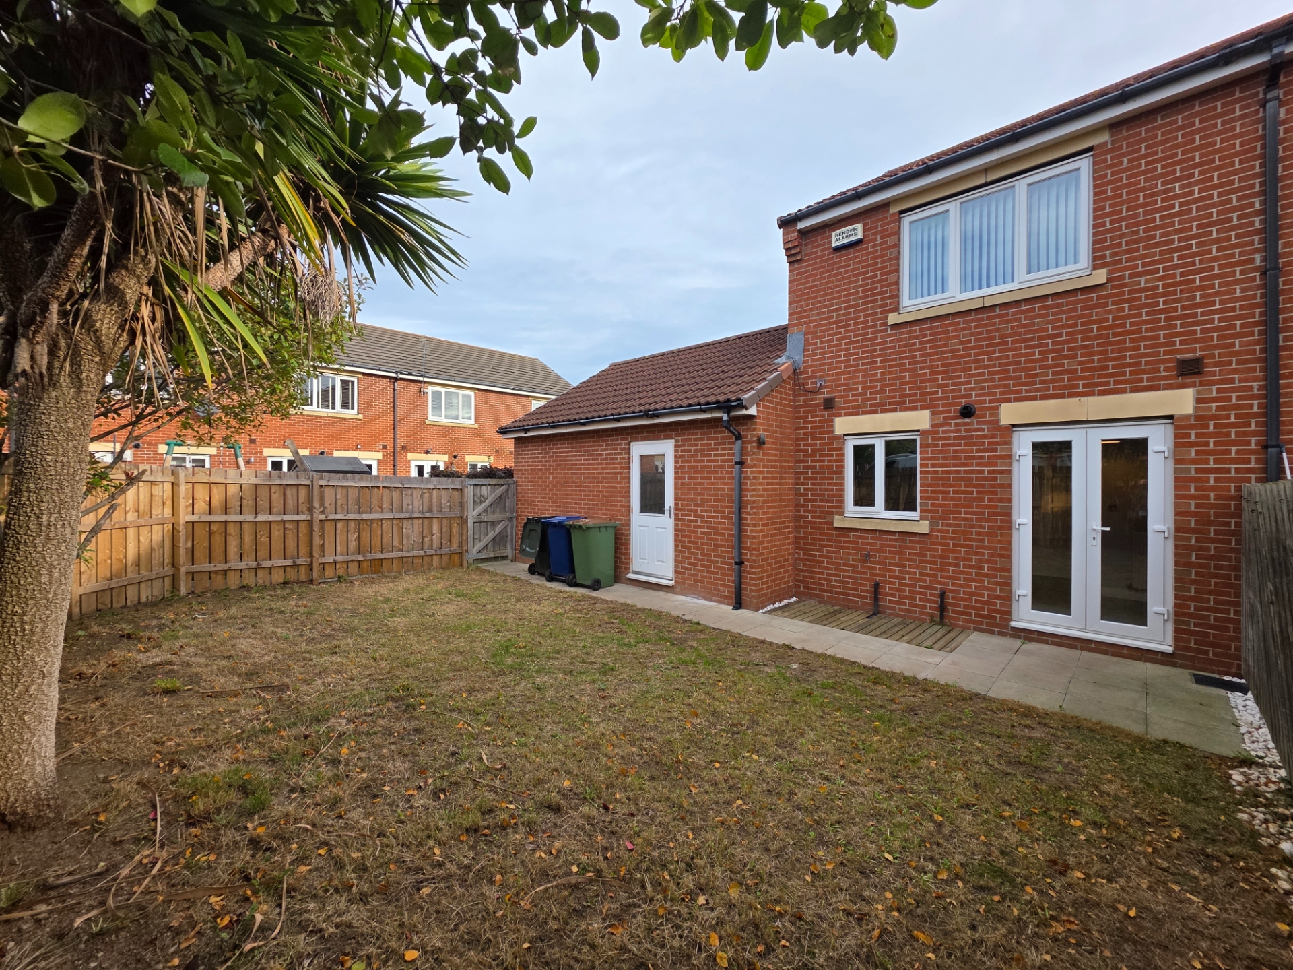
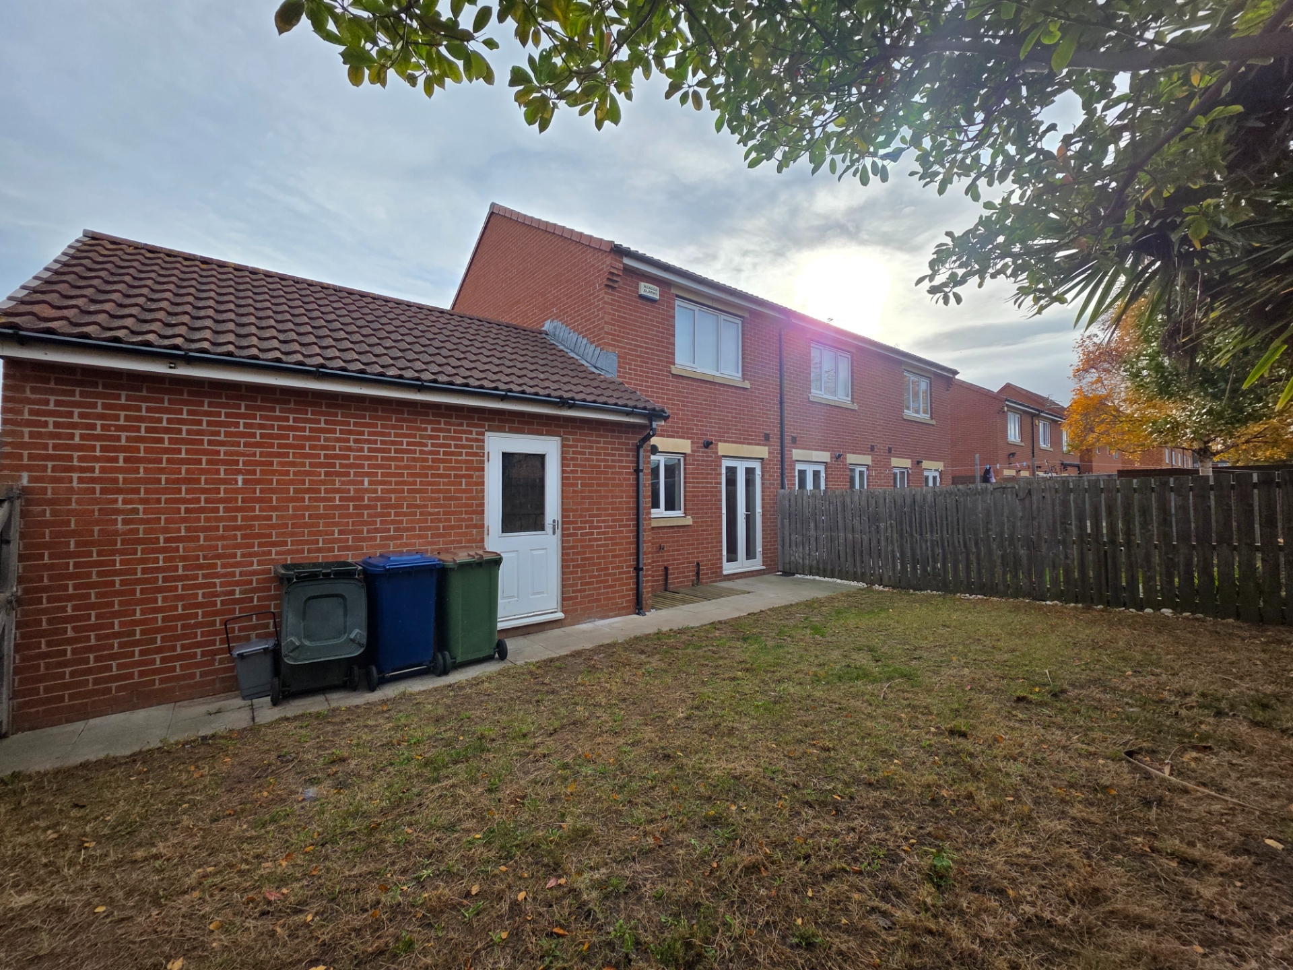
Rear Garden
Downstairs W/C
Double Glazed
Gas Central Heating
Bathroom
Unfurnished
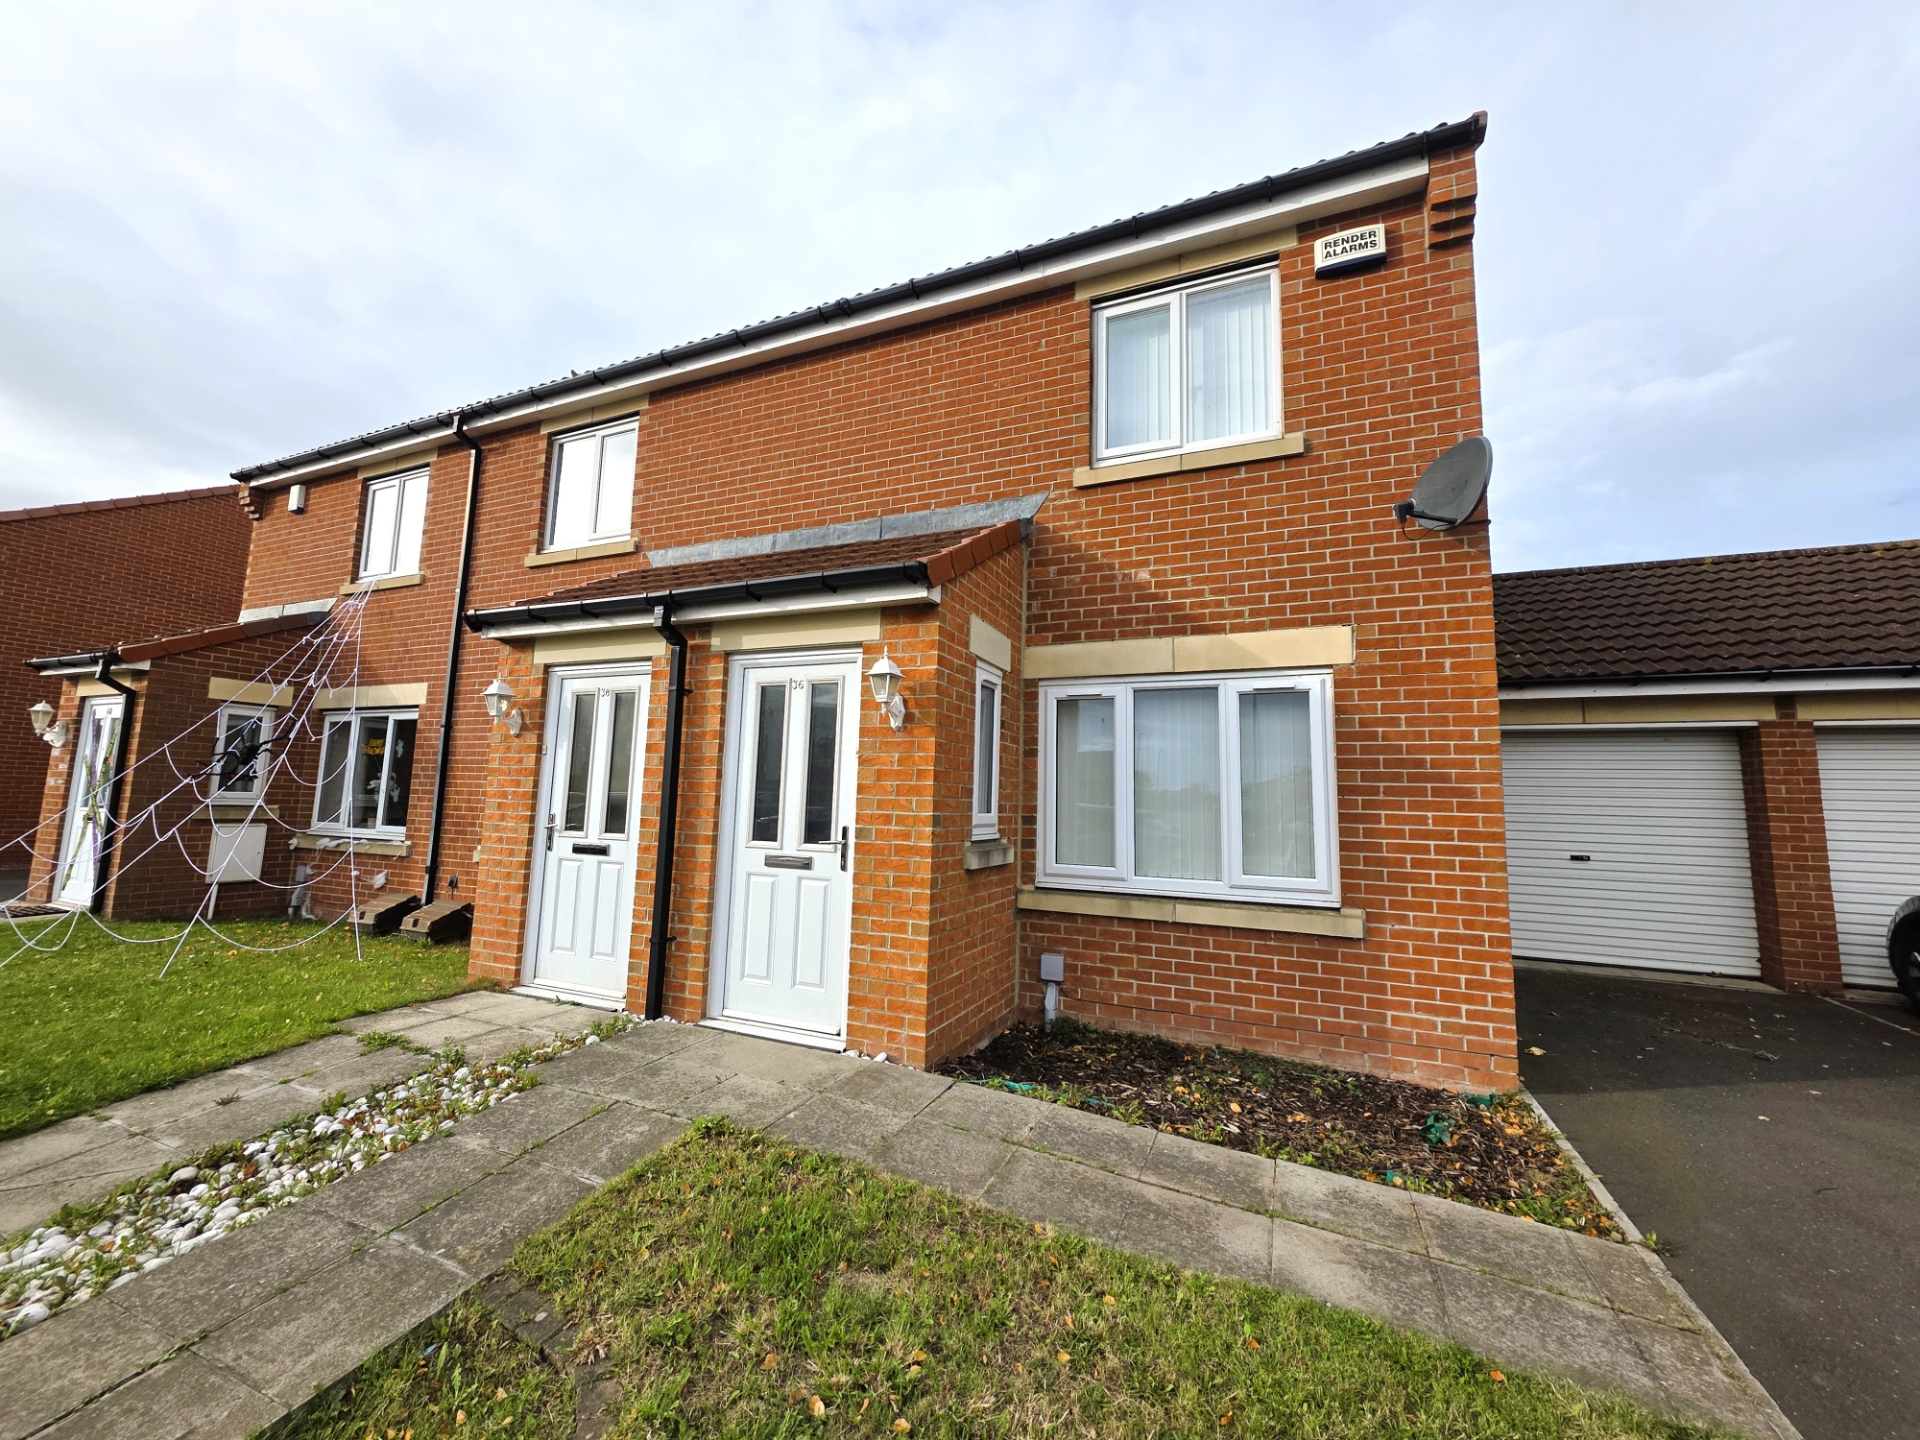
A beautifully presented two-bedroom home situated in a popular residential area of Redcar, offering modern accommodation throughout, a garage, driveway parking and a generous enclosed rear garden. The property briefly comprises an entrance hallway, spacious lounge, modern fitted kitchen and a convenient ground floor WC. To the first floor are two well-proportioned bedrooms and a contemporary family bathroom. Externally, the property benefits from a driveway providing off-street parking, a garage and a good-sized enclosed rear garden, ideal for outdoor entertaining and family enjoyment. Finished to a good standard throughout with tasteful décor and modern fixtures and fittings, this attractive home is ready to move straight into and would be ideally suited to a professional couple, small family or downsizer seeking quality accommodation in a desirable location.
| Entrance Lobby | 4'0" x 4'6" (1.22m x 1.37m) Double radiator. Alarm pad. | |||
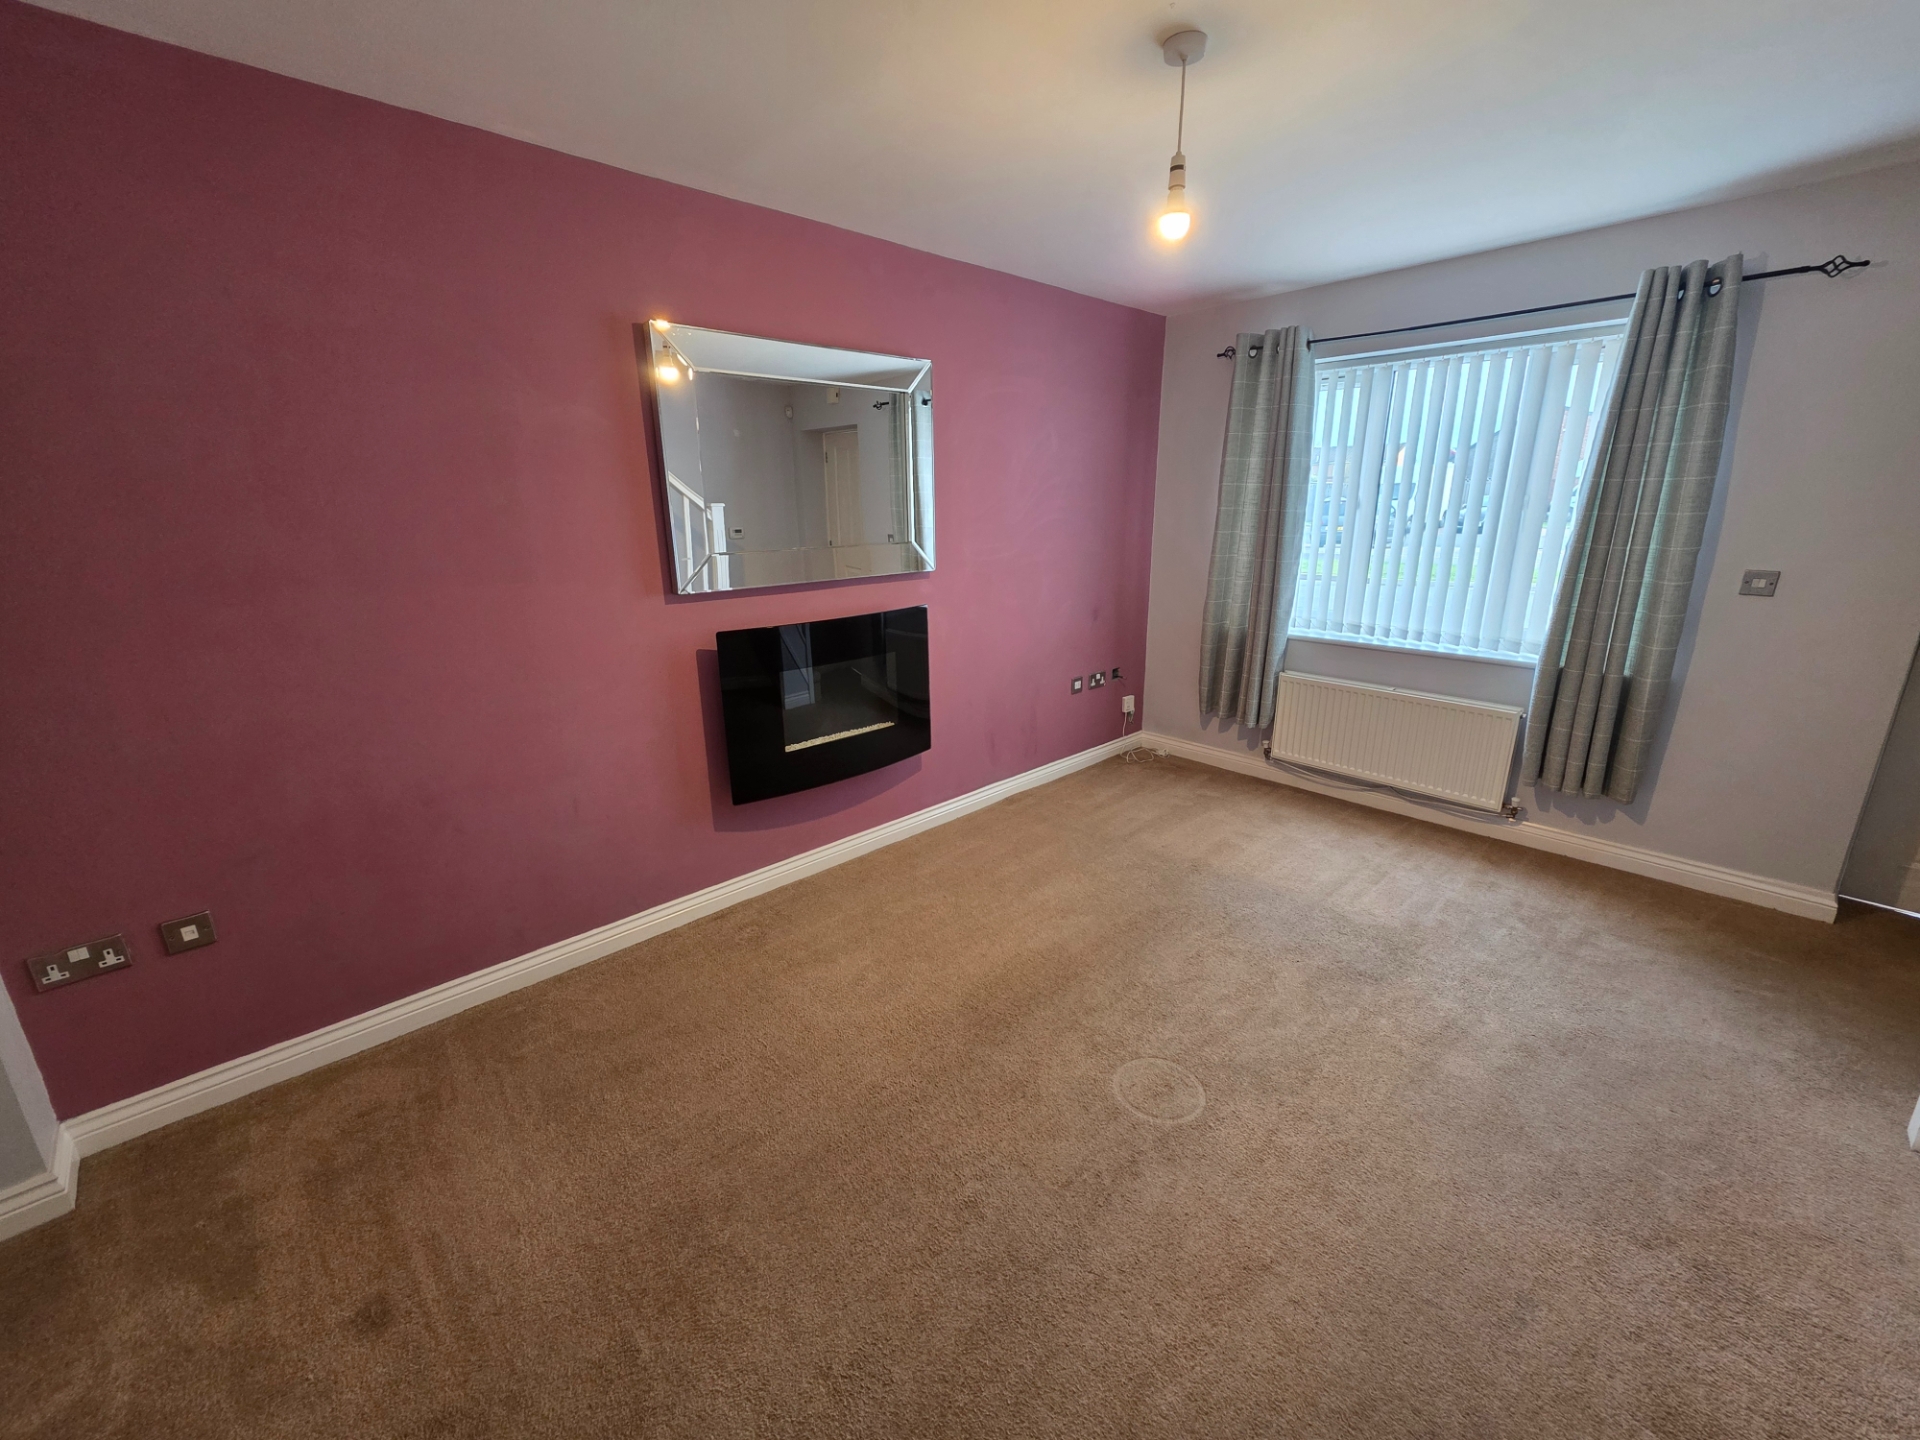
| Lounge | 17'0" x 12'6" (5.18m x 3.81m) Stairs leading off. Living flame electric fire. Smoke detector. Central heating thermostat. Two double radiators. | |||
| Kitchen | 12'0" x 12'6" (3.66m x 3.81m) Excellent range of white melamine units with marble effect worktop and chrome handles. Fitted Zanussi electric oven with gas hob. Stainless steel extractor. Fitted fridge/freezer. Plumbed for a washer. Cupboard housing the Ideal Logic combi boiler. Recessed lighting. Double radiator. Double glazed door leading to the rear garden. | |||
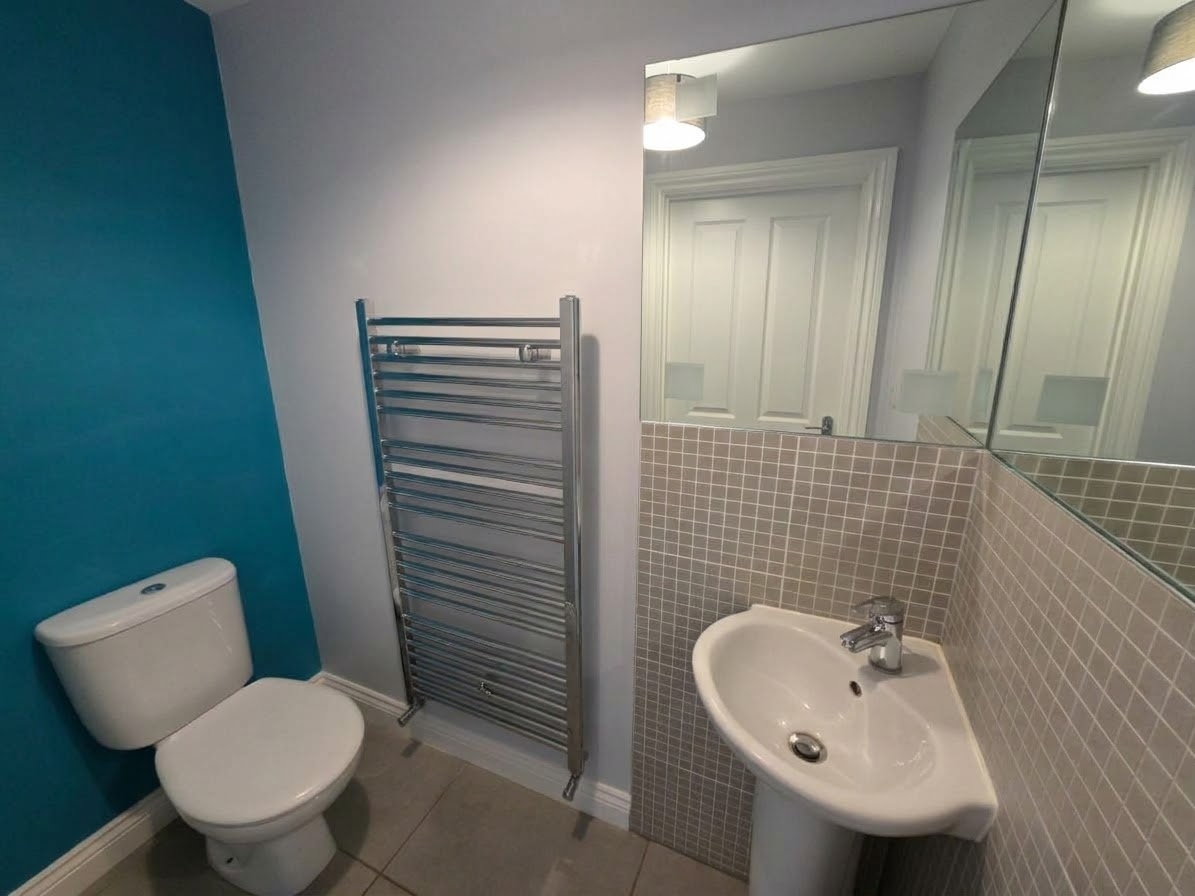
| Downstairs toilet | Wash hand basin and low level flush toilet with chrome fittings. Towel rail. Fully tiled. Mirror. | |||
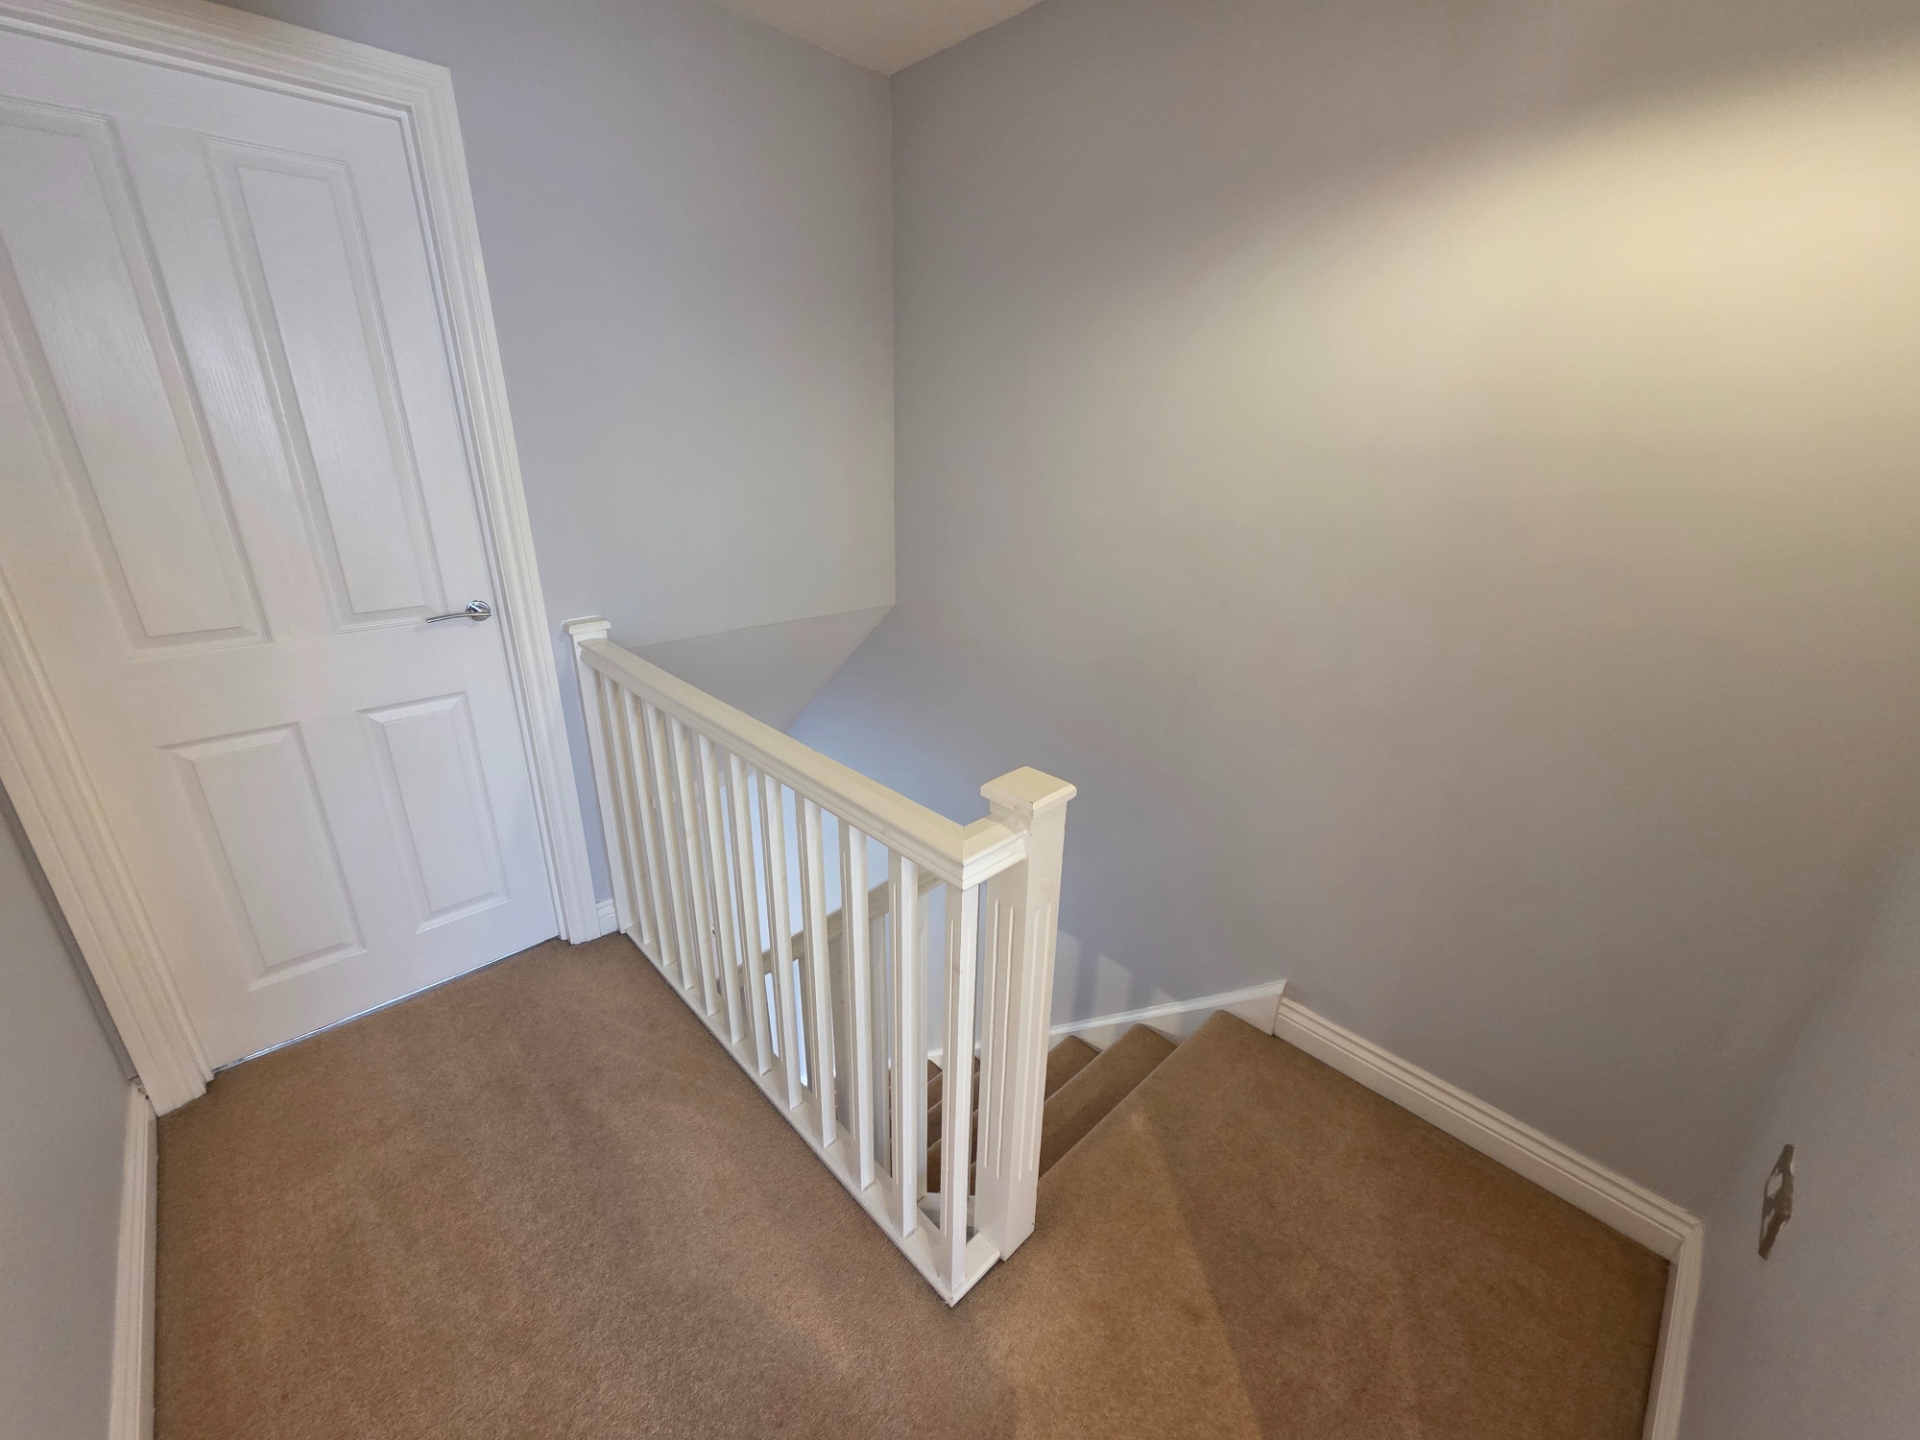
| Landing | Loft access. Smoke detector. | |||
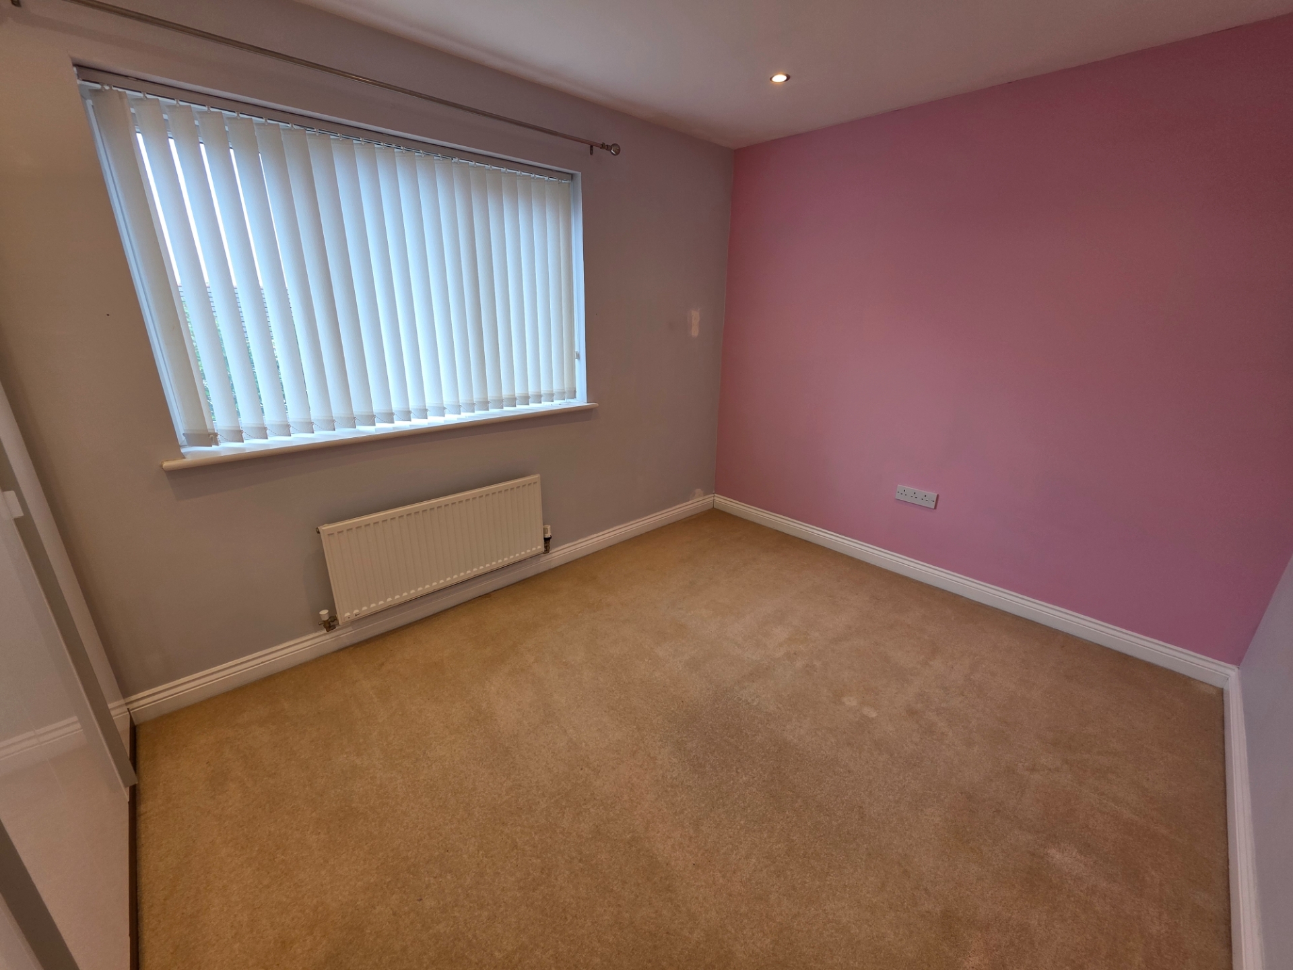
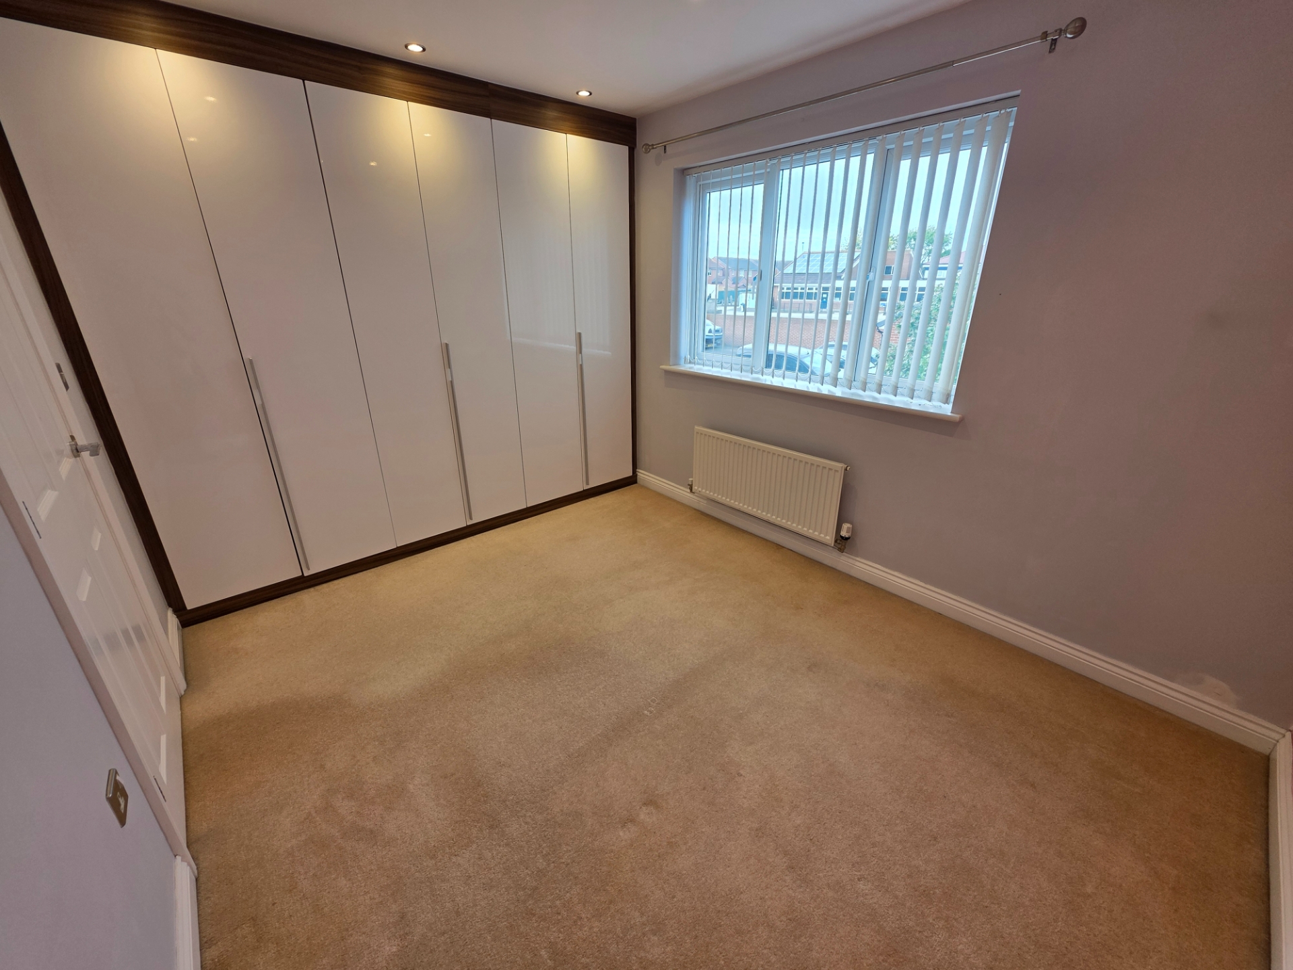
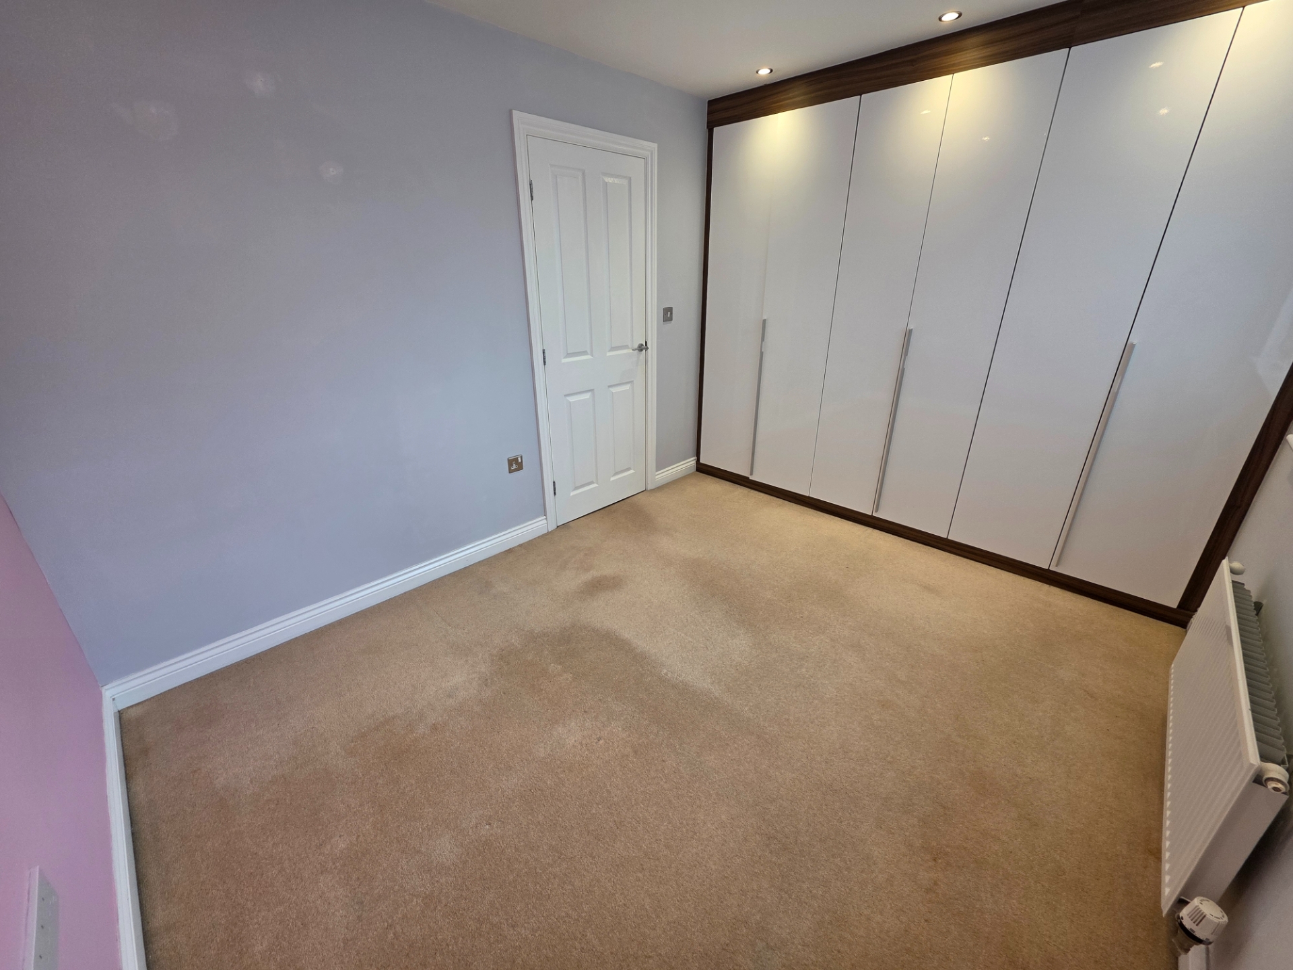
| Bedroom 1 | 12'6" x 10'0" (3.81m x 3.05m) Range of fitted wardrobes. Recessed lighting. Single radiator. | |||
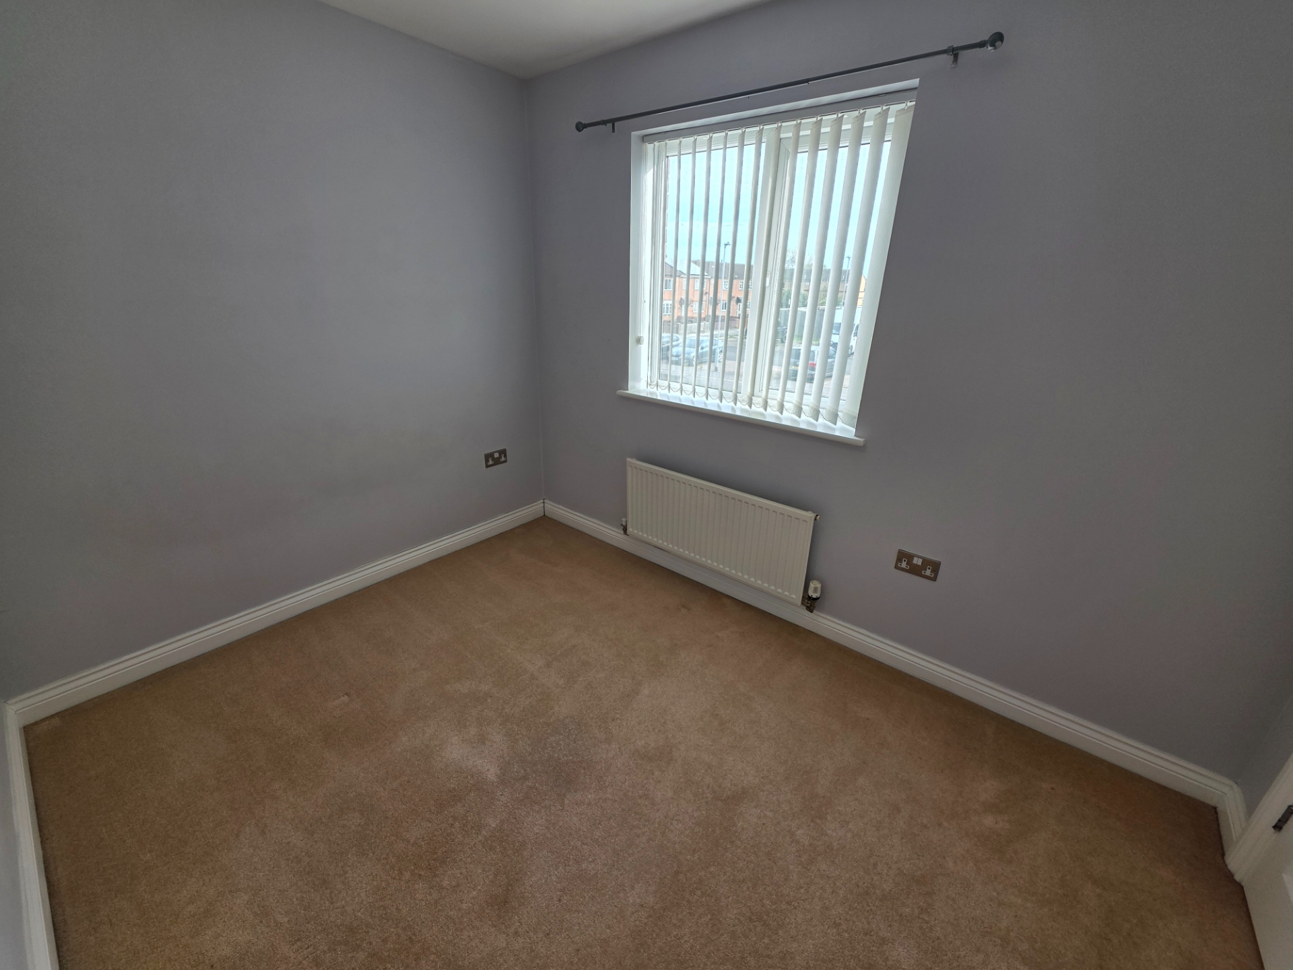
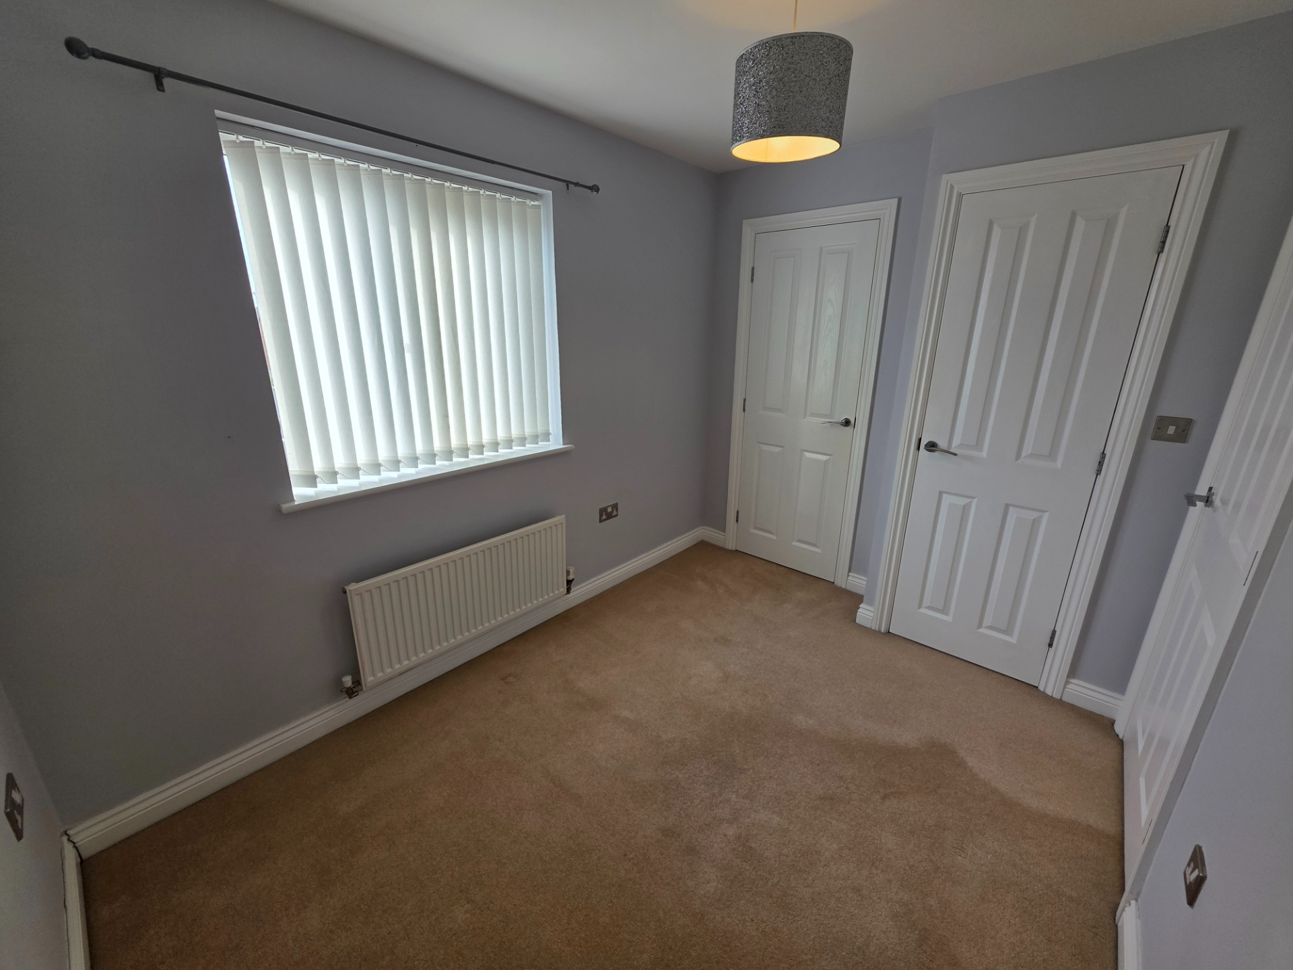
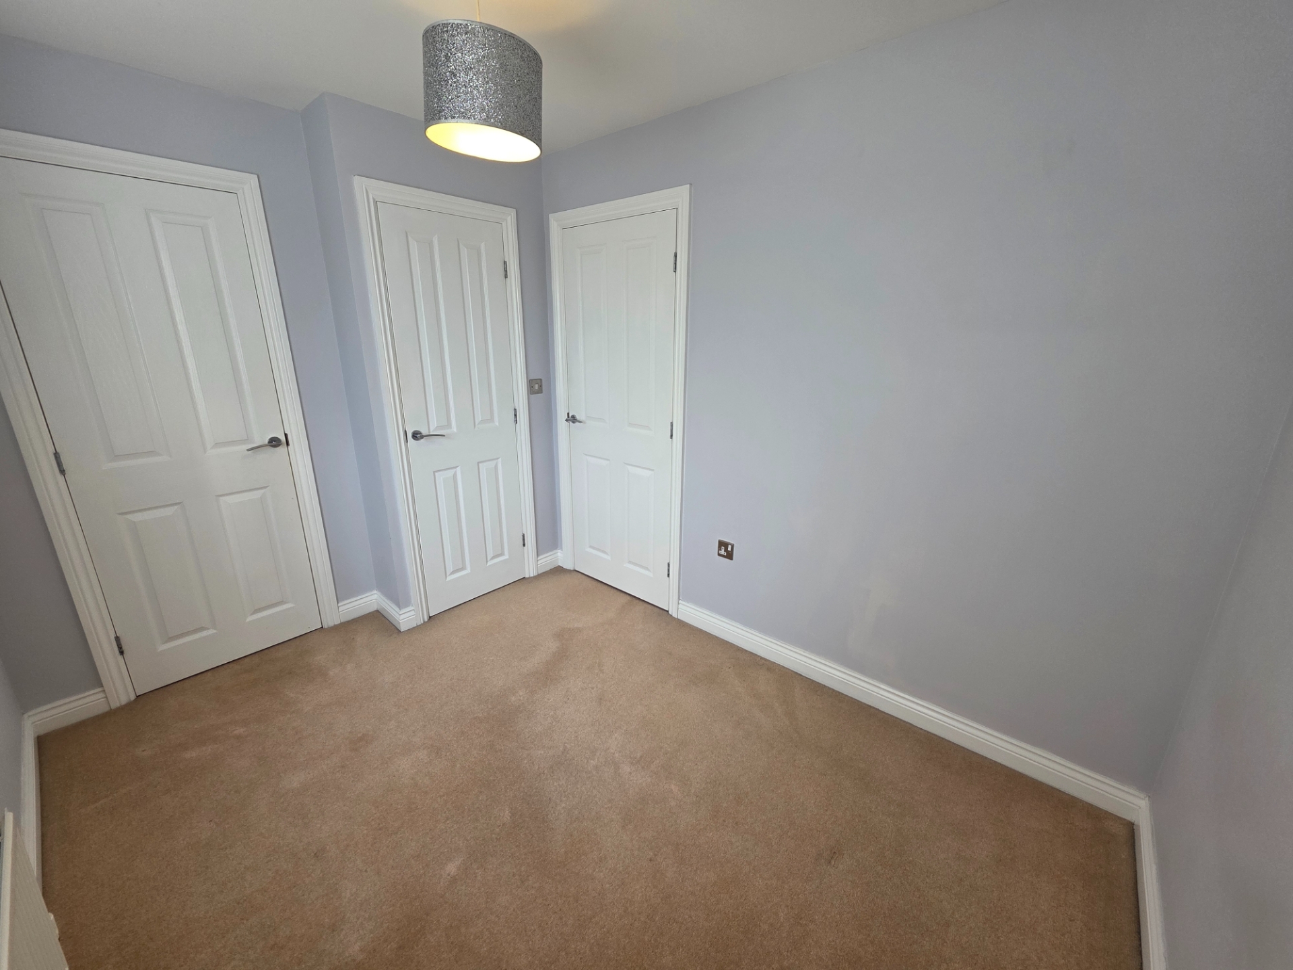
| Bedroom 2 | 8'0" x 10'0" (2.44m x 3.05m) Two fitted storage cupboards one with shelving. Single radiator. | |||
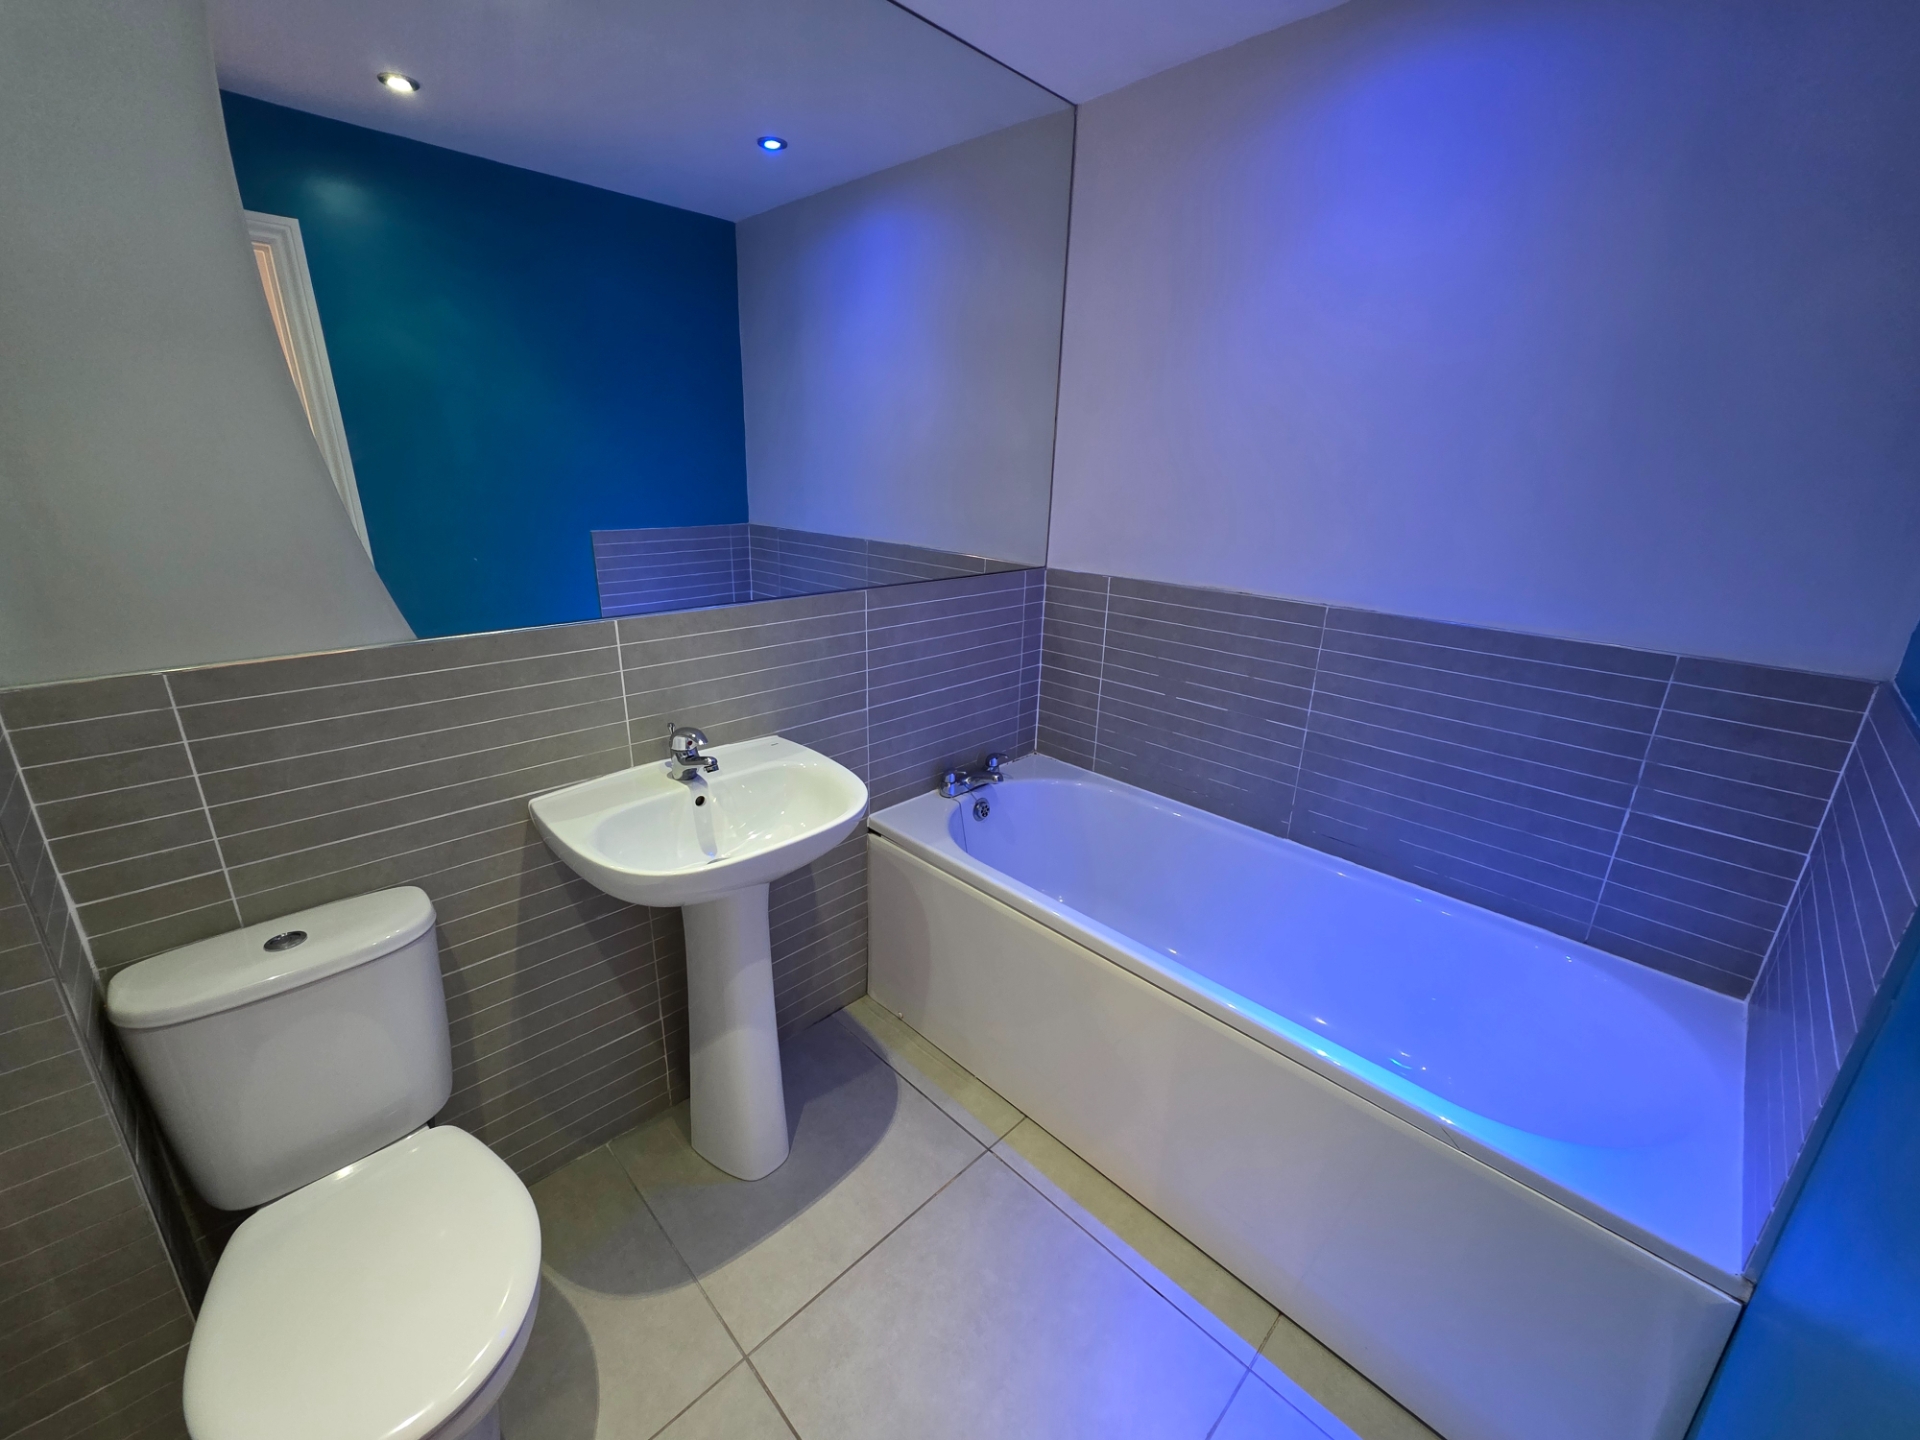
| Bathroom | 6'0" x 7'6" (1.83m x 2.29m) White suite with chrome fittings. Half tiled. Mirror. Chrome heated towel rail. Recessed lighting. Extractor fan. Tiled flooring. | |||
| Garden | Fully enclosed rear garden Mainly laid to lawn. Borders. | |||
| Single Garage | Roller Door | |||
IMPORTANT NOTICE
Descriptions of the property are subjective and are used in good faith as an opinion and NOT as a statement of fact. Please make further specific enquires to ensure that our descriptions are likely to match any expectations you may have of the property. We have not tested any services, systems or appliances at this property. We strongly recommend that all the information we provide be verified by you on inspection, and by your Surveyor and Conveyancer.