 Tel: 01642 483430
Low Farm Drive, Redcar, TS10
To Rent - £795 pcm fees apply
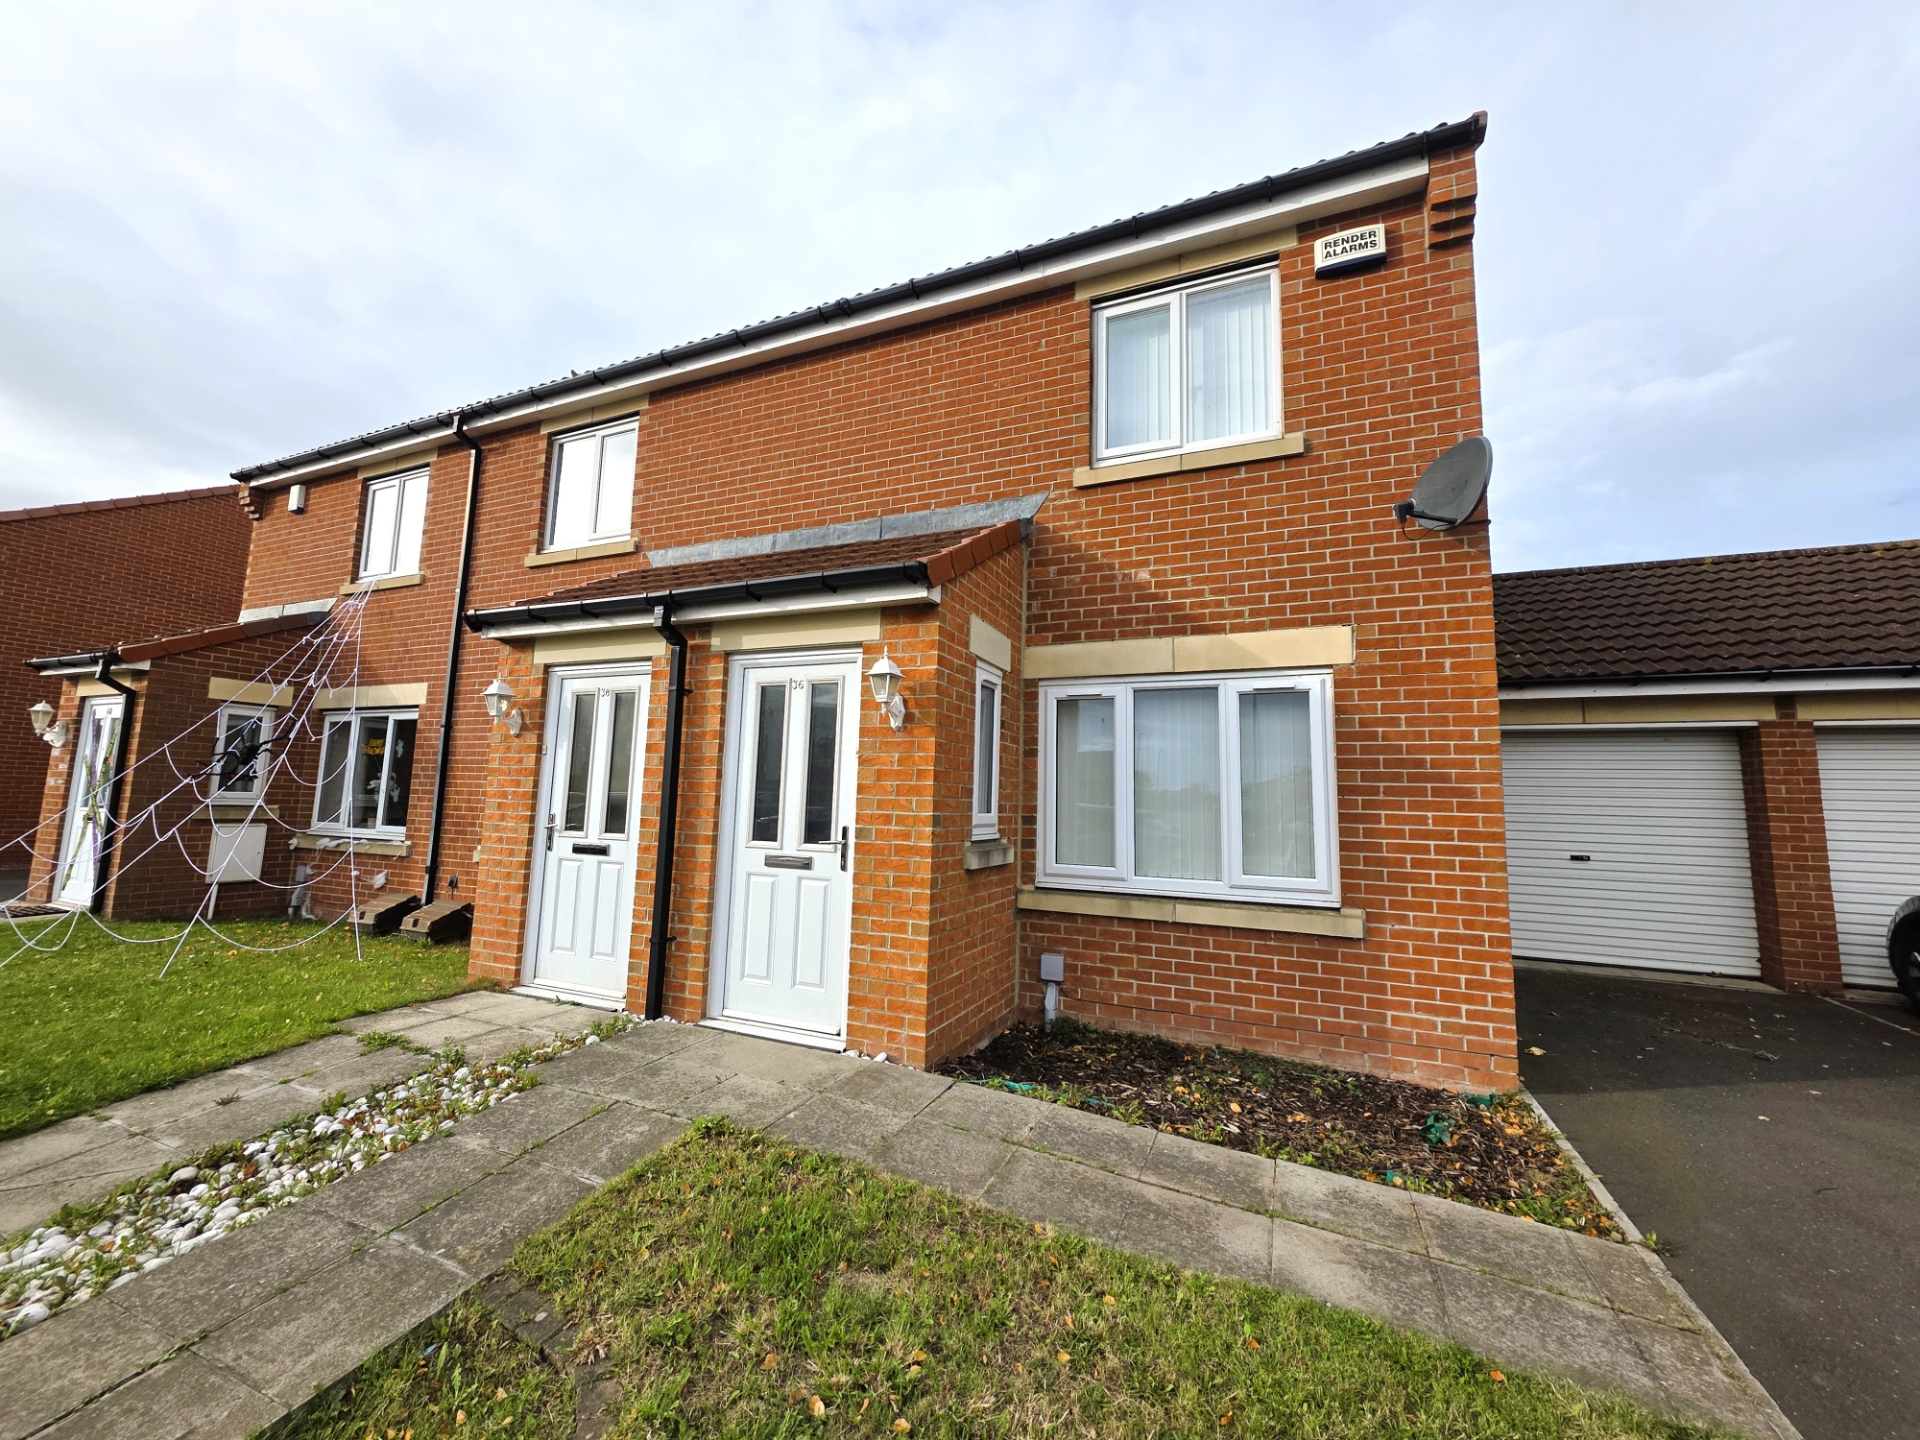
2 Bedrooms, 1 Reception, 1 Bathroom, House, Unfurnished
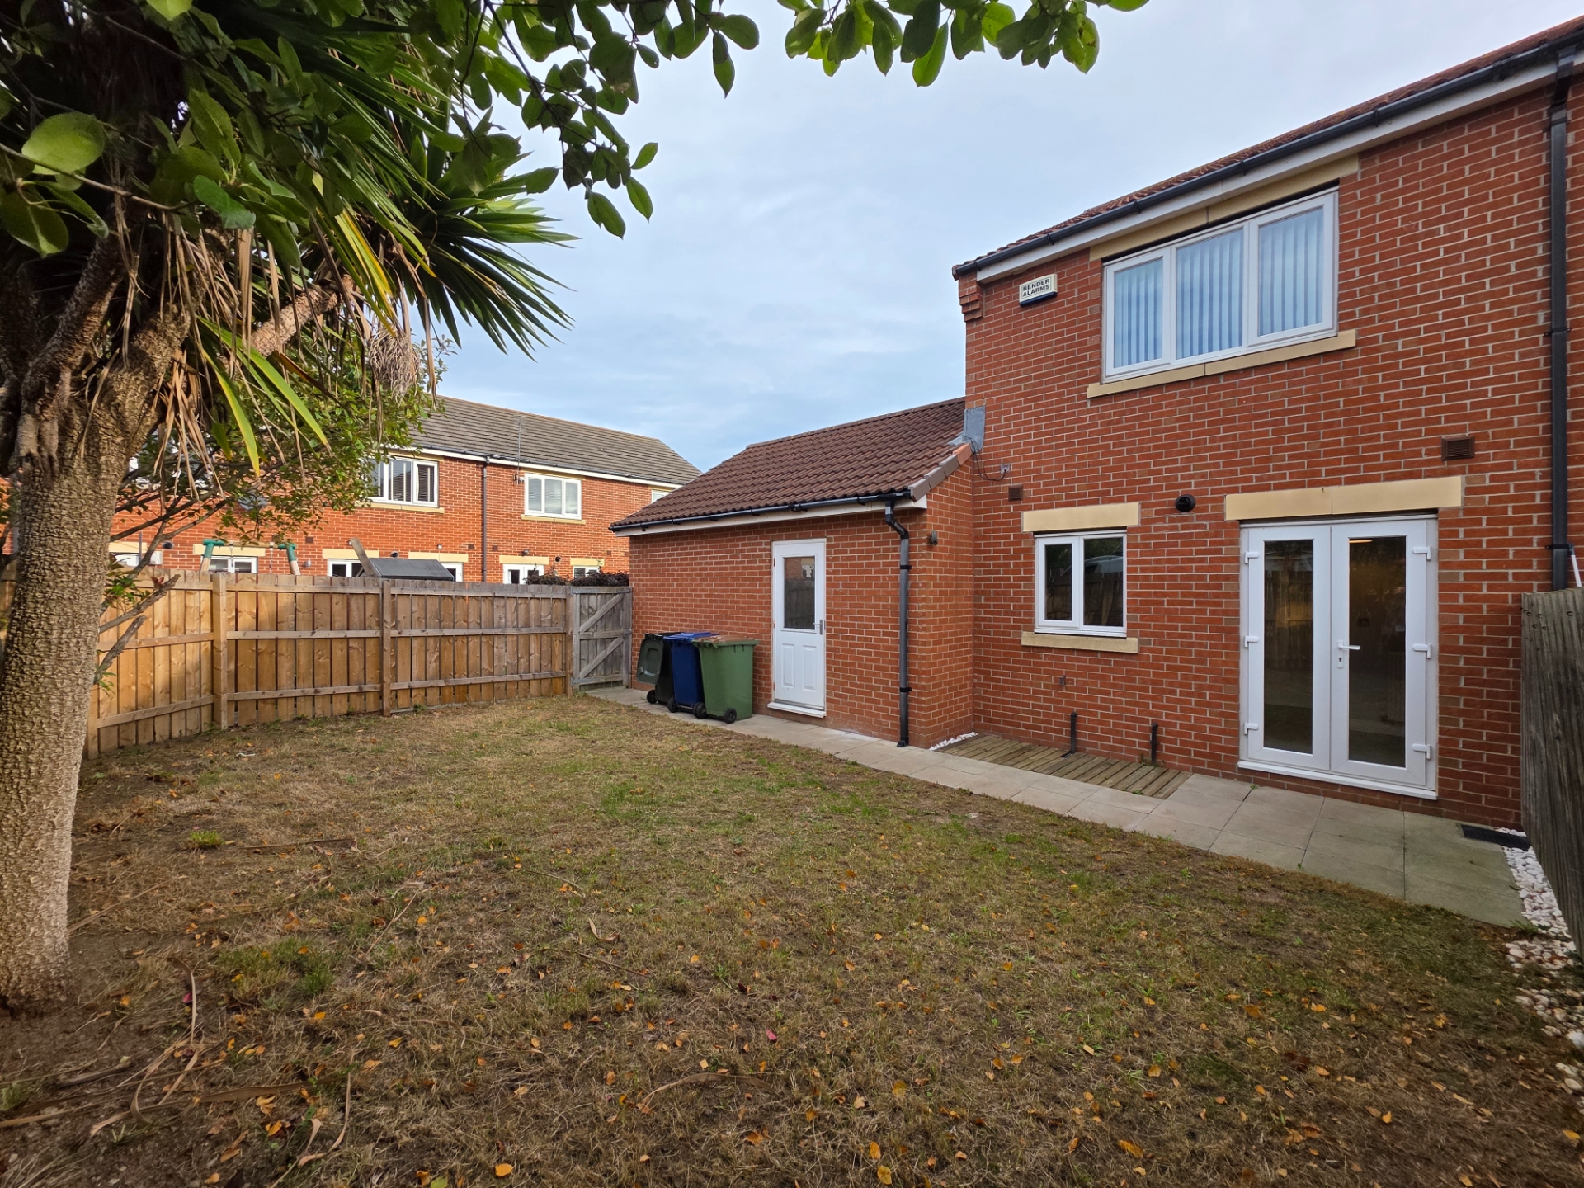
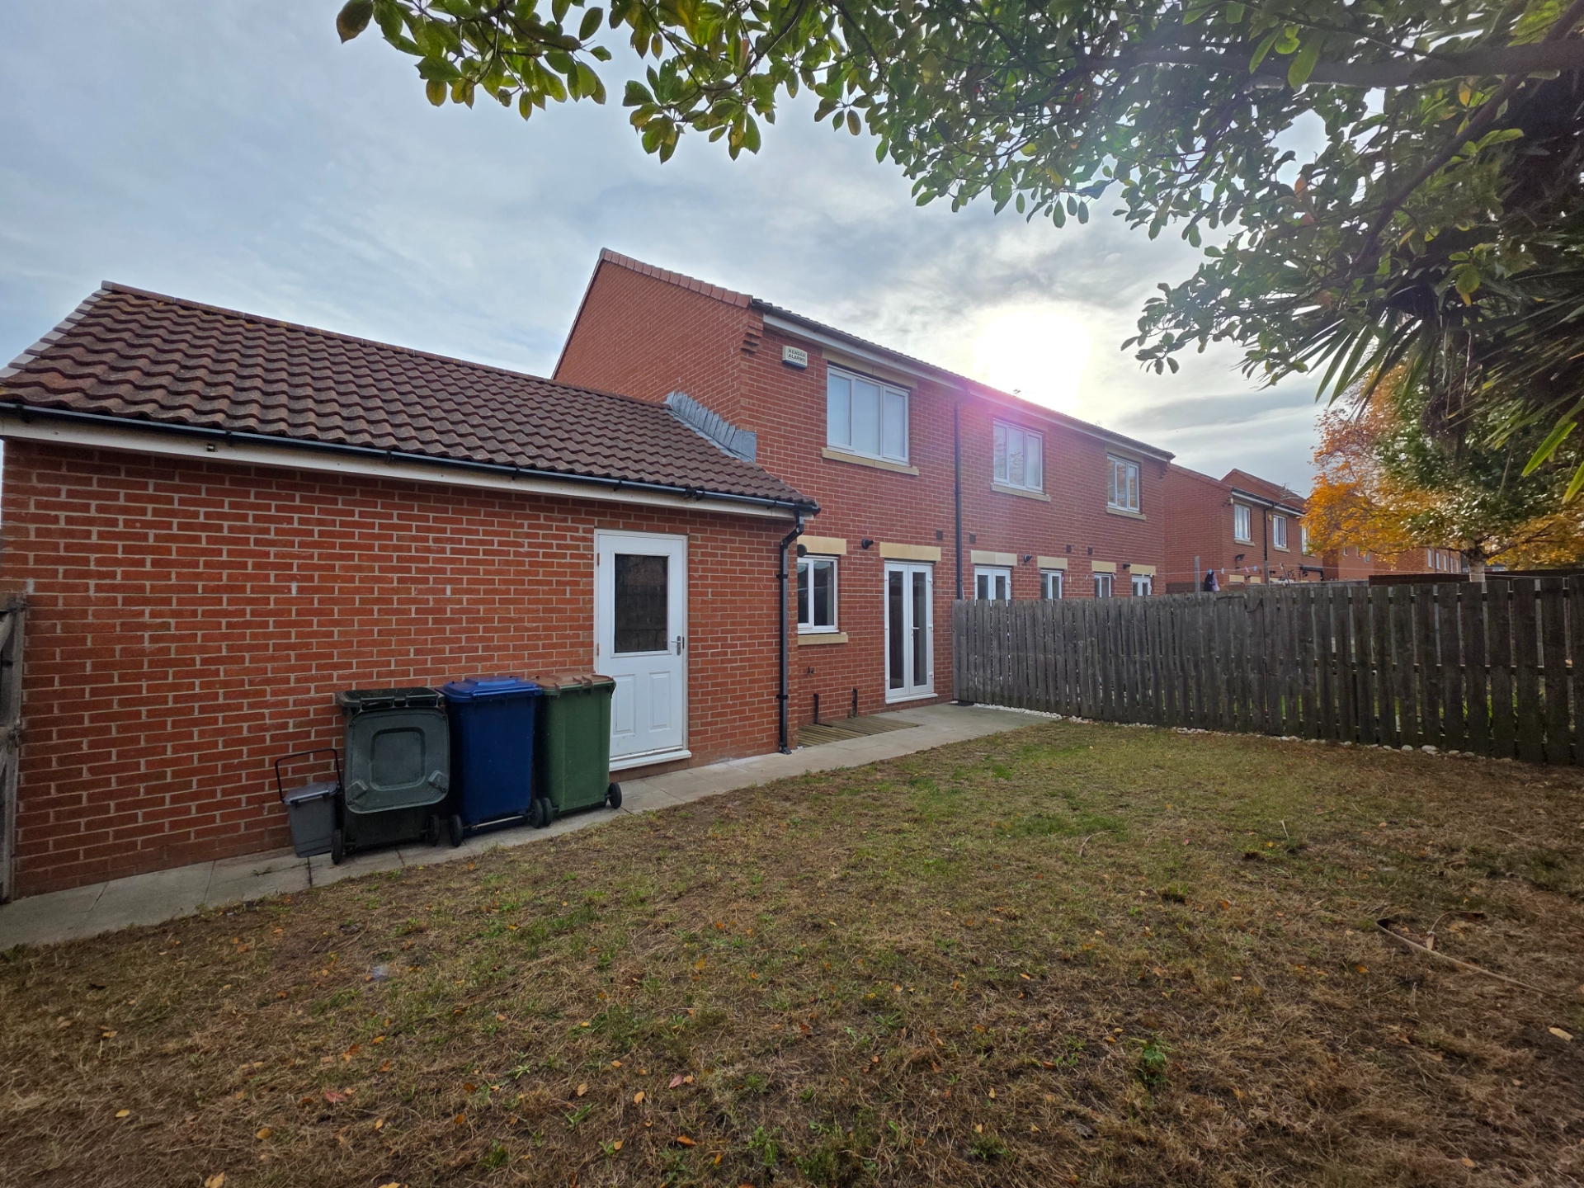
A beautifully presented two-bedroom home situated in a popular residential area of Redcar, offering modern accommodation throughout, a garage, driveway parking and a generous enclosed rear garden. The property briefly comprises an entrance hallway, spacious lounge, modern fitted kitchen and a convenient ground floor WC. To the first floor are two well-proportioned bedrooms and a contemporary family bathroom. Externally, the property benefits from a driveway providing off-street parking, a garage and a good-sized enclosed rear garden, ideal for outdoor entertaining and family enjoyment. Finished to a good standard throughout with tasteful décor and modern fixtures and fittings, this attractive home is ready to move straight into and would be ideally suited to a professional couple, small family or downsizer seeking quality accommodation in a desirable location.
Available from 16 October 2026
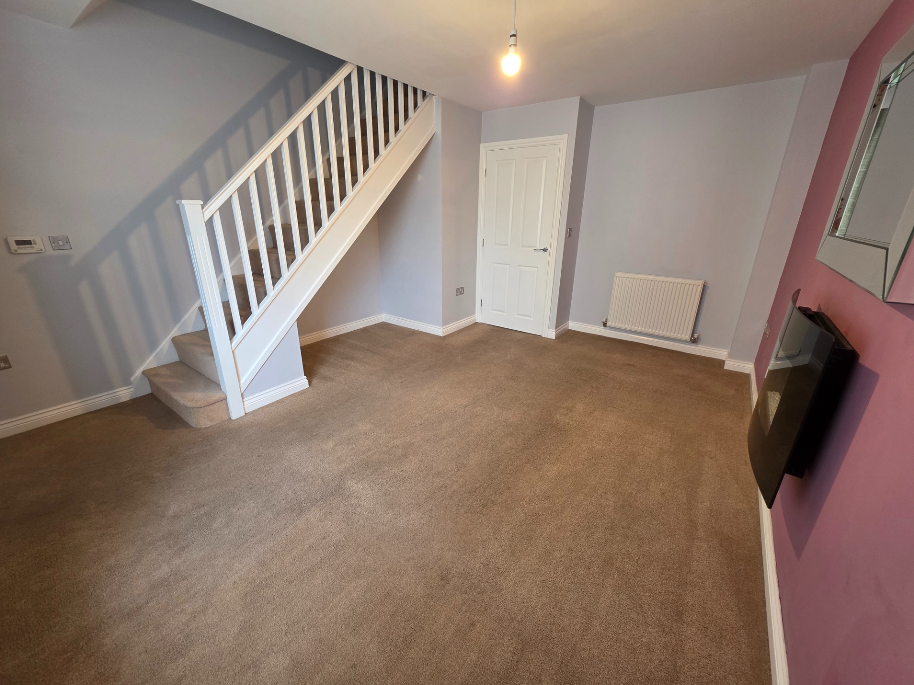
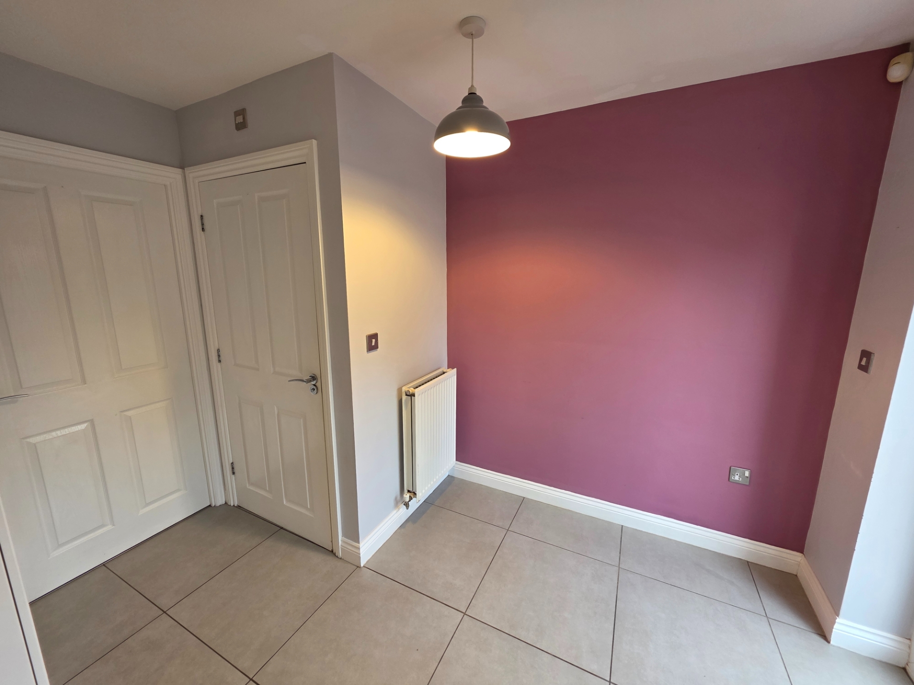
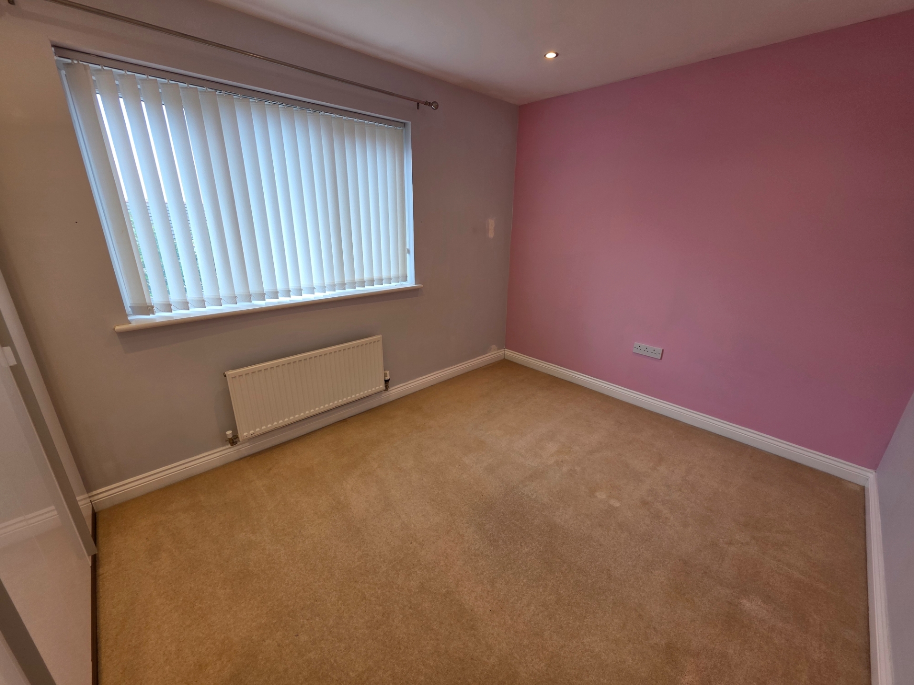
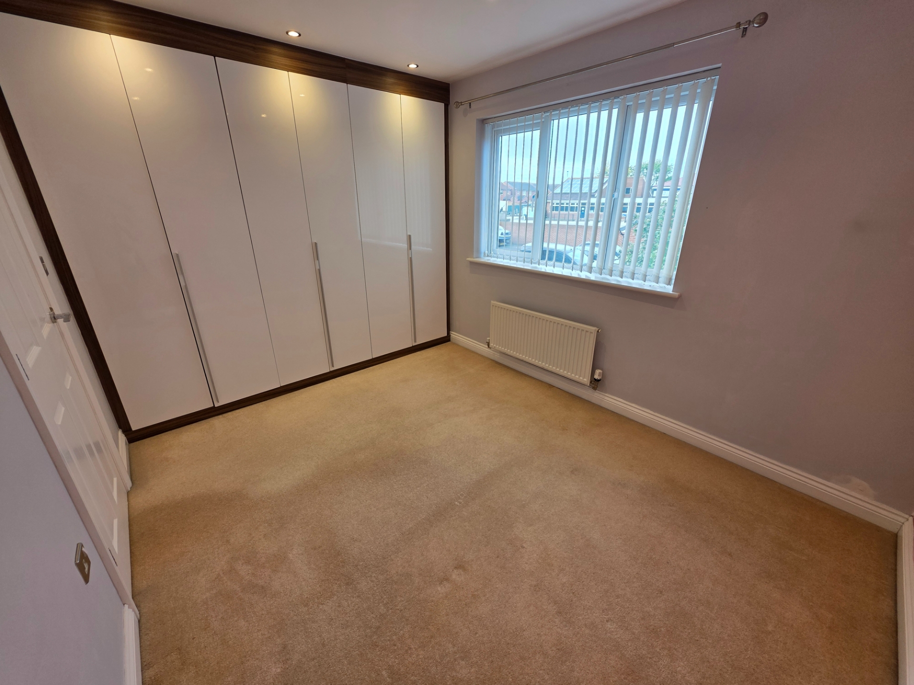
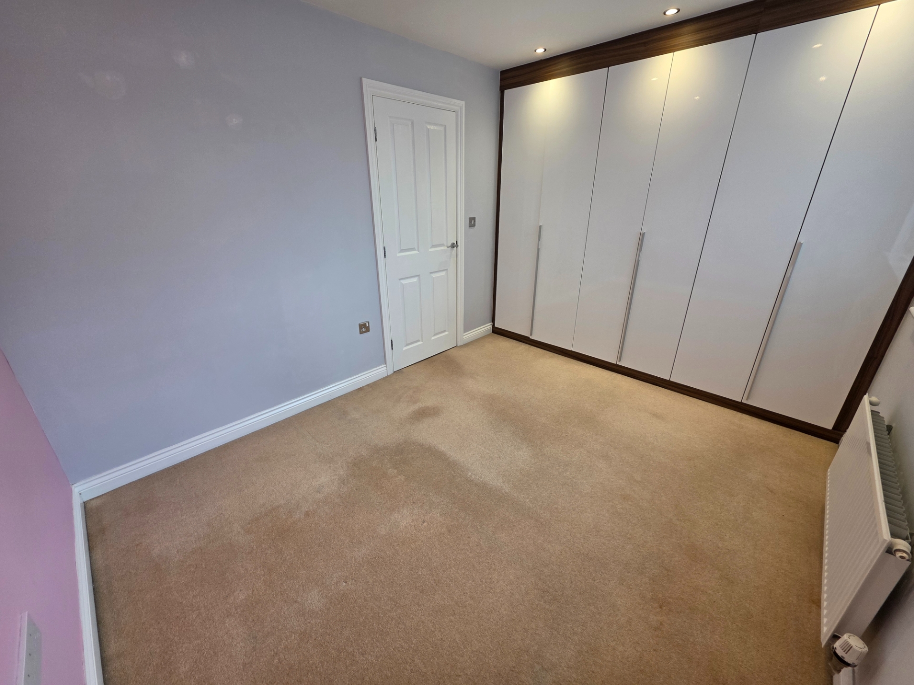
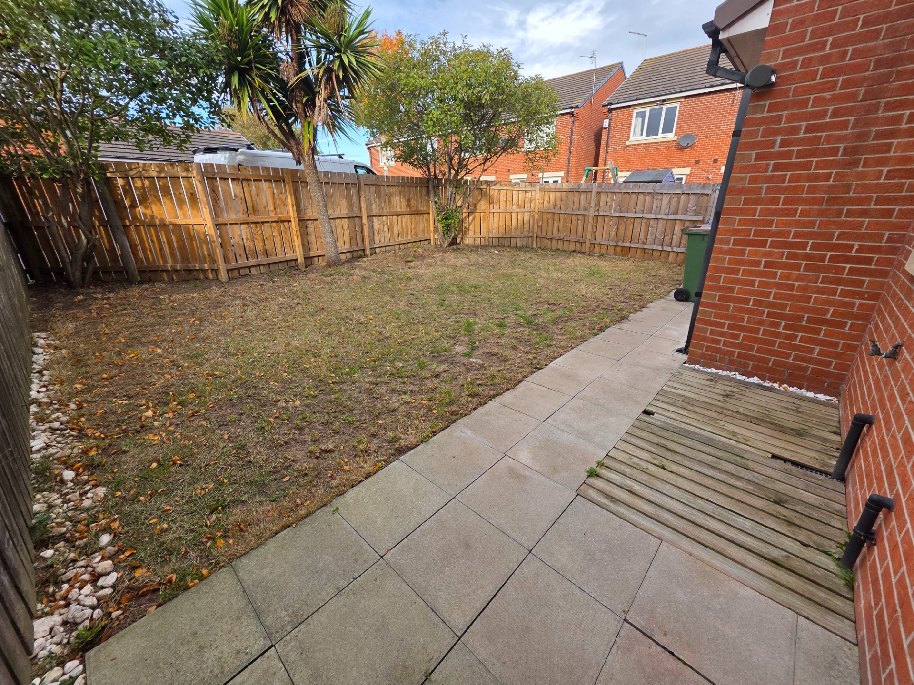
| Entrance Lobby | 4'0" x 4'6" (1.22m x 1.37m) Double radiator. Alarm pad. | |||
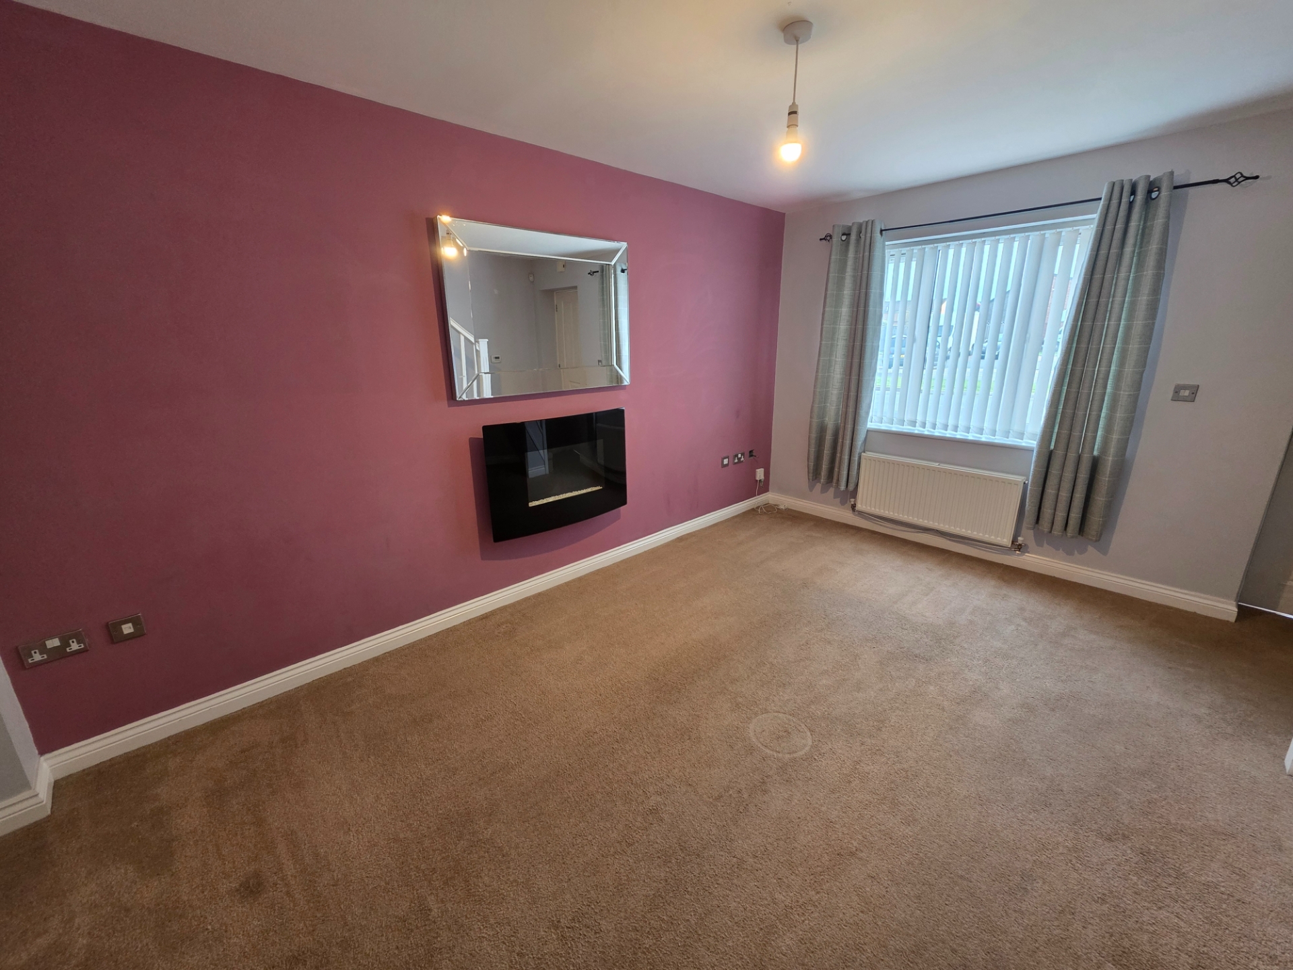
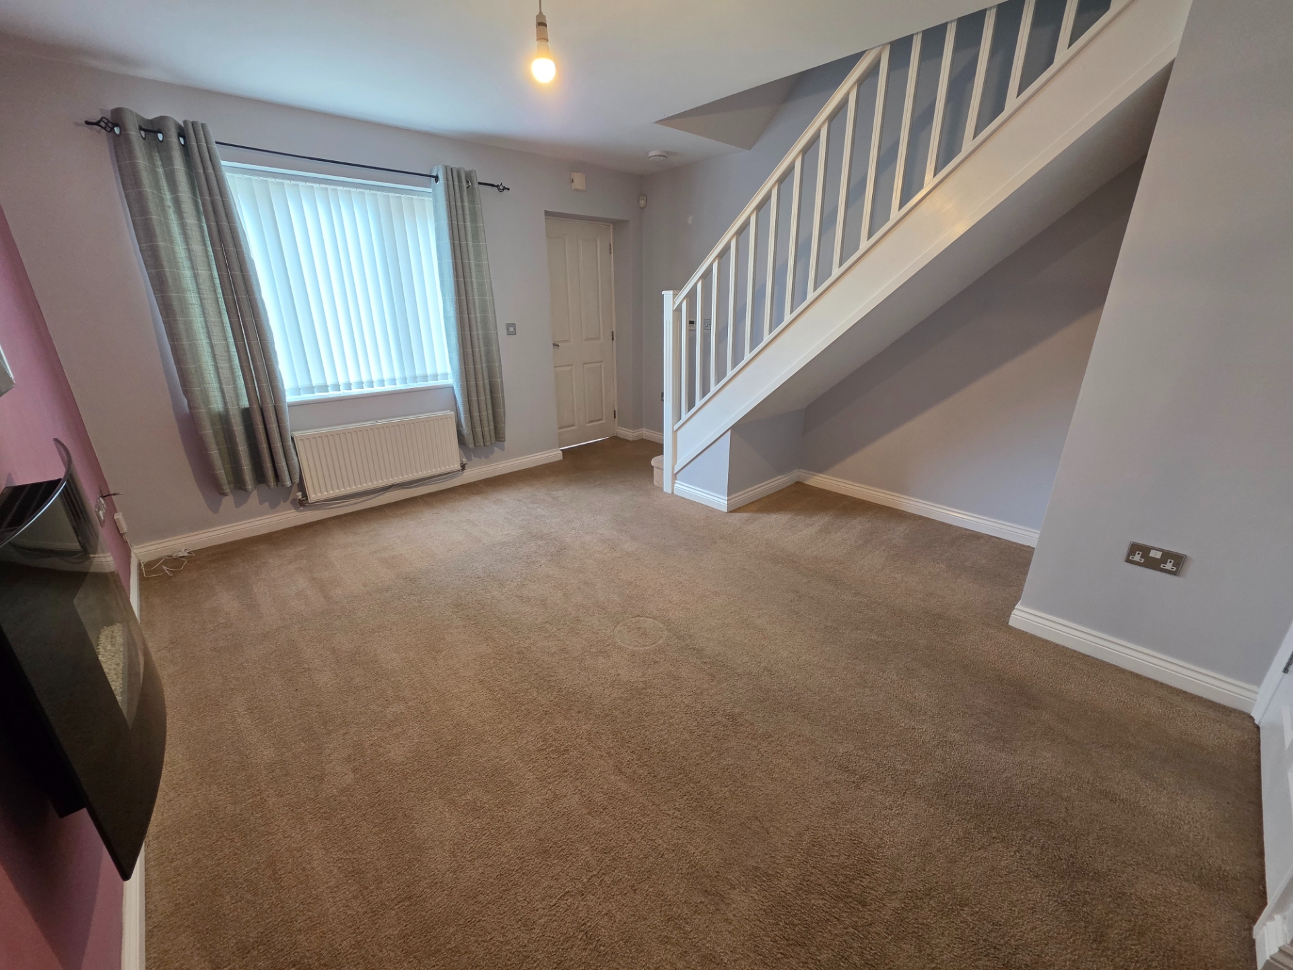
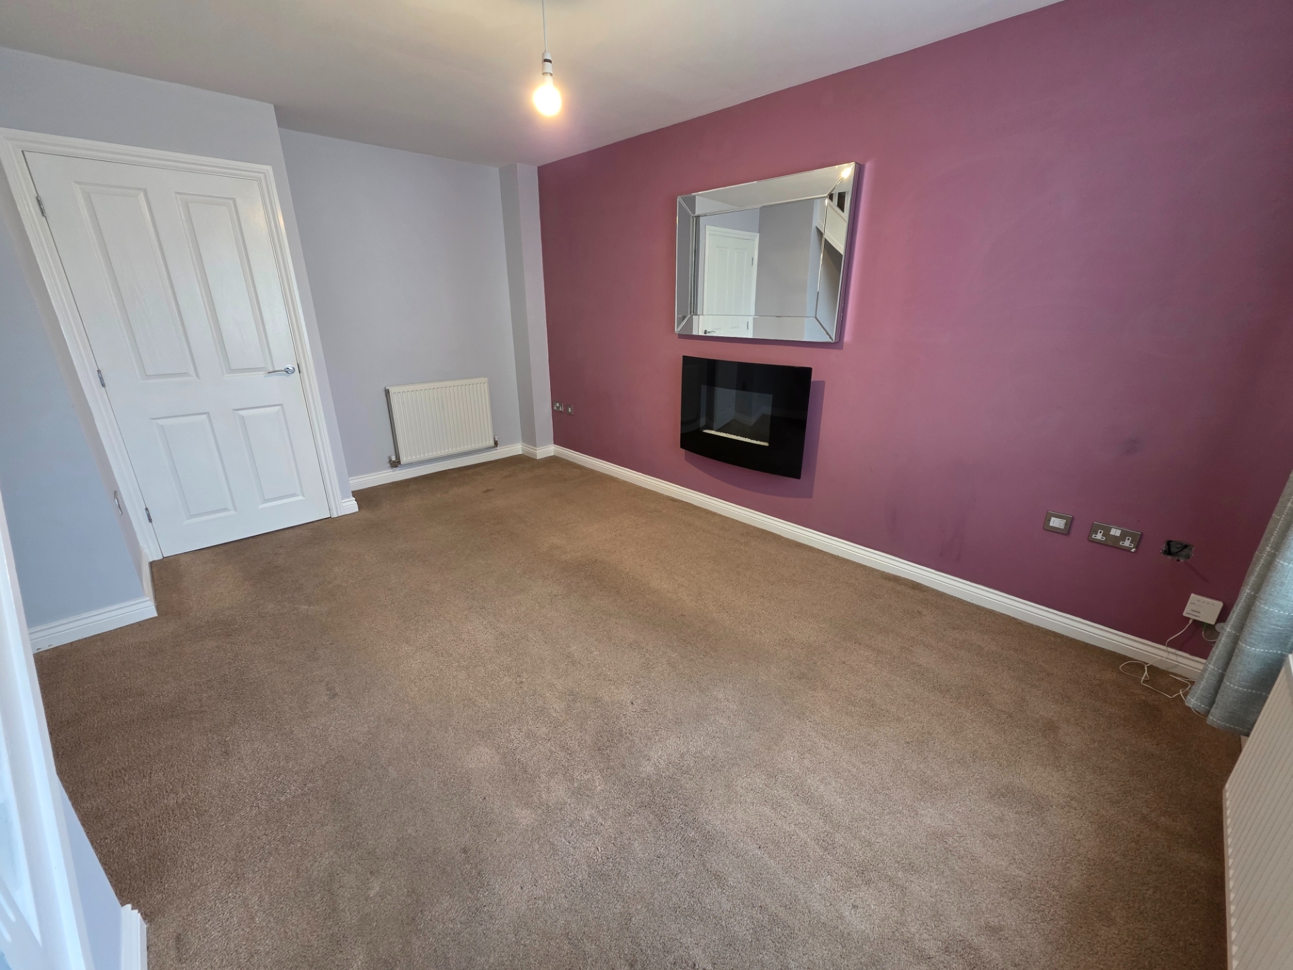
| Lounge | 17'0" x 12'6" (5.18m x 3.81m) Stairs leading off. Living flame electric fire. Smoke detector. Central heating thermostat. Two double radiators. | |||
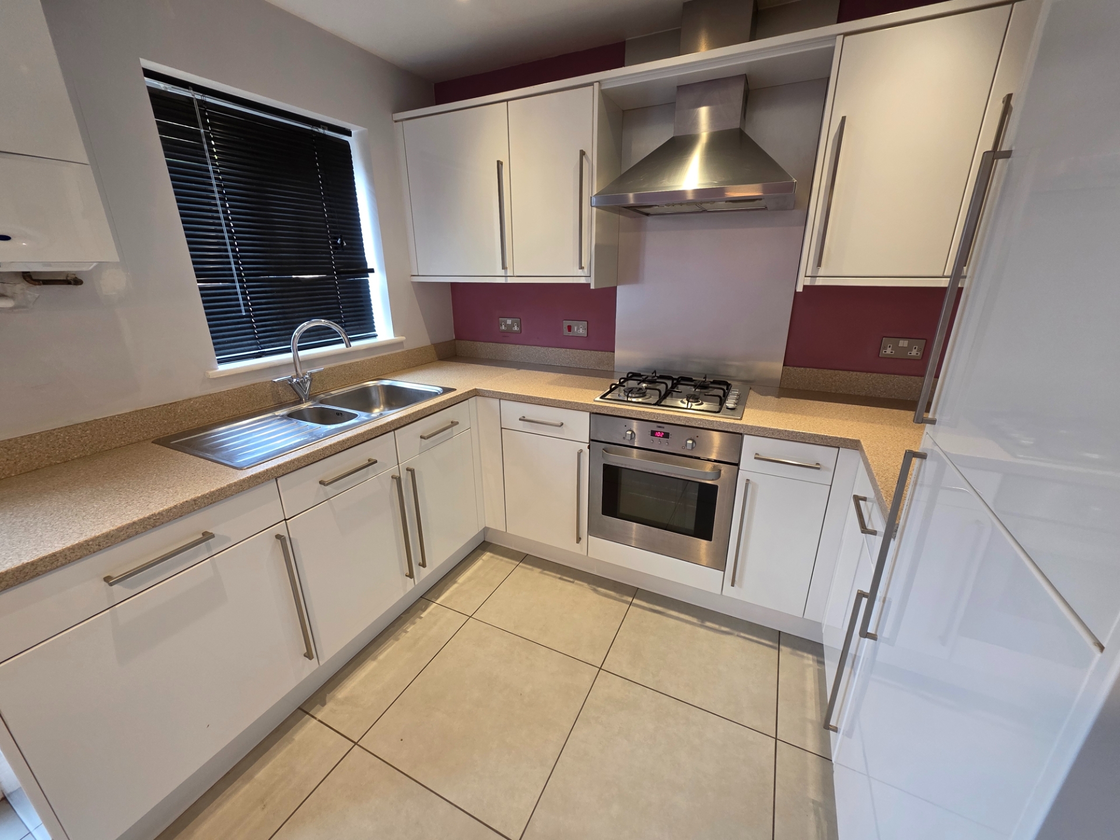
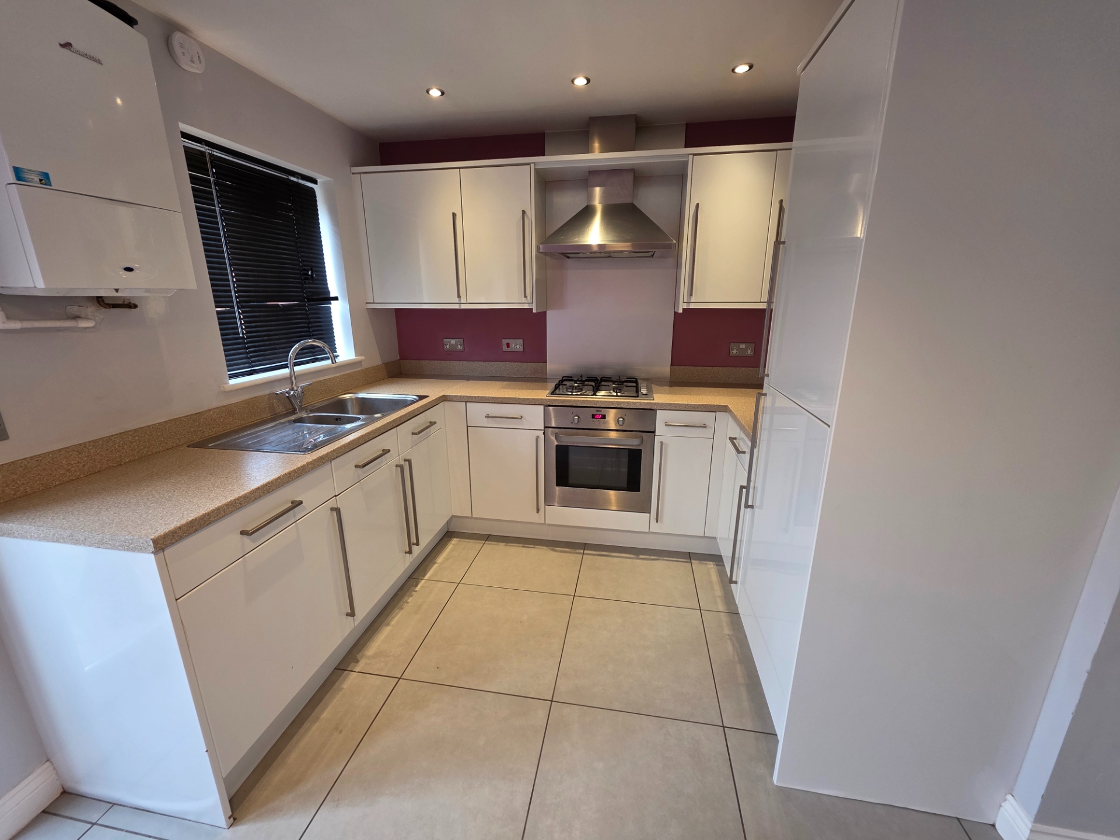
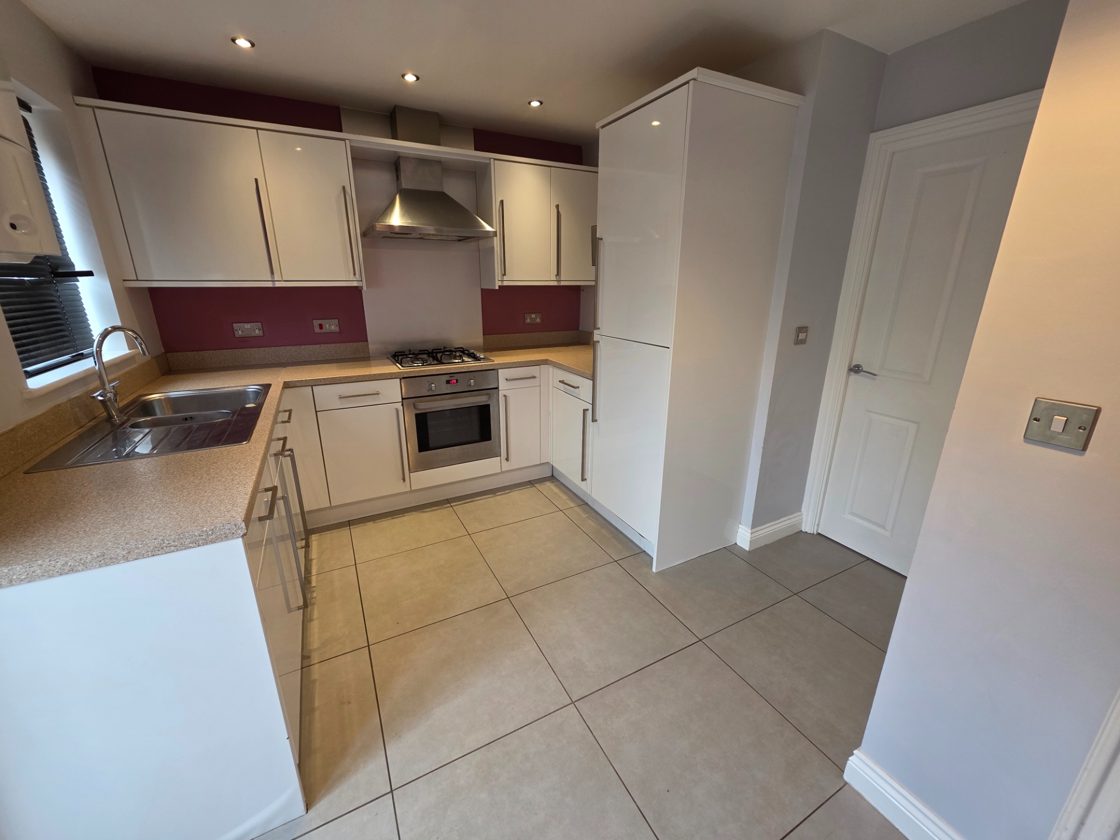
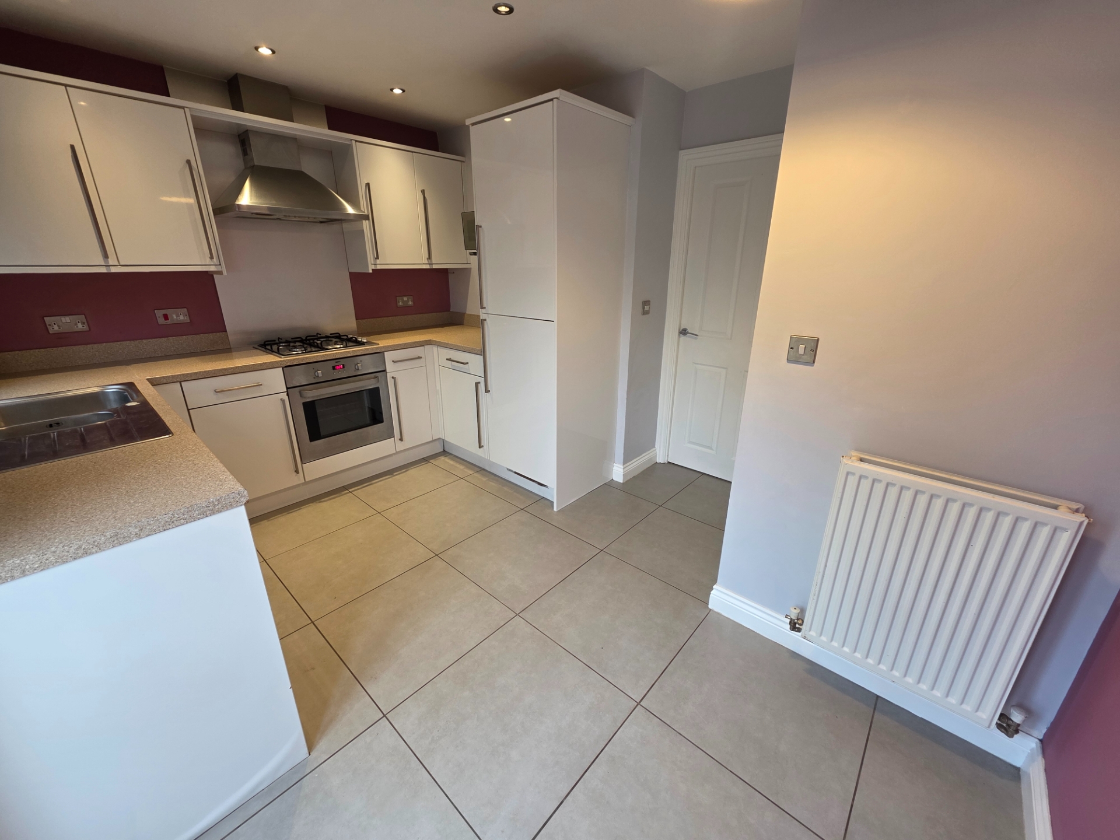
| Kitchen | 12'0" x 12'6" (3.66m x 3.81m) Excellent range of white melamine units with marble effect worktop and chrome handles. Fitted Zanussi electric oven with gas hob. Stainless steel extractor. Fitted fridge/freezer. Plumbed for a washer. Cupboard housing the Ideal Logic combi boiler. Recessed lighting. Double radiator. Double glazed door leading to the rear garden. | |||
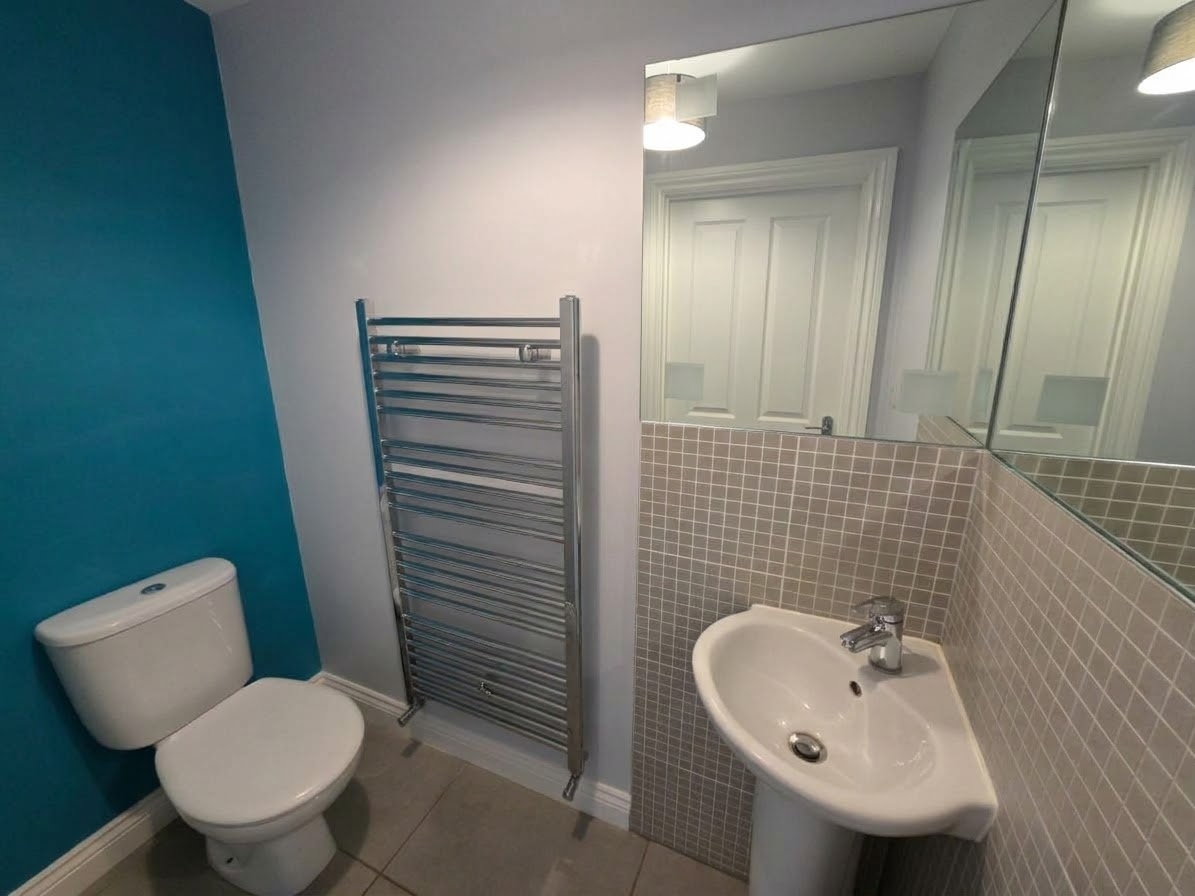
| Downstairs toilet | Wash hand basin and low level flush toilet with chrome fittings. Towel rail. Fully tiled. Mirror. | |||
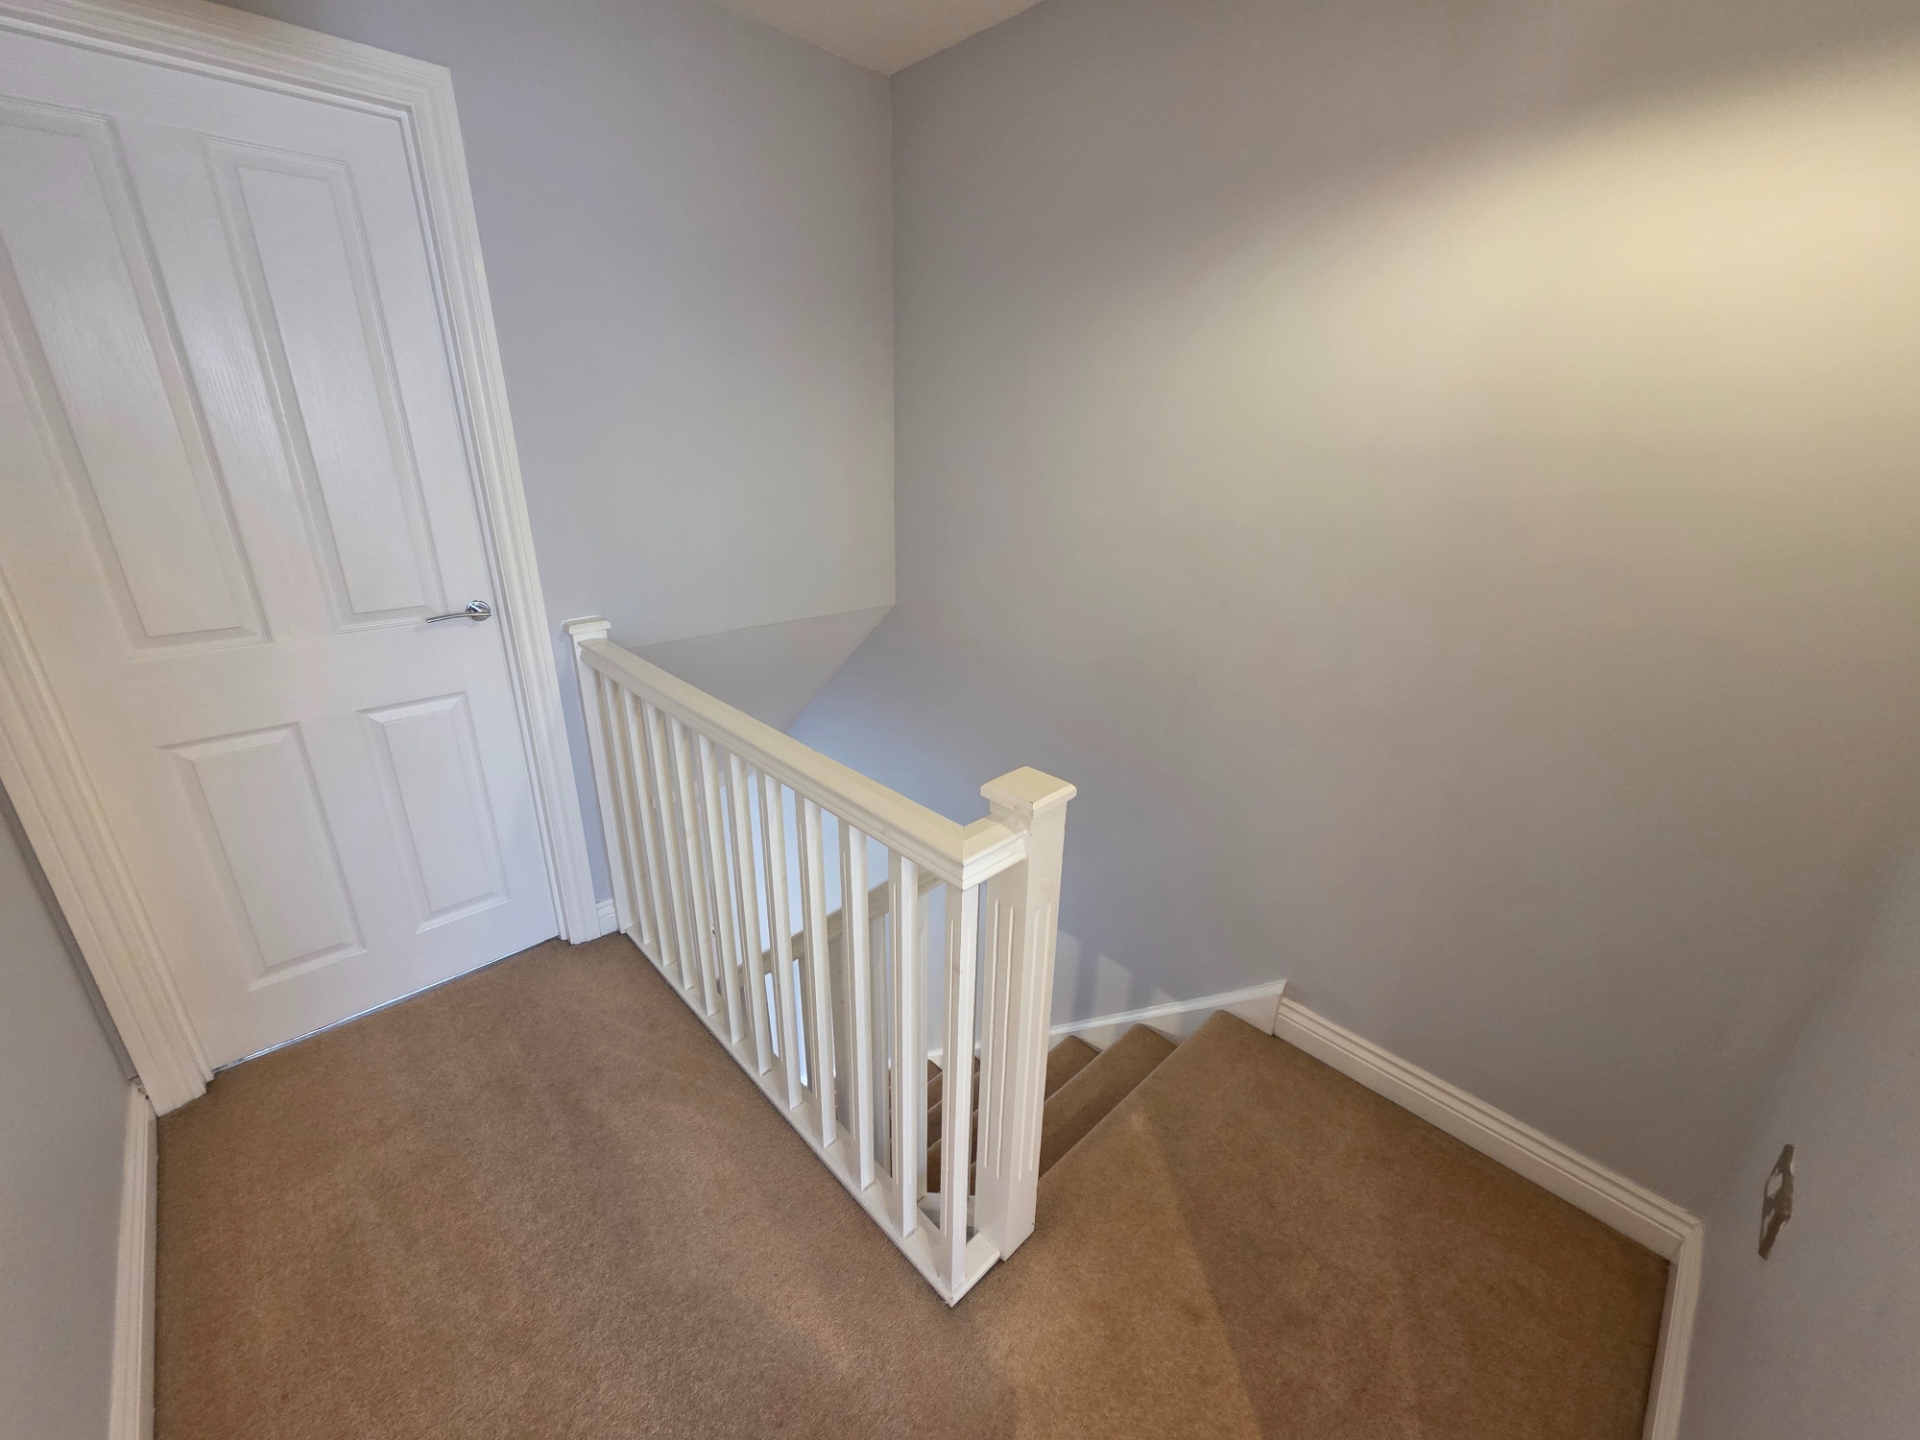
| Landing | Loft access. Smoke detector. | |||
| Bedroom 1 | 12'6" x 10'0" (3.81m x 3.05m) Range of fitted wardrobes. Recessed lighting. Single radiator. | |||
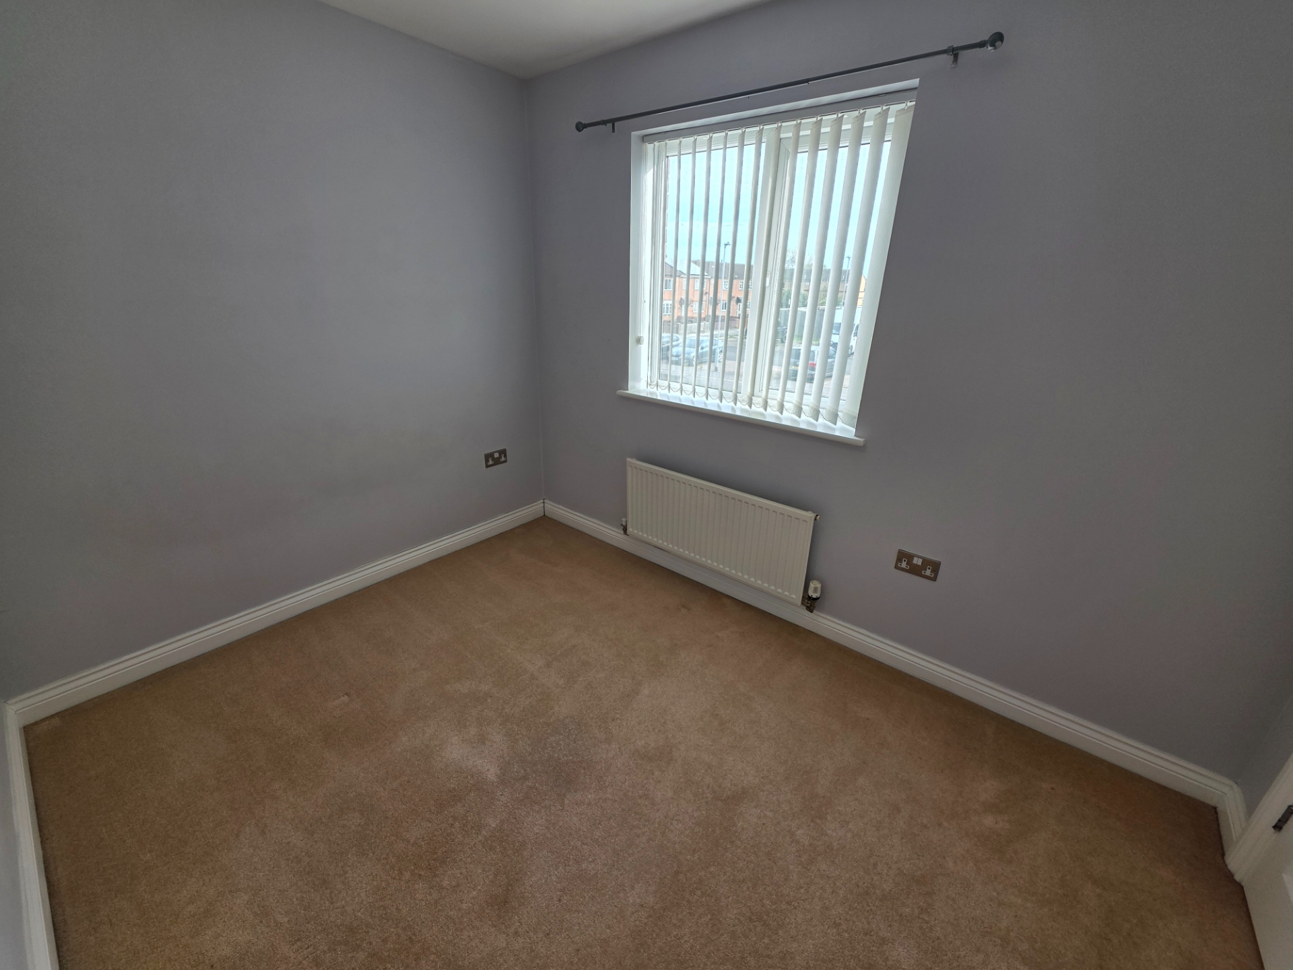
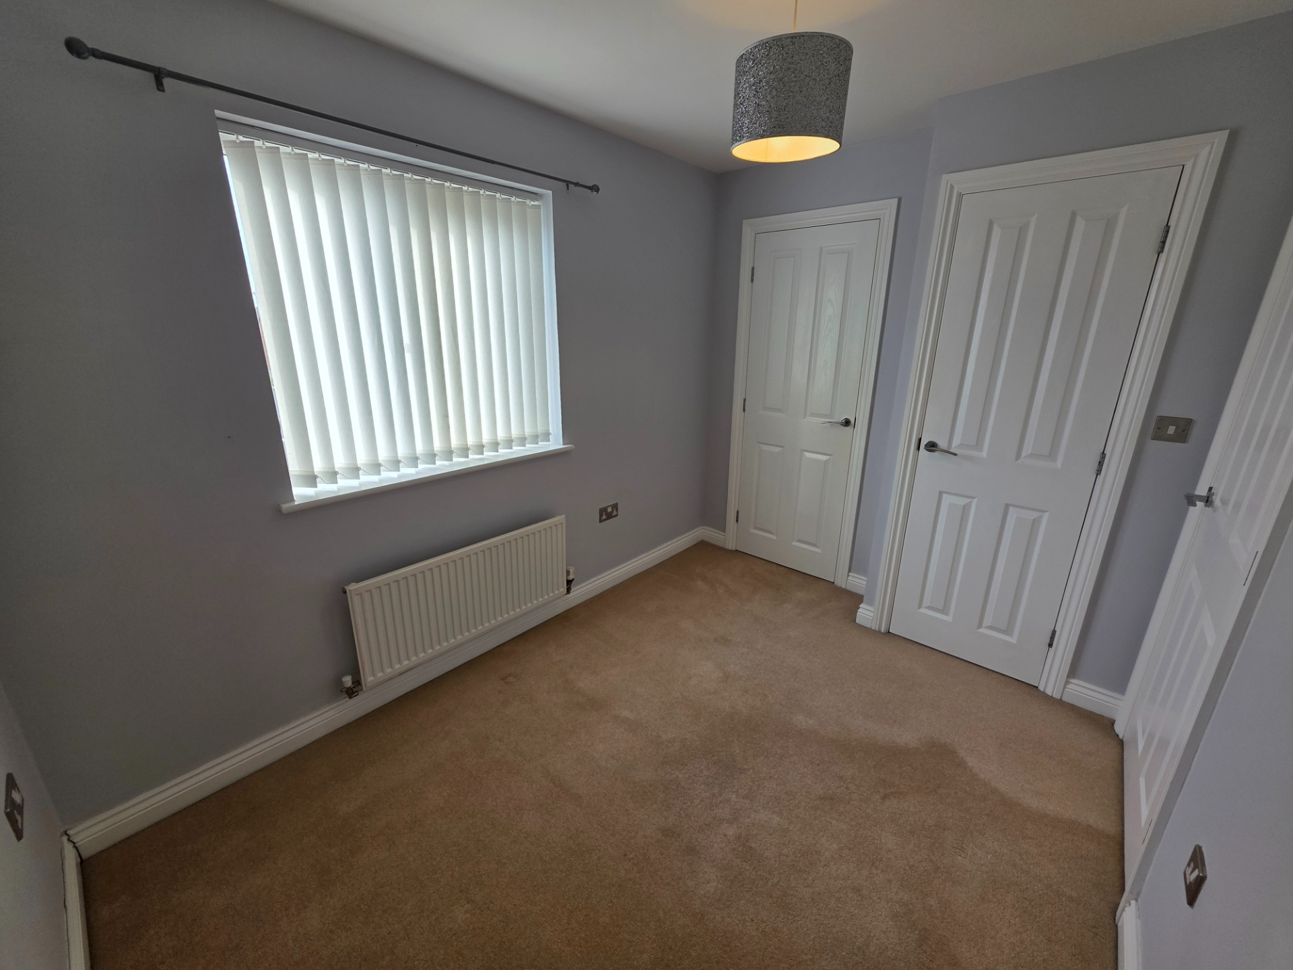
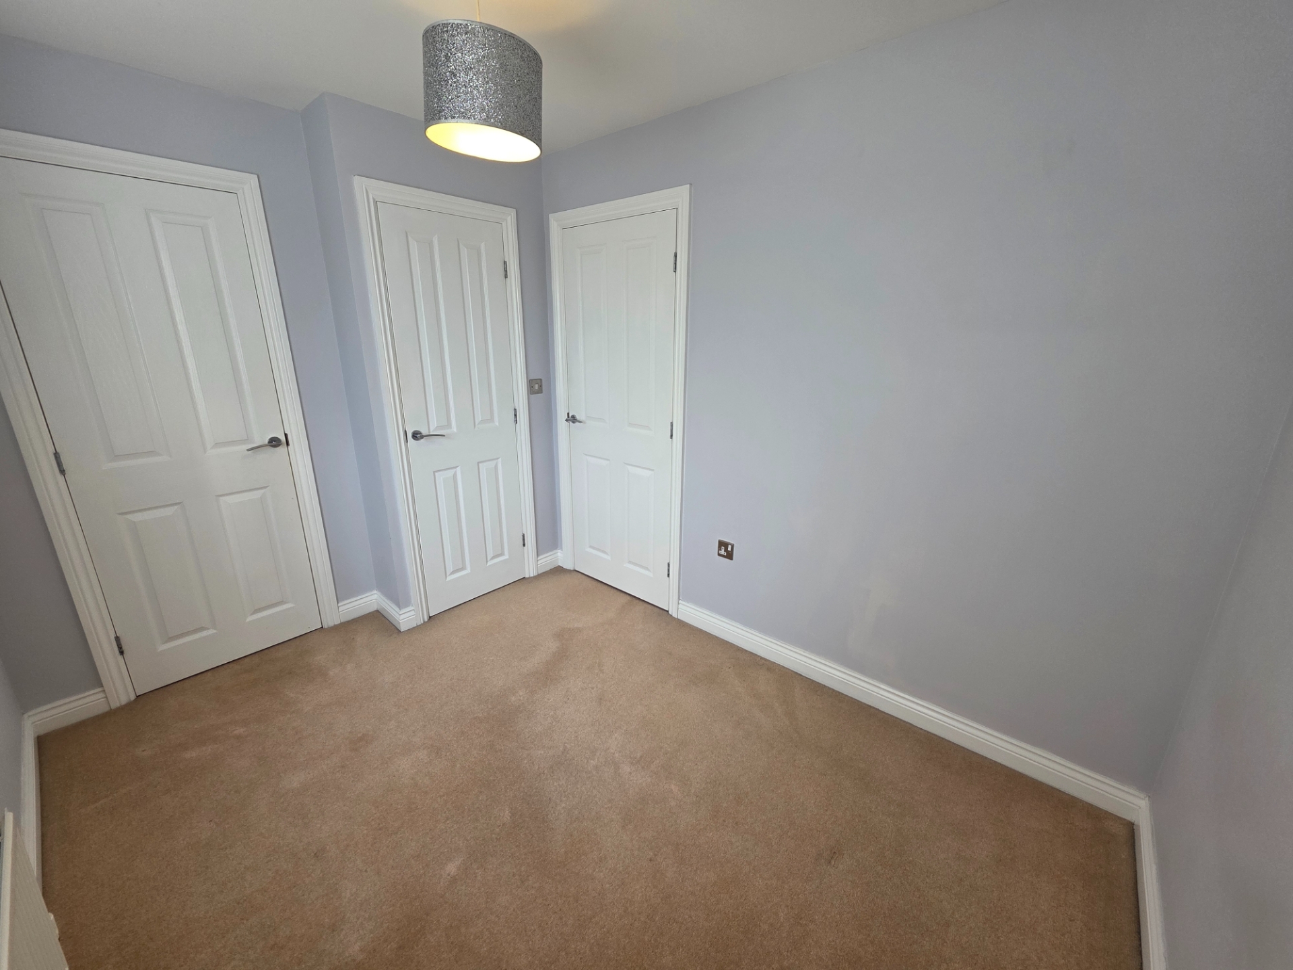
| Bedroom 2 | 8'0" x 10'0" (2.44m x 3.05m) Two fitted storage cupboards one with shelving. Single radiator. | |||
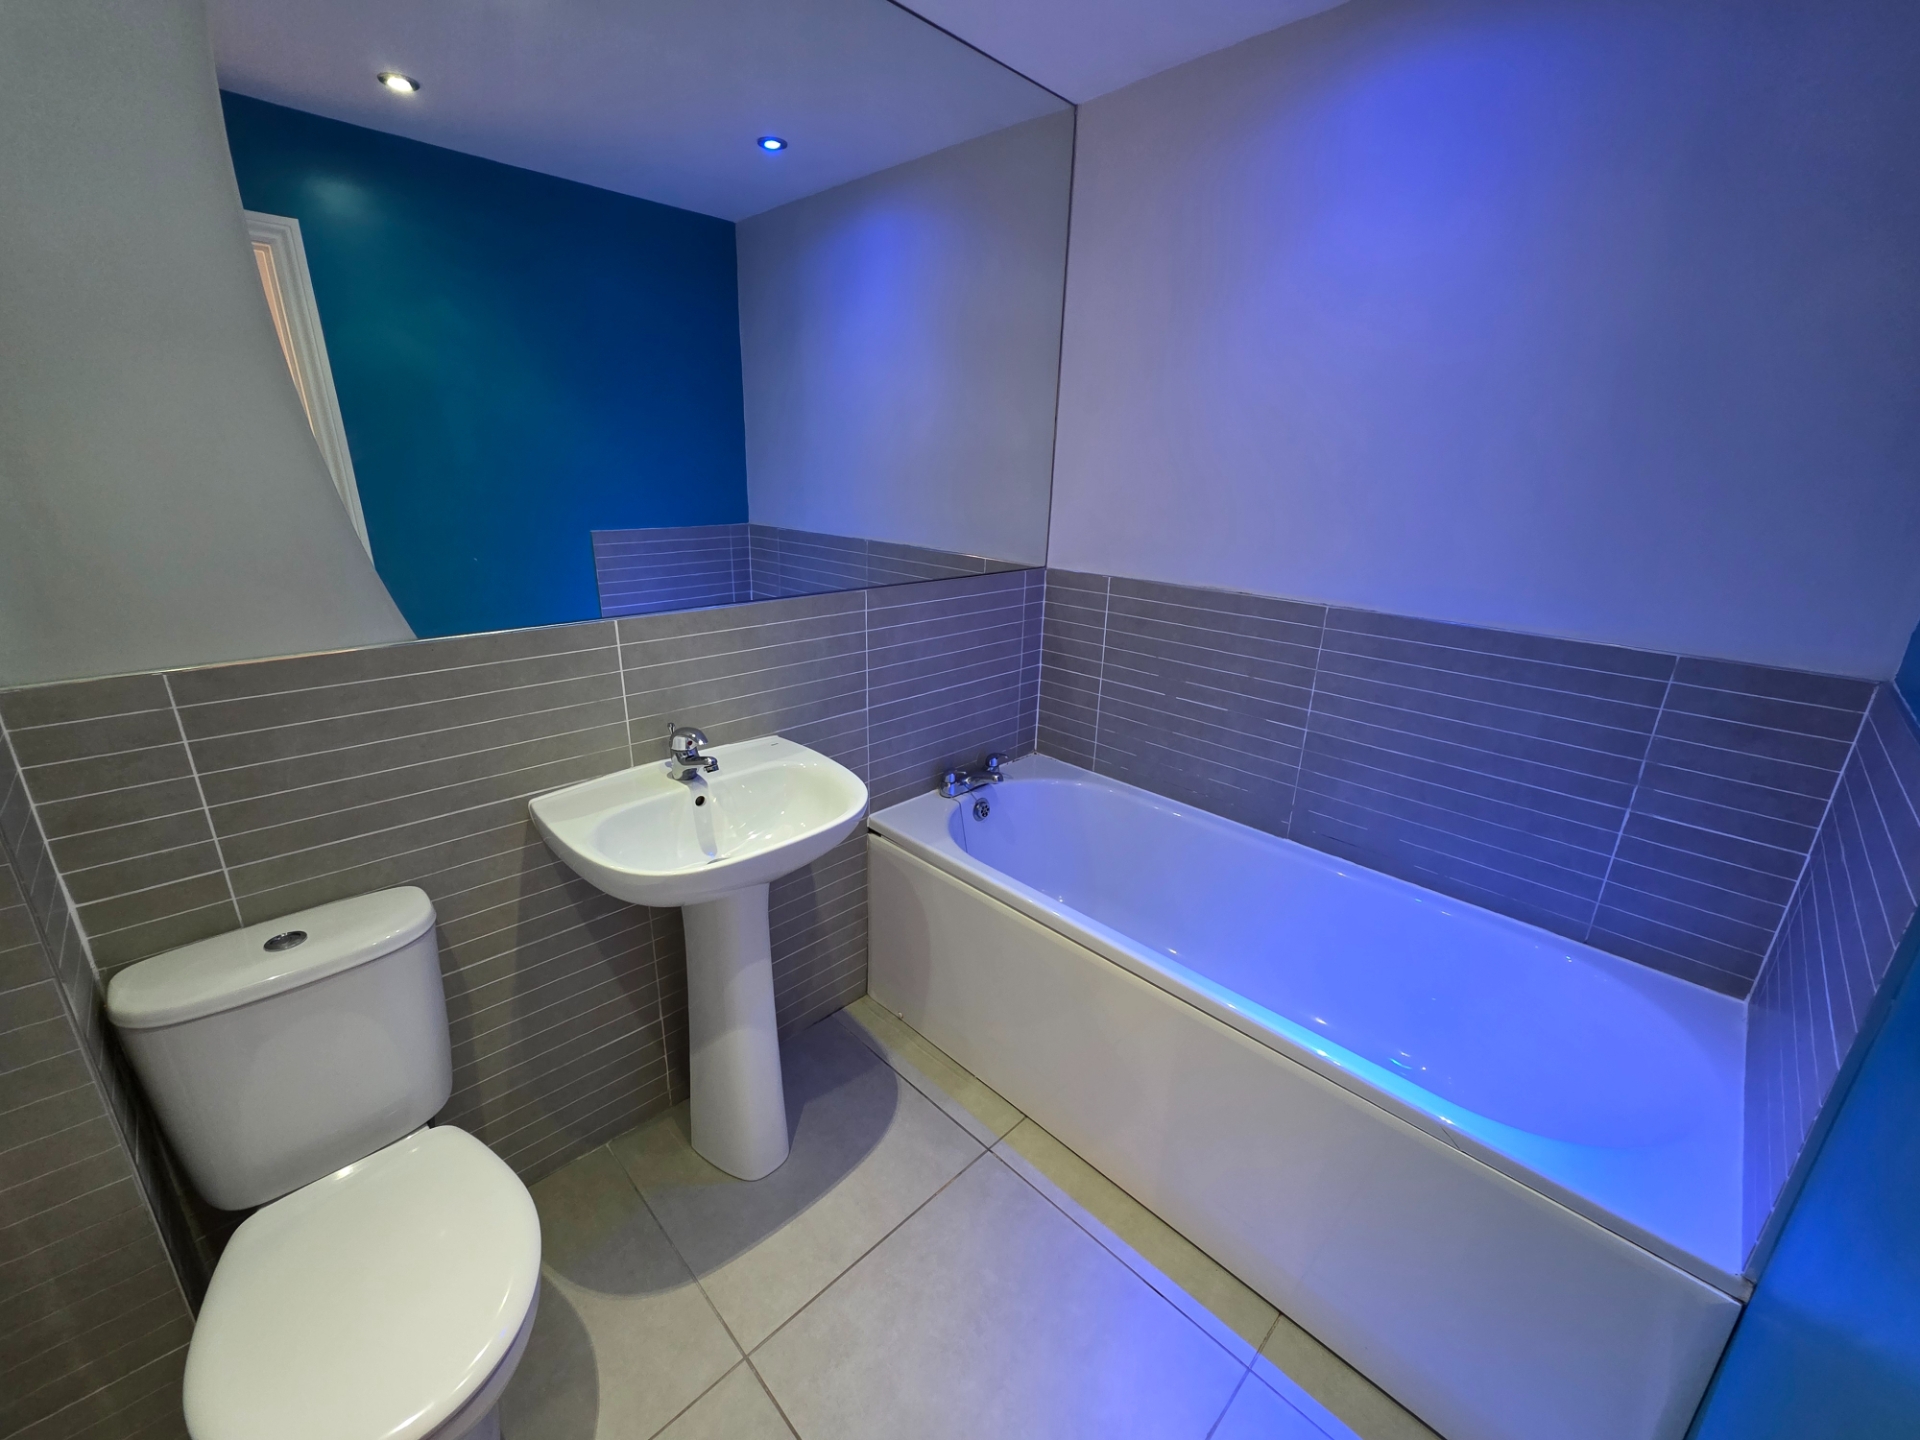
| Bathroom | 6'0" x 7'6" (1.83m x 2.29m) White suite with chrome fittings. Half tiled. Mirror. Chrome heated towel rail. Recessed lighting. Extractor fan. Tiled flooring. | |||
| Garden | Fully enclosed rear garden Mainly laid to lawn. Borders. | |||
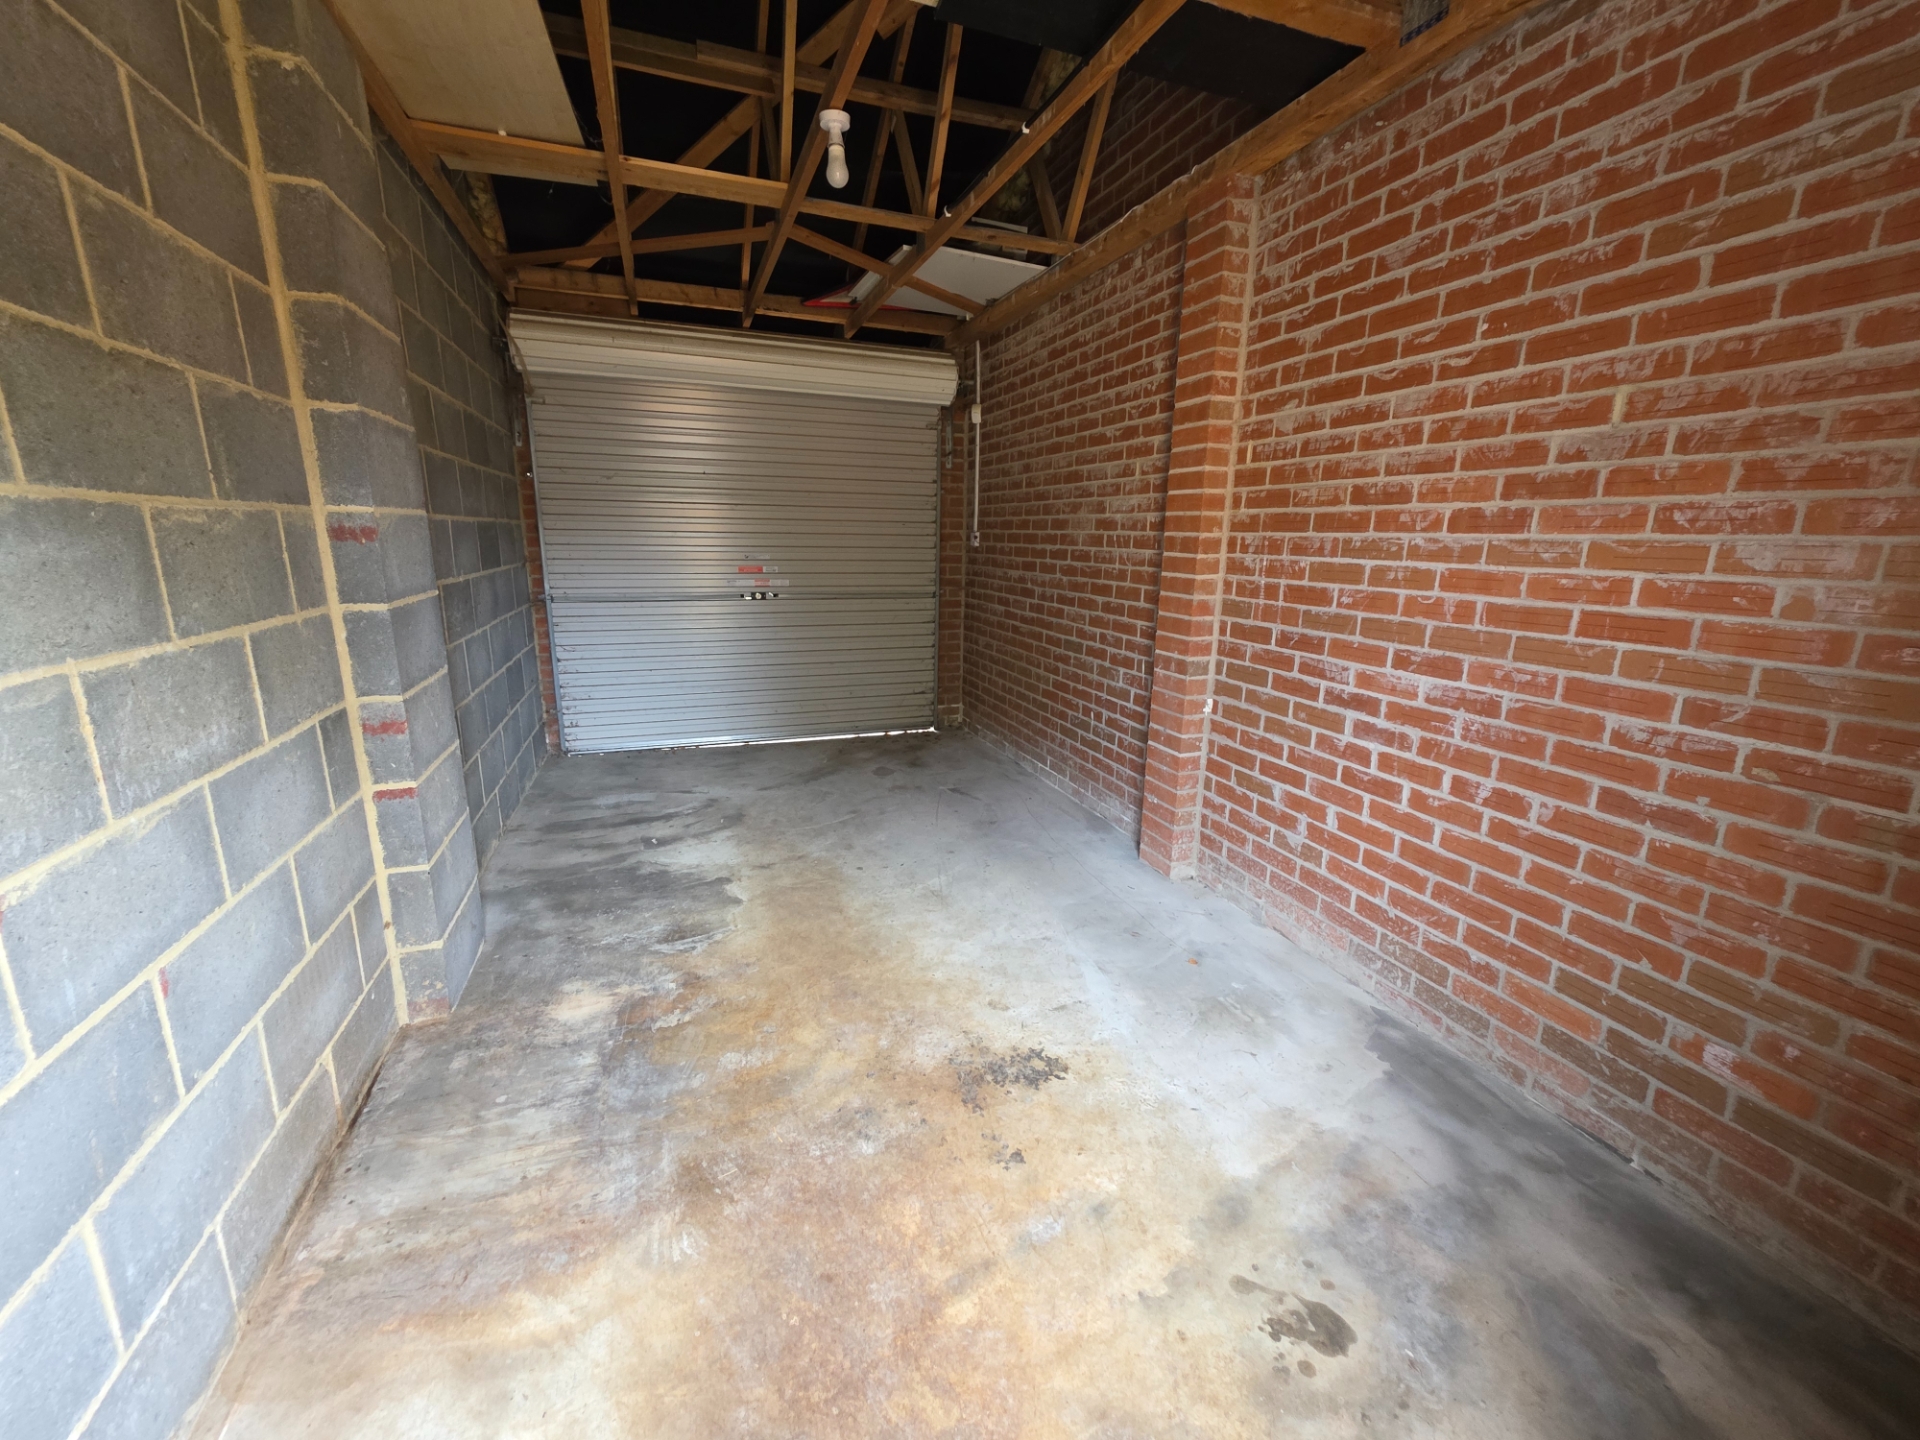
| Single Garage | Roller Door | |||
Exchange Buildings
17-19 Cleveland Street
Redcar
TS10 1AR