

2 Bedroom Detached Bungalow Under Offer in - £165,000
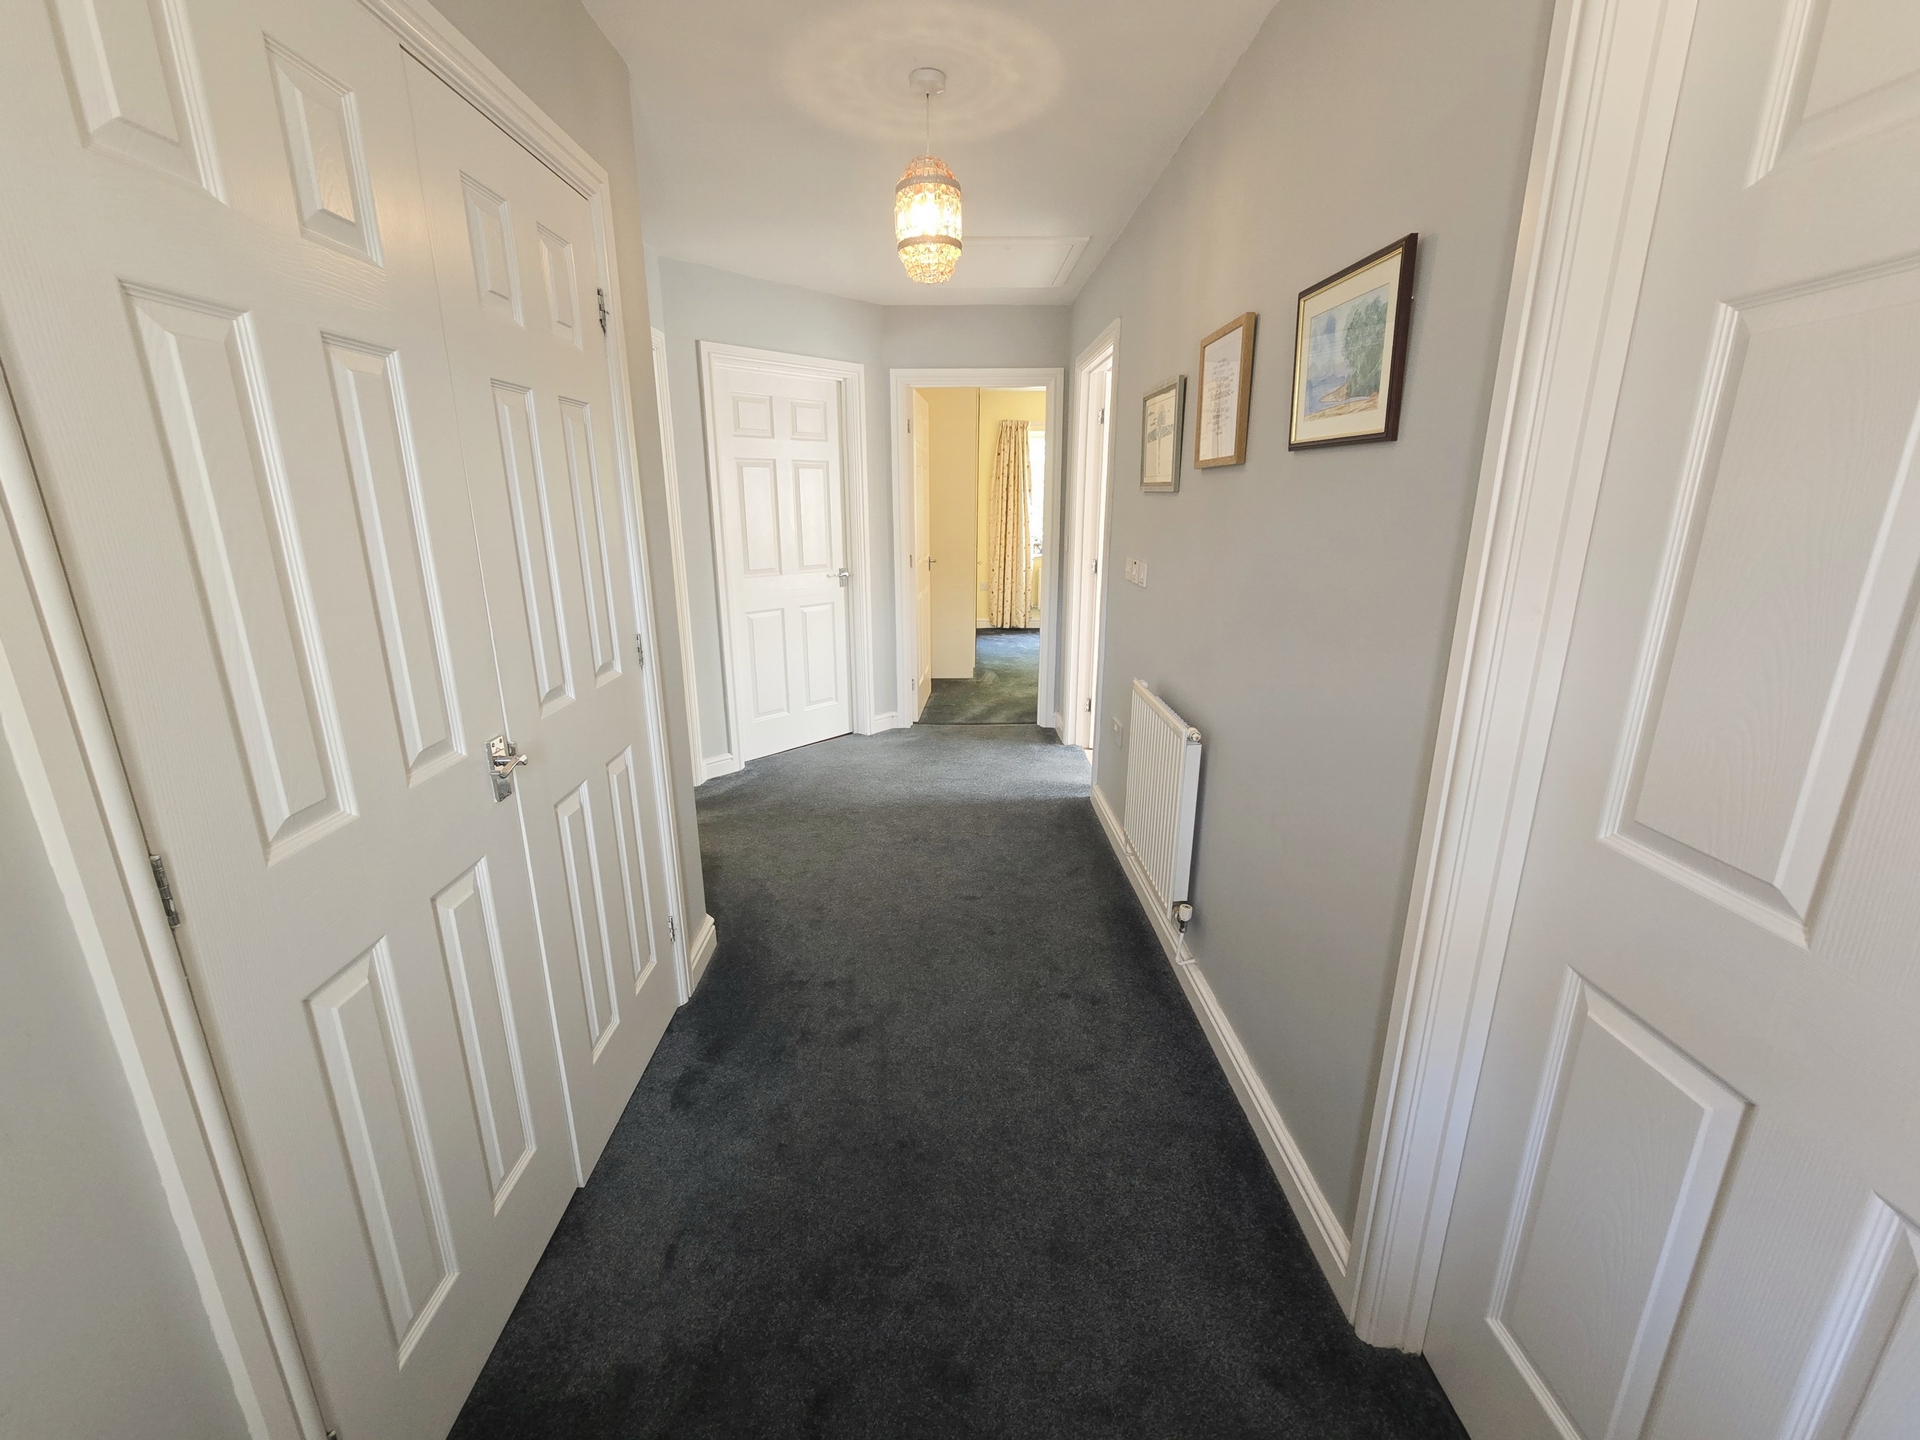
Hallway
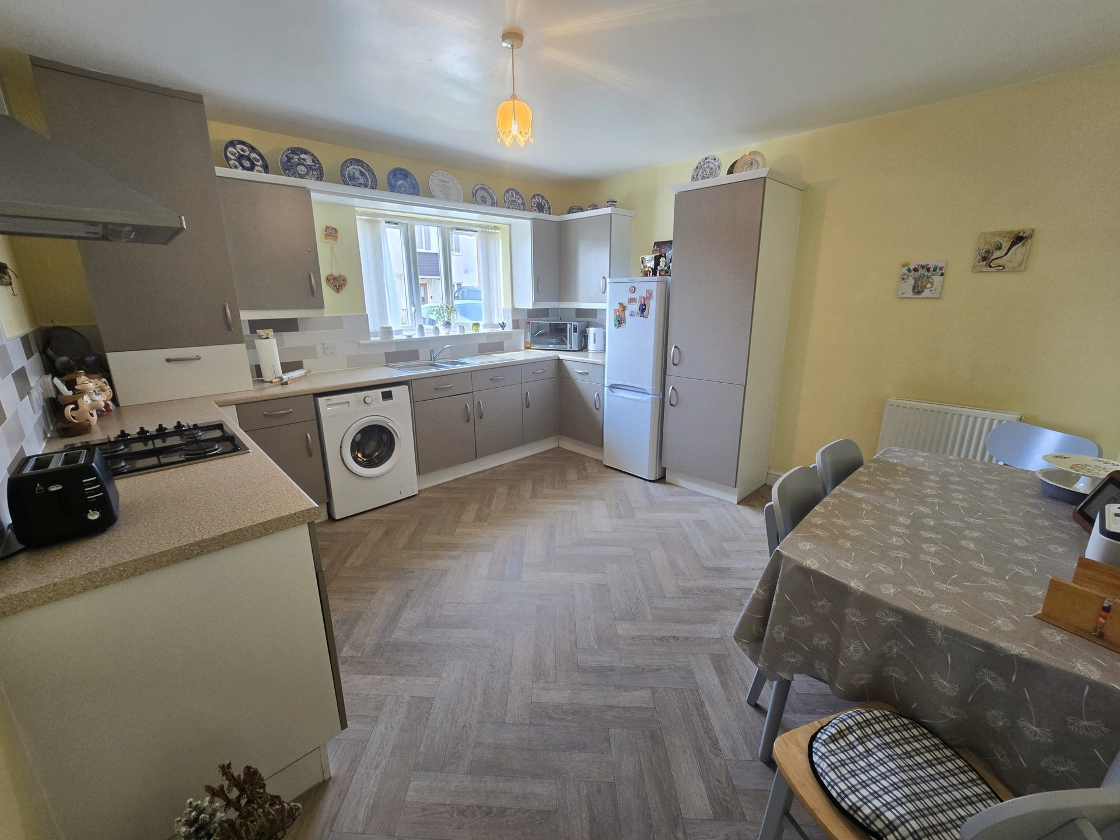
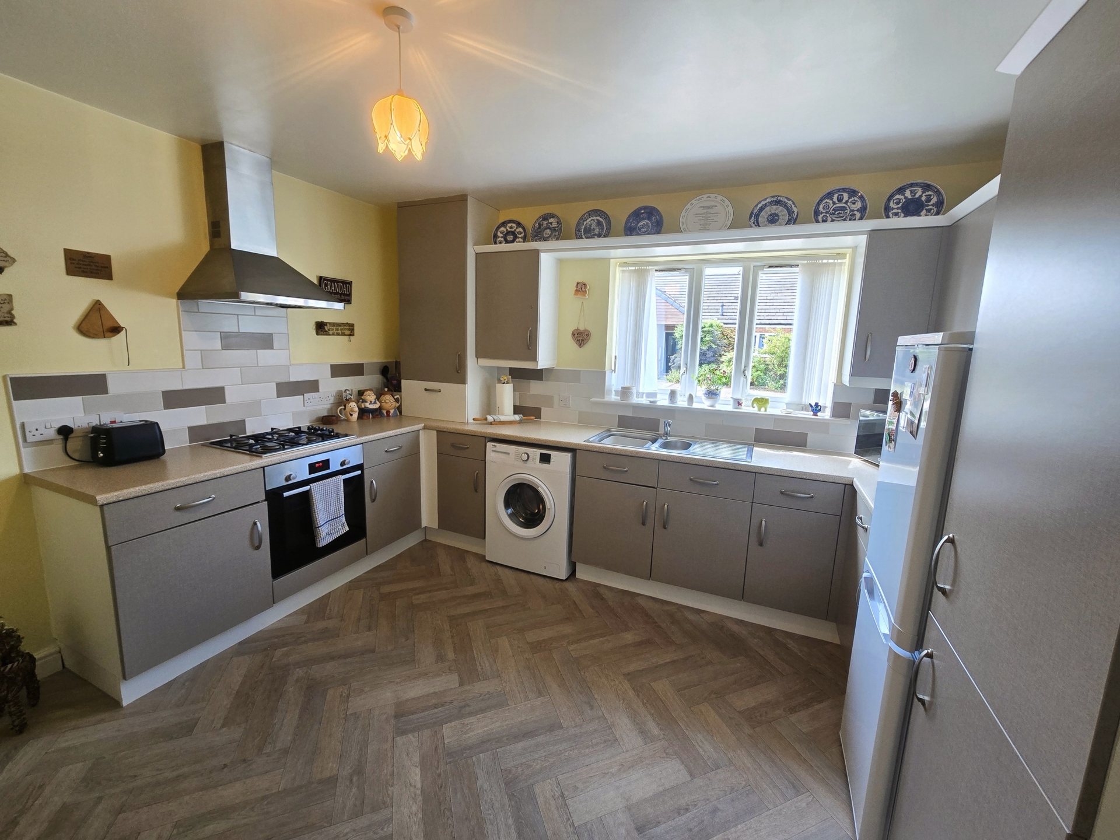
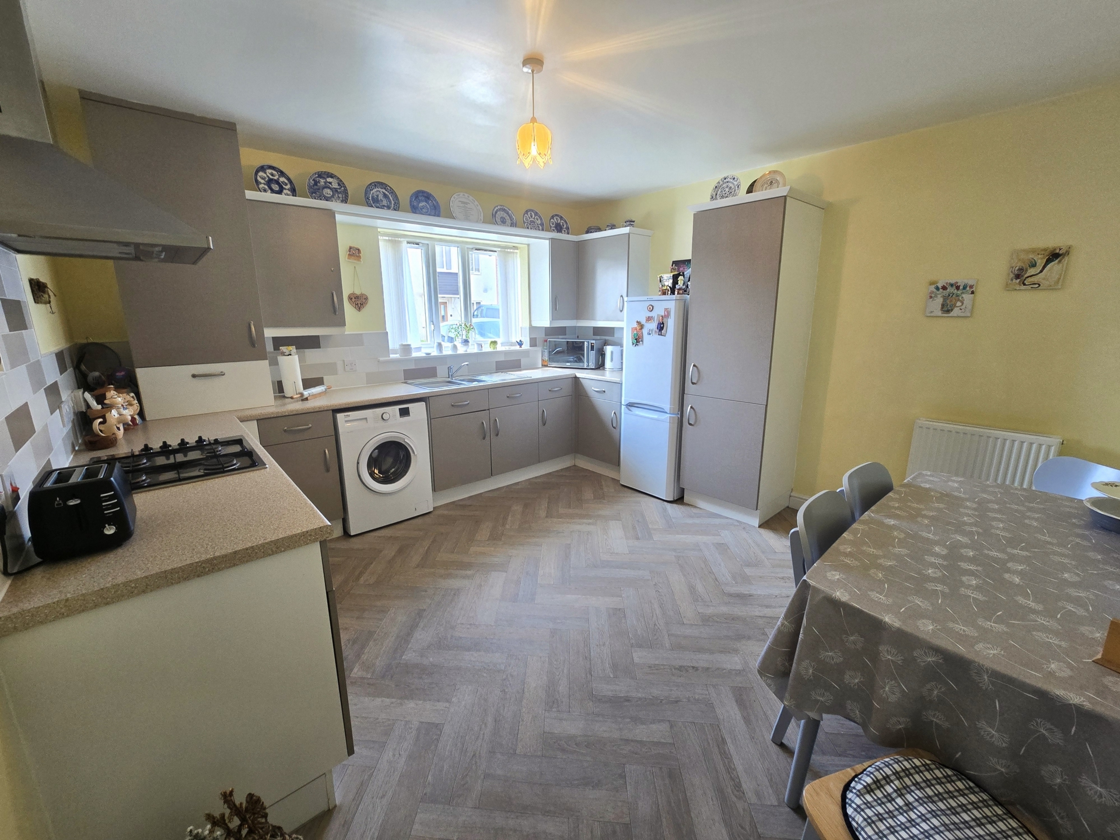
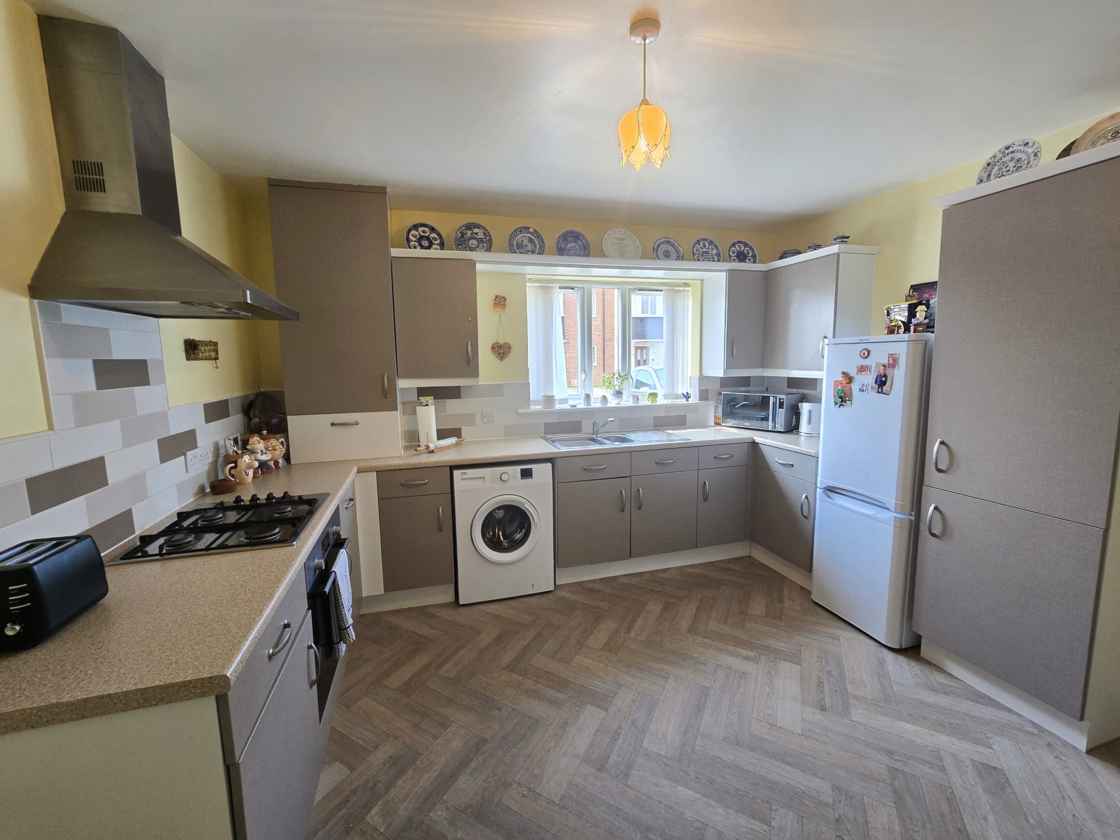
Kitchen/Diner
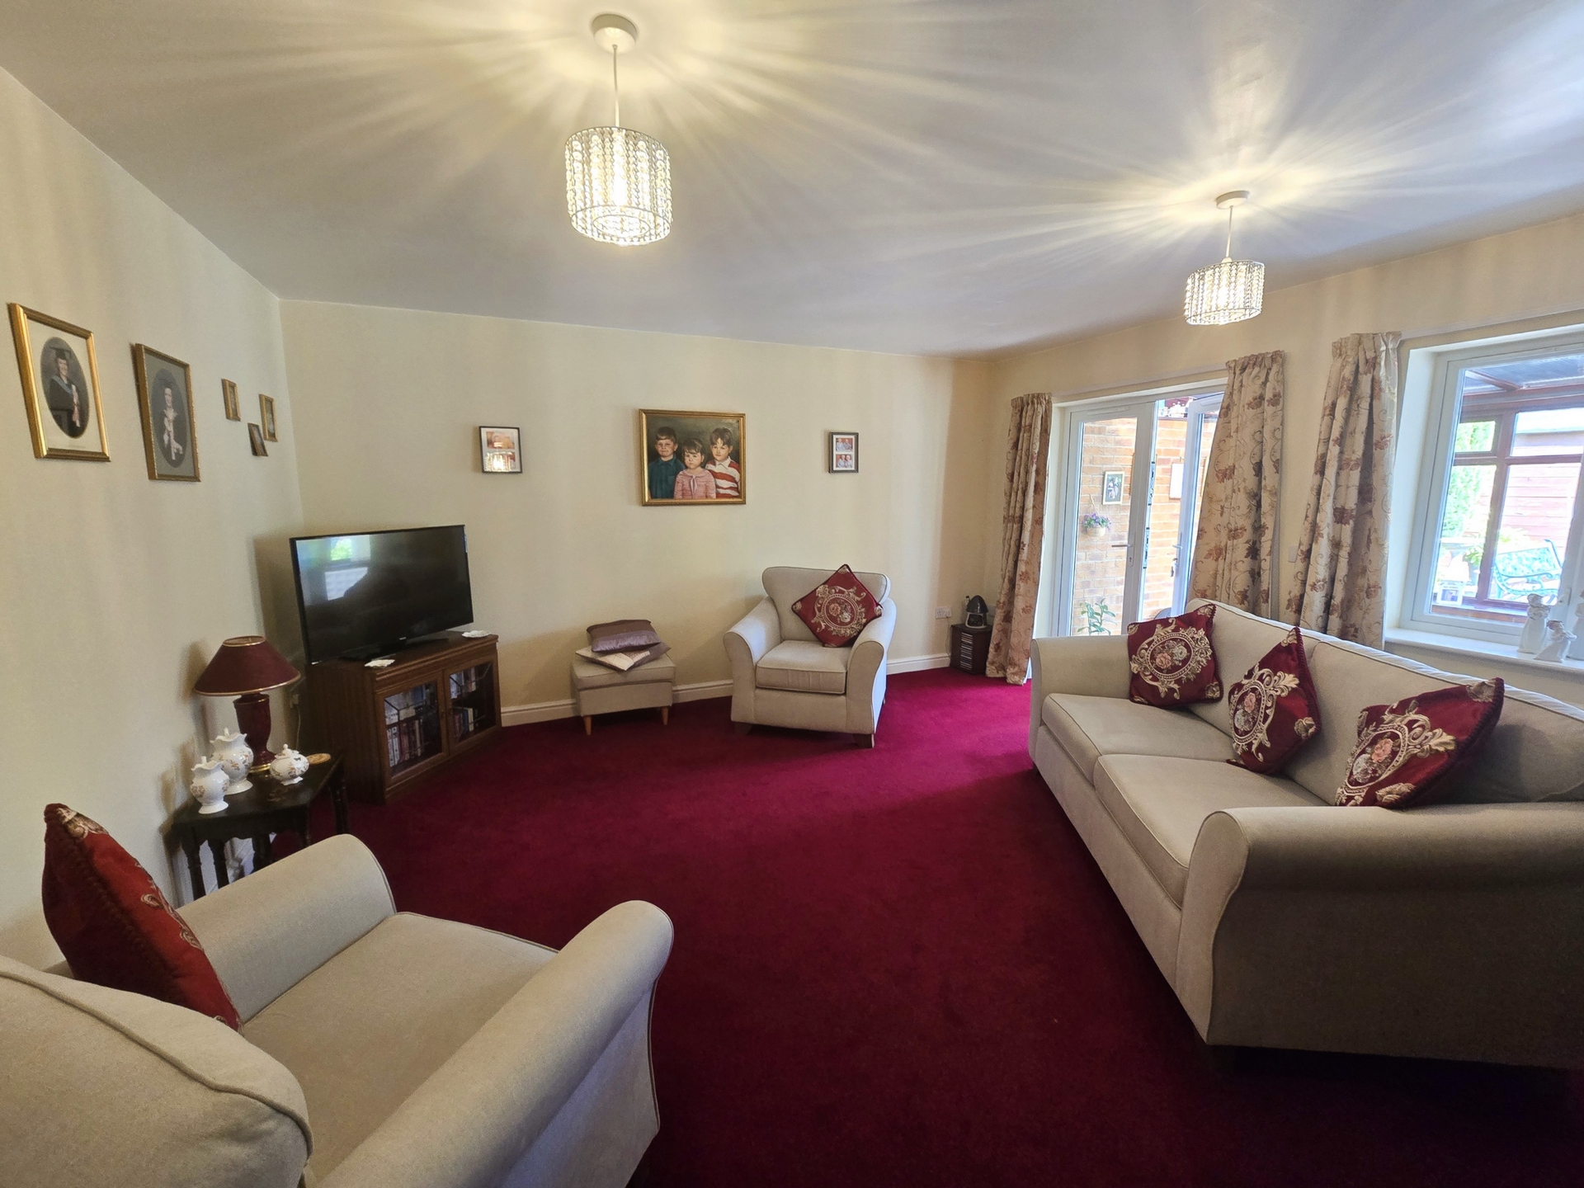
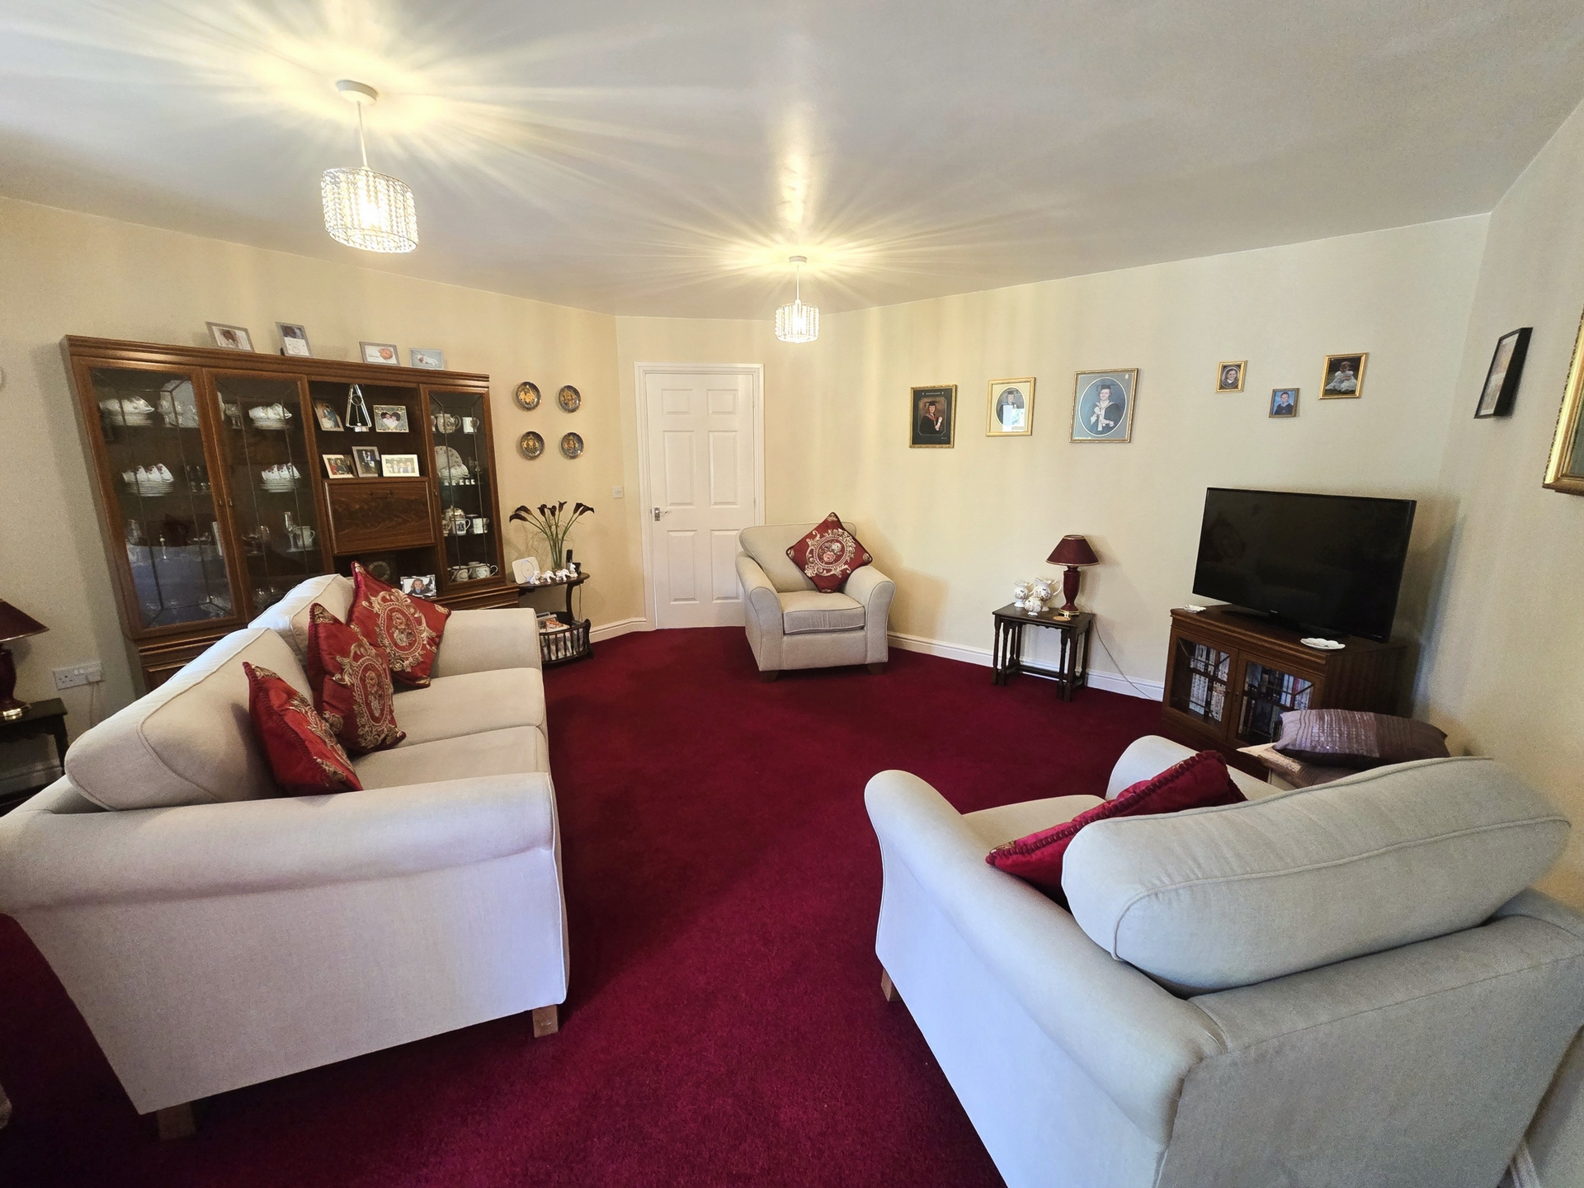
Lounge
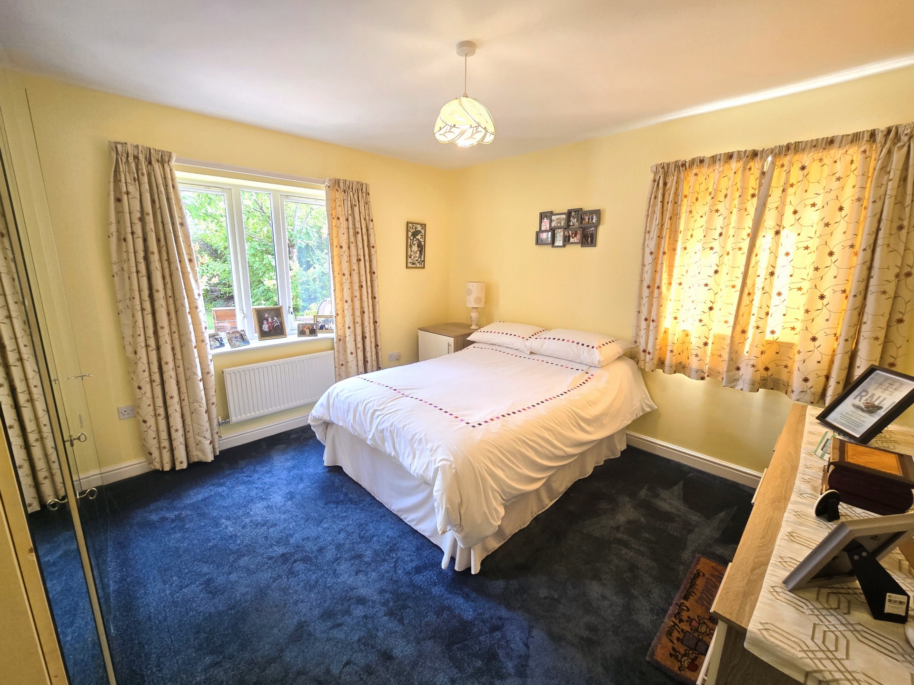
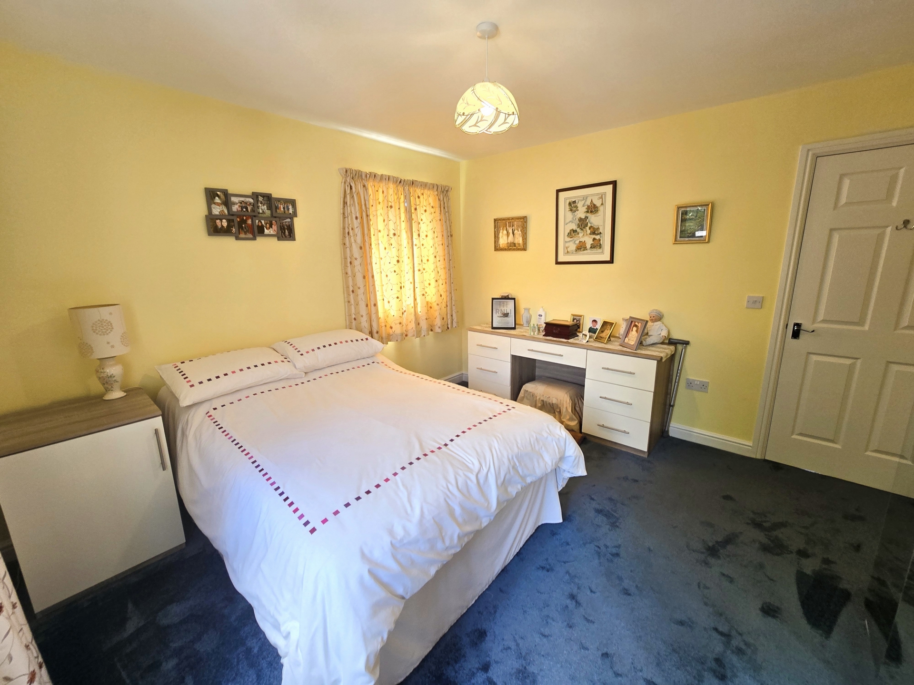
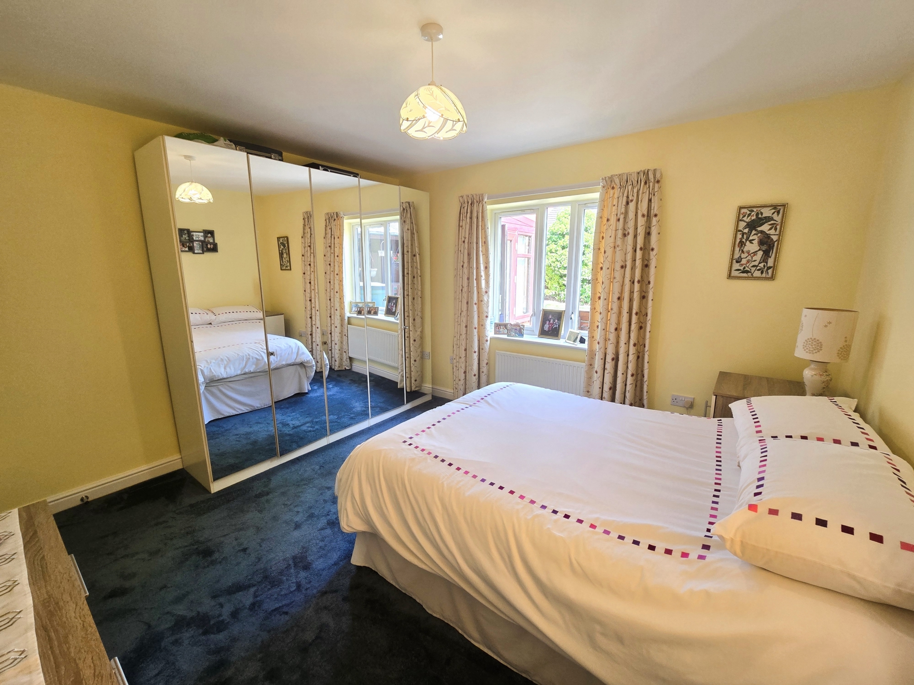
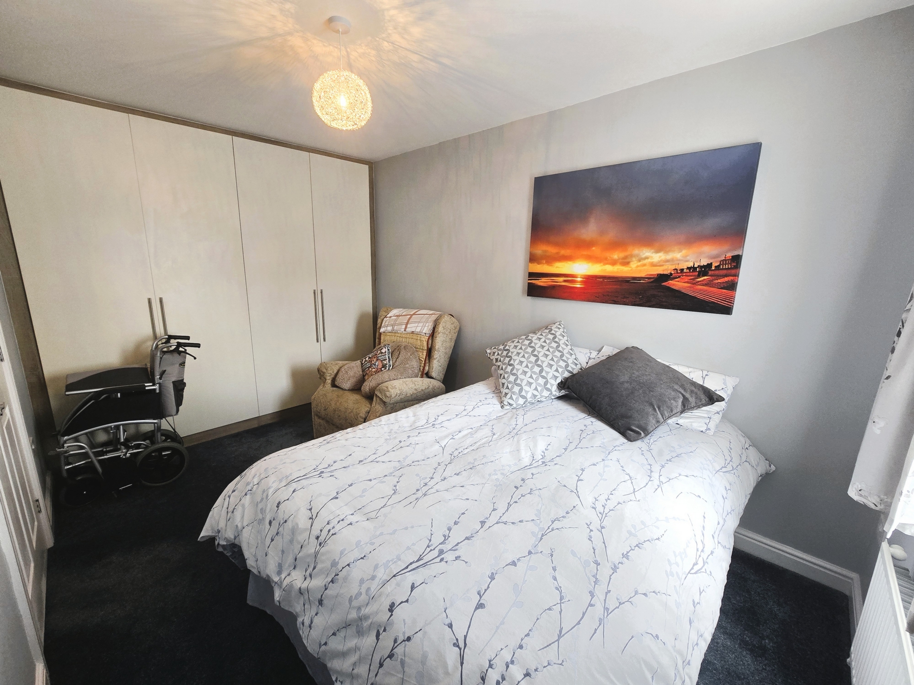
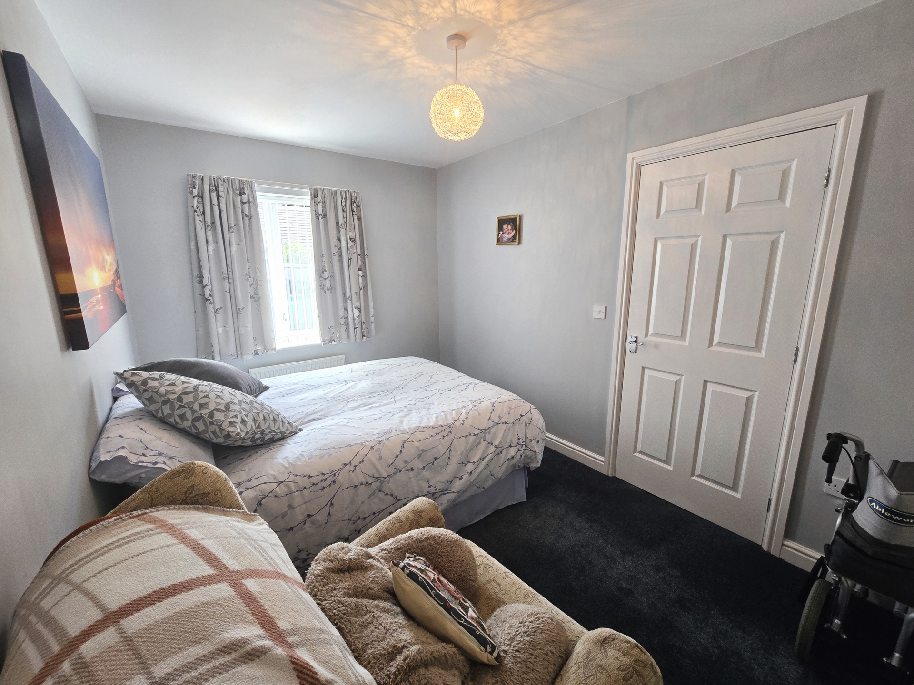
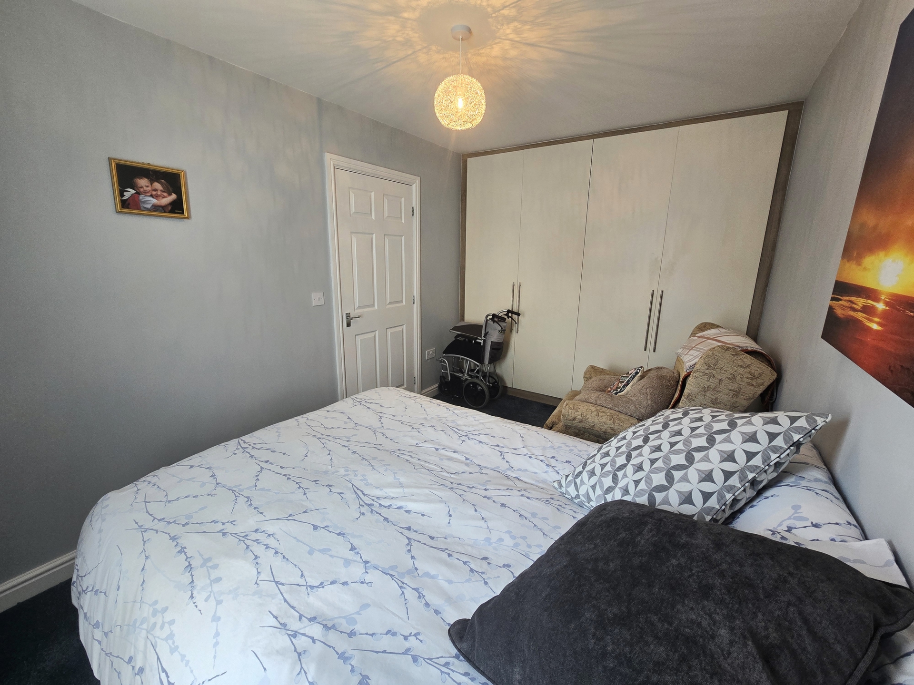
Two Bedrooms
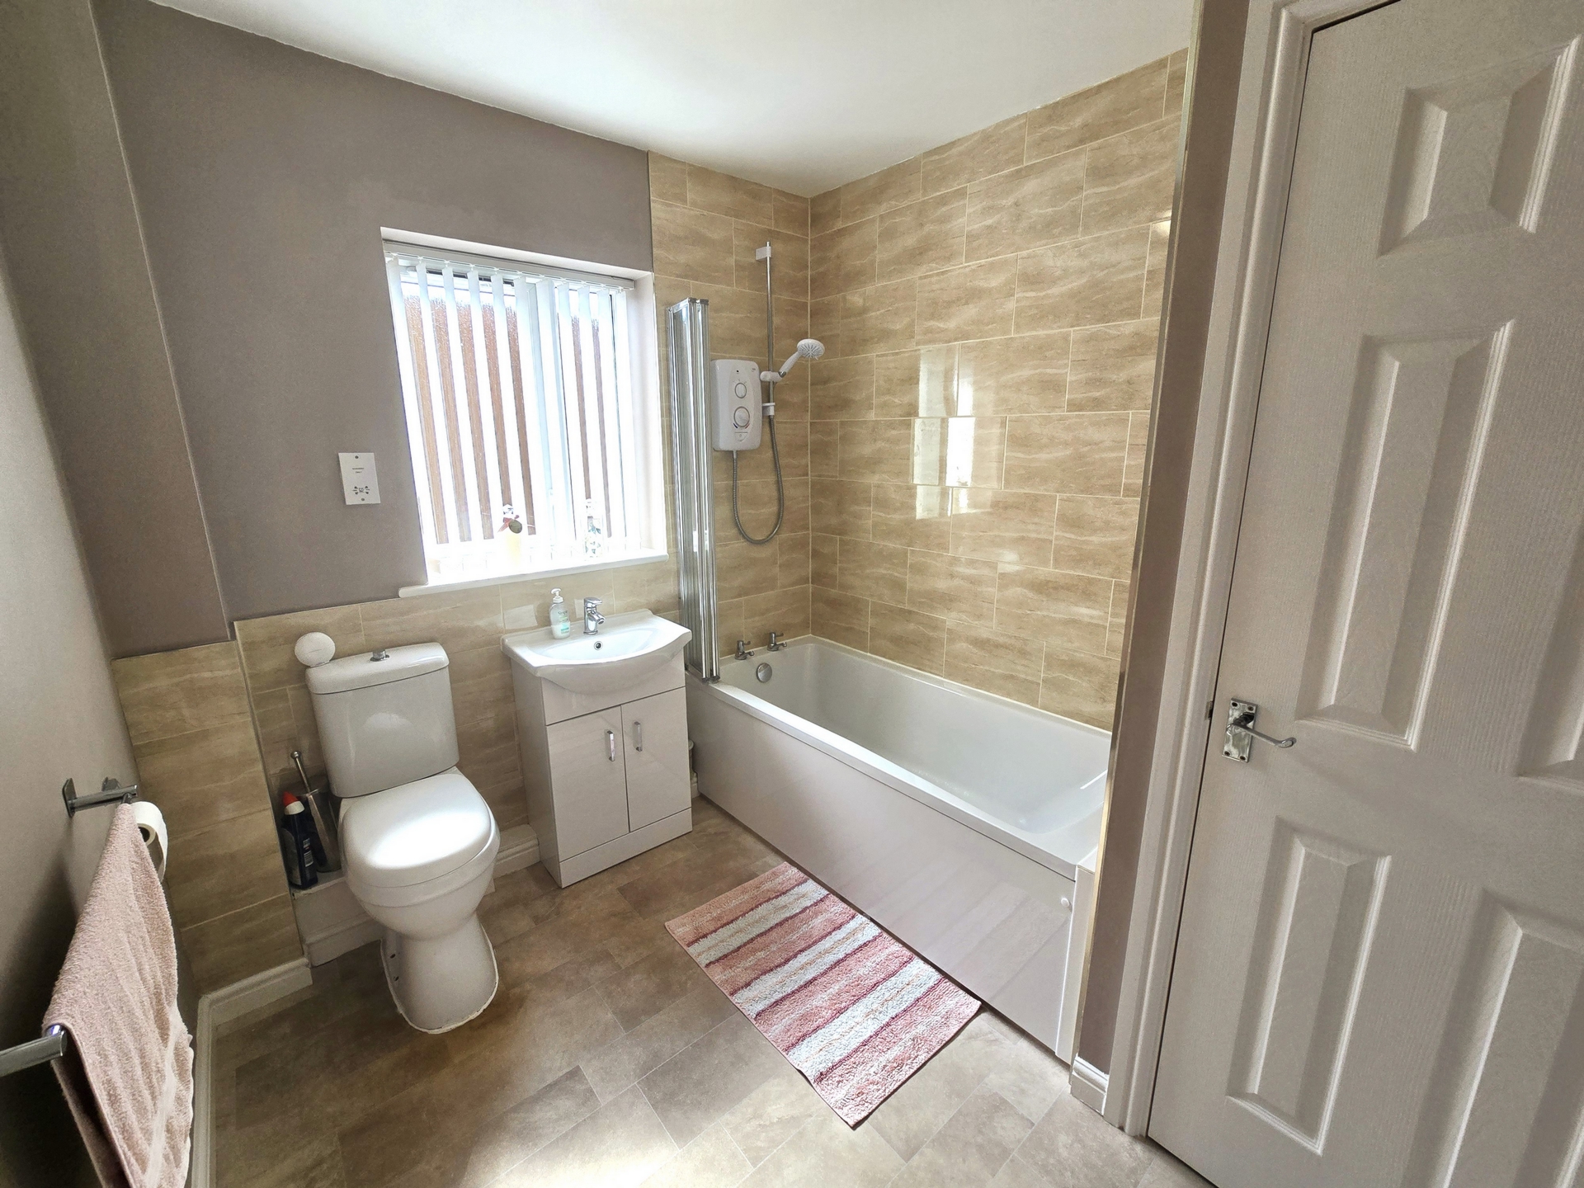
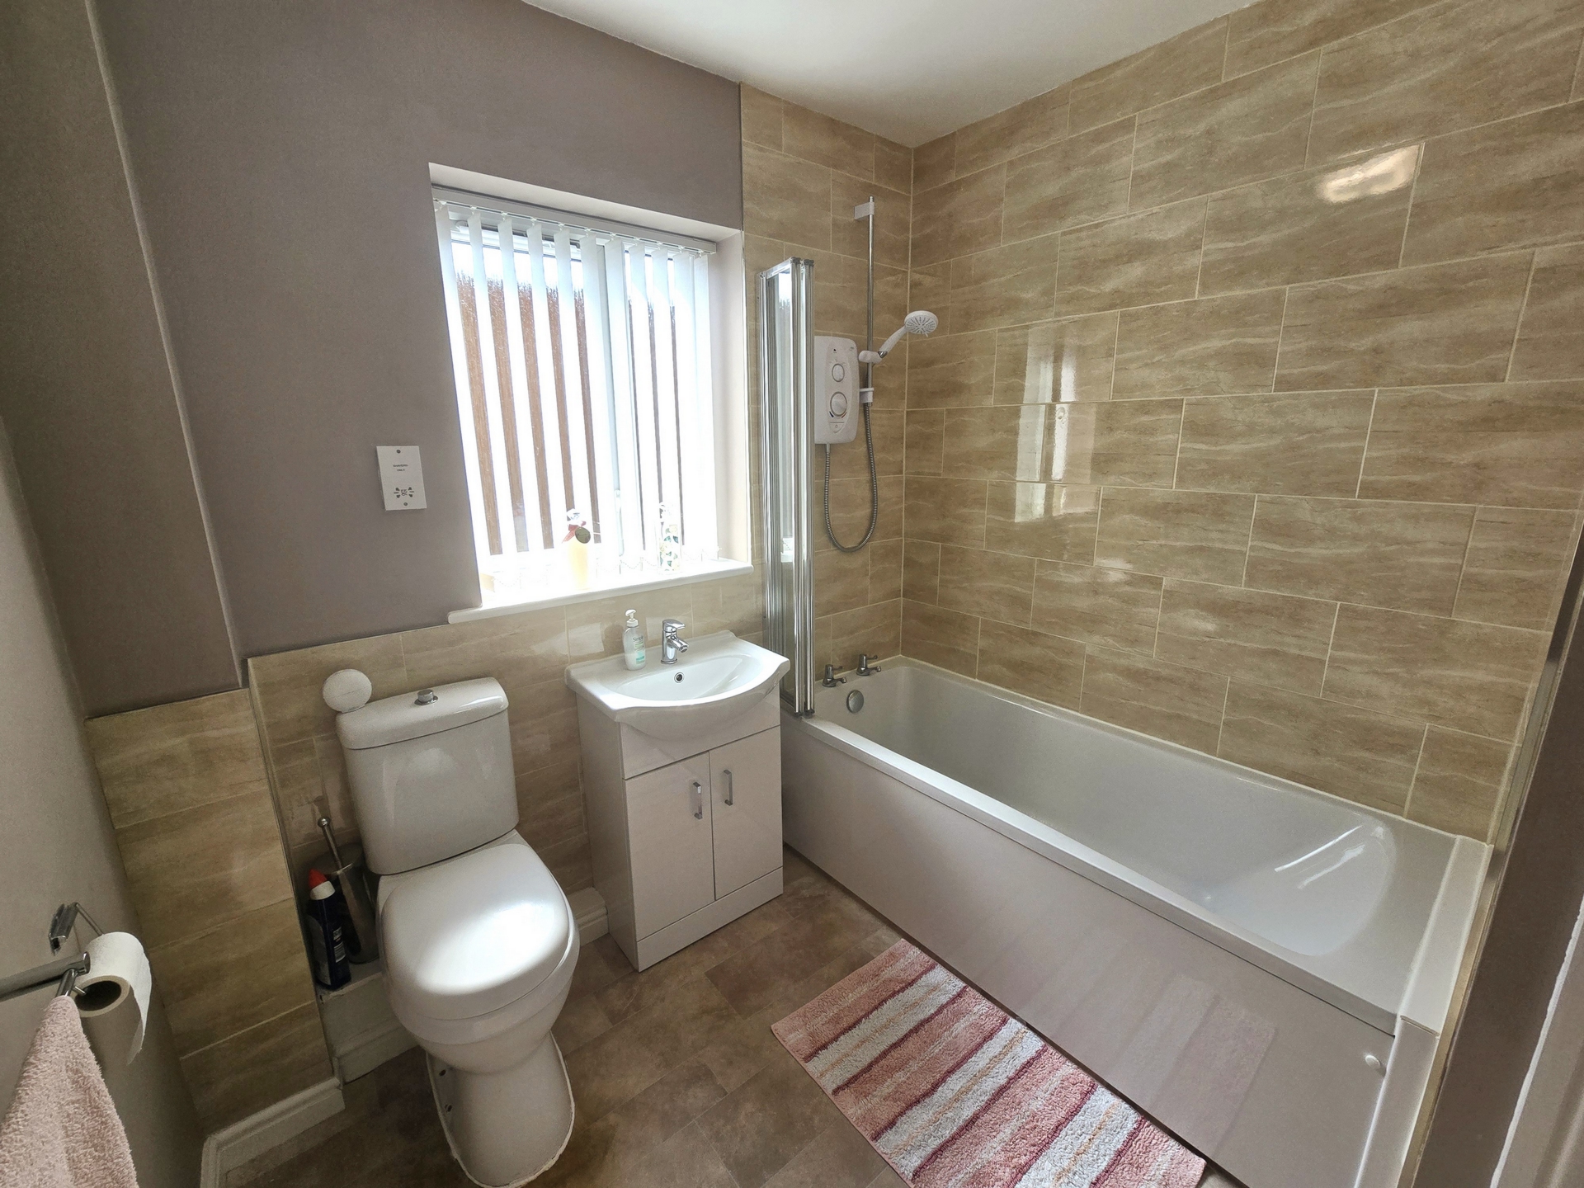
Bathroom
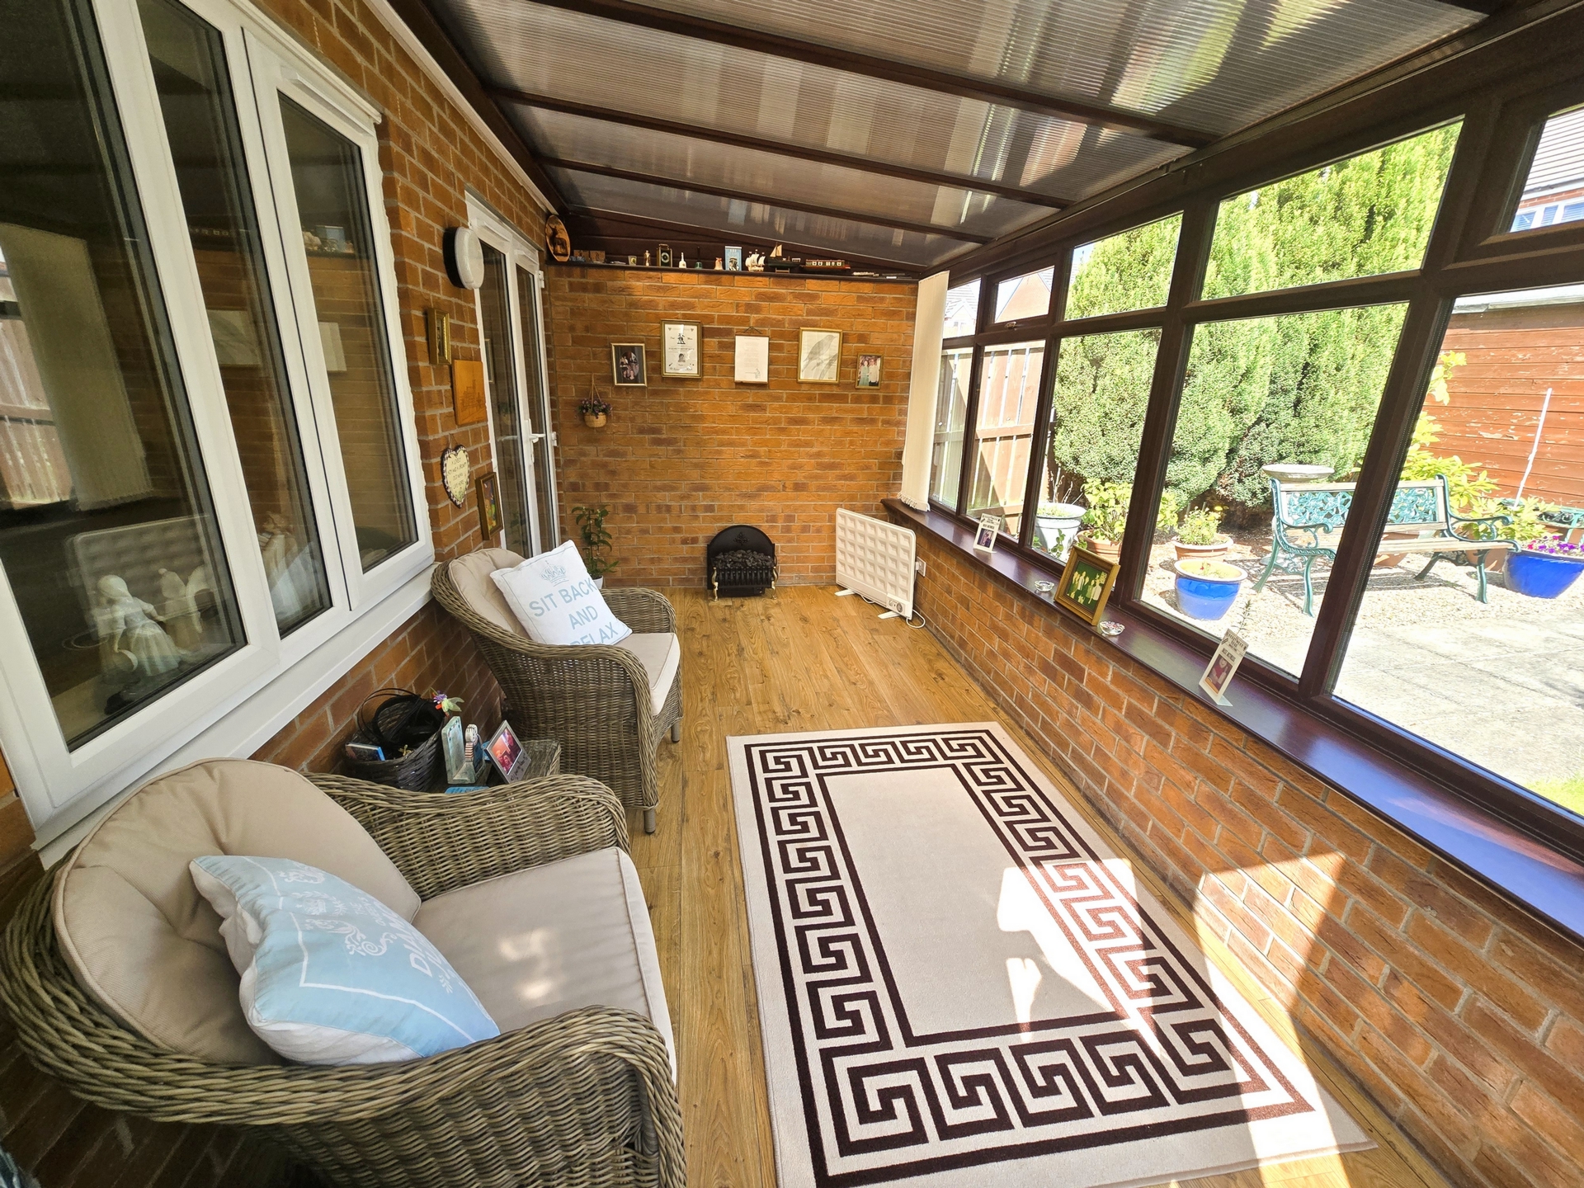
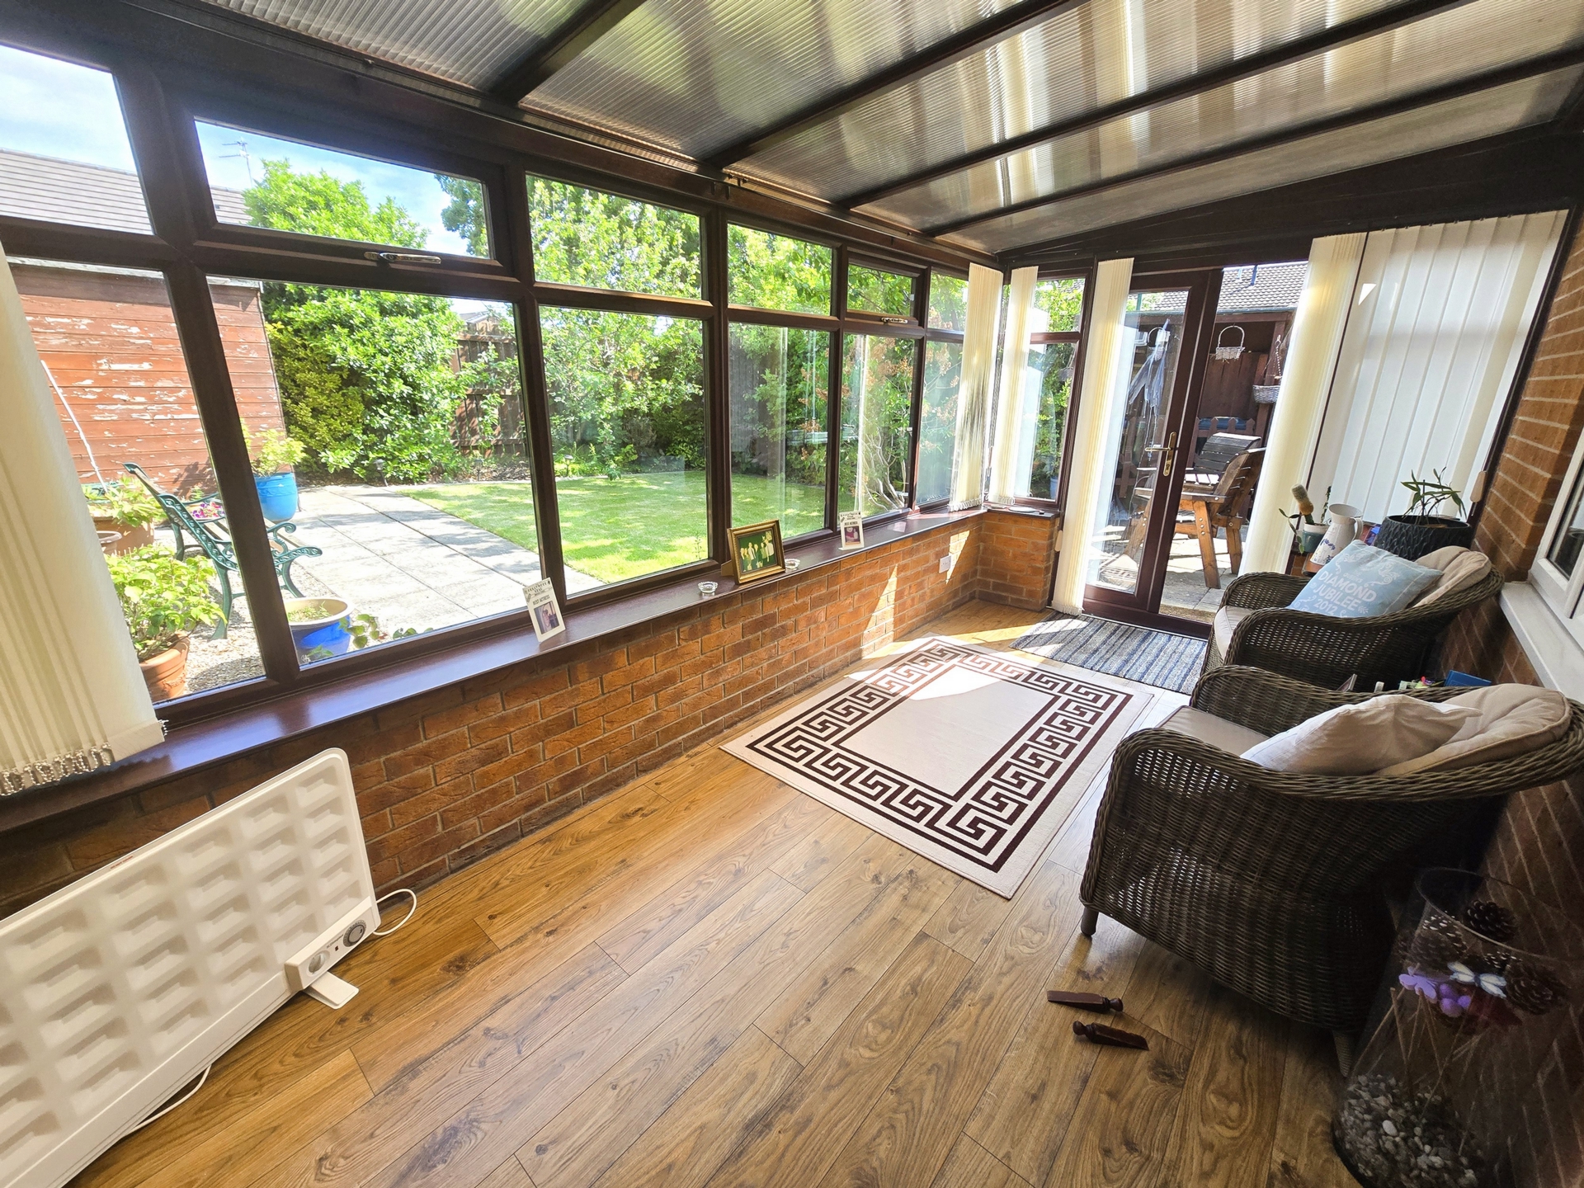
Conservatory
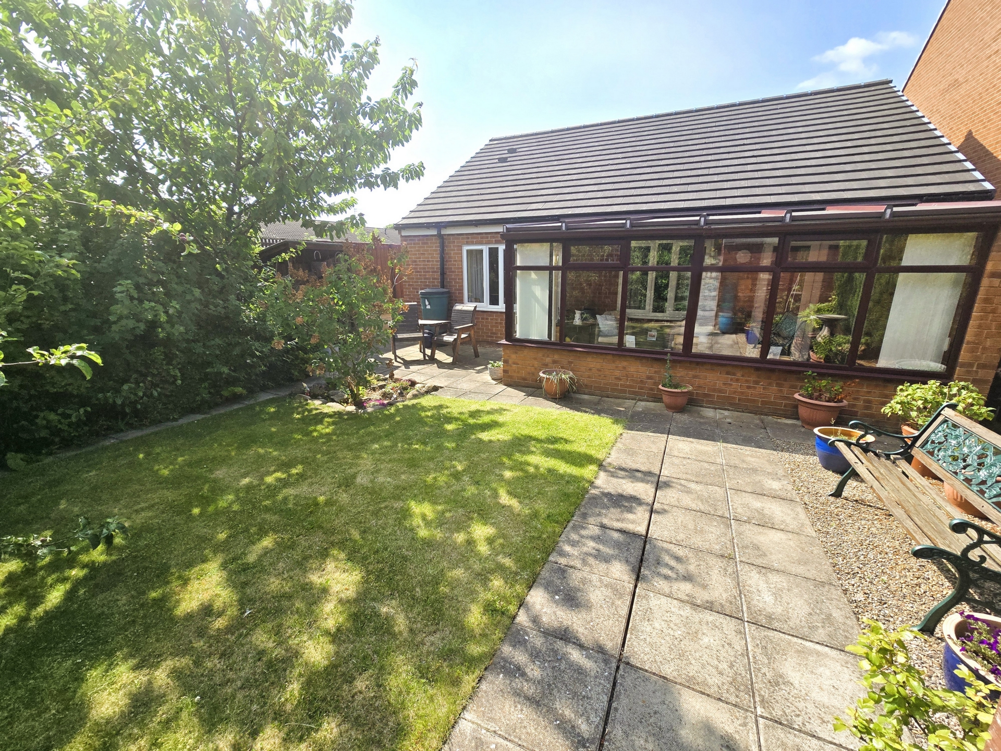
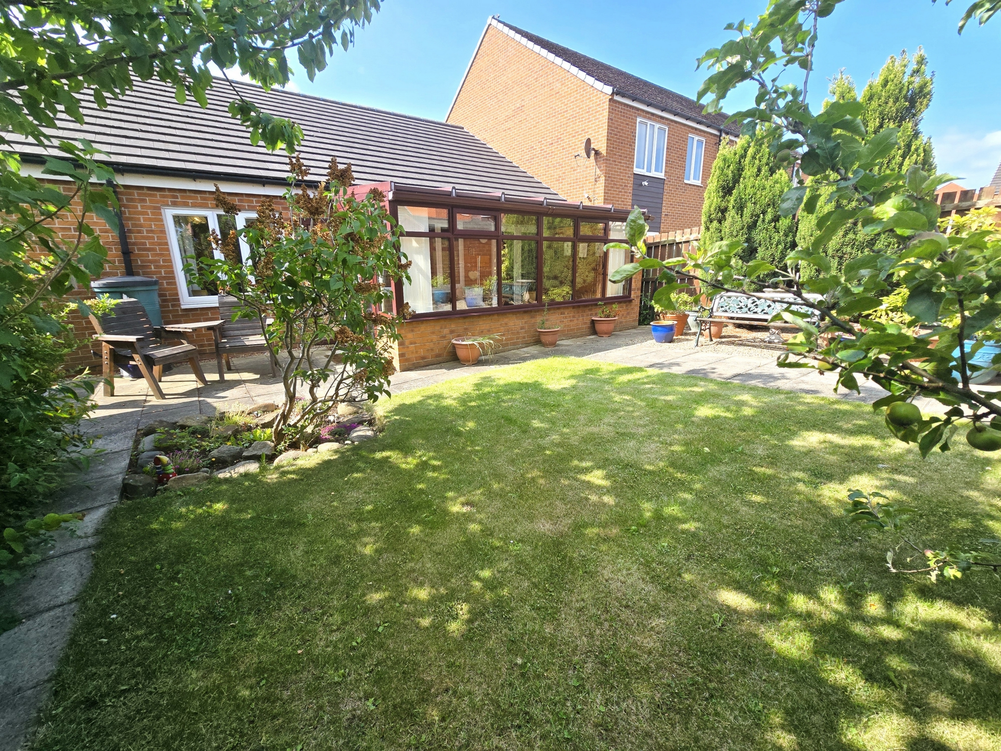
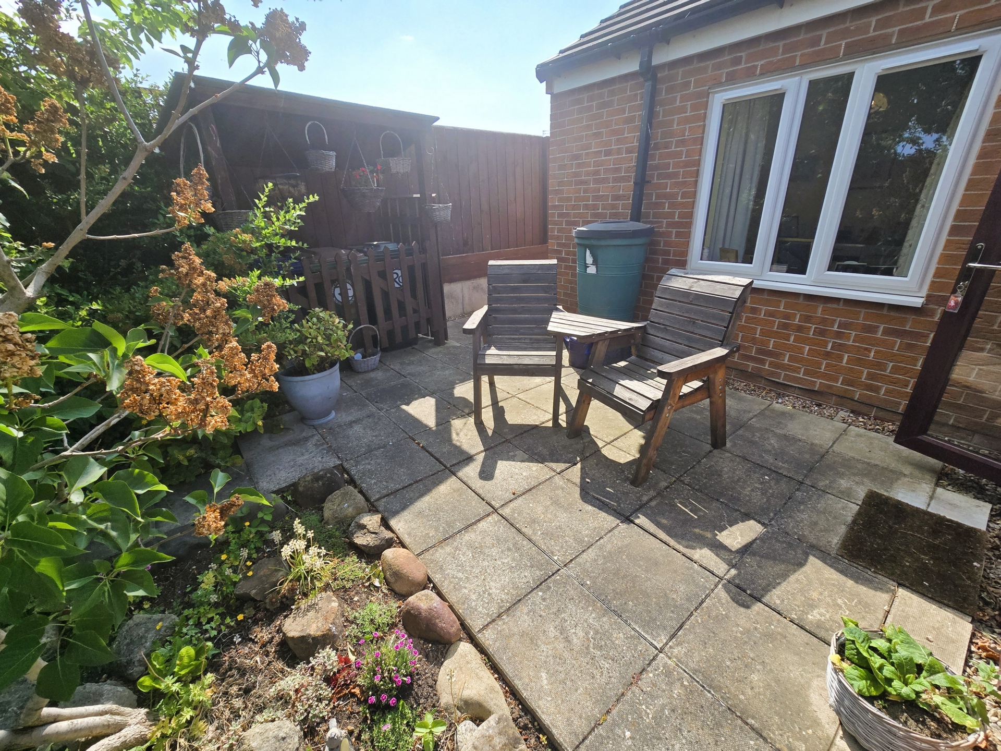
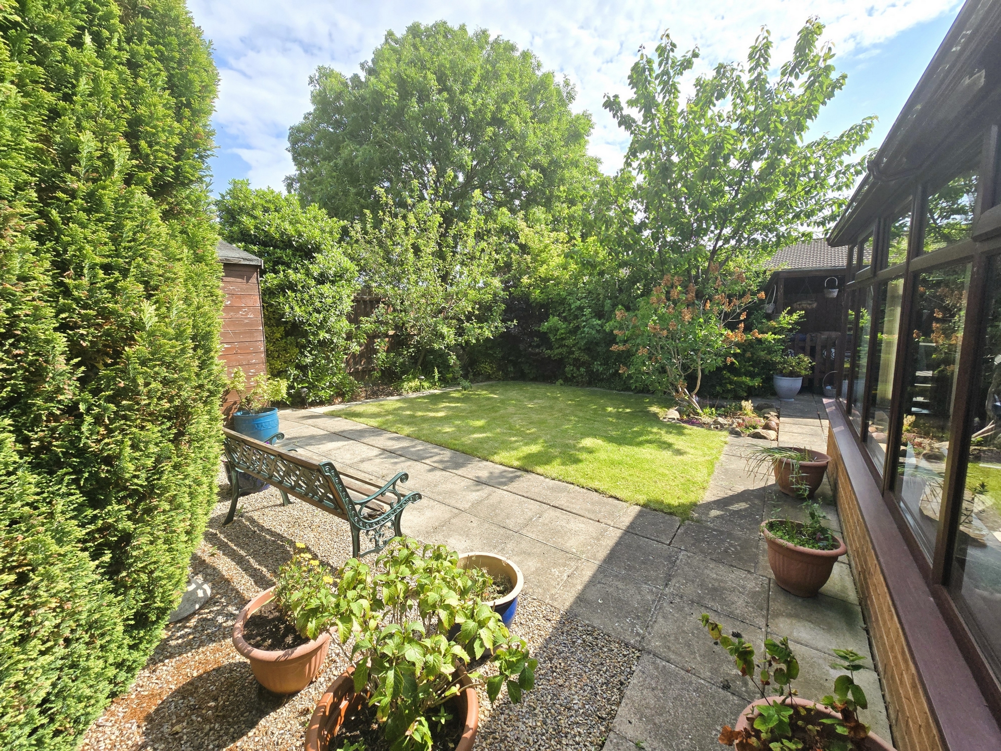
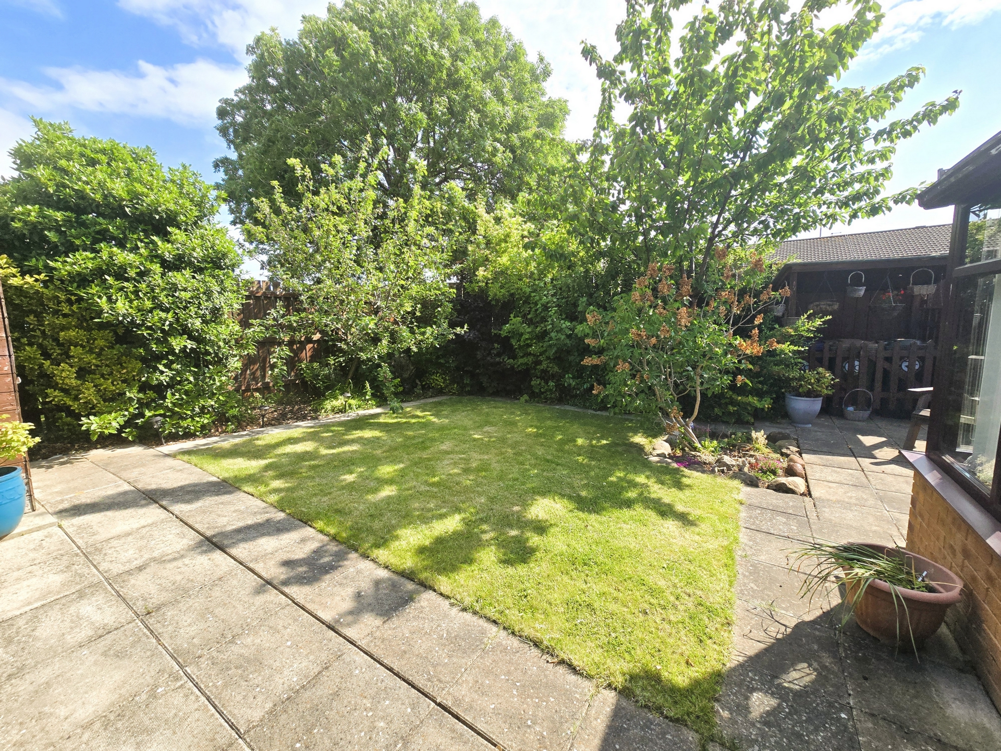
Front & Rear Gardens
Driveway
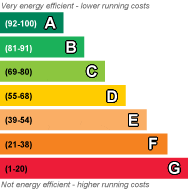
EPC Rated: C
Council Tax Band: C
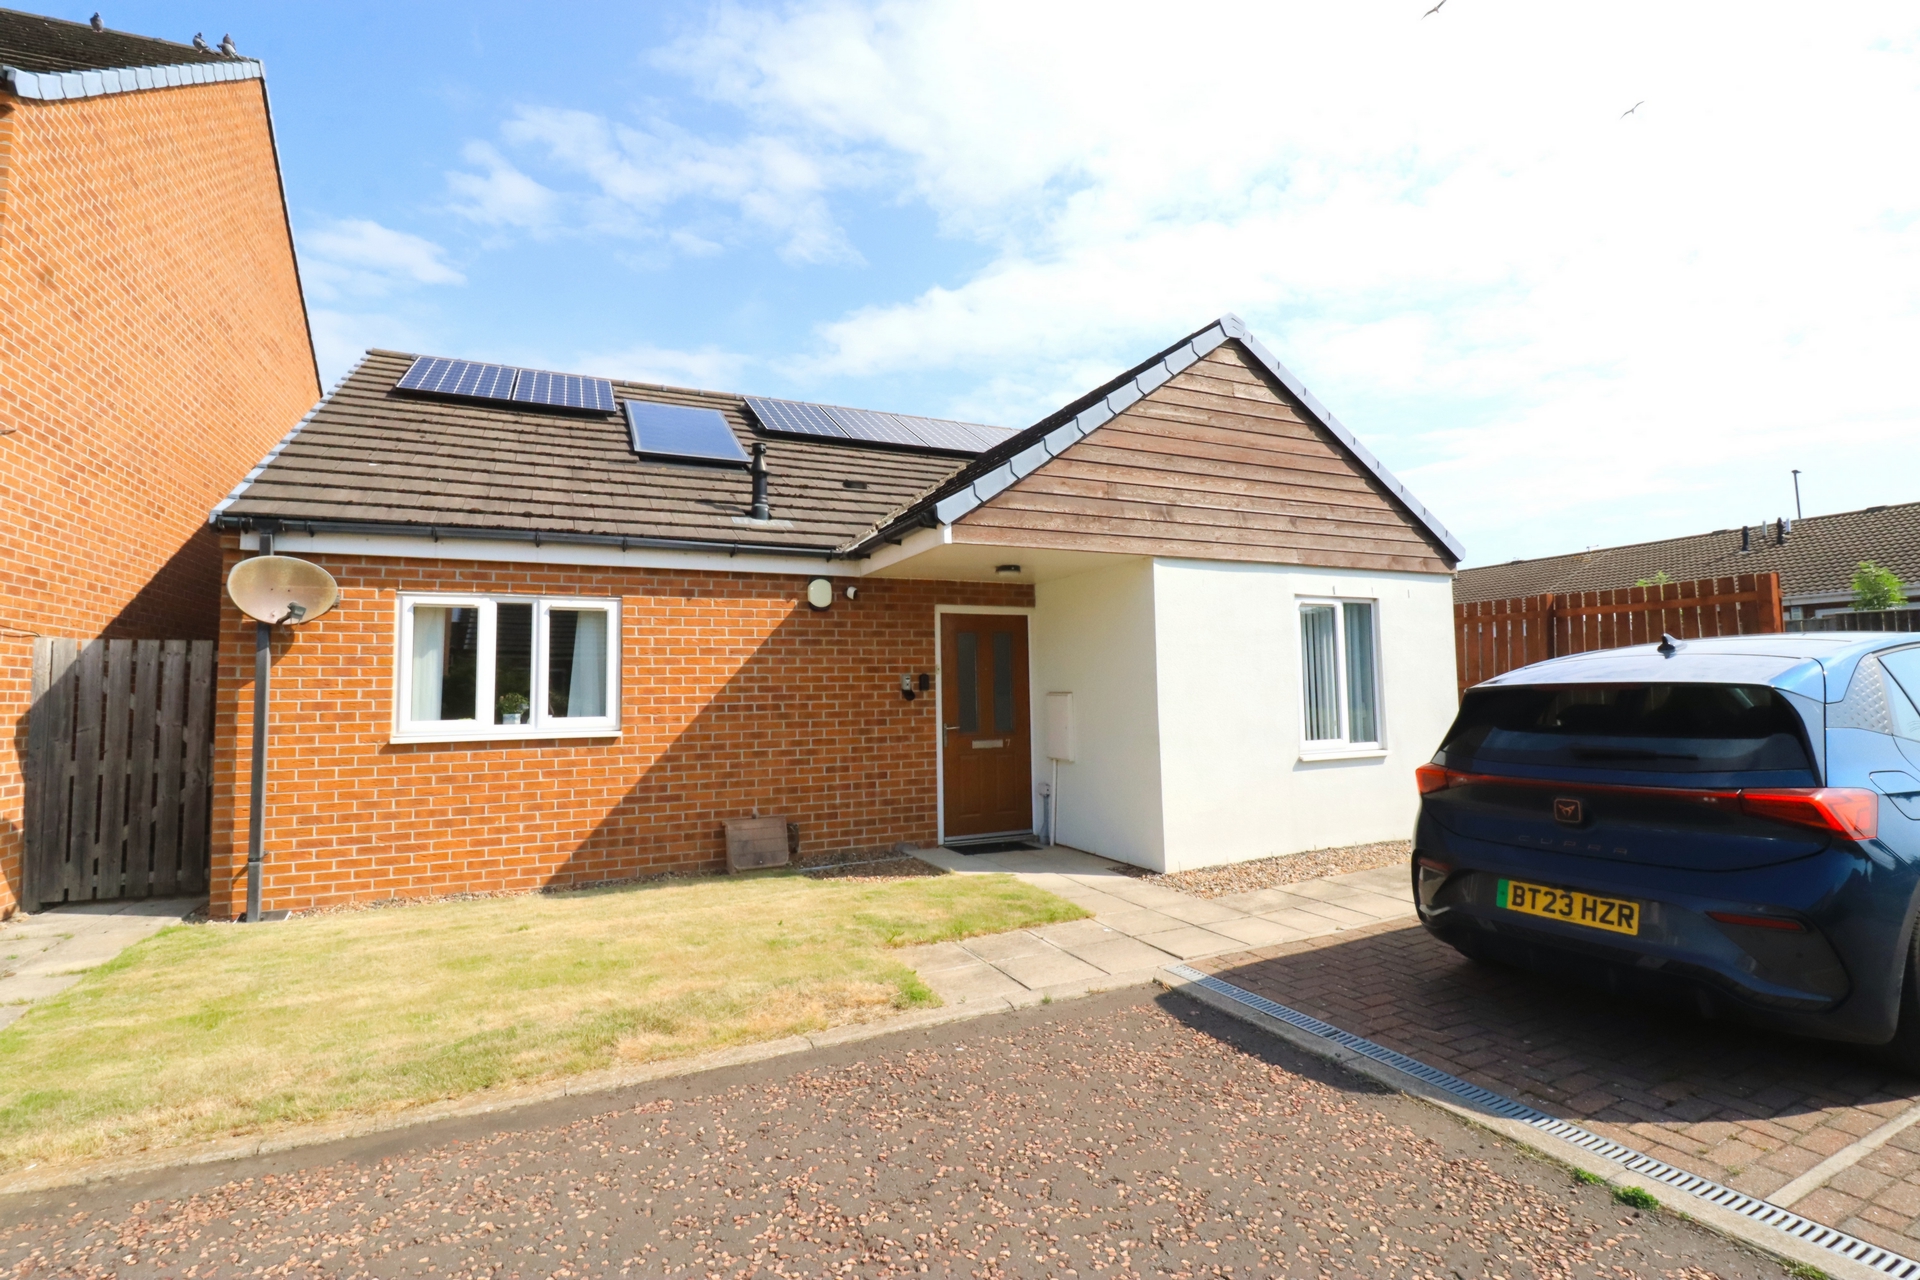
We are pleased to introduce this generously sized two-bedroom detached bungalow, ideally positioned on the ever-popular Harrington Road in Redcar.
Offered to the market with no onward chain, this well-presented home provides spacious and versatile living accommodation throughout, making it an excellent choice for a range of buyers. Early viewing is highly recommended to fully appreciate all that’s on offer.
The property has been carefully maintained by the current owner and benefits from solar panels for improved energy efficiency, along with a recently installed modern bathroom.
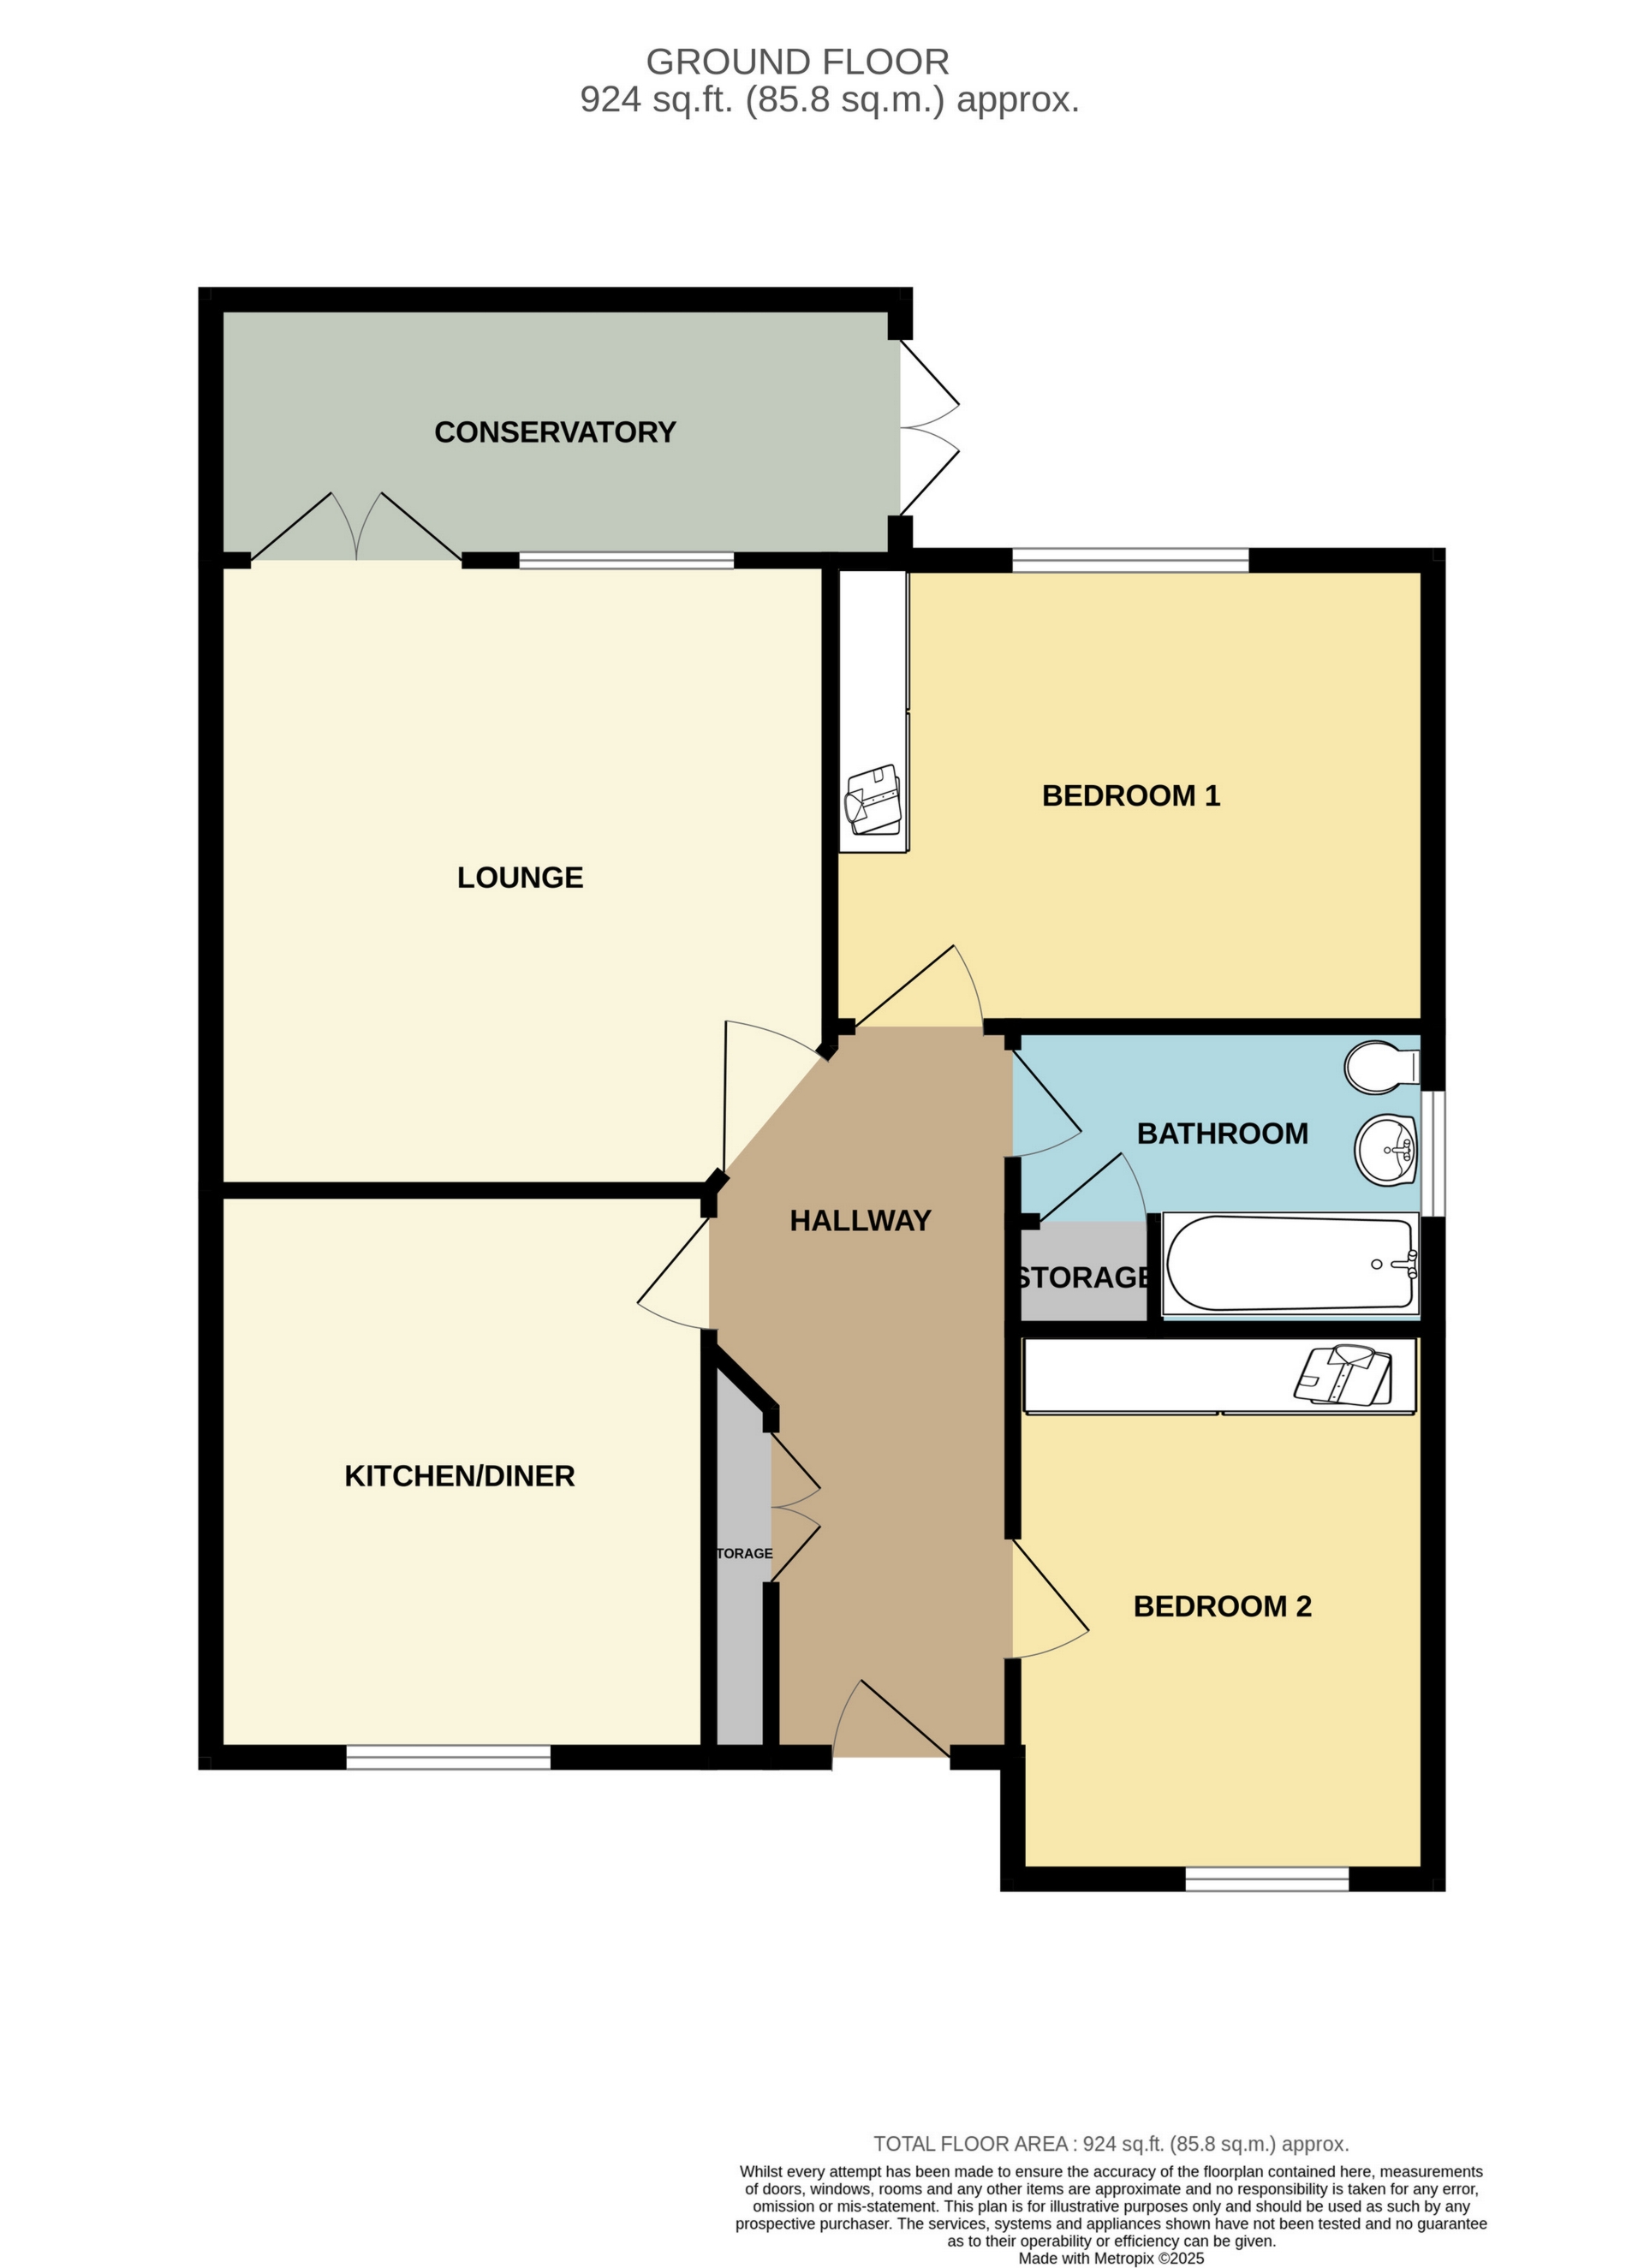
The accommodation briefly comprises an entrance hallway, a comfortable lounge, a fitted kitchen/diner, two well-proportioned bedrooms, a contemporary bathroom, and a bright conservatory. Externally, the property features gardens to the front and rear, along with a private driveway providing off-street parking.
Tenure: Freehold
EPC Rating: C
Council Tax Band: C
Take a closer look by exploring the 360° virtual tour here:
https://view.ricoh360.com/2ba7df83-2c9b-4760-9fb6-fd8316a7bce8
All viewings are strictly by appointment through the agent.
| Entrance Hallway | 6'5" x 17'1" (1.96m x 5.21m) Composite door. Carpeted. Radiator. Pendant lighting. Smoke detector. Temperature thermostat. Loft access. Storage cupboard housing DB board. | |||
| Lounge | 15'5" x 16'1" (4.70m x 4.90m) Carpeted. uPVC French doors. Radiator. TV aerial point. Telephone point. 2x pendant lights. | |||
| Kitchen/Diner | 12'4" x 13'1" (3.76m x 3.99m) Vinyl flooring. Radiator. Wall and base units. Worktops. Stainless steel sink with mixer tap. Gas hob. Electric cooker. Extractor fan. Main combi boiler. Smoke detector. | |||
| Bedroom 1 | 12'4" x 12'1" (3.76m x 3.68m) Carpeted. Radiator. Pendant light. Wardrobes. | |||
| Bedroom 2 | 8'5" x 12'3" (2.57m x 3.73m) Carpeted. Radiator. Pendant light. Fitted wardrobes. | |||
| Bathroom | 8'5" x 7'6" (2.57m x 2.29m) Vinyl flooring. Radiator. Extractor. Light. Partly tiled walls. White bath with shower over. White sink with vanity unit. White toilet. Shaver point. Electric shower. Storage cupboard. | |||
| Front Garden | Laid to lawn with paved area. Driveway with two allocated parking spaces. Outside light. Gas and electric meter boxes. | |||
| Rear Garden | Paved patio. Mainly laid to lawn. Mature borders with plants and shrubs. Side gate. | |||
| Driveway | Allocated parking for two vehicles.
|
IMPORTANT NOTICE
Descriptions of the property are subjective and are used in good faith as an opinion and NOT as a statement of fact. Please make further specific enquires to ensure that our descriptions are likely to match any expectations you may have of the property. We have not tested any services, systems or appliances at this property. We strongly recommend that all the information we provide be verified by you on inspection, and by your Surveyor and Conveyancer.