

3 Bedroom End Of Terrace For Sale in - £159,995
No onward chain
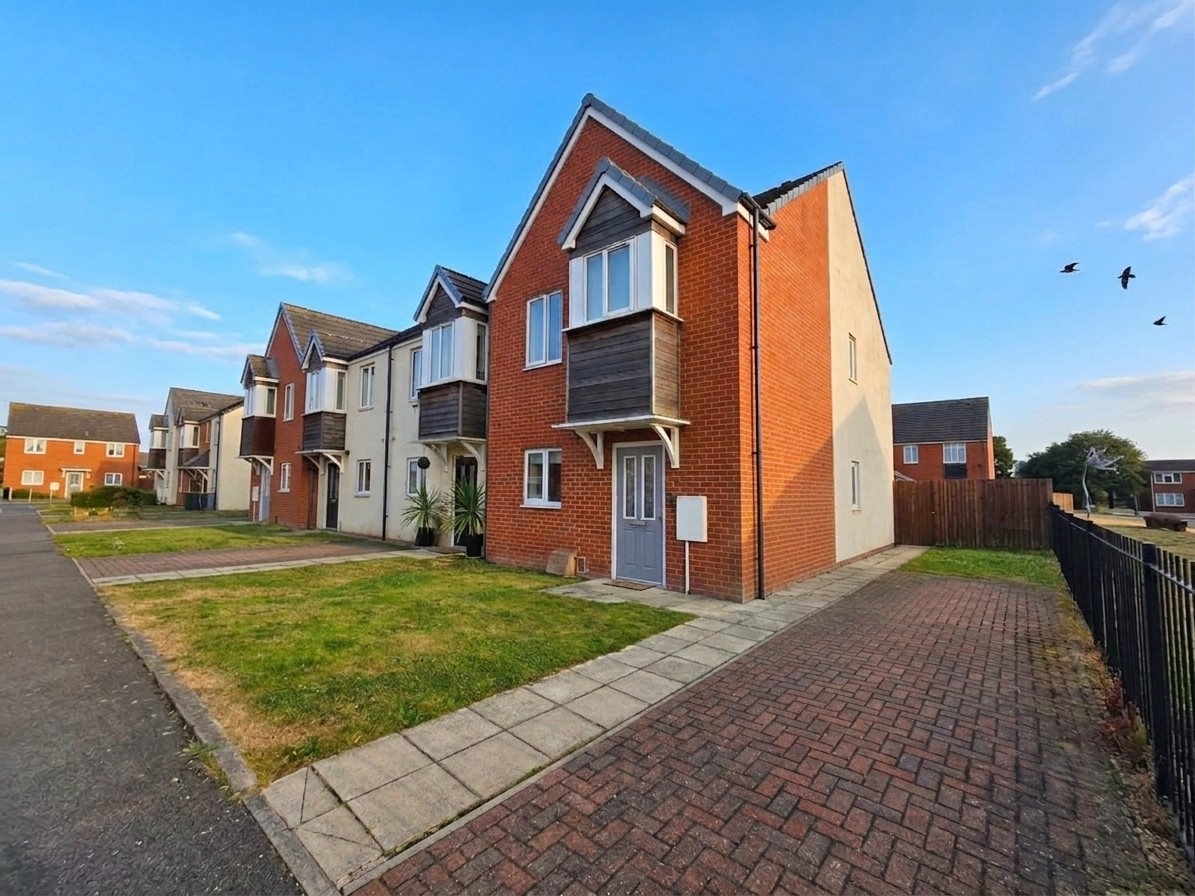
Three-bedroom end-terrace home
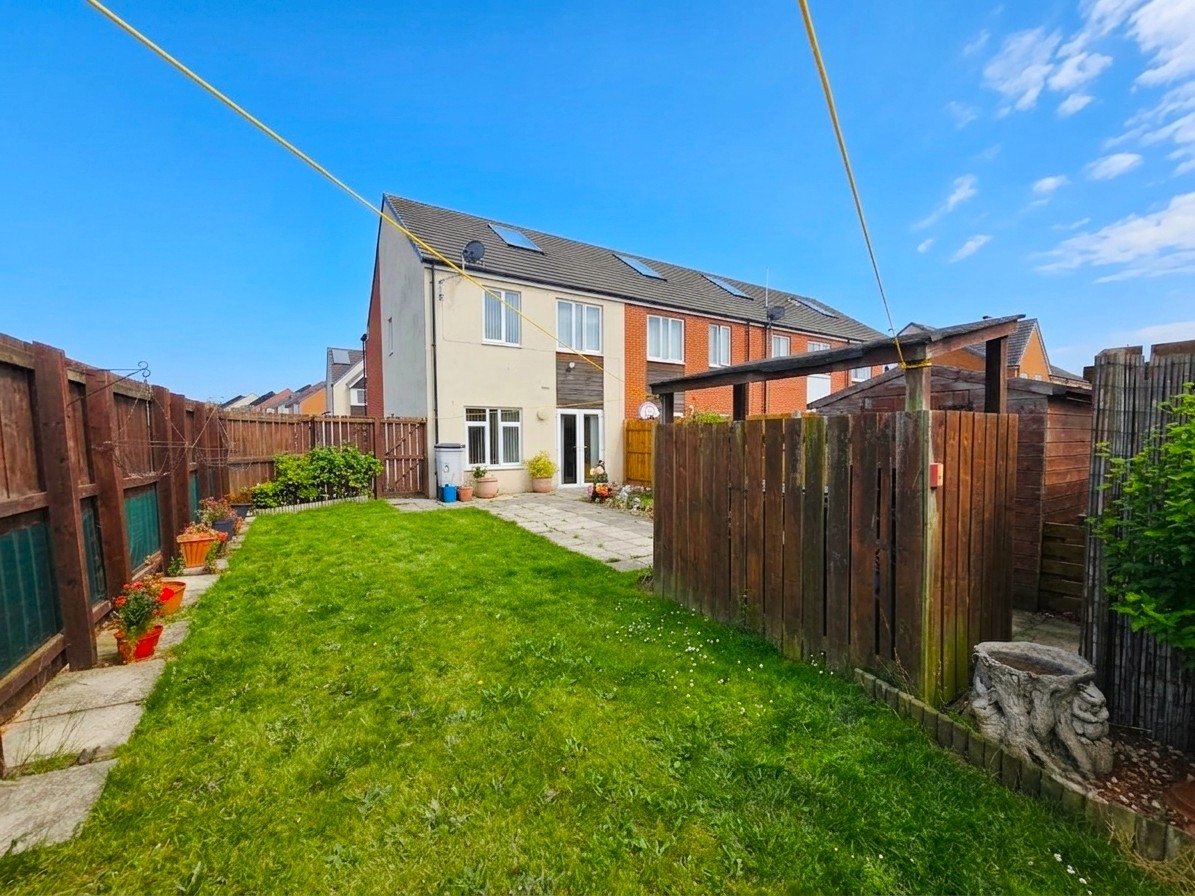
Generous corner plot
Driveway providing off-street parking
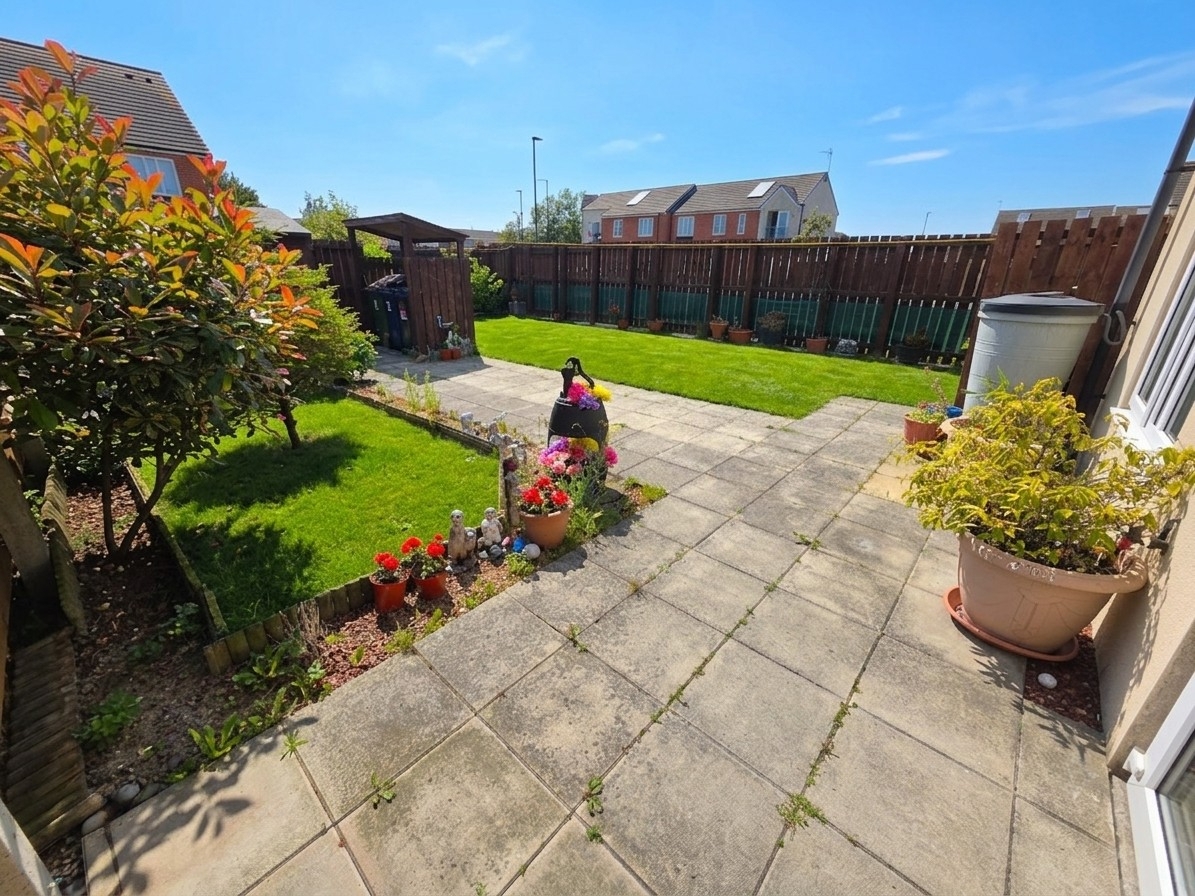
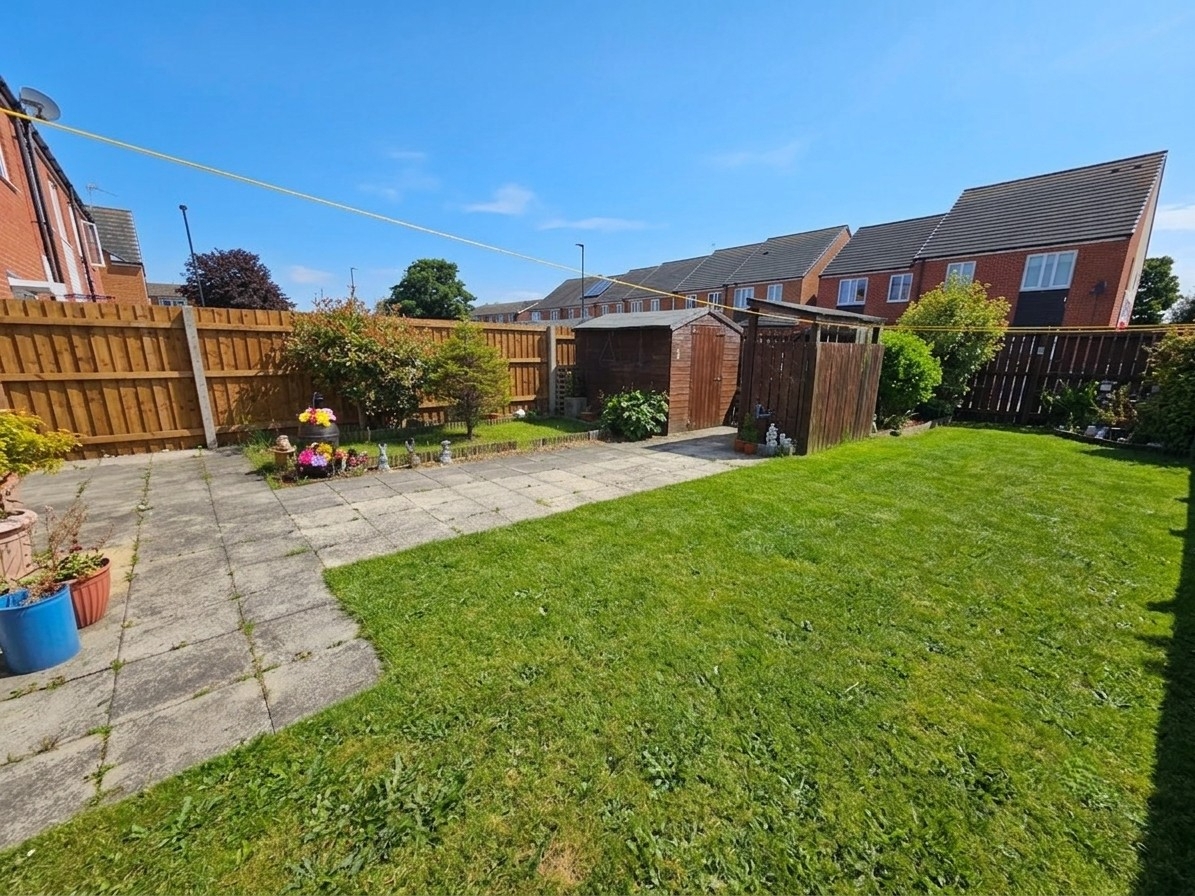
Front, side and rear gardens
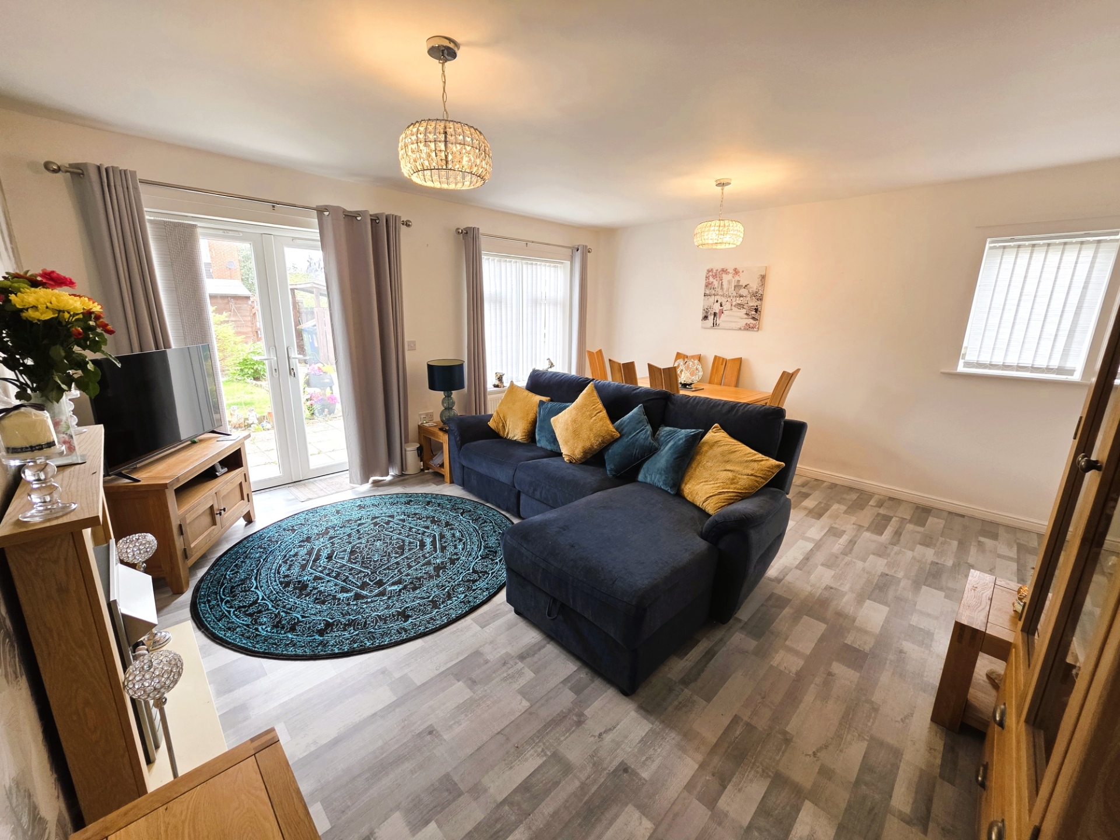
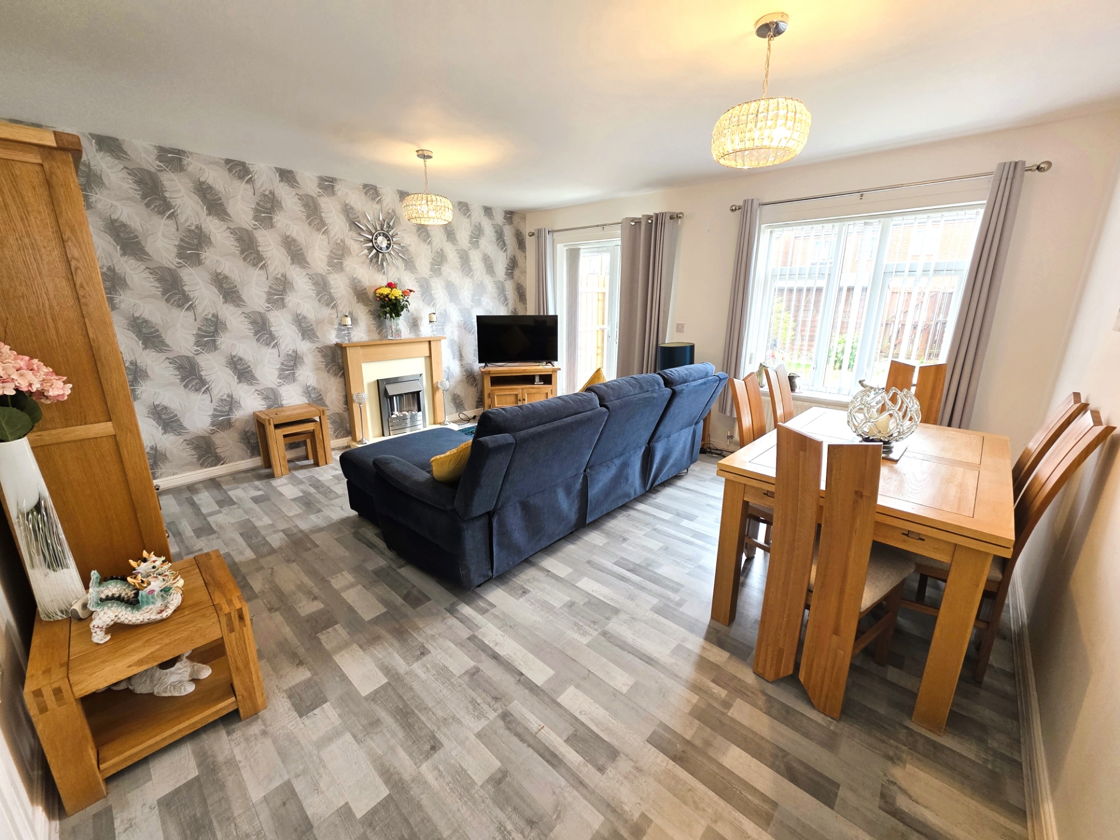
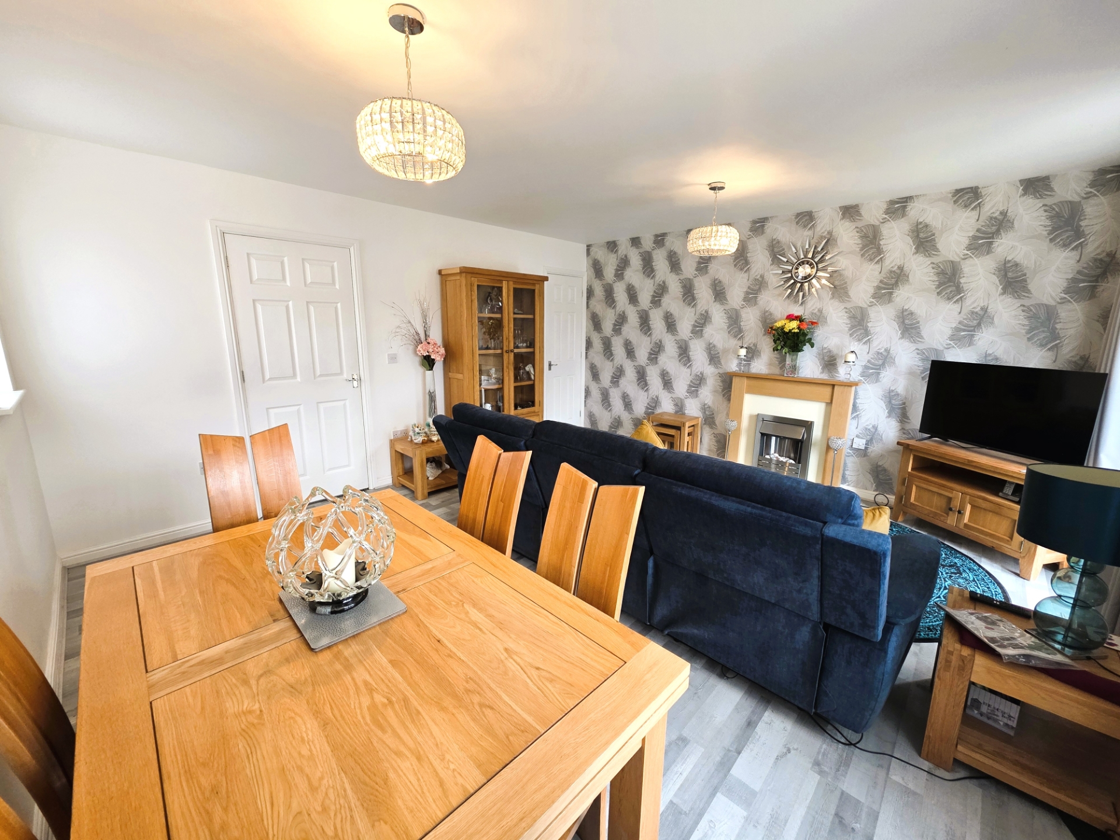
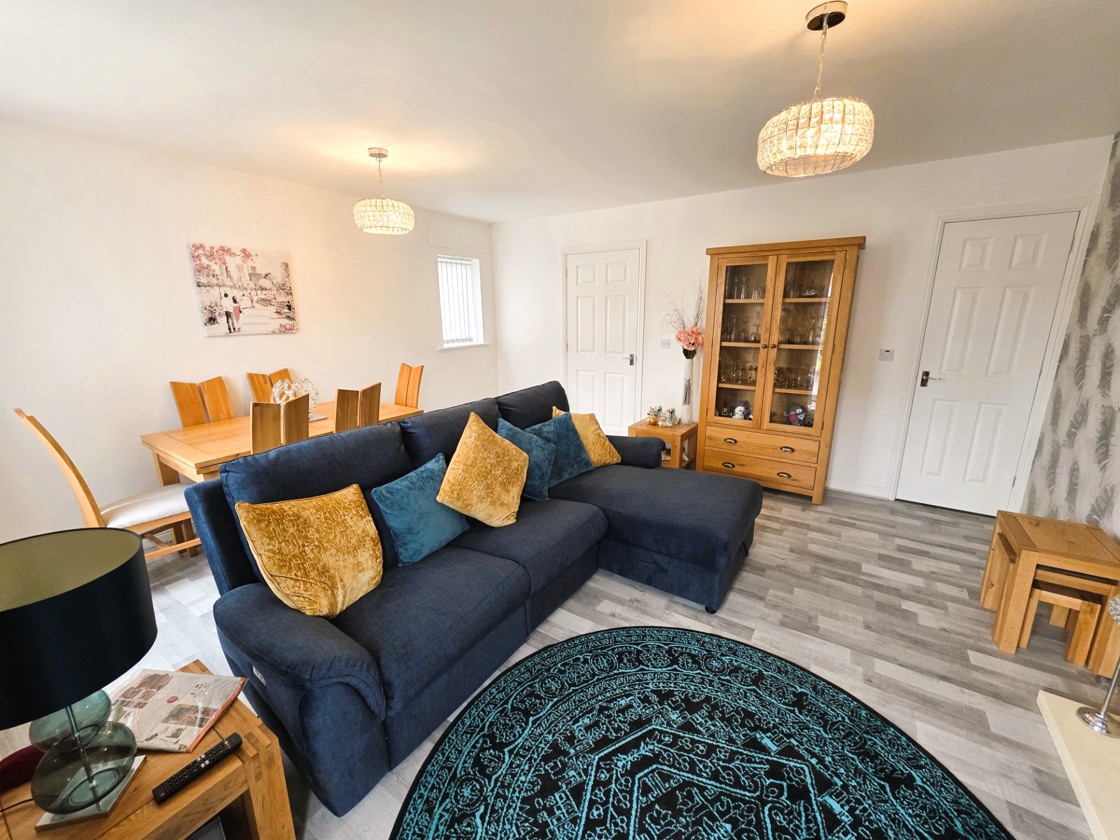
Spacious lounge/diner
Modern fitted kitchen
Tastefully decorated throughout
Ideal for first-time buyers and families
French doors opening onto the rear garden
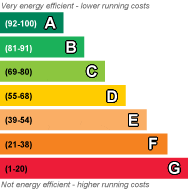
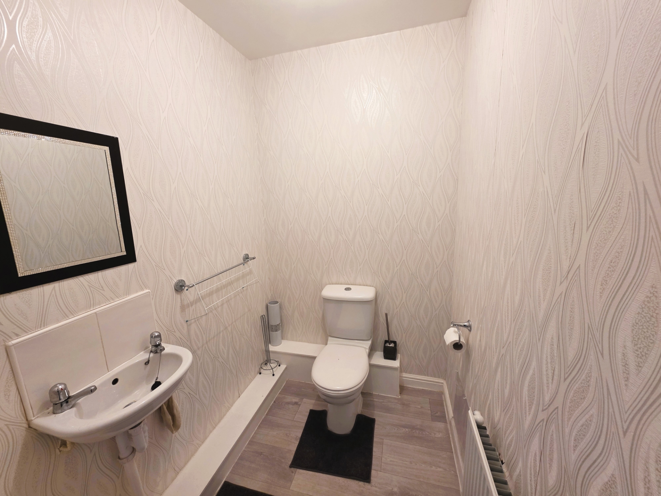
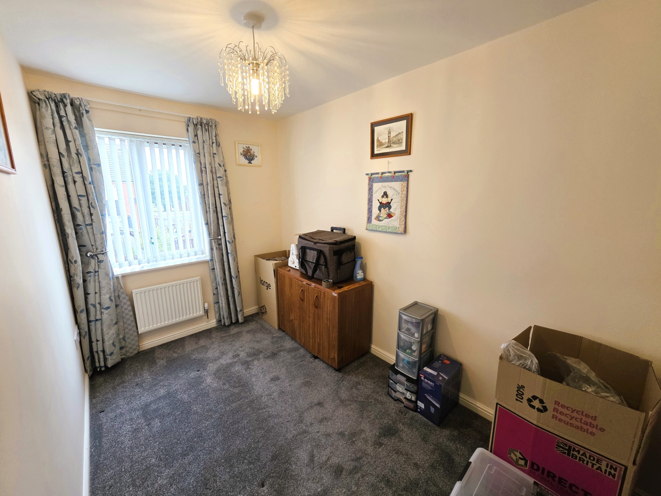
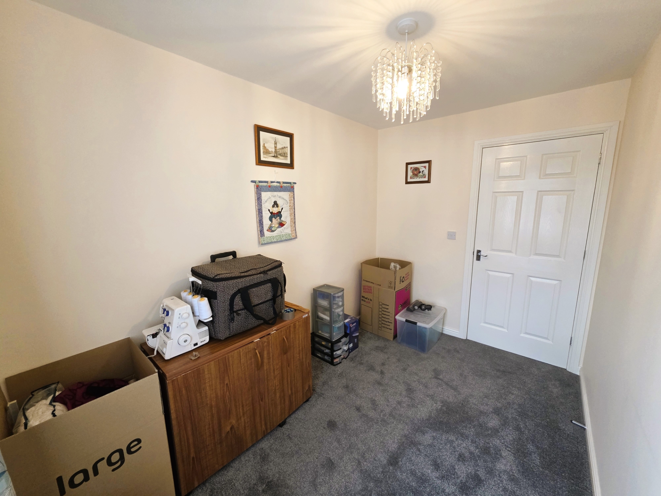
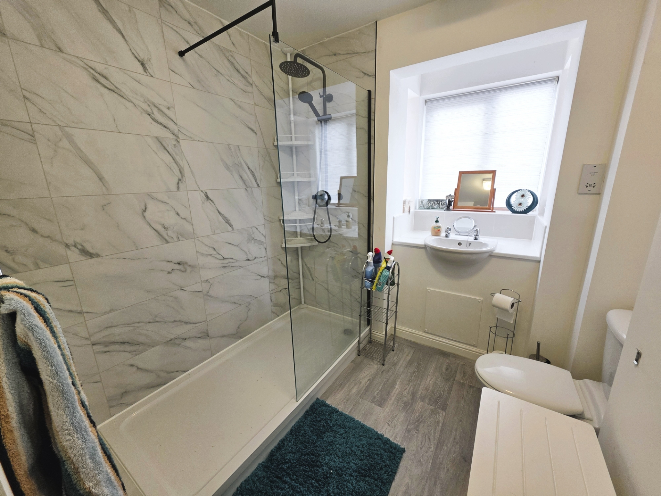
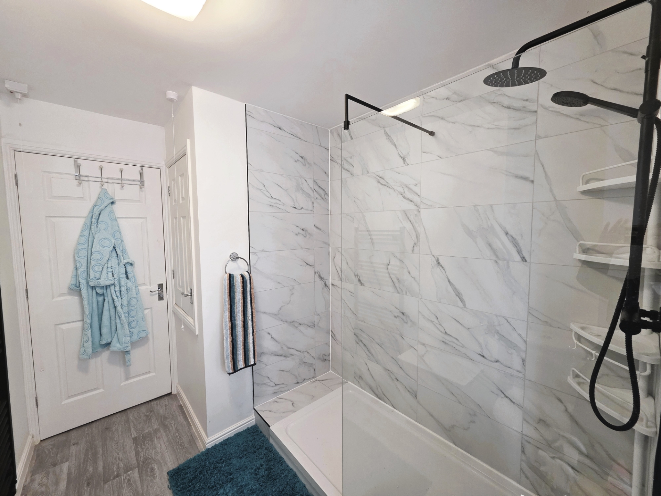
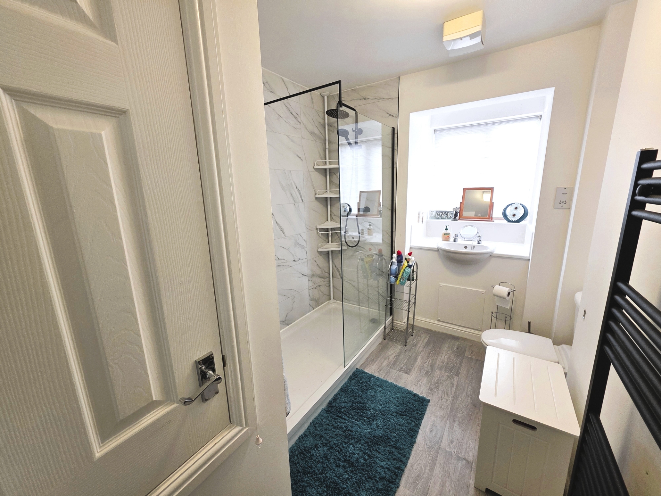
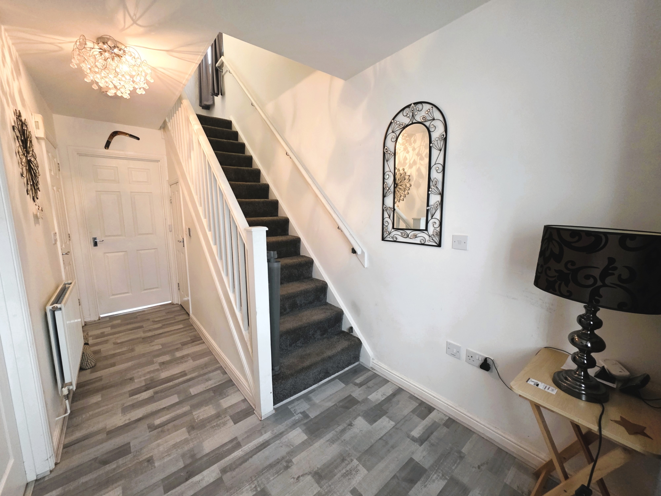
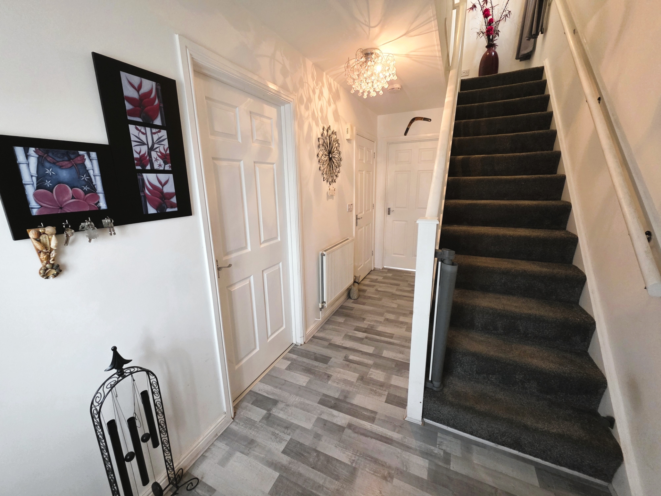
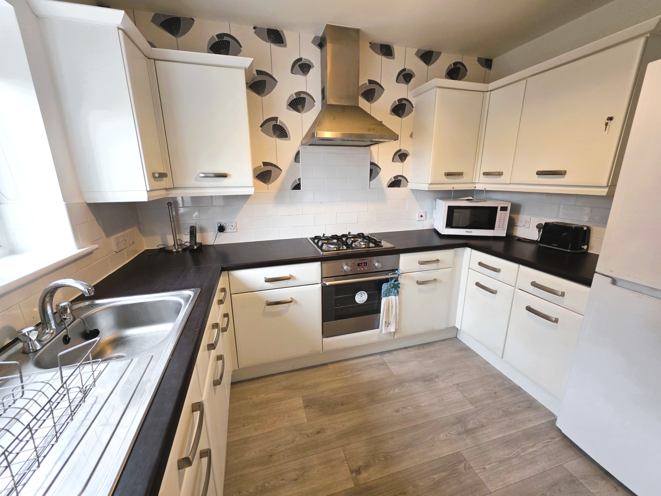
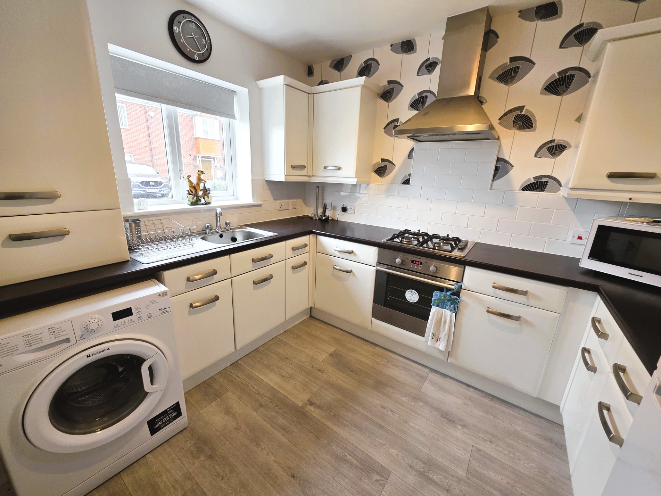
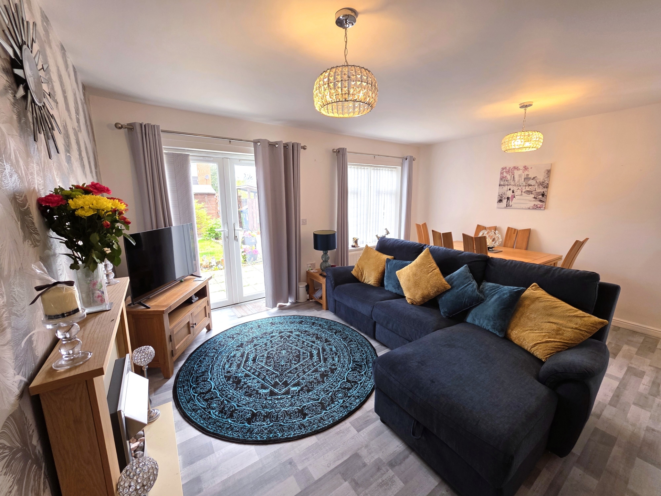
Offered for sale with no onward chain, this beautifully presented three-bedroom end-terrace home occupies an enviable corner plot, providing substantially more outdoor space than many similar properties and making it an excellent opportunity for first-time buyers, families and those seeking a home with accessible living features. Upon entering the property, a welcoming entrance hallway provides access to the ground floor accommodation. A standout feature is the spacious downstairs WC, which has been designed with accessibility in mind and offers excellent practicality for everyday living. The modern fitted kitchen is appointed with a range of neutral base and wall units, complemented by contemporary work surfaces and ample preparation space. The kitchen is both functional and stylish, perfectly suited to modern family life. To the rear of the property is a bright and spacious lounge/diner, offering an excellent space for relaxing, dining and entertaining. French doors open directly onto the enclosed rear garden, allowing natural light to flood the room whilst creating a seamless connection between the indoor and outdoor living spaces. To the first floor, there are three well-proportioned bedrooms together with a modern family bathroom featuring a large walk-in shower, further enhancing the property's accessibility credentials. The home has been tastefully decorated throughout and is ready for immediate occupation. Externally, the property enjoys one of its most appealing features – a larger-than-average plot for the development. There are gardens to the front, side and rear, providing excellent outdoor space for families, pets and keen gardeners alike. The enclosed rear garden offers a safe and private environment, whilst the driveway provides valuable off-street parking. Combining modern accommodation, generous outdoor space, practical accessibility features and a sought-after no-chain position, this attractive home represents excellent value at £159,995 and is expected to attract strong interest from a variety of buyers. EPC Rated: B Council Tax: B Tenure: Freehold Virtual Tour https://view.ricoh360.com/bf59e109-4cff-4053-b8cb-62cc5f711917 Images may include digital enhancements for presentation purposes.
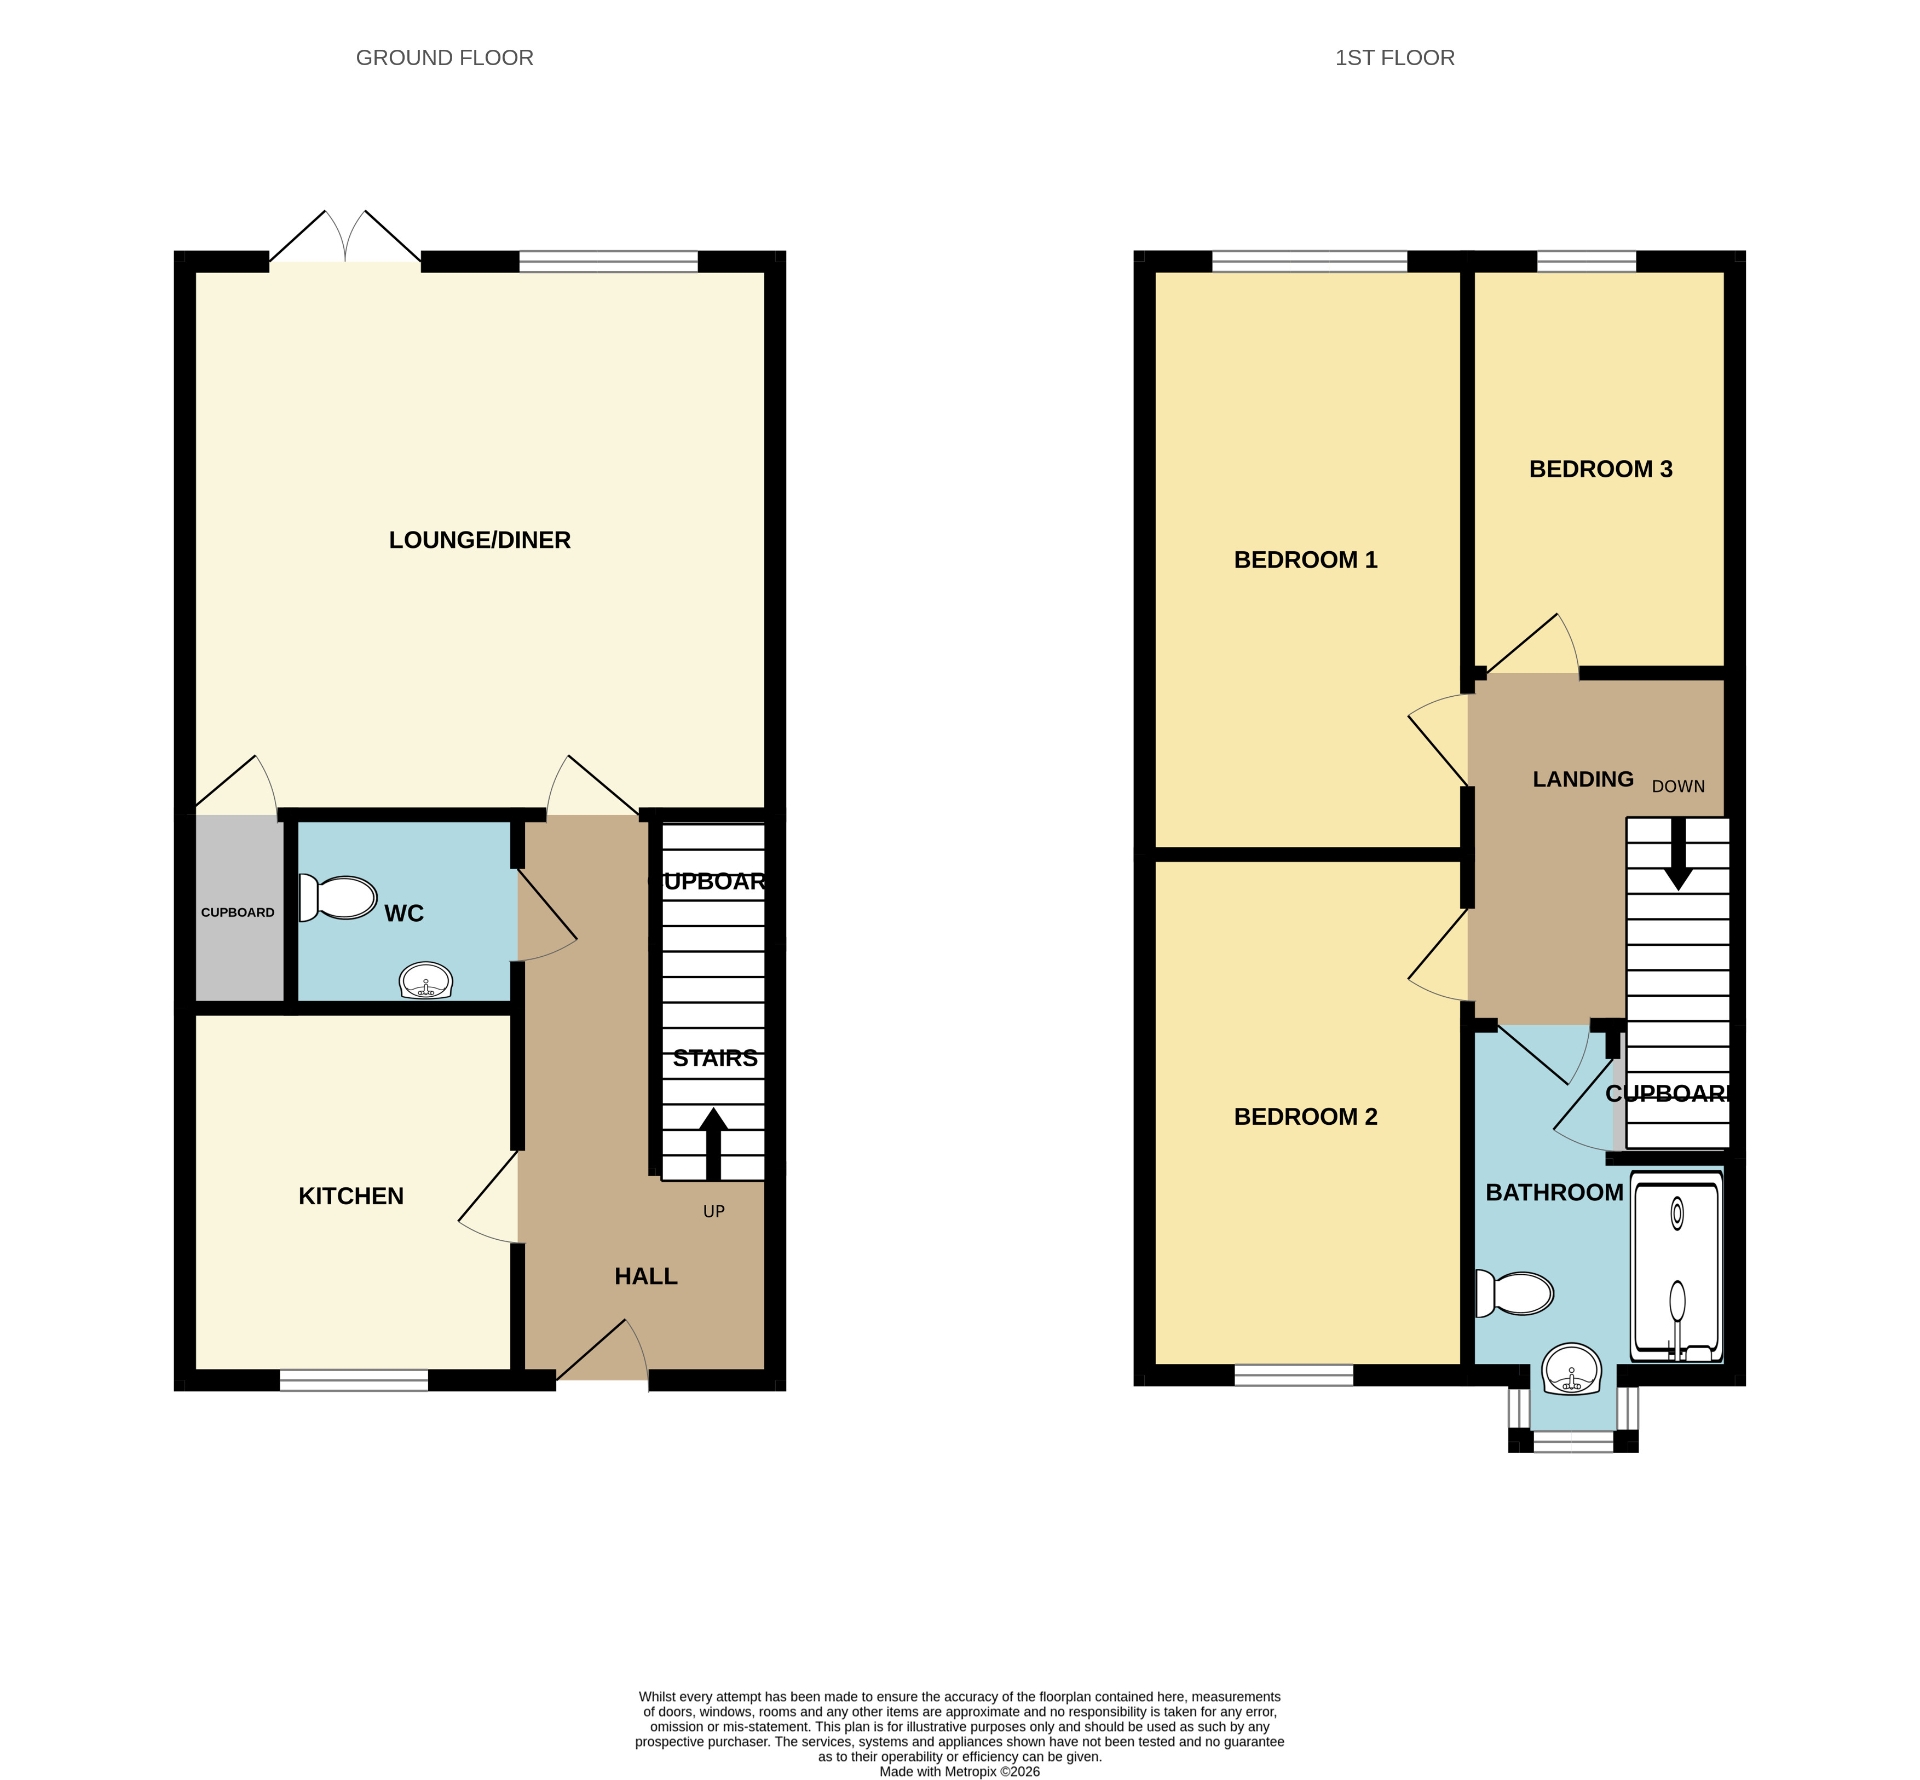
| Entrance Hallway | Laminate flooring. Composite front door. Understairs storage cupboard housing distribution board. Radiator. Smoke detector. Kitchen off. WC off. Lounge off. | |||
| Kitchen | 2.97m x 2.62m (9'9" x 8'7") Vinyl flooring. Base and wall mounted units. Worktops. Partially tiled. Extractor hood. Stainless steel sink with drainer. Radiator. Electrolux oven. Gas hob. | |||
| Lounge | 4.78m x 4.44m (15'8" x 14'7") Laminate flooring. Radiator. Electric fire with surround. Blinds. French doors leading to rear garden. | |||
| Downstairs WC | 1.75m x 1.40m (5'9" x 4'7") Vinyl flooring. Radiator. Wash hand basin. Extractor fan. WC. | |||
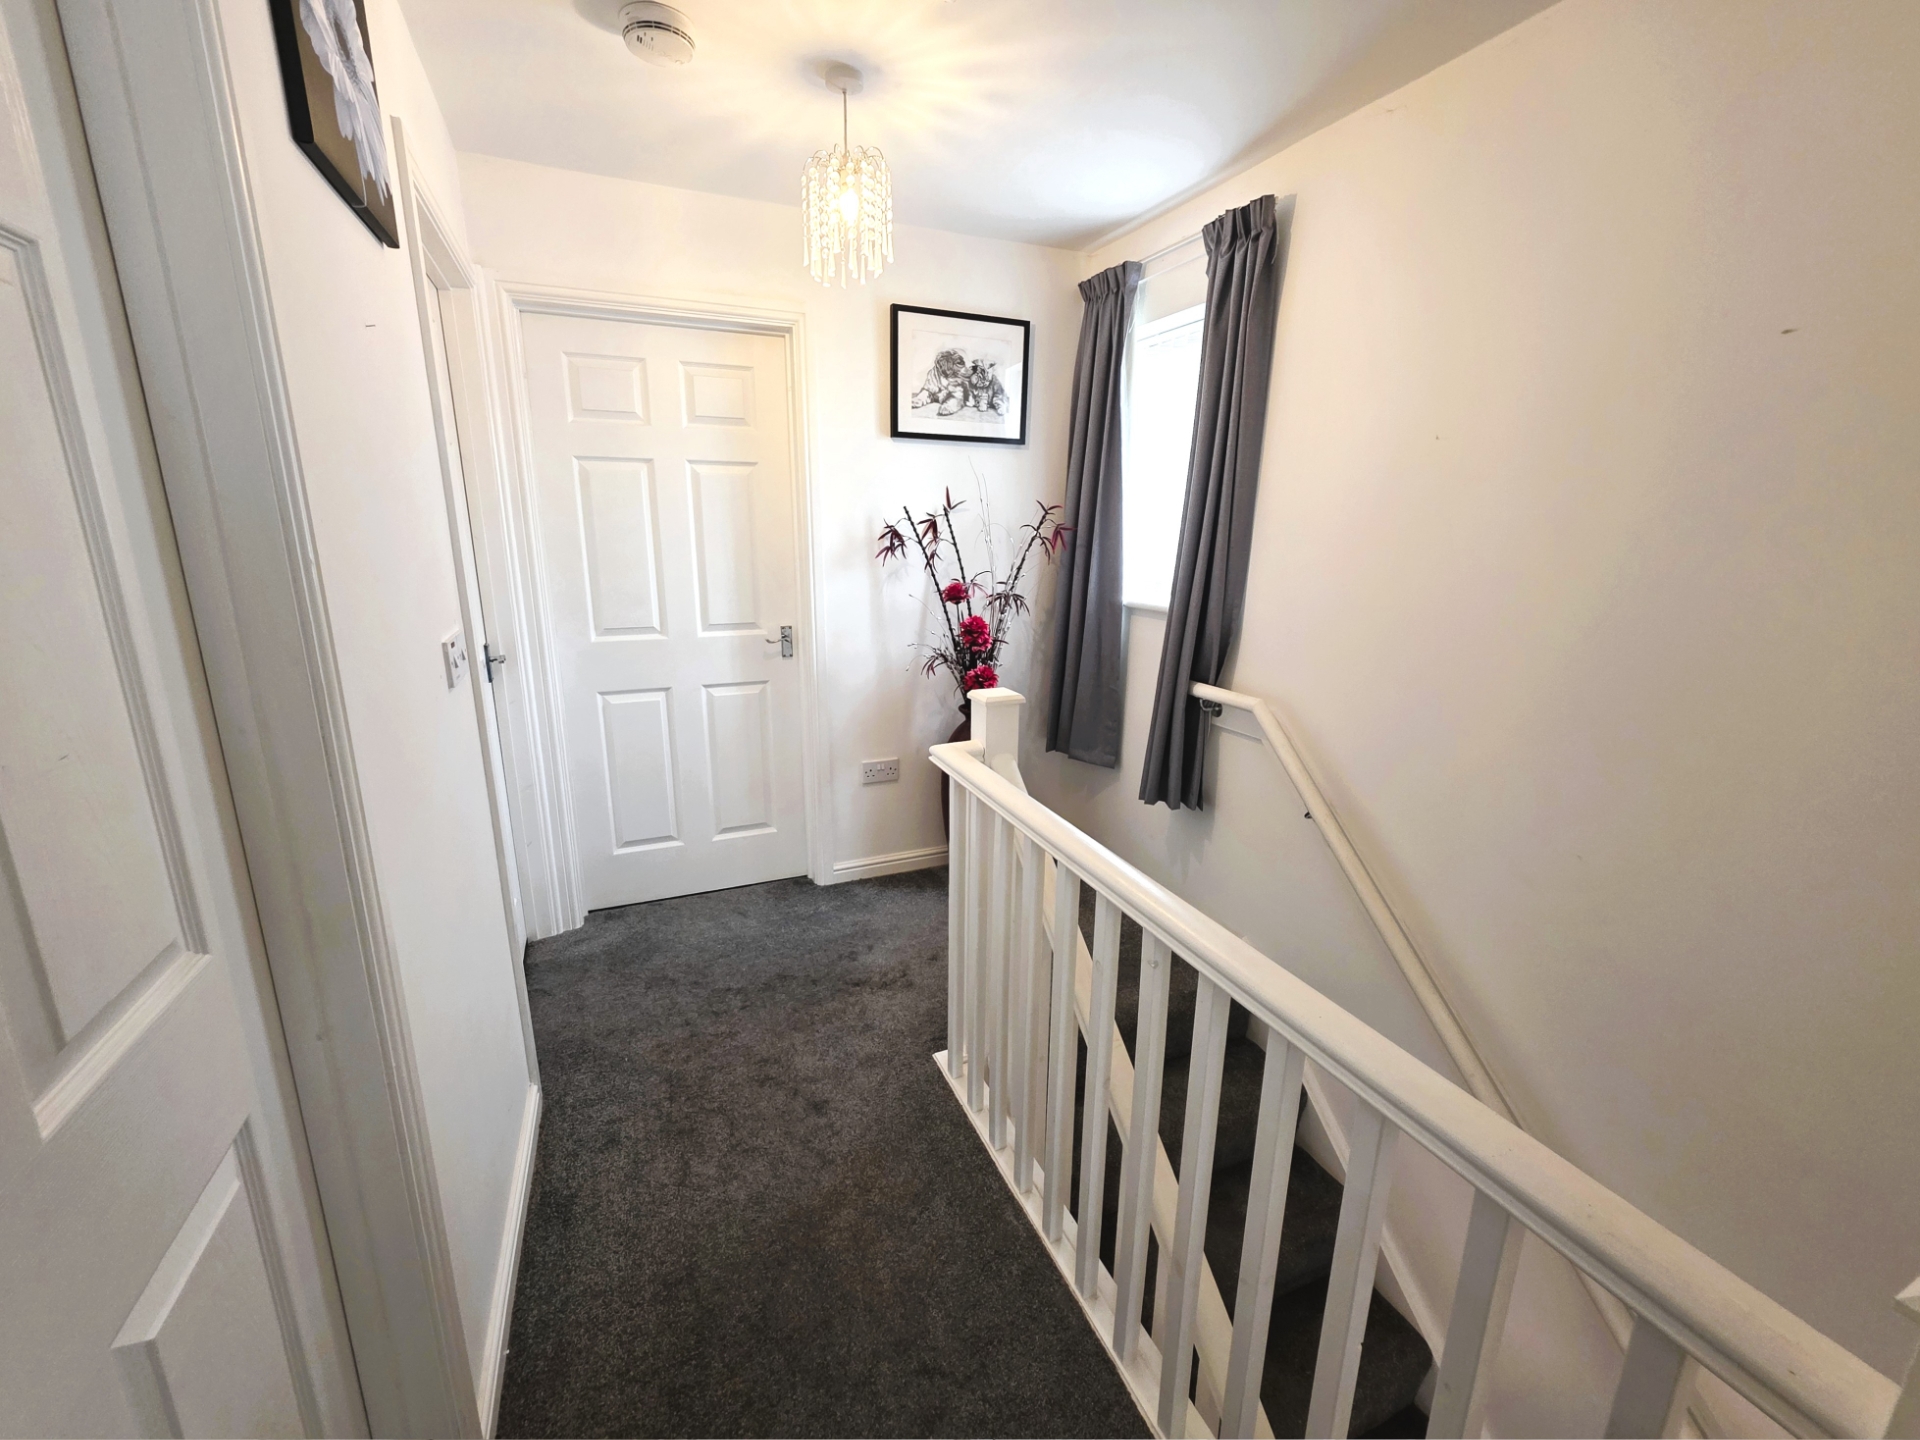
| Landing | Carpeted. Loft hatch. Smoke detector. Blinds. | |||
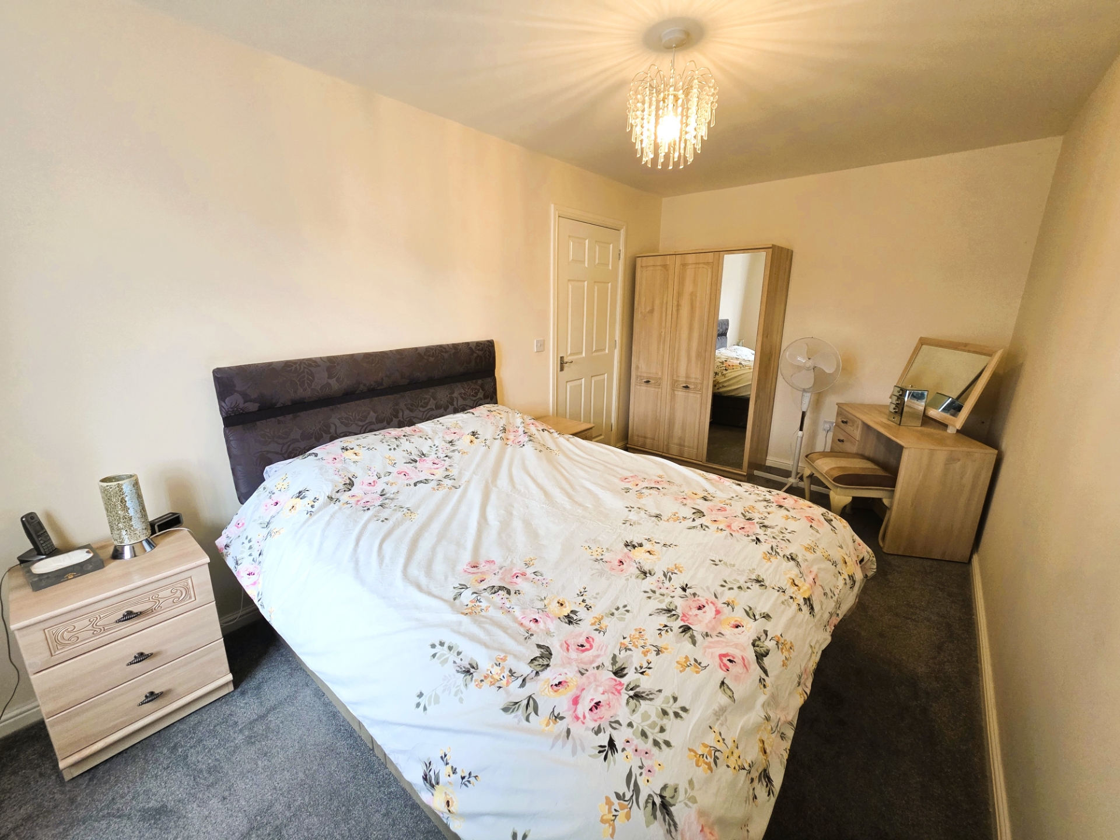
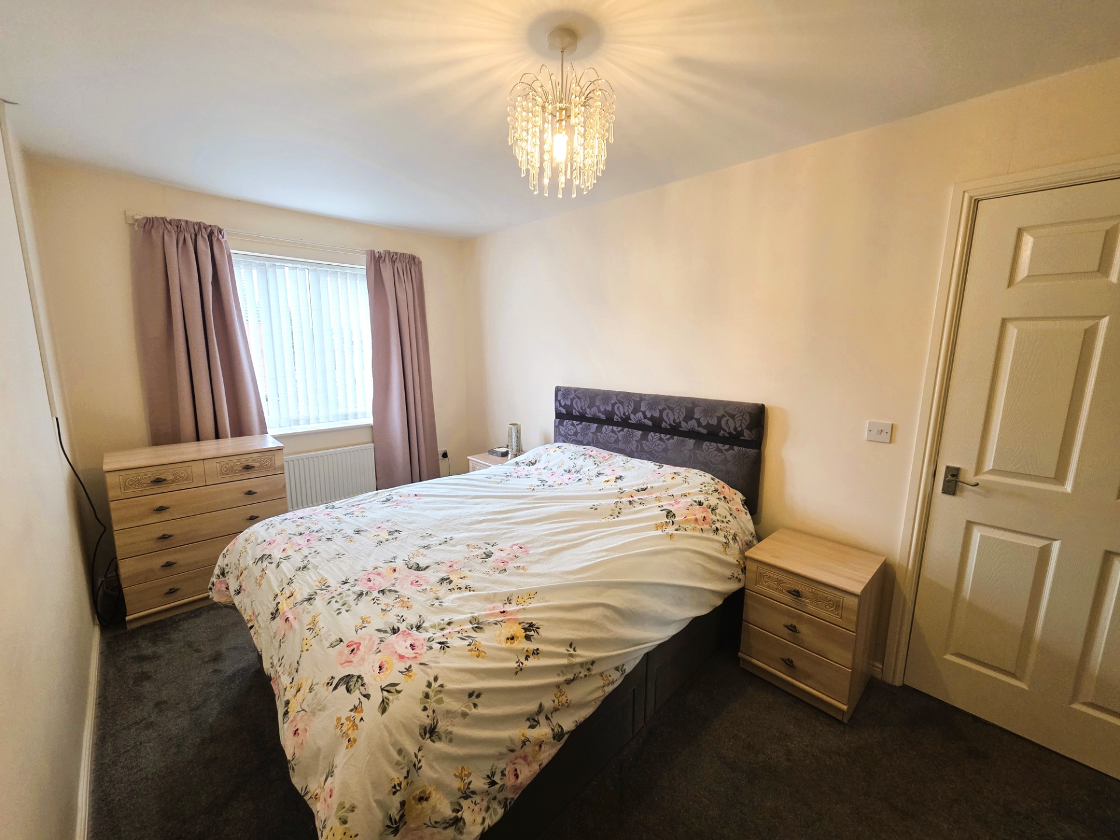
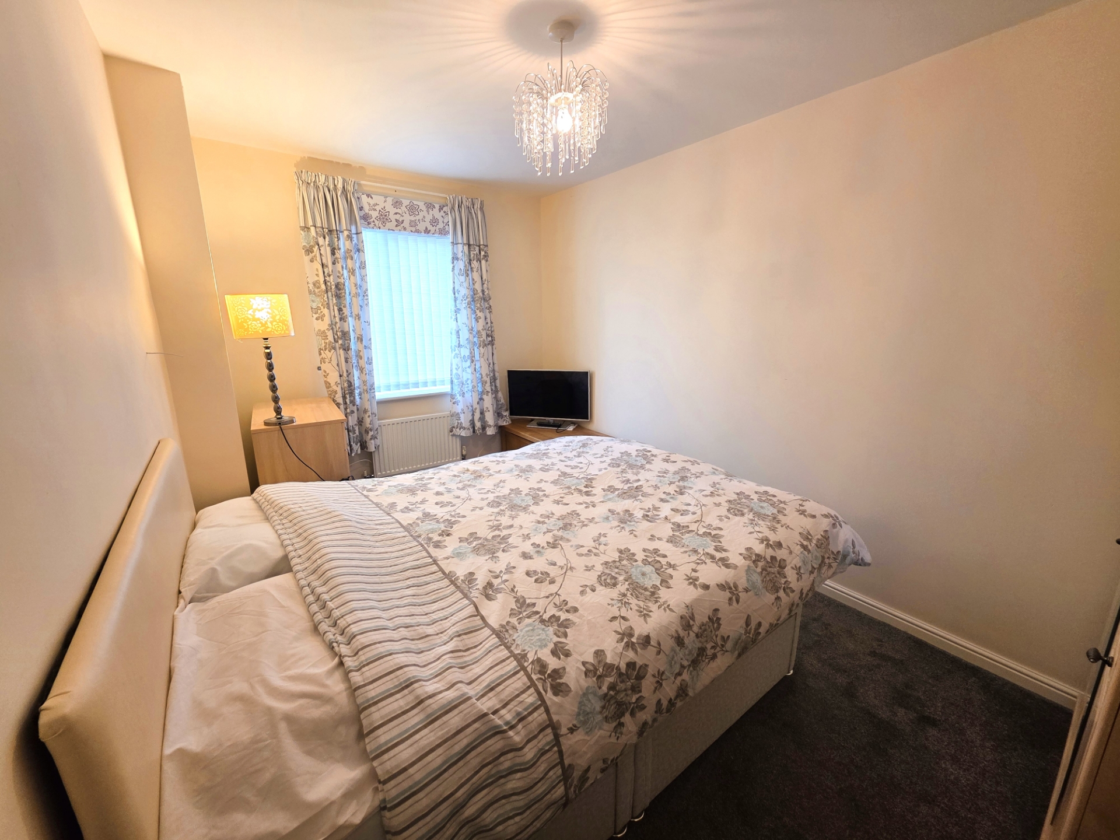
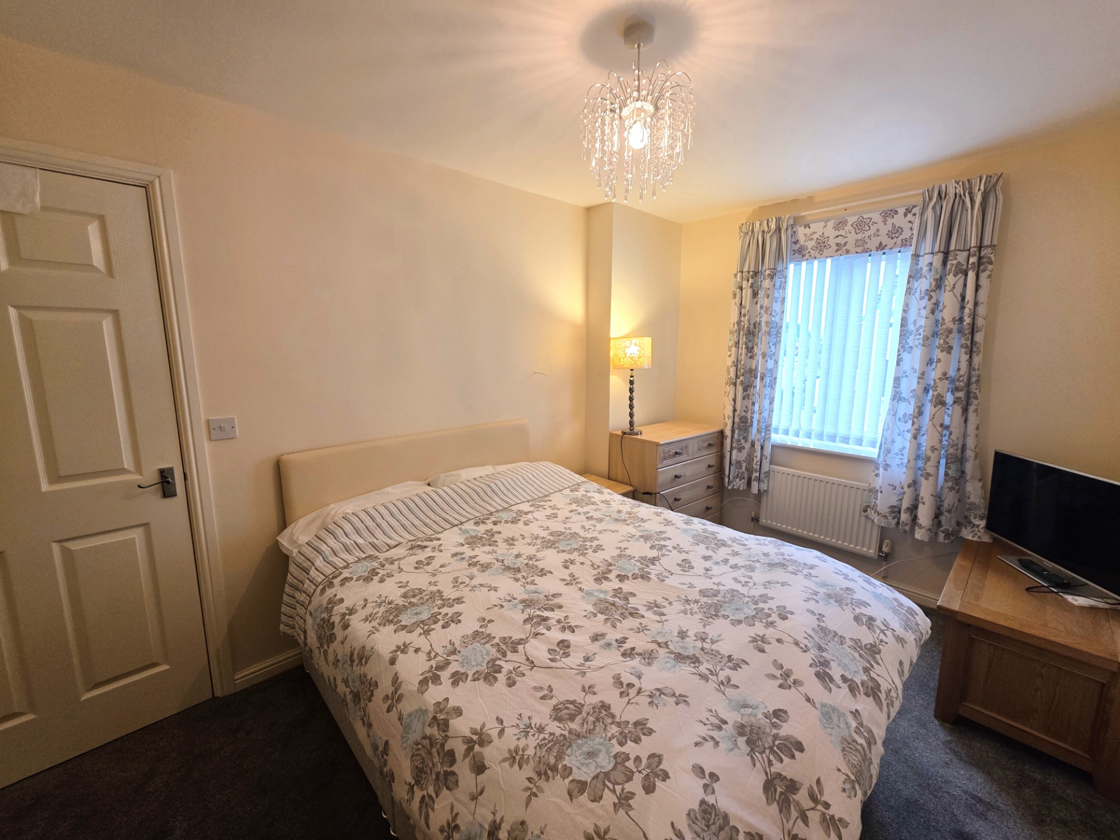
| Bedroom 1 (Rear) | 5.03m x 2.57m (16'6" x 8'5") Carpeted. Radiator. Blinds. | |||
| Bedroom 2 (Front) | 4.01m x 2.54m (13'2" x 8'4") Carpeted. Radiator. Blinds. Roller blind. | |||
| Bedroom 3 (Rear) | 3.28m x 2.06m (10'9" x 6'9") Carpeted. Radiator. Blinds. | |||
| Bathroom | 3.51m x 2.01m (11'6" x 6'7") Vinyl flooring. Walk-shower with mains fed shower. Double shower head. Glazed shower screen. Wash hand basin. WC. Storage cupboard. Heated towel rail. Extractor fan. Roller blind. | |||
| Front, Side, Rear Garden & Driveway | Rear garden laid to lawn. Patio area. Side garden. Block paved driveway. | |||
IMPORTANT NOTICE
Descriptions of the property are subjective and are used in good faith as an opinion and NOT as a statement of fact. Please make further specific enquires to ensure that our descriptions are likely to match any expectations you may have of the property. We have not tested any services, systems or appliances at this property. We strongly recommend that all the information we provide be verified by you on inspection, and by your Surveyor and Conveyancer.