

Detached bungalow in a sought-after Marske location
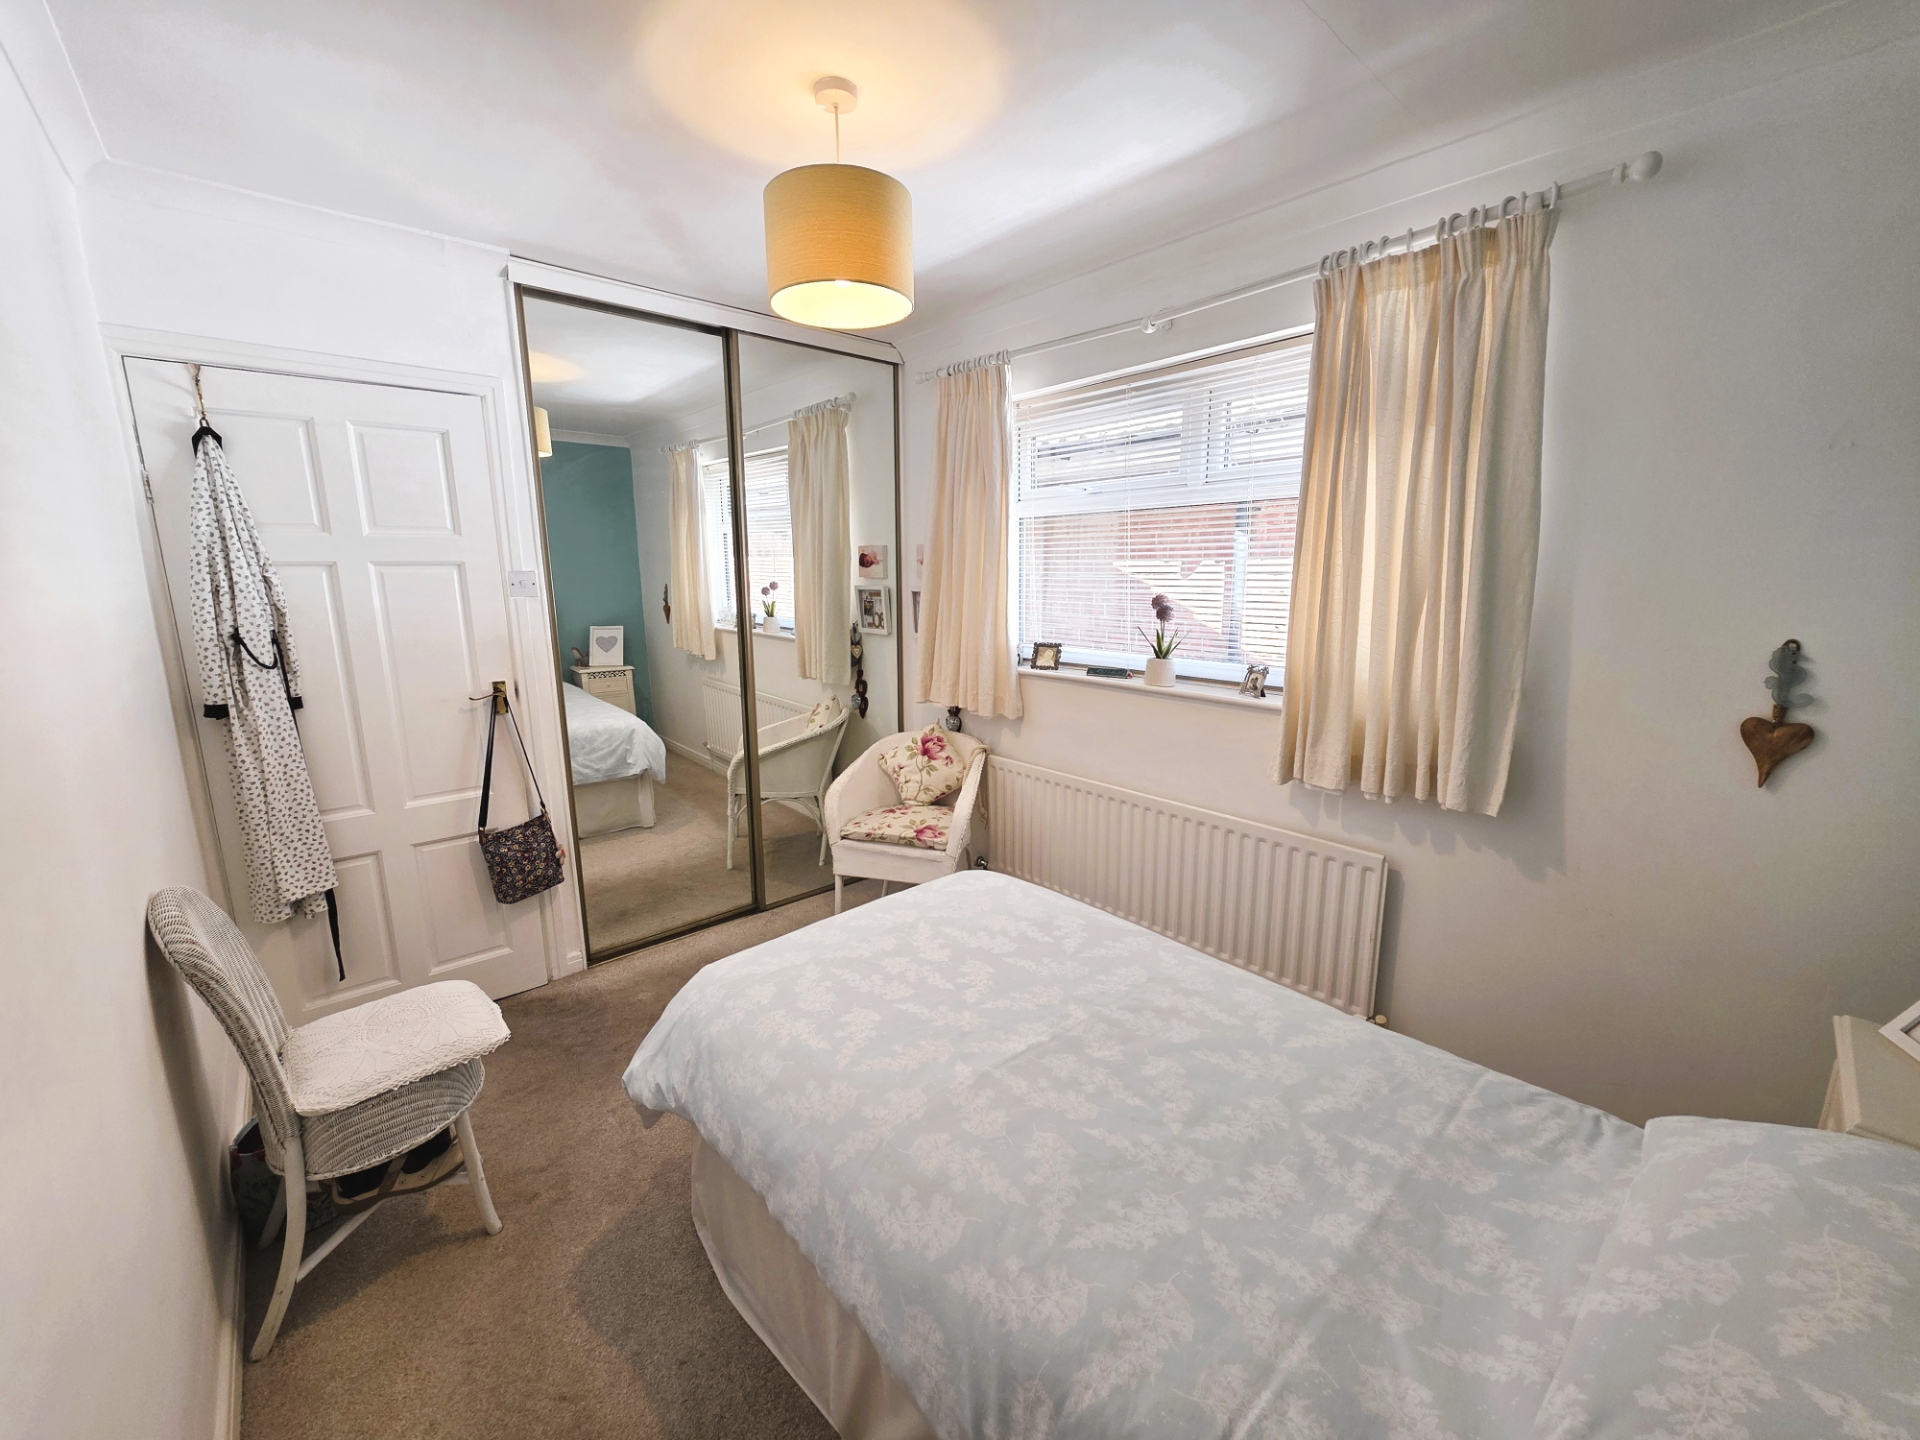
Two well-proportioned bedrooms
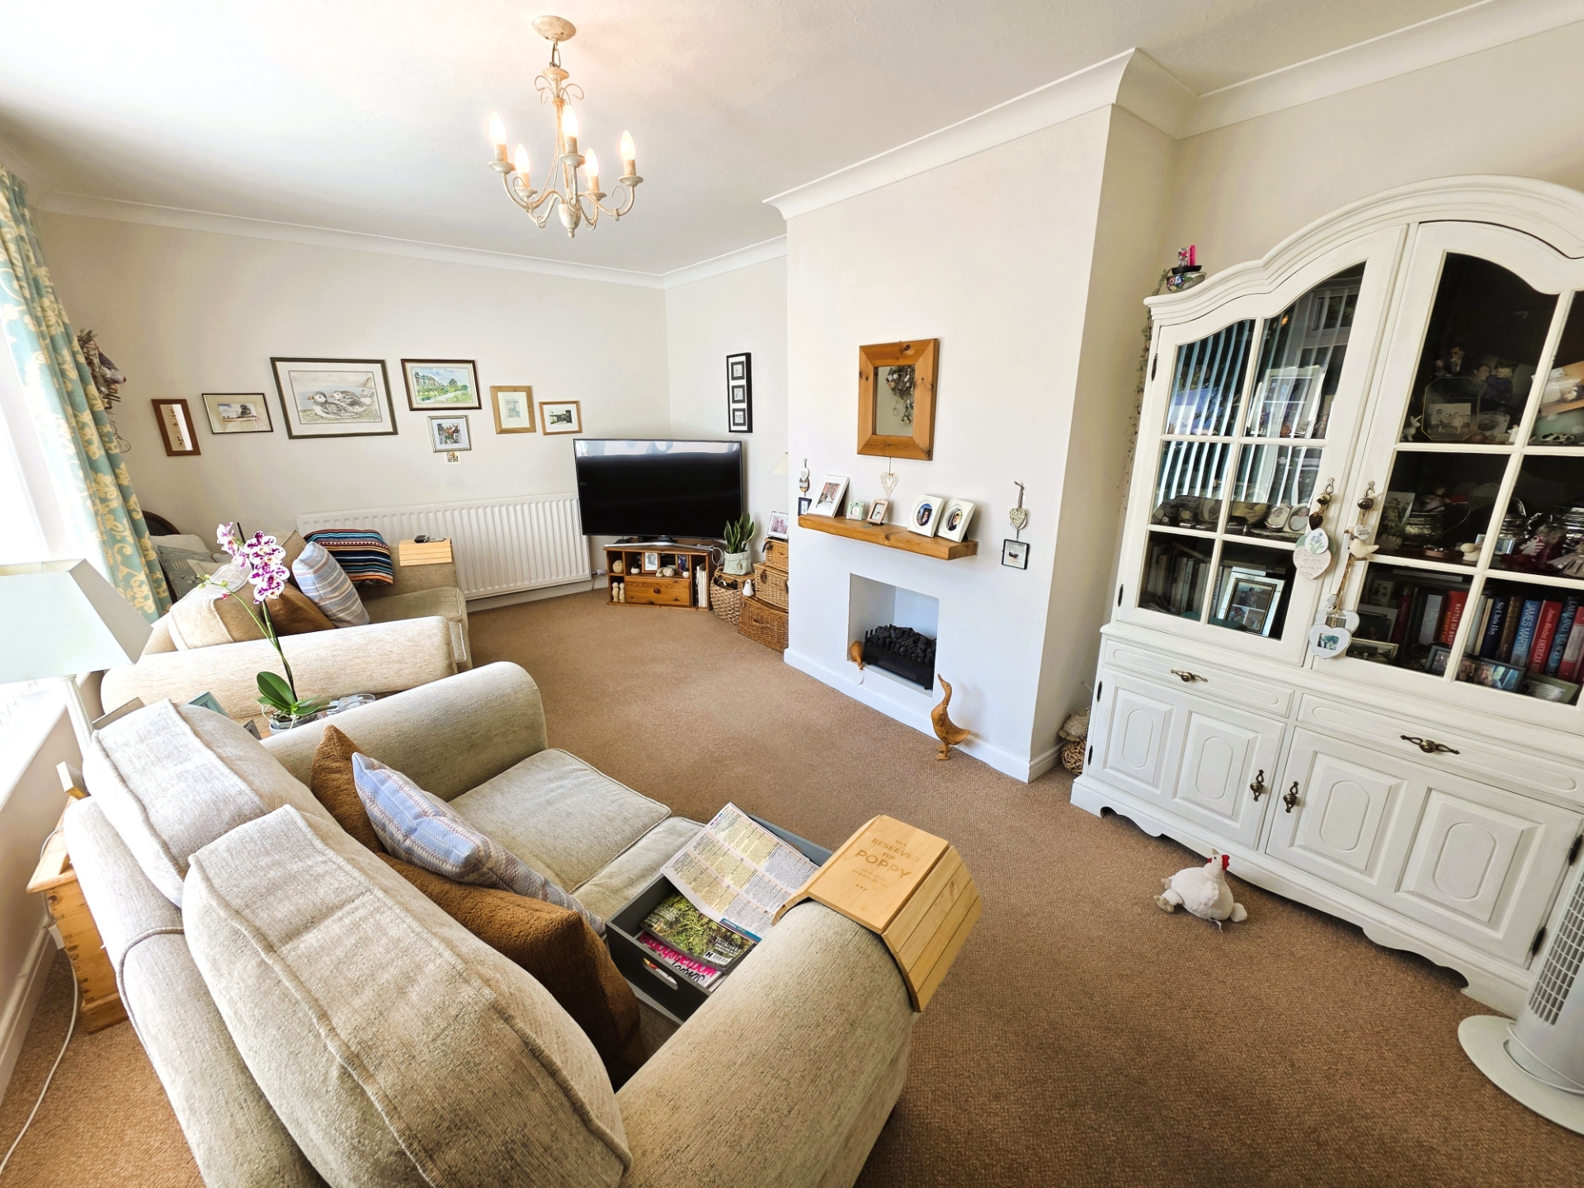
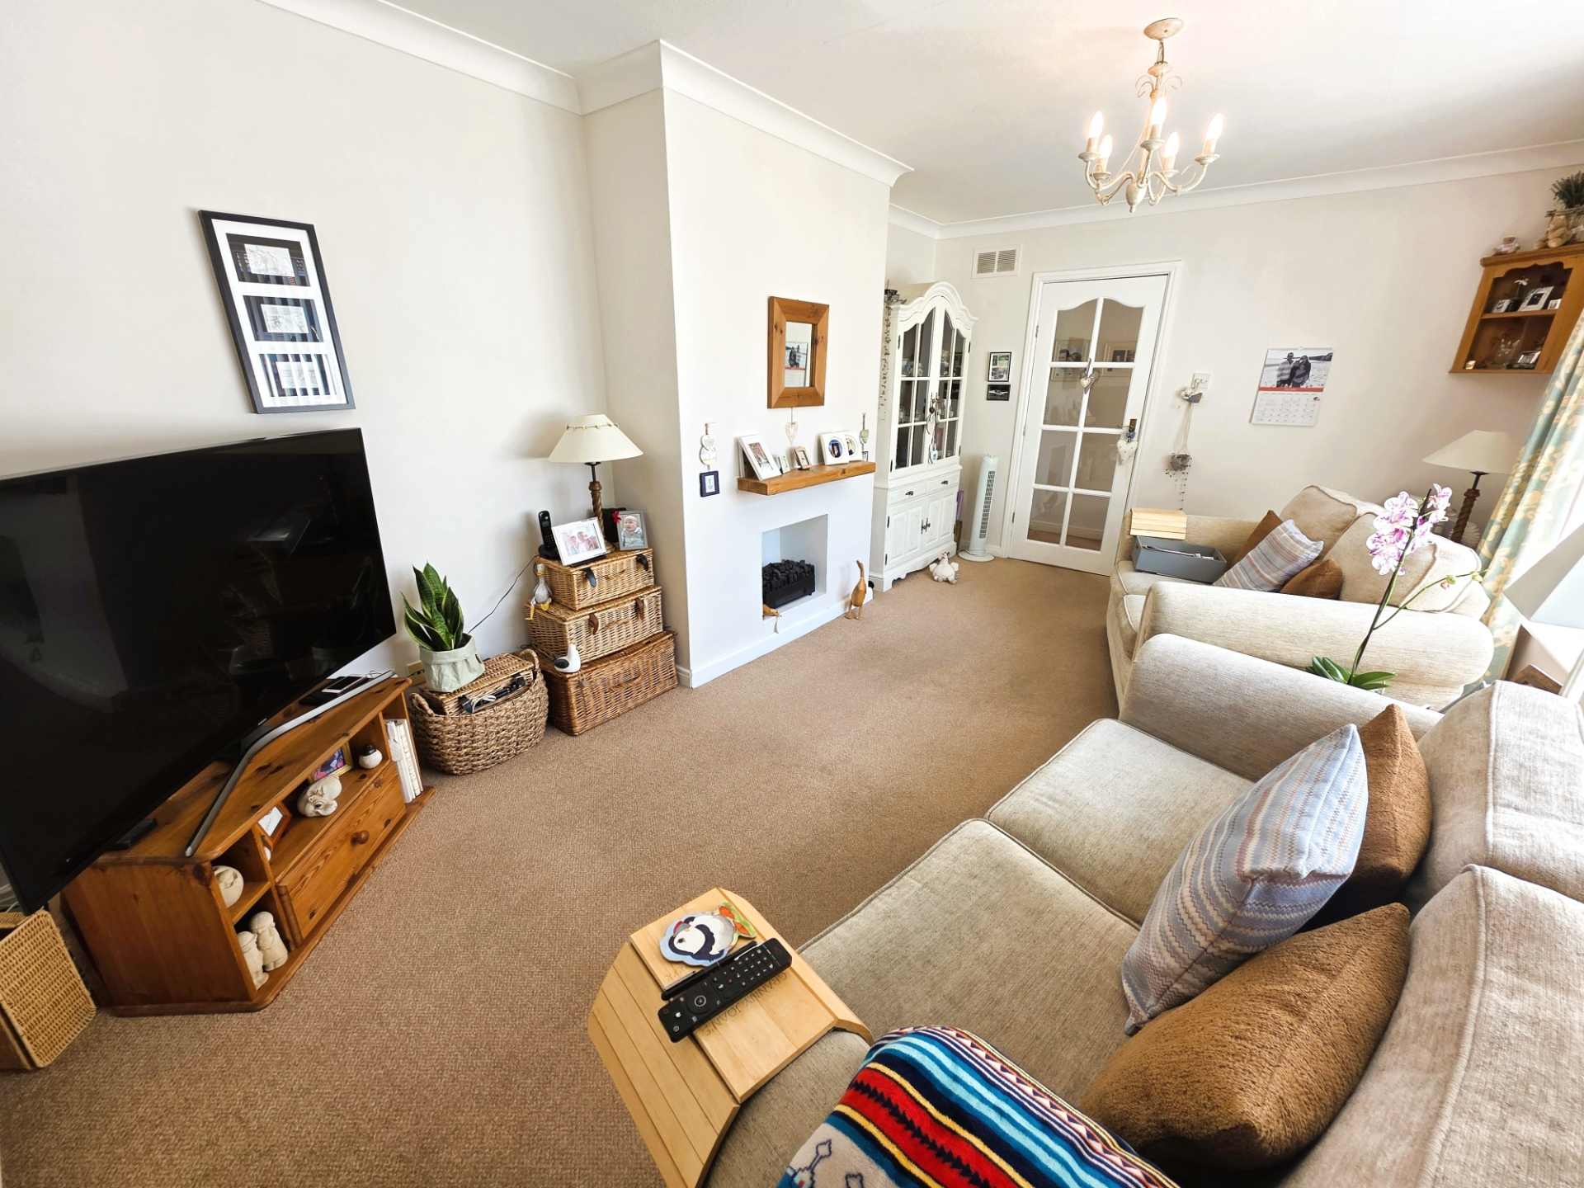
Bright and comfortable lounge
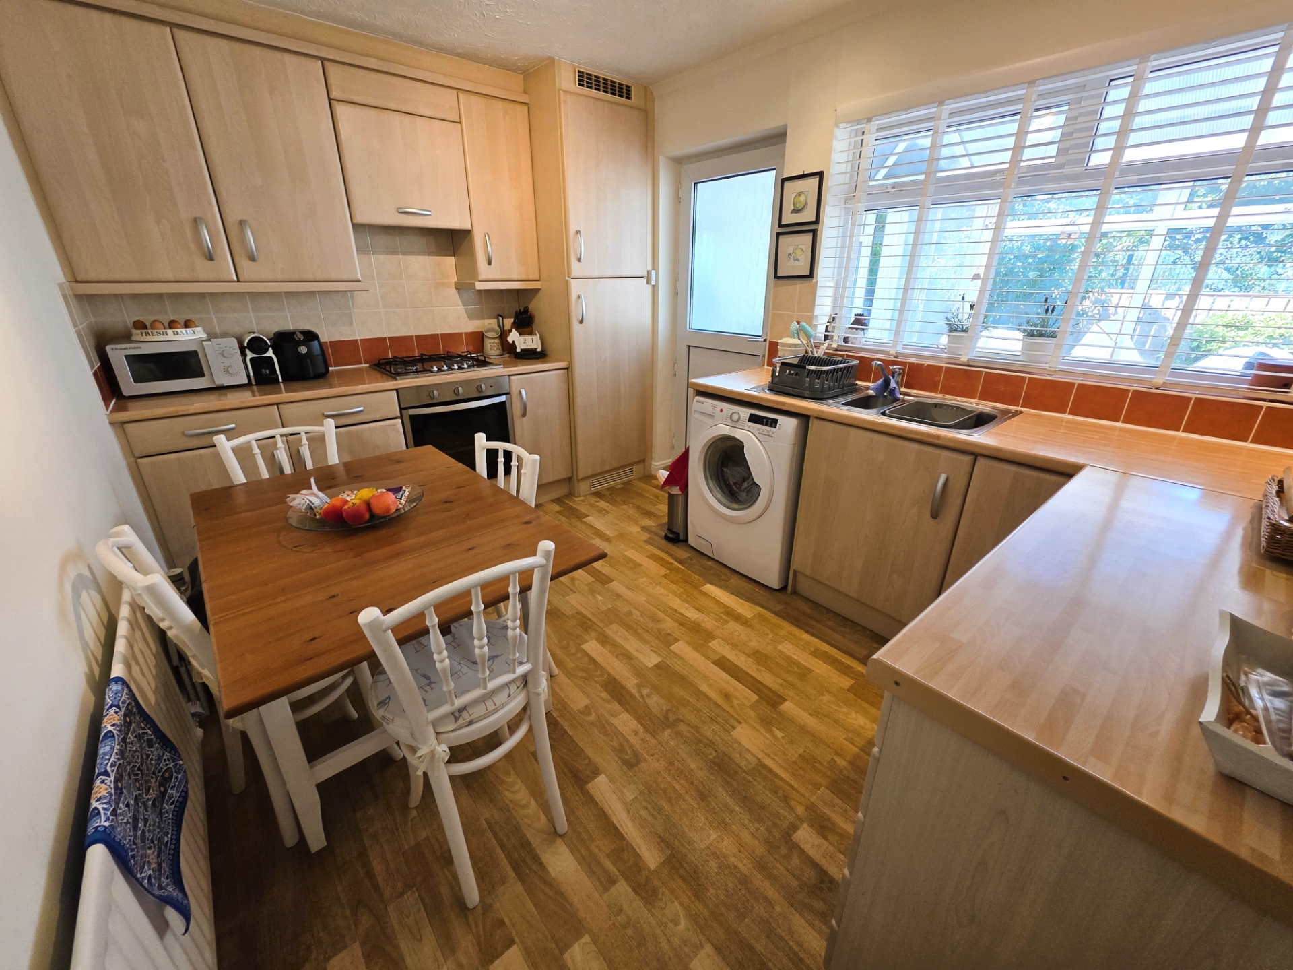
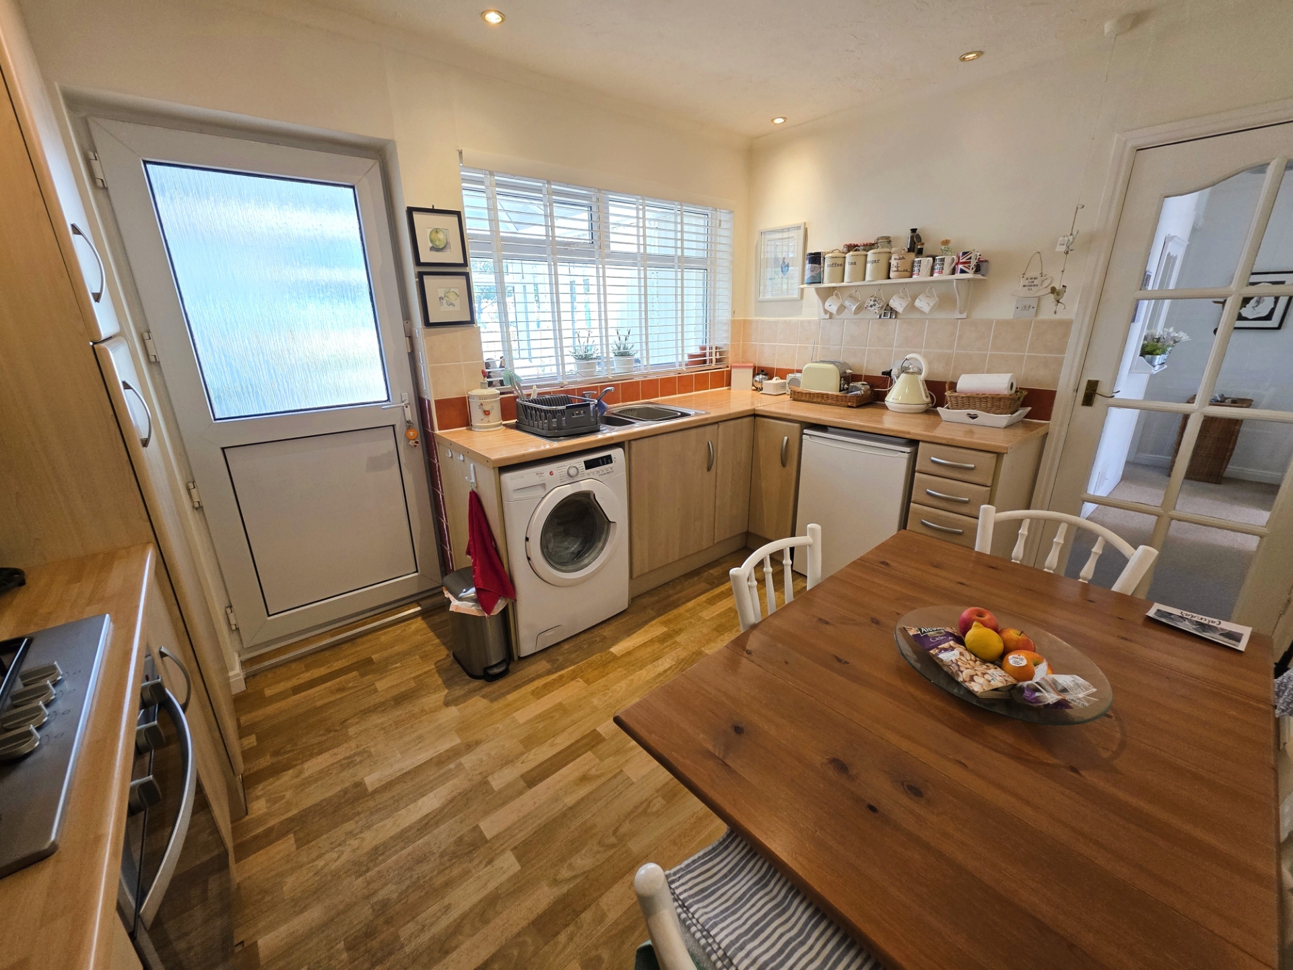
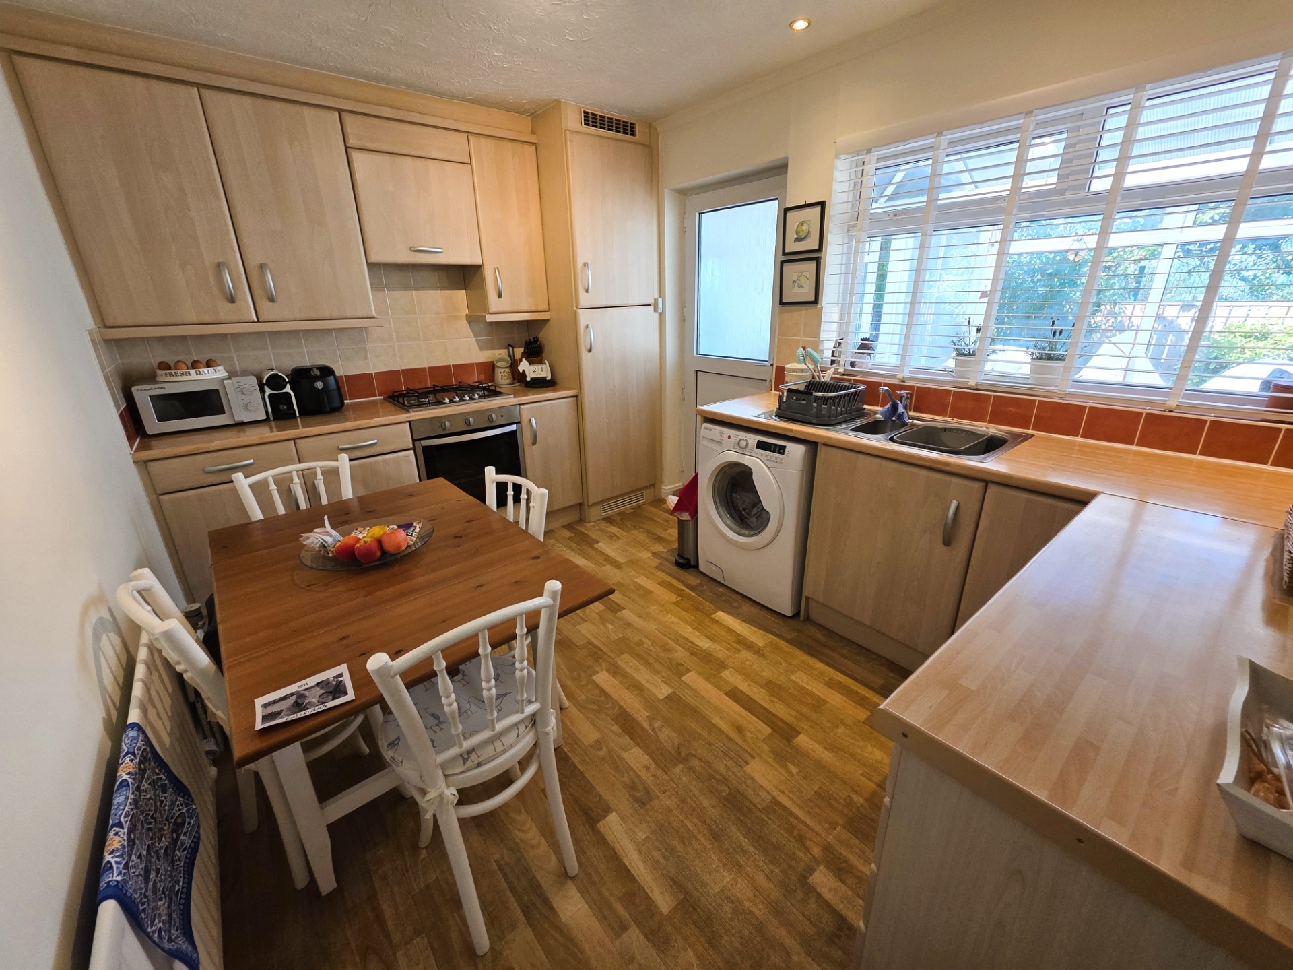
Fitted kitchen with ample storage
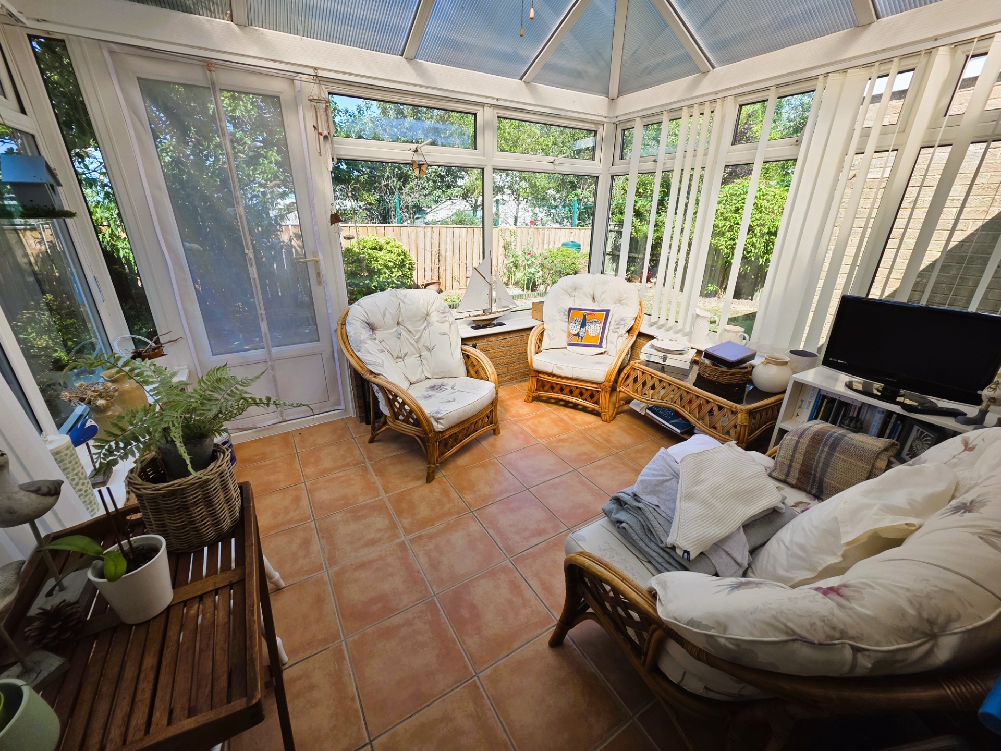
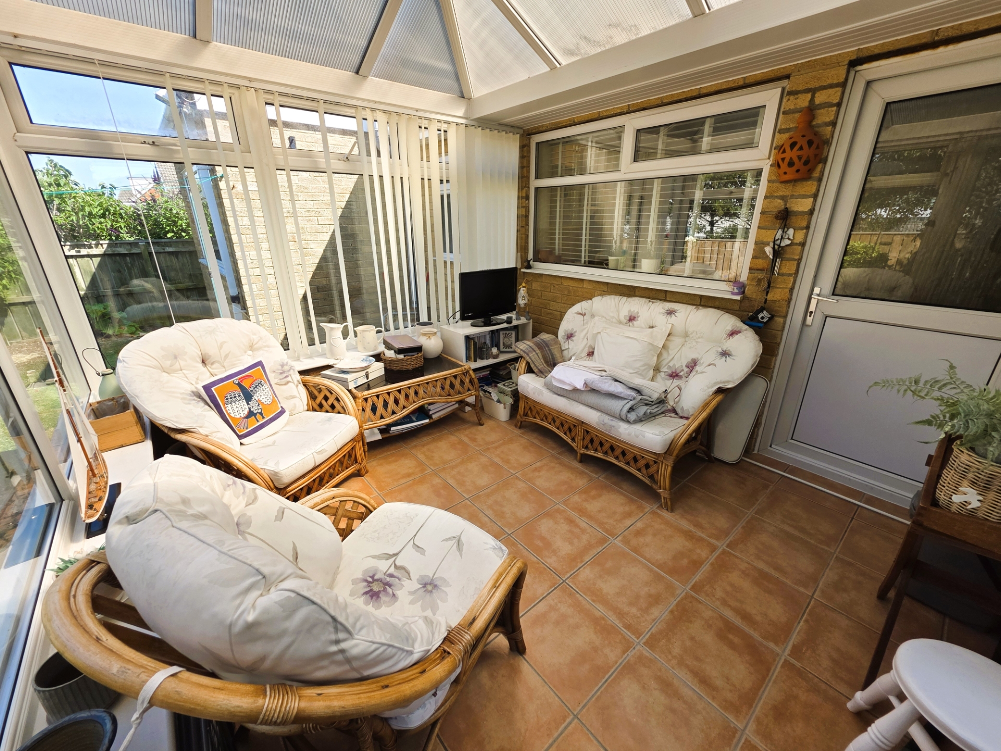
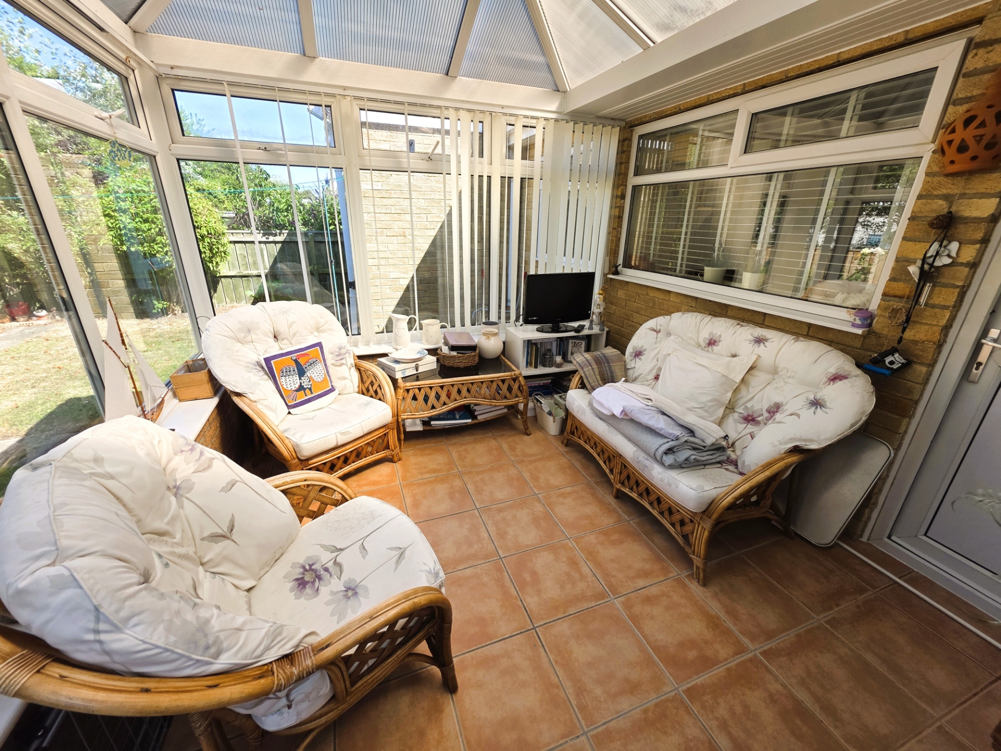
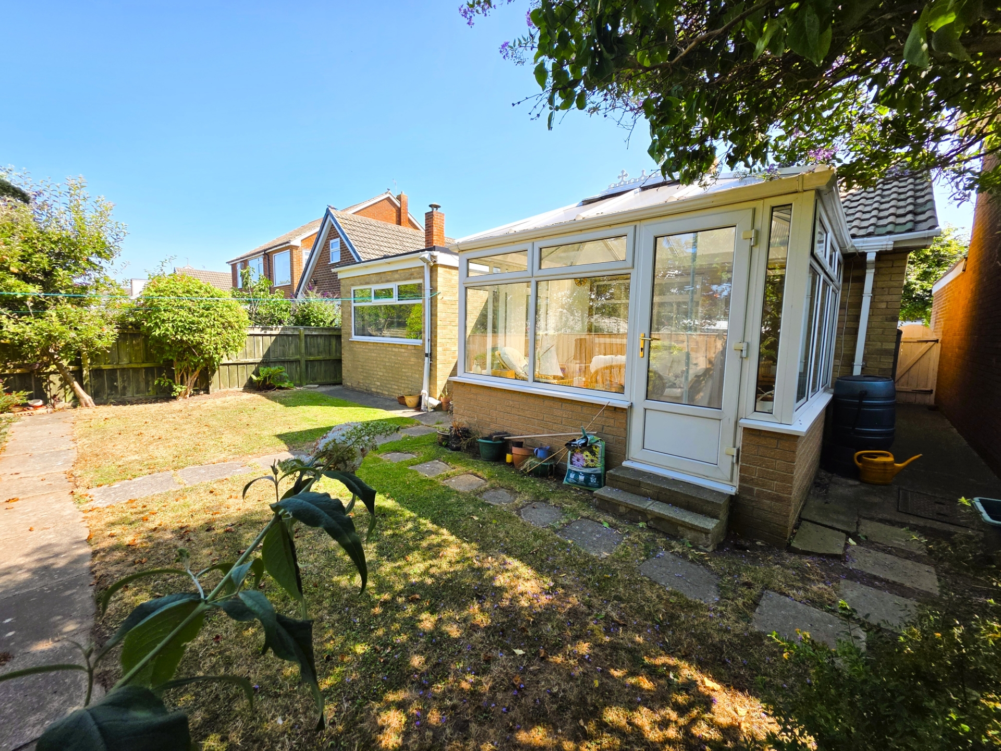
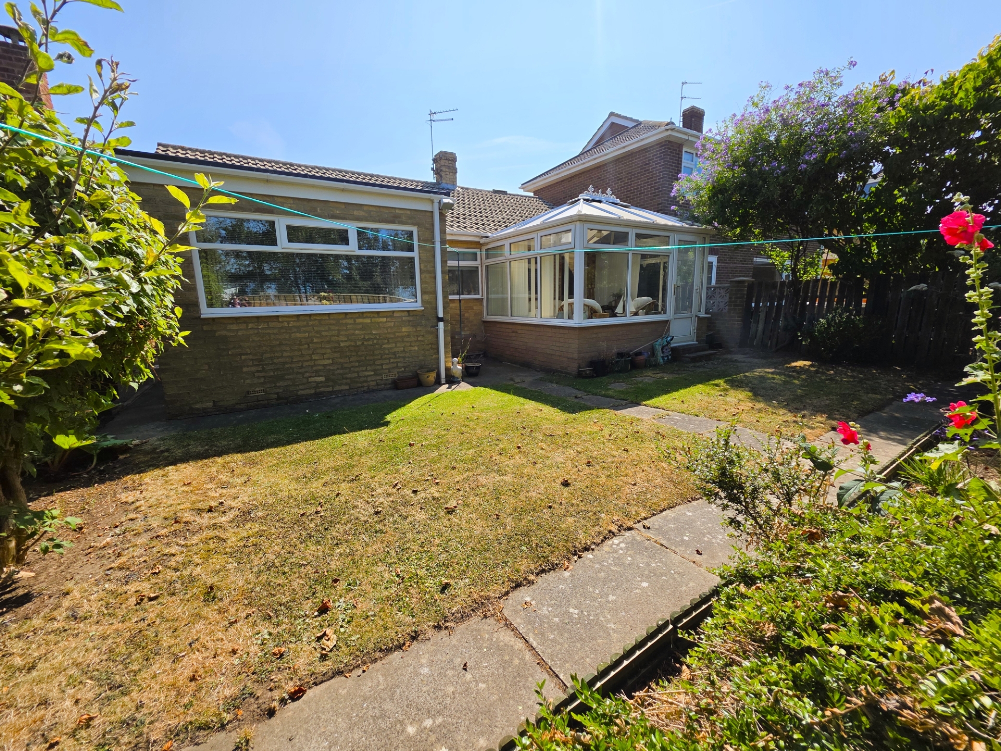
Conservatory overlooking the rear garden
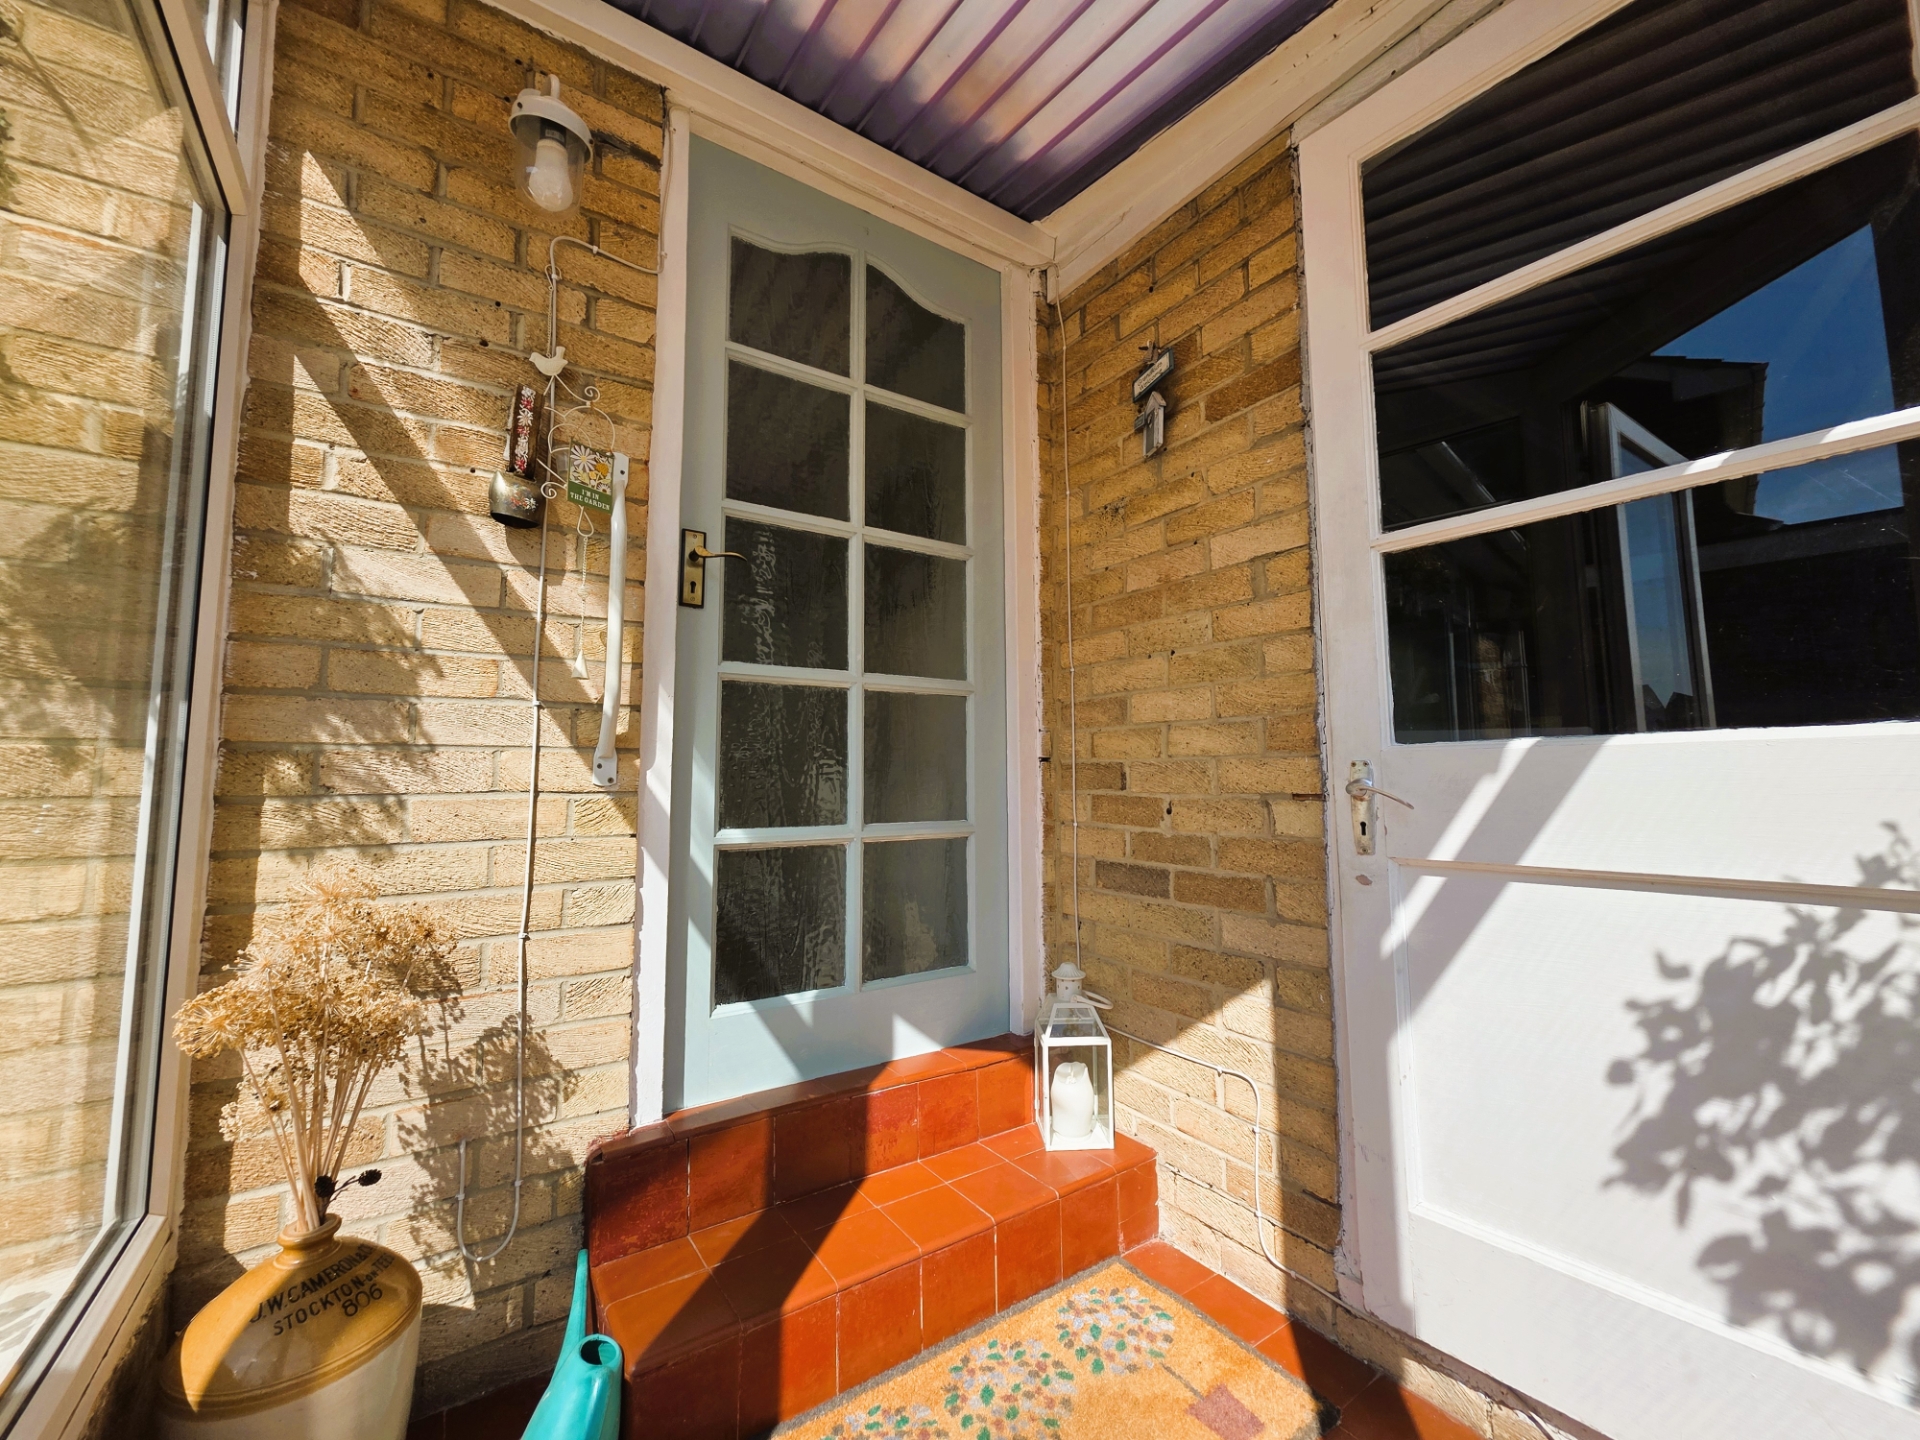
Entrance porch with internal access to the garage
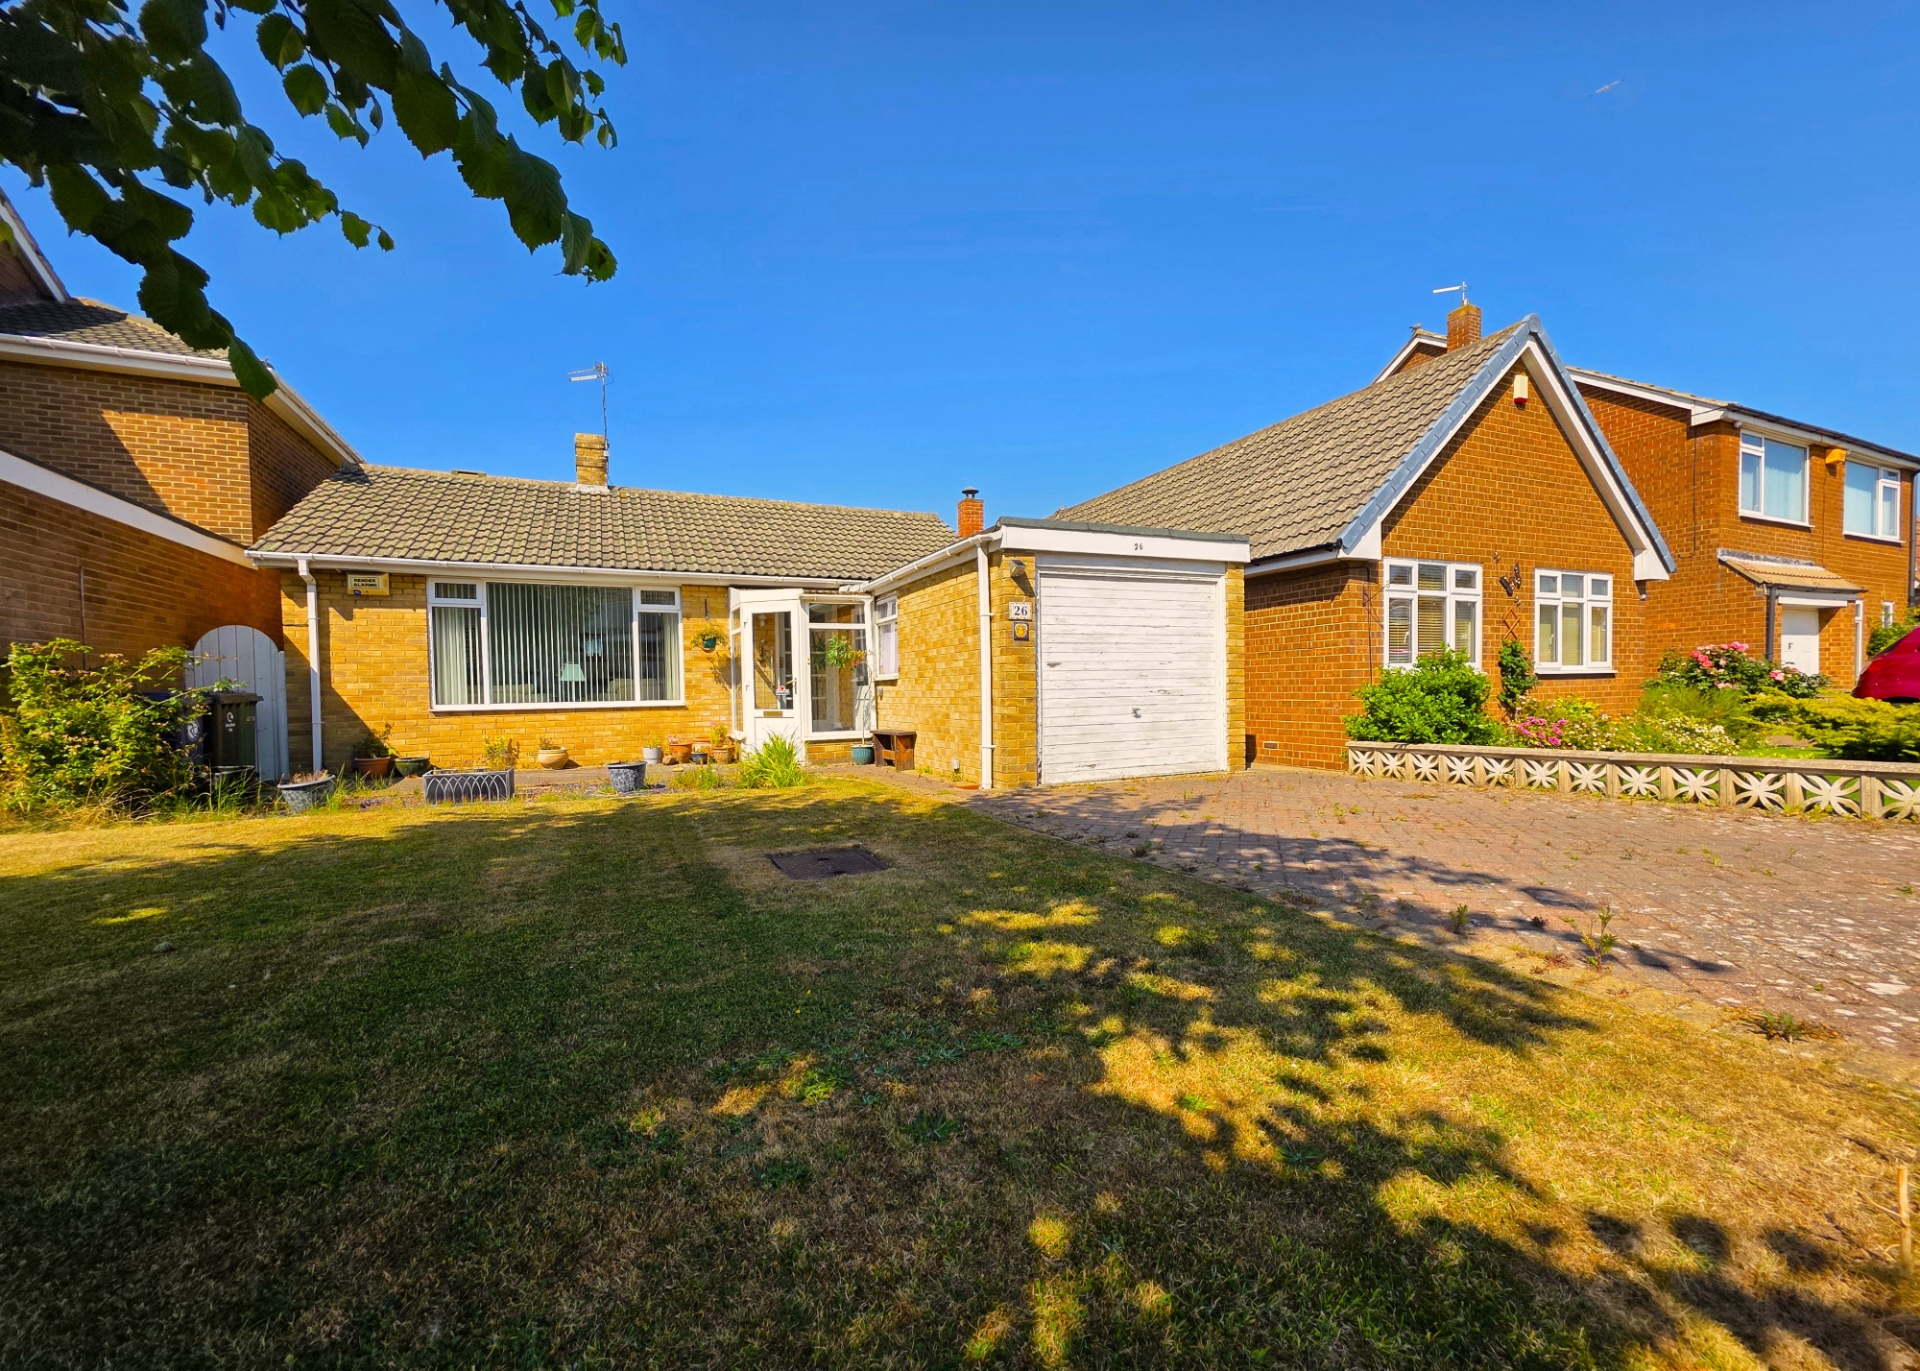
Driveway and attached garage
Attractive, well-maintained front garden
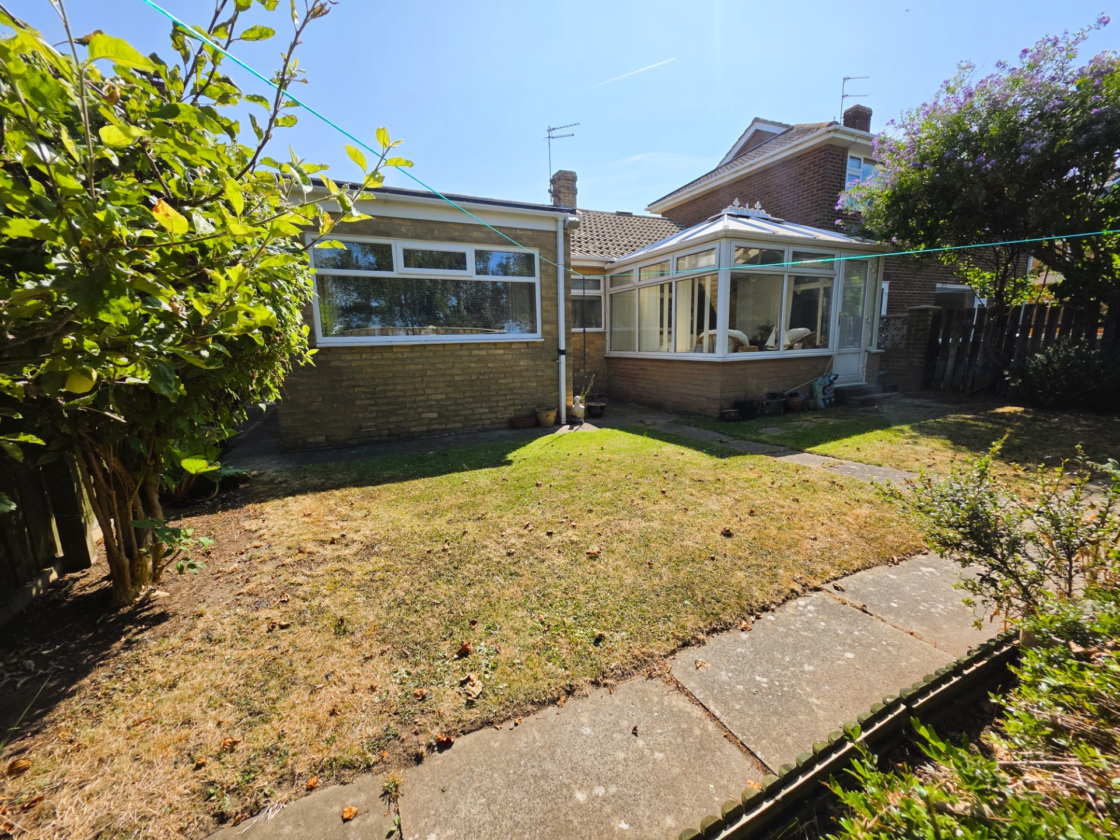
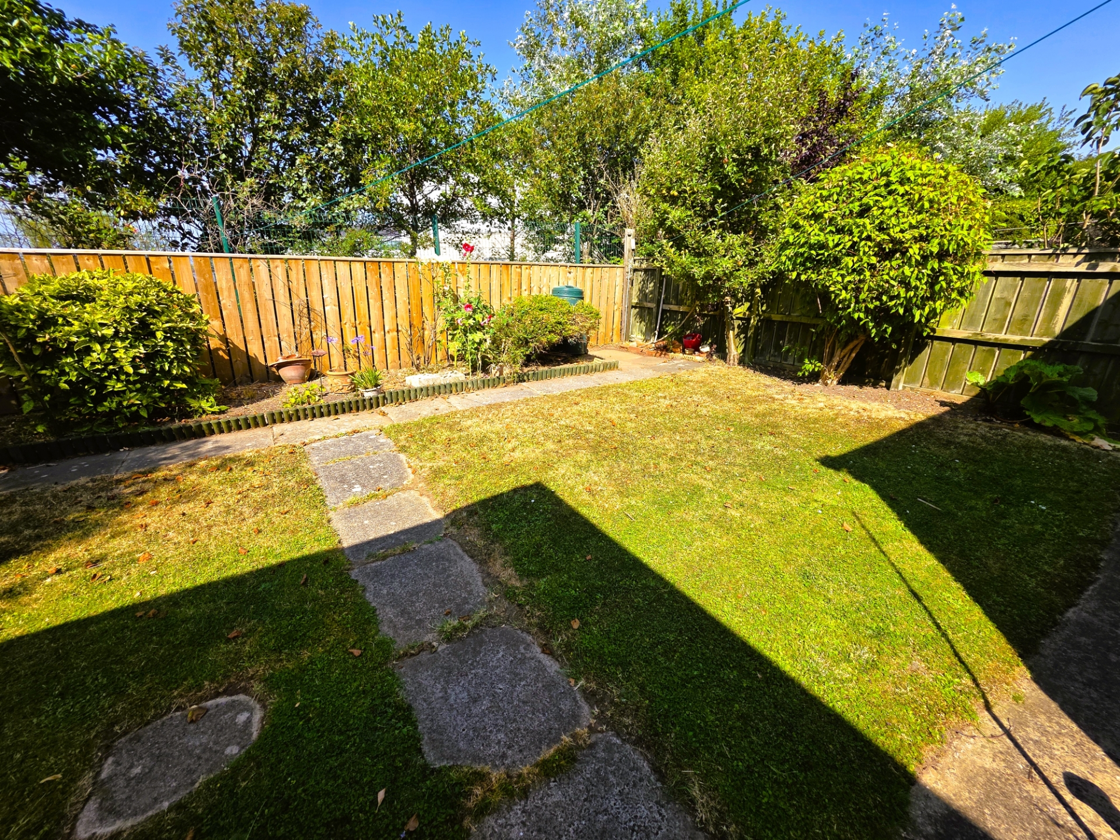
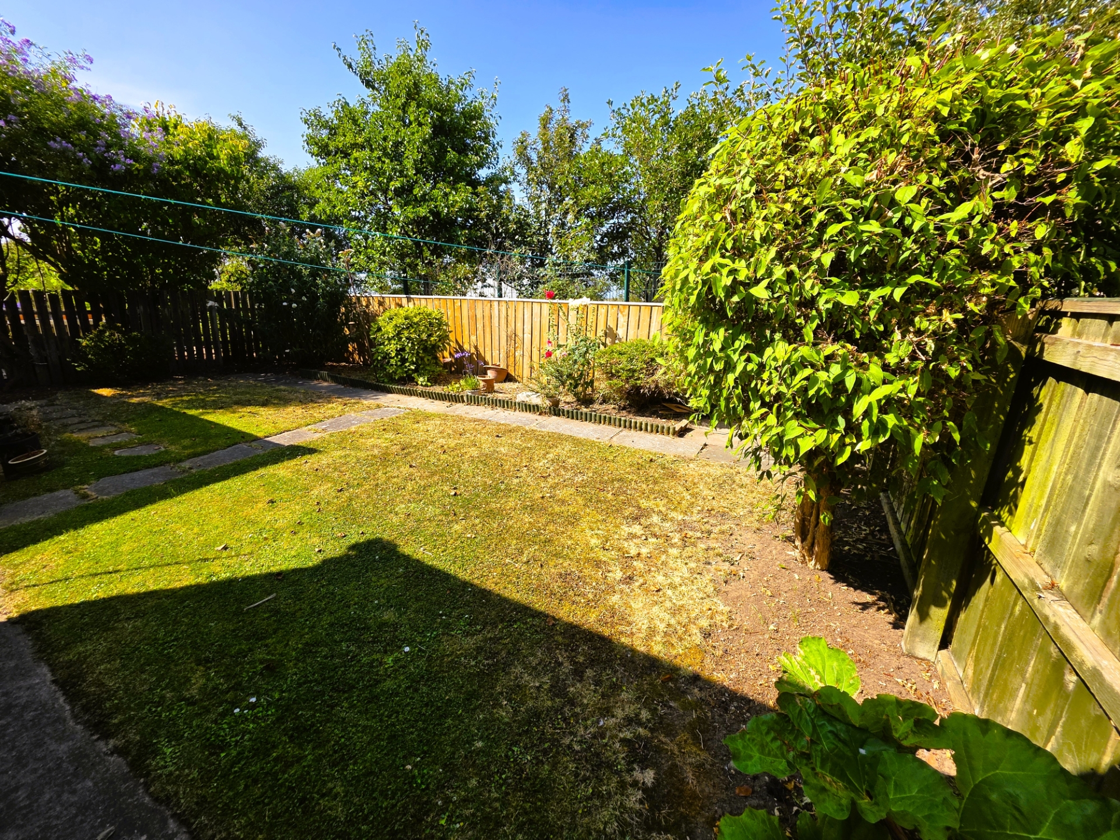
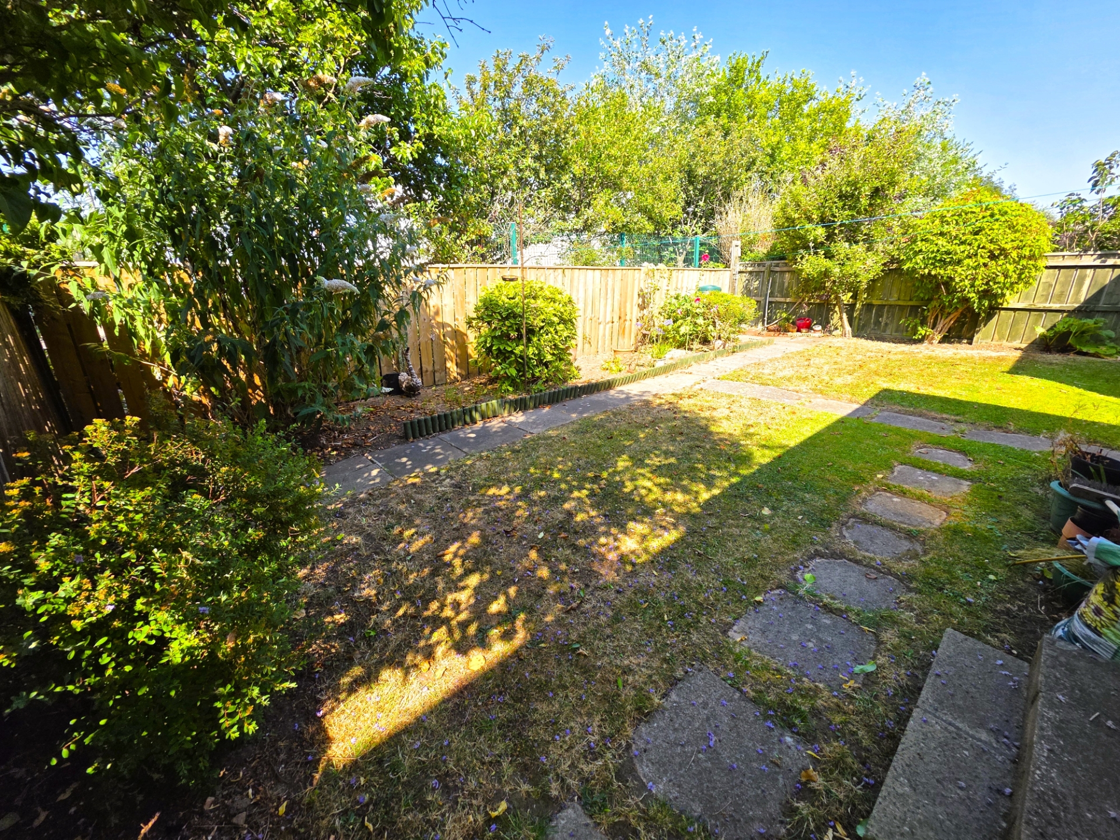
Enclosed rear garden, ideal for relaxing and entertaining
Exceptionally well cared for by the current owner
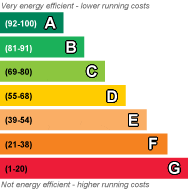
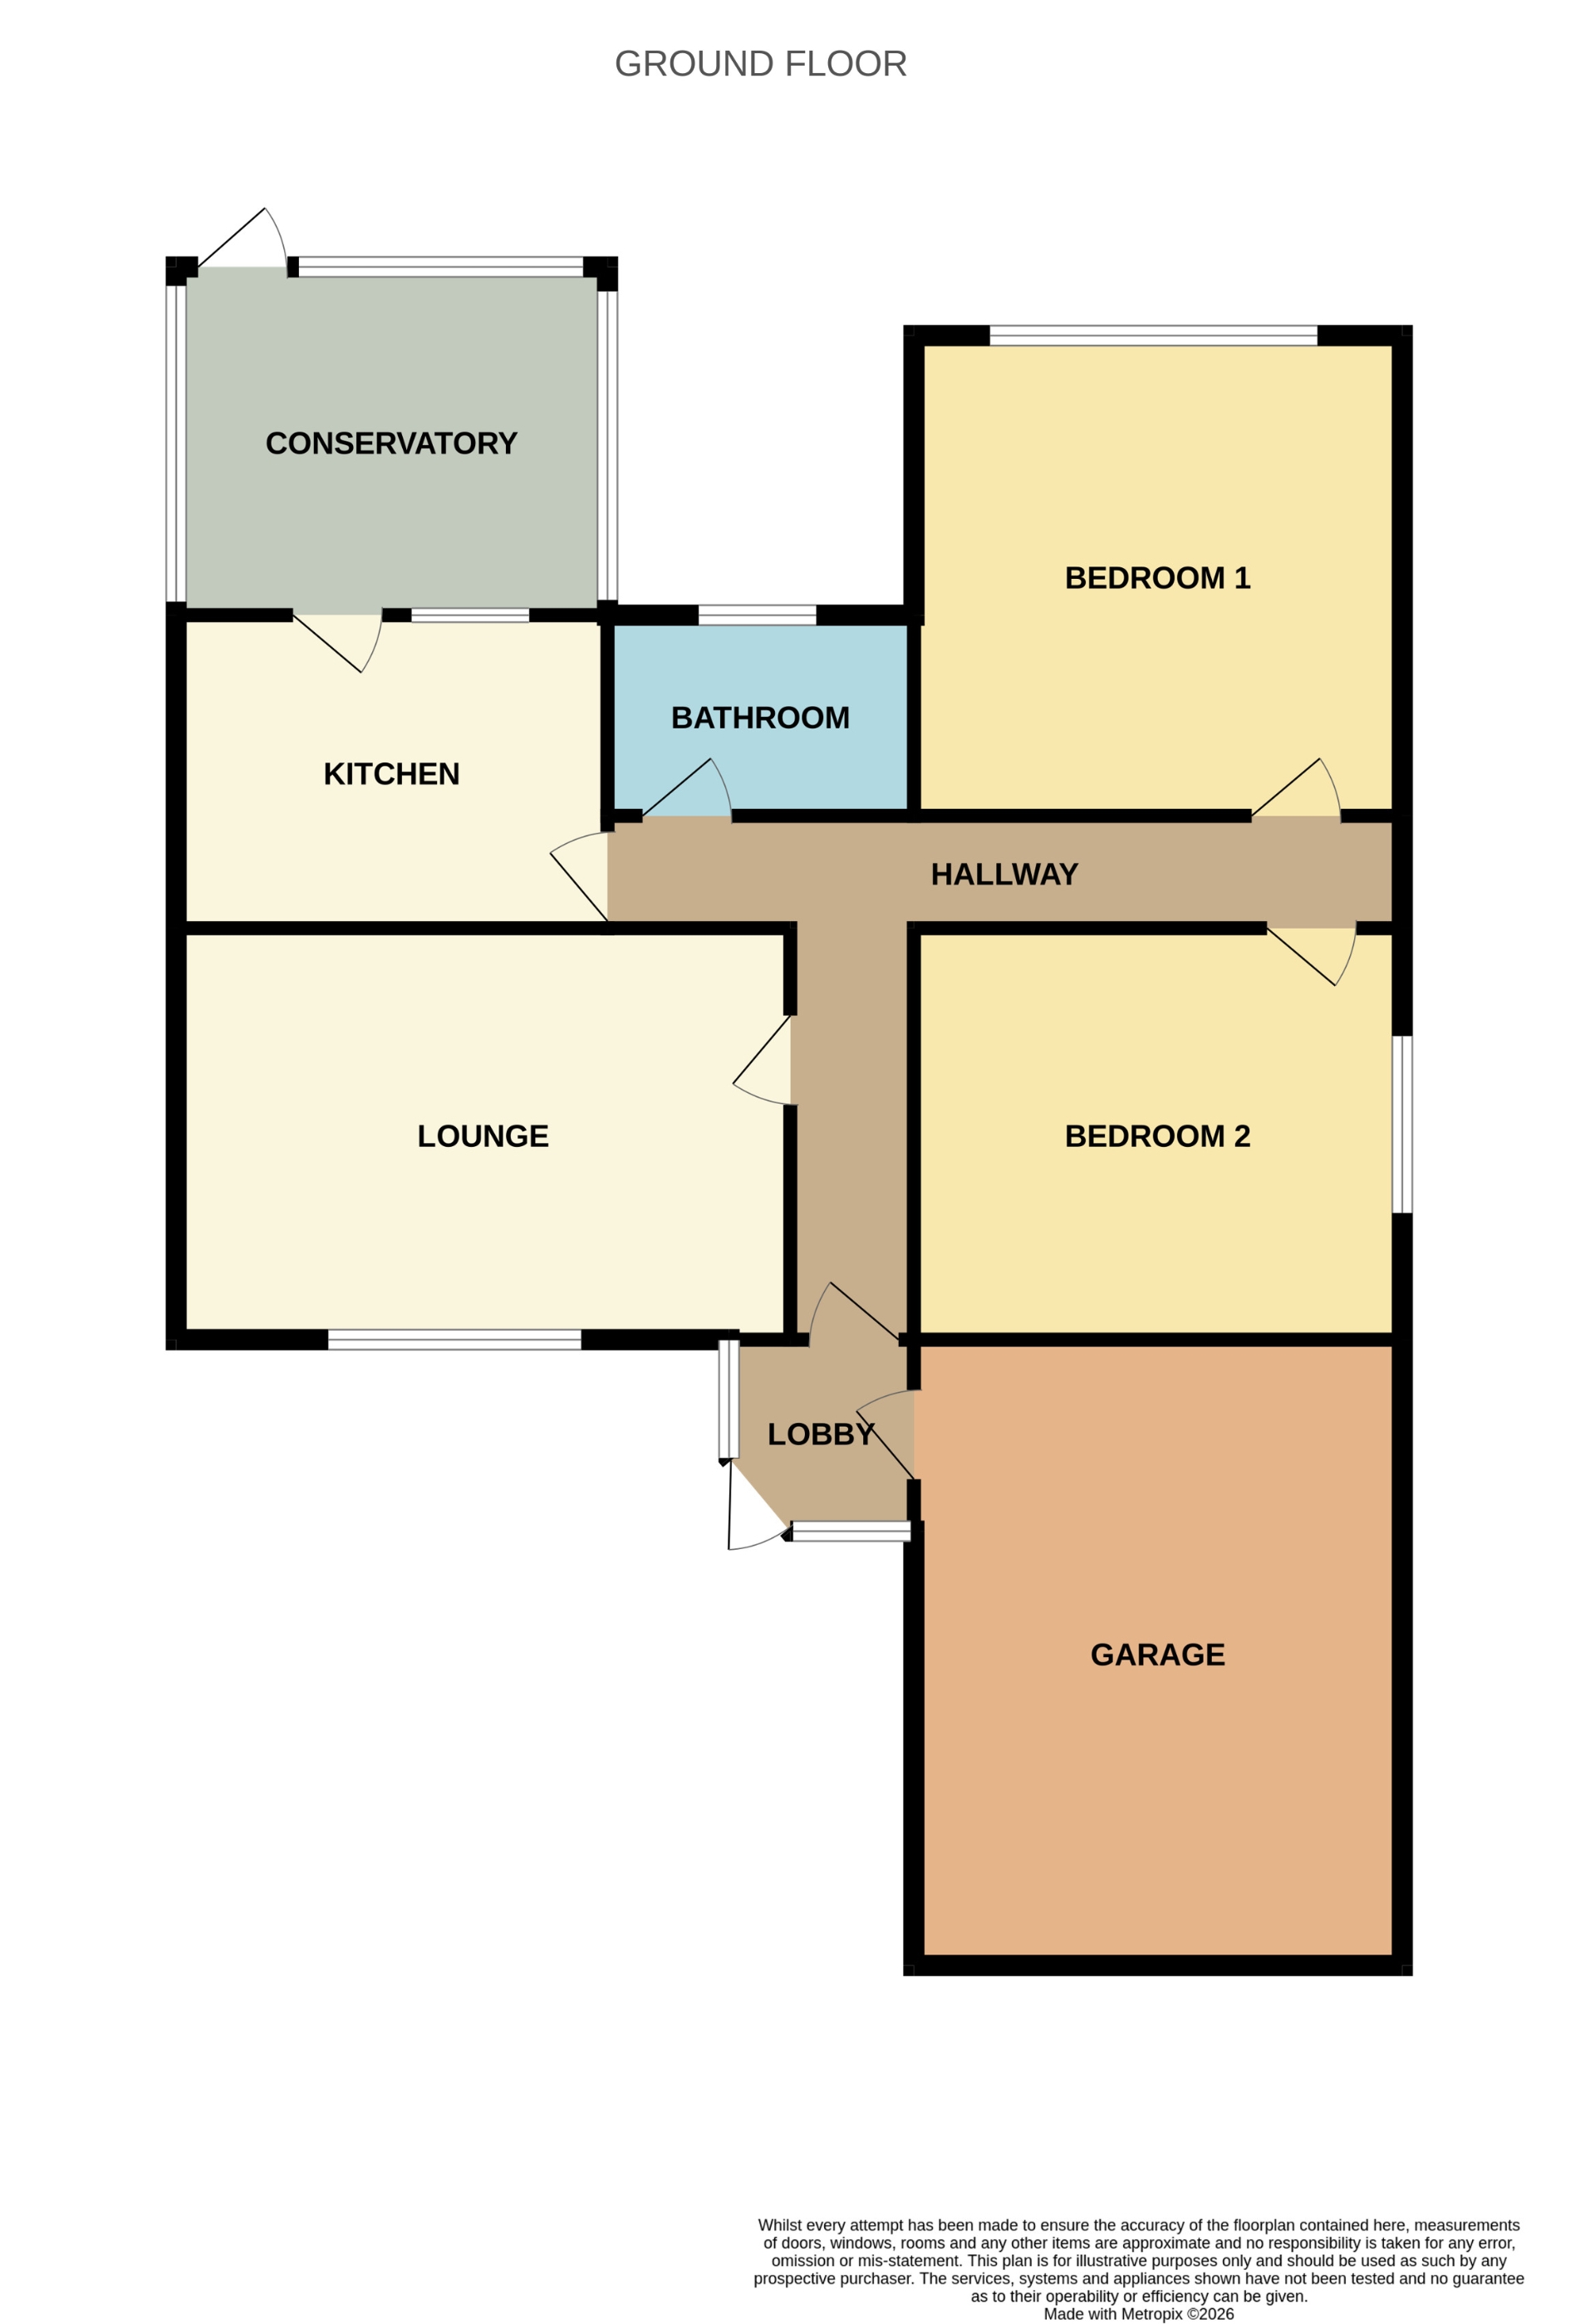
Situated within a highly desirable residential area of Marske, this beautifully presented two-bedroom detached bungalow offers well-proportioned accommodation throughout and is ideal for those seeking a home that is ready to move straight into. Exceptionally well maintained and cared for, the property is decorated in neutral and pastel tones throughout, creating a bright and welcoming atmosphere that will appeal to a wide range of buyers. The accommodation briefly comprises an entrance porch with access to the garage, entrance hallway, comfortable lounge, fitted kitchen, two well-proportioned bedrooms, bathroom, and a delightful conservatory overlooking the rear garden. Externally, the property continues to impress. To the front is a well-kept garden alongside a driveway providing off-street parking and access to the garage. To the rear, the enclosed garden has been beautifully maintained and provides a peaceful outdoor space to relax, entertain, or enjoy gardening. Offering a rare opportunity to purchase a detached bungalow in such excellent condition, this wonderful home allows its next owner to simply unpack and enjoy from day one, with little or no work required. Early viewing is highly recommended to fully appreciate the accommodation, presentation, and location on offer. EPC Rated: D Council Tax: C Tenure: Freehold Virtual Tour https://view.ricoh360.com/e5675f72-3c8f-4713-8ed9-8a46fd0d9448
| Entrance Porch | Door leading to garage. Door leading to hallway. | |||
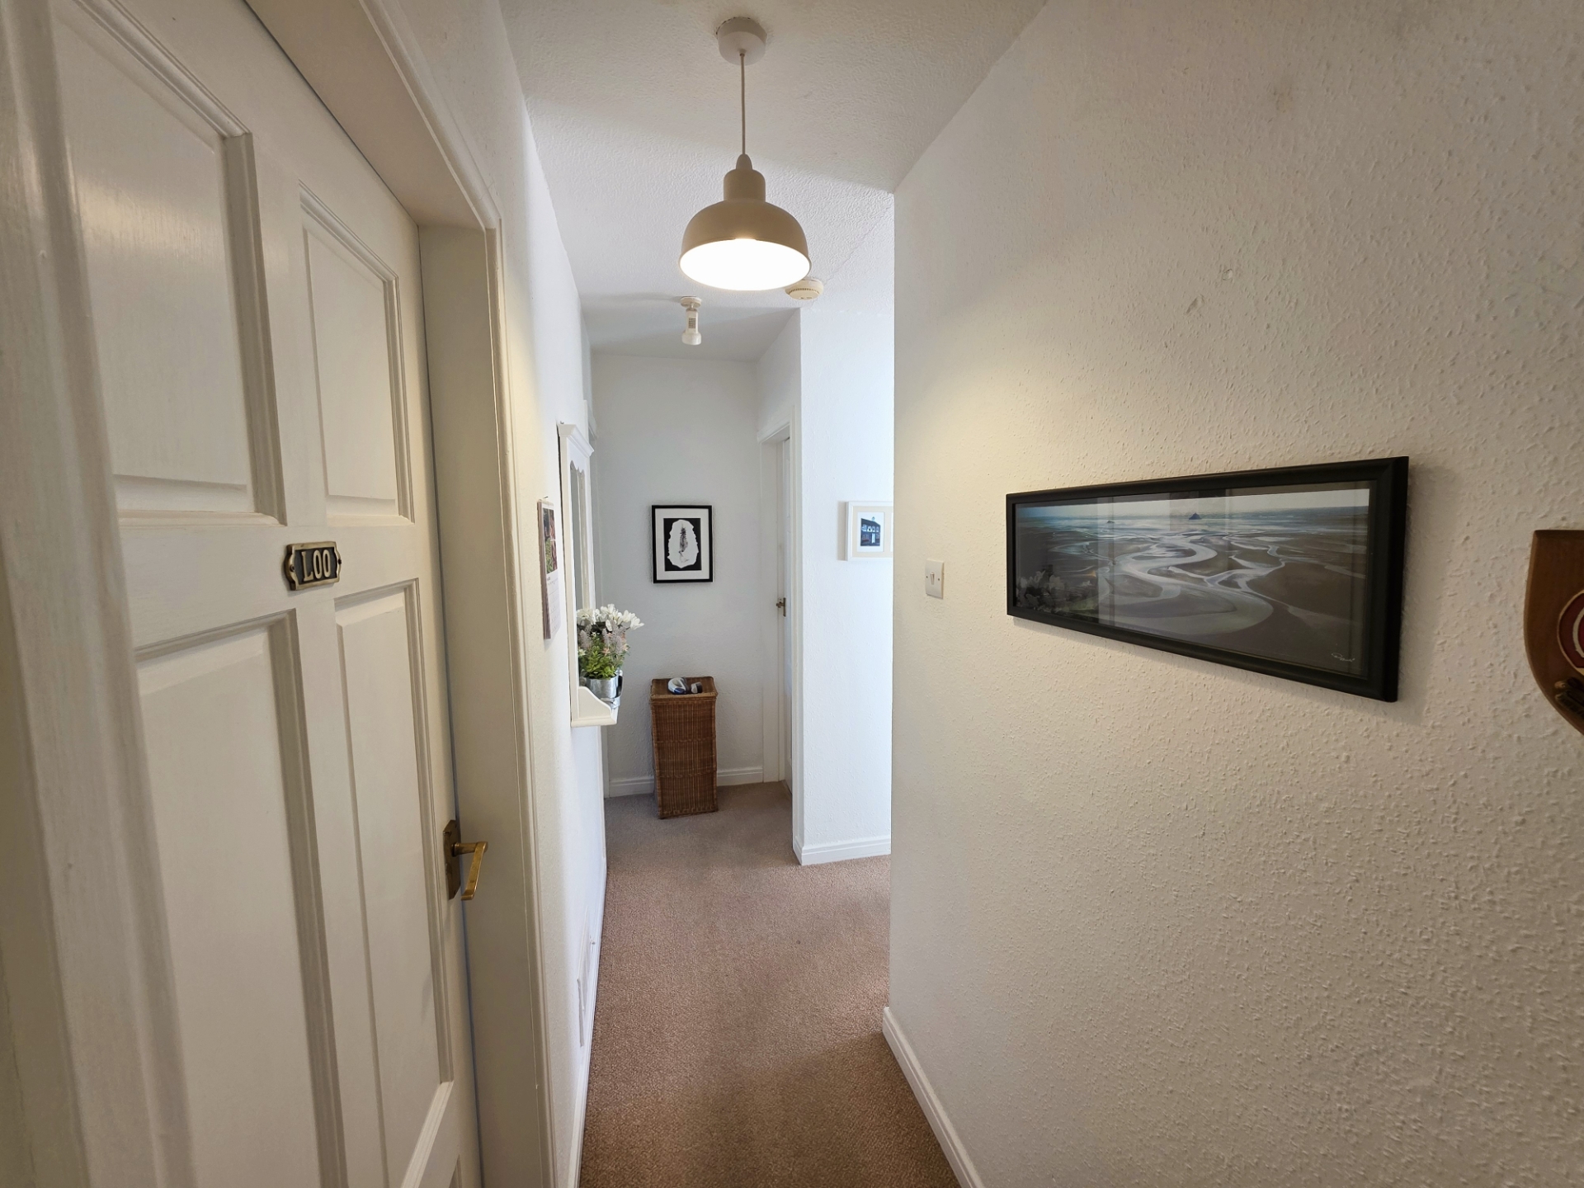
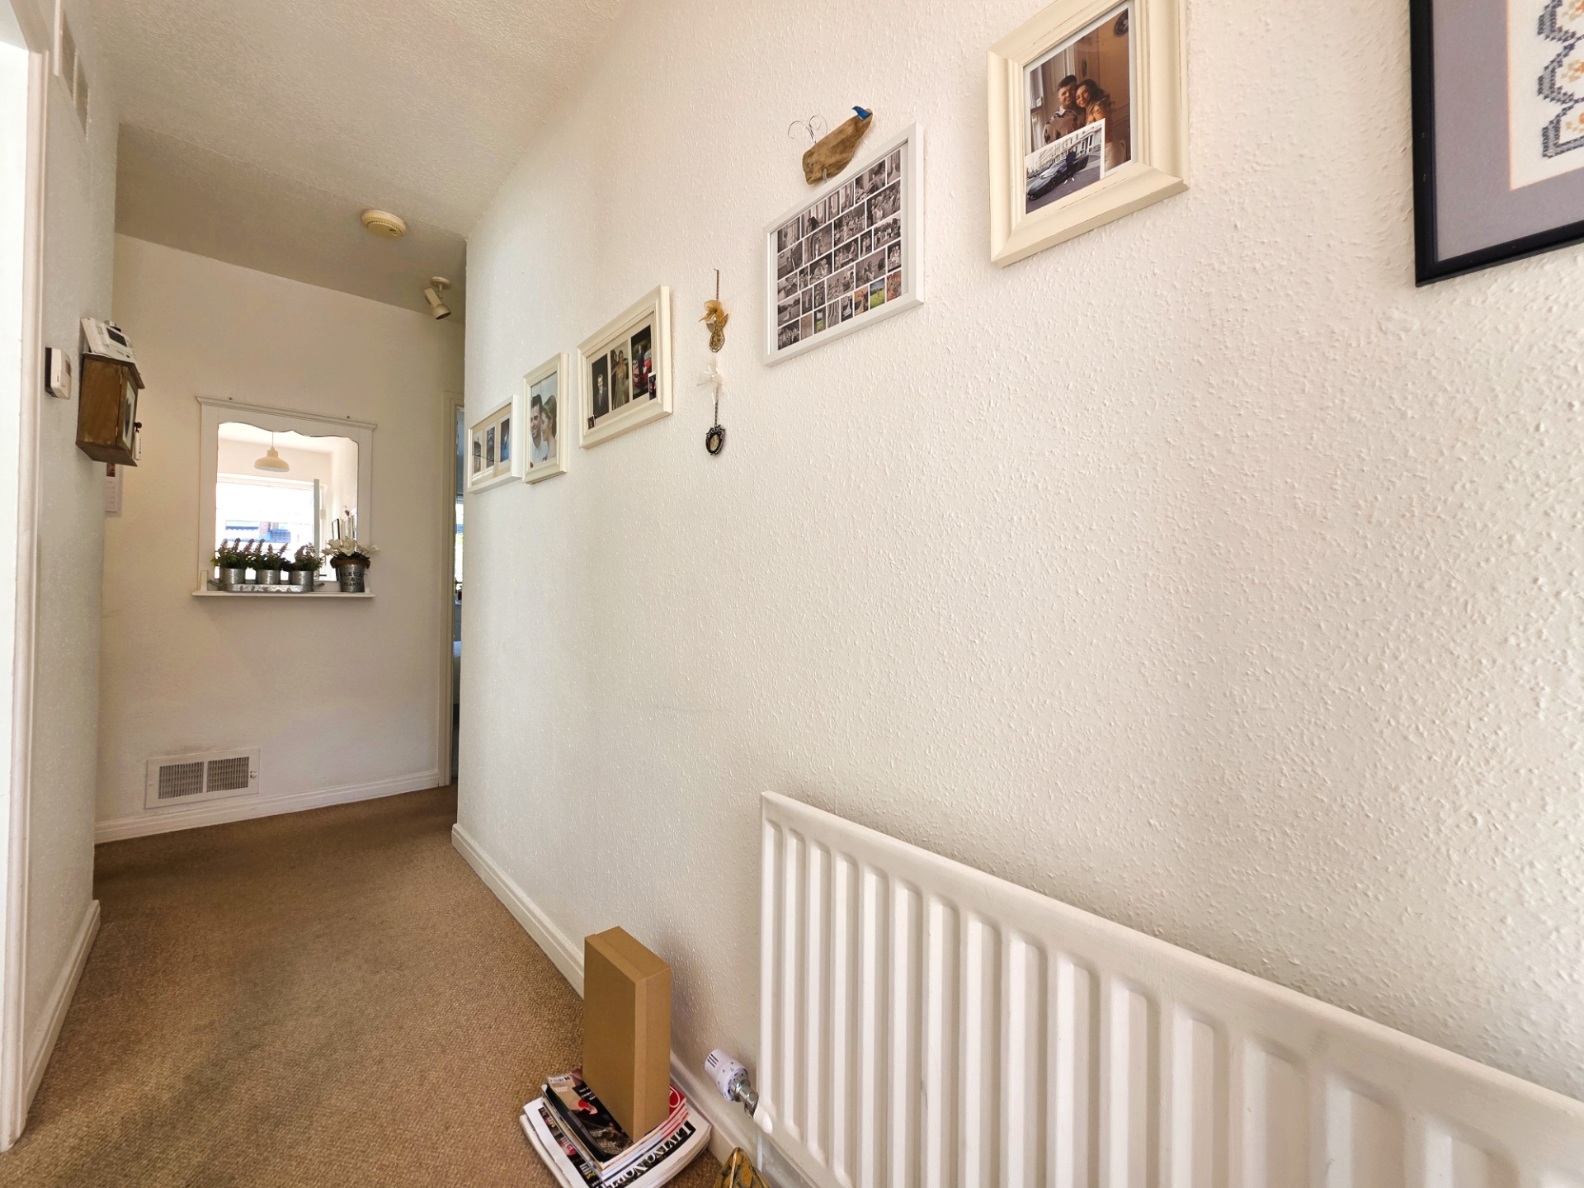
| Hallway | Radiator. Carpeted. Pendant lighting. Loft hatch. | |||
| Lounge | 5.49m x 3.28m (17'12" x 10'9") Carpeted. Electric fire. Radiator. Pendant lighting. | |||
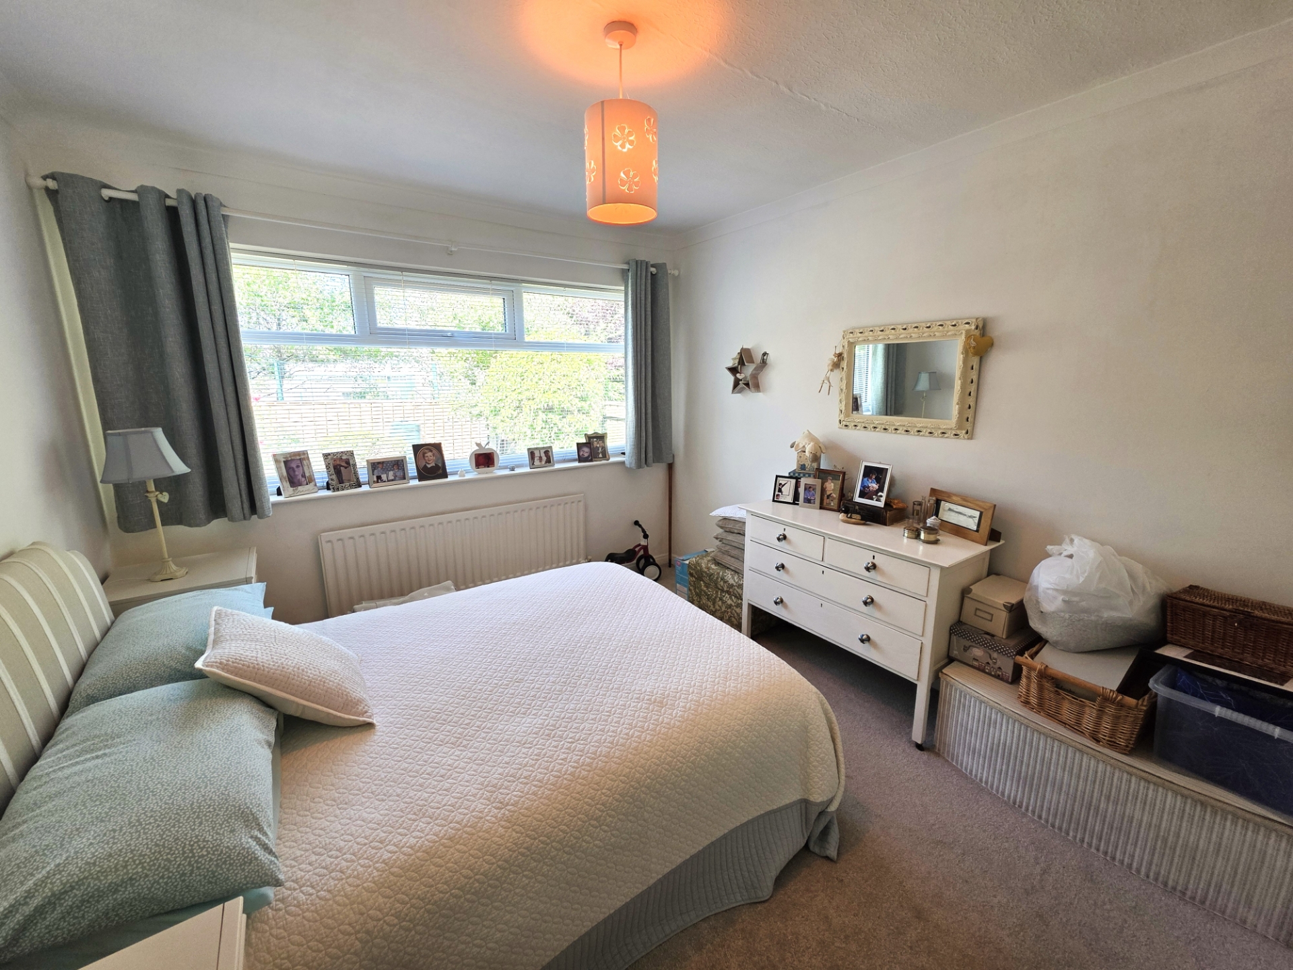
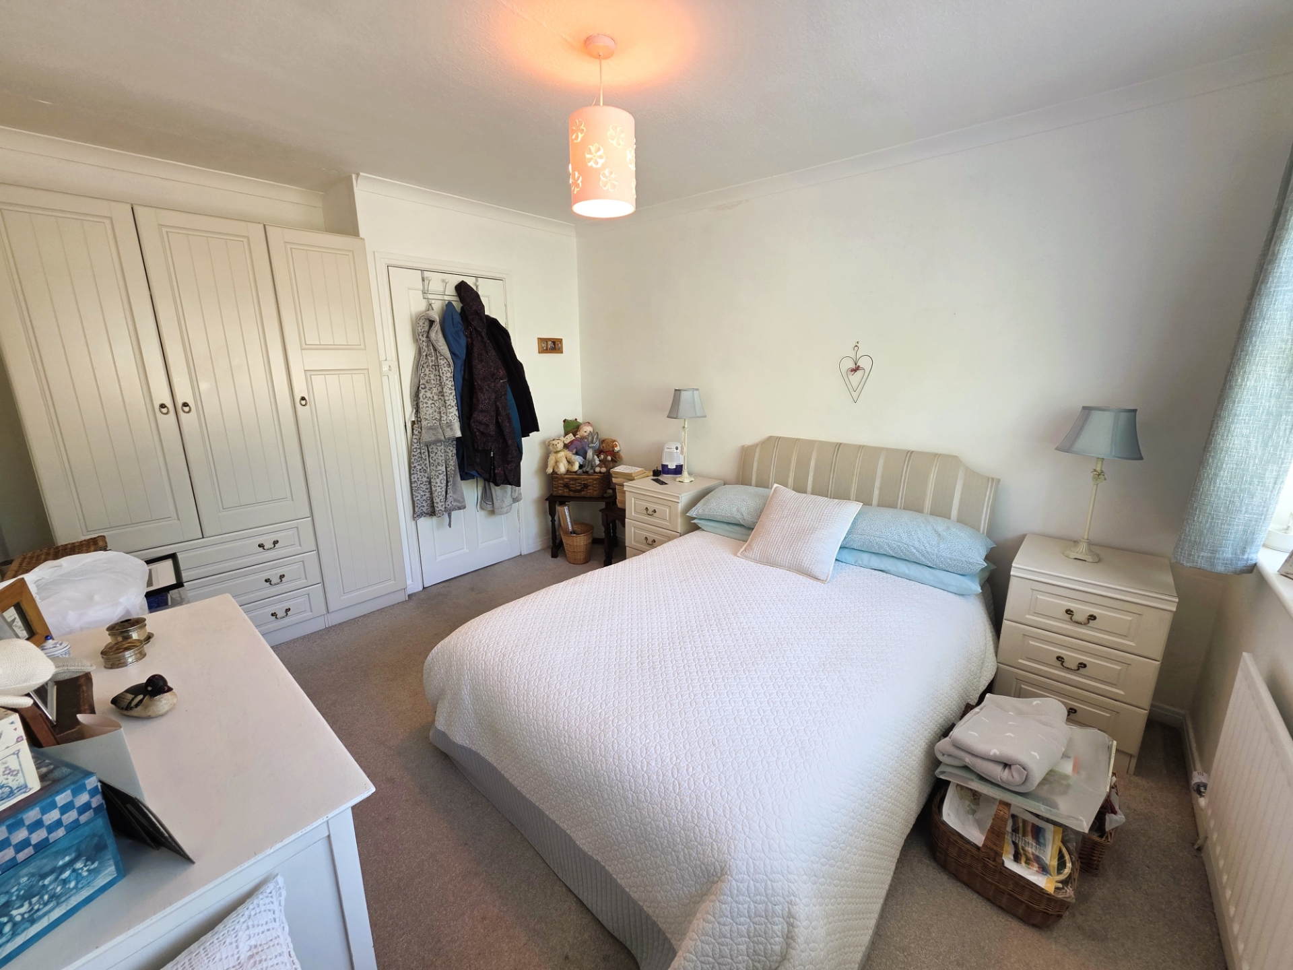
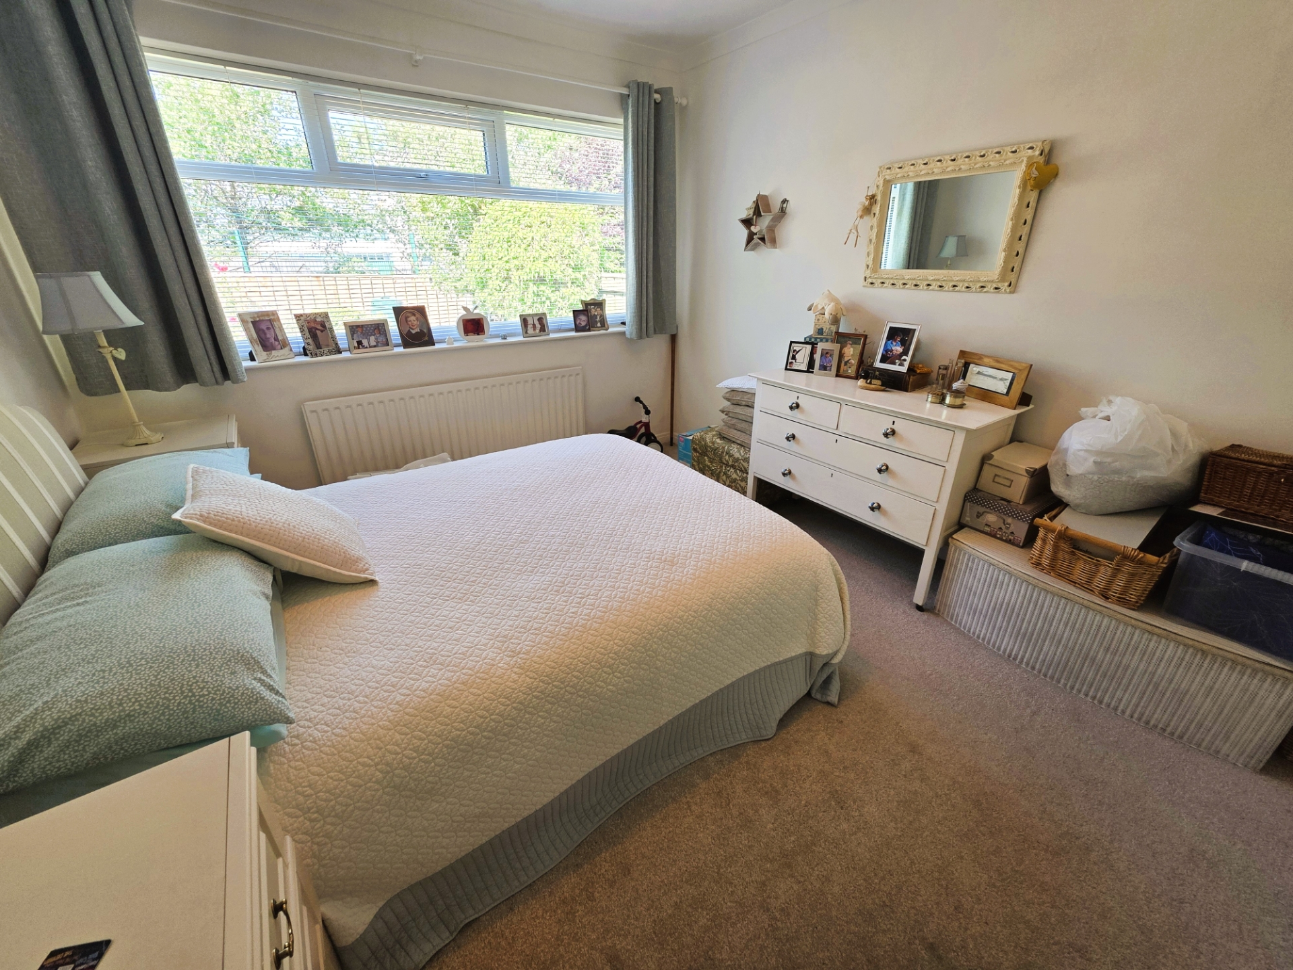
| Bedroom 1 | 4.09m x 3.30m (13'5" x 10'10") Carpeted. Radiator. Pendant lighting. | |||
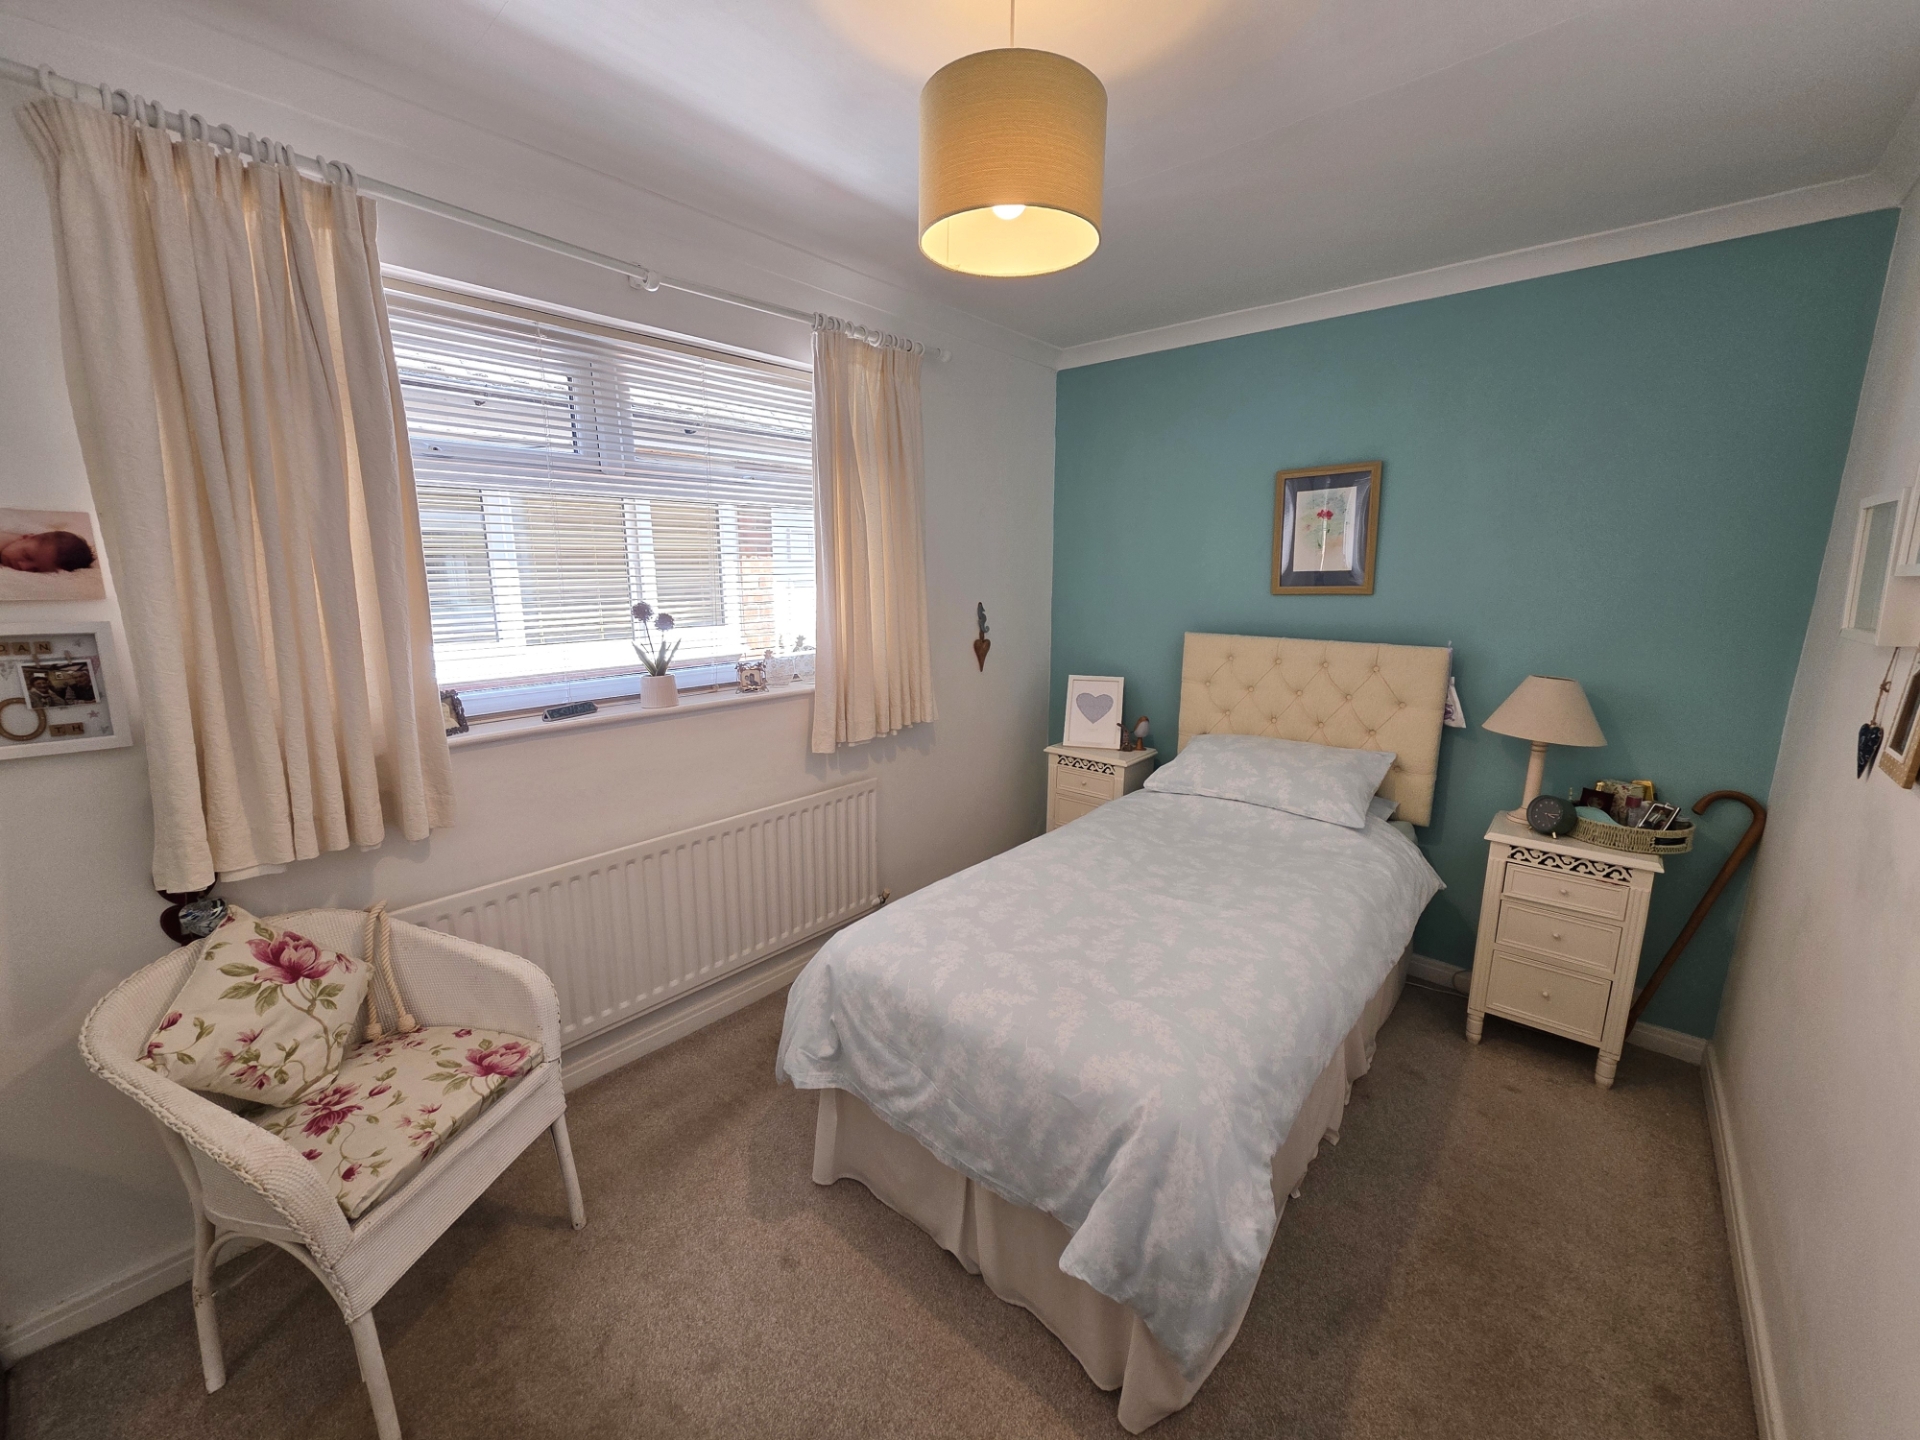
| Bedroom 2 | 3.48m x 2.49m (11'5" x 8'2") Carpeted. Radiator. Pendant lighting. | |||
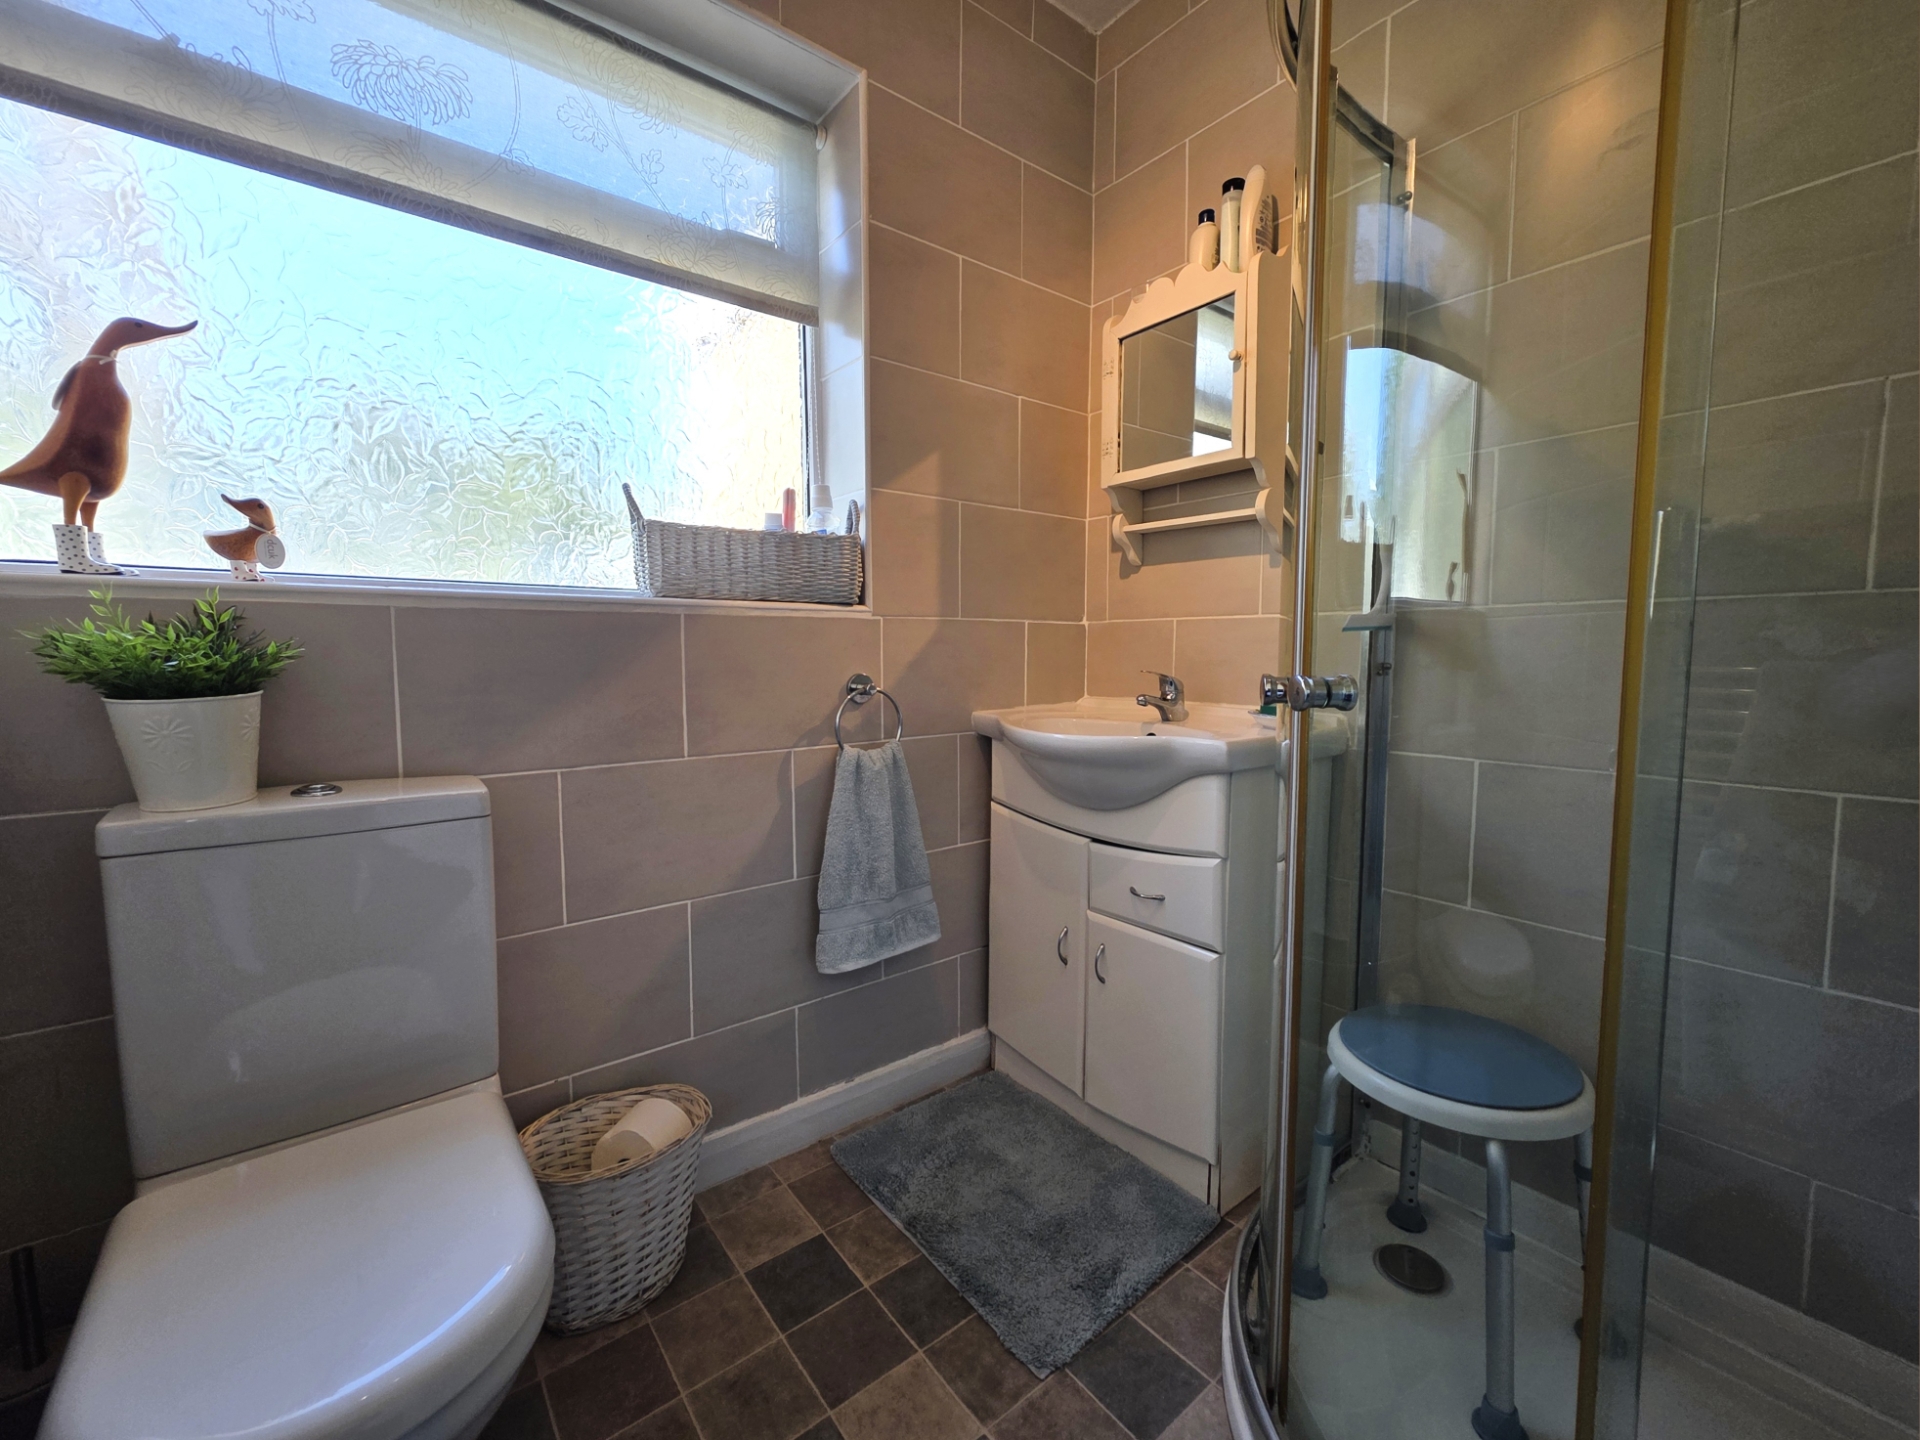
| Bathroom | 1.85m x 1.83m (6'1" x 6') Vinyl flooring. Heated towel rail. Walk in shower enclosure. Wash hand basin with storage. Toilet. Fully tiled. | |||
| Kitchen | 3.91m x 2.67m (12'10" x 8'9") Vinyl flooring. Wall and base mounted units. Worktops. Stainless steel sink 1.5 bowl with drainer. Gas hob. Electric oven. Built in extractor hood. Partially tiled around the worktops. | |||
| Conservatory | 3.94m x 2.97m (12'11" x 9'9") Door to rear garden. Fan light. Tiled floor. | |||
| Rear Garden | Mainly laid to lawn. Mature shrub borders. Fully enclosed. Side access gate. | |||
| Front Garden & Driveway | Driveway. Mainly laid to lawn to front garden. | |||
| Garage | Door to entrance porch. Up and over door to driveway. Electric laid on. | |||
IMPORTANT NOTICE
Descriptions of the property are subjective and are used in good faith as an opinion and NOT as a statement of fact. Please make further specific enquires to ensure that our descriptions are likely to match any expectations you may have of the property. We have not tested any services, systems or appliances at this property. We strongly recommend that all the information we provide be verified by you on inspection, and by your Surveyor and Conveyancer.