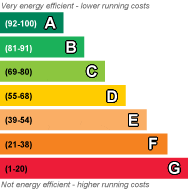


Commercial To Rent in - £750 pcm
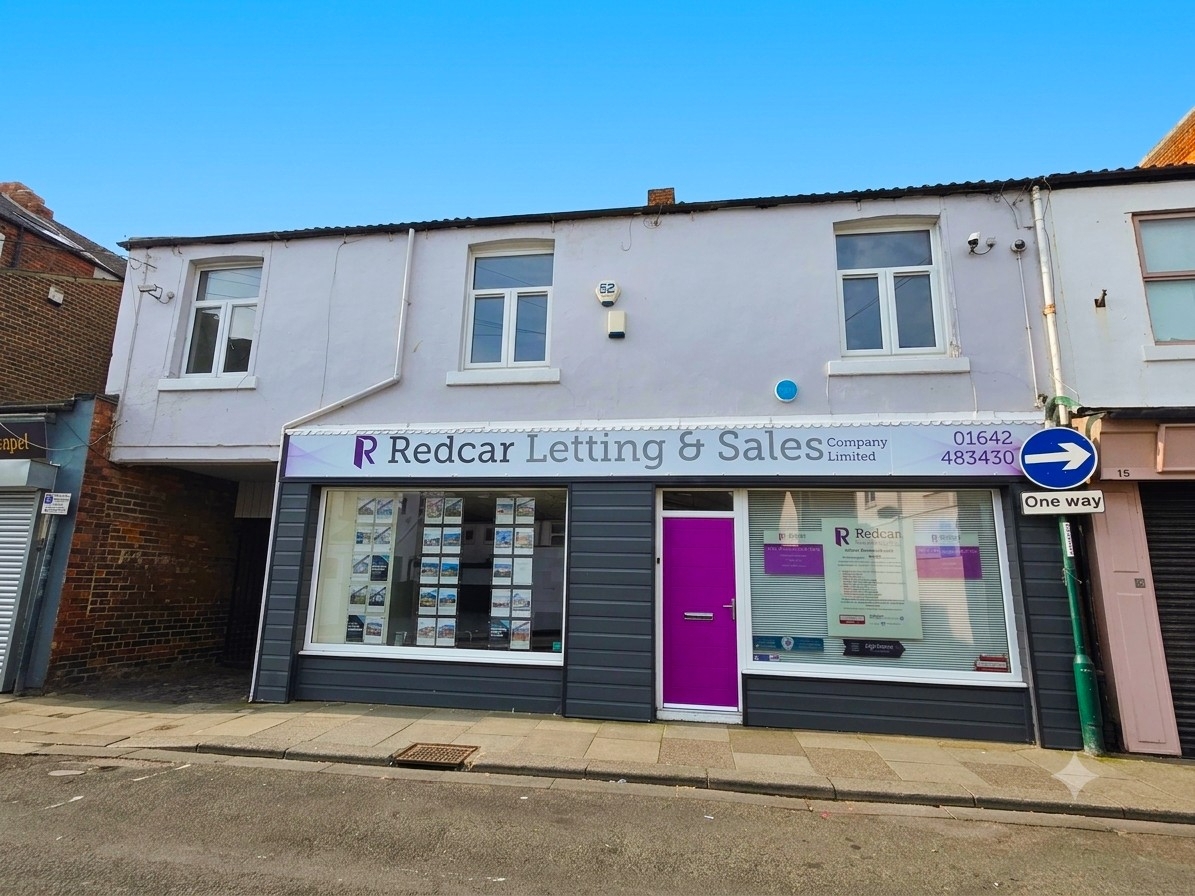
First Floor Office Suite
Central Location
Private Side Entrance
Alarmed Premises
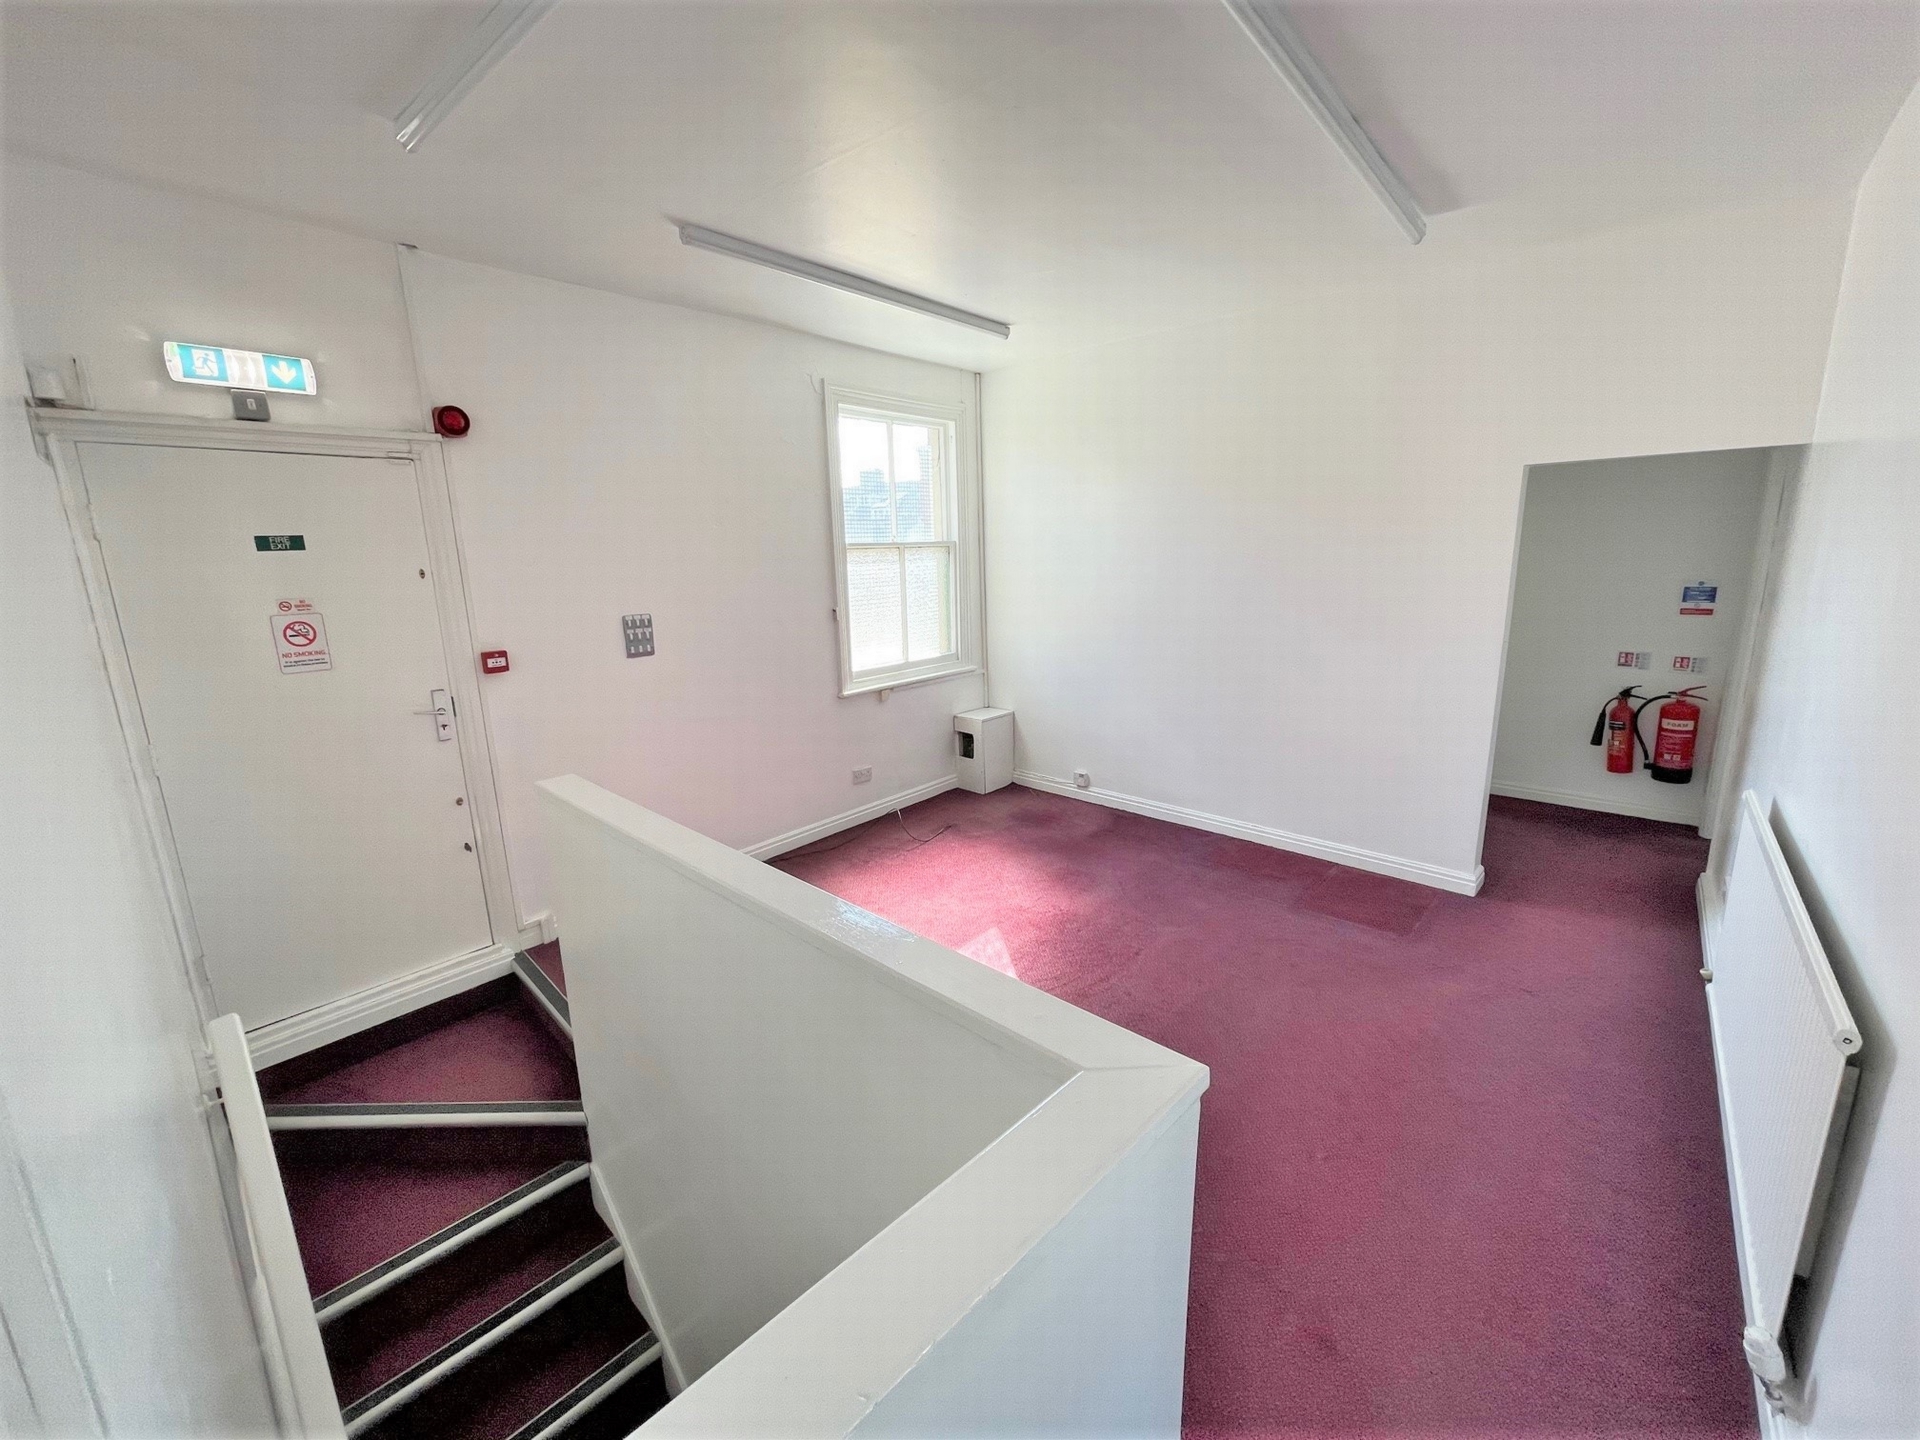
Reception Area
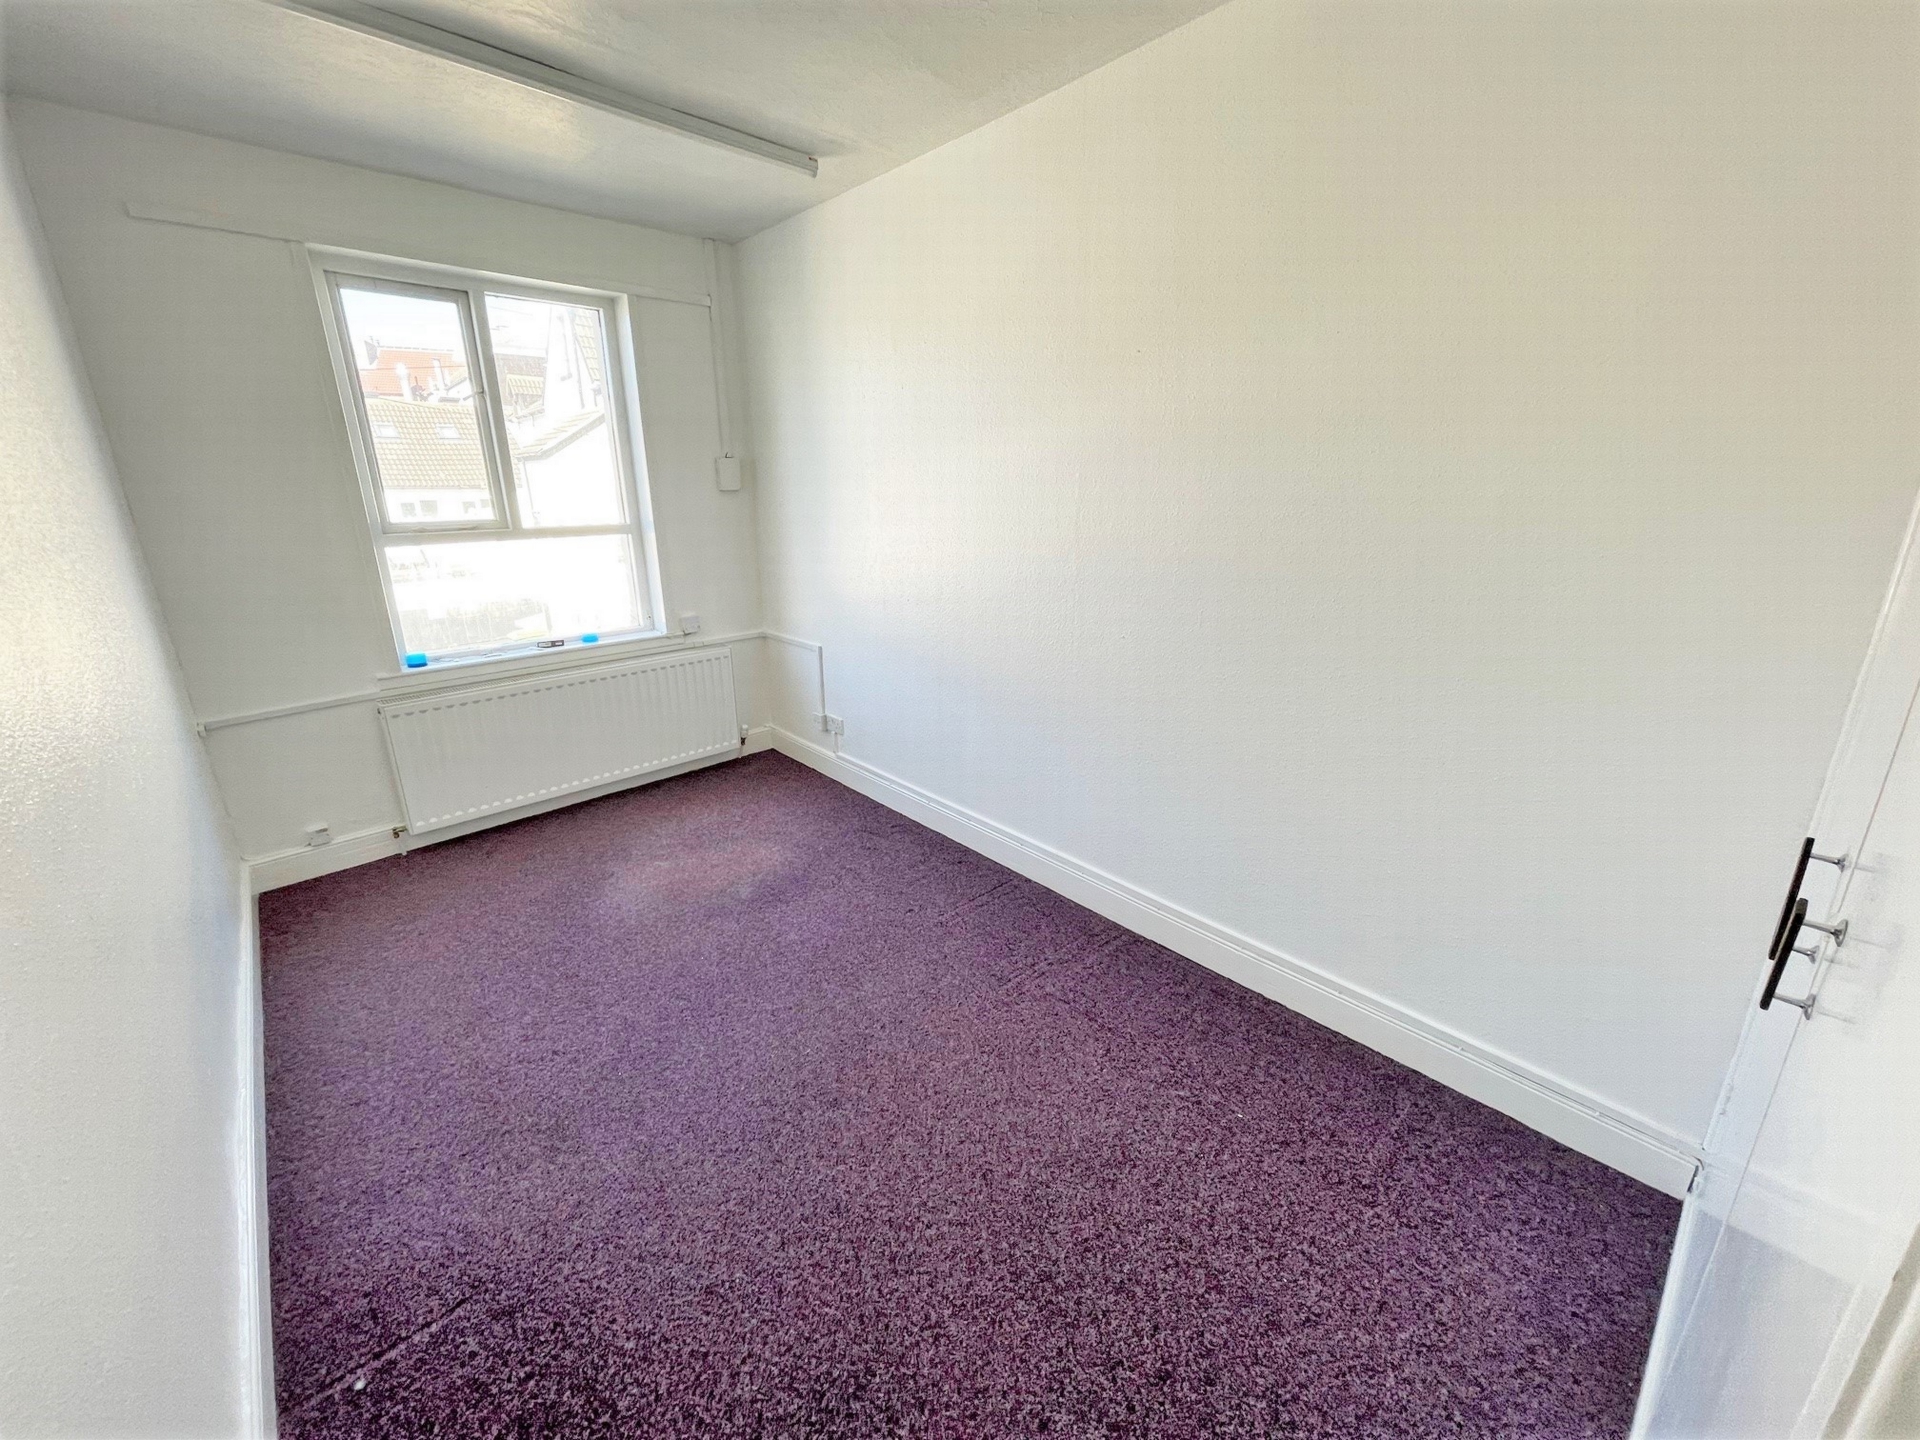
Three Separate Office Rooms
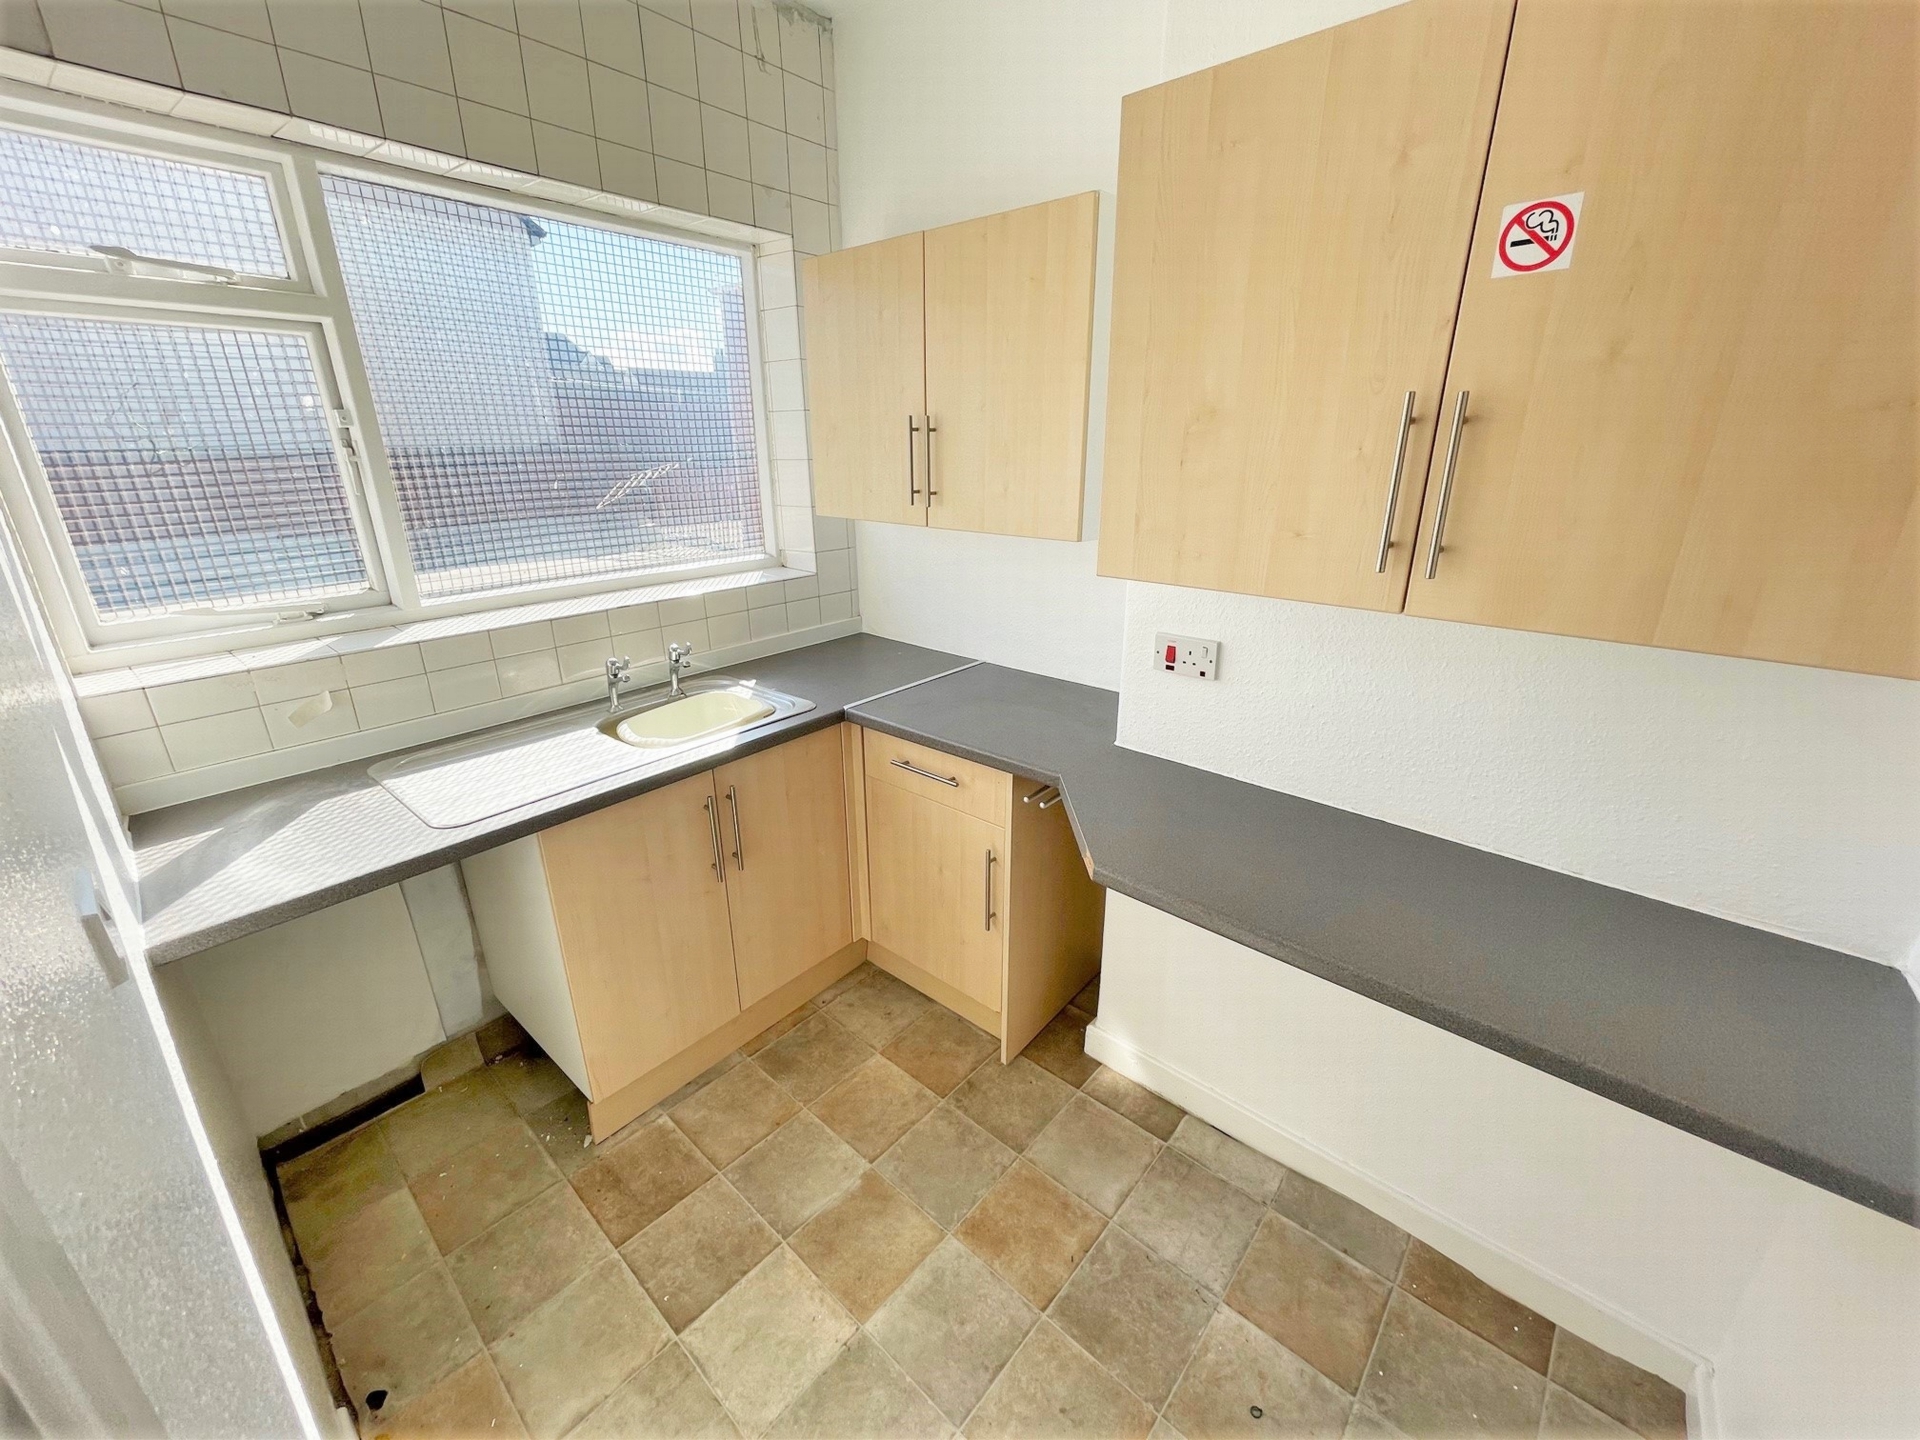
Kitchen Area
W/C Facilities
Established Long-Term Occupier History
Utilities Split 50/50
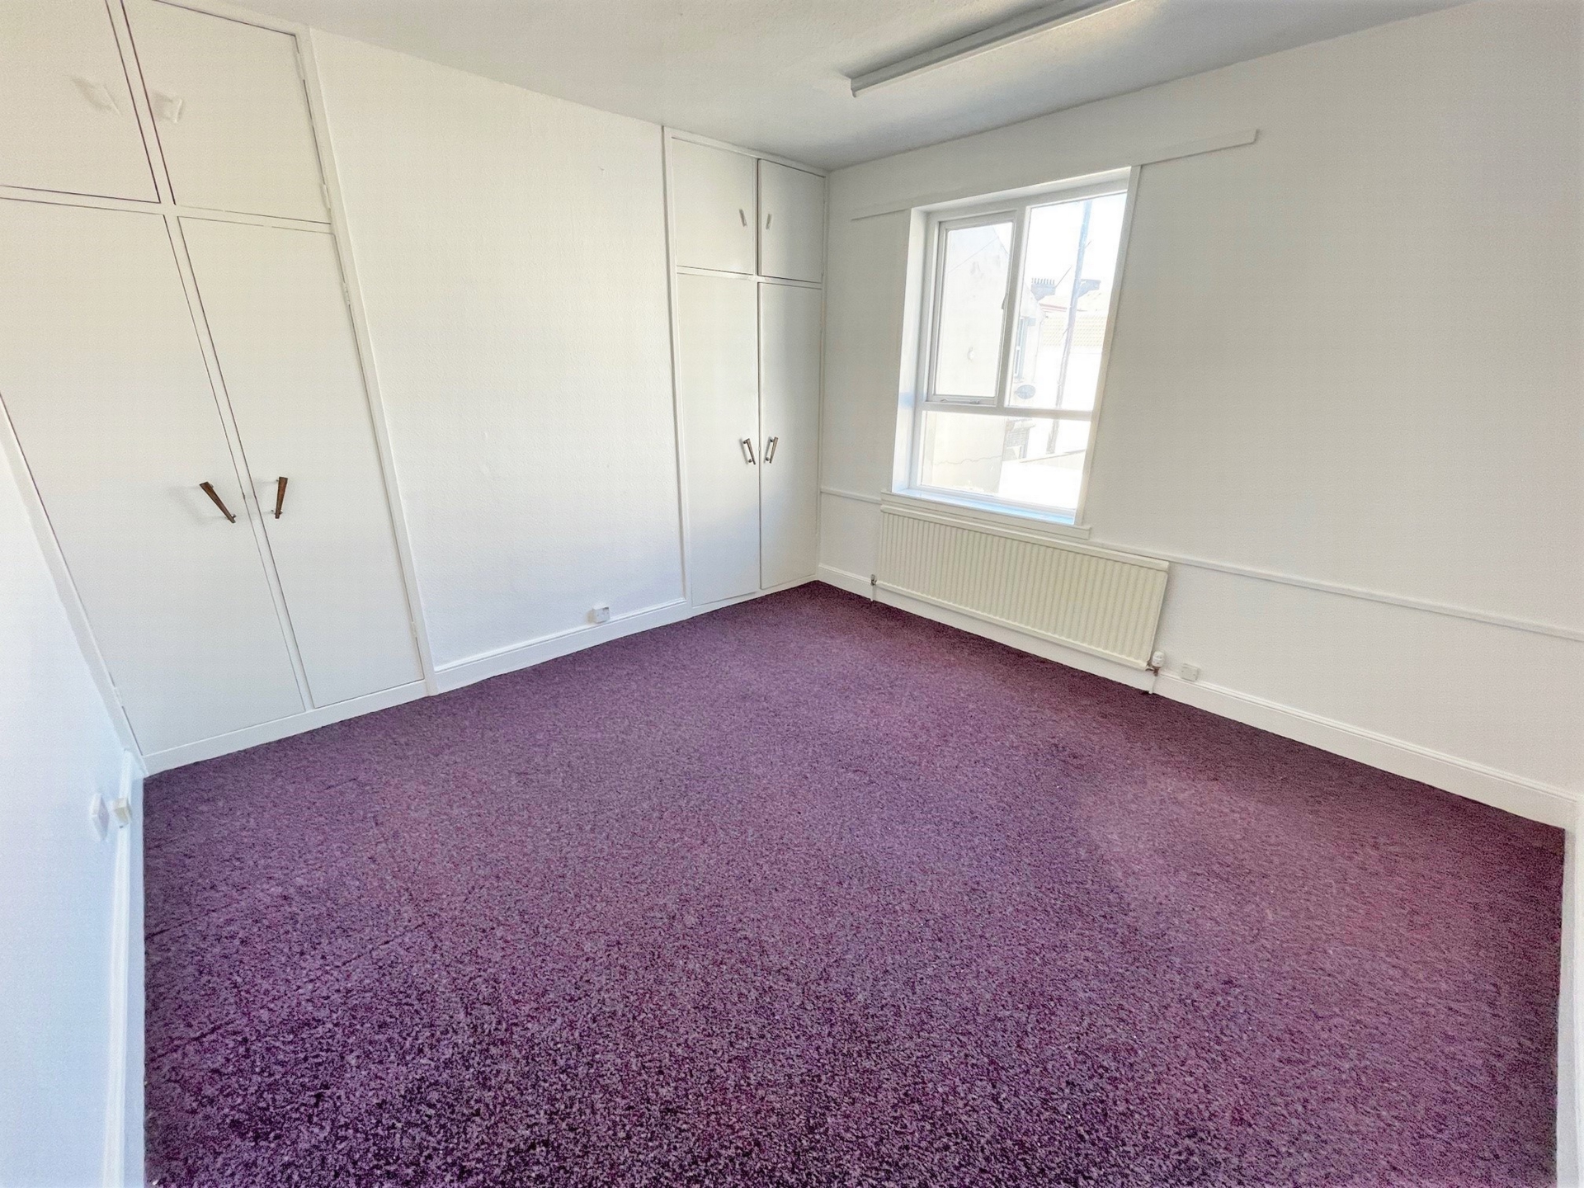
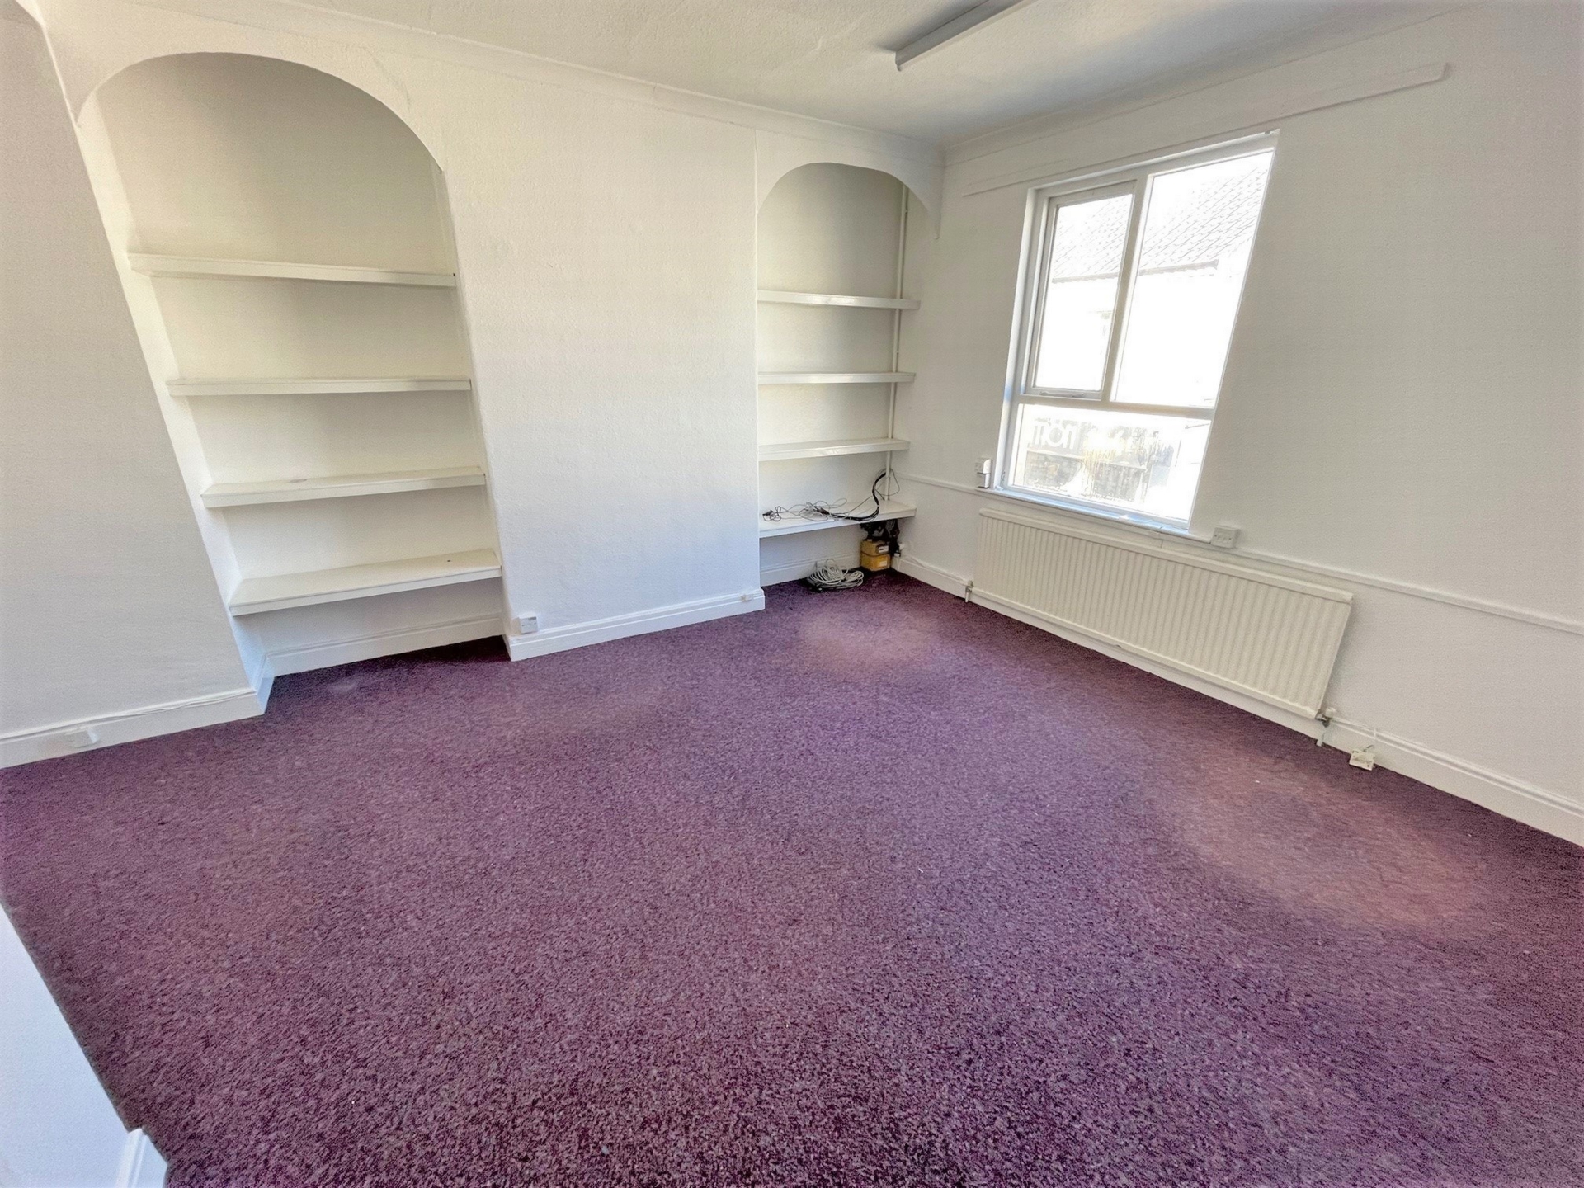
To Let: First Floor Office Suite – £750 PCM – Prime Central Location A well-presented and versatile first floor office suite in a prominent central location, offering an ideal space for a range of professional and service-based businesses. The premises have a strong history of long-term occupiers, previously housing a solicitors’ firm and more recently a care company, making it particularly well suited to similar professional uses. The property benefits from its own private side entrance, providing independent access for both clients and staff, and is fully alarmed for added security. Internally, the accommodation comprises a welcoming reception area along with three separate office rooms, offering flexibility for meetings, private working, or team use. There is also a kitchen area and W/C facilities, creating a practical and self-contained working environment. The property is situated on Cleveland Street, Redcar, in a highly convenient and central position just seconds from the main town centre. It benefits from close proximity to the Northern Quarter, local amenities, shops, and transport links, and is also within easy reach of the seafront, making it an attractive and accessible location for both staff and clients. Utilities including water, electricity and gas are shared on a 50/50 basis with the ground floor occupier. The rent is £750 per calendar month. Move-in costs include a £750 deposit, first month’s rent of £750, an administration fee of £150, and a lease fee of £600. The space would suit a variety of occupiers, particularly care providers, healthcare services, accountants, solicitors, consultants, therapists, or small businesses seeking a secure and professional base. The property is available August 2026 and early viewing is highly recommended. Approx. 670 sq ft (62 m²)
| Reception | 12'7" x 13'7" (3.84m x 4.14m) Open plan area with telephone and power points | |||
| Office Space 1 | 12'5" x 17'0" (3.78m x 5.18m) Large office space with telephone and power points | |||
| Office Space 2 | 12'4" x 12'4" (3.76m x 3.76m) Large office space with telephone and power points | |||
| Office Space 3 | 8'1" x 15'7" (2.46m x 4.75m) Large office space with telephone and power points | |||
| Kitchen | 6'5" x 8'4" (1.96m x 2.54m) Fitted kitchen with sink and workbench | |||
| x2 W/C | x2 toilets | |||
IMPORTANT NOTICE
Descriptions of the property are subjective and are used in good faith as an opinion and NOT as a statement of fact. Please make further specific enquires to ensure that our descriptions are likely to match any expectations you may have of the property. We have not tested any services, systems or appliances at this property. We strongly recommend that all the information we provide be verified by you on inspection, and by your Surveyor and Conveyancer.