


4 Bedroom Semi-Detached For Sale in - Offers Over £169,950
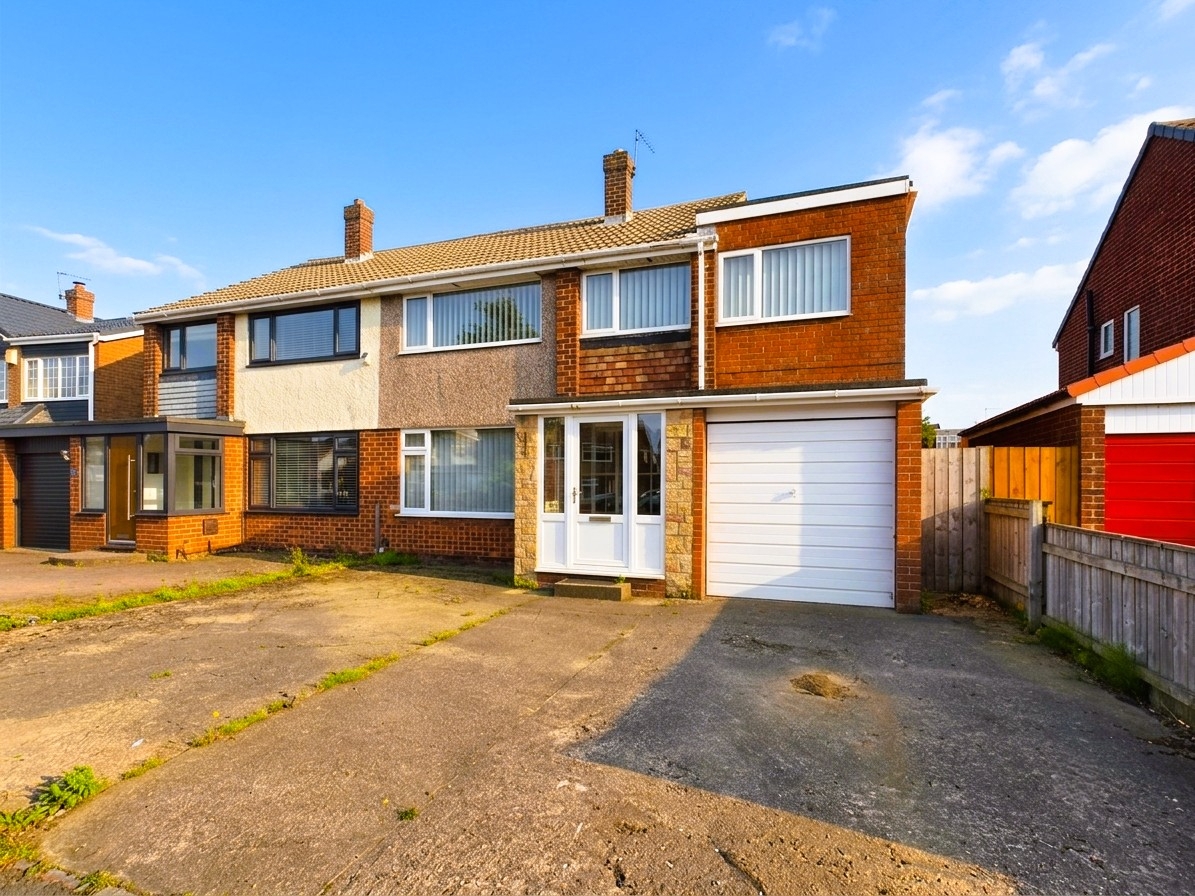
Substantial Extended Four Bedroom Semi-Detached Home
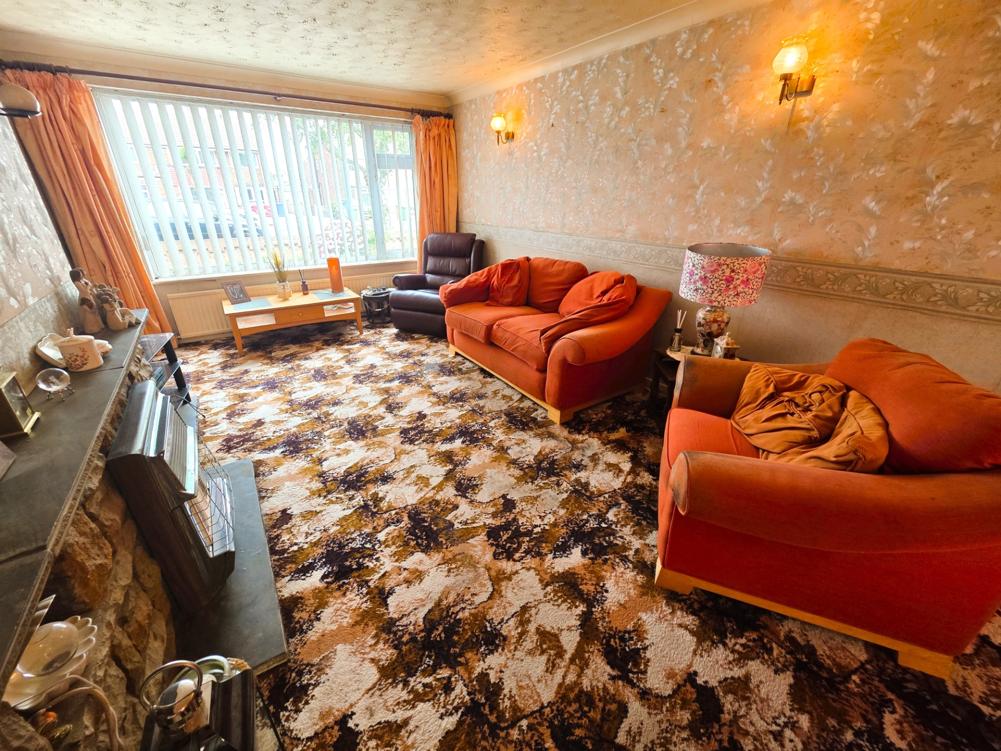
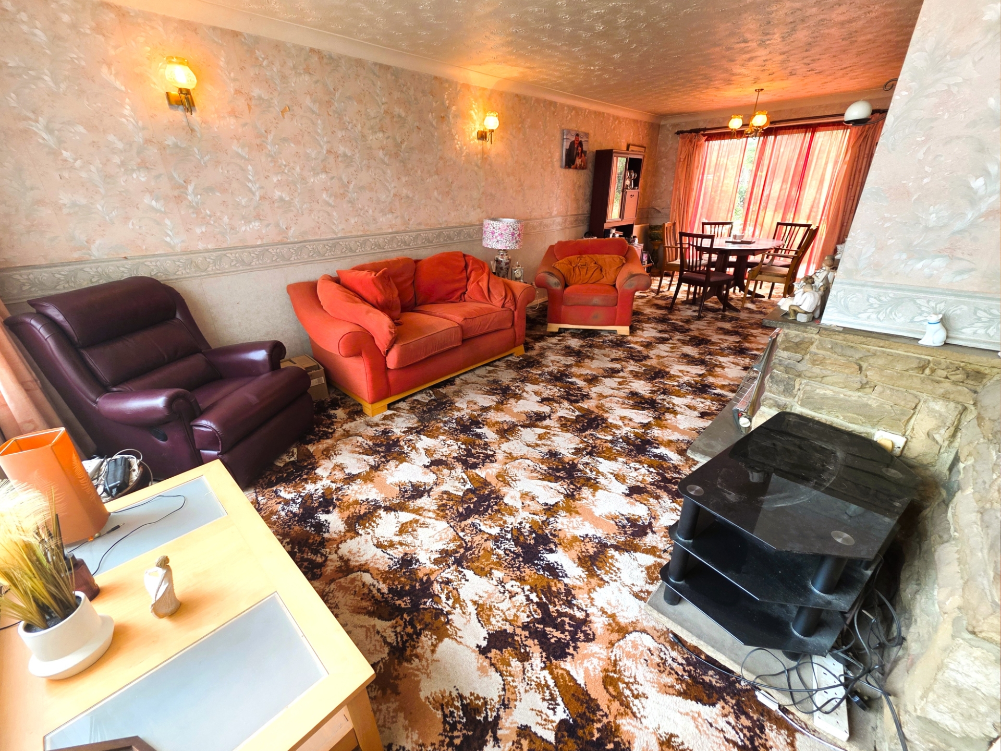
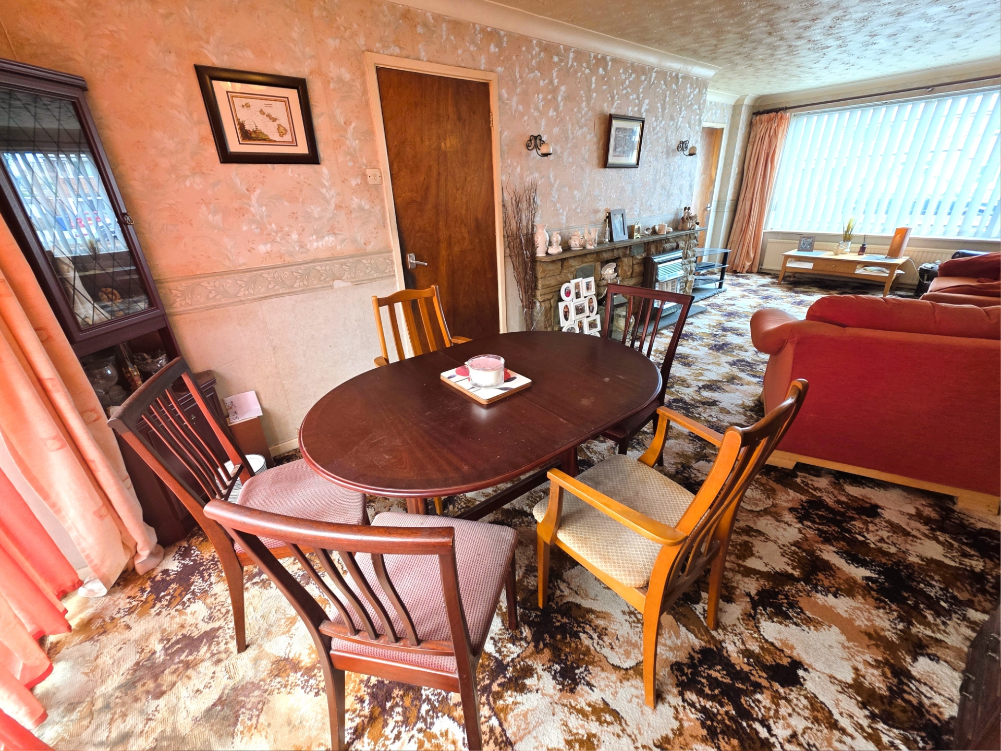
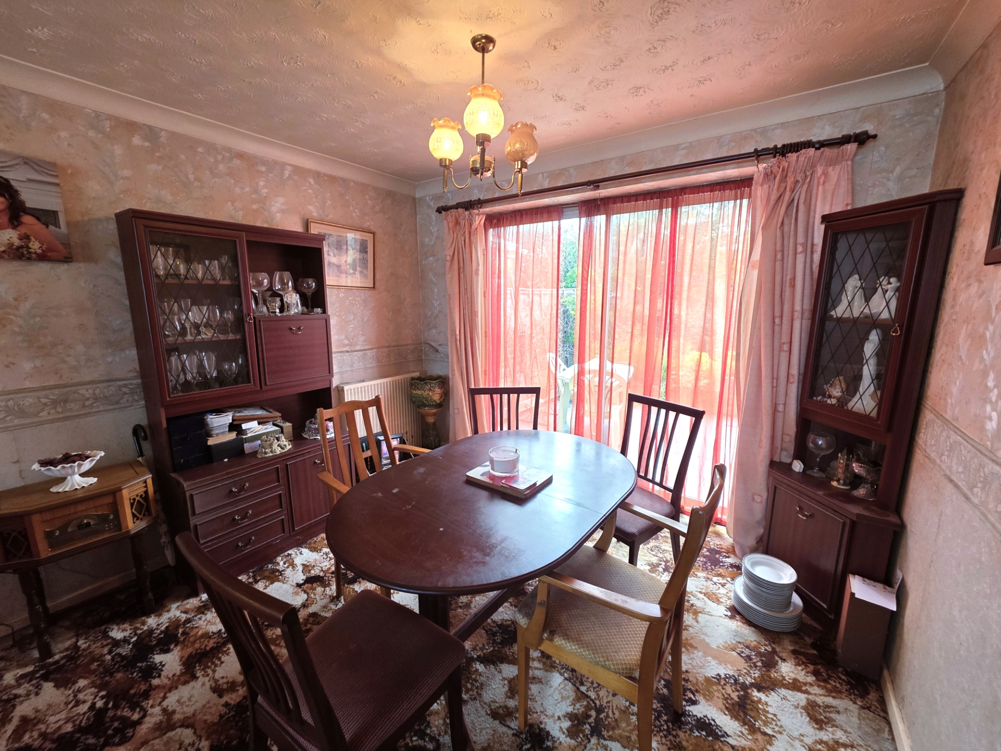
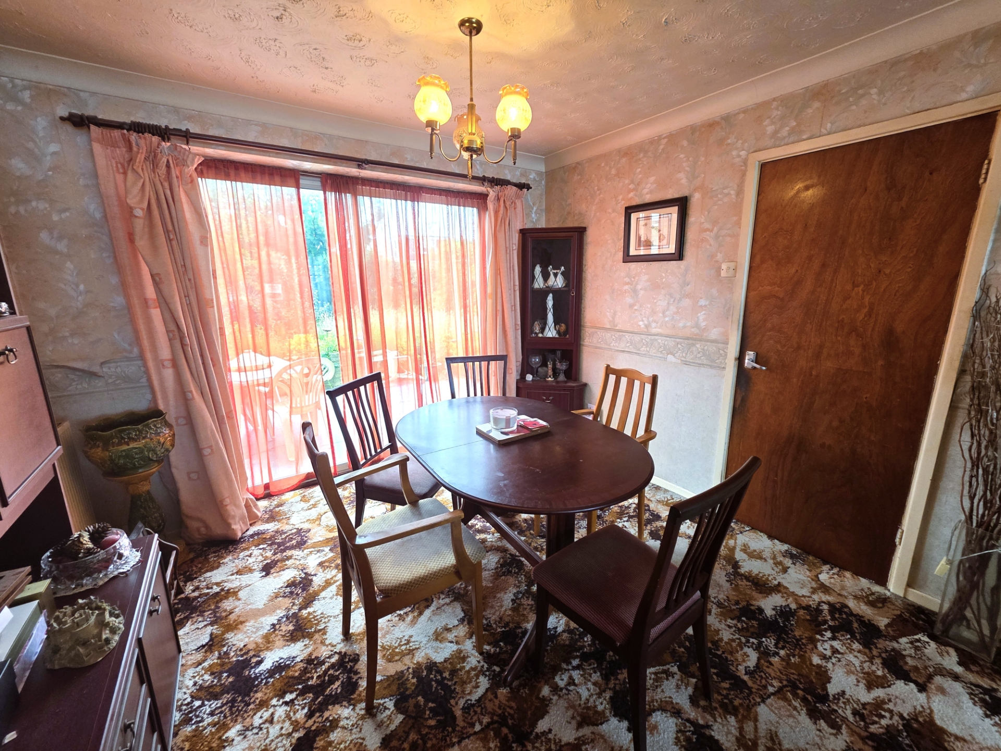
Spacious Living/Dining Room
Excellent Refurbishment & Modernisation Opportunity
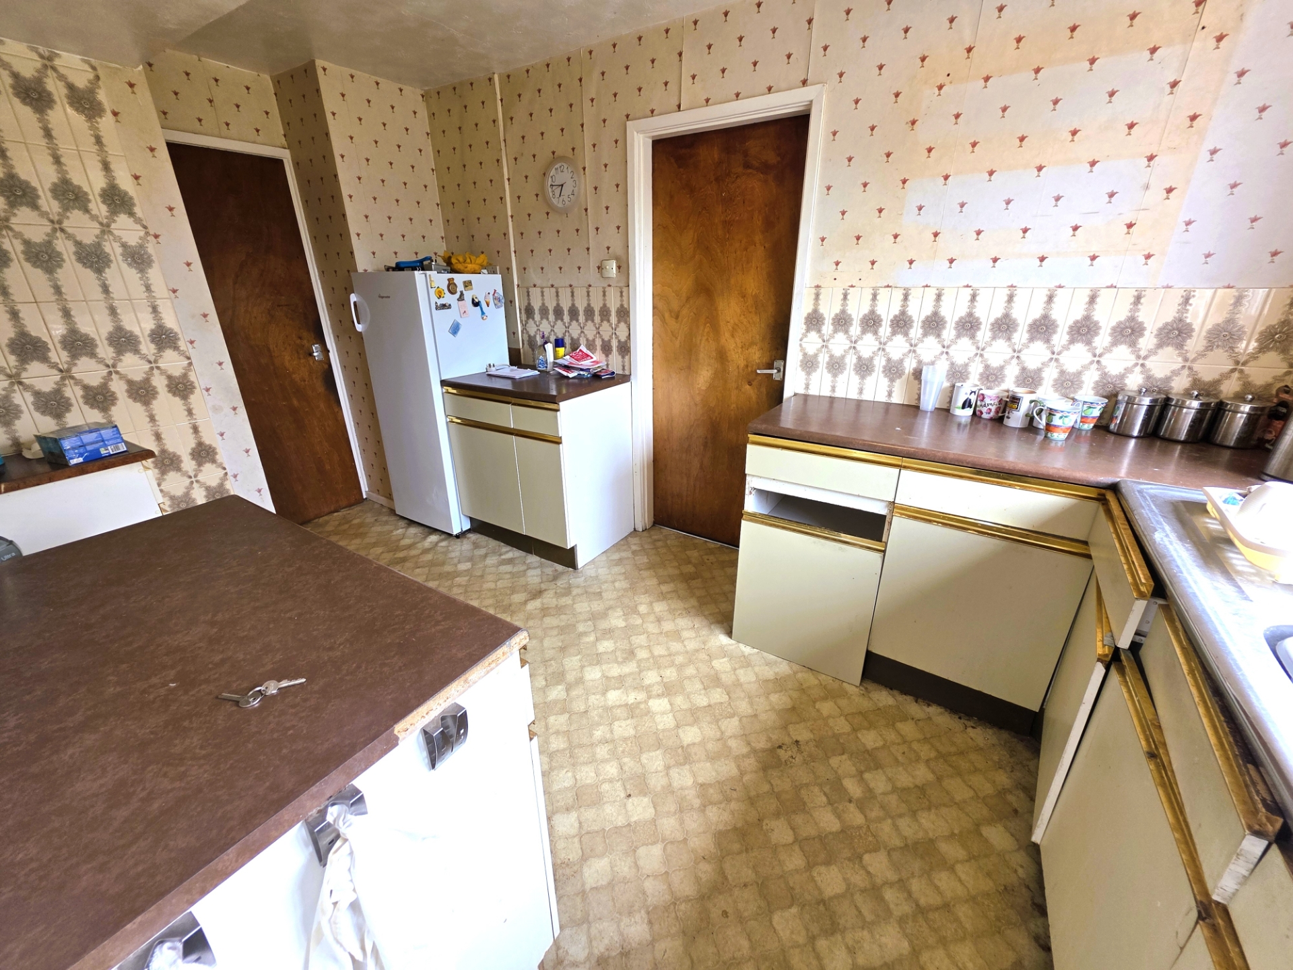
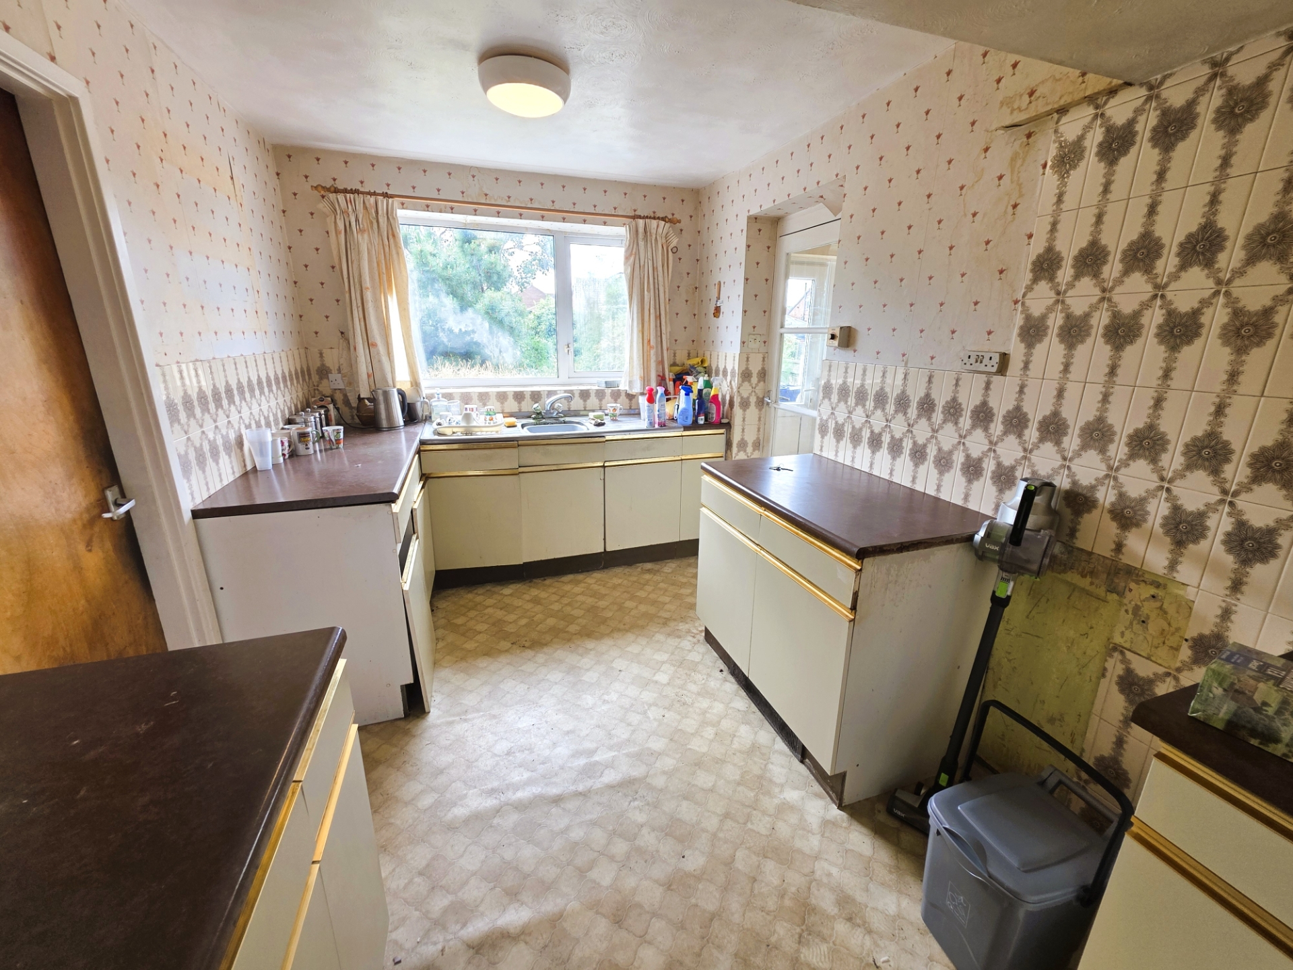
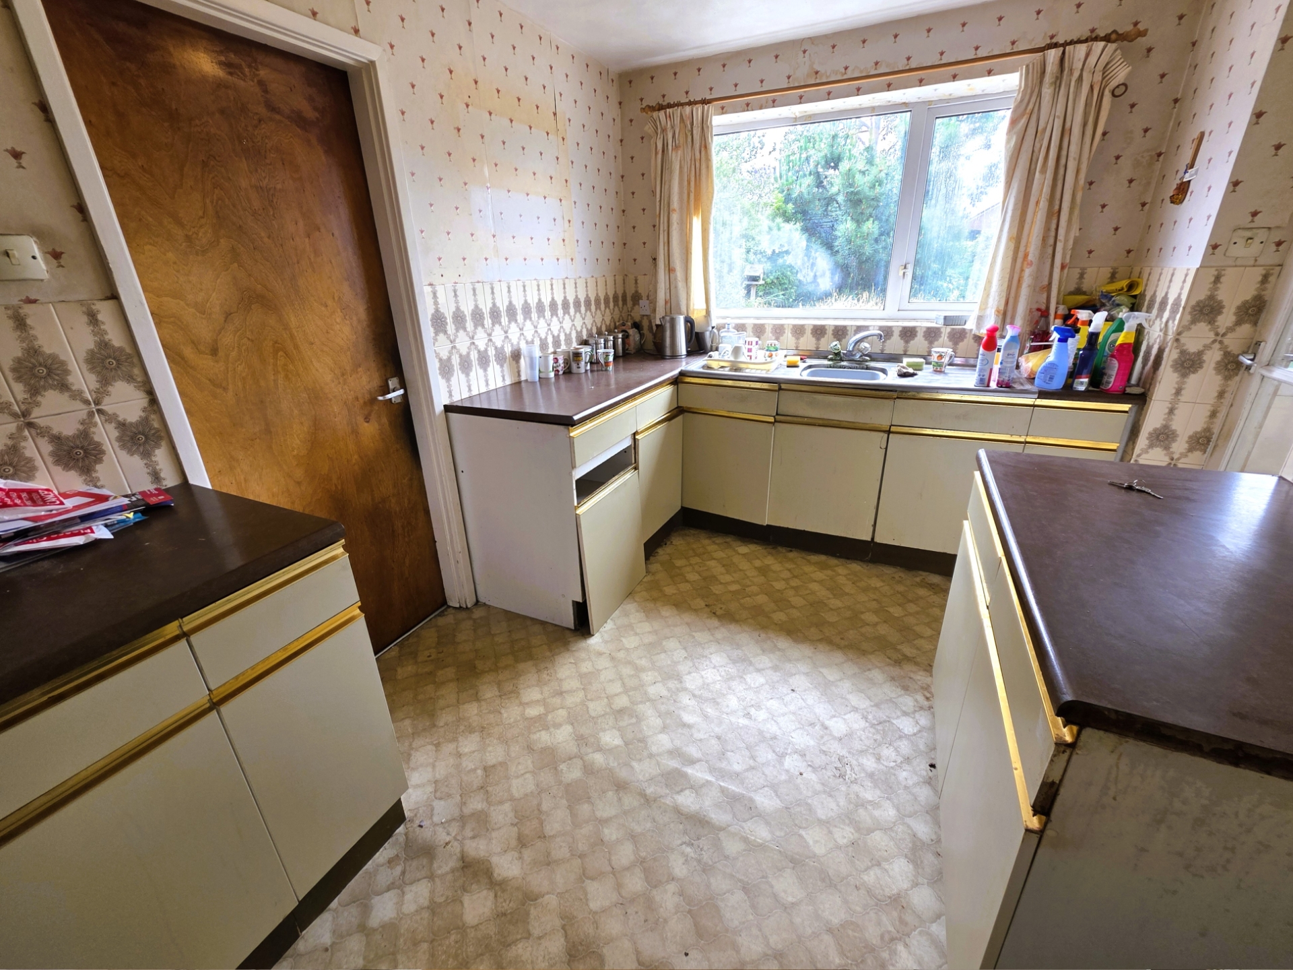
Kitchen & Separate Utility Room
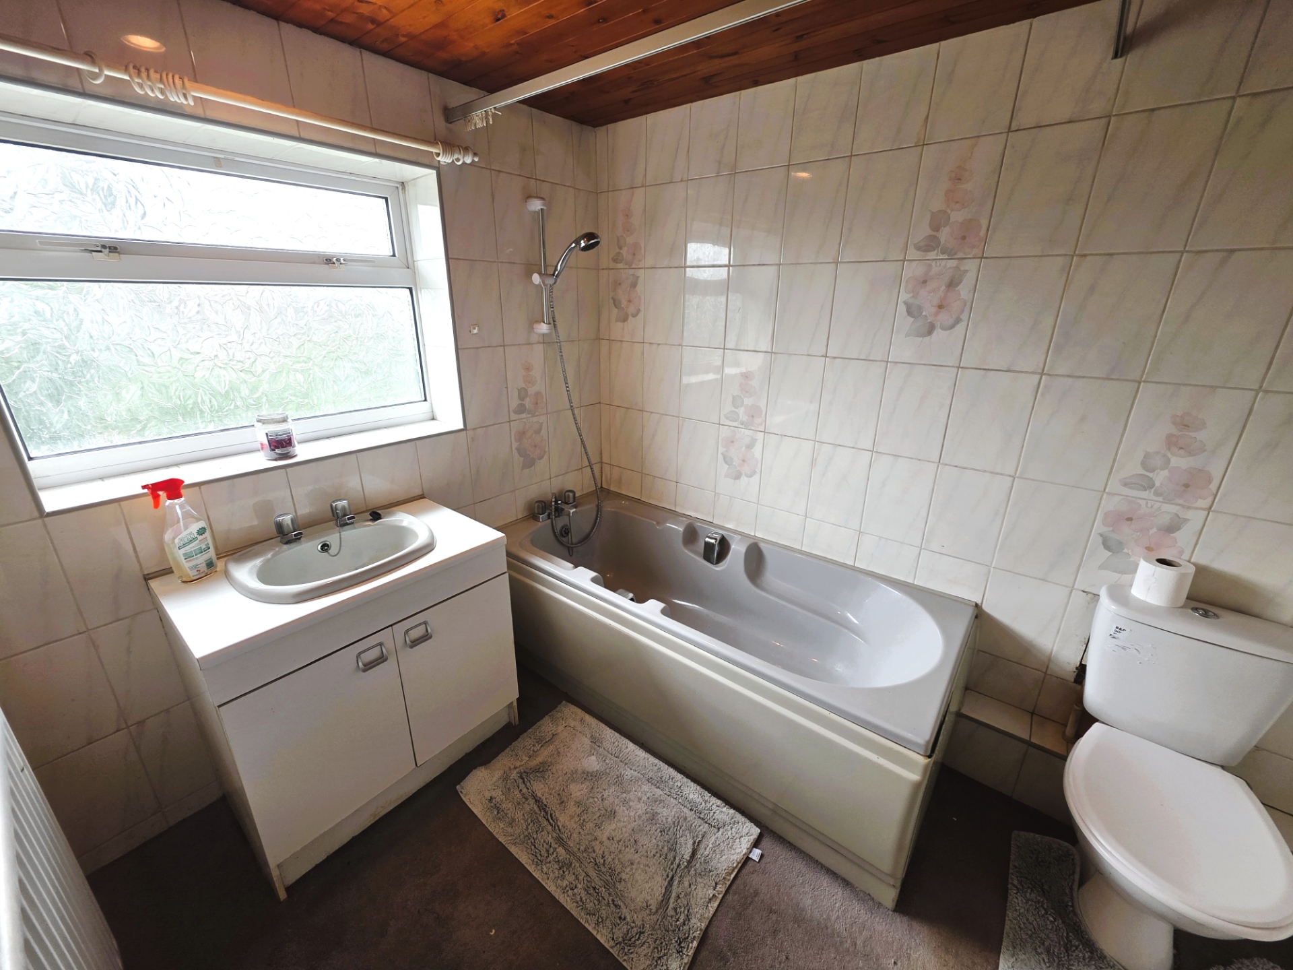
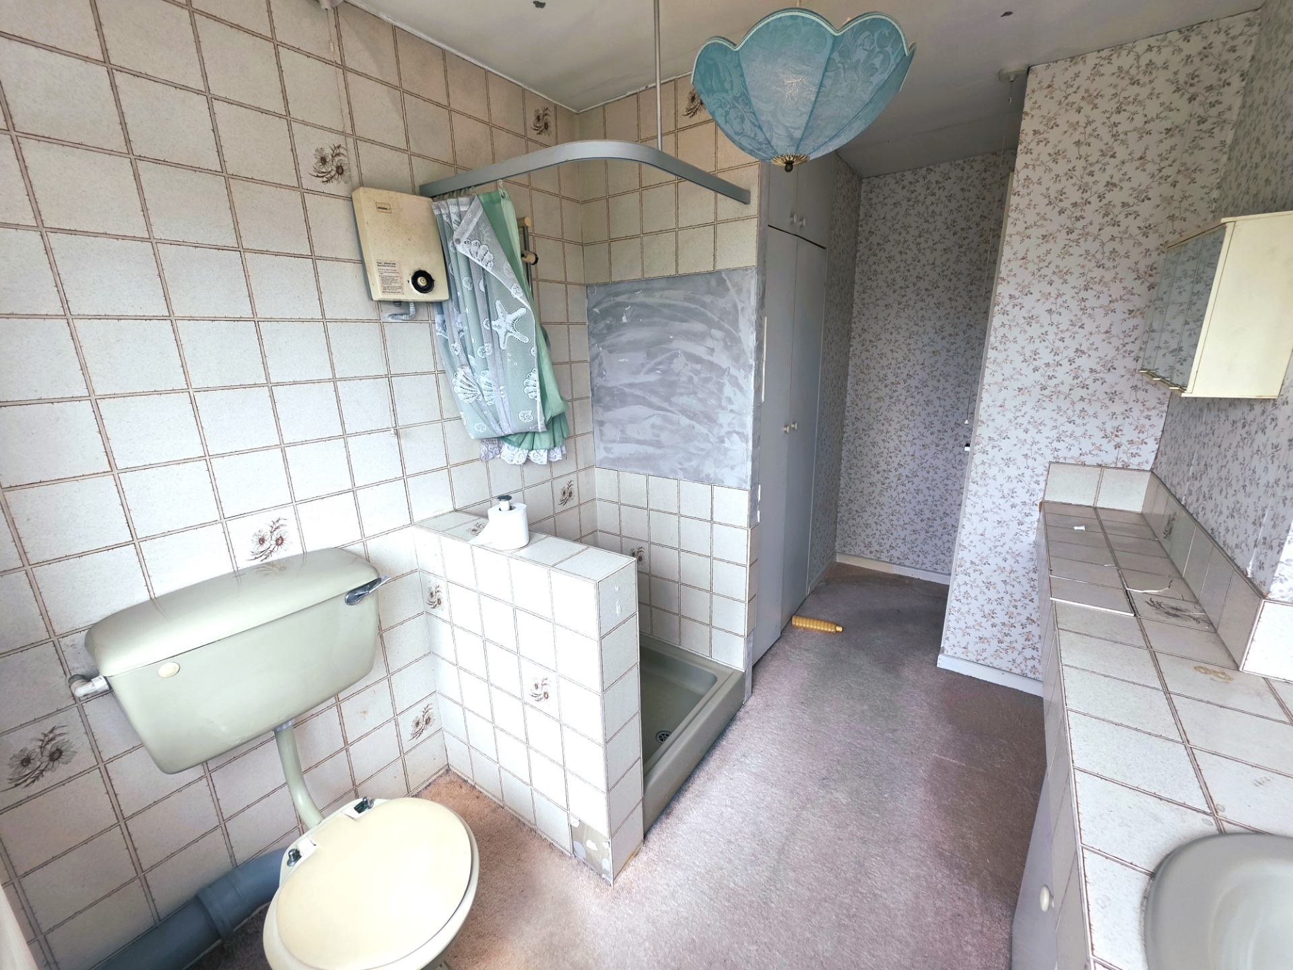
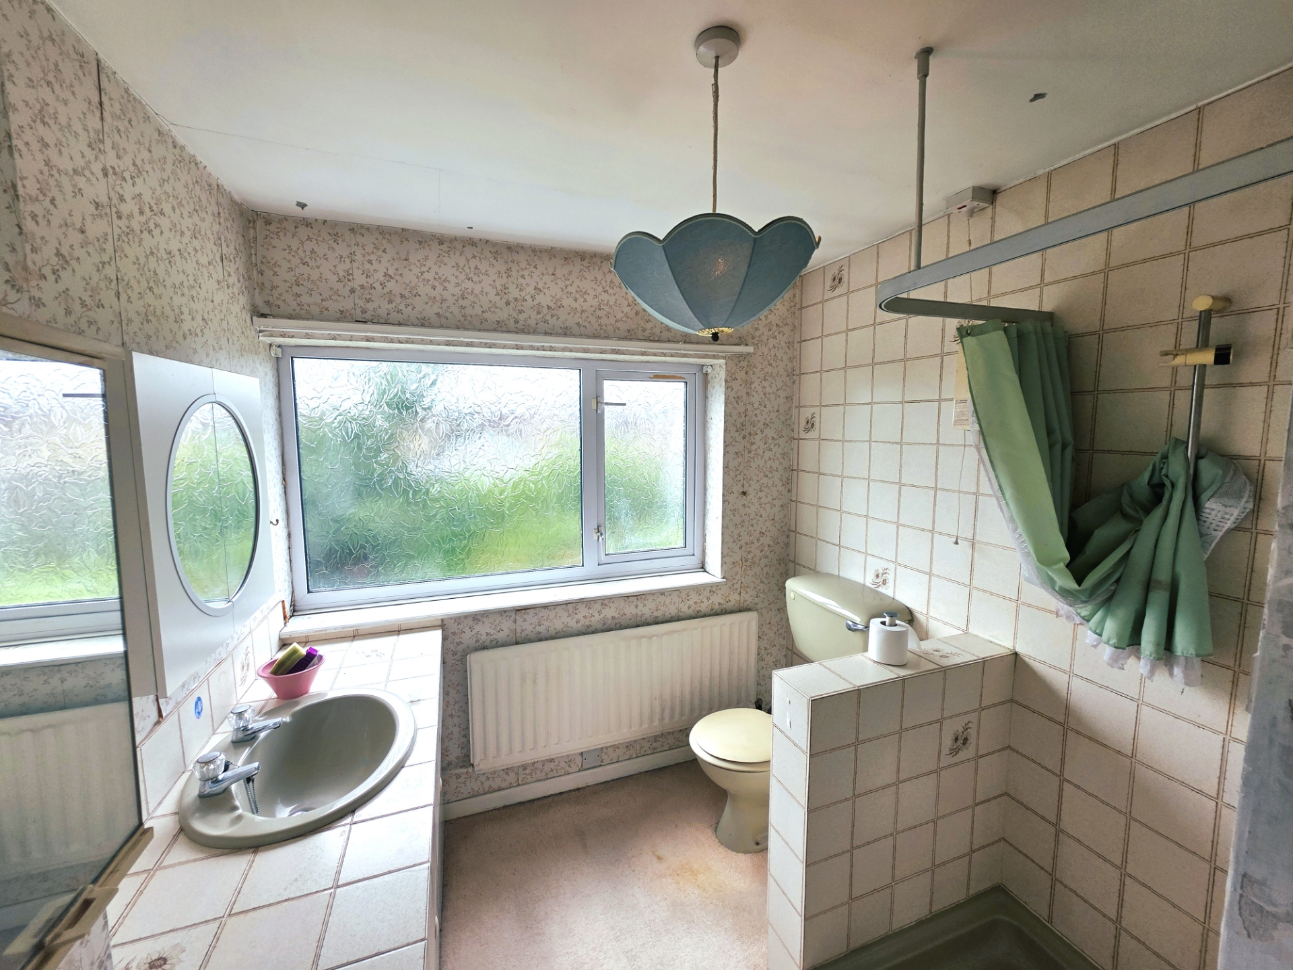
Two Bathrooms
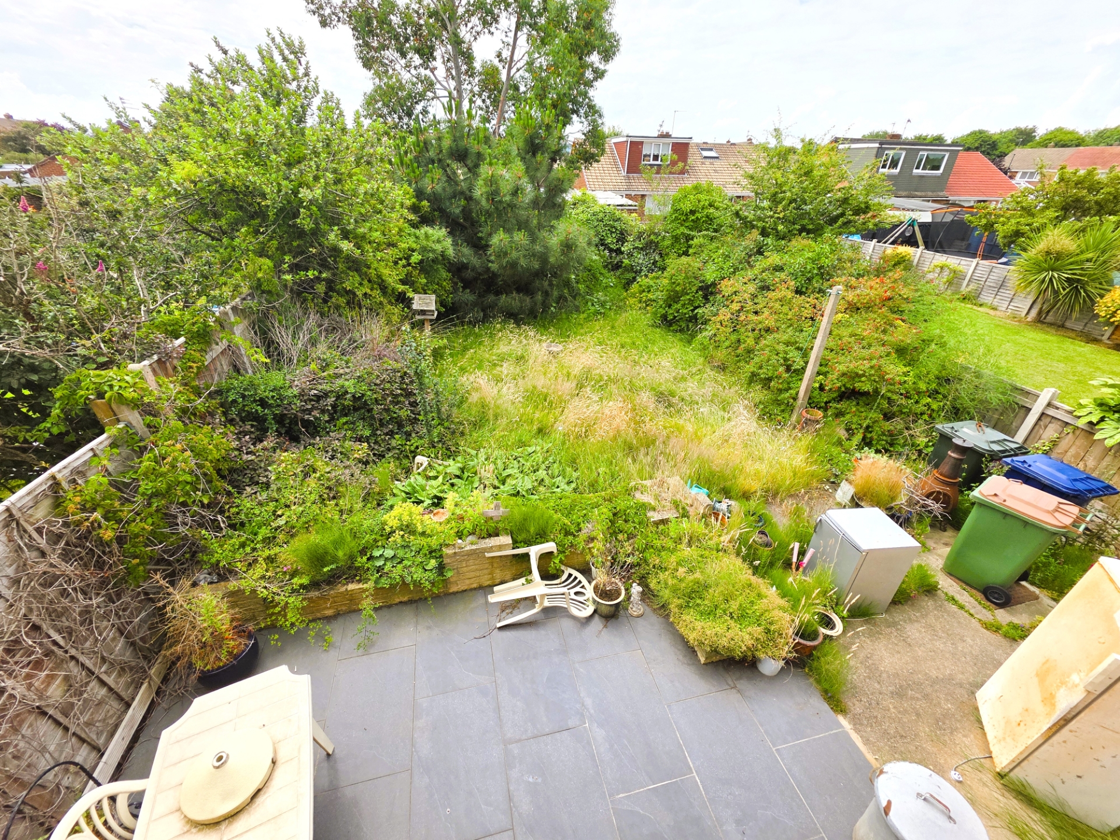
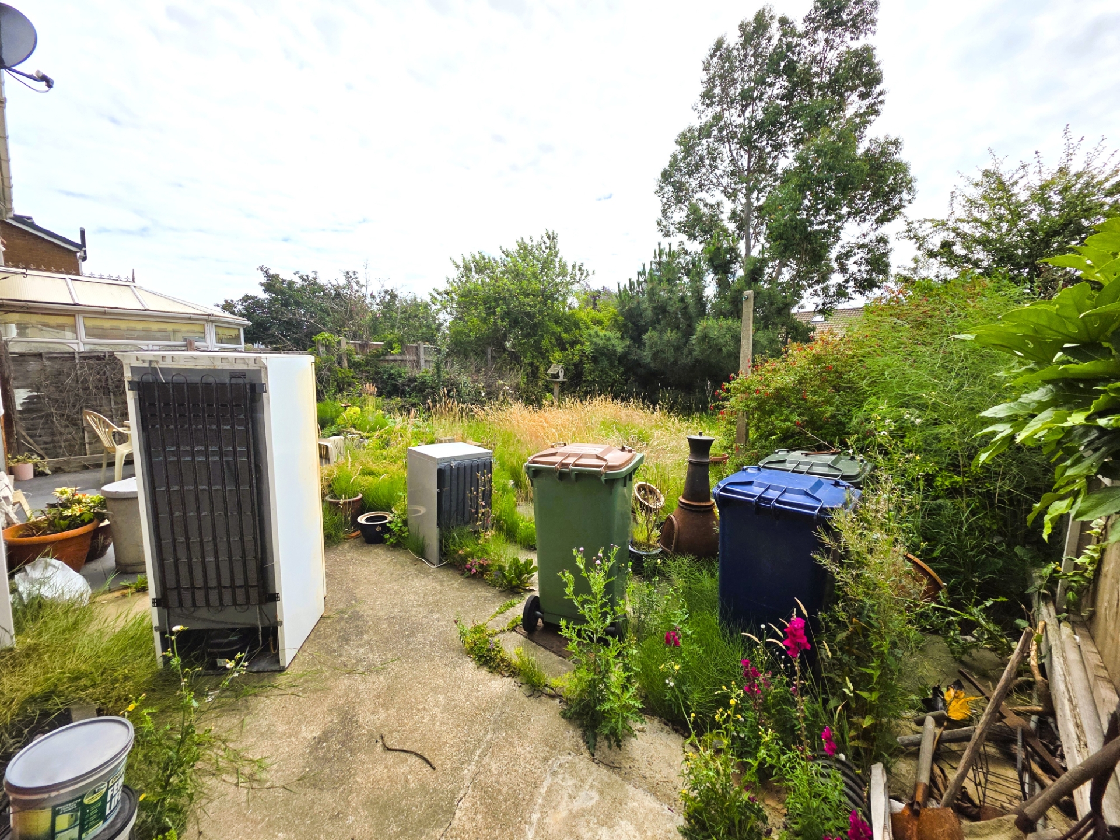
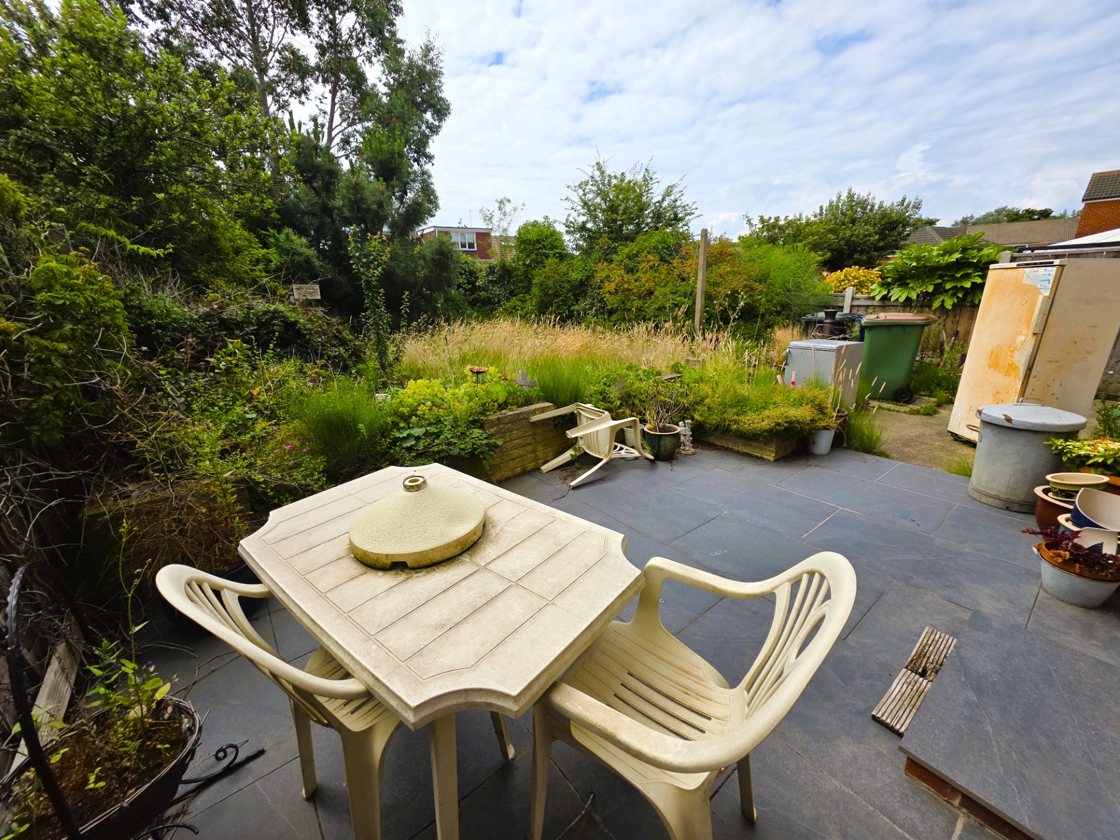
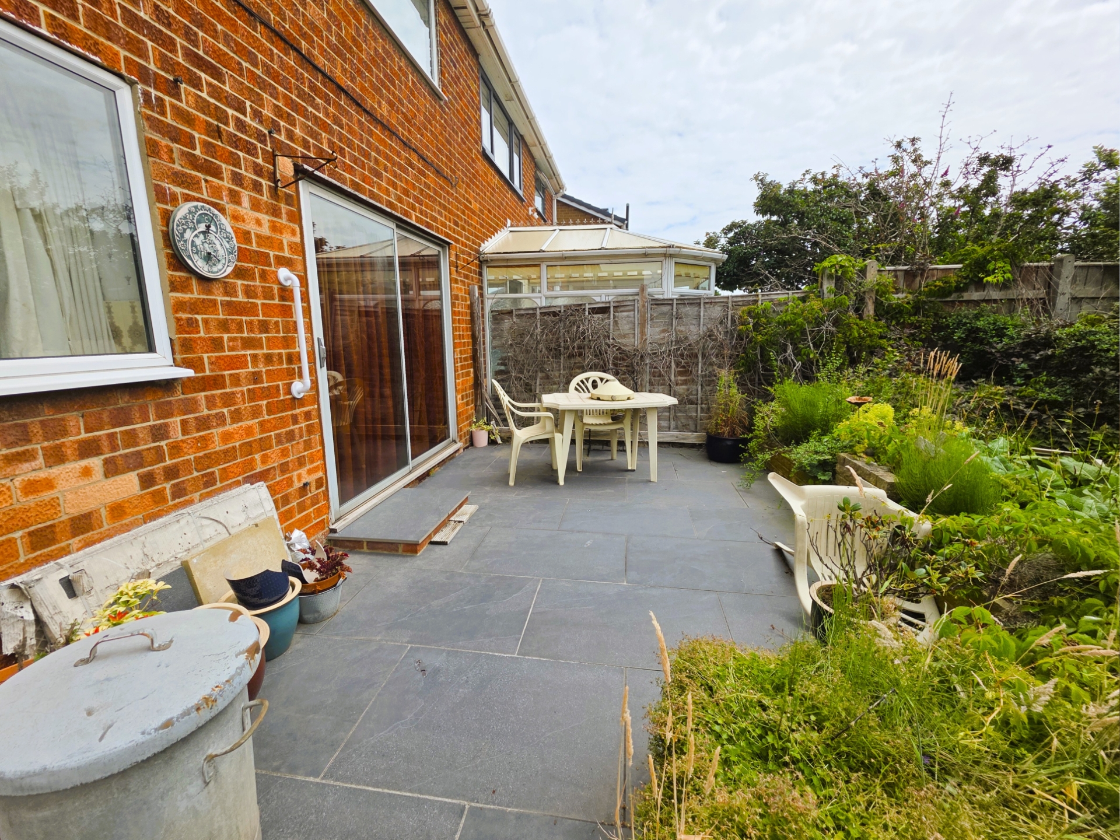
Generous South-Facing Rear Garden
Sought-After Residential Location
Gas Central Heating
No Onward Chain
Significant Scope To Add Value
An excellent opportunity to acquire this substantial extended four-bedroom semi-detached family home, situated within a well-established residential area of Redcar and occupying a generous plot with the significant advantage of a south-facing rear garden. Offering spacious and versatile accommodation throughout, the property will appeal to purchasers seeking a home they can modernise and adapt to their own tastes and requirements. Whilst requiring comprehensive refurbishment and updating, the property provides a superb blank canvas with the potential to create a truly exceptional family home. The accommodation briefly comprises an entrance porch leading to the welcoming hallway, with staircase to the first floor and access to the principal ground floor rooms. The spacious living and dining room enjoys a dual-aspect layout with a window to the front elevation and patio doors opening onto the rear garden, creating an ideal family and entertaining space. A fitted kitchen provides a range of wall and base units with access to a useful understairs storage cupboard and adjoining utility room. To the first floor are four bedrooms, including three generous bedrooms and a fourth bedroom which would also make an ideal home office or nursery. The property further benefits from two bathroom facilities, offering excellent flexibility for growing families. Externally, the property enjoys a generous south-facing rear garden which, whilst currently requiring significant clearance and landscaping, offers tremendous potential to create an impressive outdoor space. A patio area is located immediately outside the rear patio doors and provides an excellent foundation for future entertaining and family enjoyment. There is also a large driveway and garage. Properties offering this level of accommodation, plot size and opportunity are increasingly difficult to find. Early viewing is highly recommended to fully appreciate the size, layout and scope for improvement on offer. Tenure: Freehold Council Tax: C
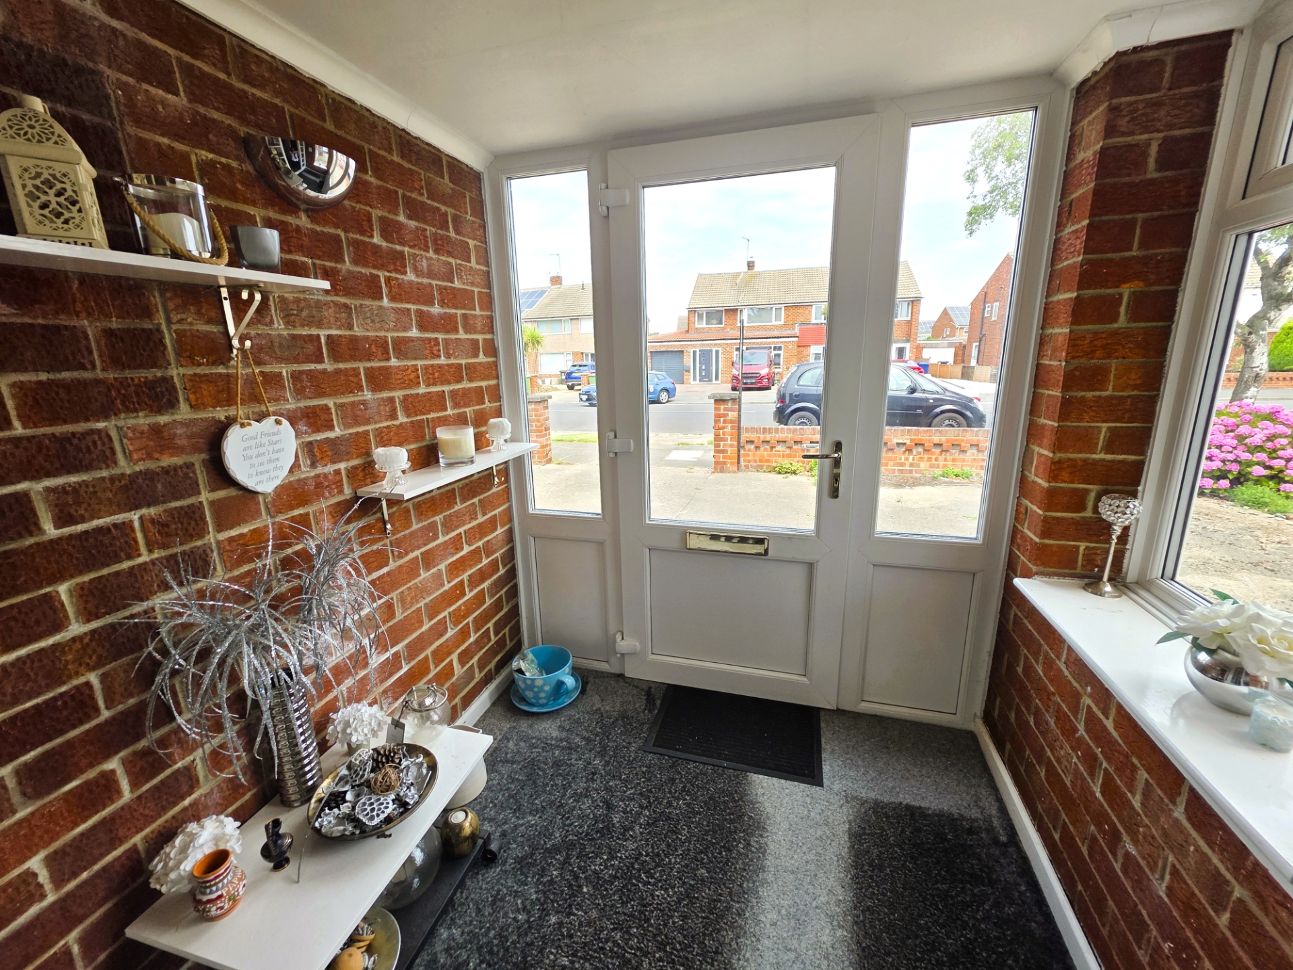
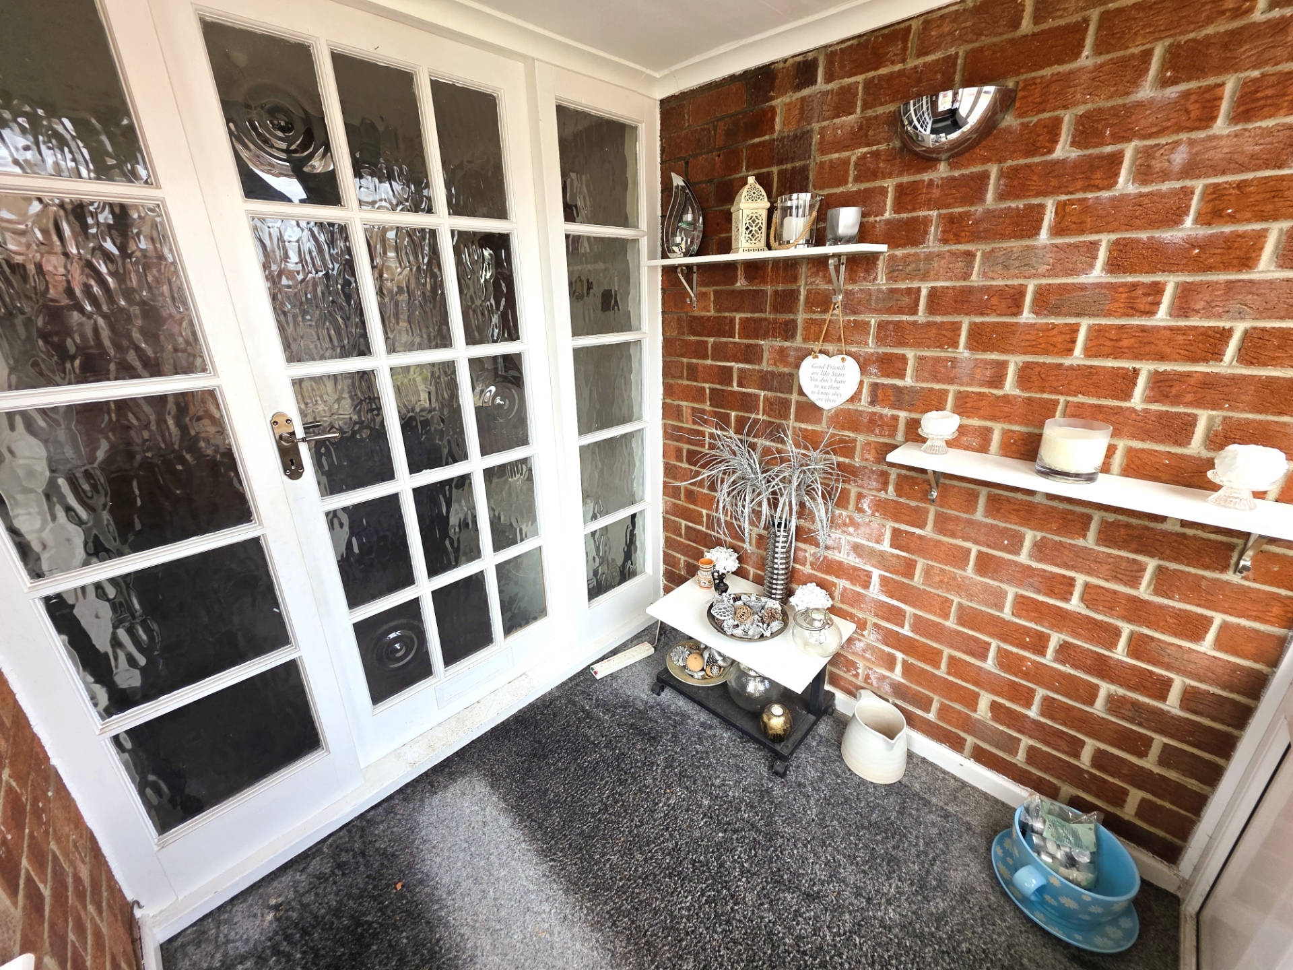
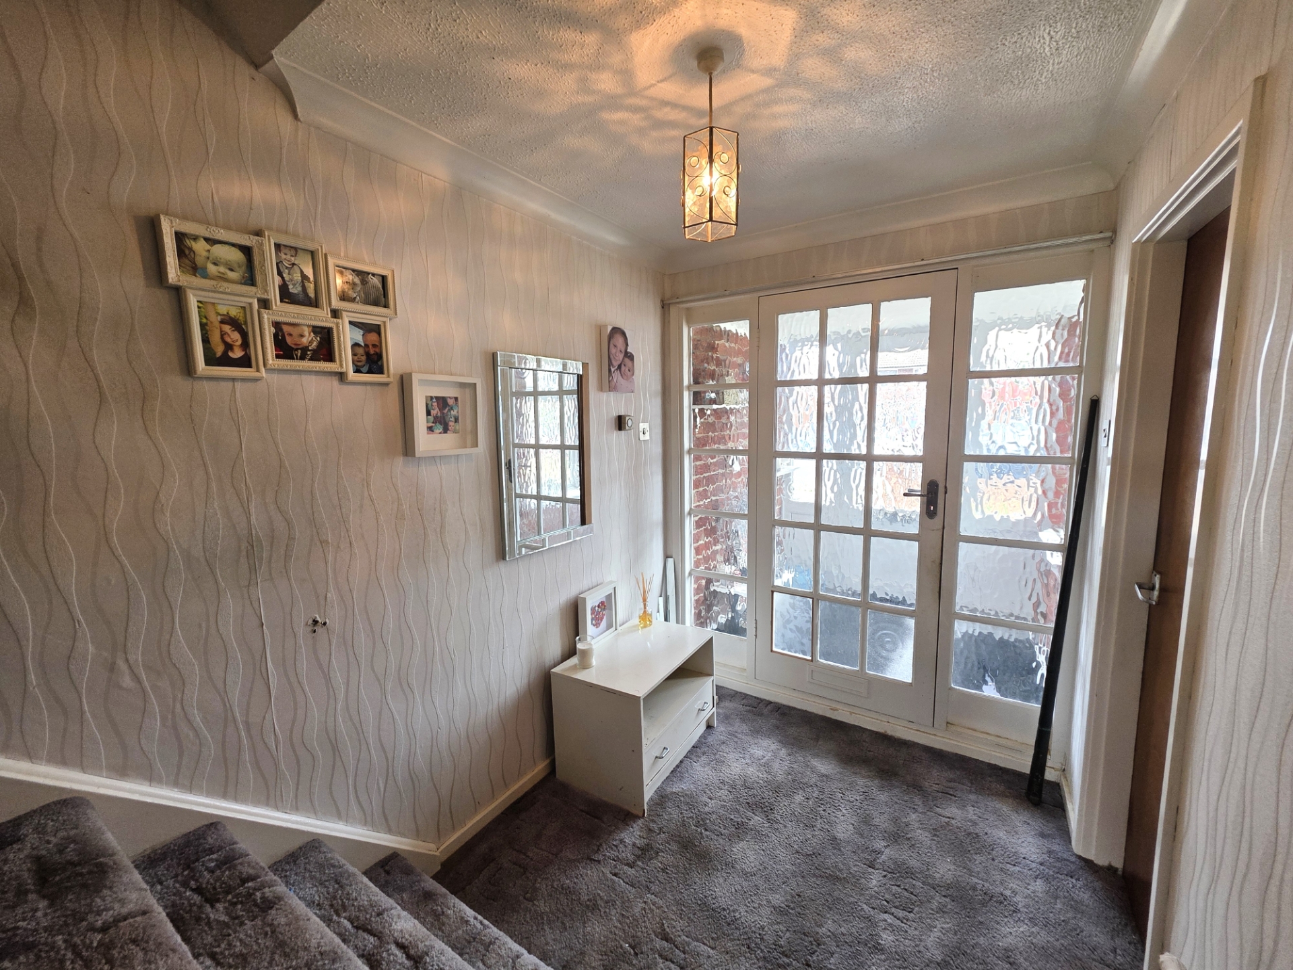
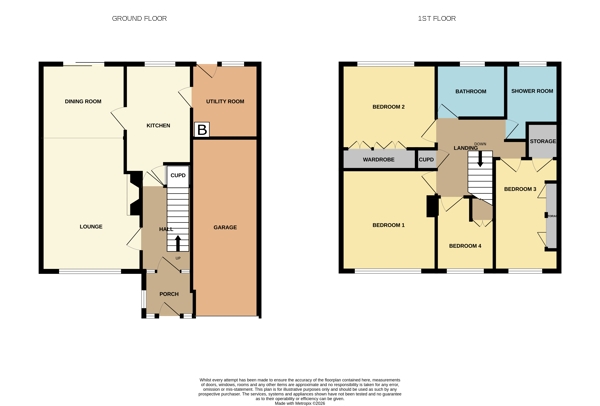
| Entrance Porch | 5'9" x 6'4" (1.75m x 1.93m) Accessed via uPVC front door with side window, featuring an attractive exposed brick feature wall. Carpeted flooring. Door leading to hallway. | |||
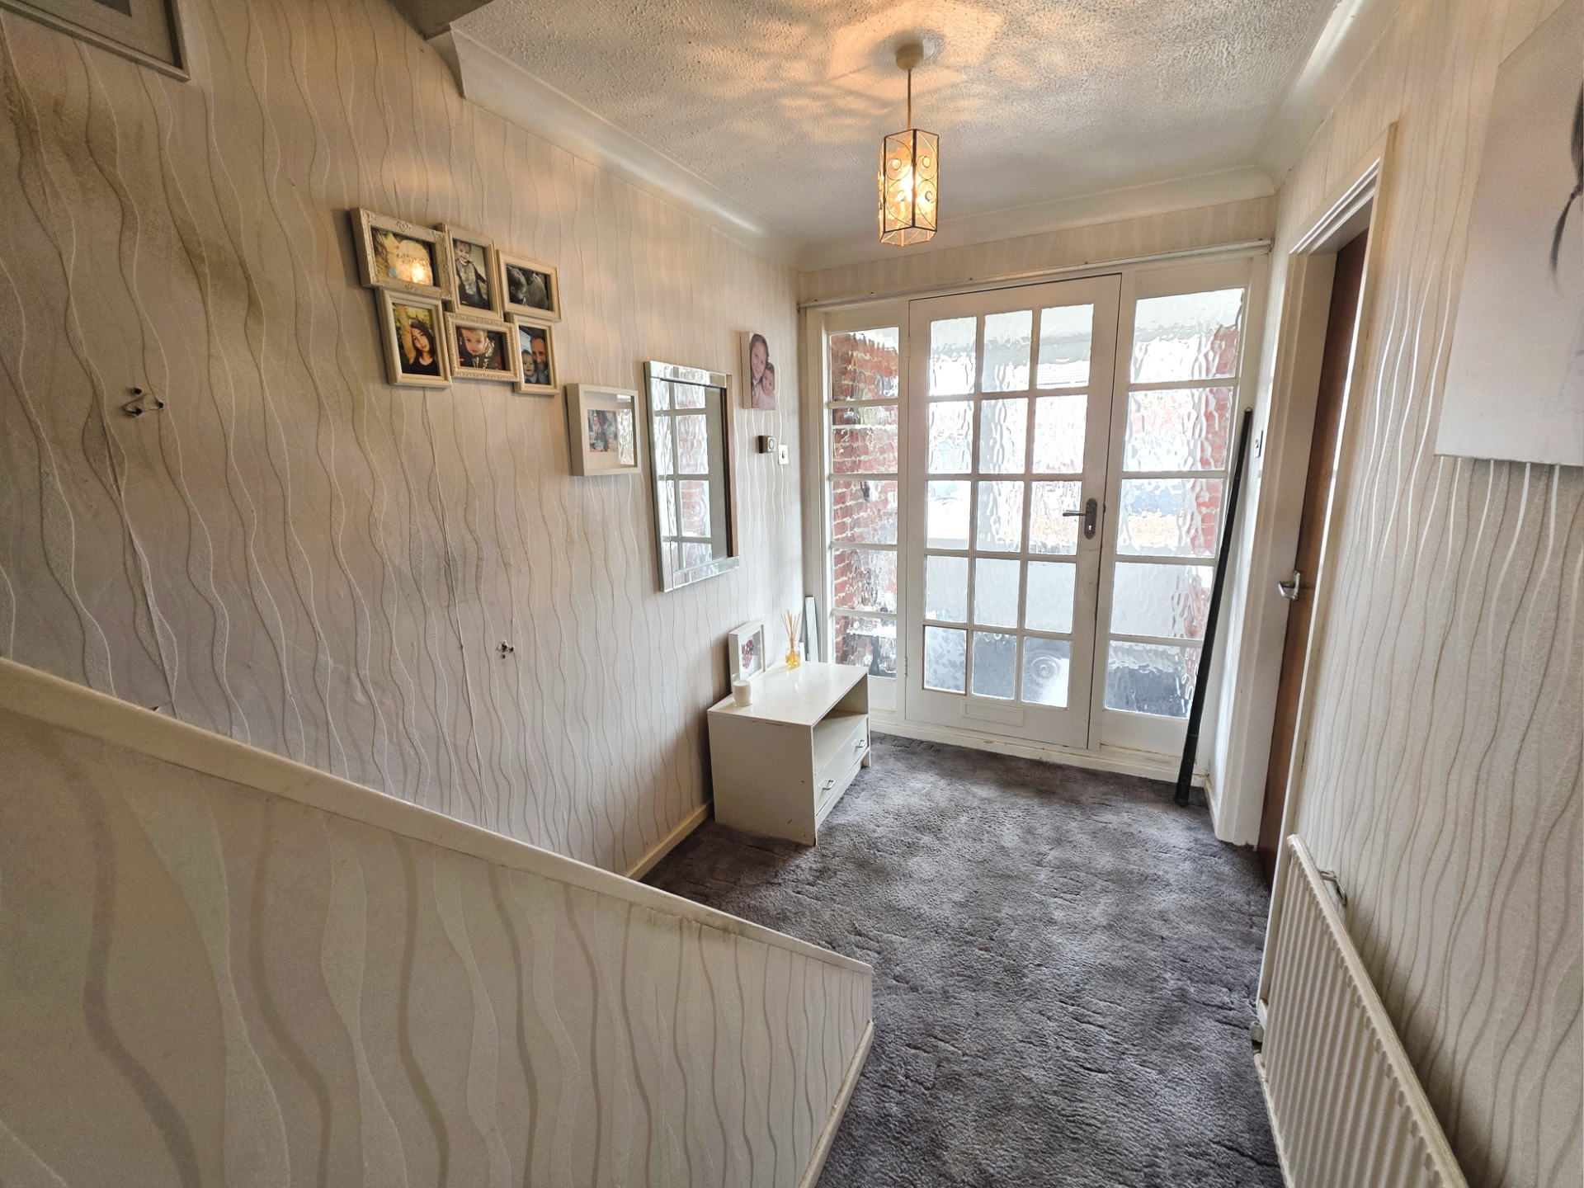
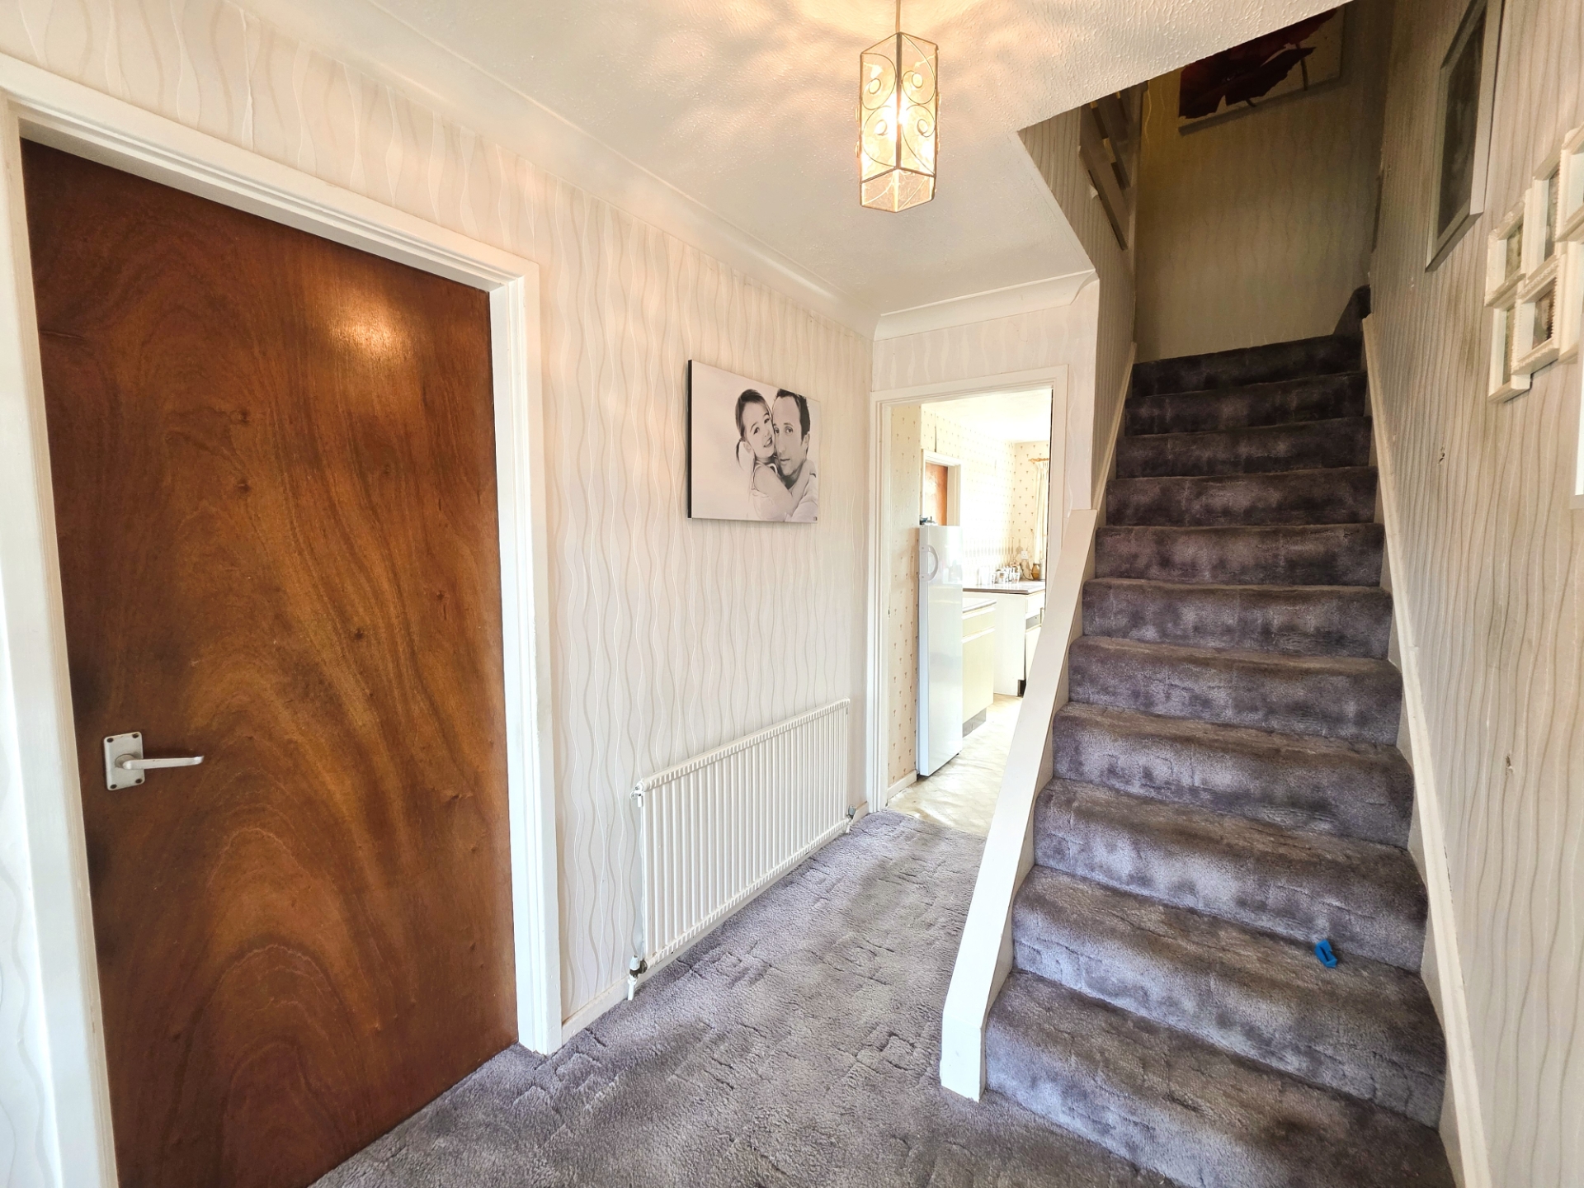
| Hallway | 10'5" x 6'1" (3.18m x 1.85m) Carpeted with radiator. Provides access to the staircase and principal ground floor rooms. | |||
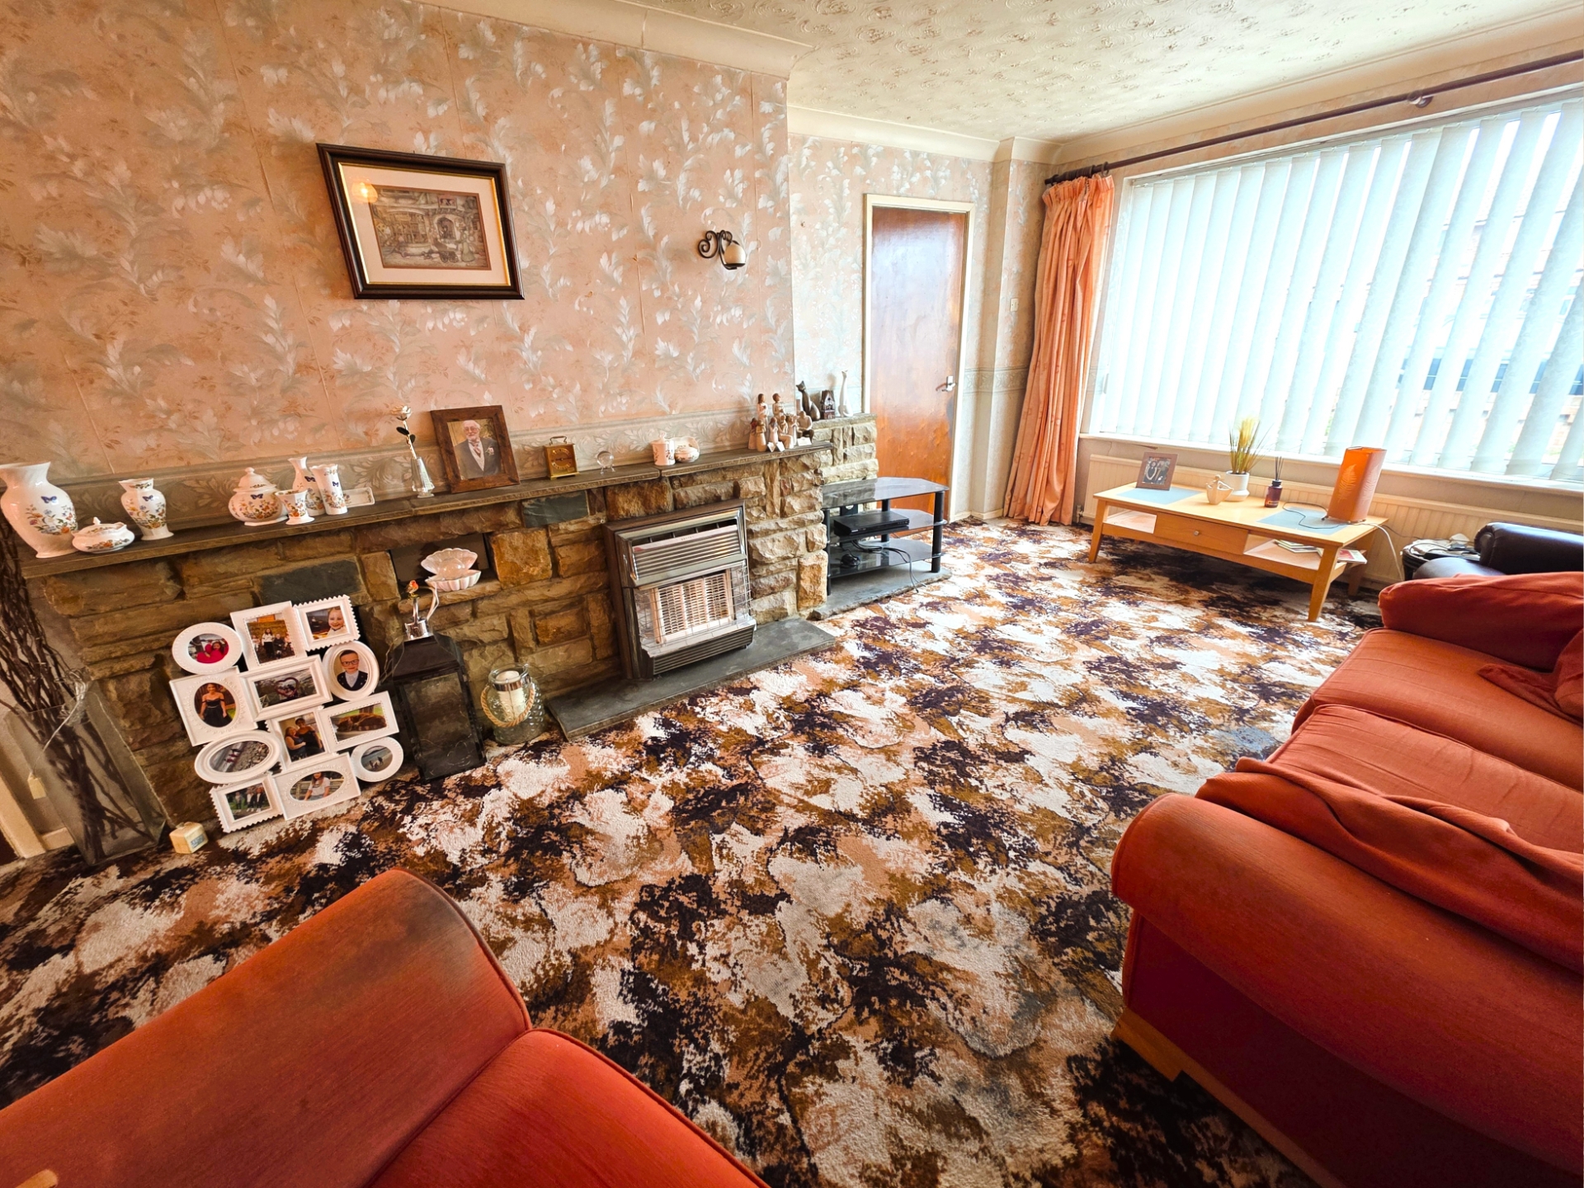
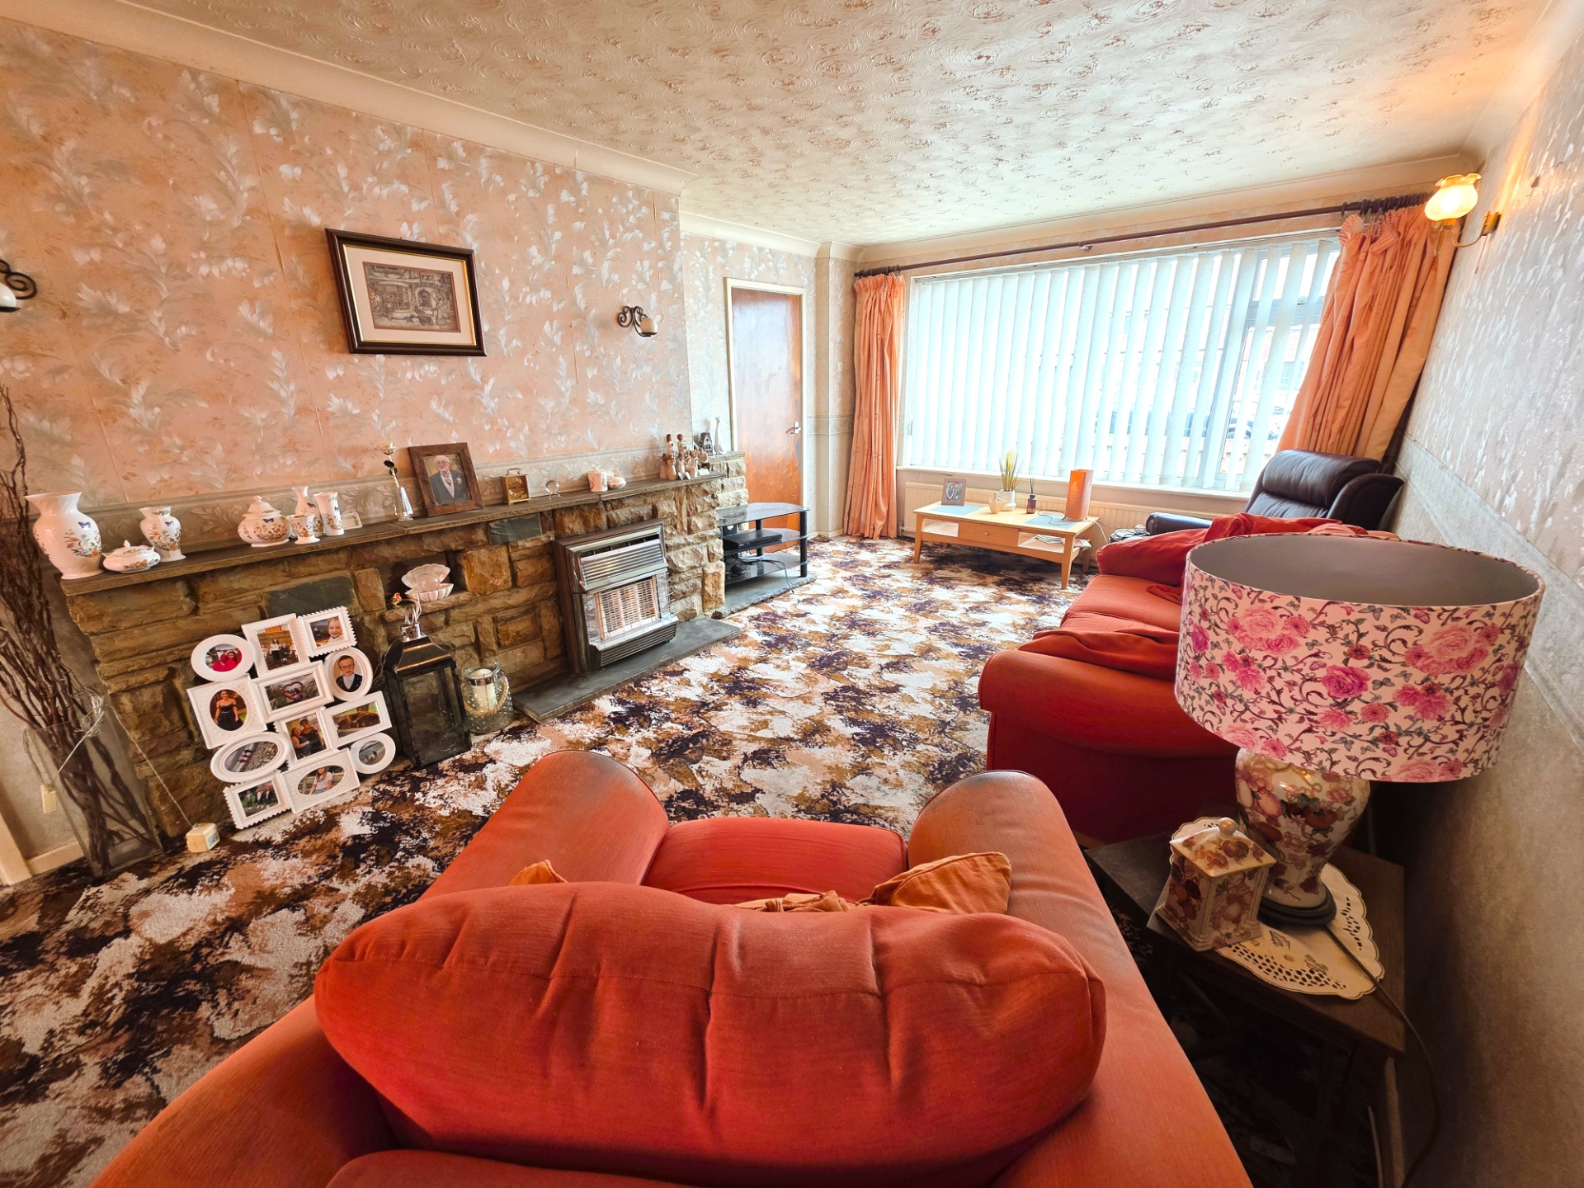
| Lounge/Dining Room | 24'9" x 12'1" (7.54m x 3.68m) Spacious lounge/dining room with window to the front and patio doors opening onto the rear garden. Feature brick fireplace, radiator, and carpeted flooring. Door leading to kitchen. | |||
| Kitchen | 15'2" x 7'9" (4.62m x 2.36m) Fitted with a range of wall and base units, stainless steel sink with drainer, and vinyl flooring. Window overlooking the rear garden. Partially tiled. Understairs storage cupboard. Door leading to utility room. | |||
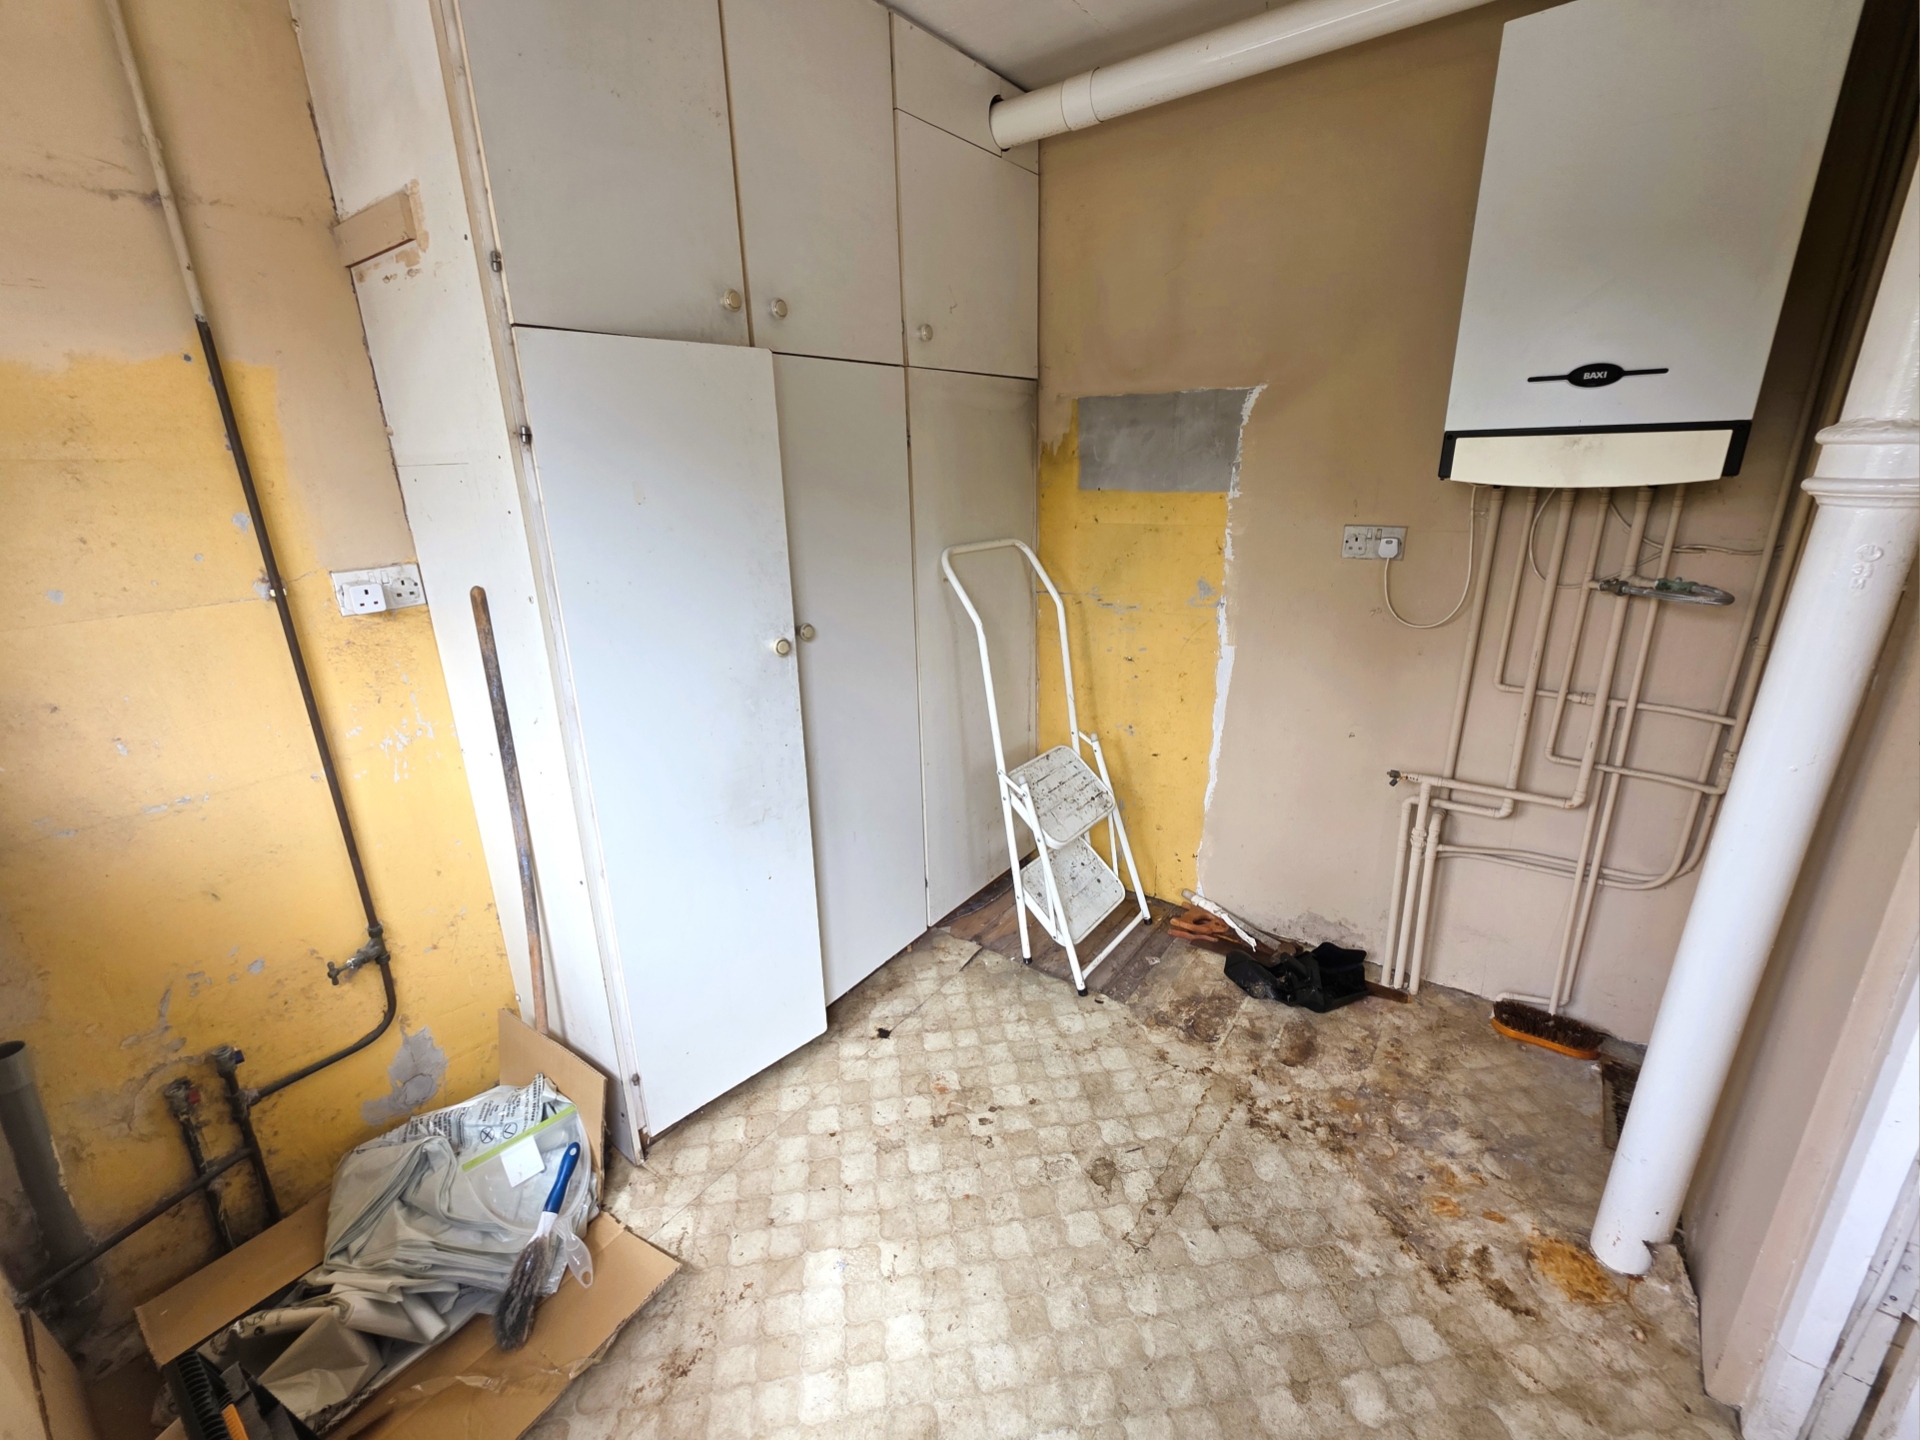
| Utility Room | 7'2" x 8'6" (2.18m x 2.59m) With uPVC door and window to the rear, housing the boiler and providing additional storage space. | |||
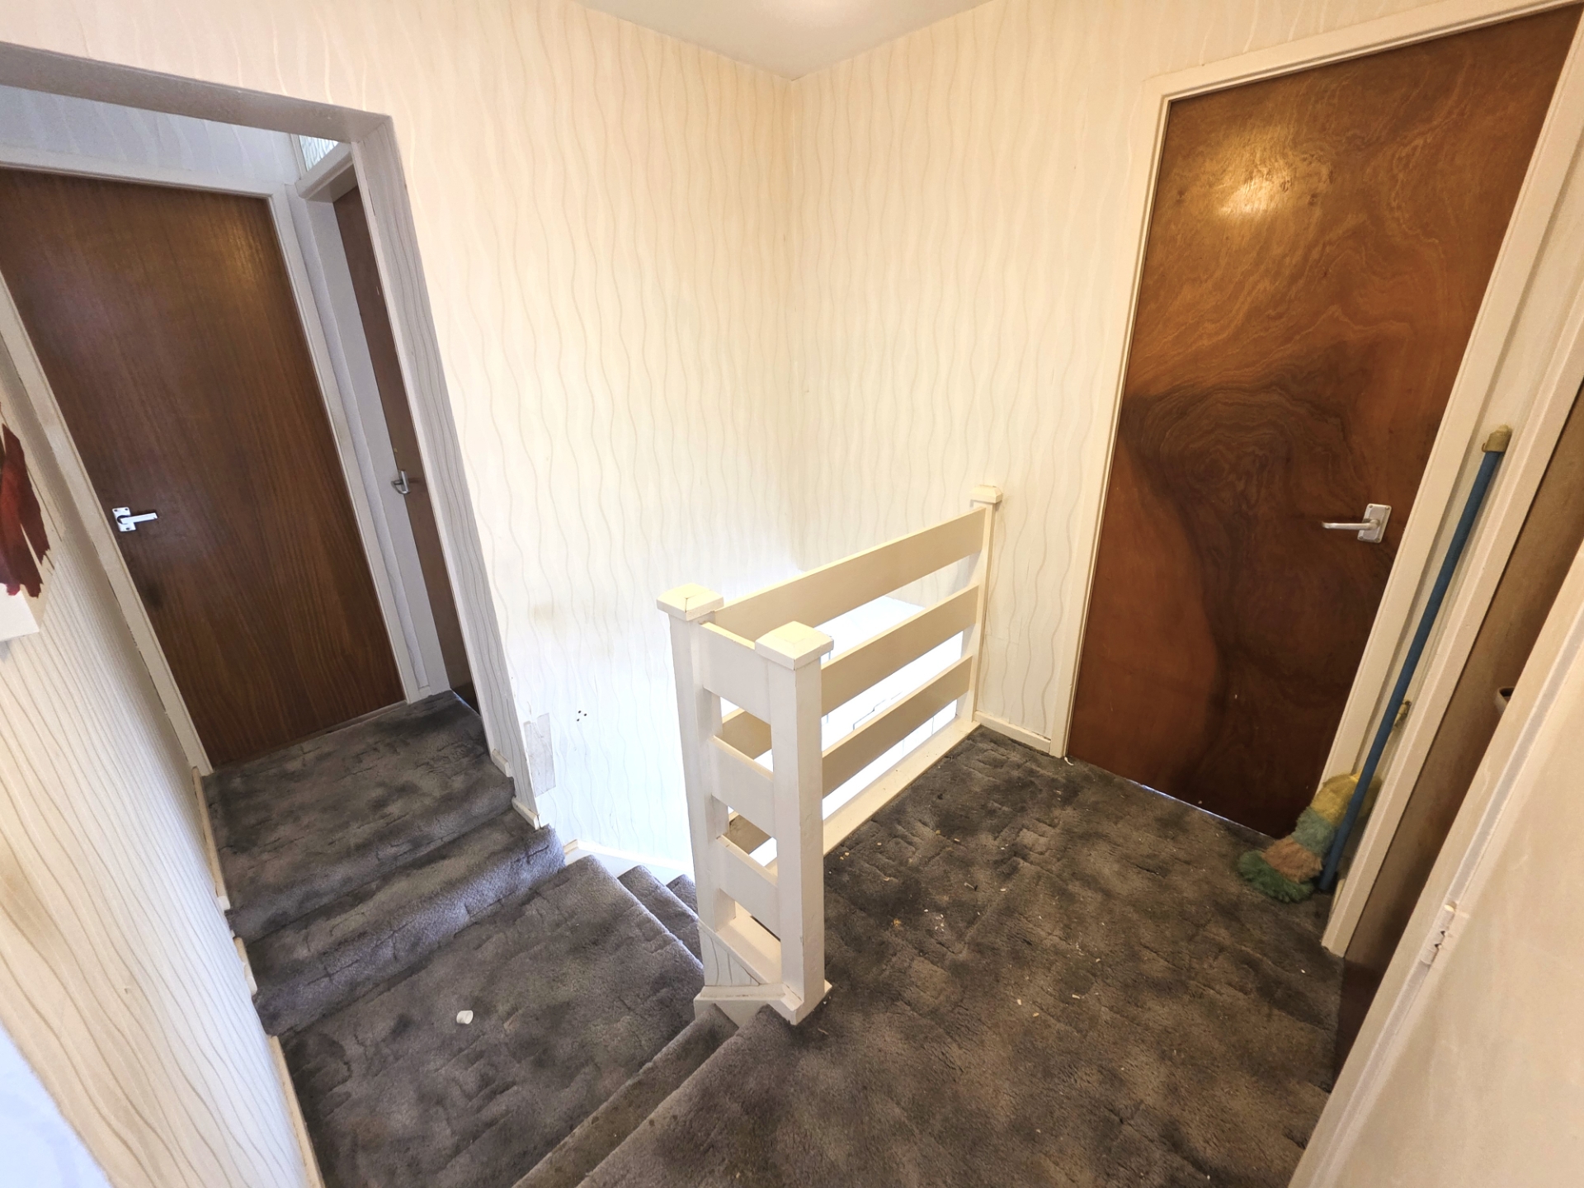
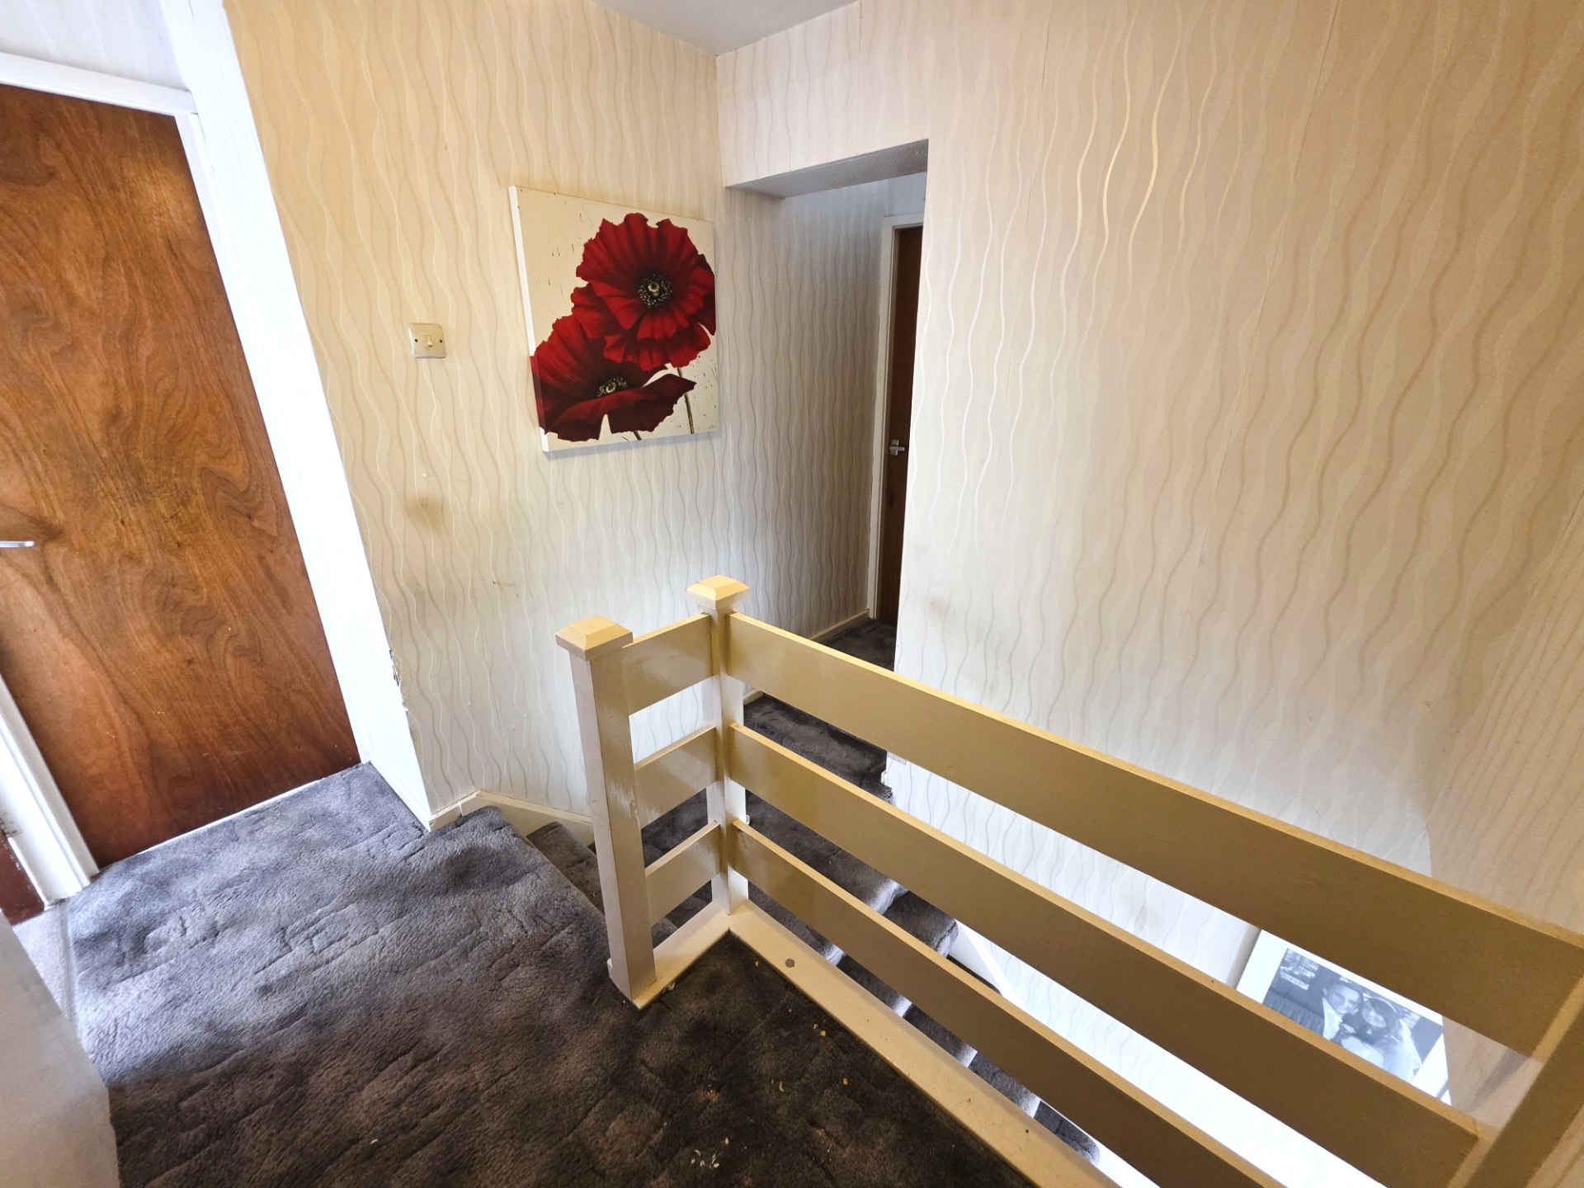
| Stairs & Landing | Carpeted staircase and landing area providing access to all first-floor accommodation. Loft hatch. | |||
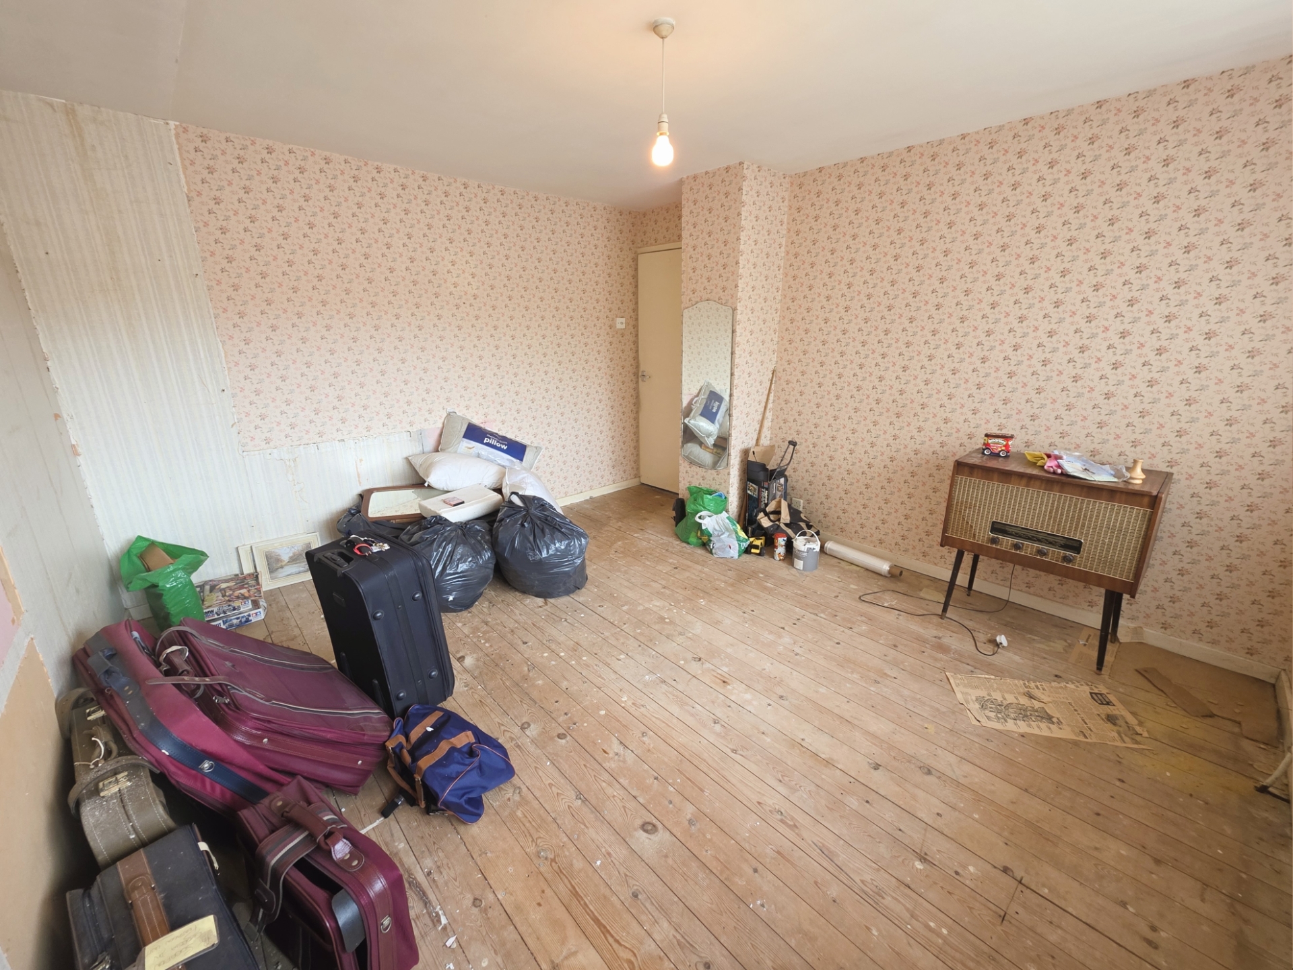
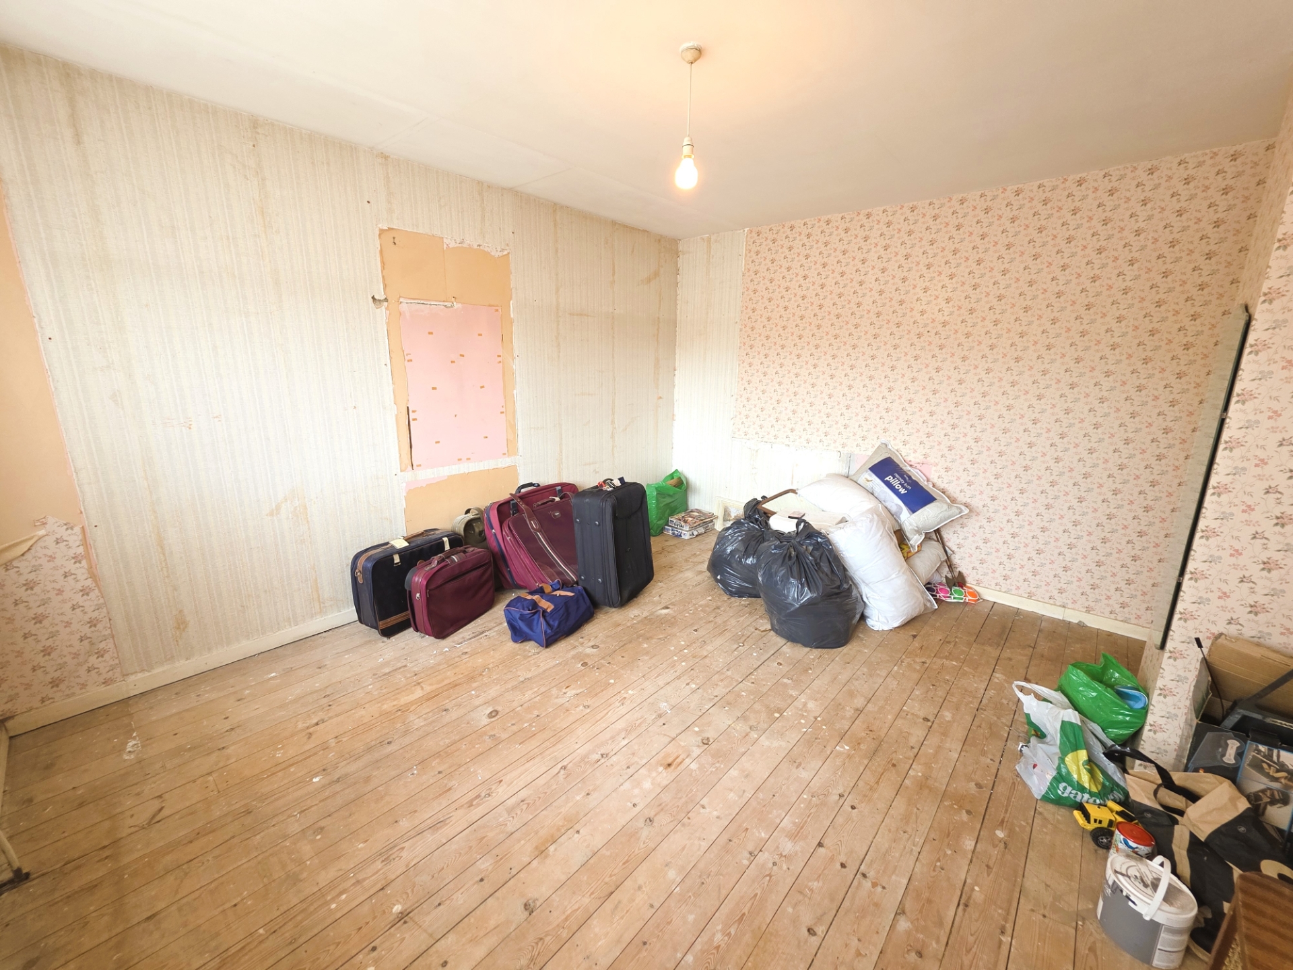
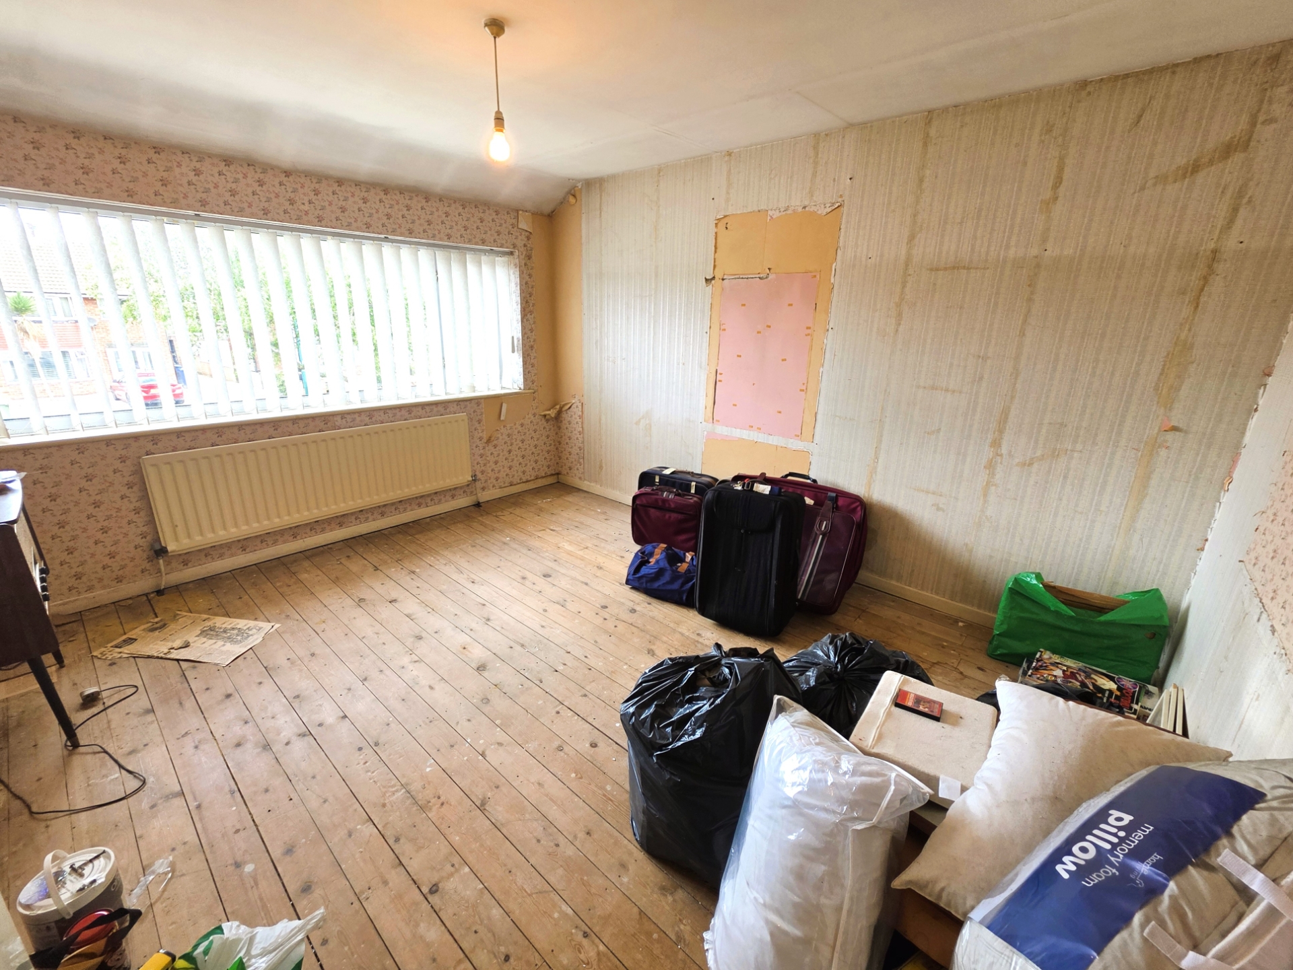
| Bedroom 1 (Front) | 13'4" x 11'4" (4.06m x 3.45m) Good-sized double bedroom with window to the front aspect. Exposed floorboards. Radiator. | |||
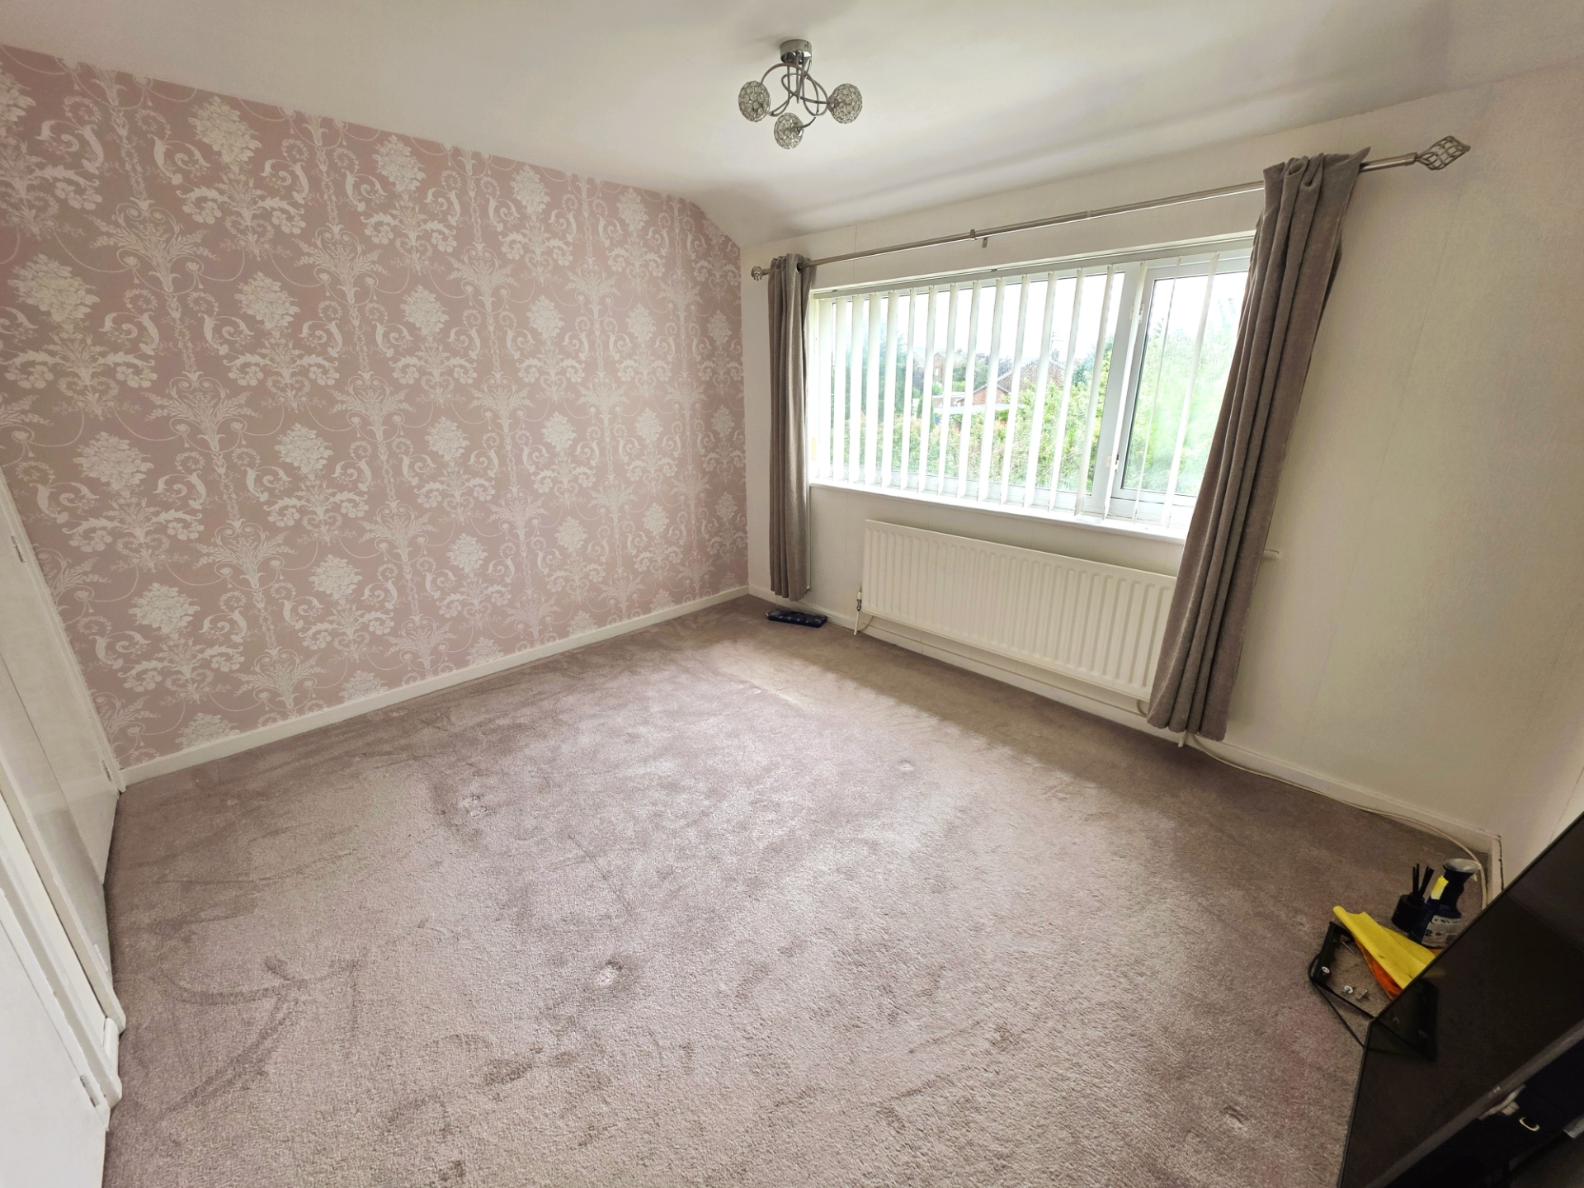
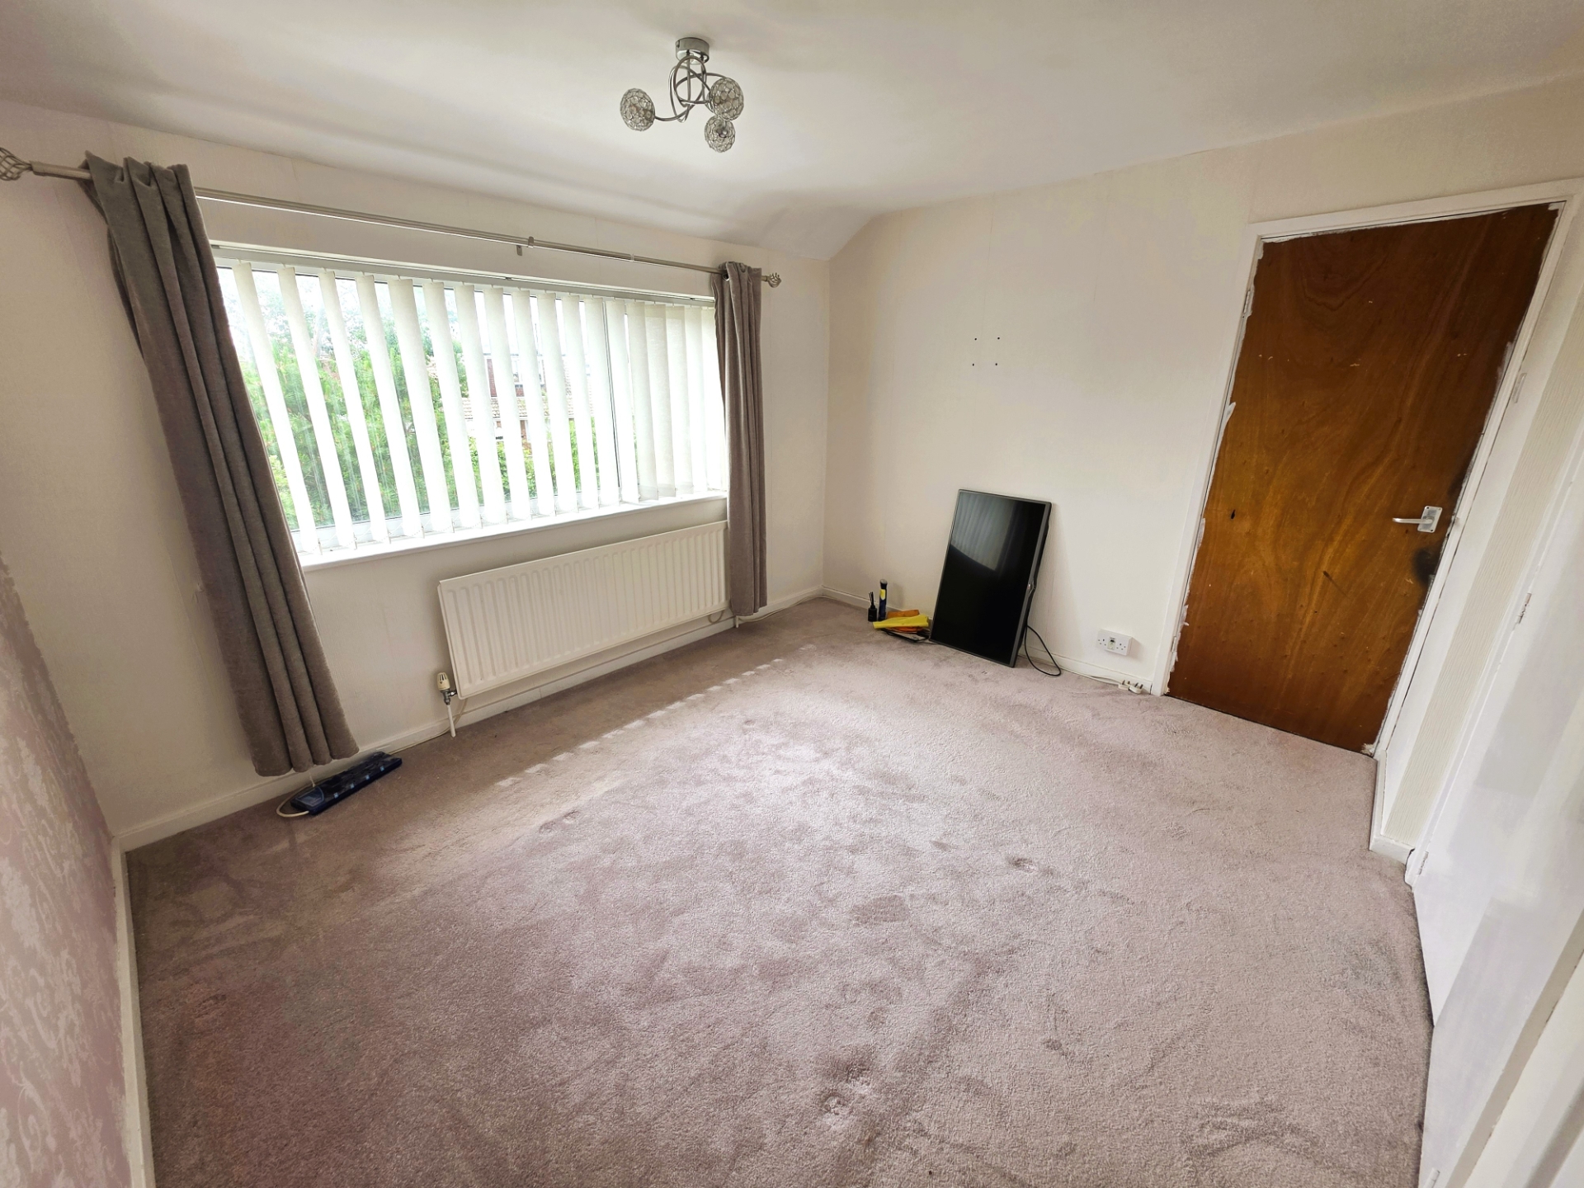
| Bedroom 2 (Rear) | 11'5" x 10'7" (3.48m x 3.23m) Double bedroom with window to the rear aspect, radiator, carpeted flooring, and built-in double wardrobes. | |||
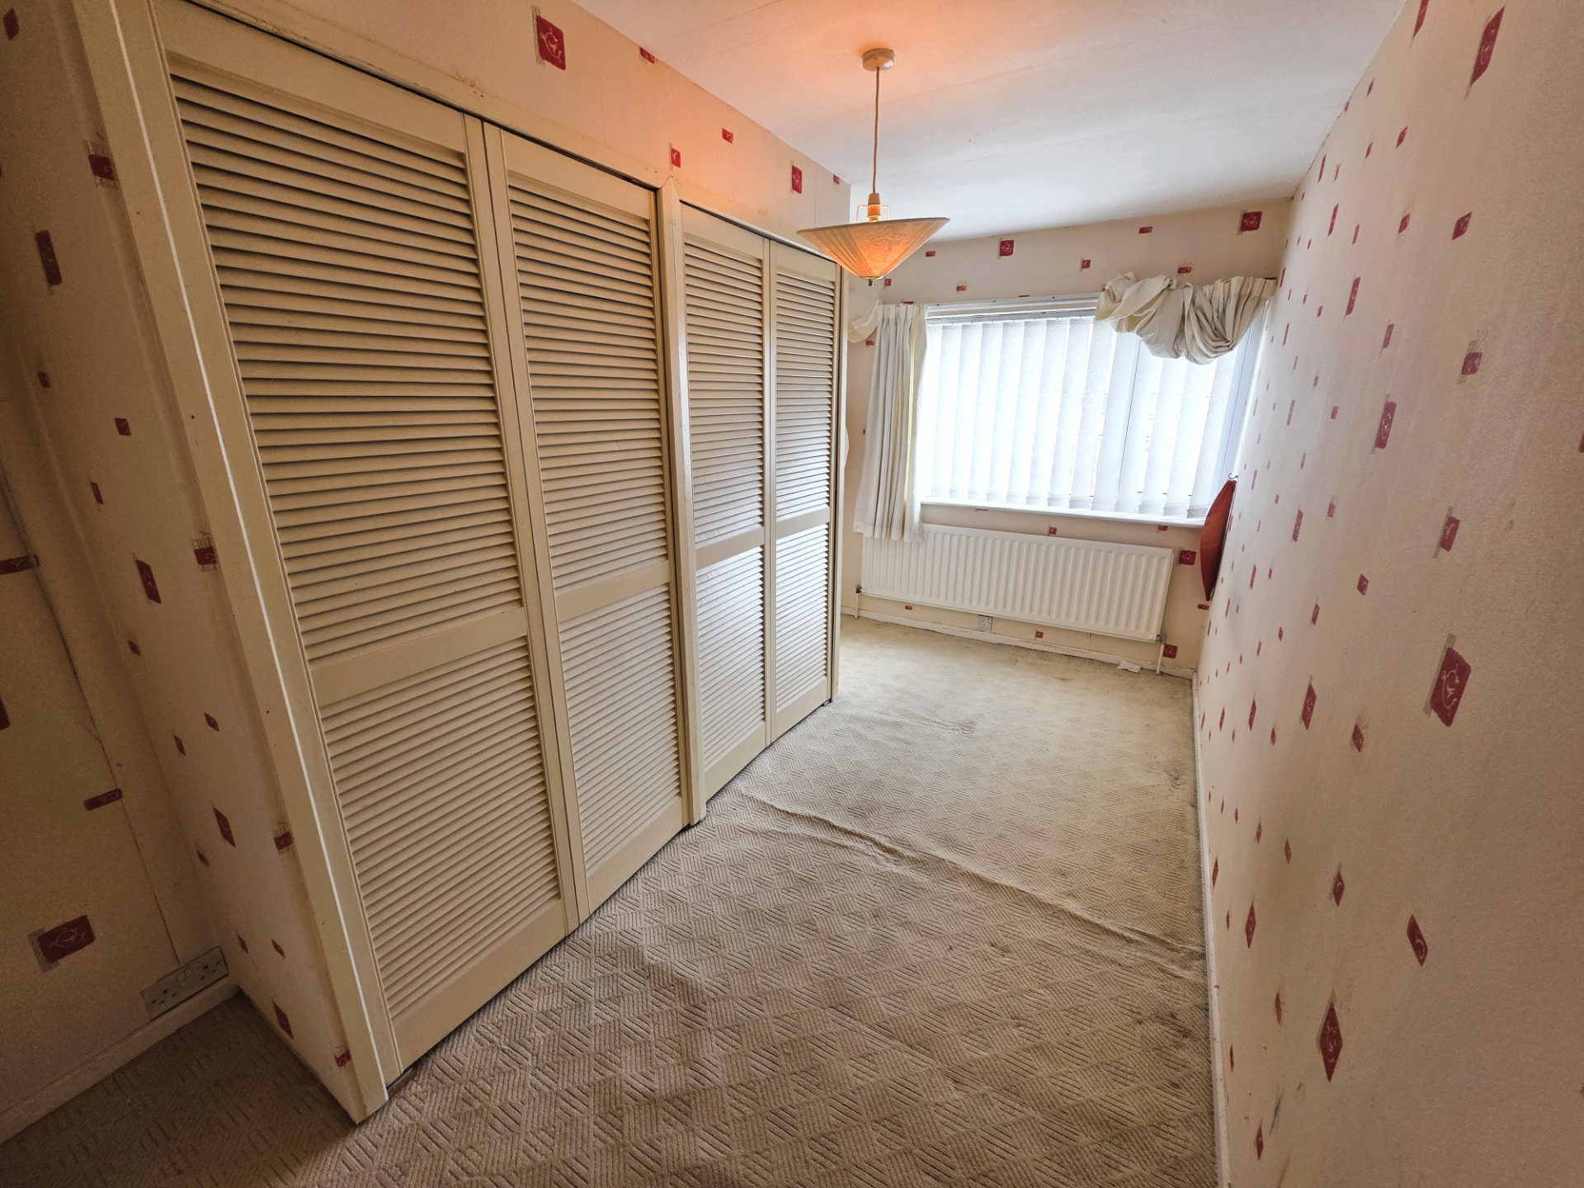
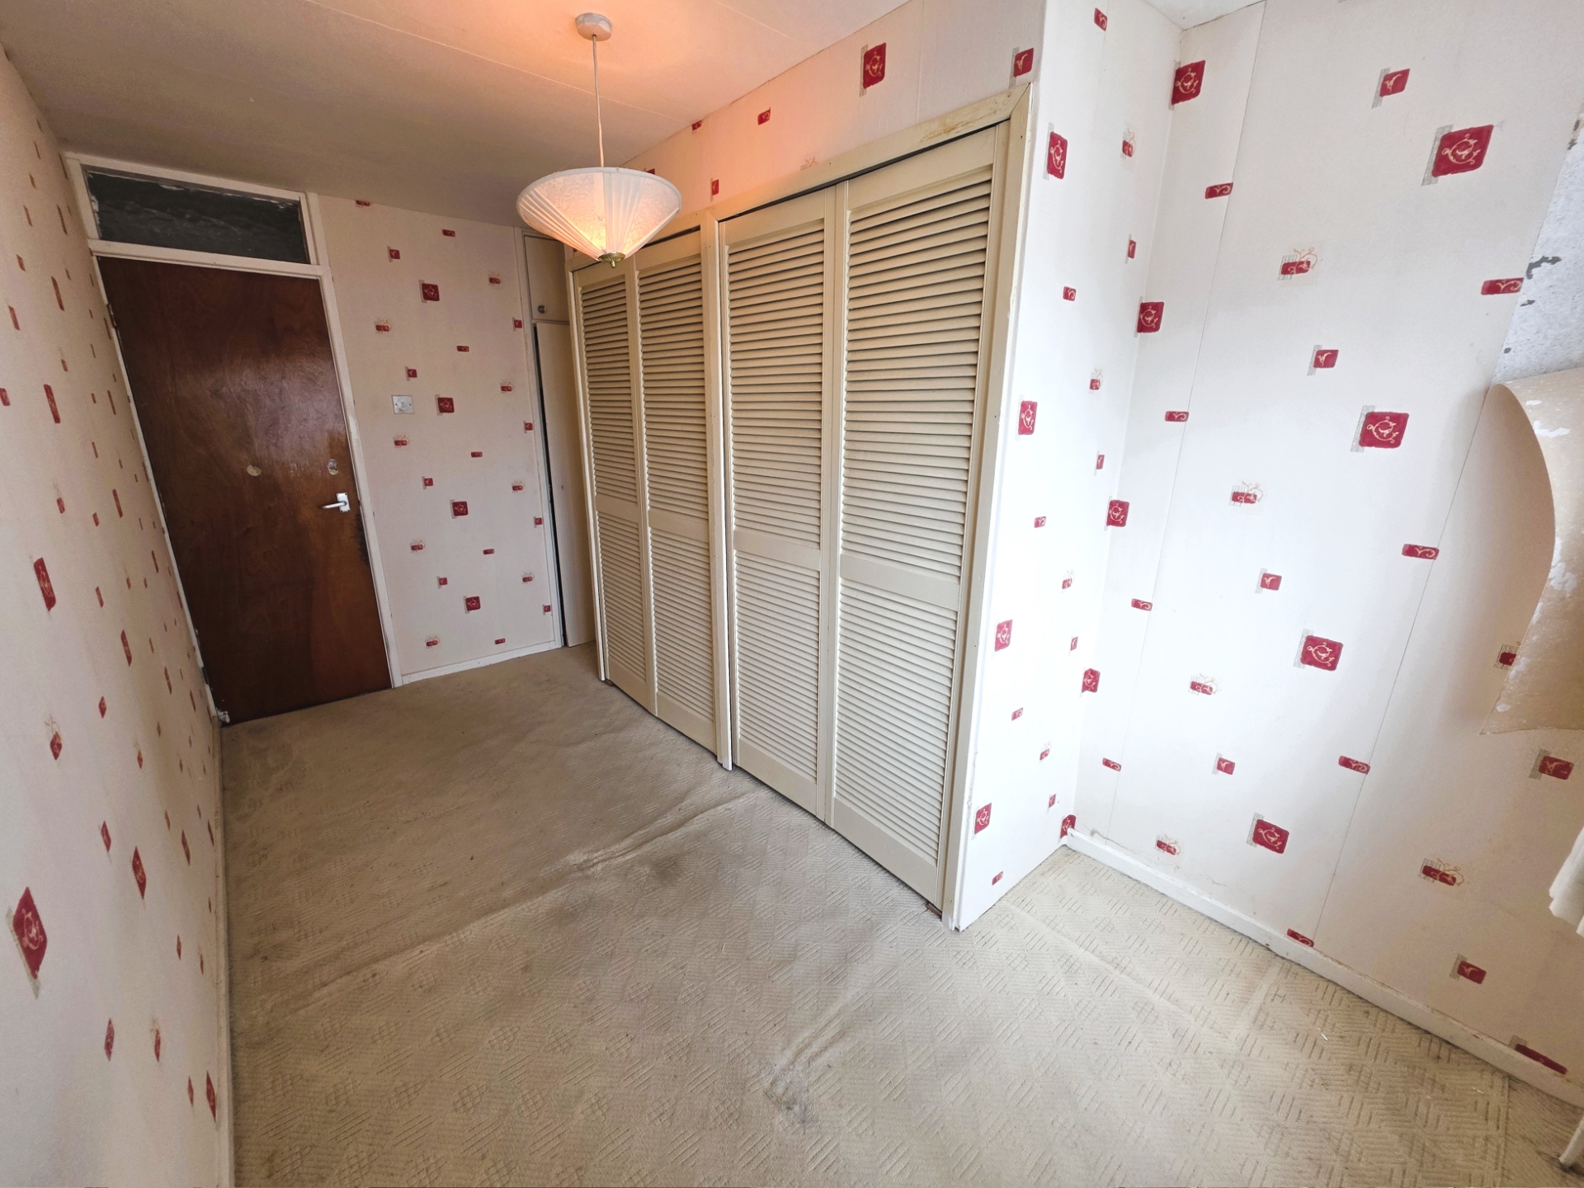
| Bedroom 3 (Front) | 14'0" x 7'2" (4.27m x 2.18m) Window to the front aspect, with built-in wardrobes and additional storage to the corner. Radiator. | |||
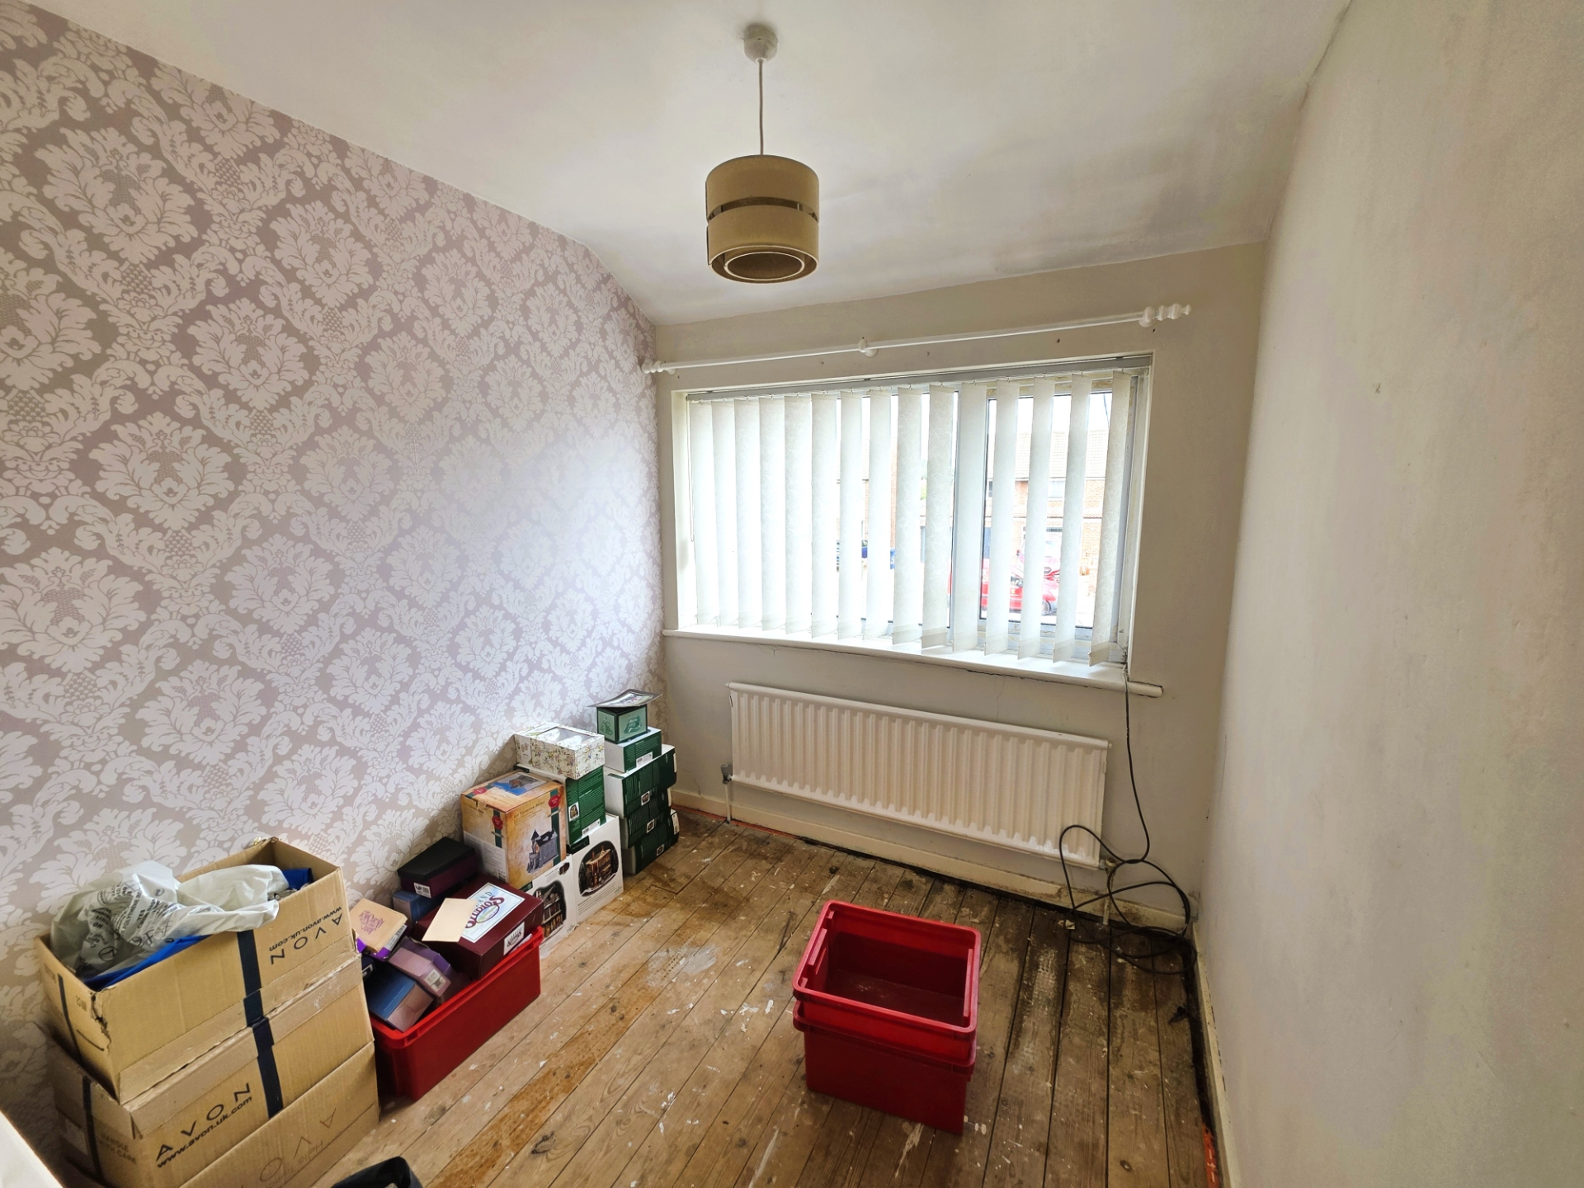
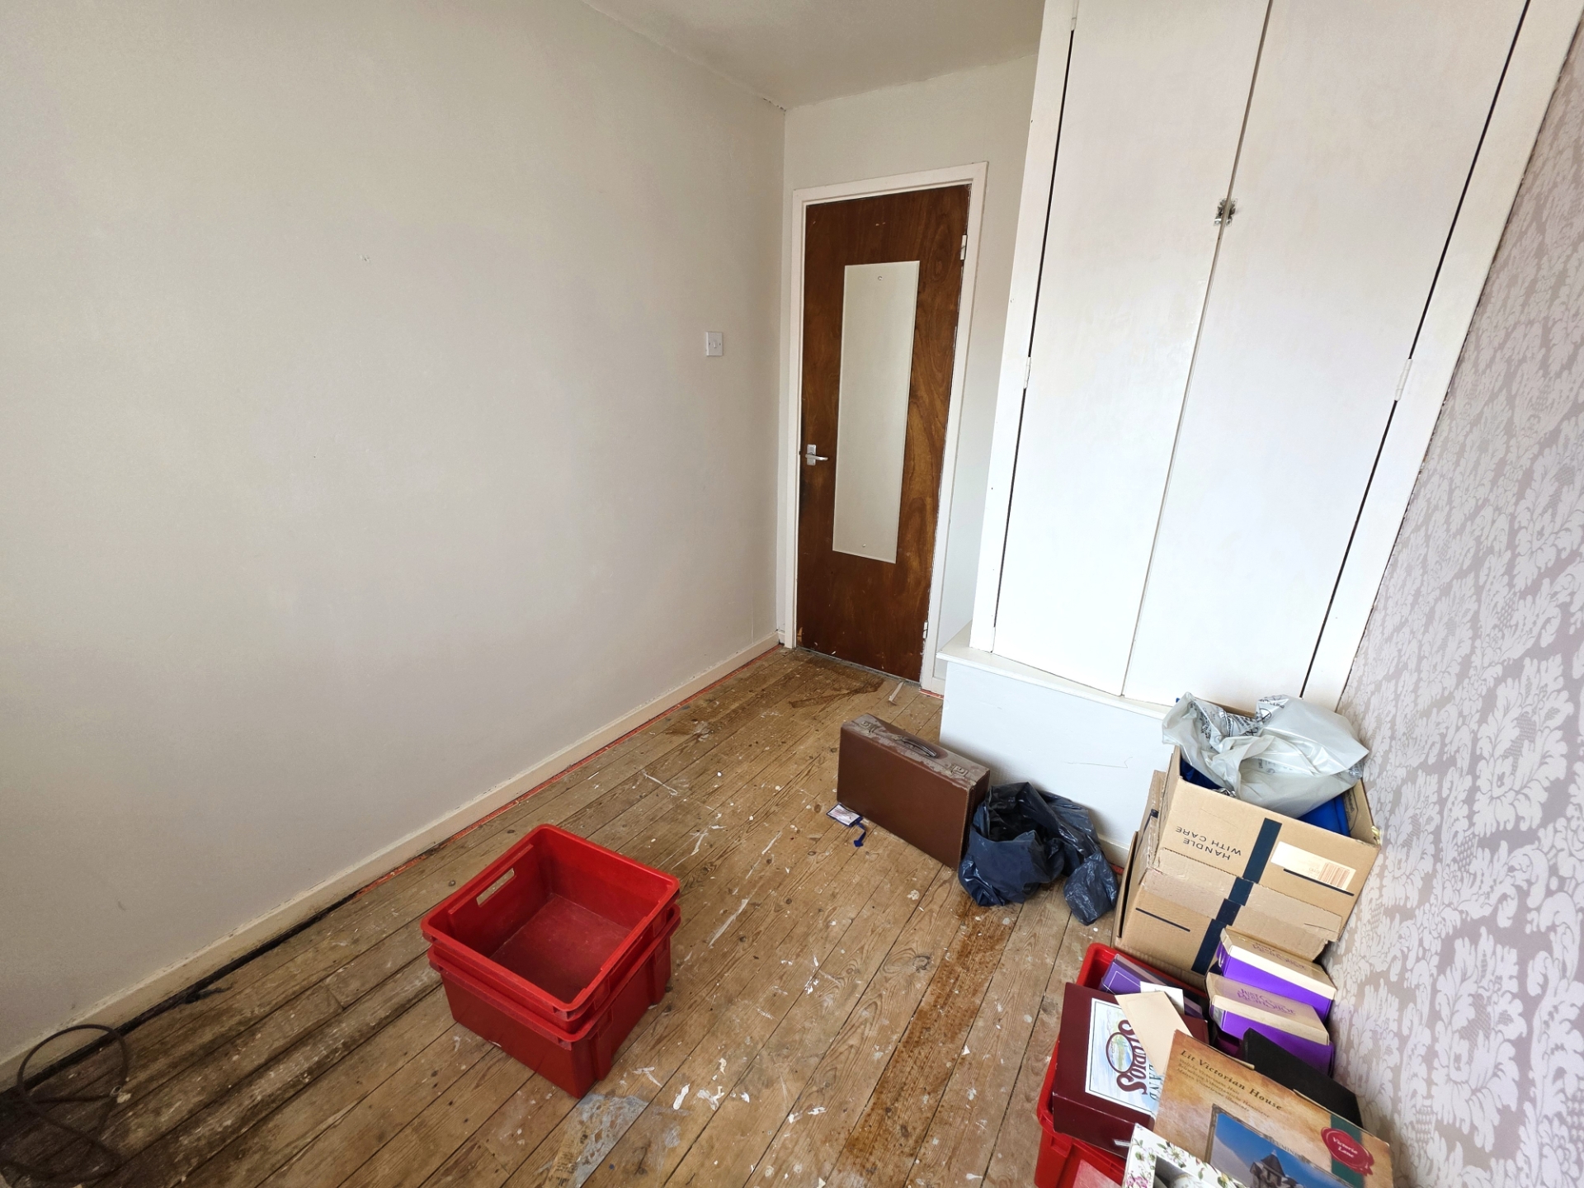
| Bedroom 4 (Front) | 9'6" x 6'8" (2.90m x 2.03m) Window to the front aspect, radiator, and exposed floorboards. Built-in storage above stair riser. | |||
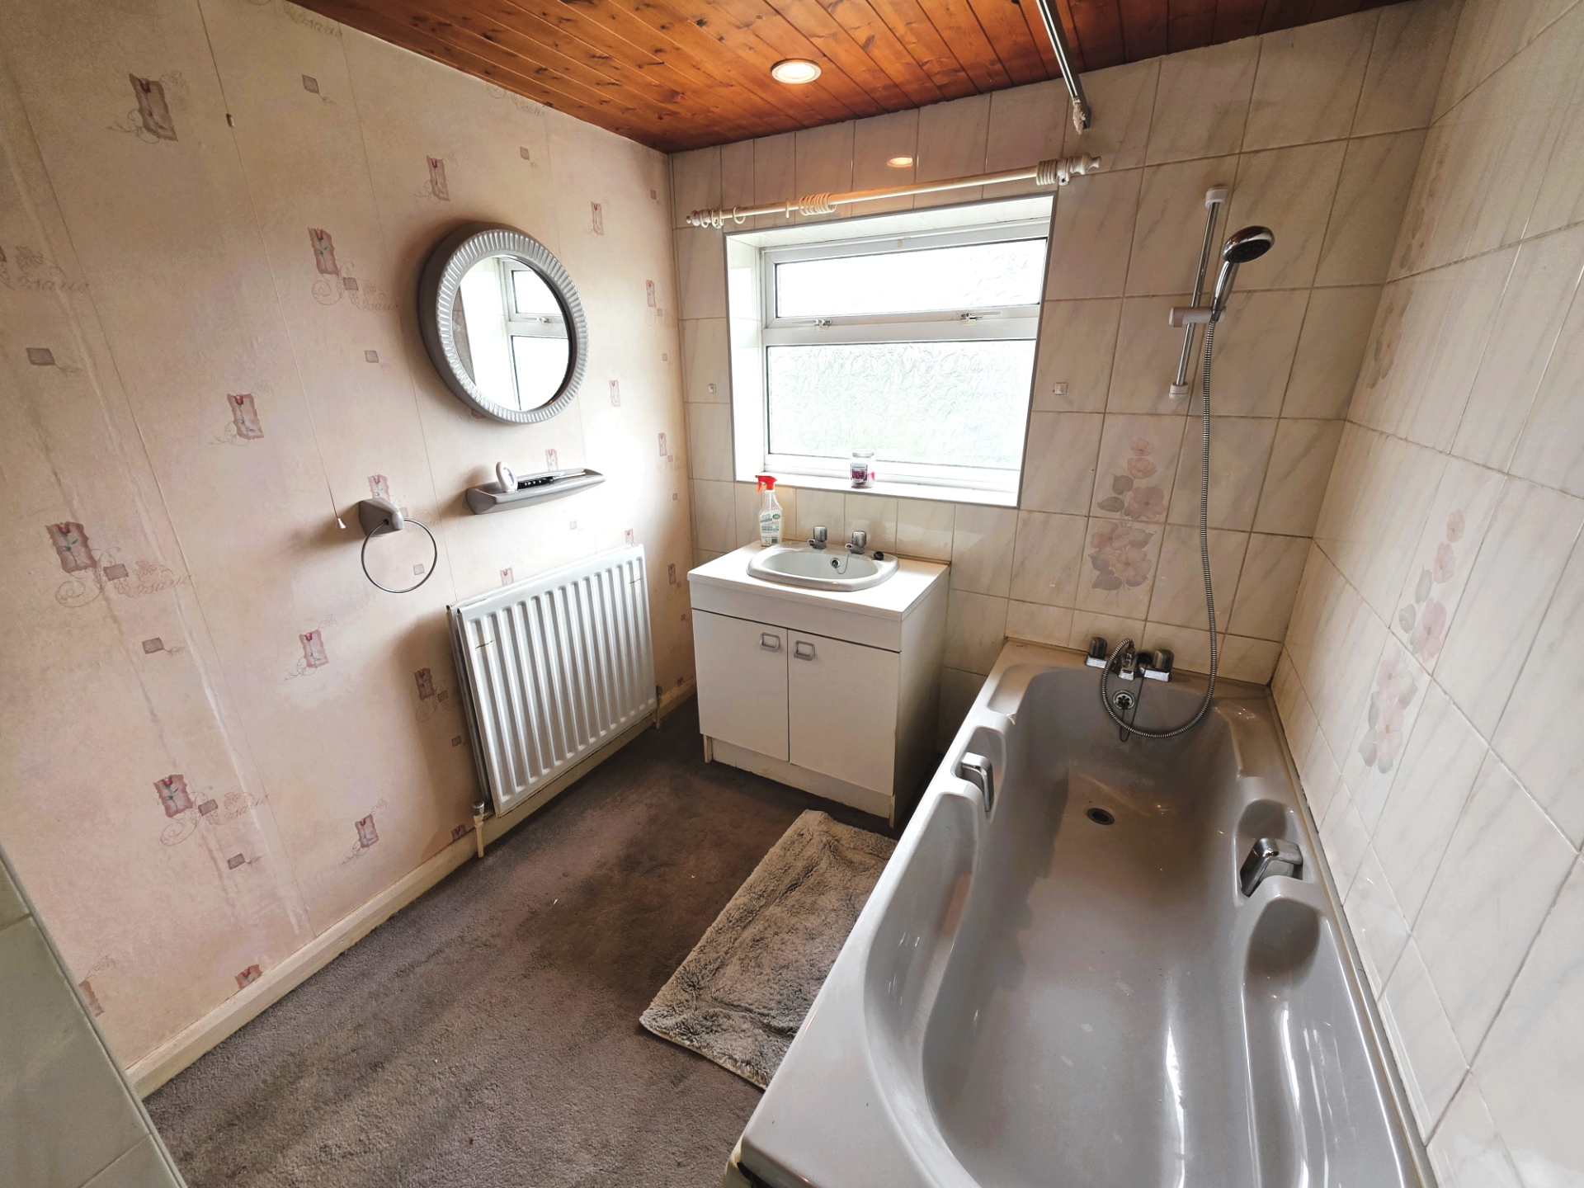
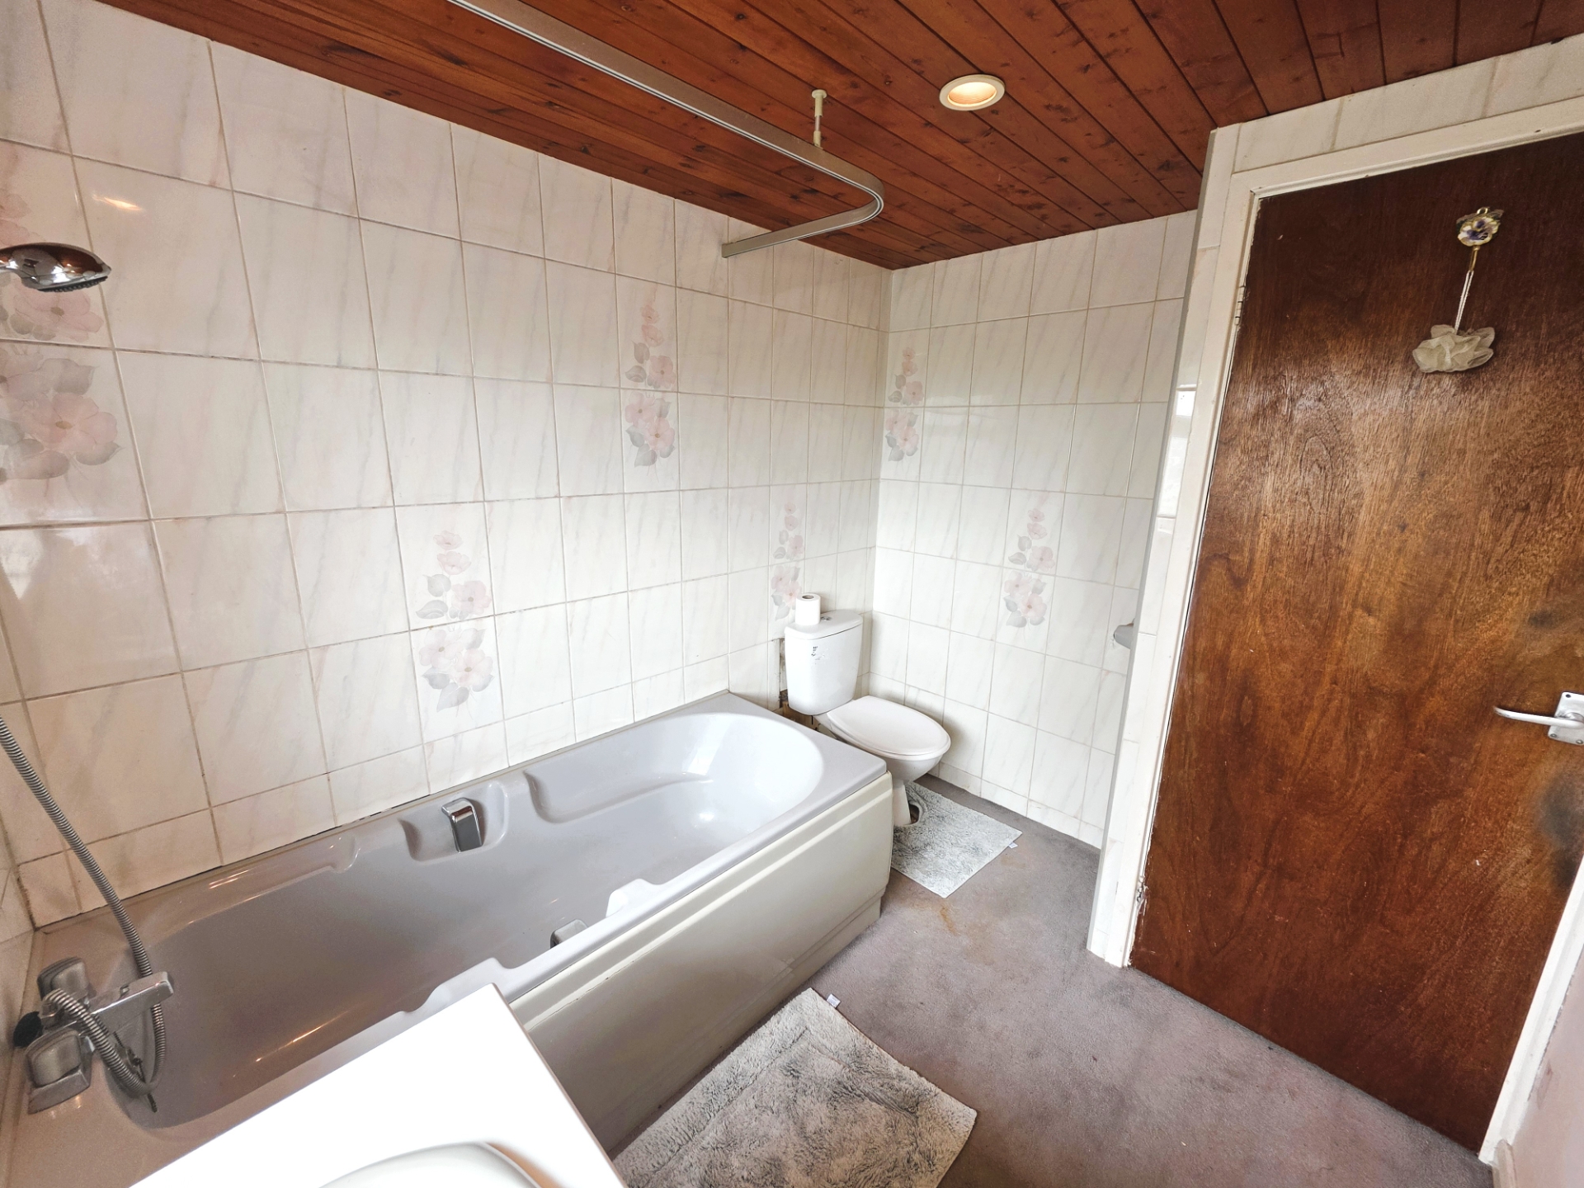
| Bathroom | 8'3" x 6'7" (2.51m x 2.01m) Fitted with a bath and overhead shower, basin, and WC. Window to the rear, radiator, and carpeted flooring. | |||
| Shower Room | 12'2" x 7'2" (3.71m x 2.18m) Fitted with shower, built-in basin with storage, and WC. Window to the rear and radiator. Carpeted flooring. | |||
| Front Garden | Large driveway. | |||
| Rear Garden | The property benefits from a large mature rear garden. A patio area is positioned directly outside the rear patio doors. Side gate access. | |||
IMPORTANT NOTICE
Descriptions of the property are subjective and are used in good faith as an opinion and NOT as a statement of fact. Please make further specific enquires to ensure that our descriptions are likely to match any expectations you may have of the property. We have not tested any services, systems or appliances at this property. We strongly recommend that all the information we provide be verified by you on inspection, and by your Surveyor and Conveyancer.

