

3 Bedroom Semi Detached Let Agreed in - £875 pcm fees apply
Newly Decorated & New Floor Coverings
Three Well-Proportioned Bedrooms
Spacious Lounge & Separate Dining Room
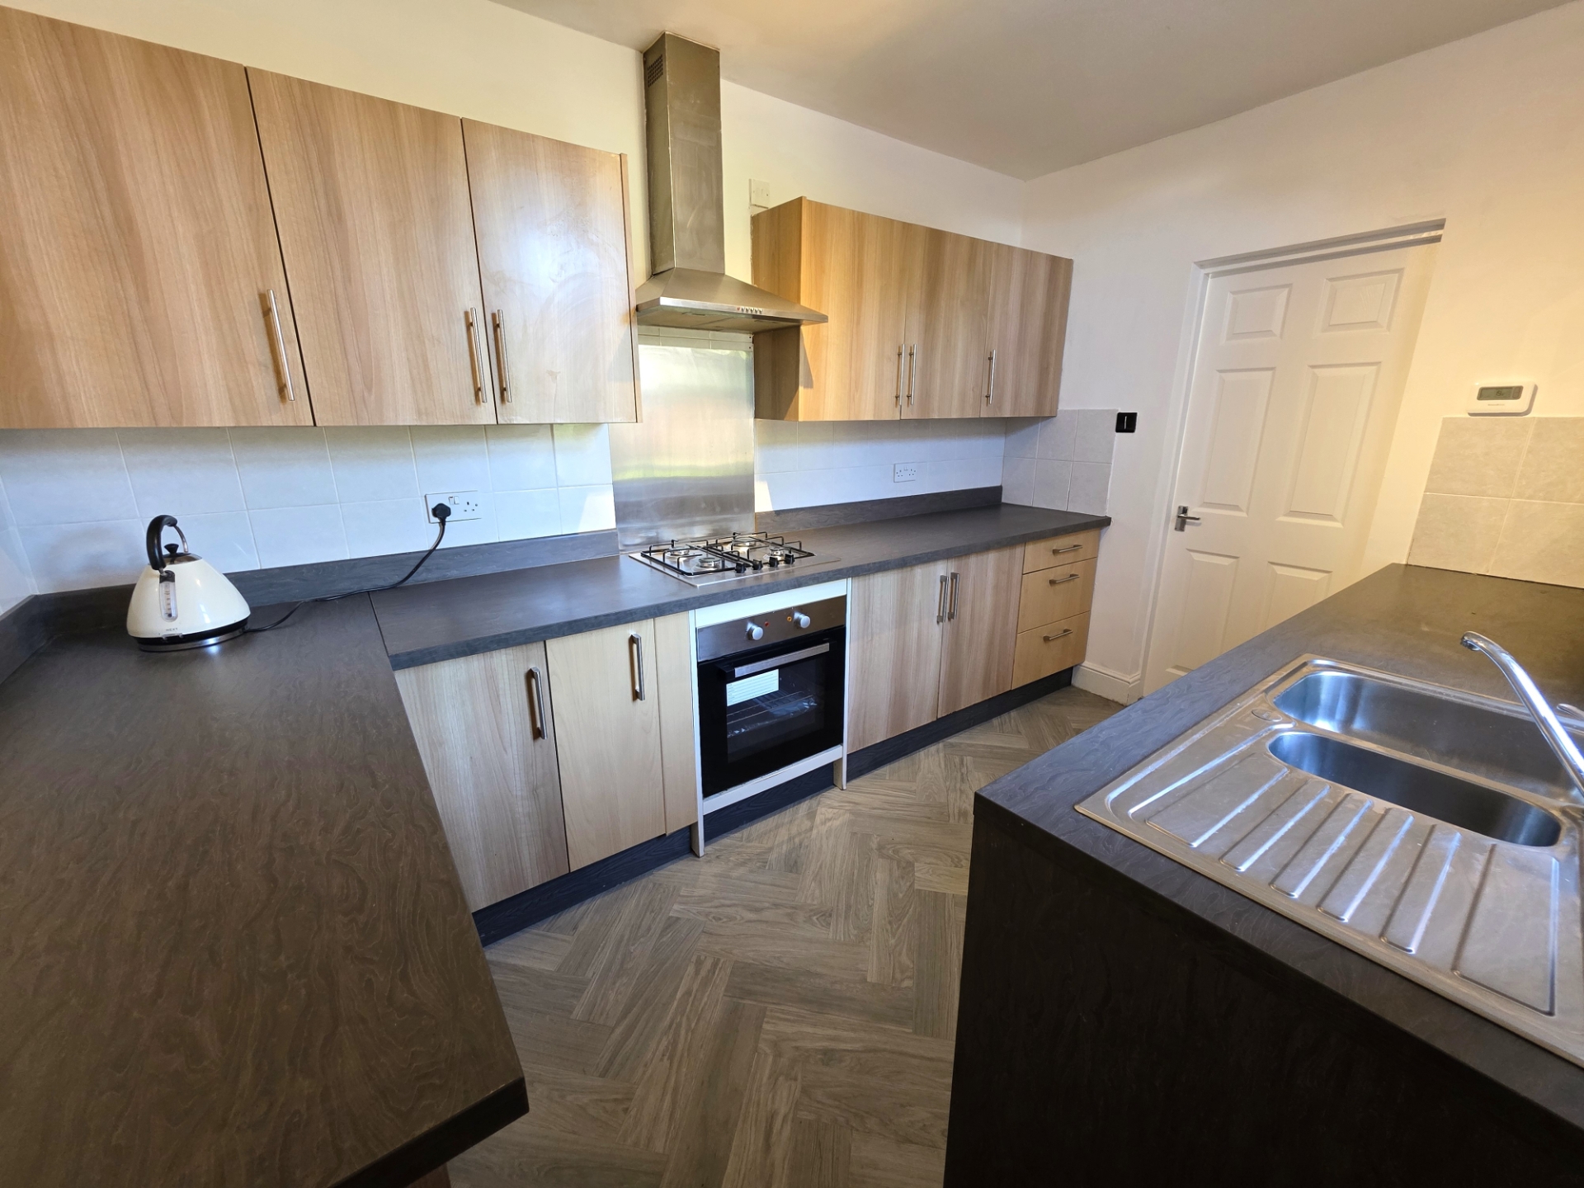
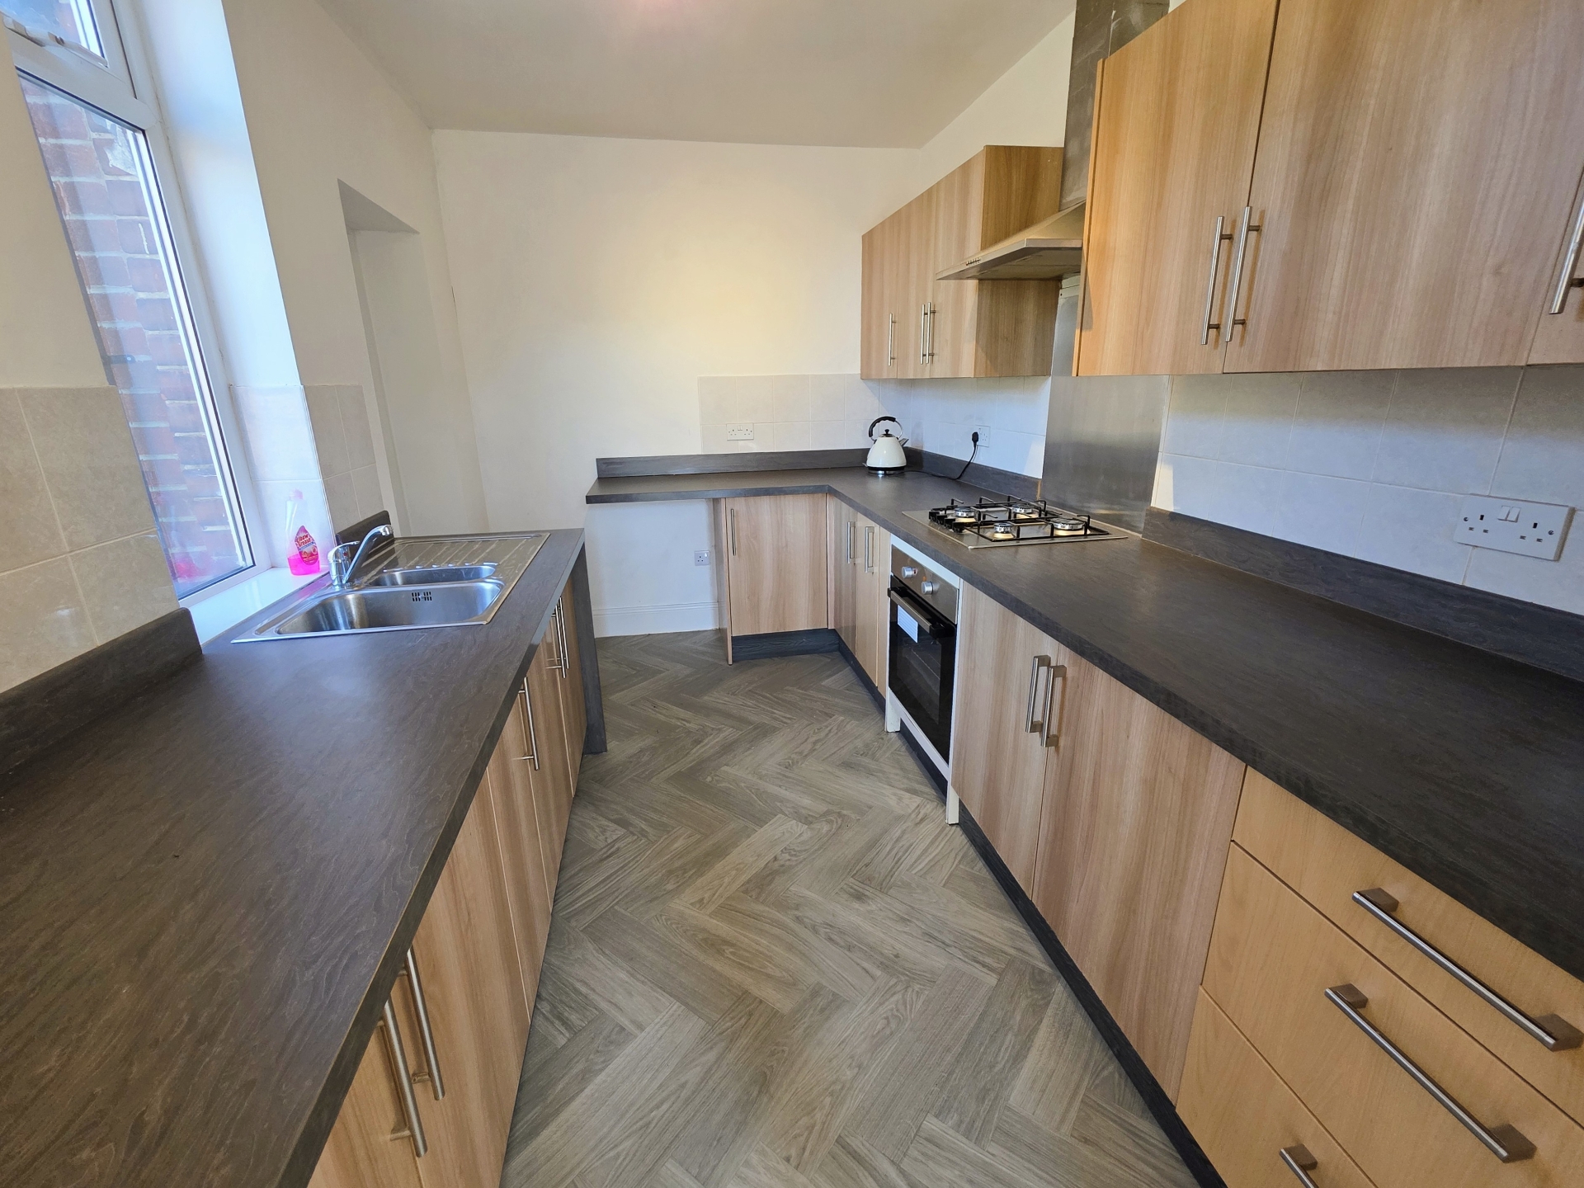
Modern Fitted Kitchen
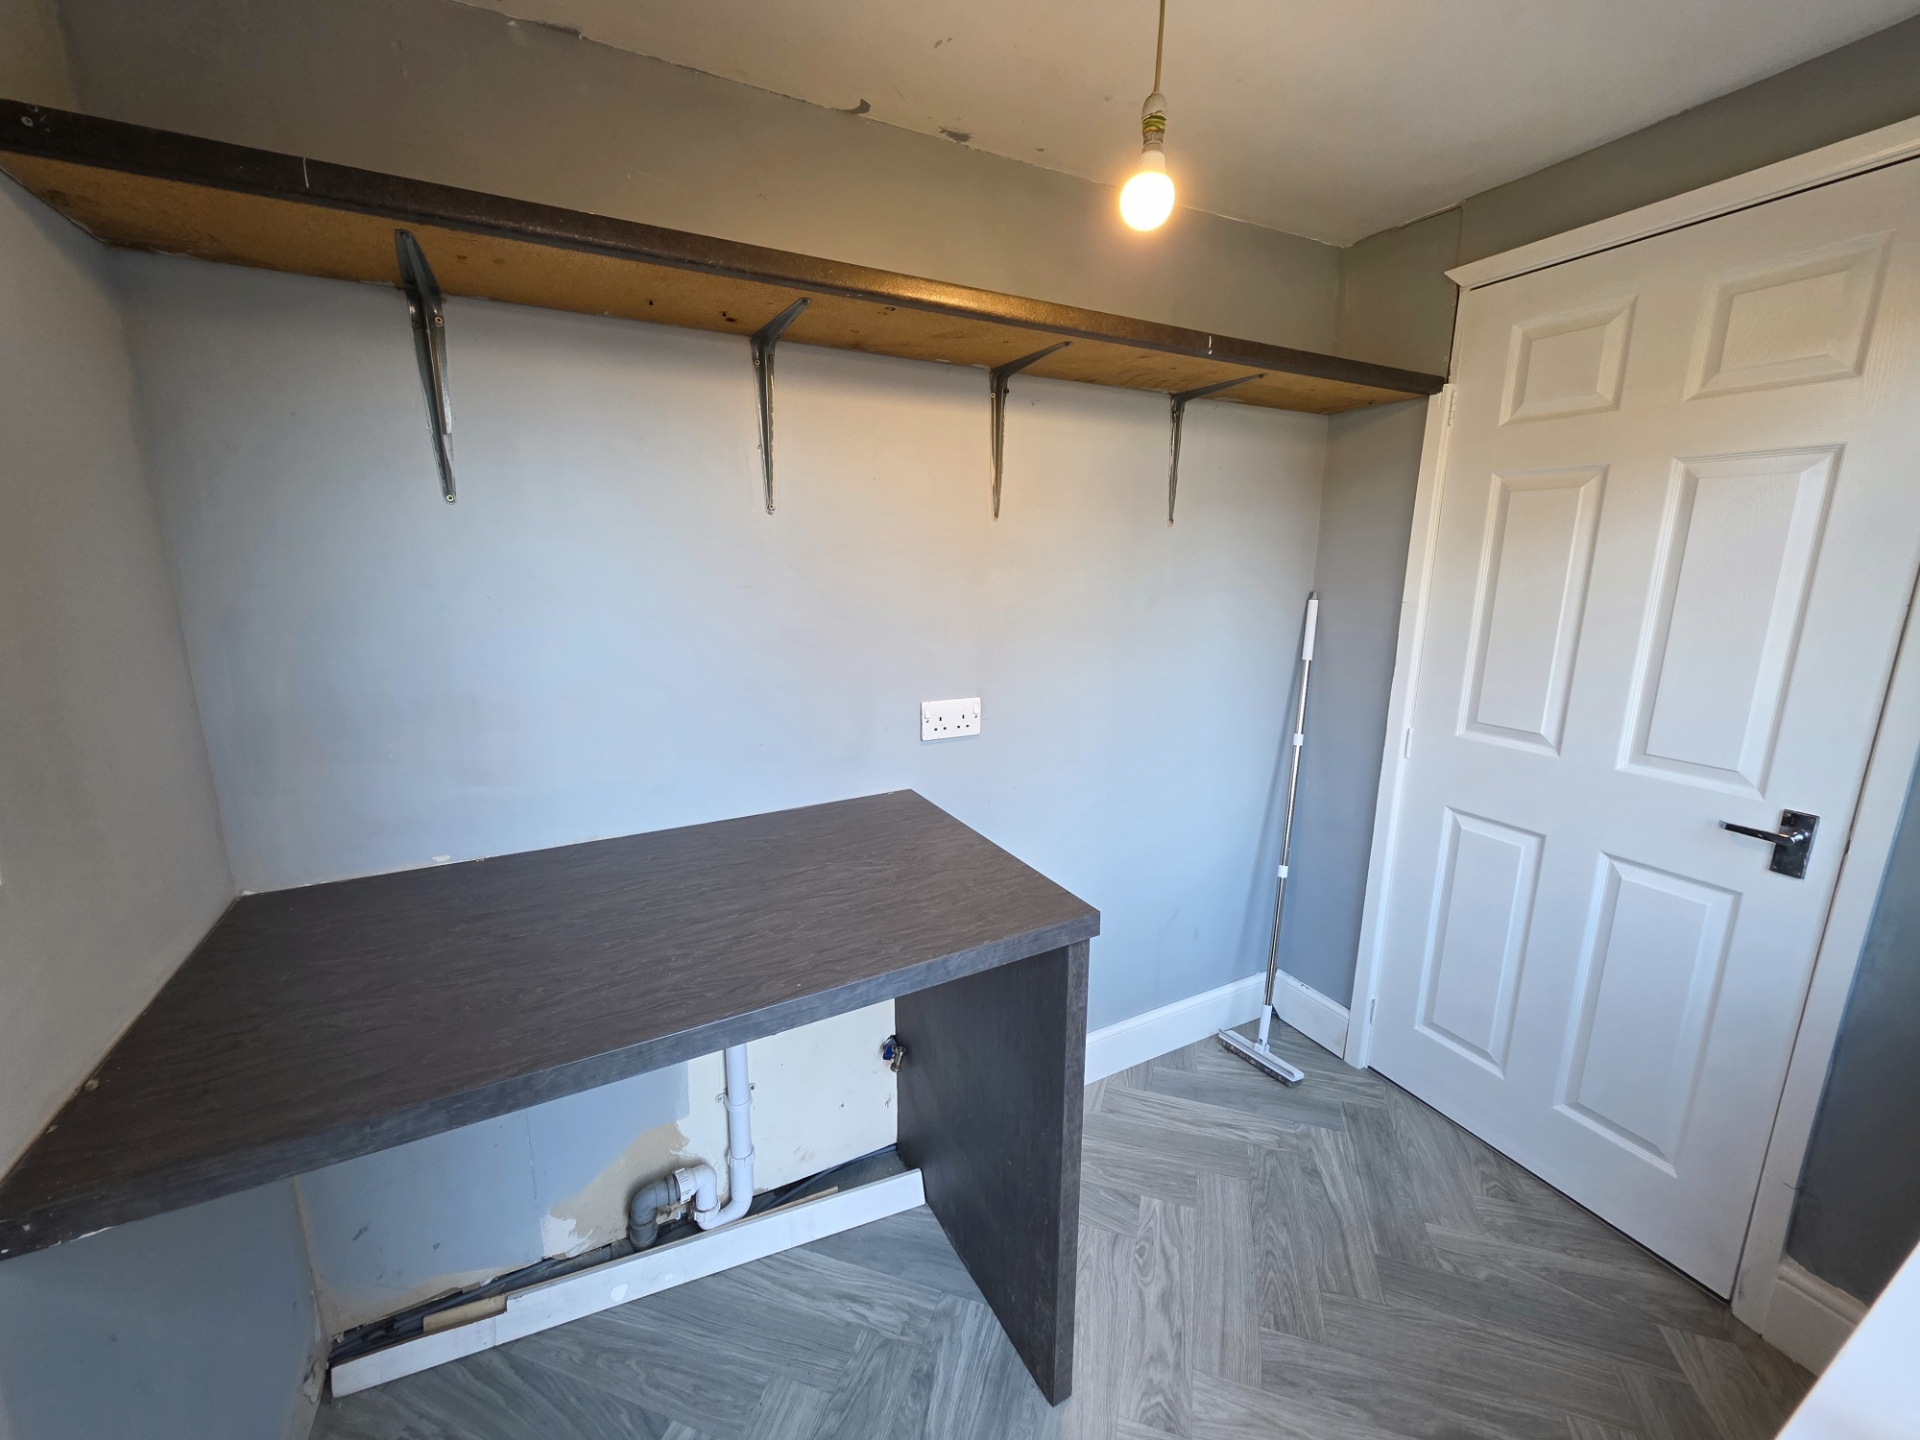
Useful Utility Room
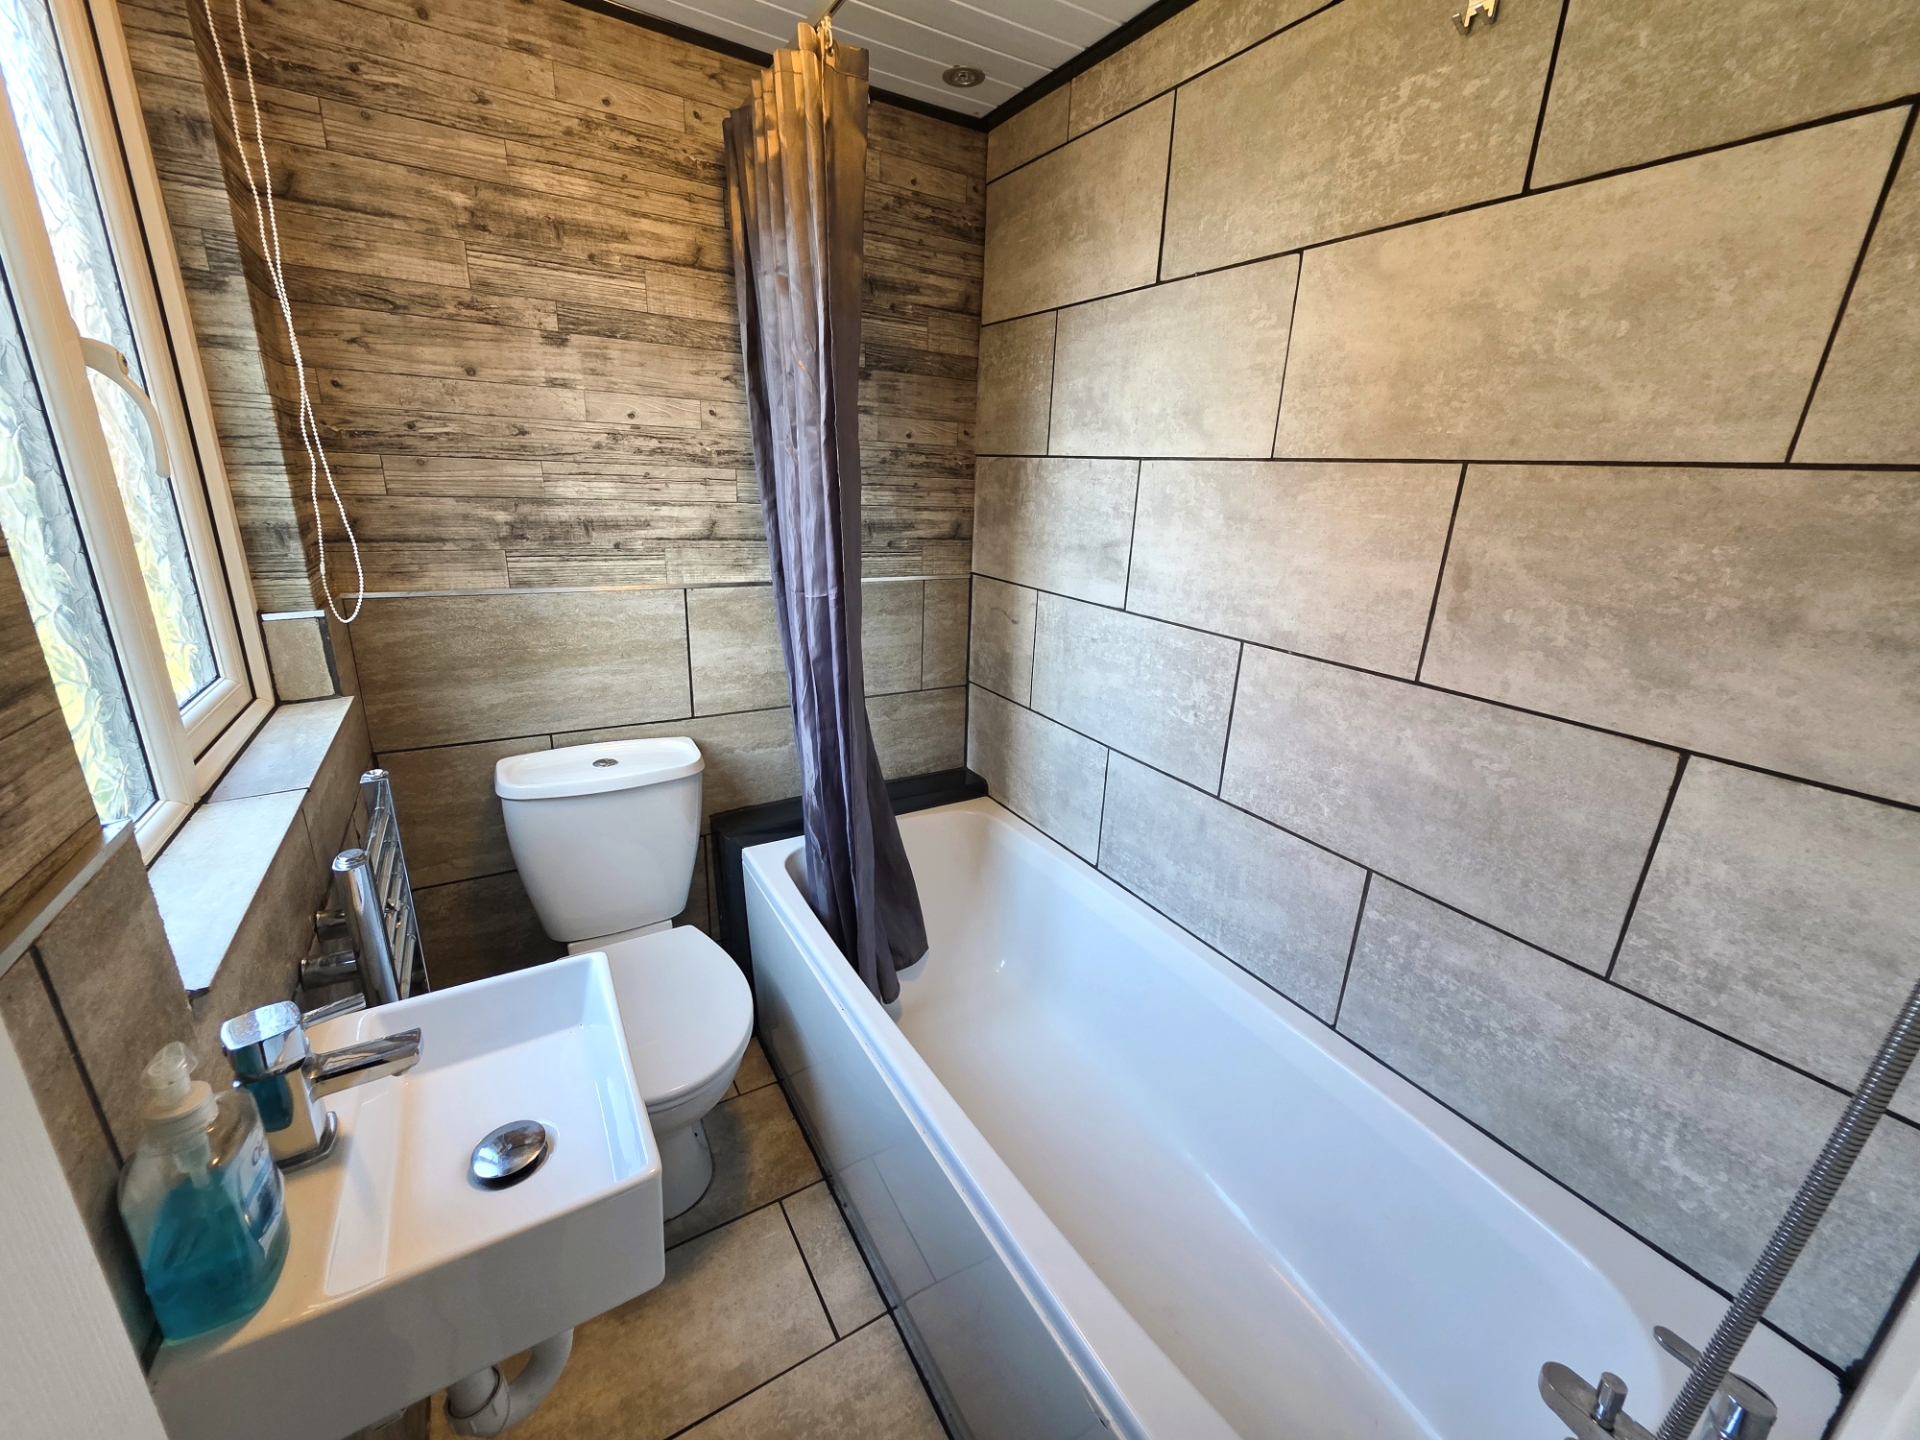
Ground Floor Bathroom & First Floor Shower Room
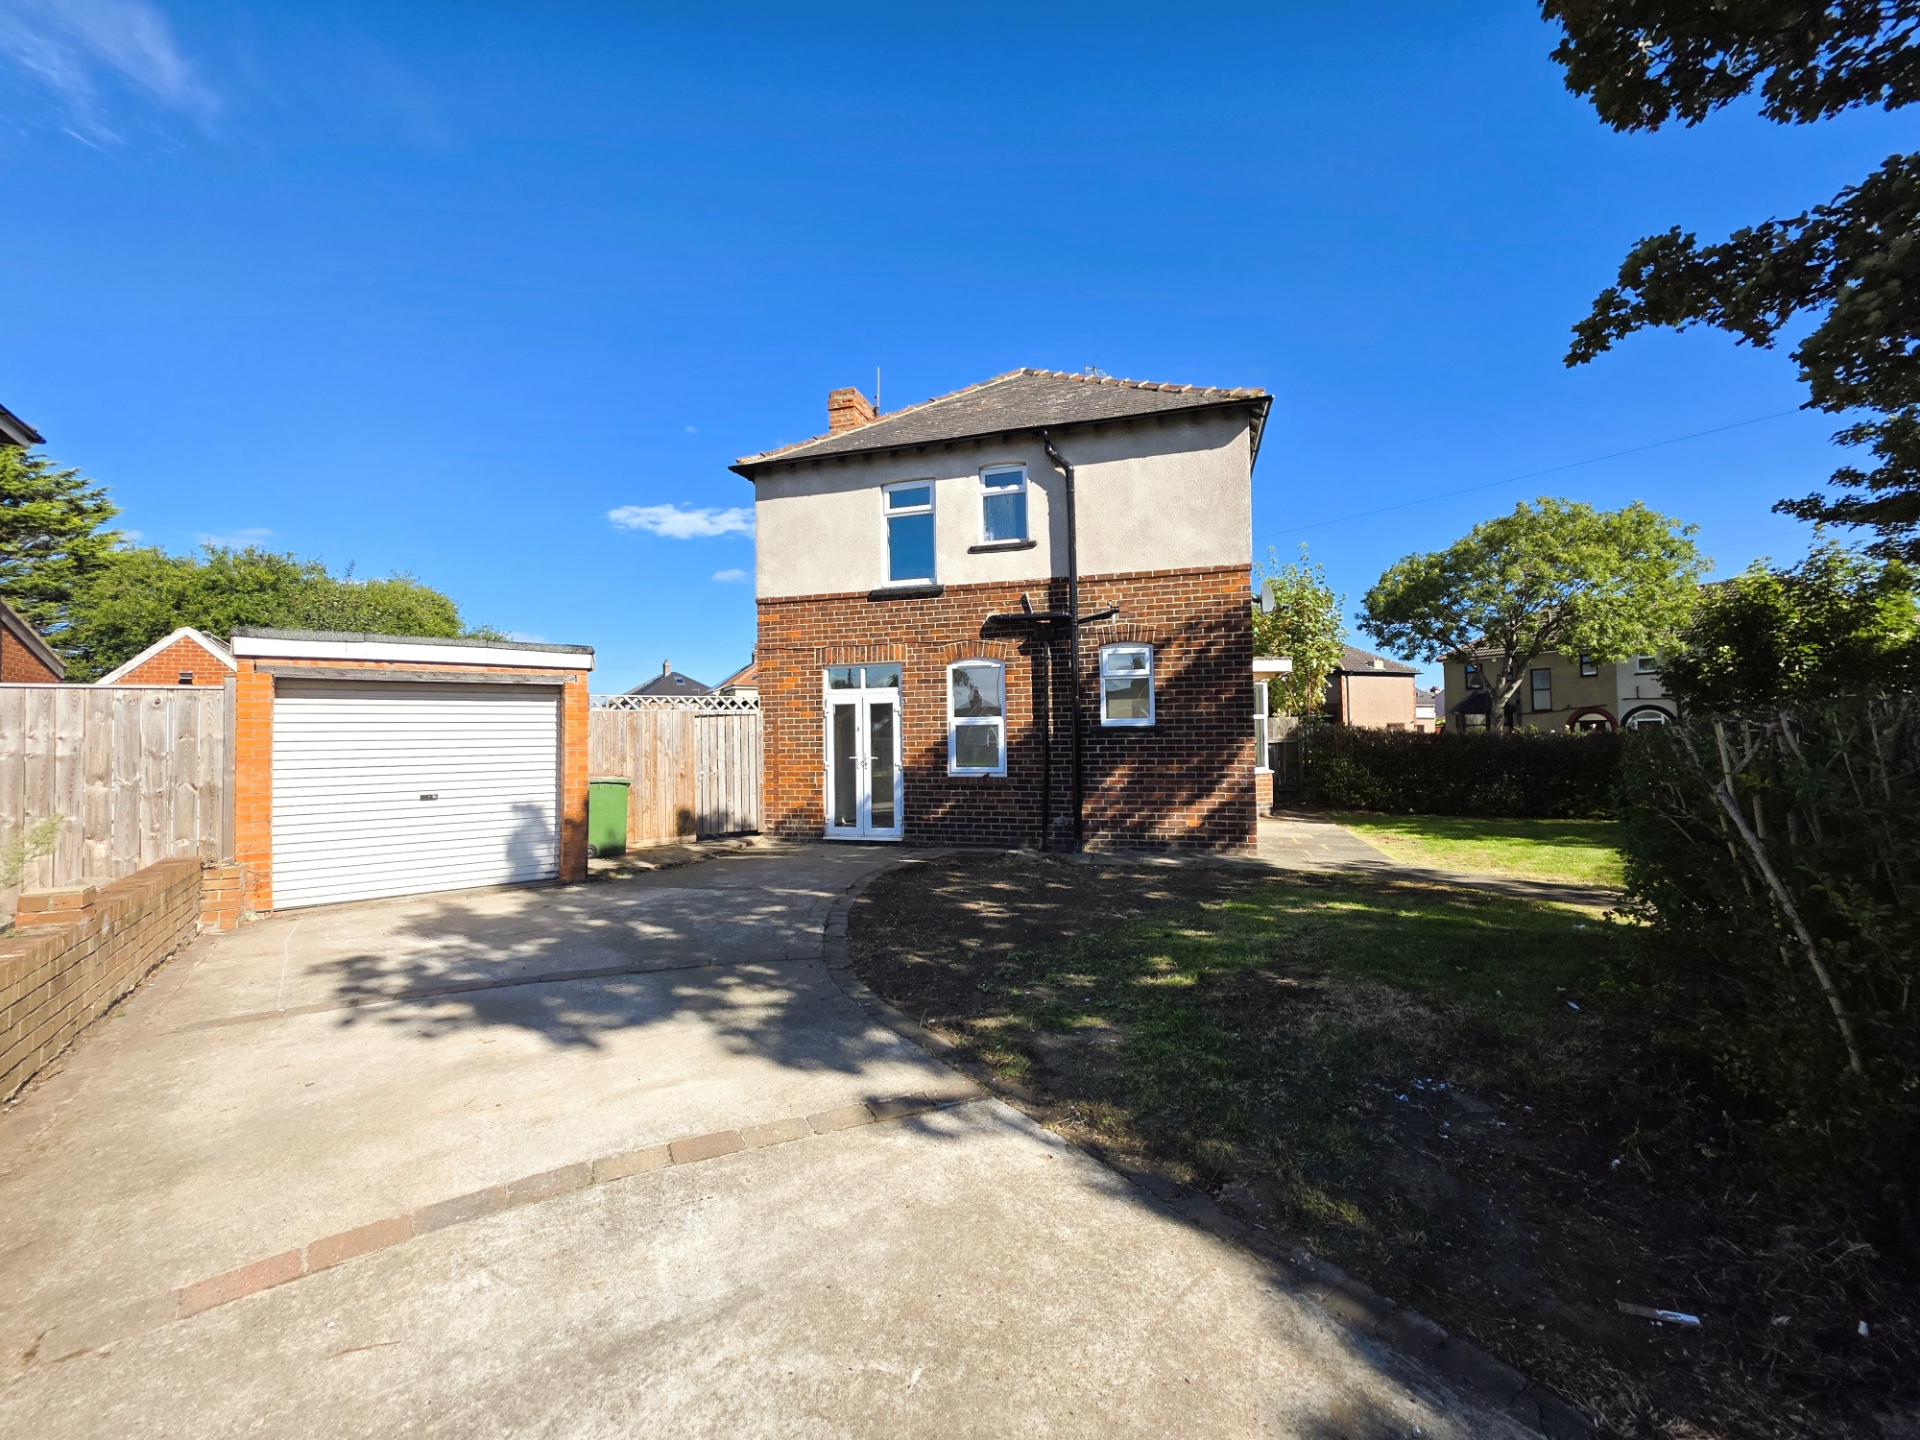
Driveway Providing Off-Street Parking
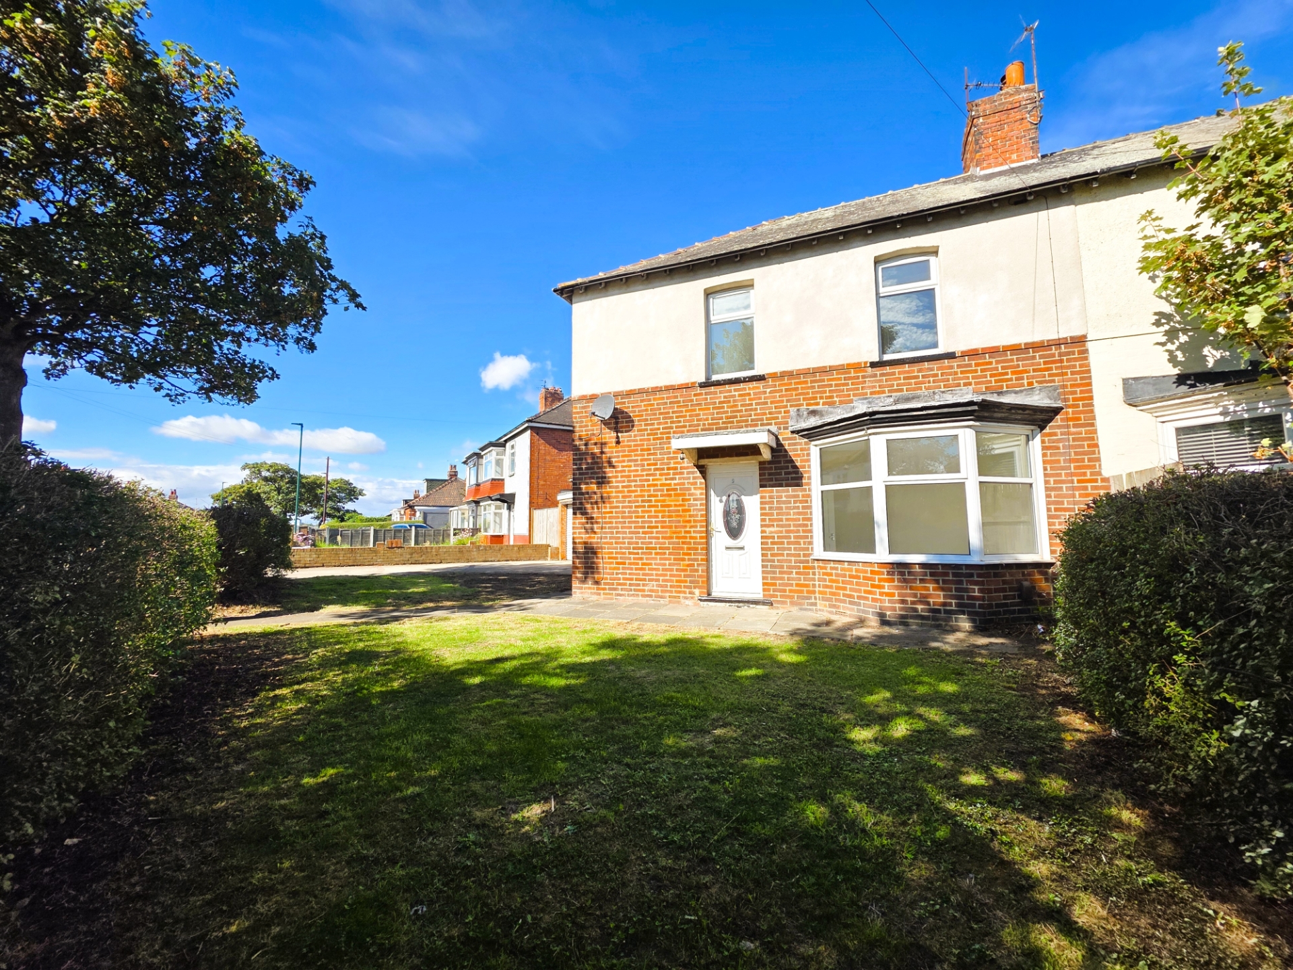
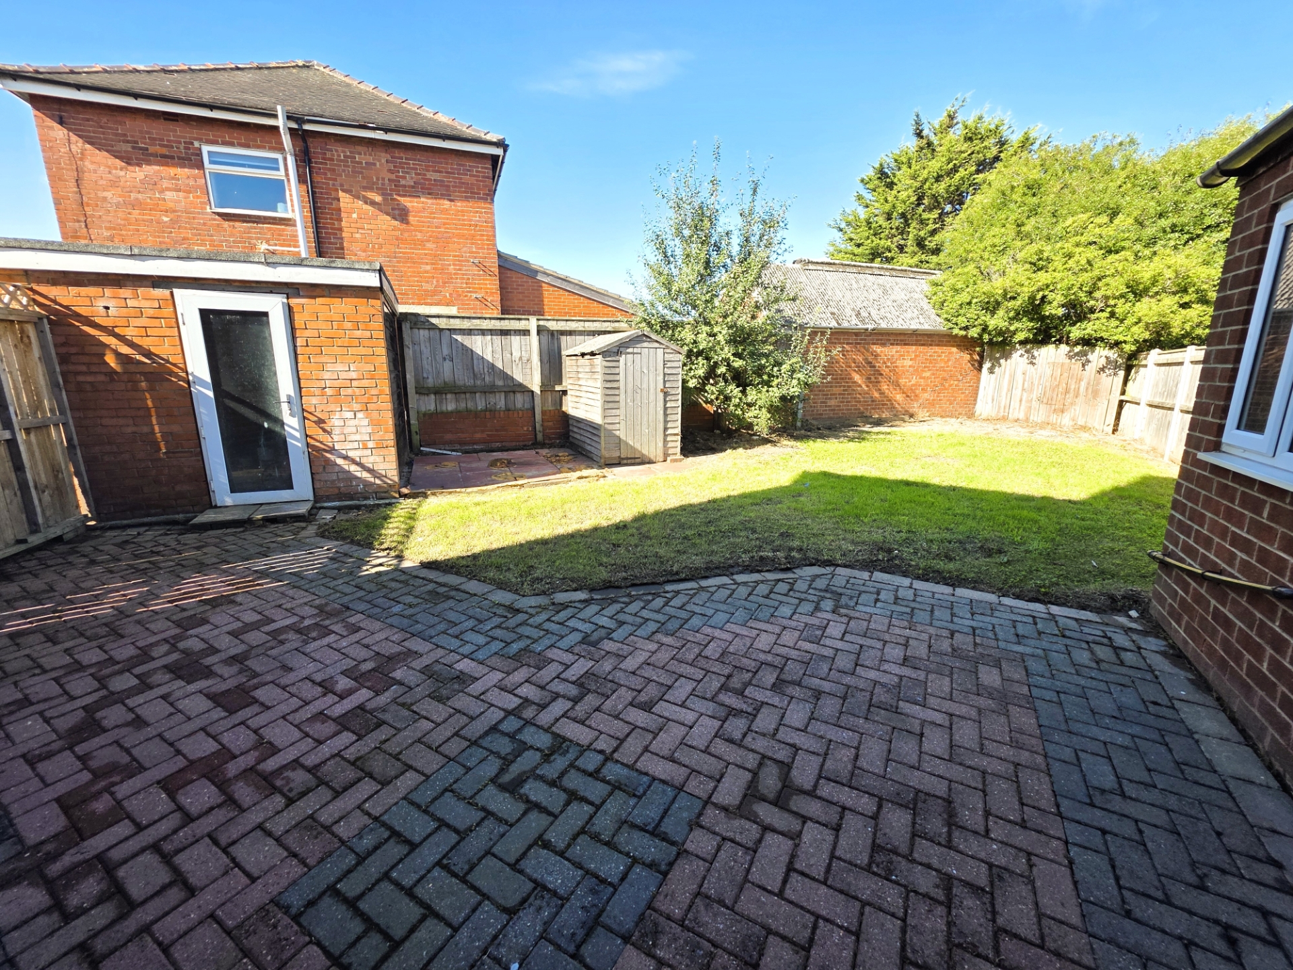
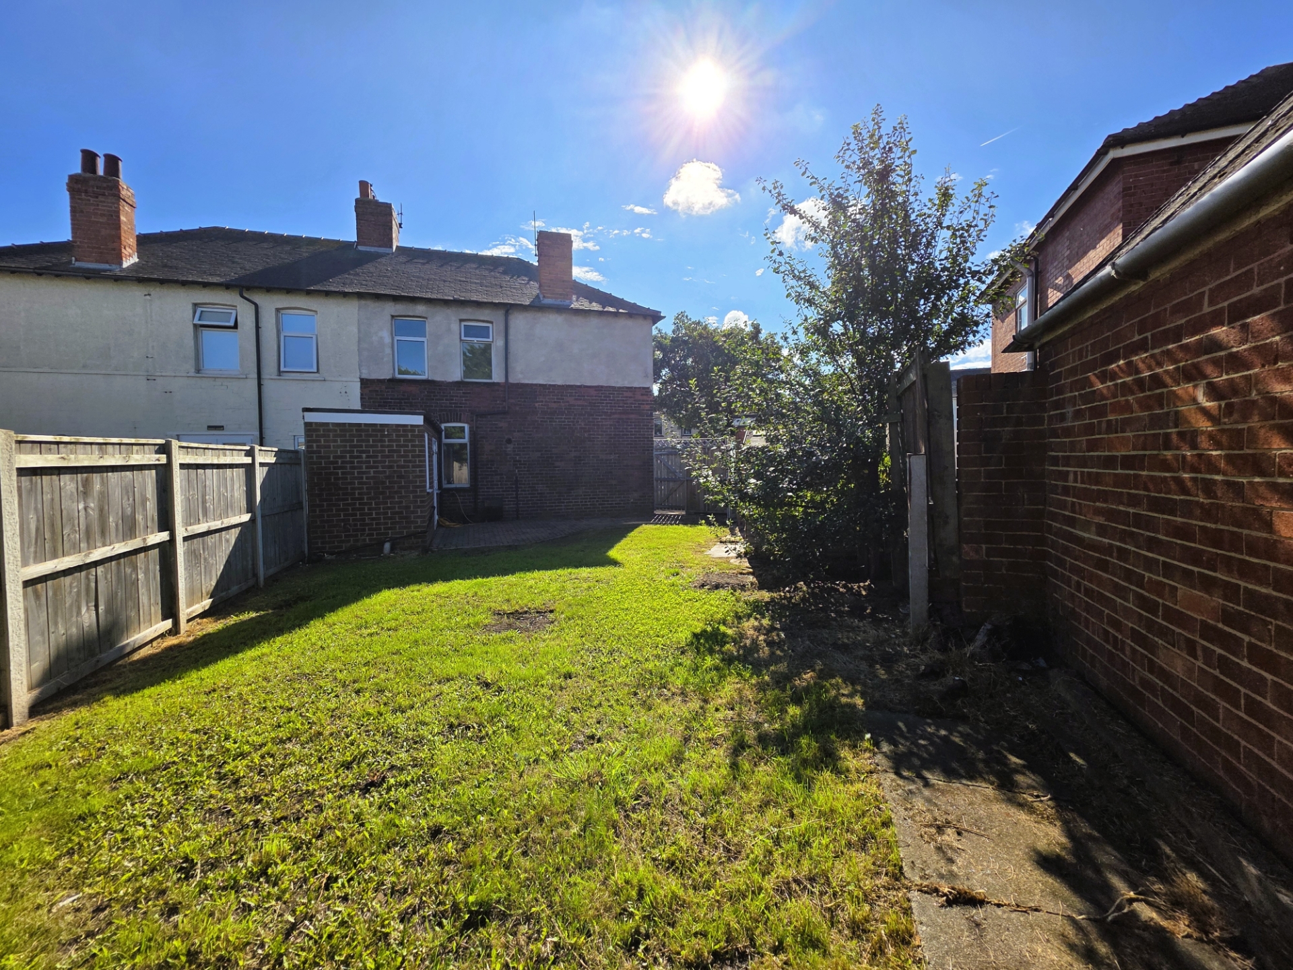
Generous Corner Plot with Gardens
Available Immediately
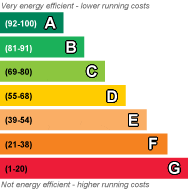
EPC Rated: D
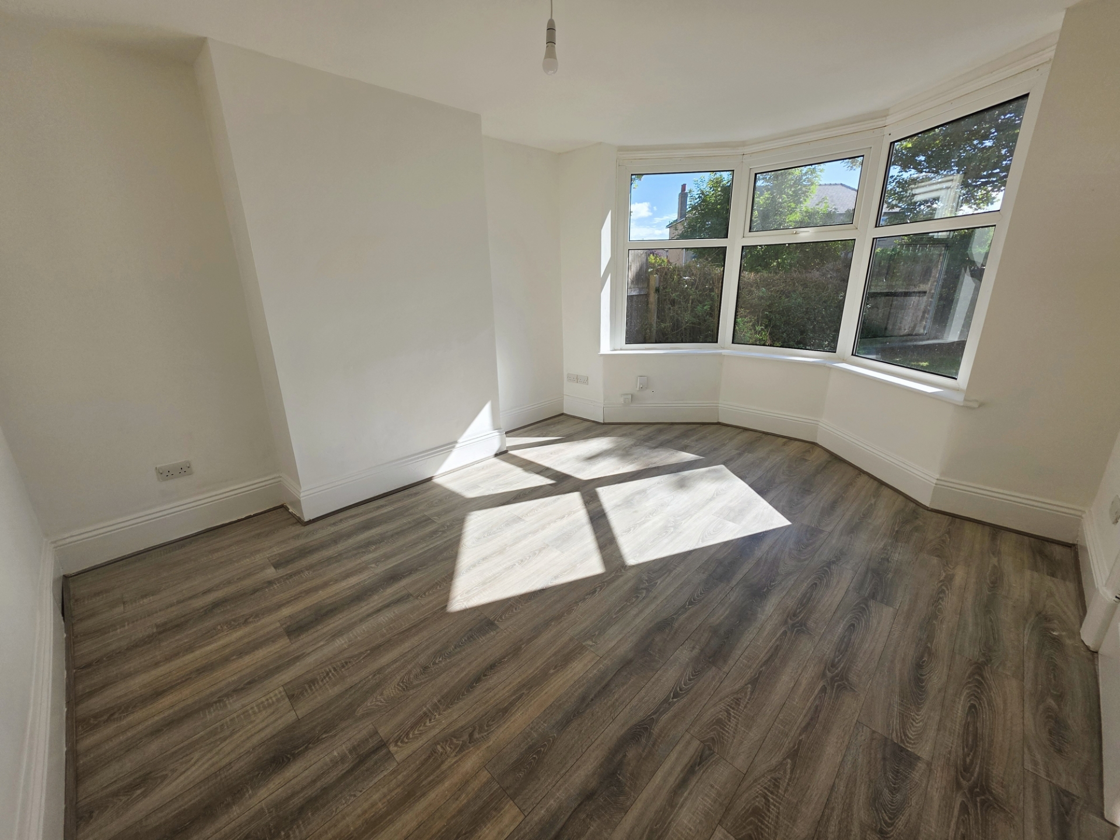
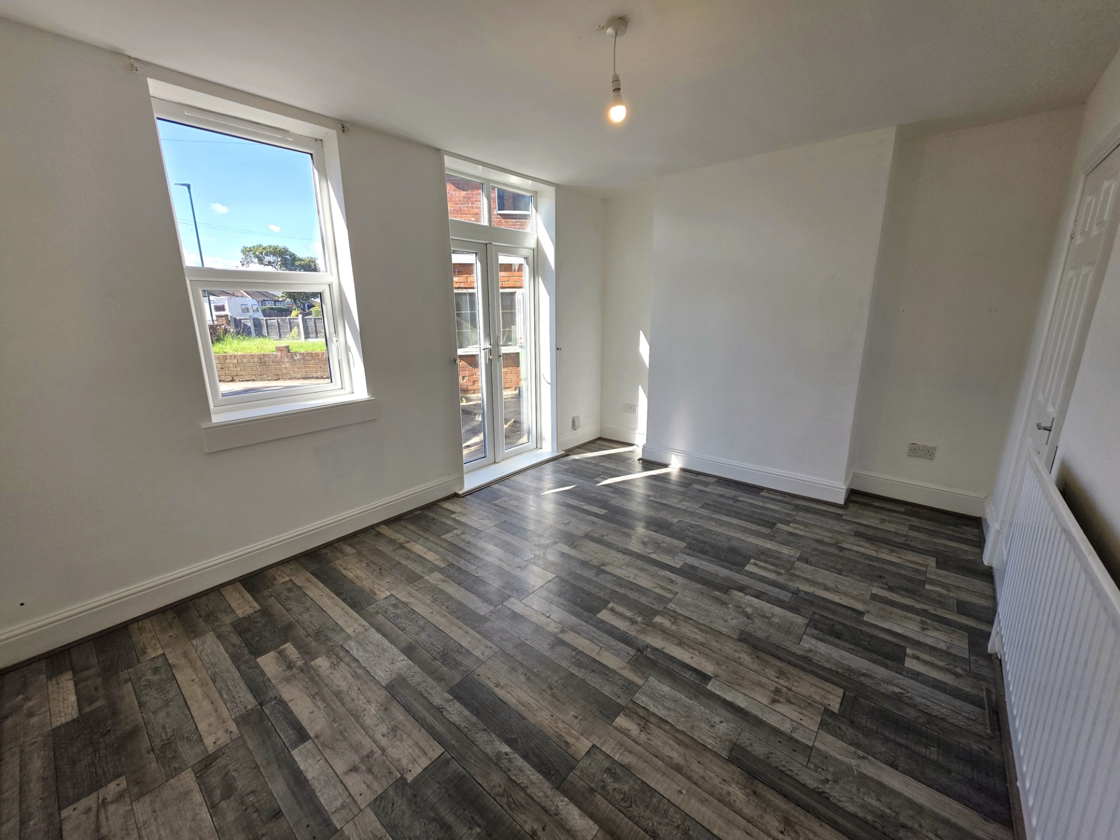
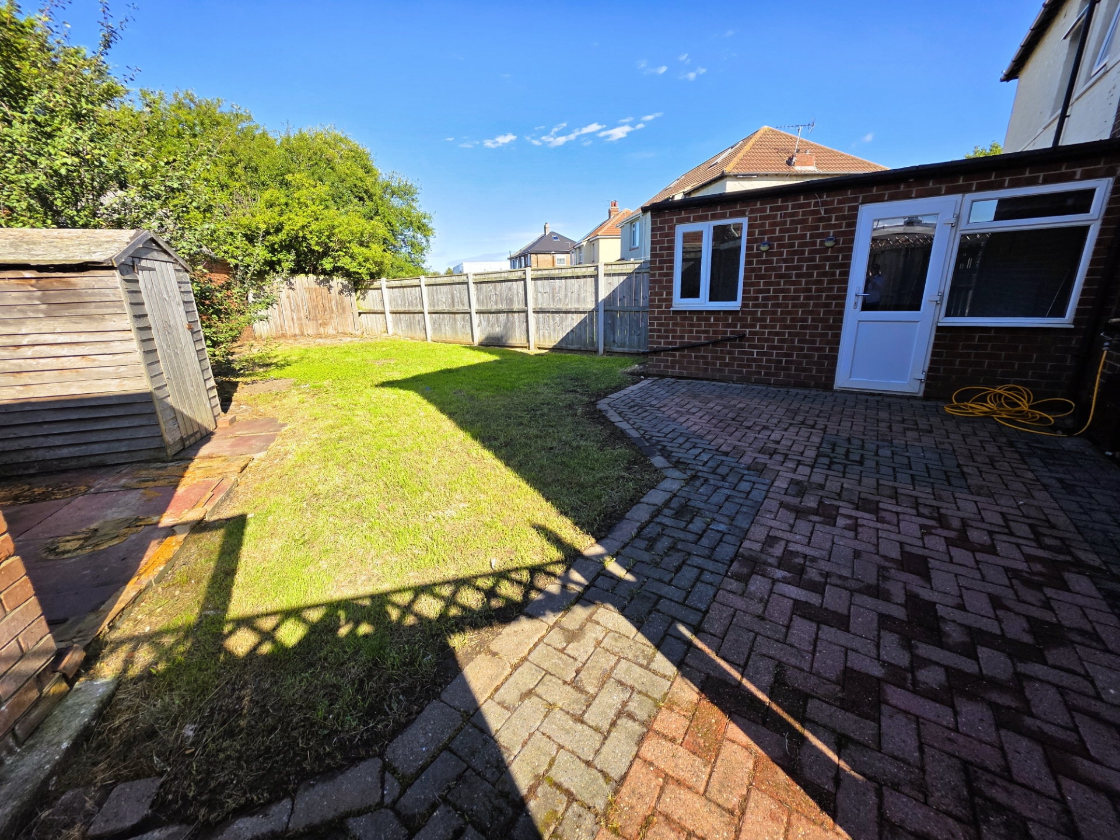
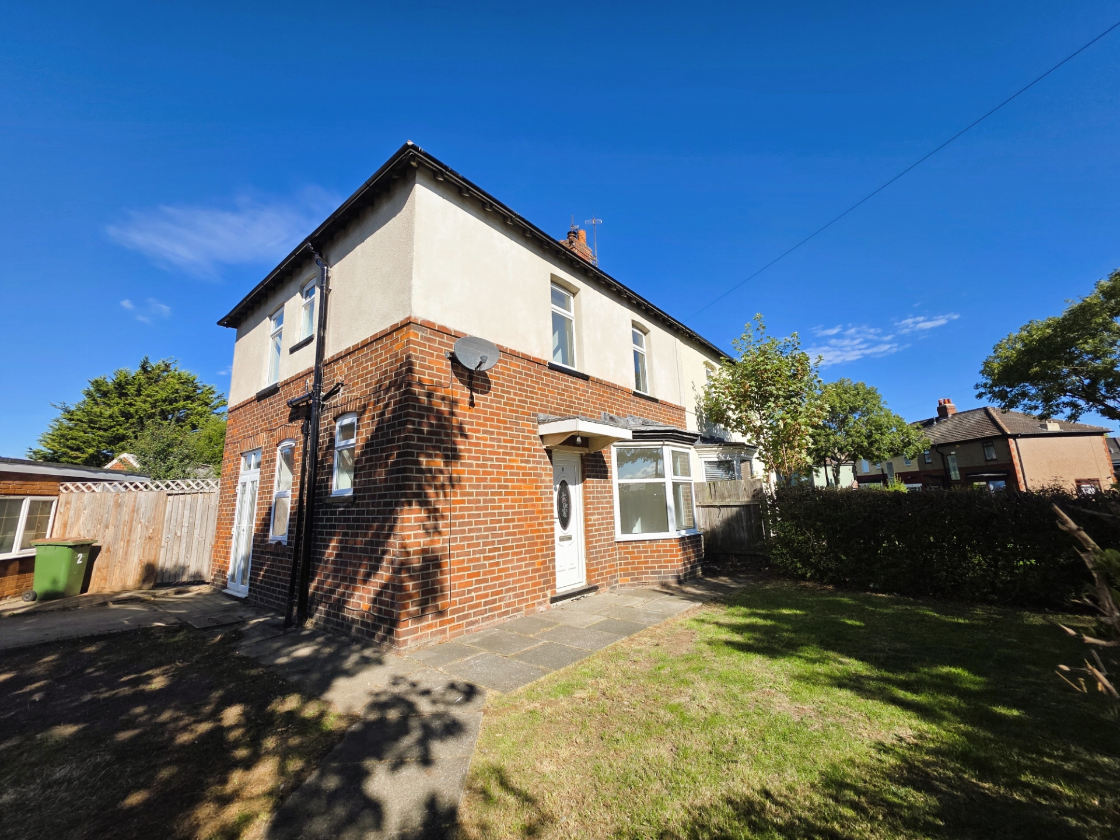
£875 PCM | Three Bedrooms | Recently Refurbished | Corner Plot | Driveway & Gardens Redcar Lettings & Sales are delighted to offer to the rental market this recently refurbished three-bedroom family home, occupying a generous corner plot in a popular residential area of Redcar. The property has recently undergone redecoration throughout and benefits from new floor coverings, offering well-presented and spacious accommodation ready for immediate occupation. To the ground floor, the property briefly comprises an entrance hallway, spacious lounge, separate dining room with access to the driveway, fitted kitchen with a range of wall and base units, separate utility room, and a ground floor bathroom. To the first floor are three well-proportioned bedrooms, including a principal bedroom with fitted wardrobe, together with a family shower room. Externally, the property enjoys a particularly generous plot position with gardens to the front and rear, together with a driveway providing off-street parking. The corner plot setting offers more outdoor space than many similar properties, making it an ideal home for families. Early viewing is highly recommended to appreciate the space and condition on offer. EPC Rated: D Council Tax: B
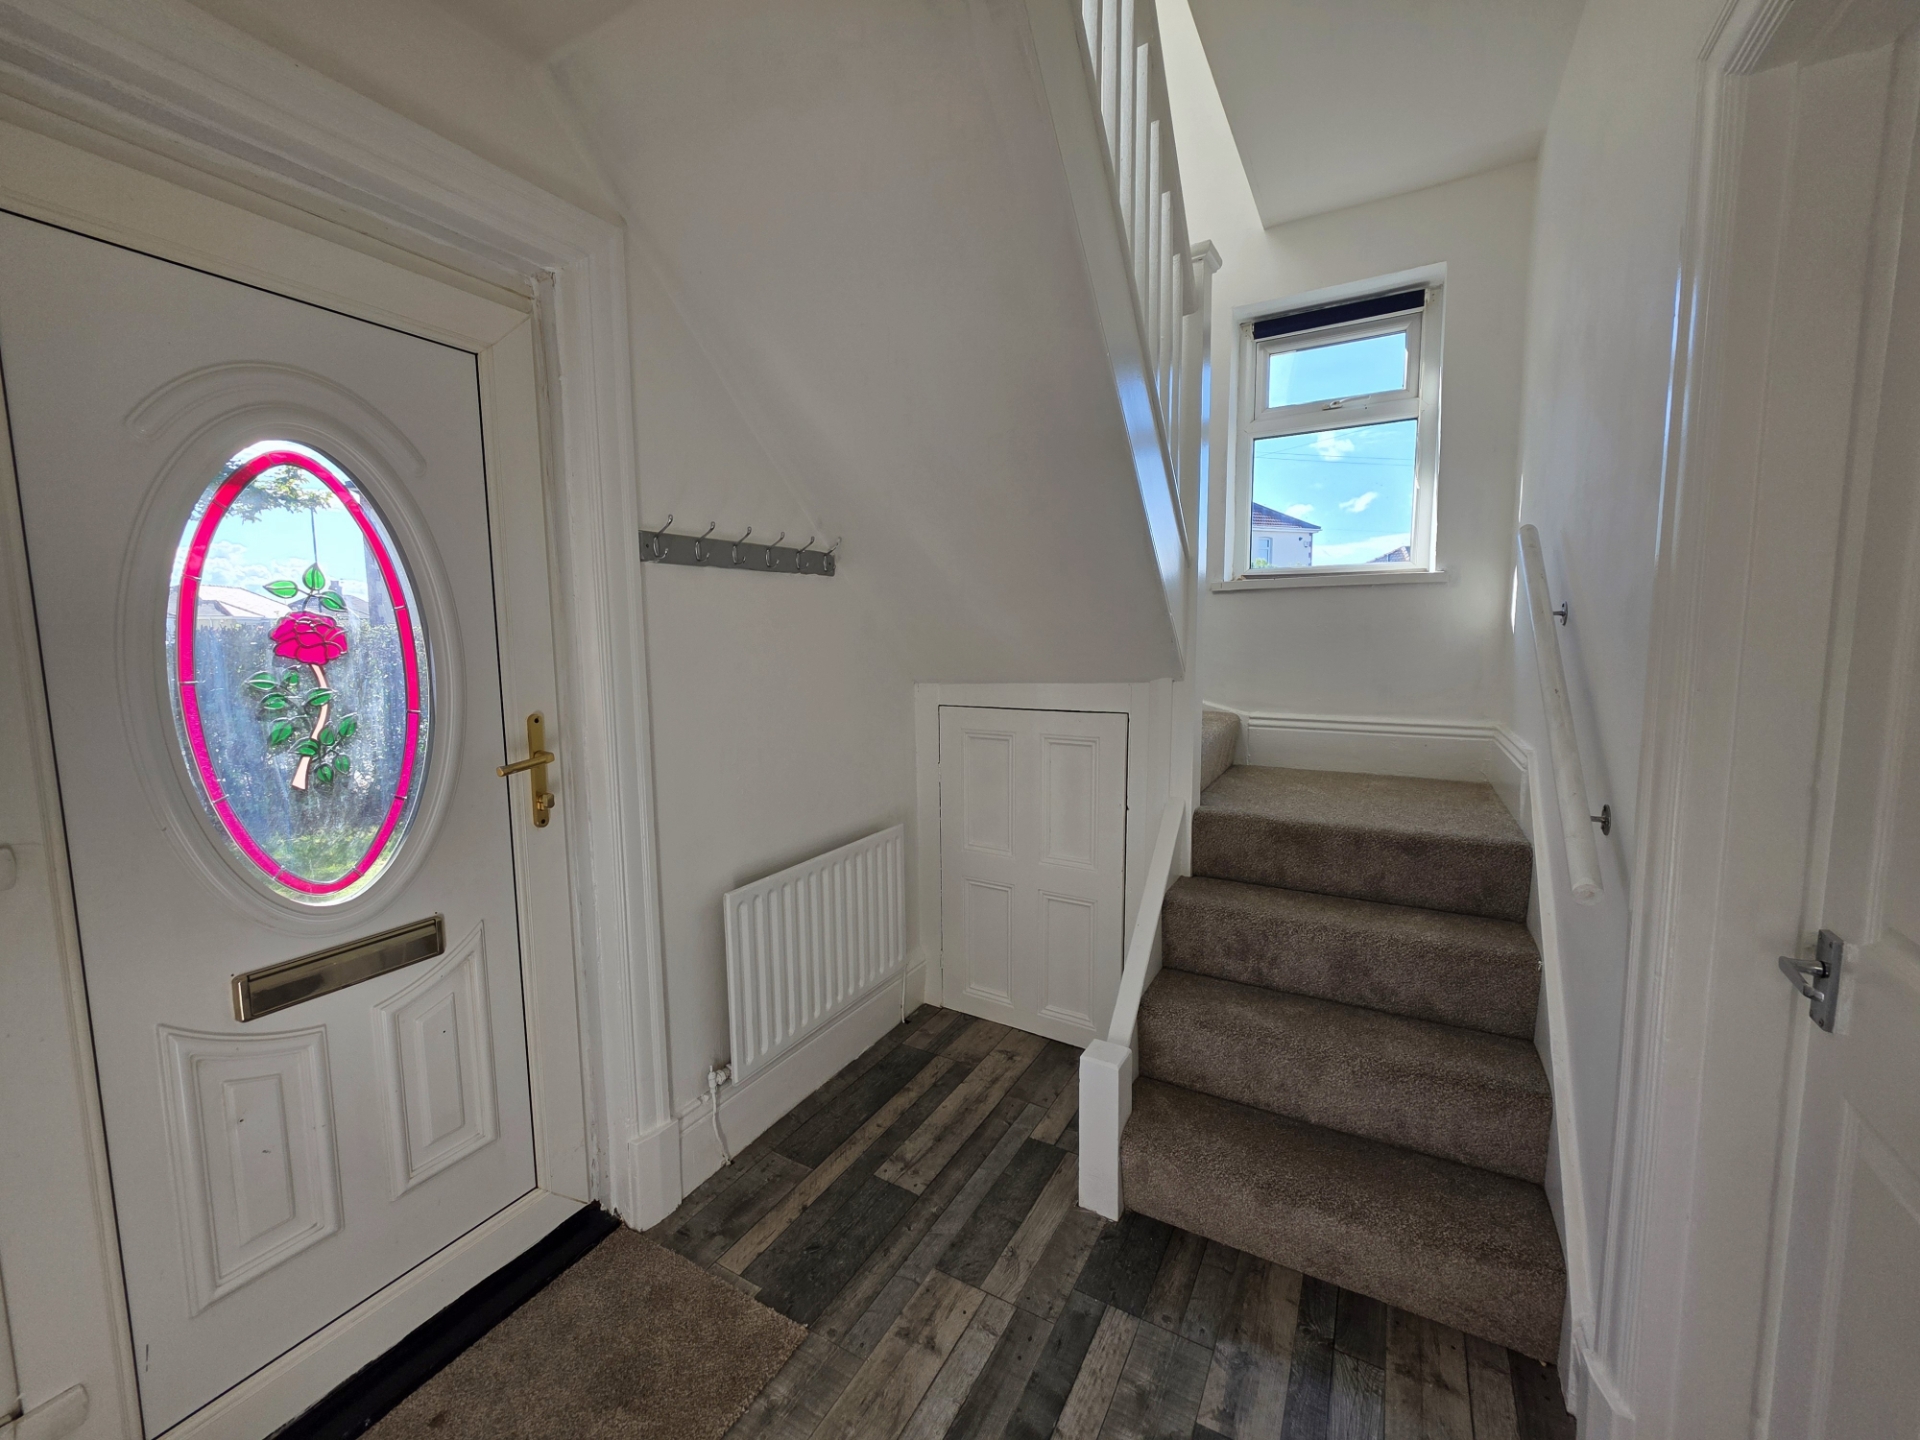
| Entrance Hallway | Laminate flooring, radiator, storage cupboard off housing the electric meter. | |||
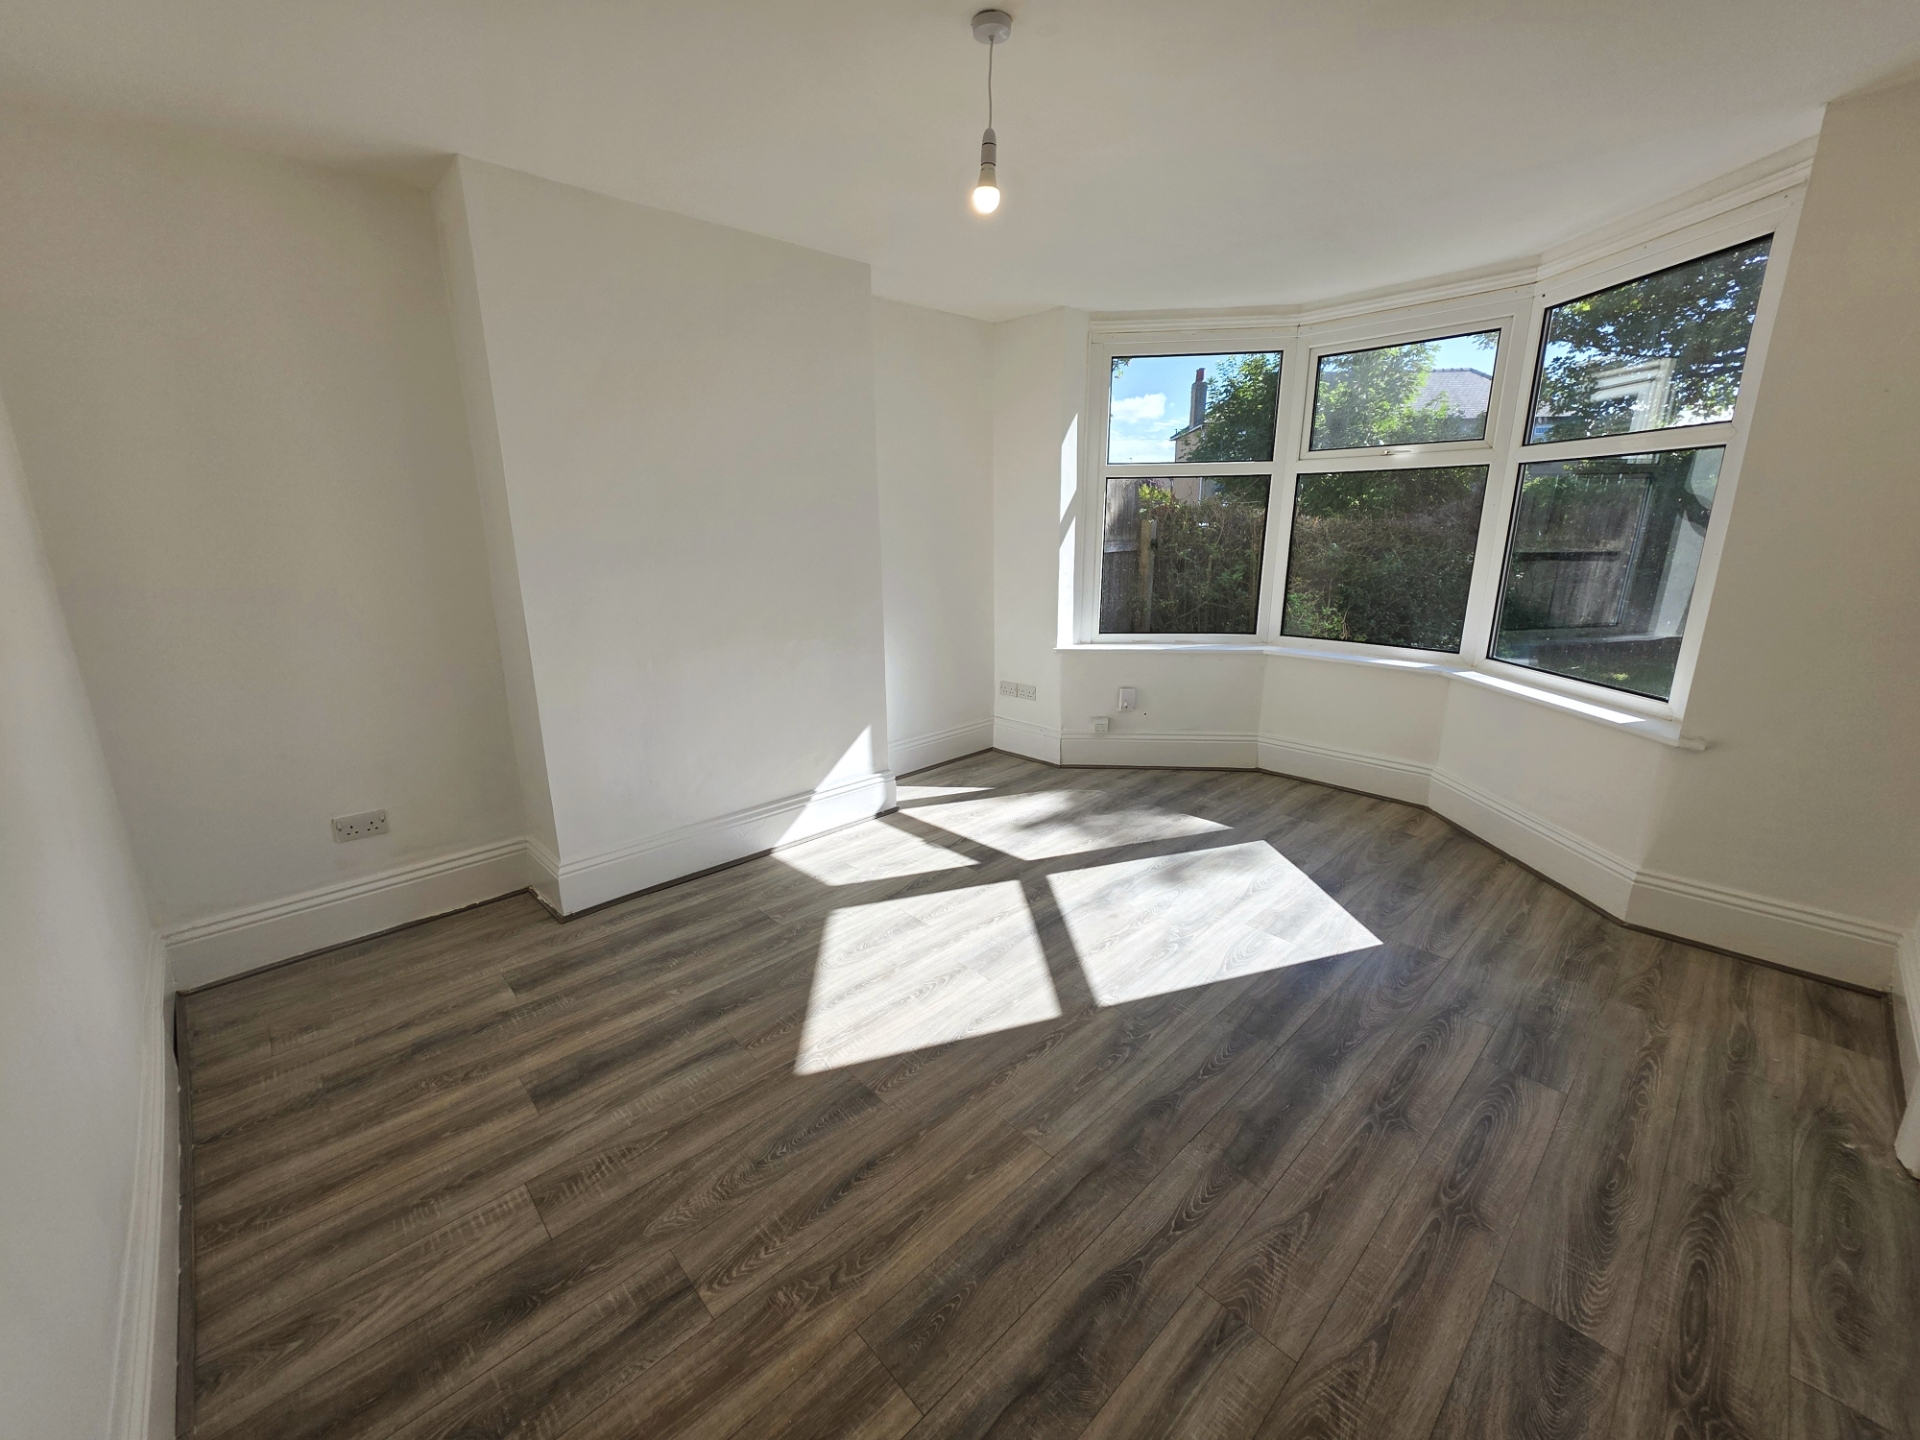
| Lounge | 4.44m x 3.68m (14'7" x 12'1") Laminate flooring, radiator. | |||
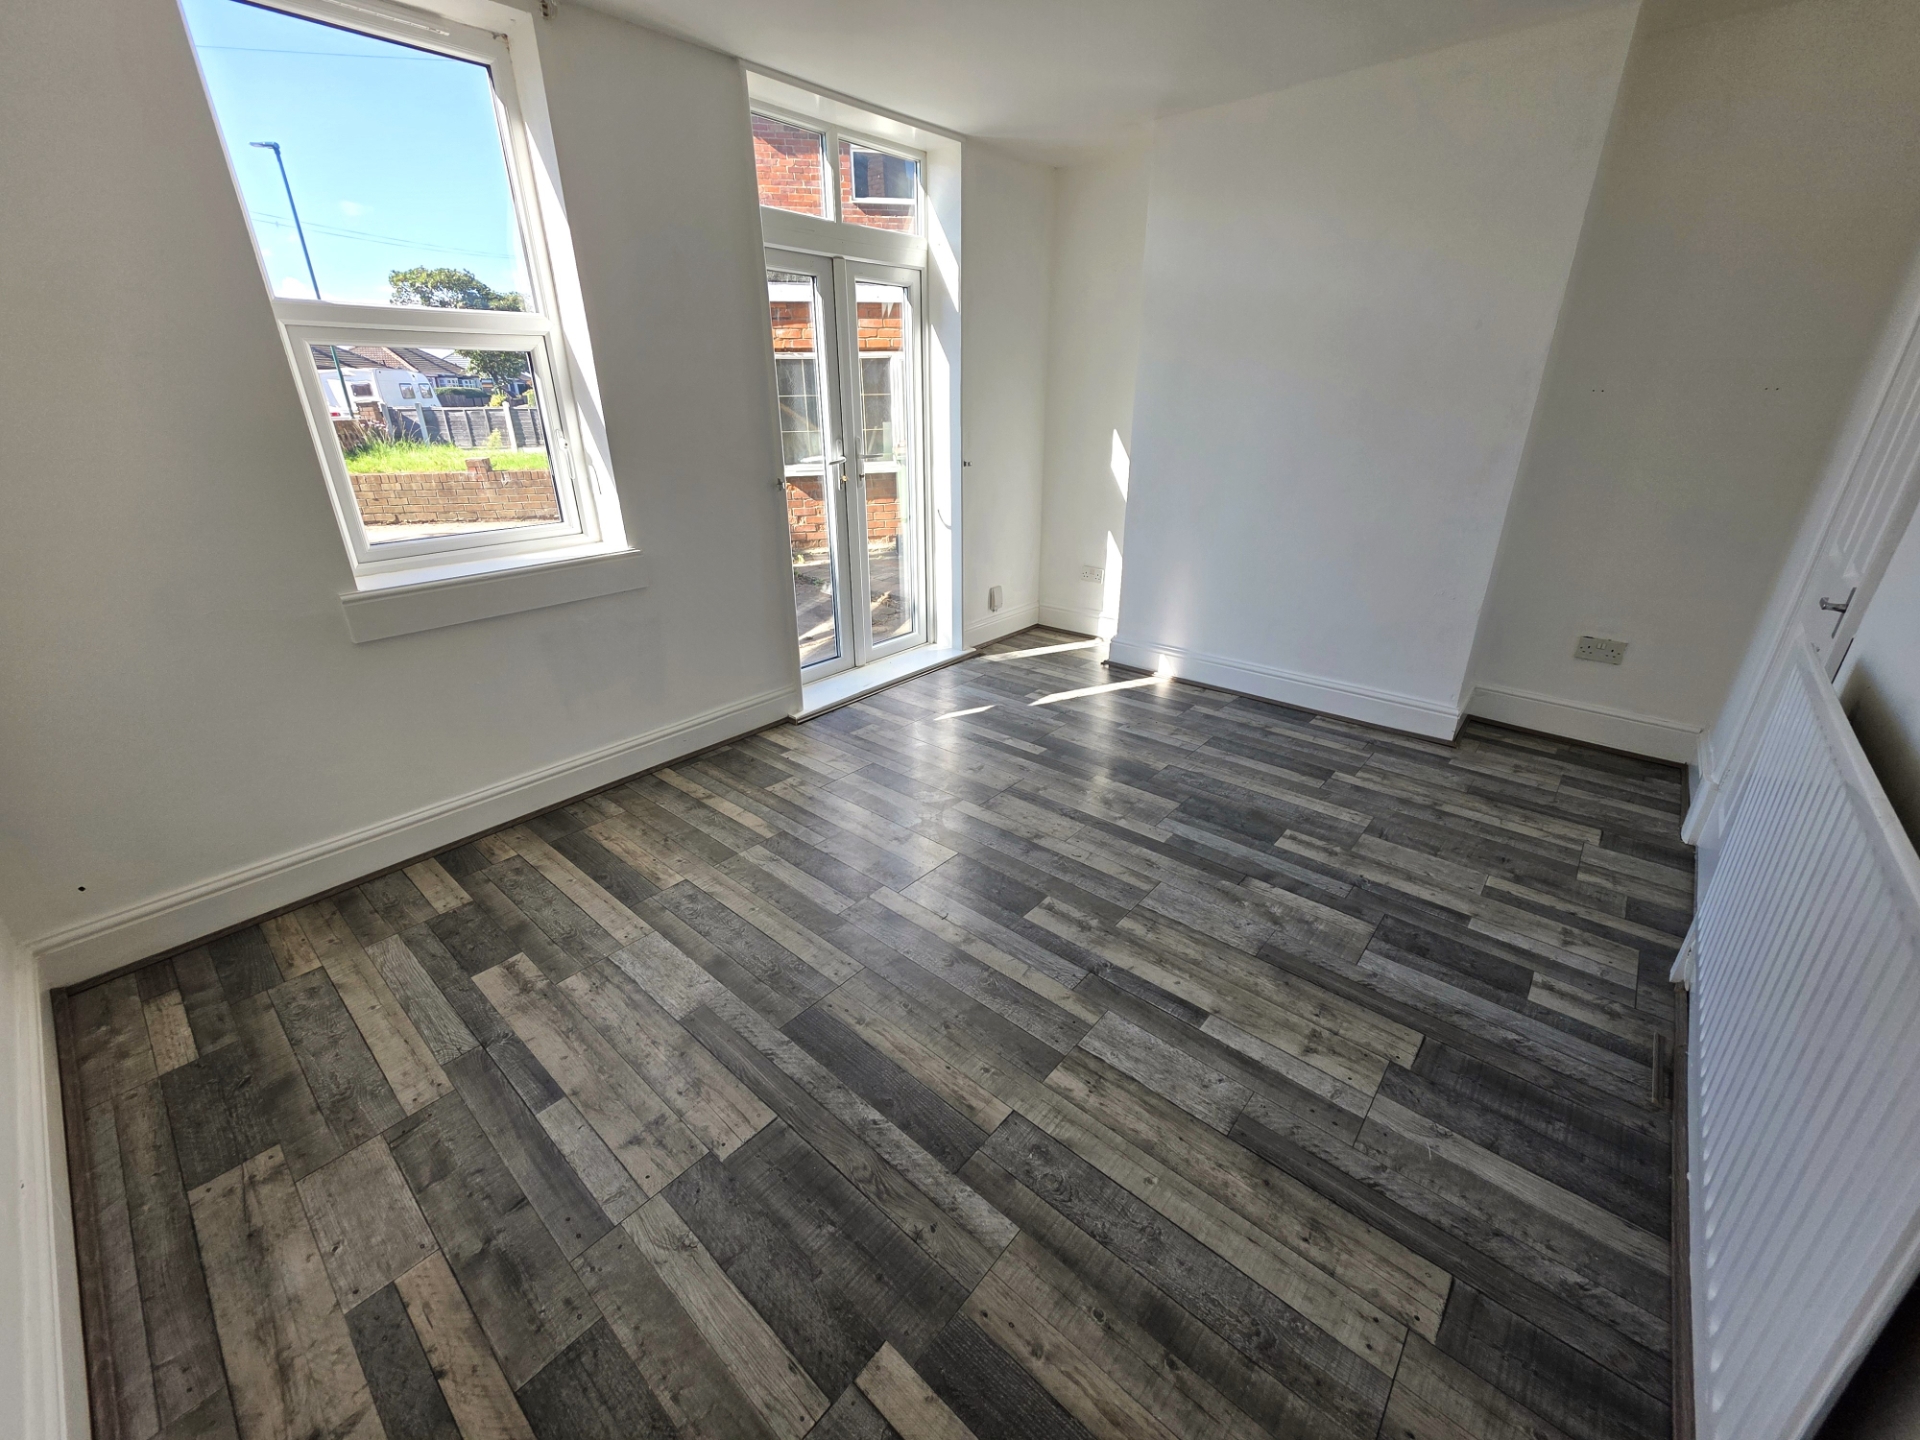
| Dining Room | 4.37m x 3.15m (14'4" x 10'4") Laminate flooring, radiator, doors leading out to the driveway. | |||
| Kitchen | 3.58m x 2.29m (11'9" x 7'6") Range of base and wall units with laminate worktops, stainless steel 1.5 bowl sink with mixer tap and drainer. Boiler. Features a gas hob, oven, extractor hood, spotlights, partially tiled walls, heating controls, and a carbon monoxide detector. | |||
| Utility Room | Vinyl flooring, worktop, and shelving. Fitted with plumbing for a washing machine and a door leading out to the rear garden. | |||
| Downstairs Bathroom | 1.75m x 1.35m (5'9" x 4'5") Tiled flooring, partially tiled walls, heated towel rail, wash hand basin, and WC. Bath with mixer taps and shower attachment over, shower curtain, roller blind, and ceiling cladding. | |||
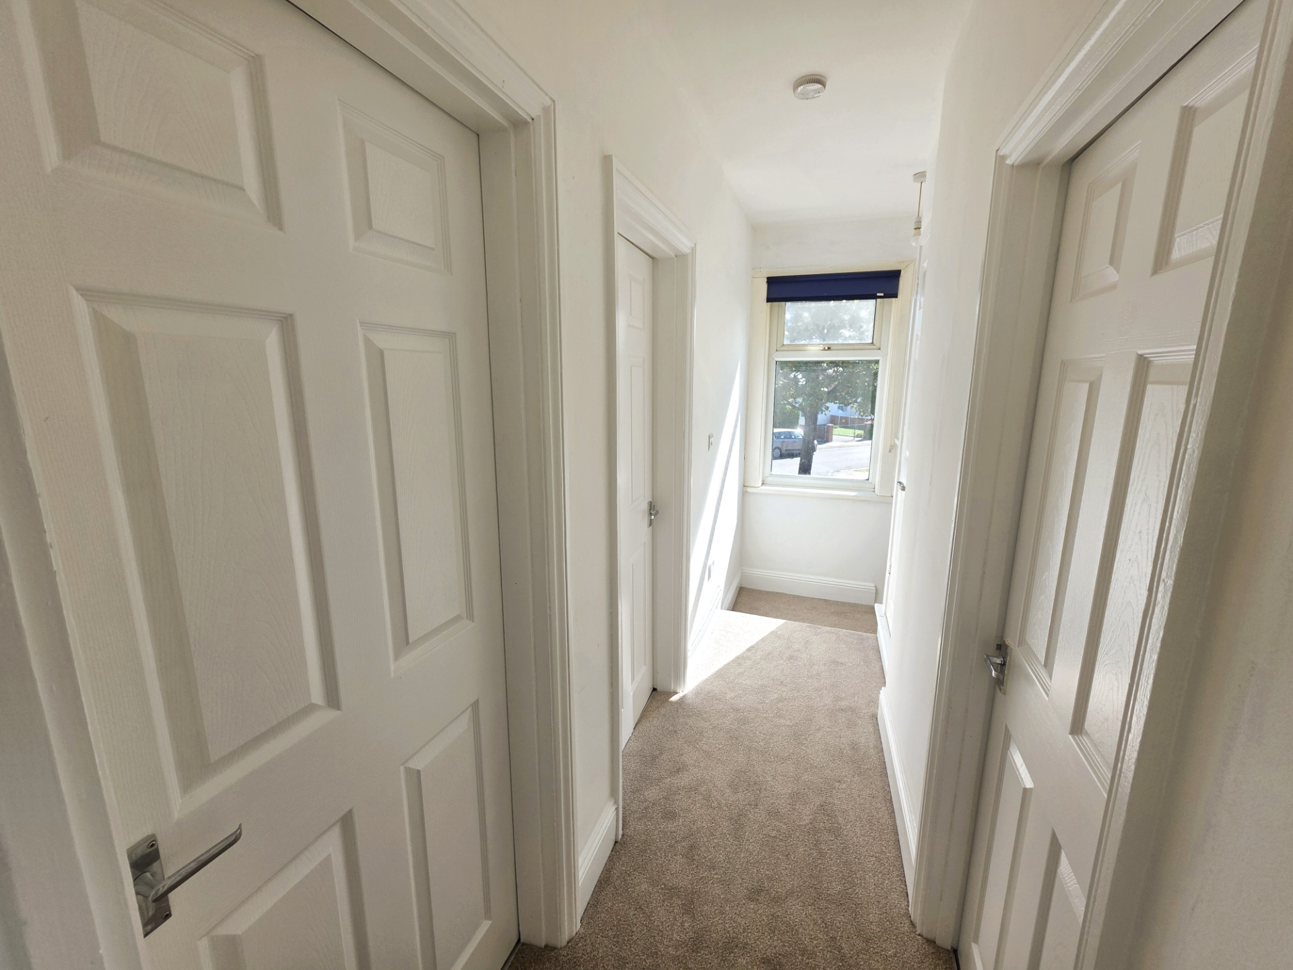
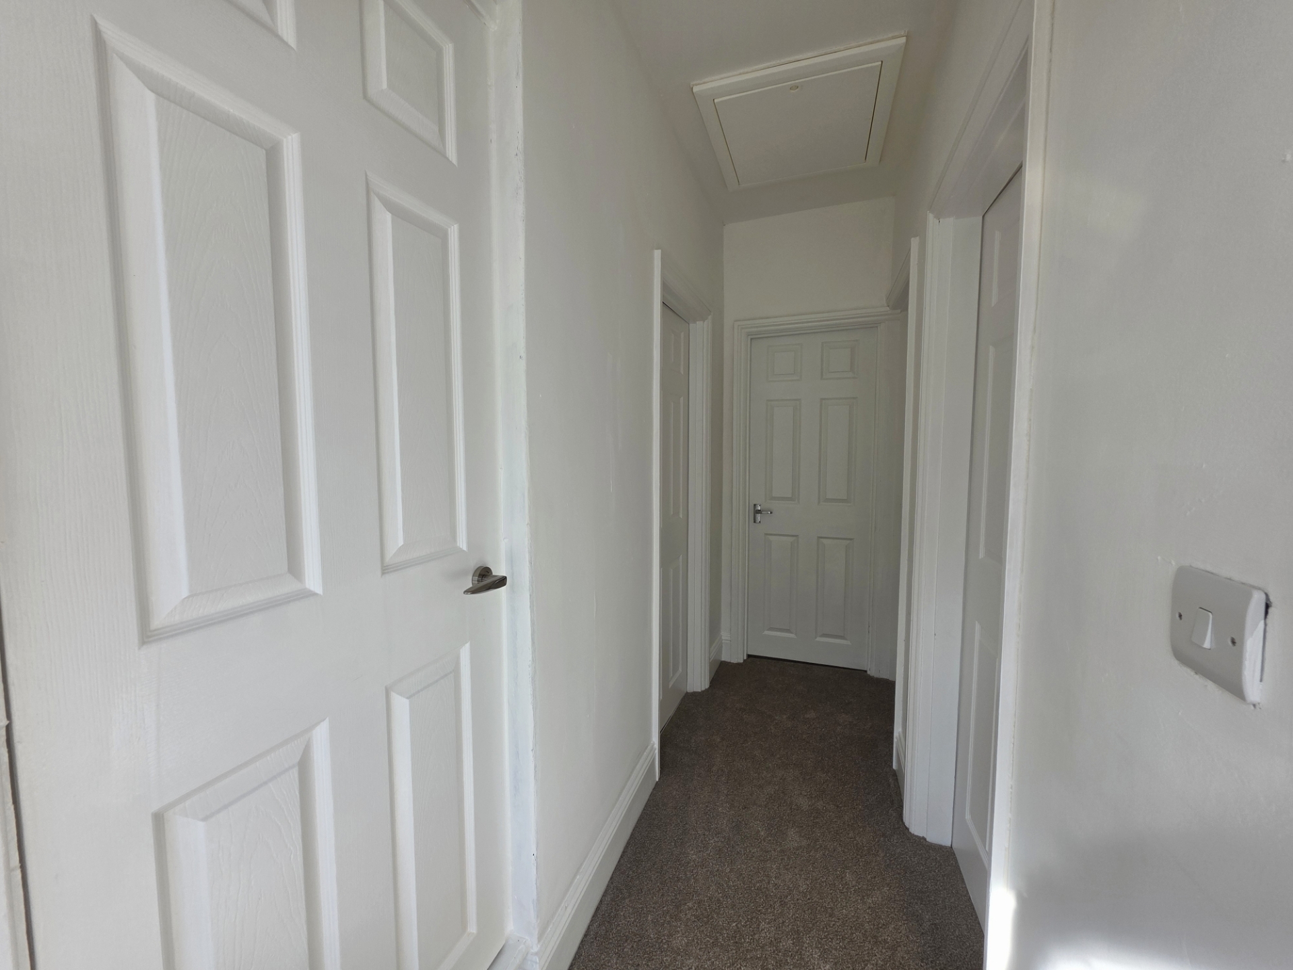
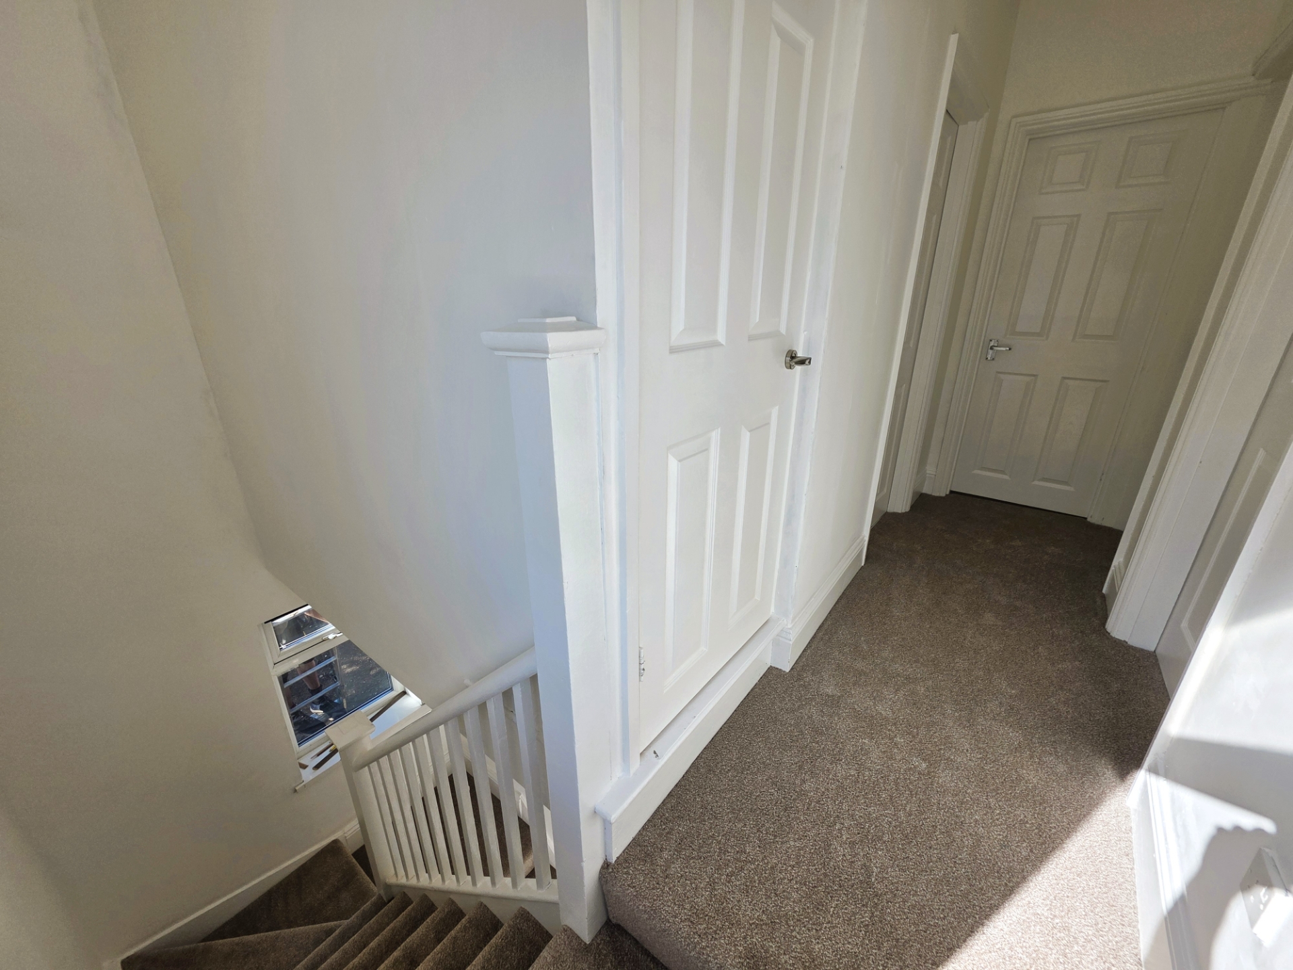
| Stairs & Landing | Carpeted, smoke detector, roller blind, and storage cupboard off landing. | |||
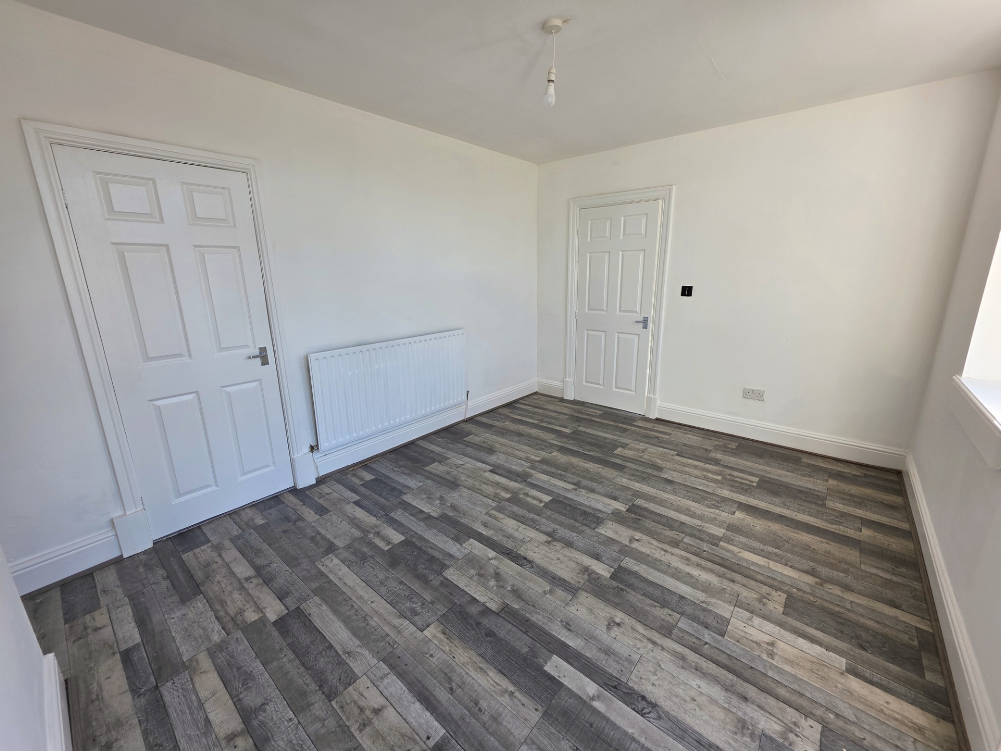
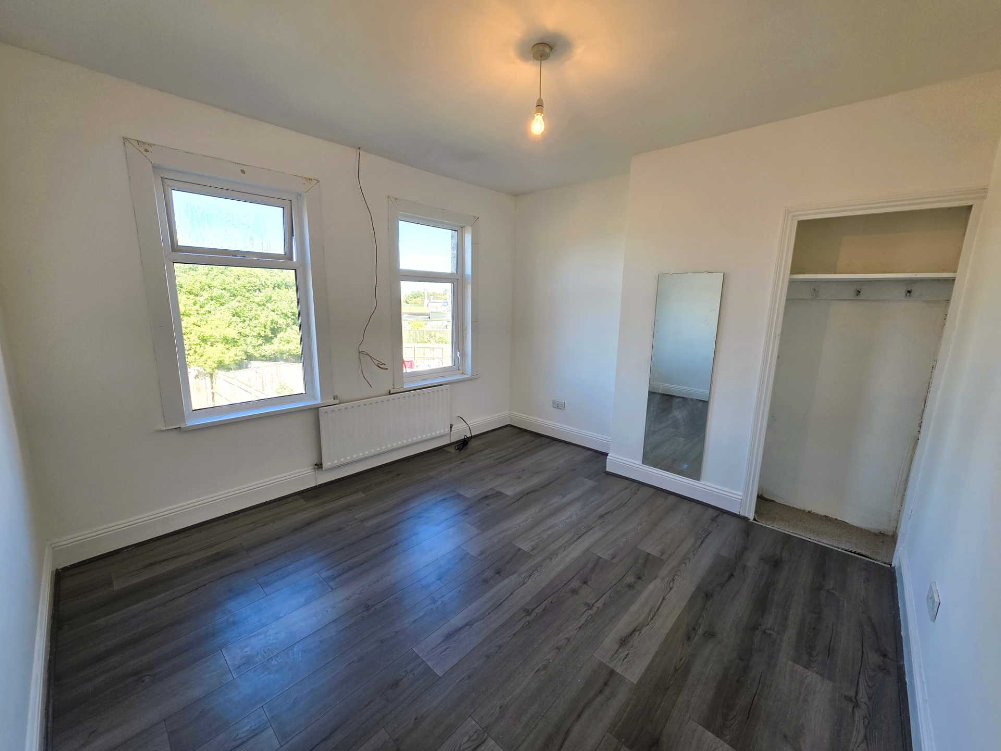
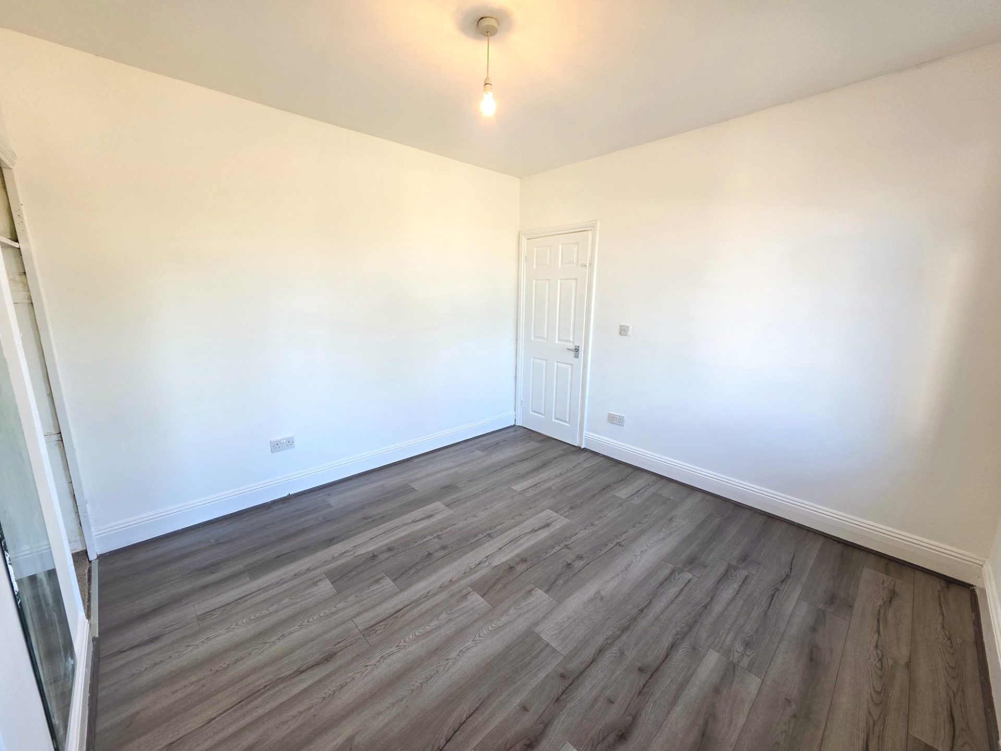
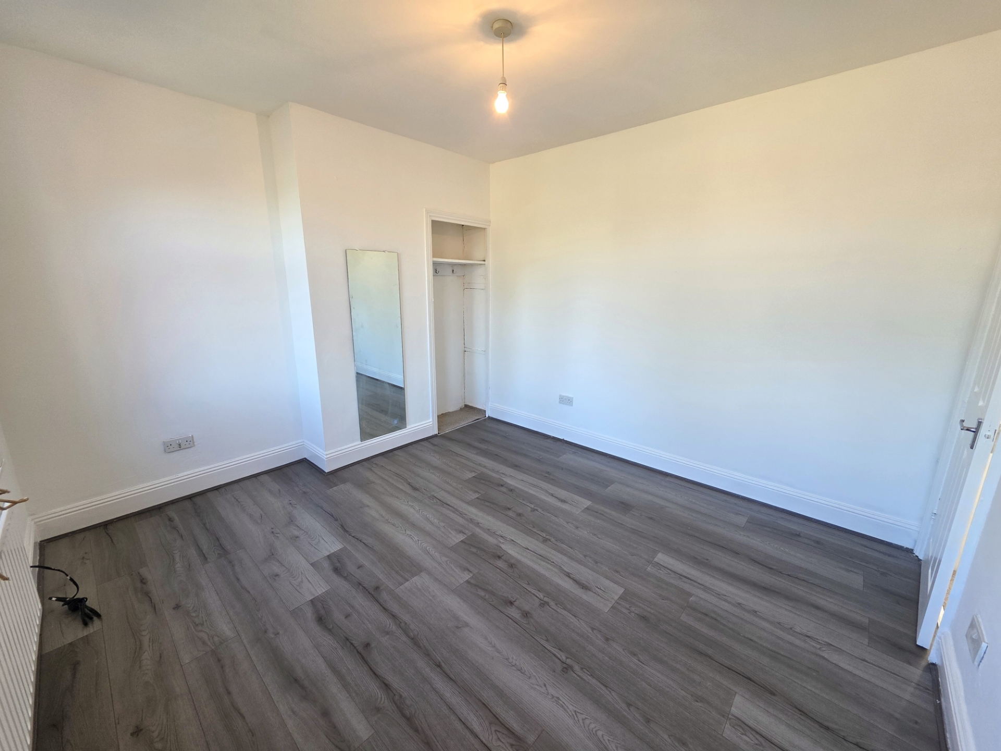
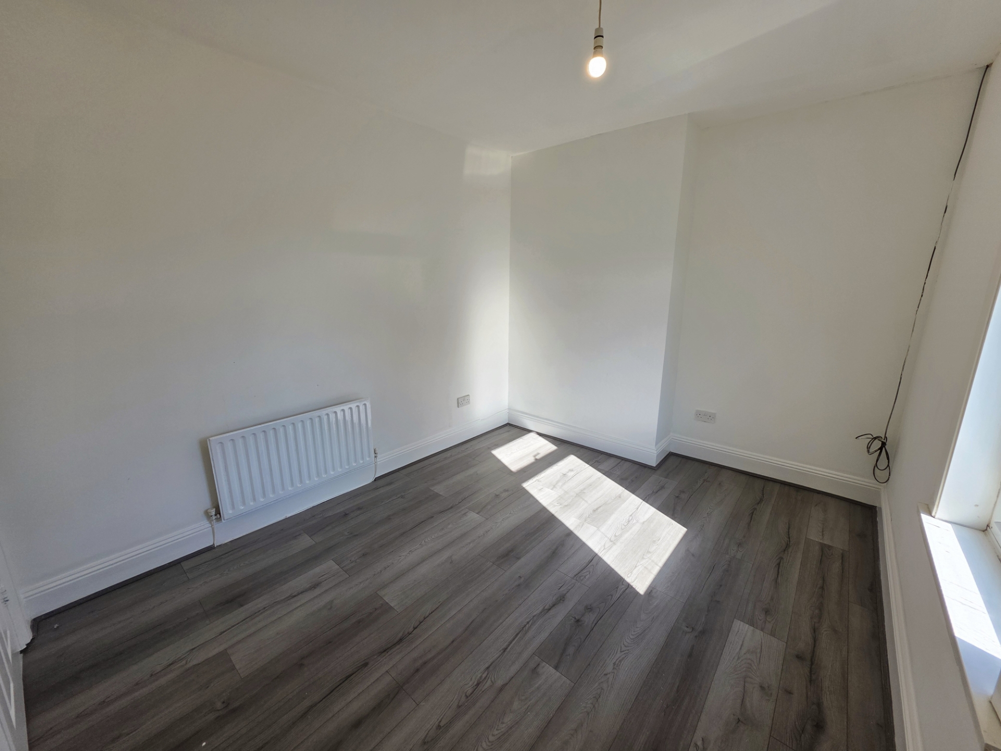
| Bedroom 1 | 3.91m x 2.74m (12'10" x 9') Laminate flooring, radiator, fitted wardrobe. | |||
| Bedroom 2 | 3.71m x 2.84m (12'2" x 9'4") Laminate flooring, radiator, roller blind. | |||
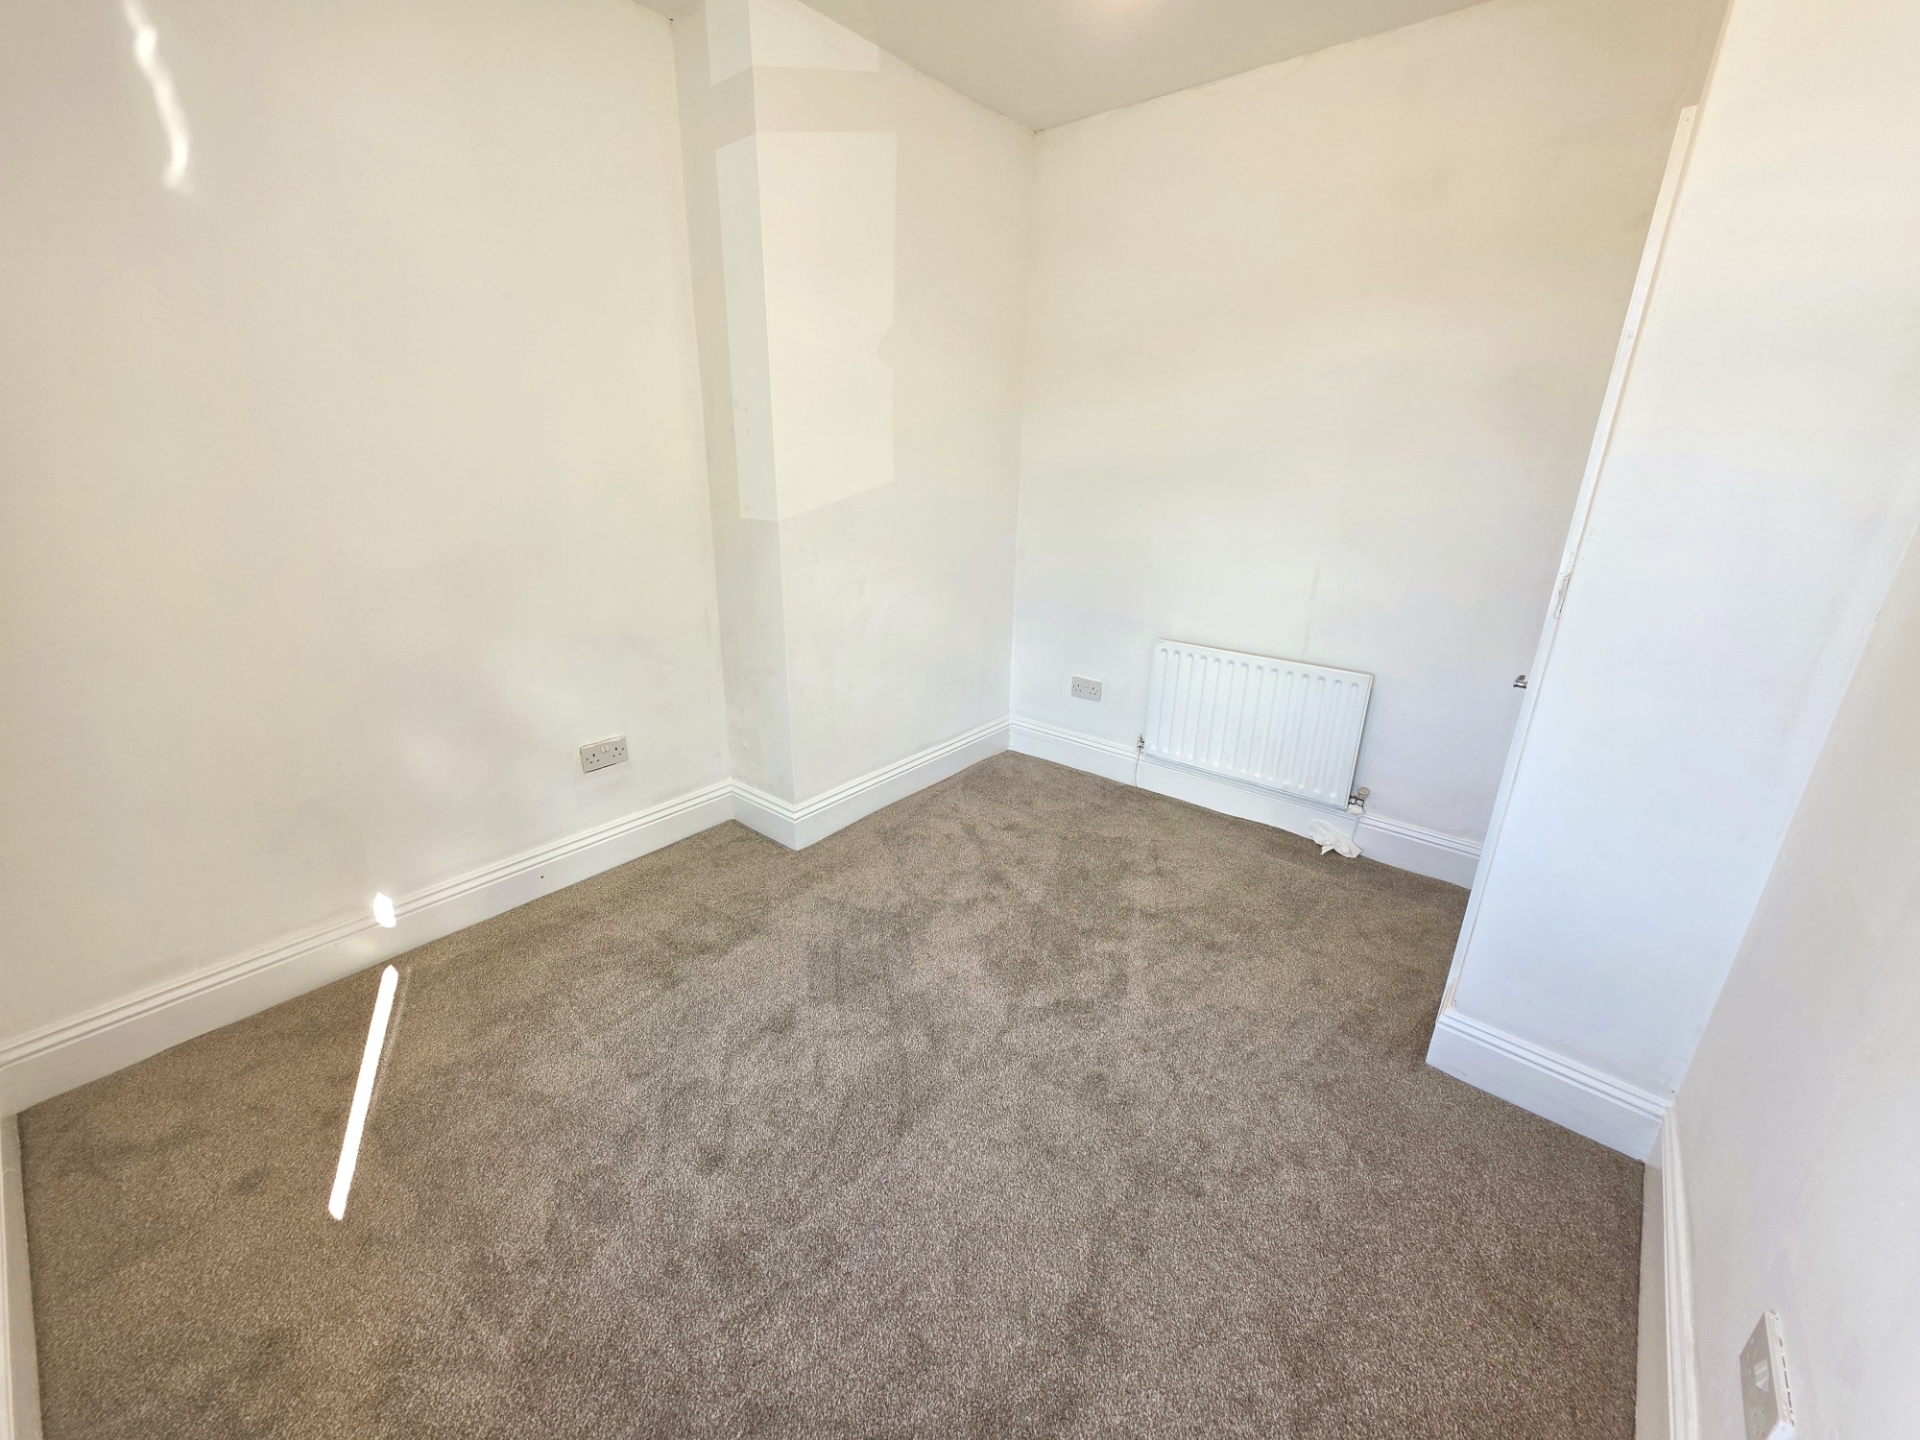
| Bedroom 3 | 3.17m x 2.74m (10'5" x 9') Carpeted, radiator. | |||
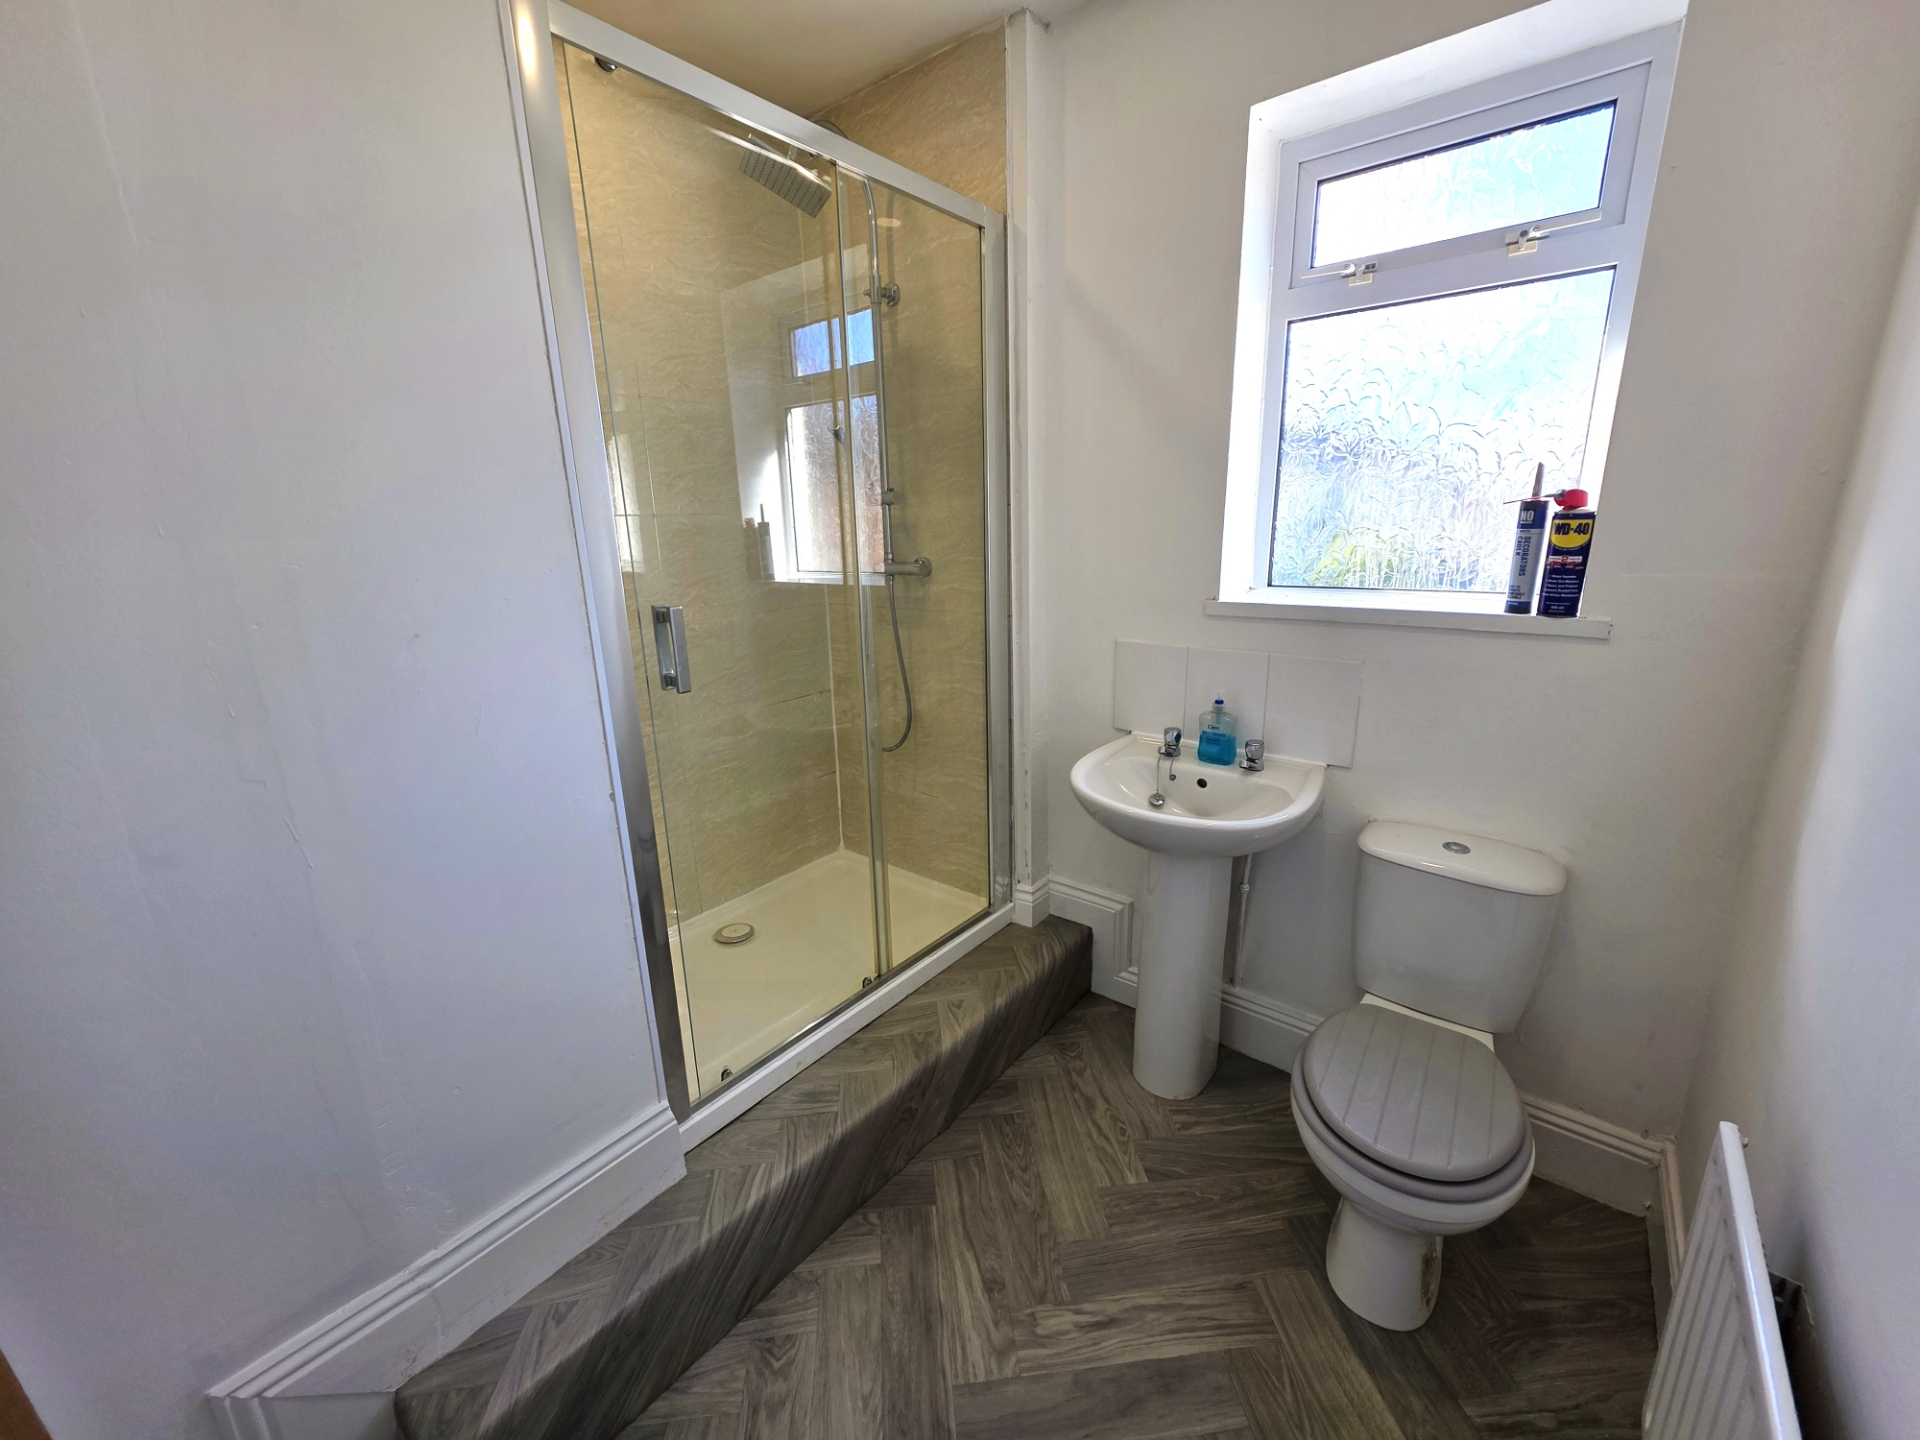
| Bathroom | 2.06m x 2.26m (6'9" x 7'5") Vinyl flooring, toilet, pedestal sink, radiator. Shower cubicle with sliding glazed door and mains-fed shower with additional handheld attachment. | |||
| Front garden | Driveway providing off-street parking, front garden. Garage. | |||
| Rear Garden | Large enclosed rear garden. Access to garage. | |||
IMPORTANT NOTICE
Descriptions of the property are subjective and are used in good faith as an opinion and NOT as a statement of fact. Please make further specific enquires to ensure that our descriptions are likely to match any expectations you may have of the property. We have not tested any services, systems or appliances at this property. We strongly recommend that all the information we provide be verified by you on inspection, and by your Surveyor and Conveyancer.