


3 Bedroom House For Sale in - £139,995
Offered For Sale With No Onward Chain
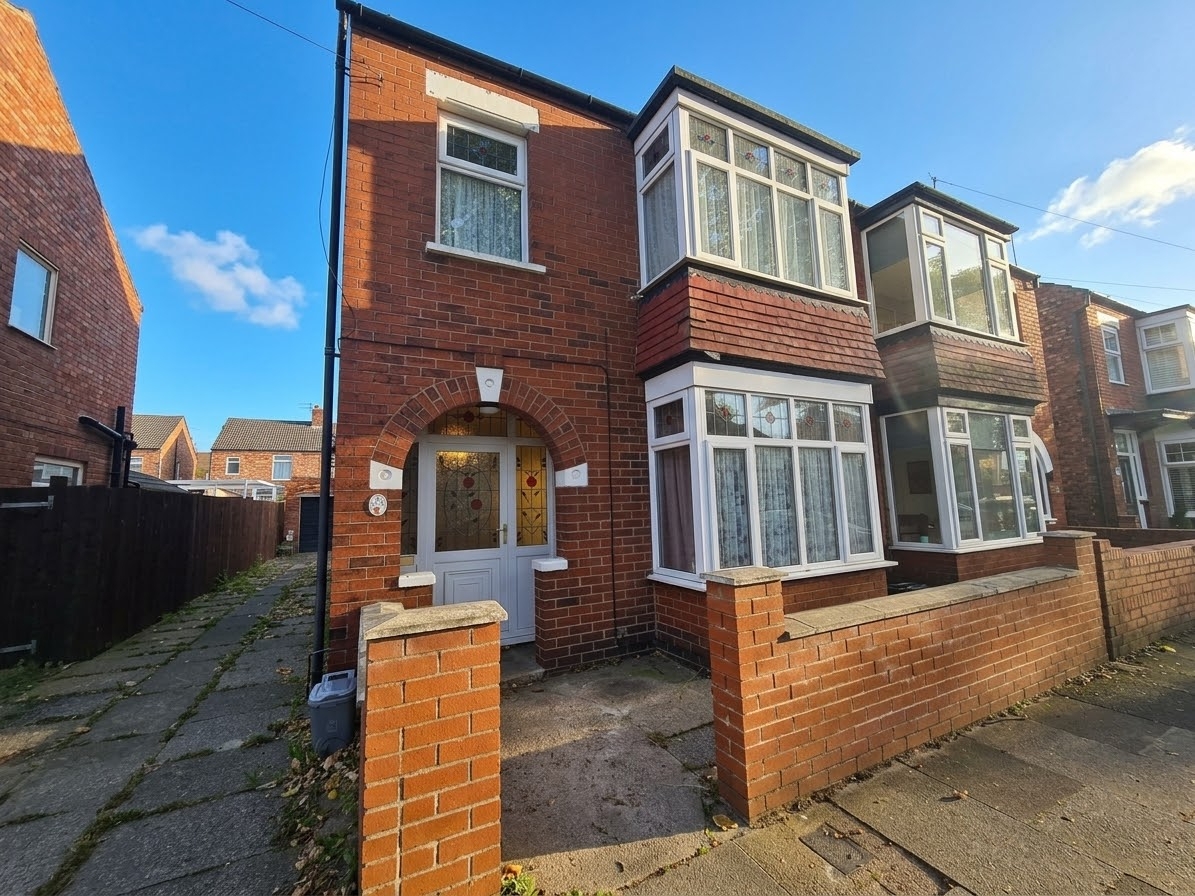
Three-Bedroom Semi-Detached Family Home
Popular Residential Location in Redcar
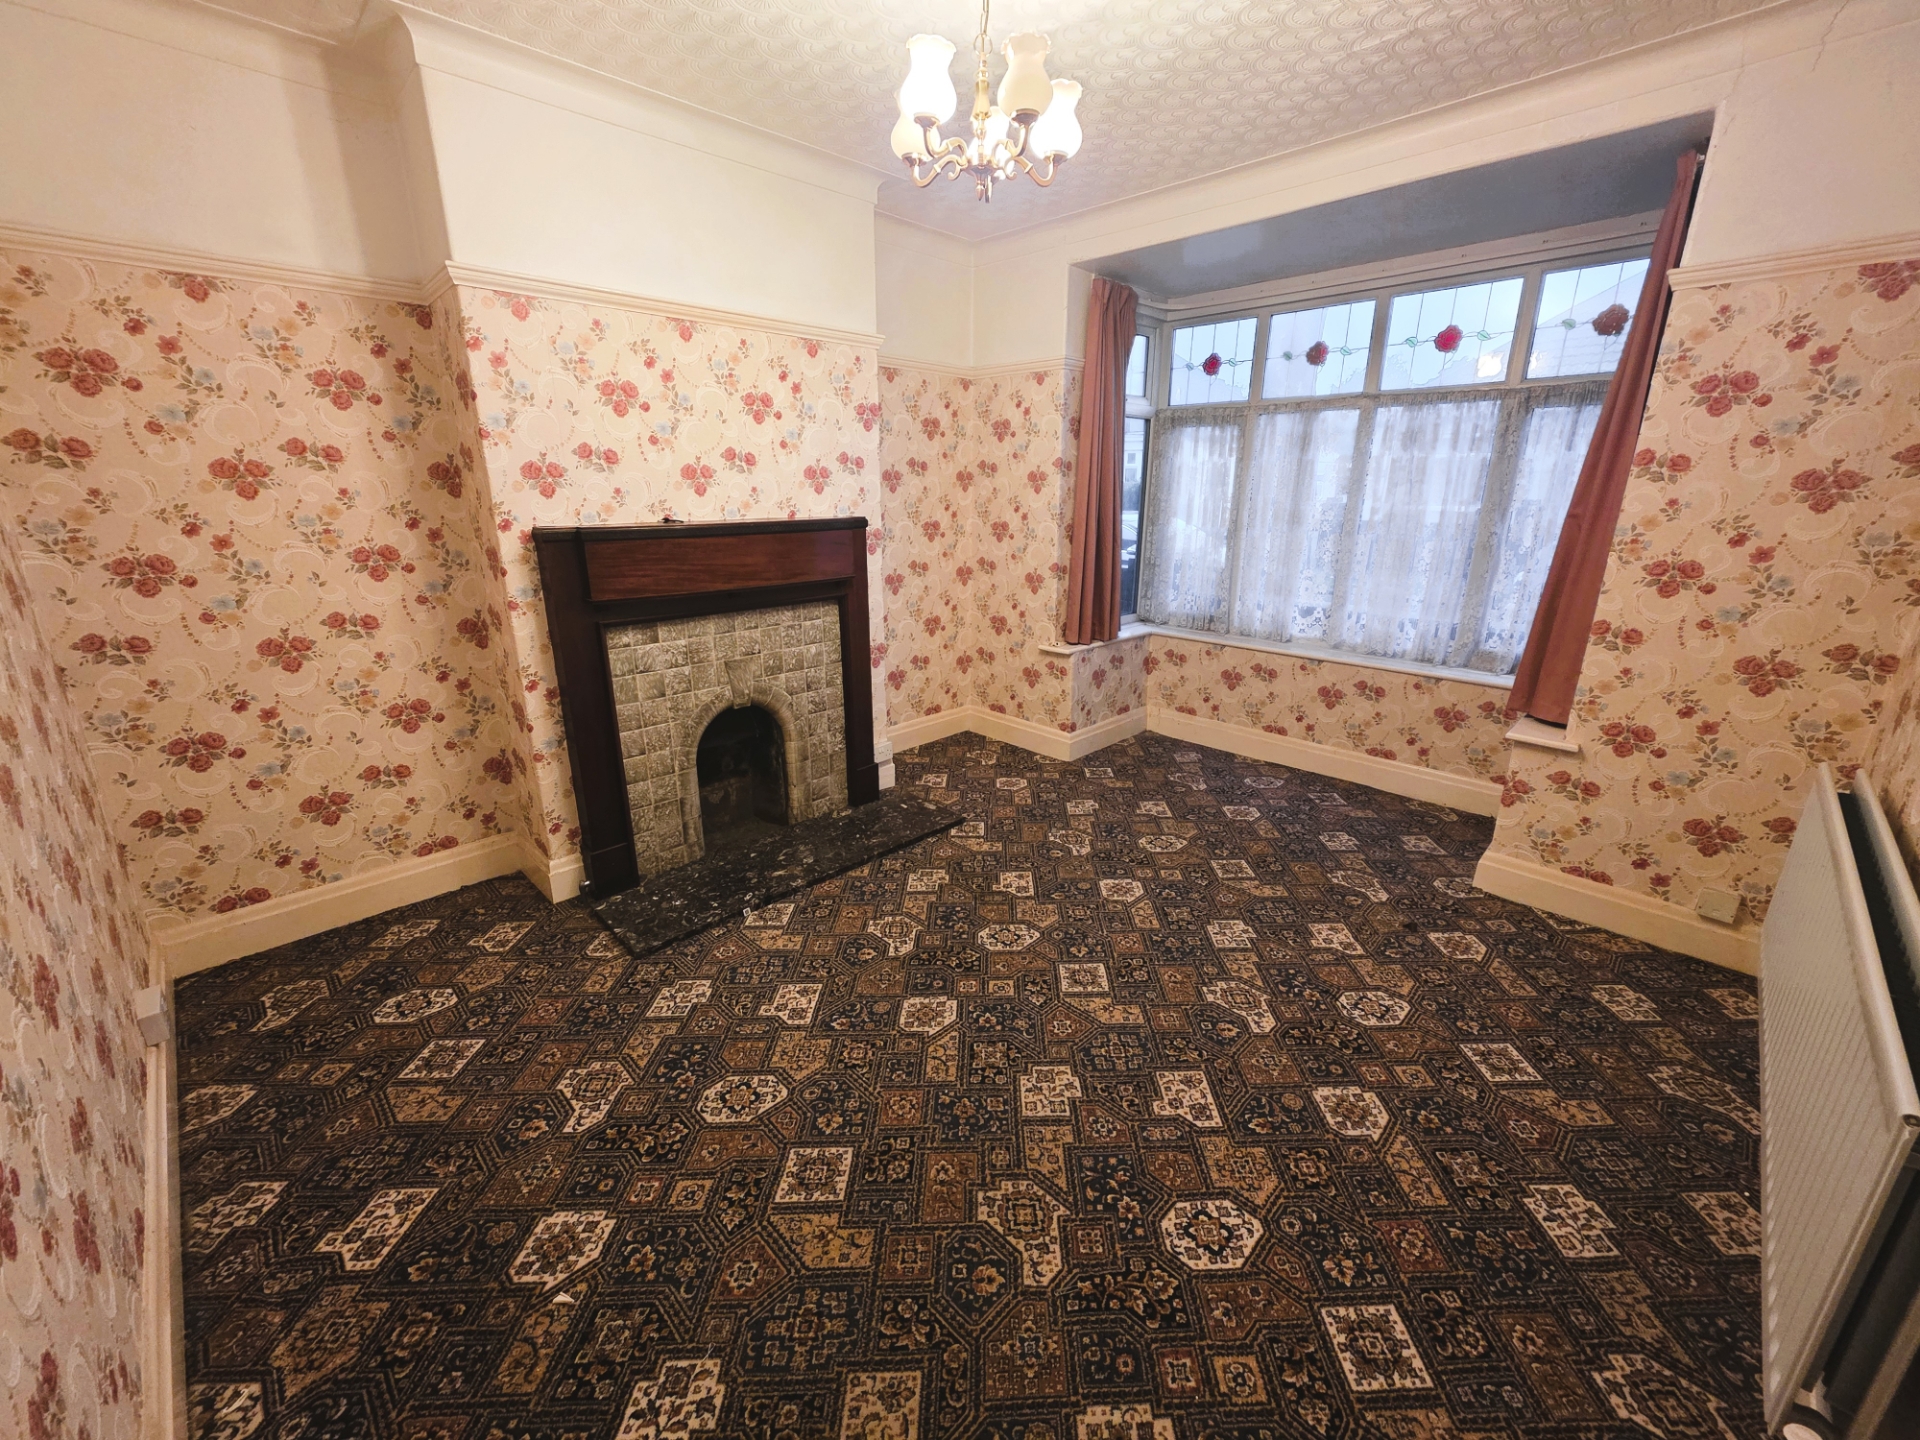
Spacious Lounge with Feature Open Fireplace
Separate Dining Room Ideal for Entertaining
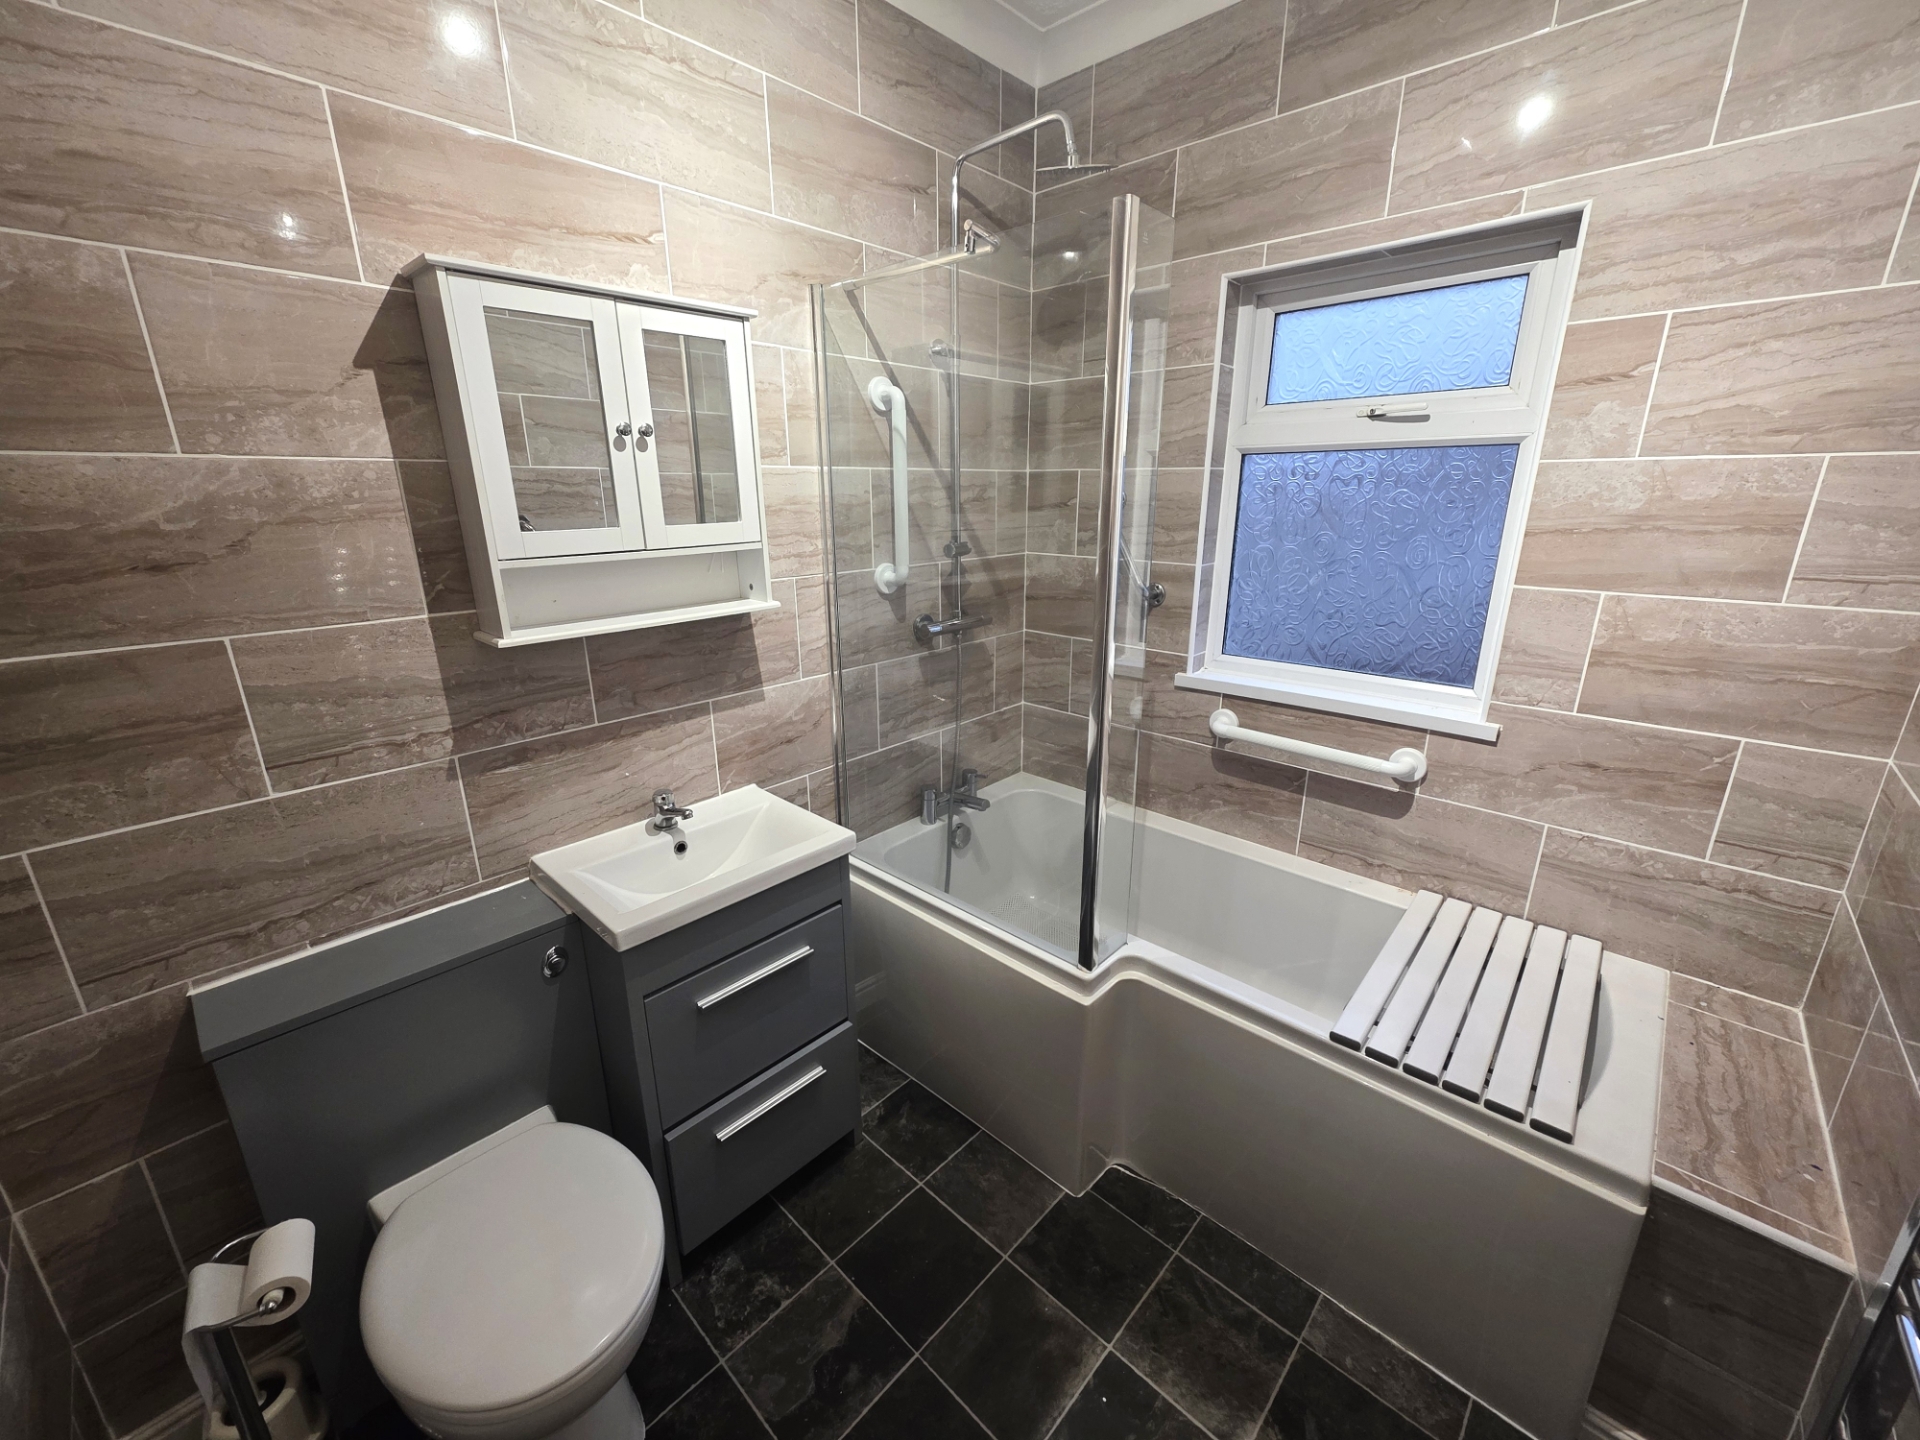
Modern Fully-Tiled Family Bathroom
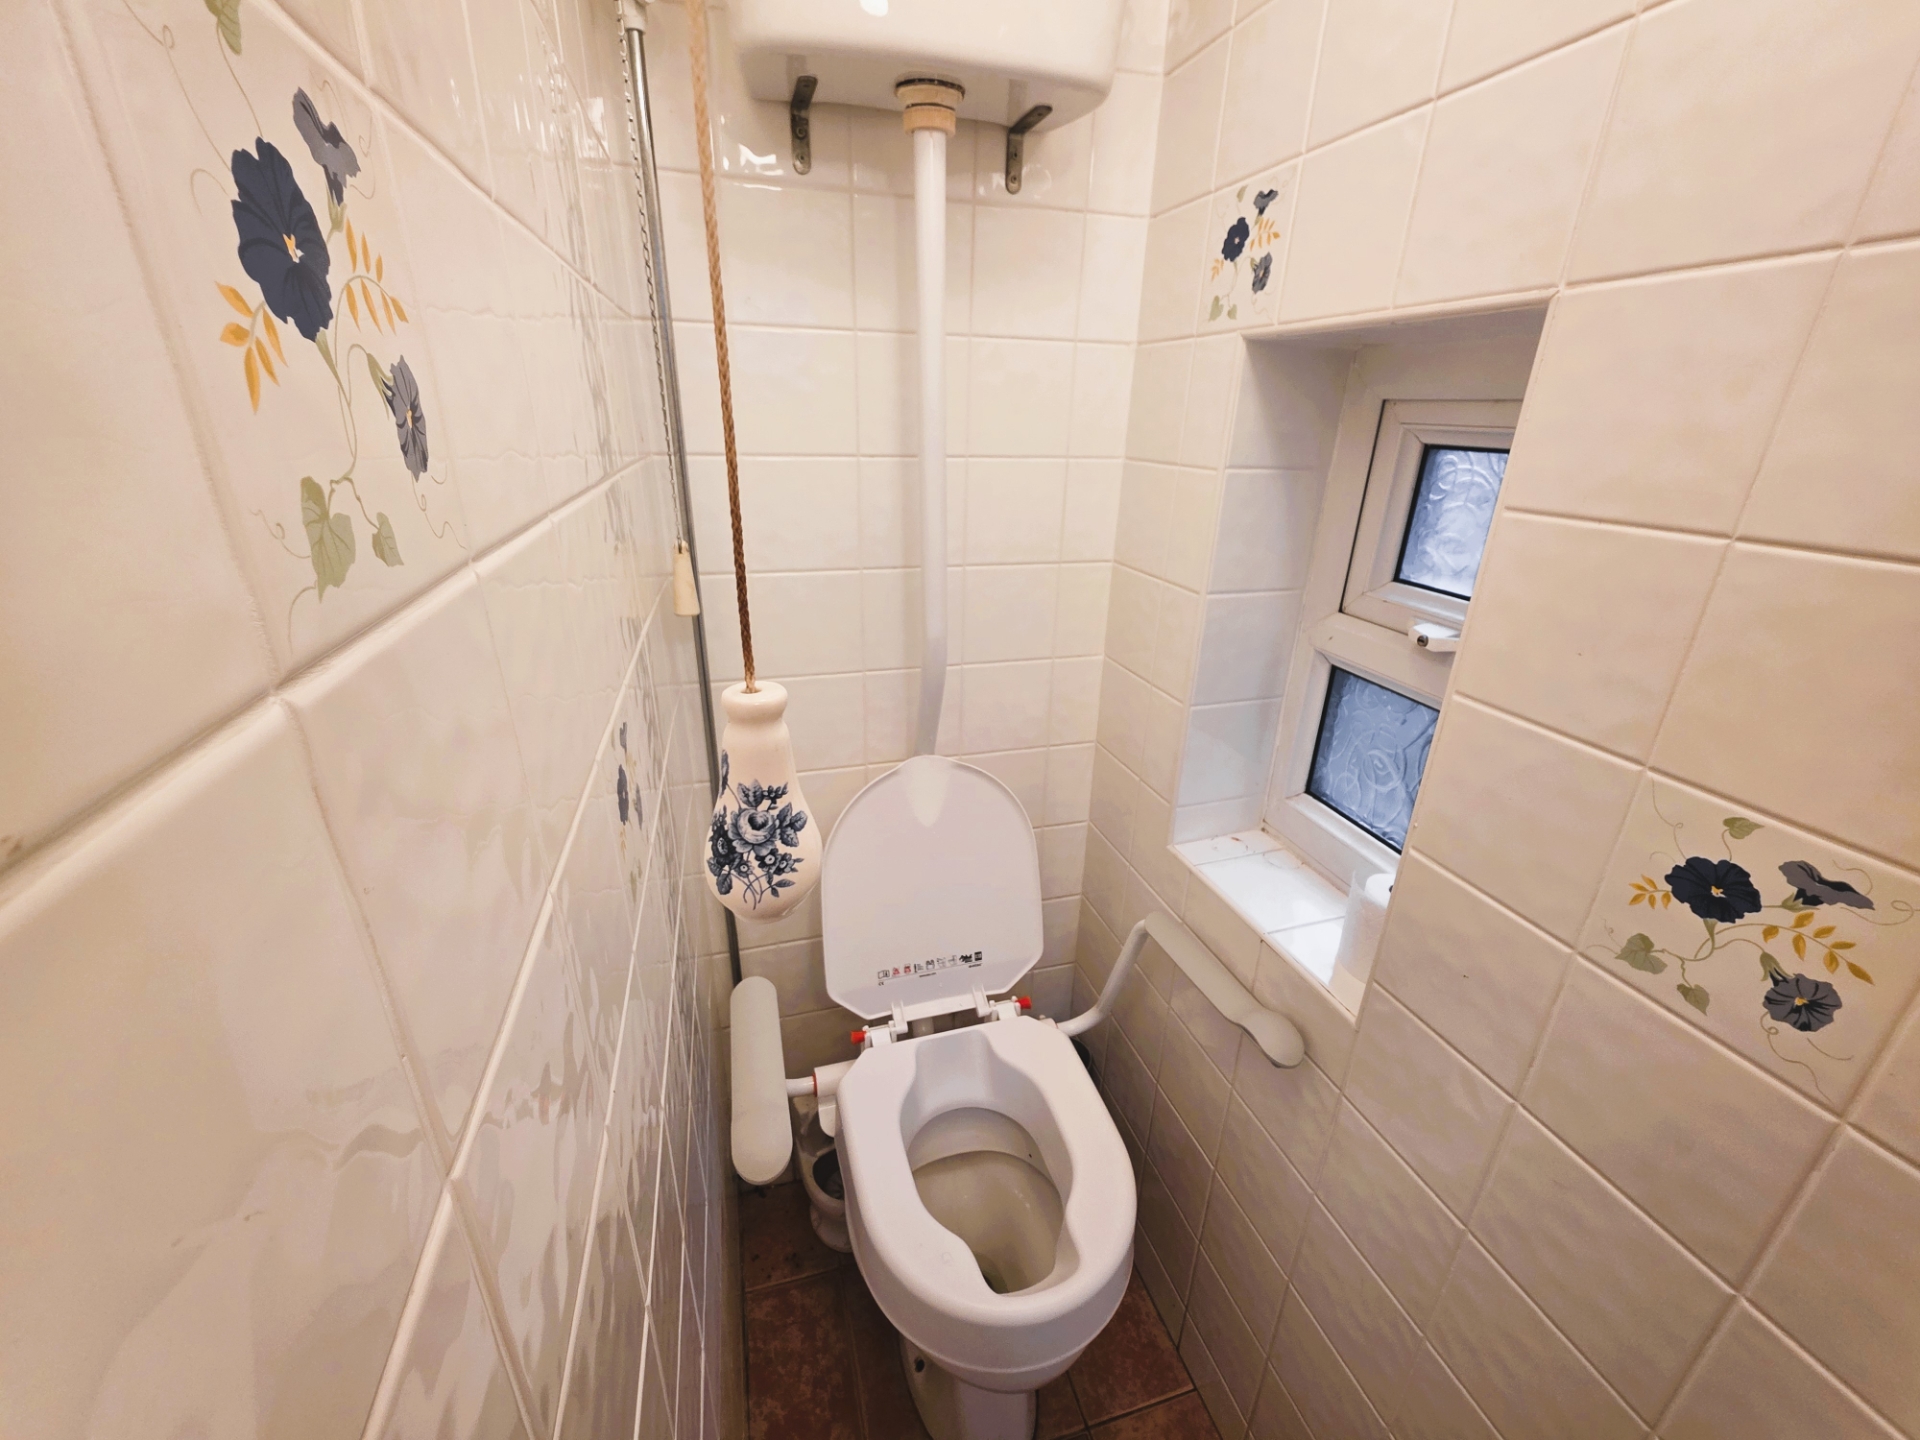
Ground Floor WC
Driveway Providing Off-Road Parking
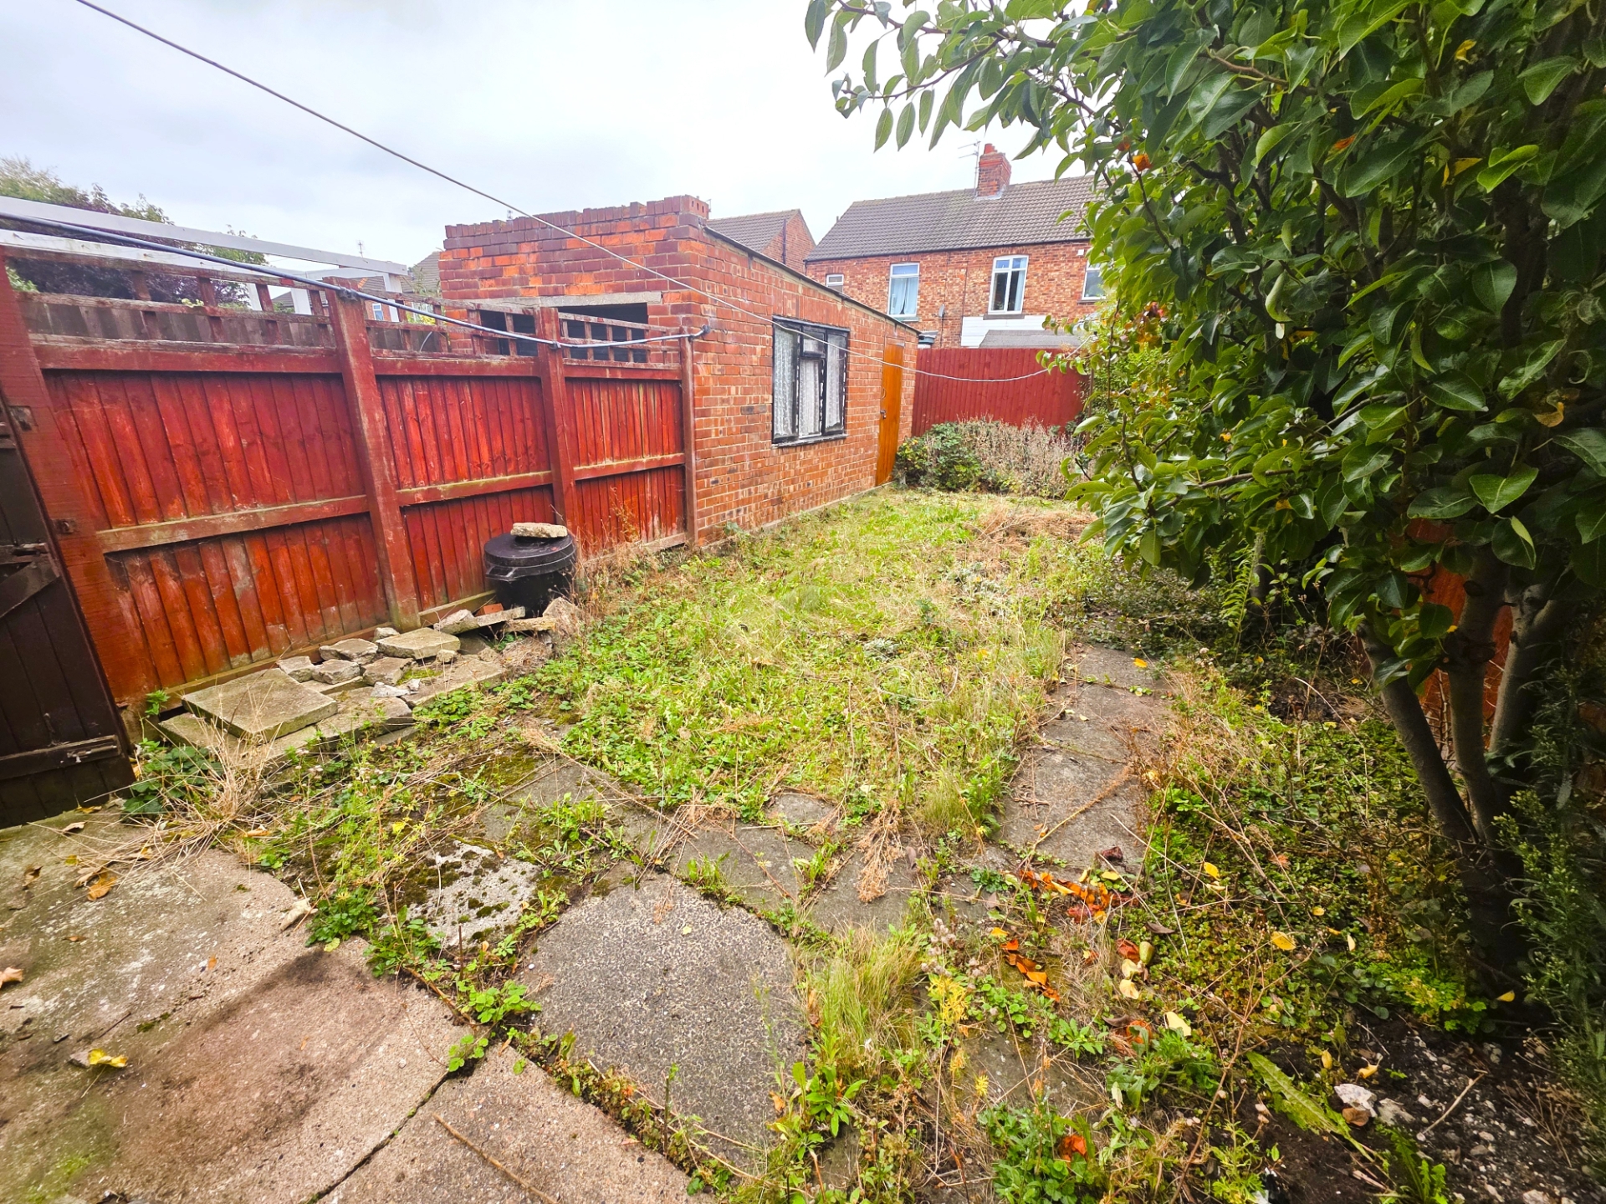
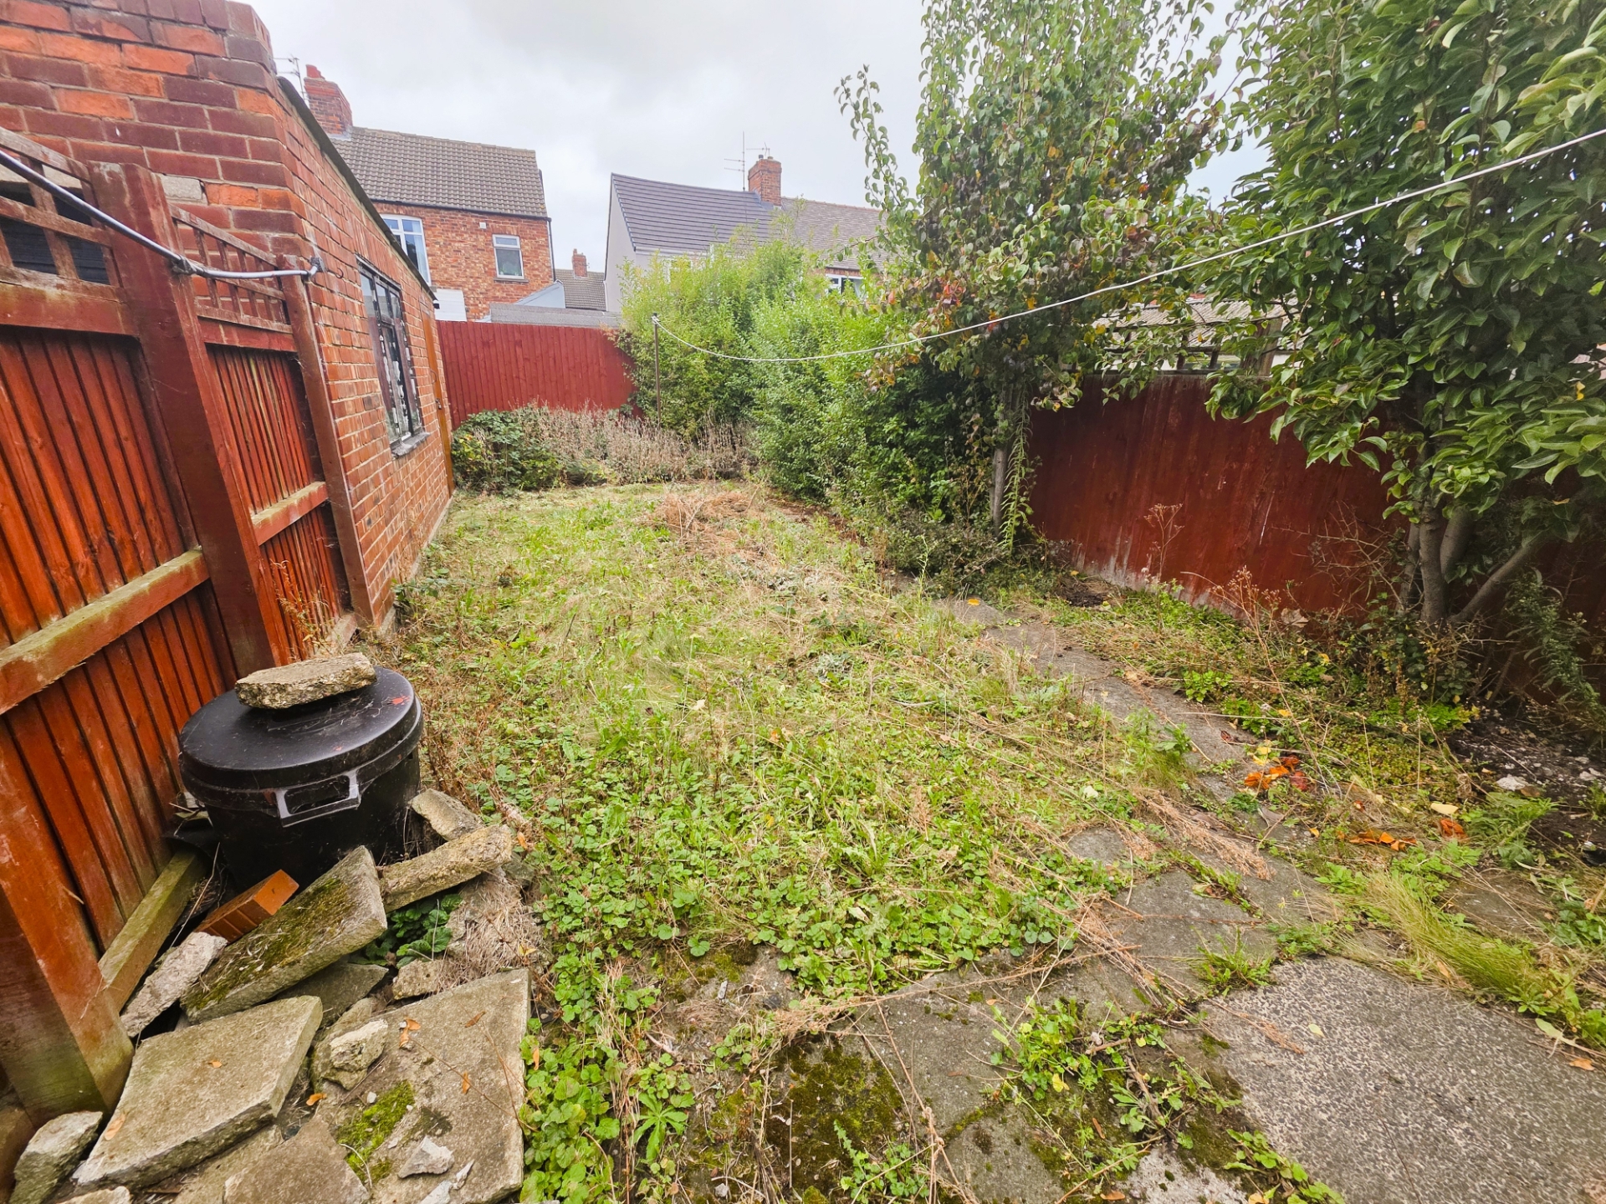
Detached Garage and Enclosed Rear Garden
Scope for Cosmetic Upgrading and Added Value
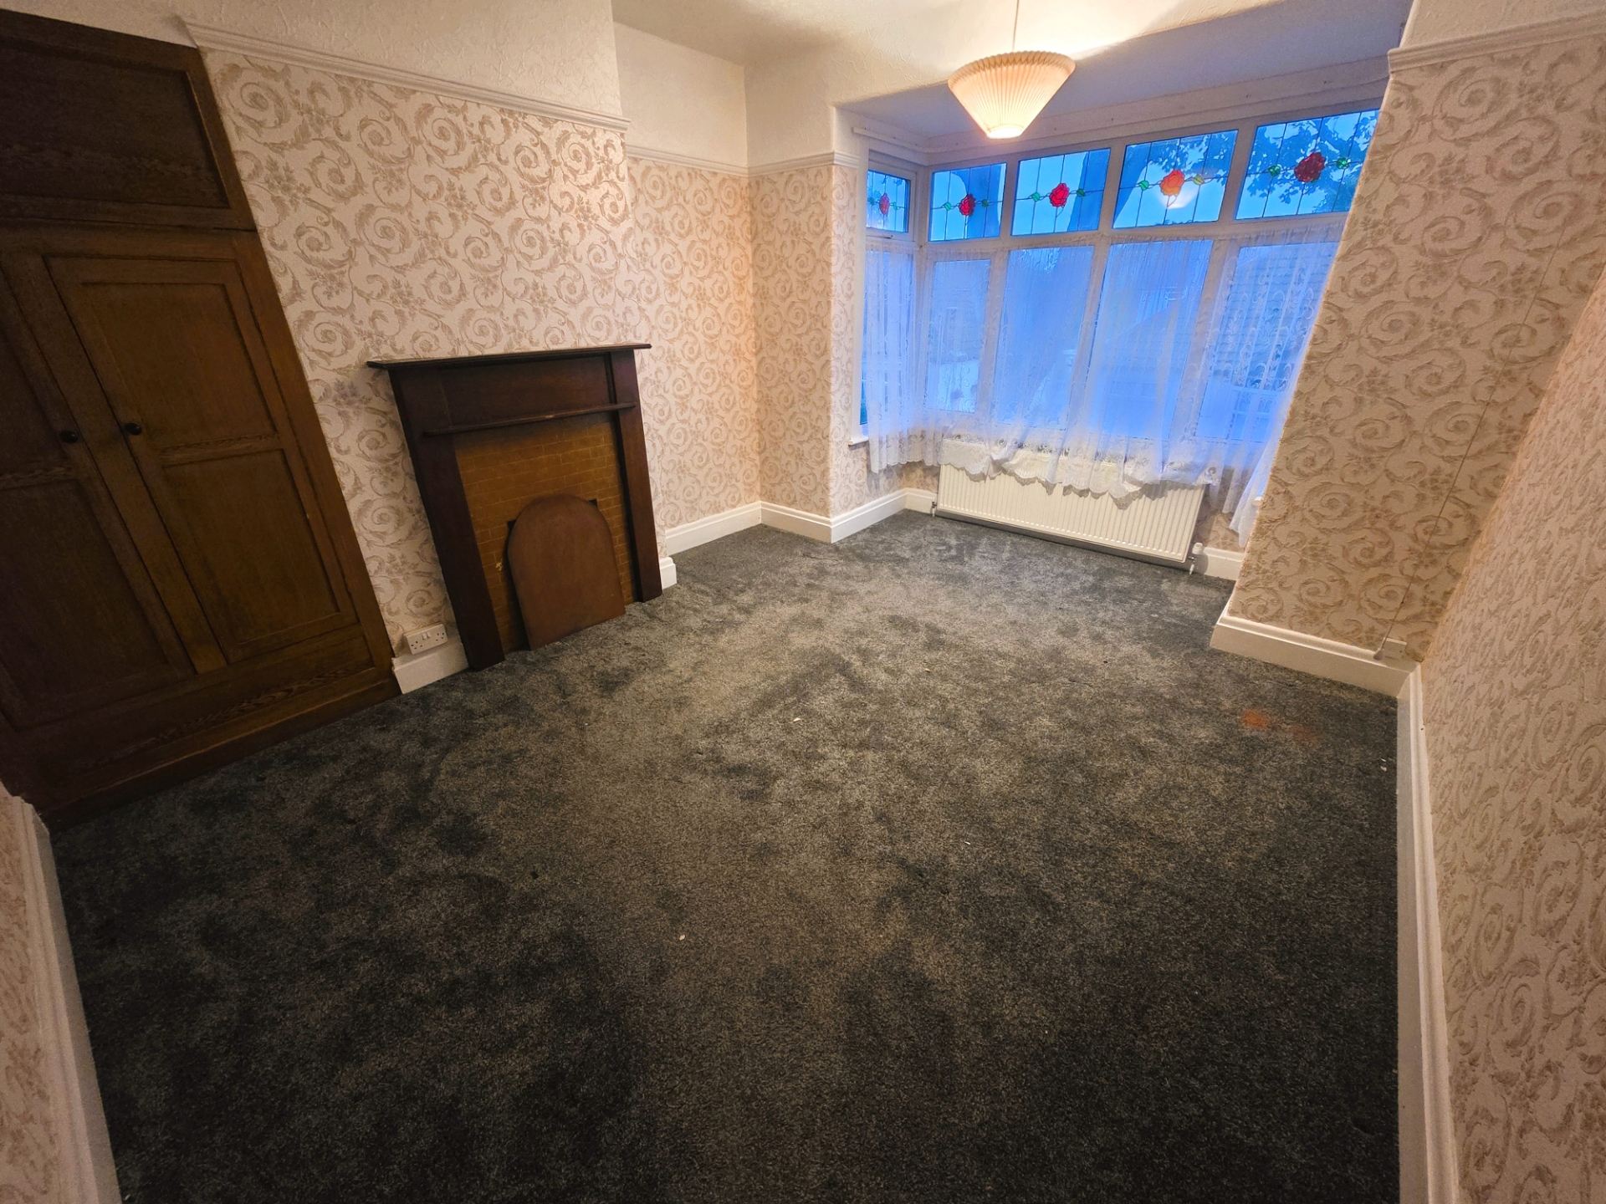
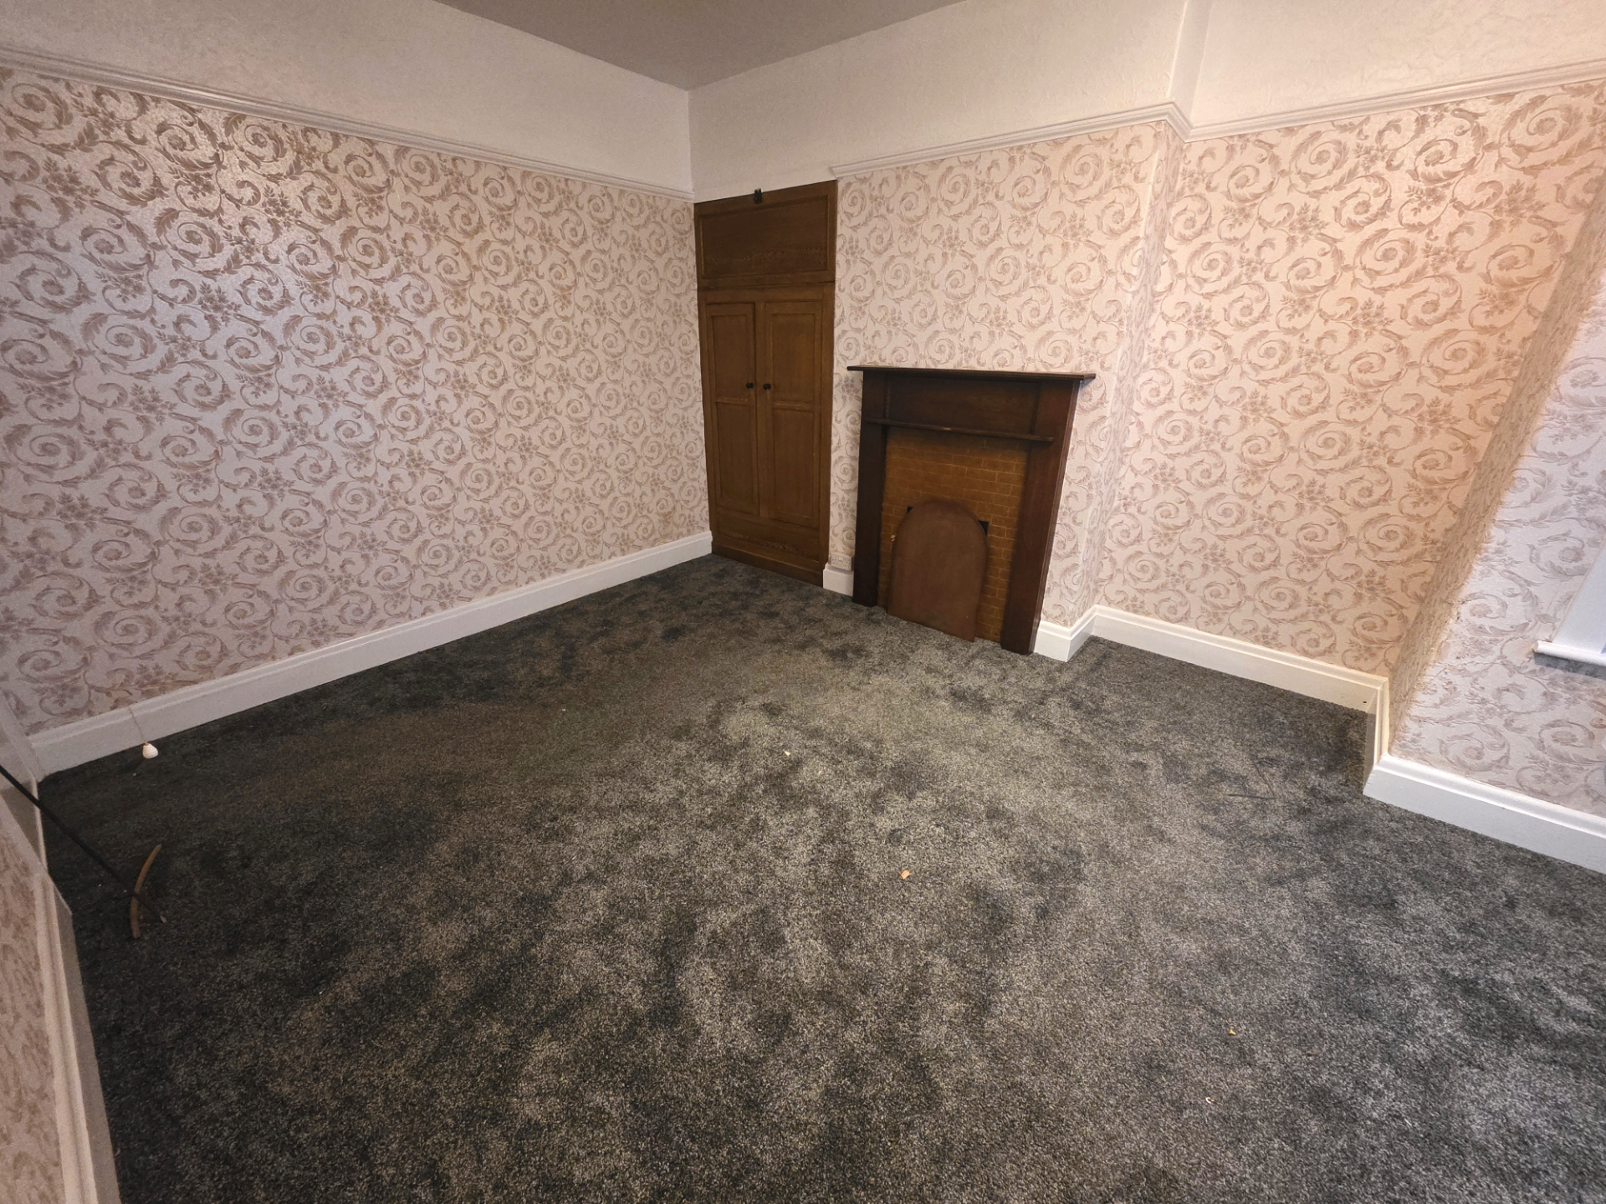
Situated in a popular residential area of Redcar, this three-bedroom semi-detached home presents an excellent opportunity for buyers seeking a property they can move straight into whilst adding their own style and cosmetic improvements over time. The accommodation briefly comprises an entrance hallway, spacious lounge with feature open fireplace, separate dining room, fitted kitchen and ground floor WC. To the first floor are three well-proportioned bedrooms and a modern, fully tiled family bathroom fitted with a contemporary suite including a P-shaped bath with dual-head shower. Externally, the property benefits from a driveway providing off-road parking, a garage and an enclosed rear garden. Whilst some cosmetic updating may be desired in certain areas, the property has been well maintained, benefits from a modern bathroom and offers buyers the opportunity to modernise at their own pace whilst comfortably occupying the home. An ideal purchase for first-time buyers, families or investors alike.
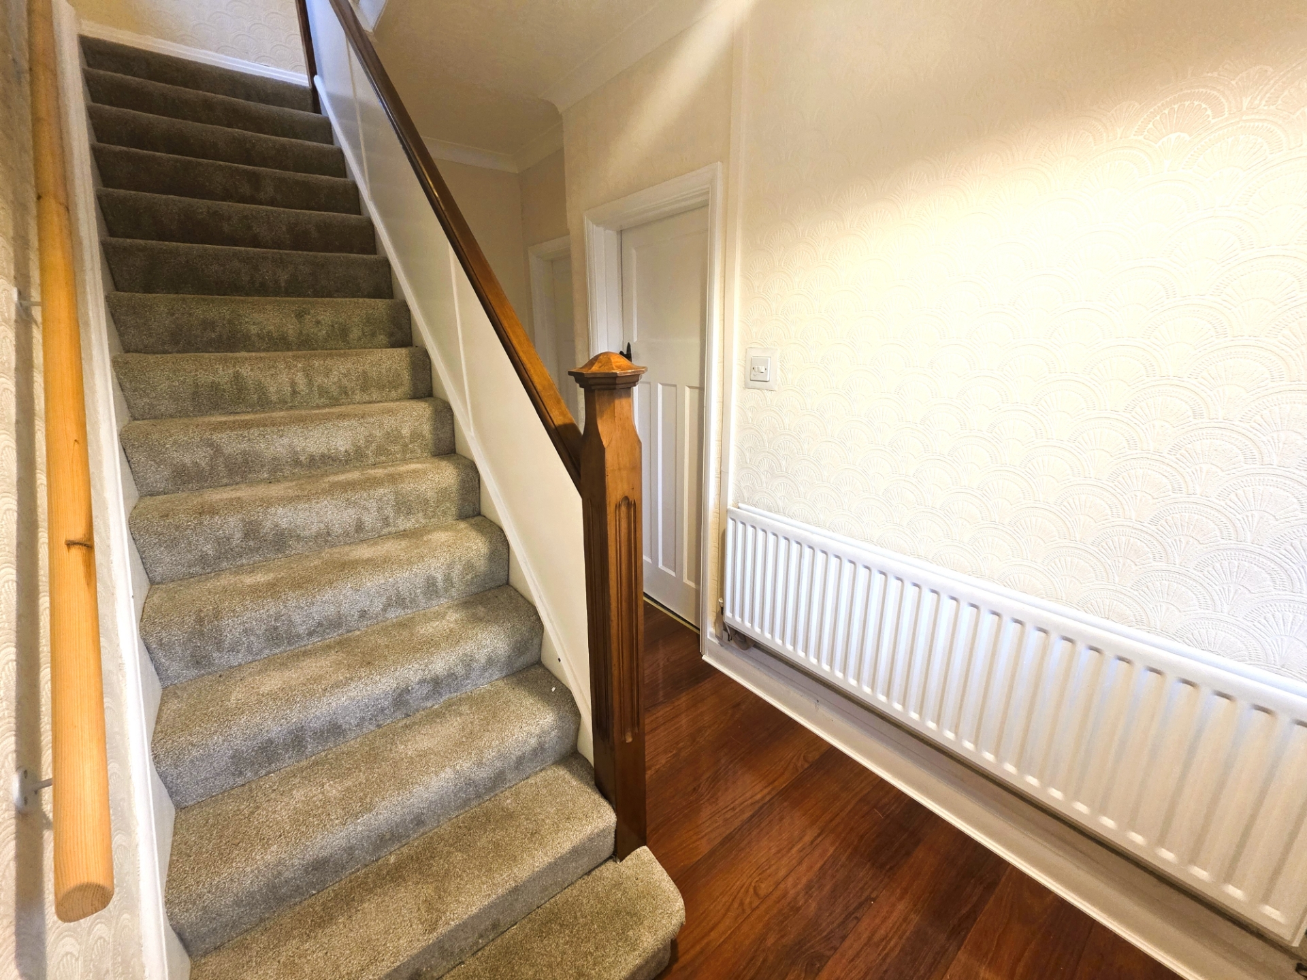
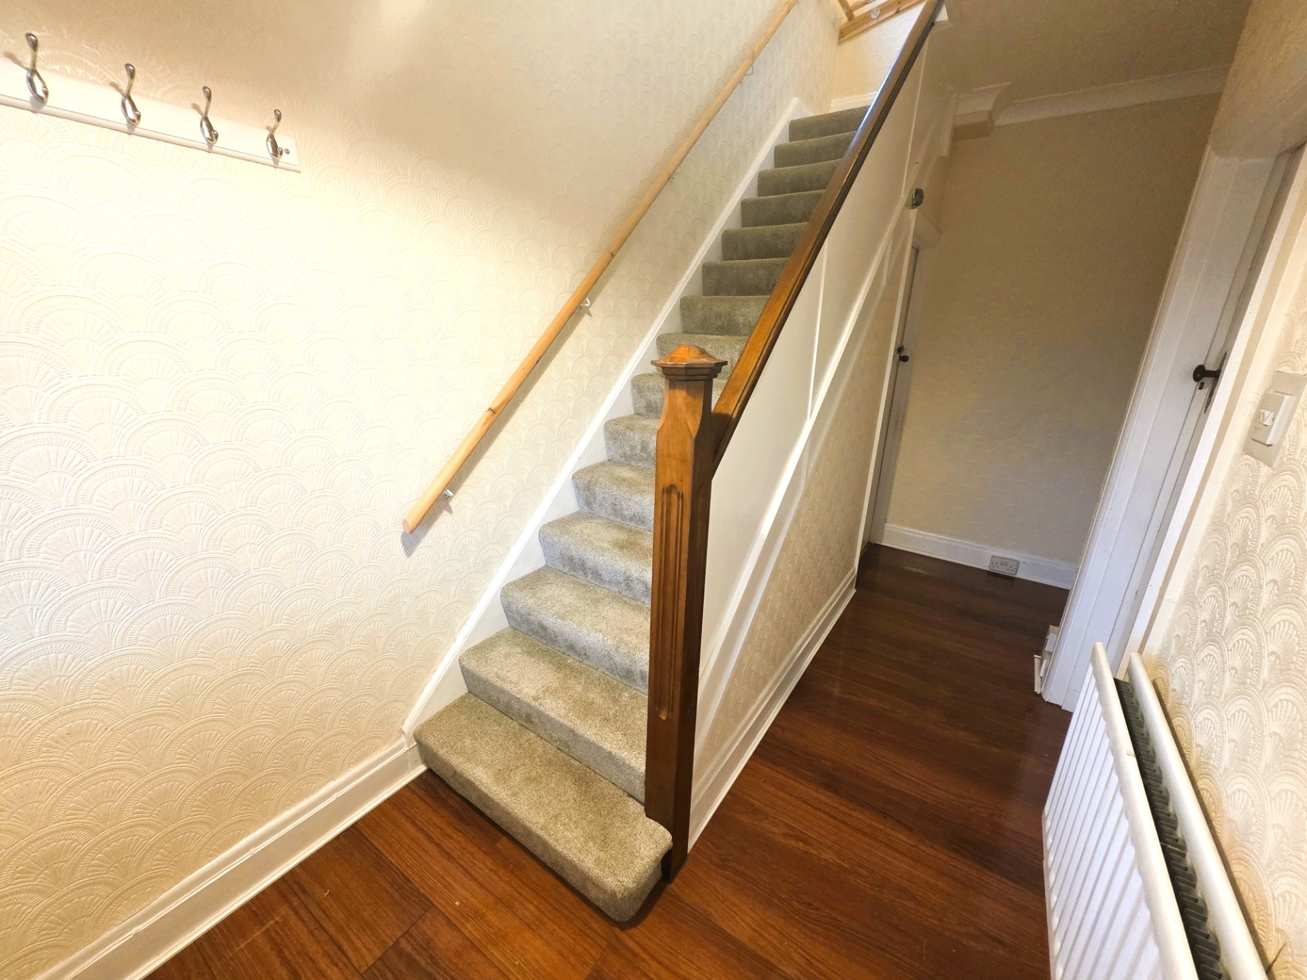
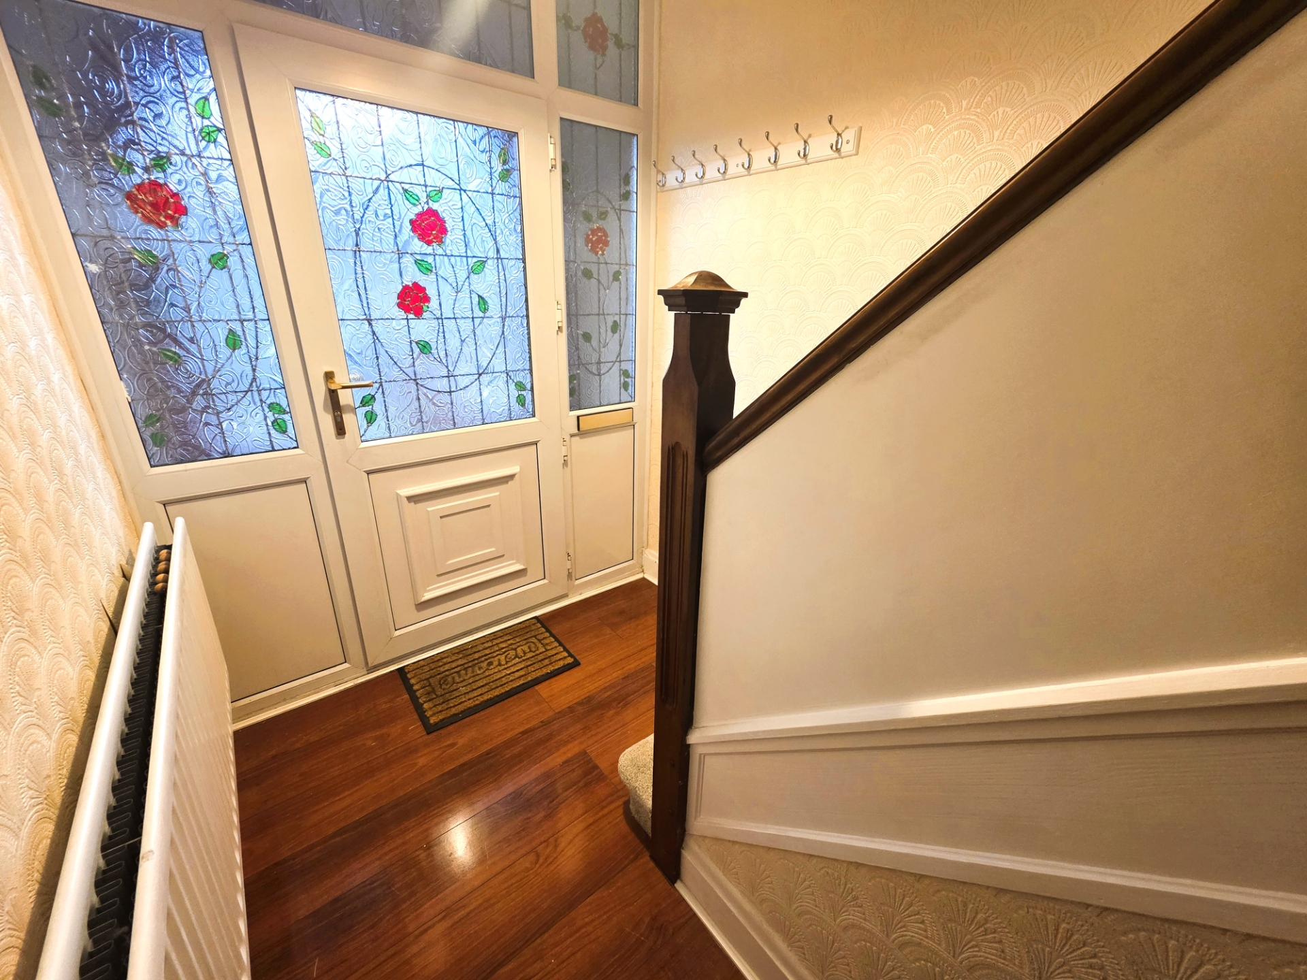
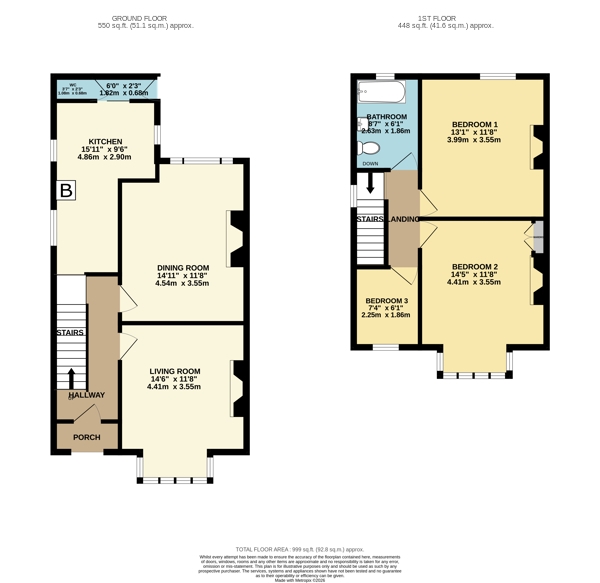
| Entrance Hallway | 1.85m x 4.11m (6'1" x 13'6") Laminate flooring, radiator, uPVC doors. | |||
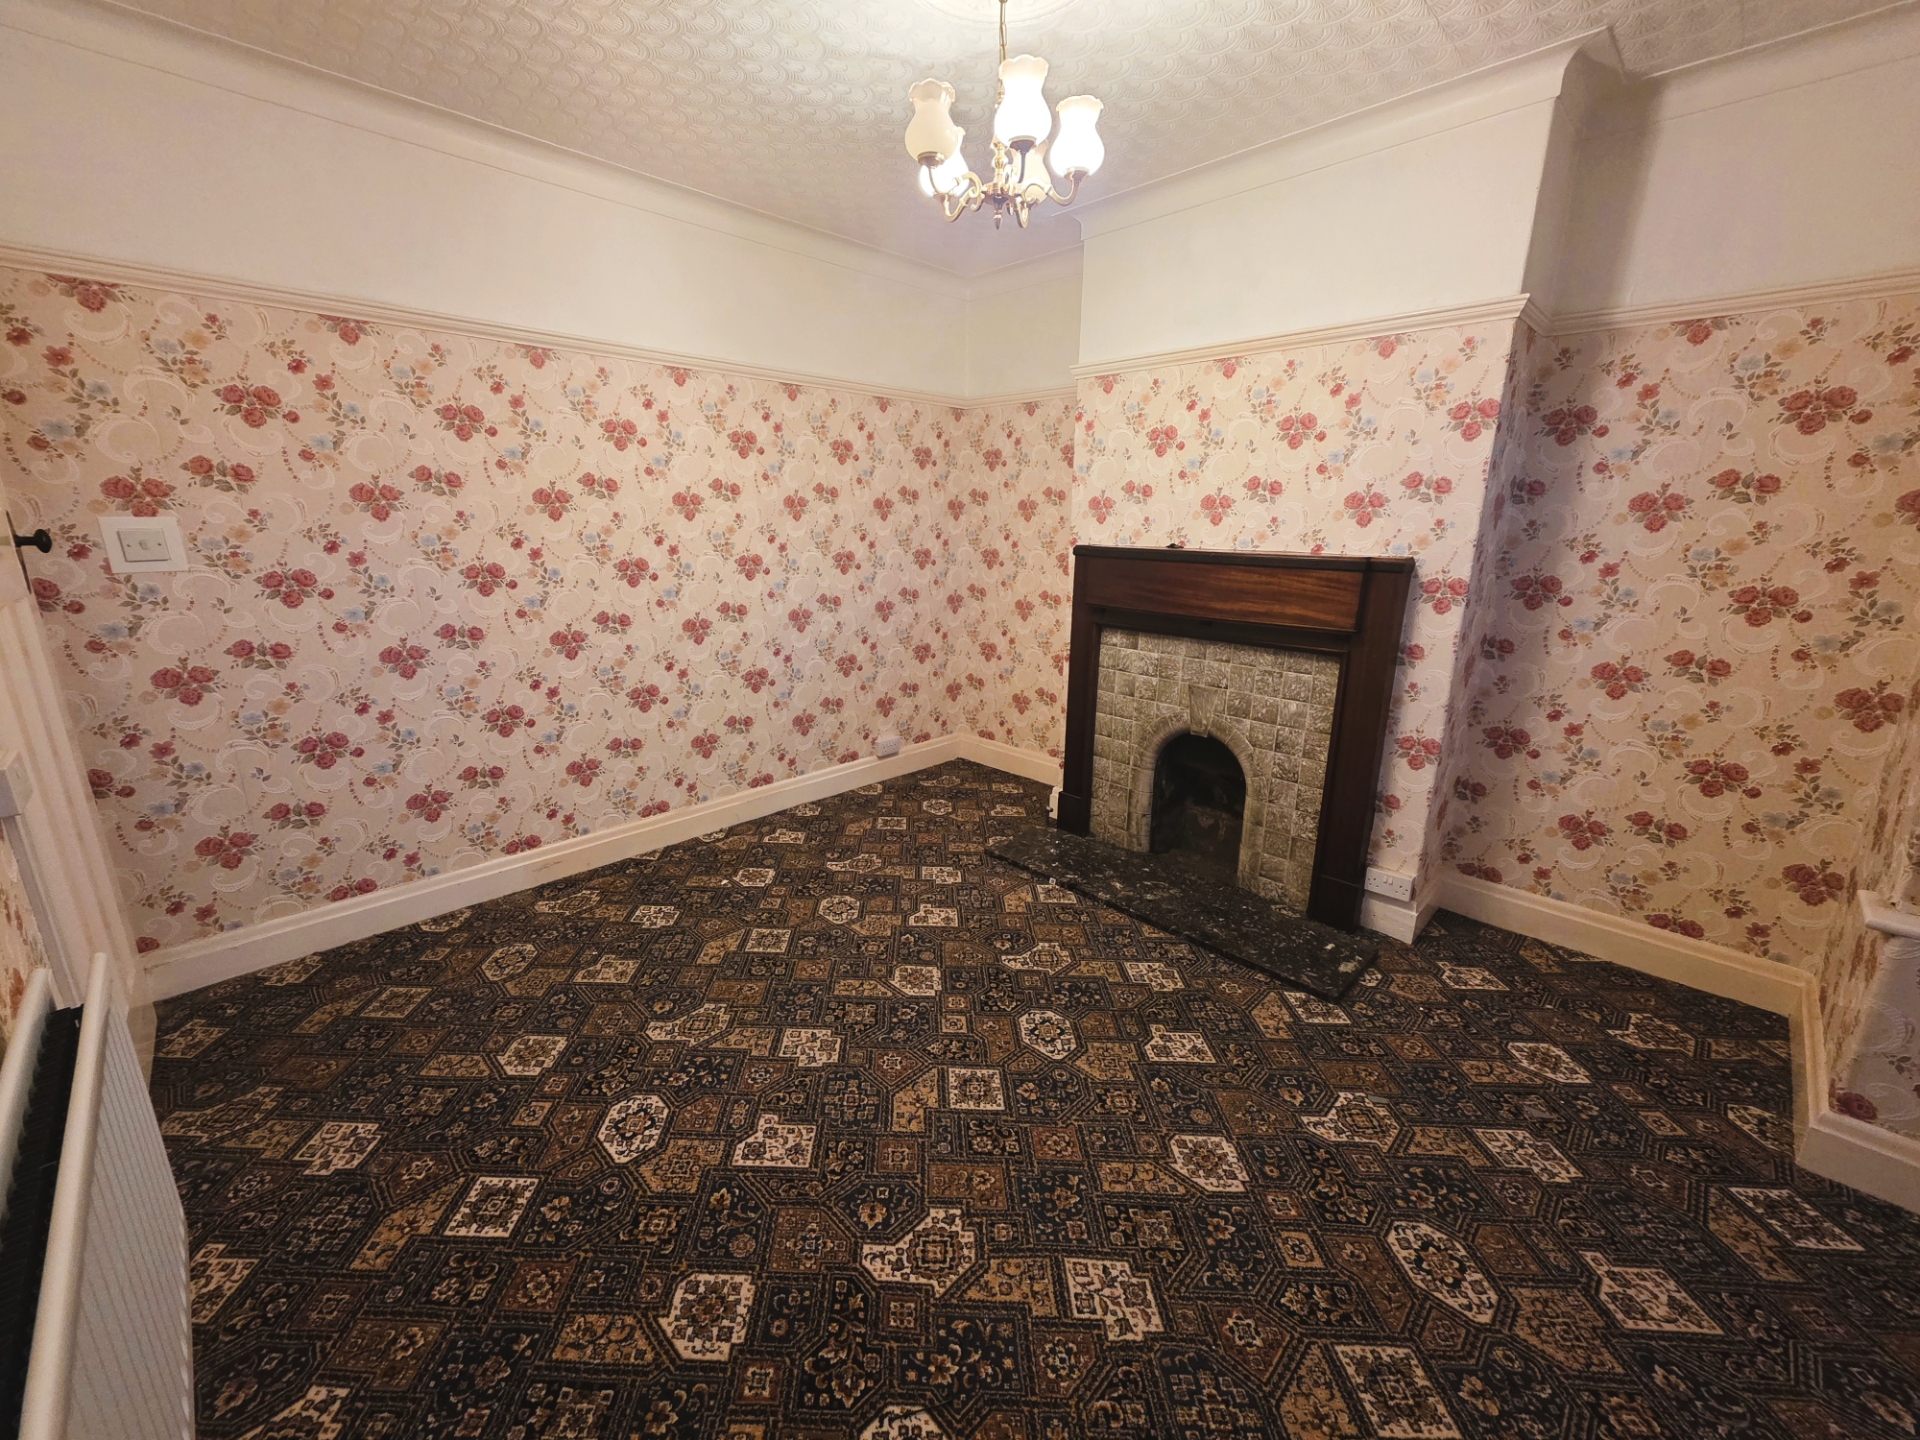
| Lounge | 3.56m x 4.42m (11'8" x 14'6") Carpeted, radiator, open fireplace with mantelpiece. | |||
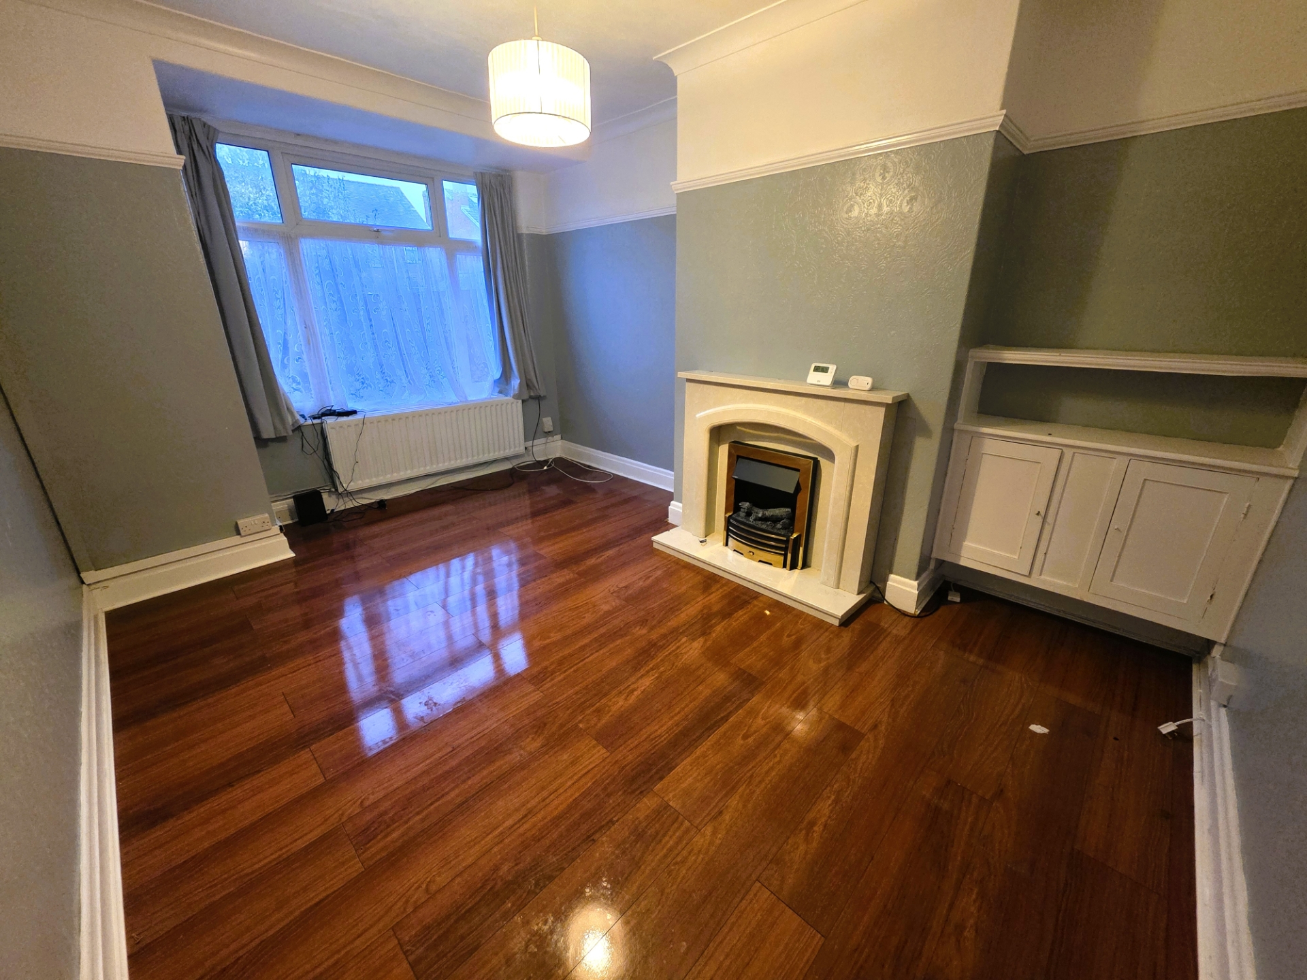
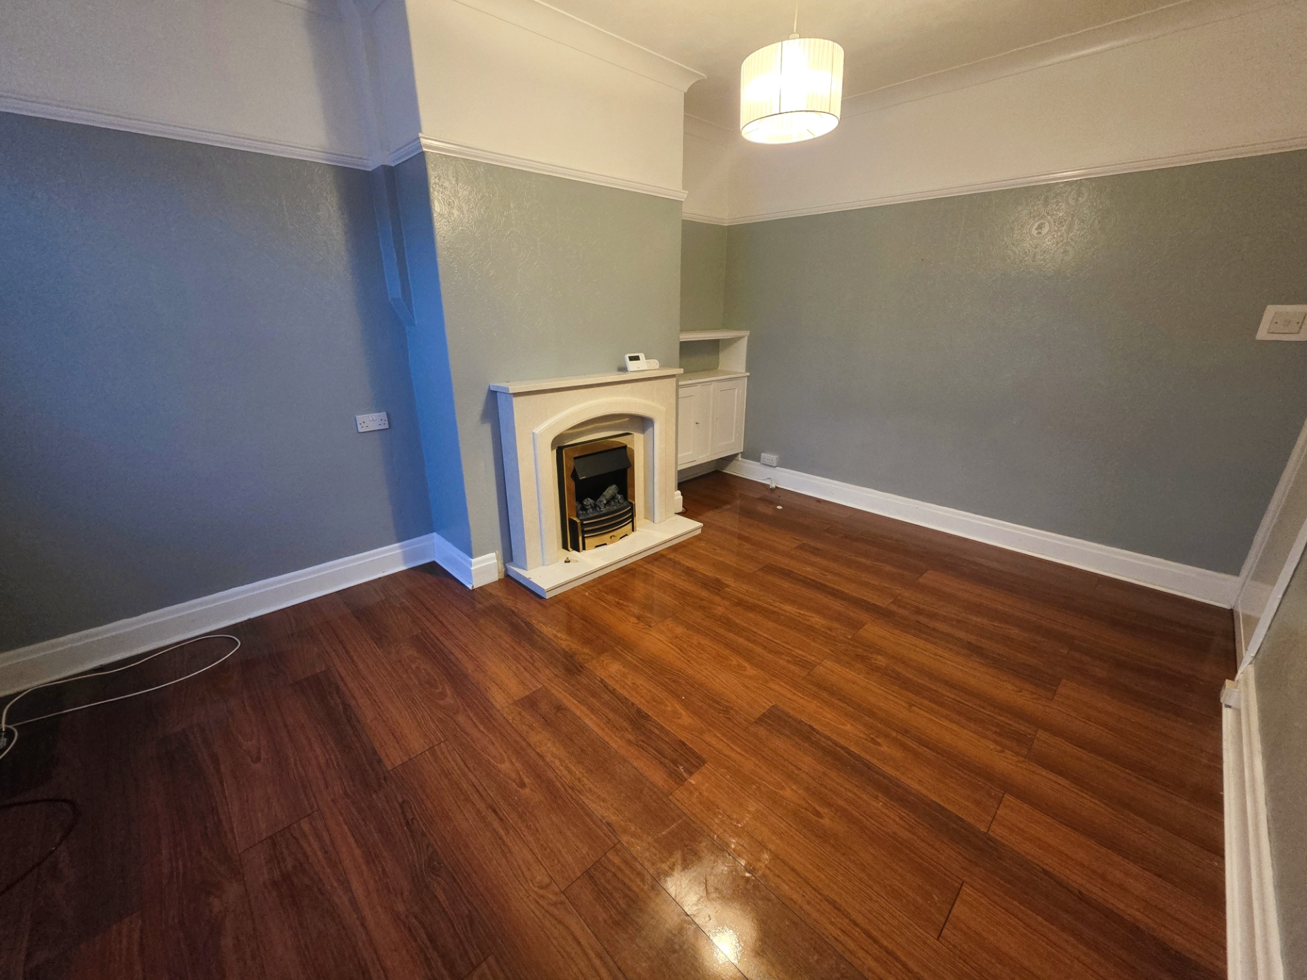
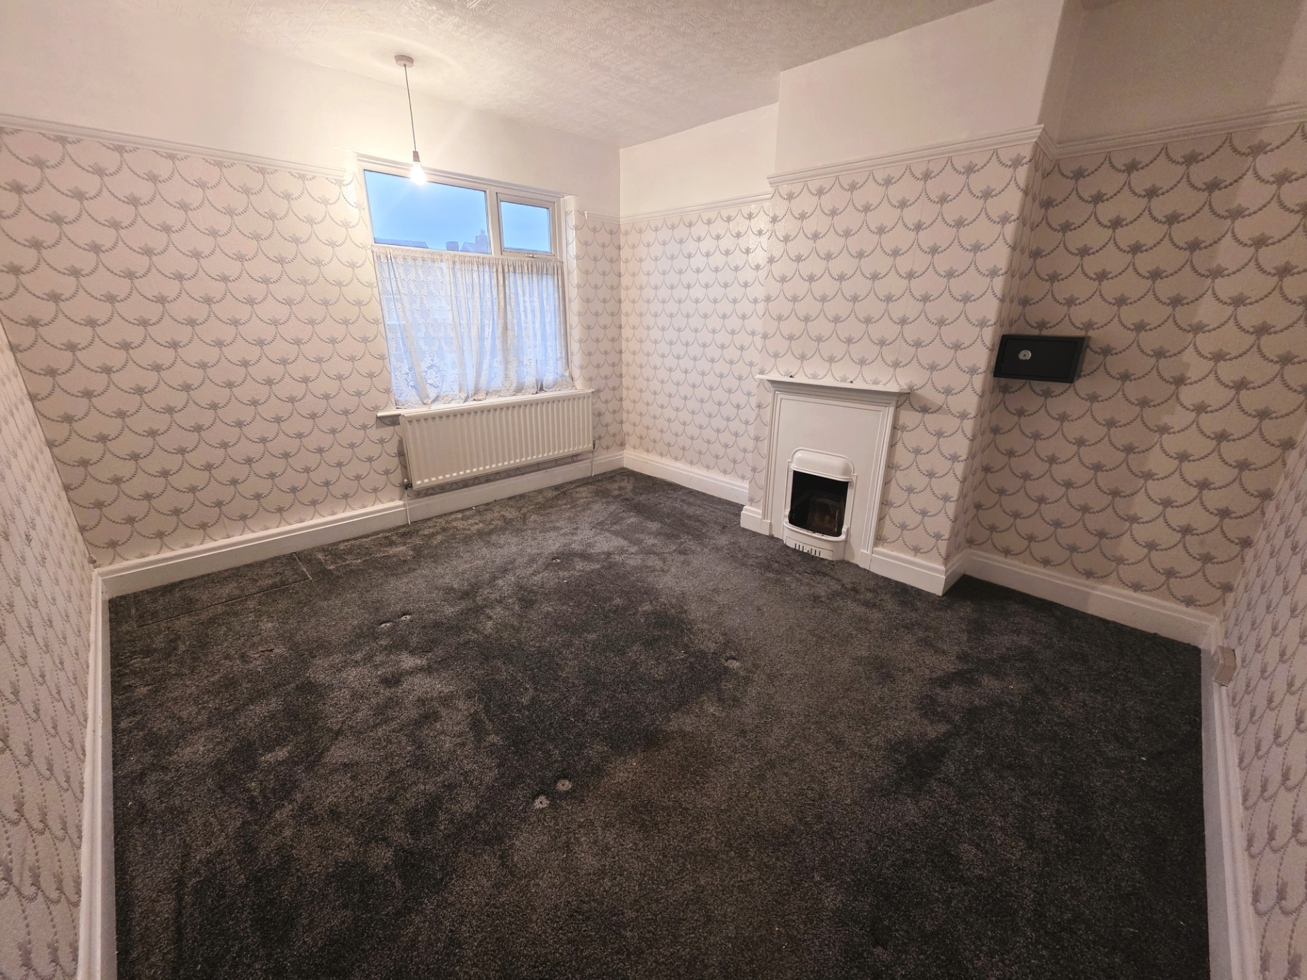
| Dining Room | 3.56m x 4.55m (11'8" x 14'11") Laminate flooring, electric fire with surround, radiator. | |||
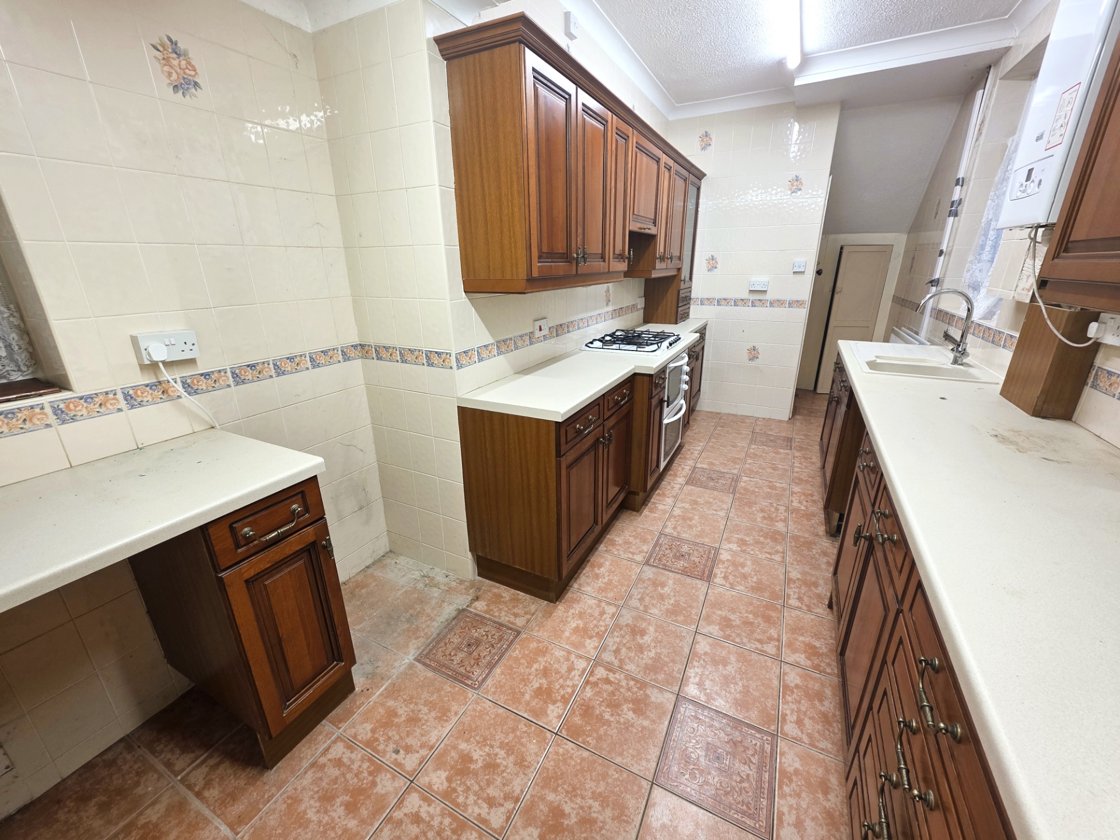
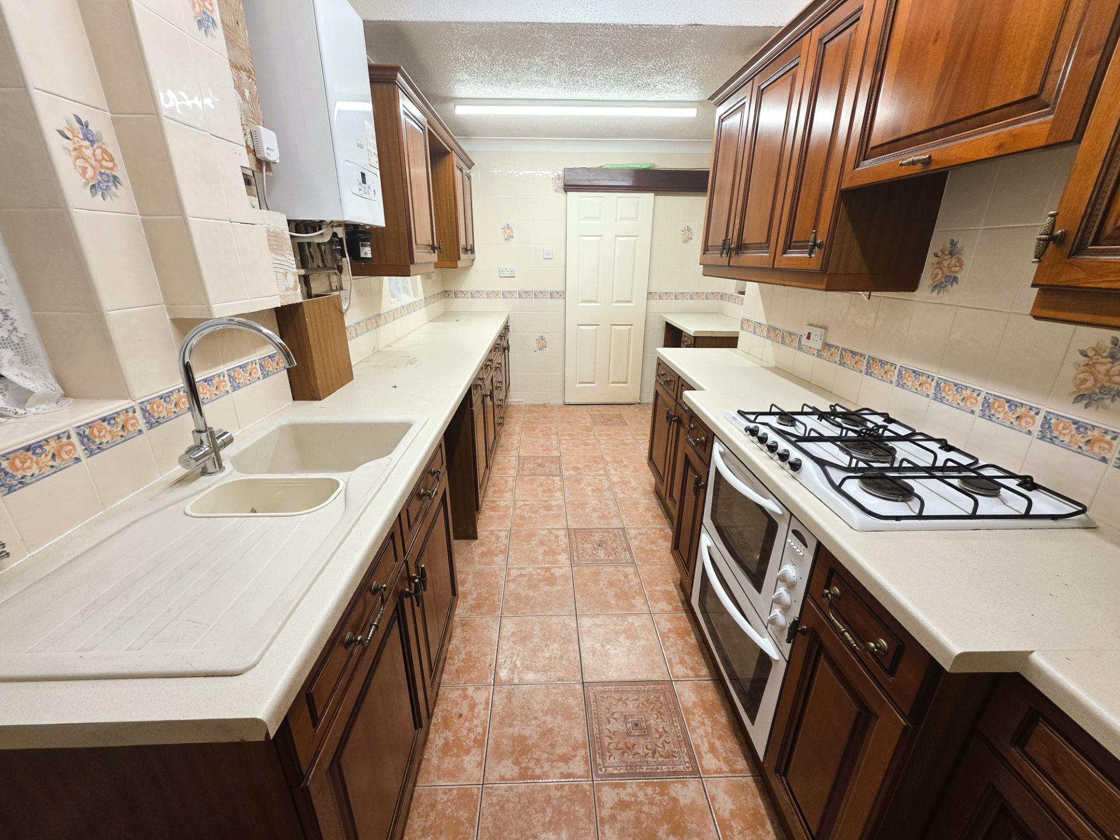
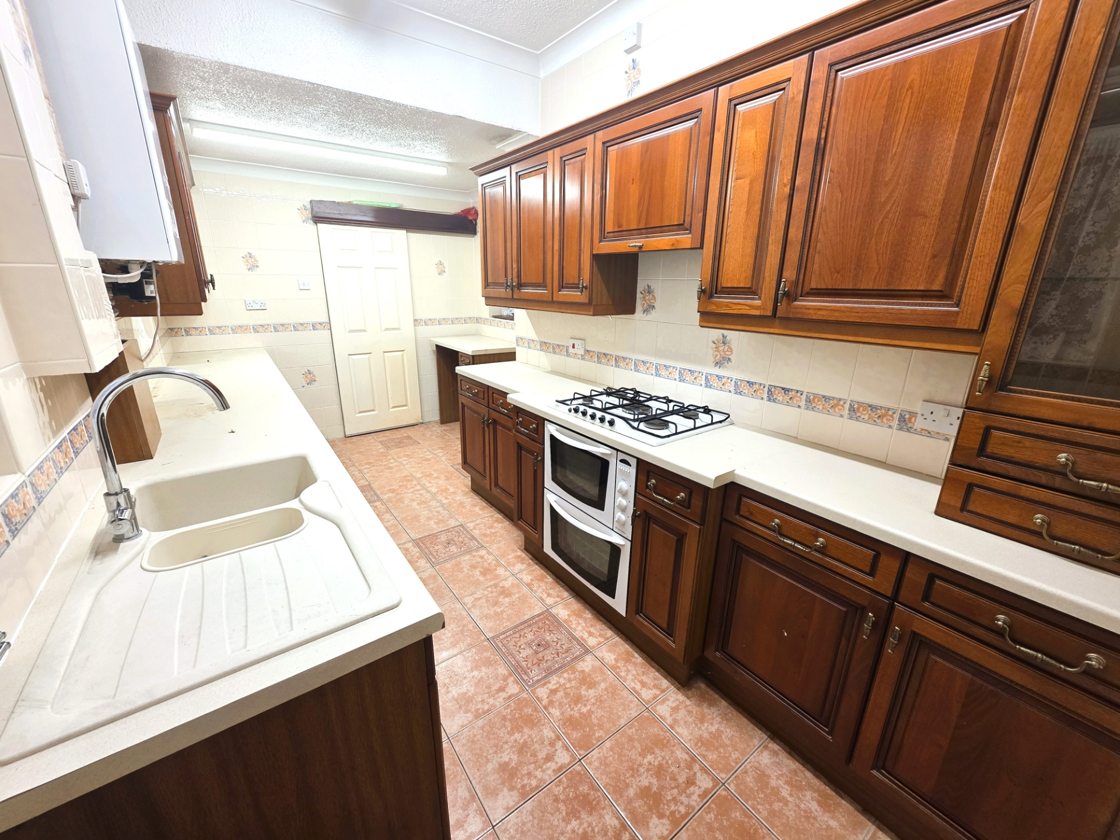
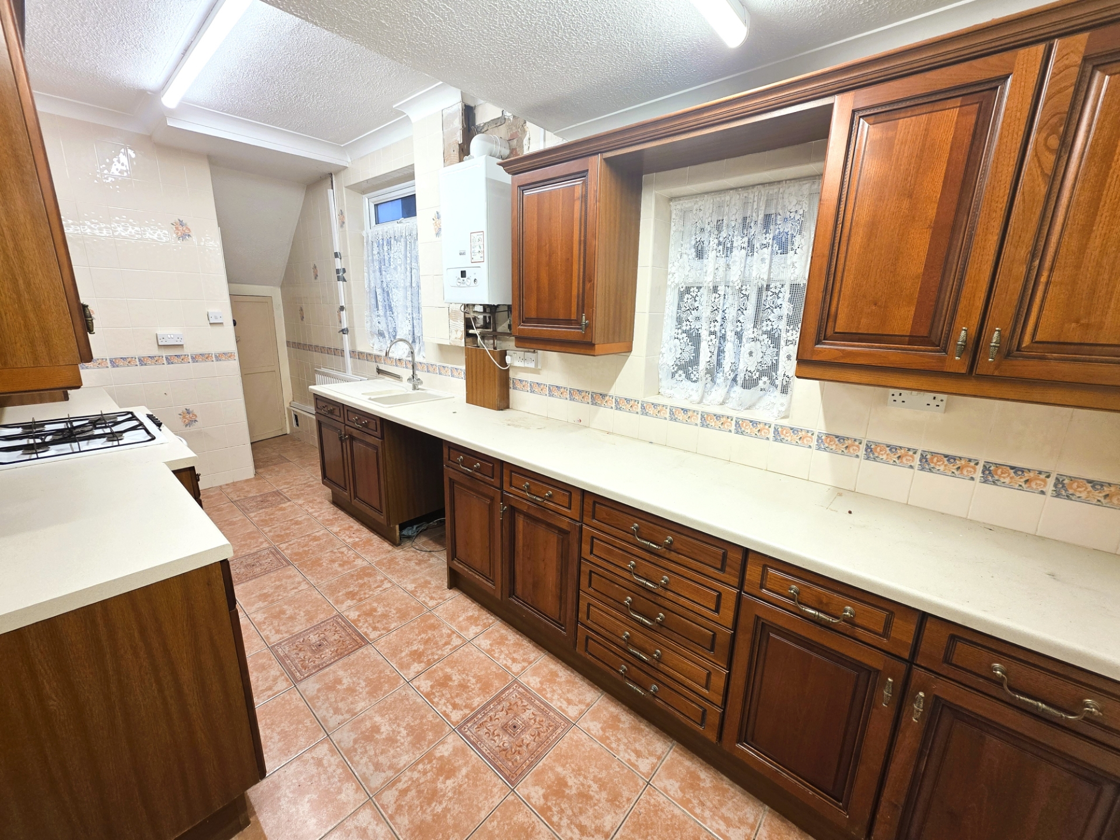
| Kitchen | 2.90m x 4.85m (9'6" x 15'11") Tiled floor, tiled walls, fitted base and wall units, worktops, 1.5 bowl sink with mixer tap and drainer, gas hob, Electrolux oven and grill, Baxi boiler, radiator, strip lighting. | |||
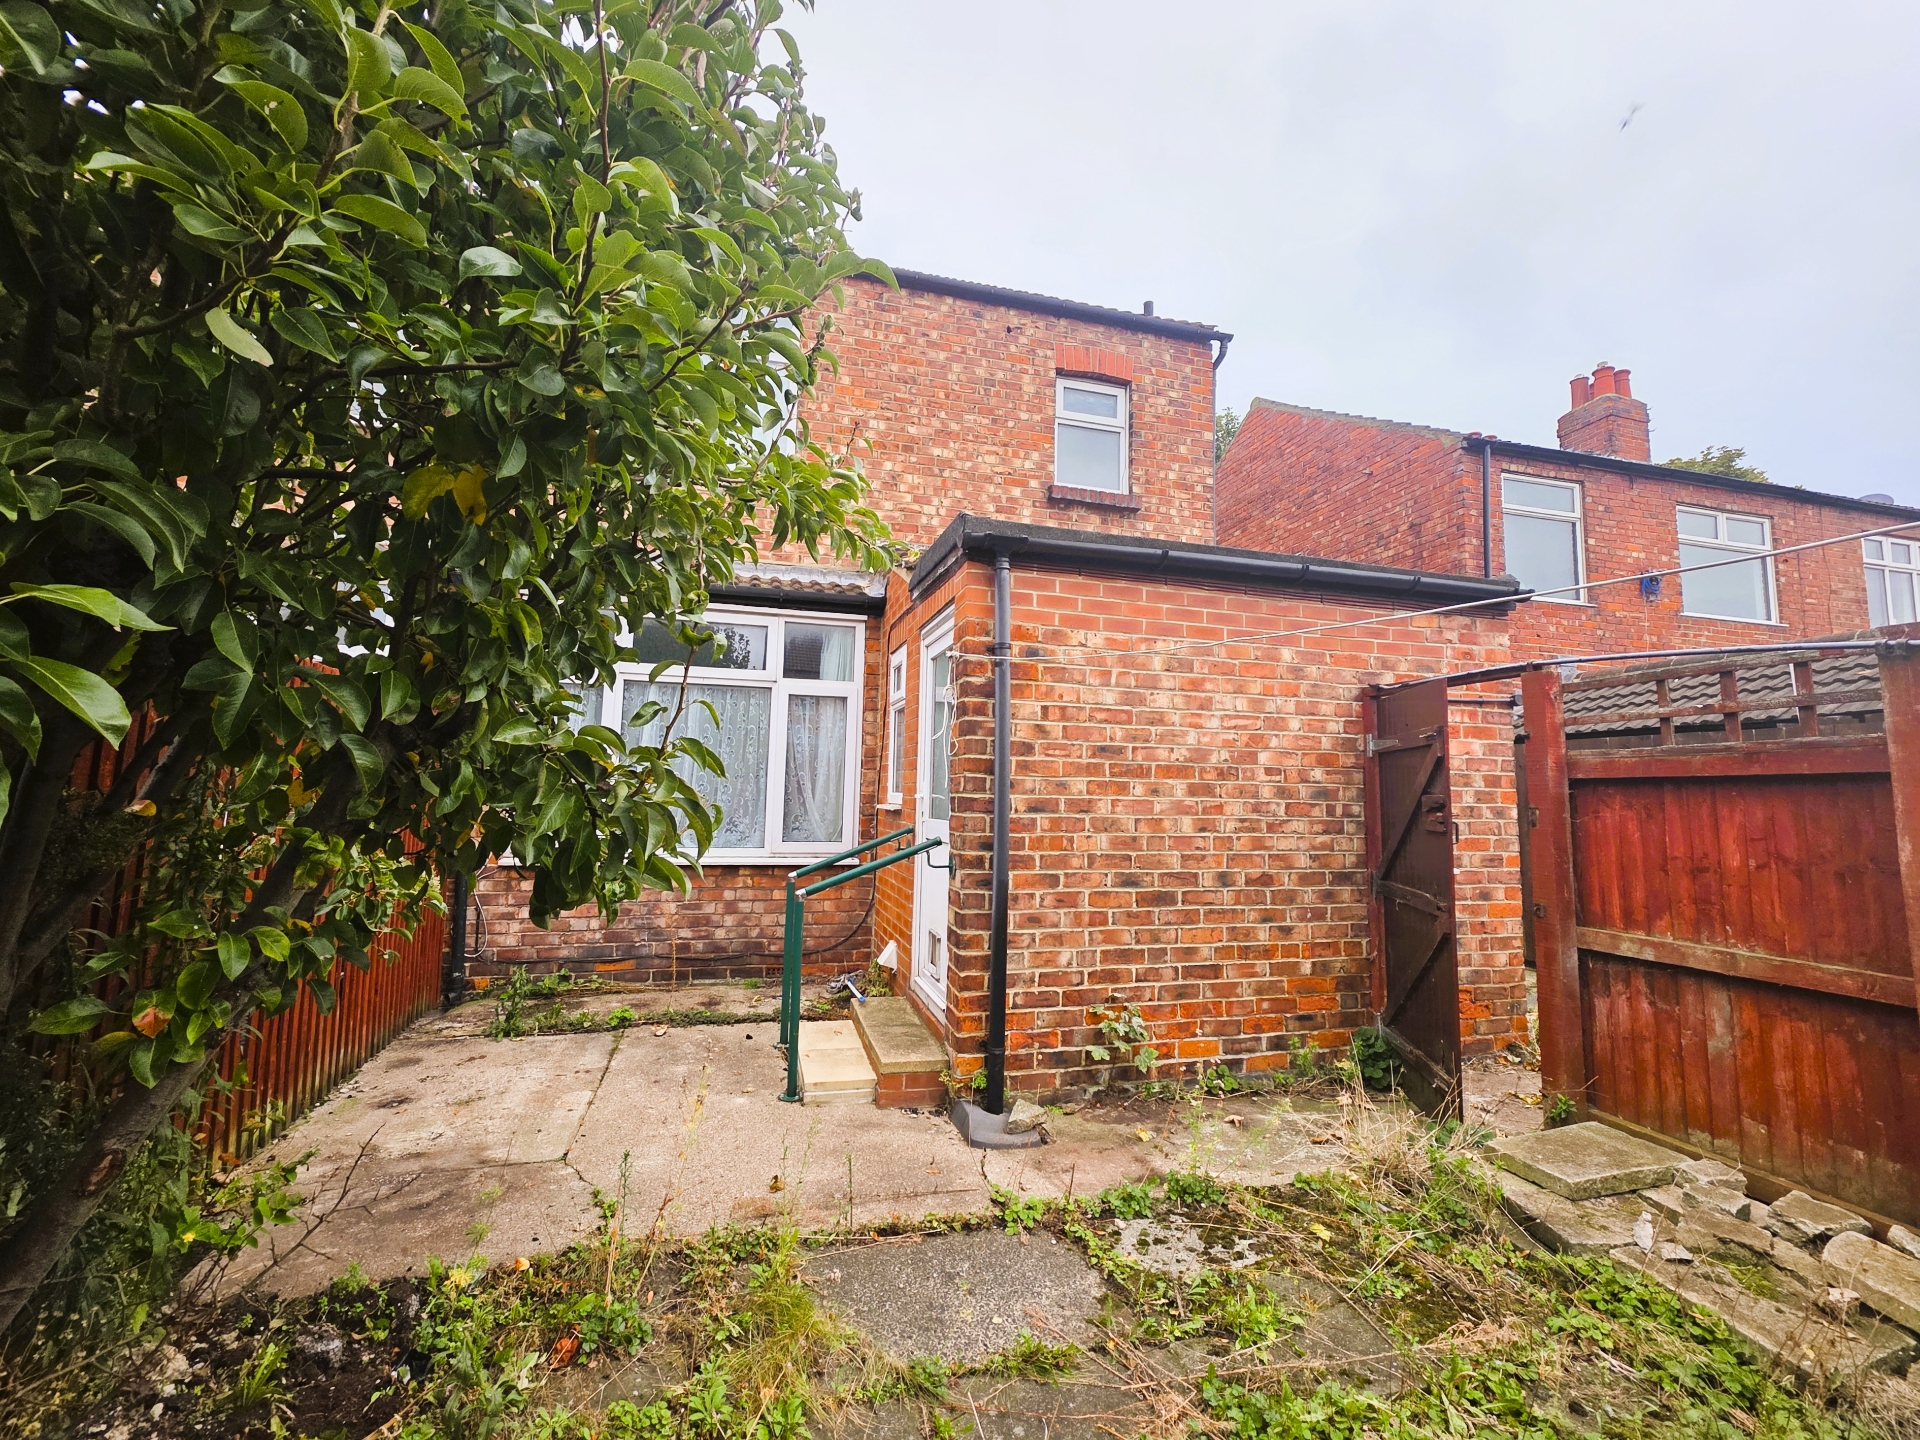
| Rear Entrance | 1.83m x 0.69m (6' x 2'3") Rear door leading to garden, tiled flooring, toilet off. | |||
| Downstairs W/C | 1.09m x 0.69m (3'7" x 2'3") Toilet. Tiled flooring. Tiled walls. | |||
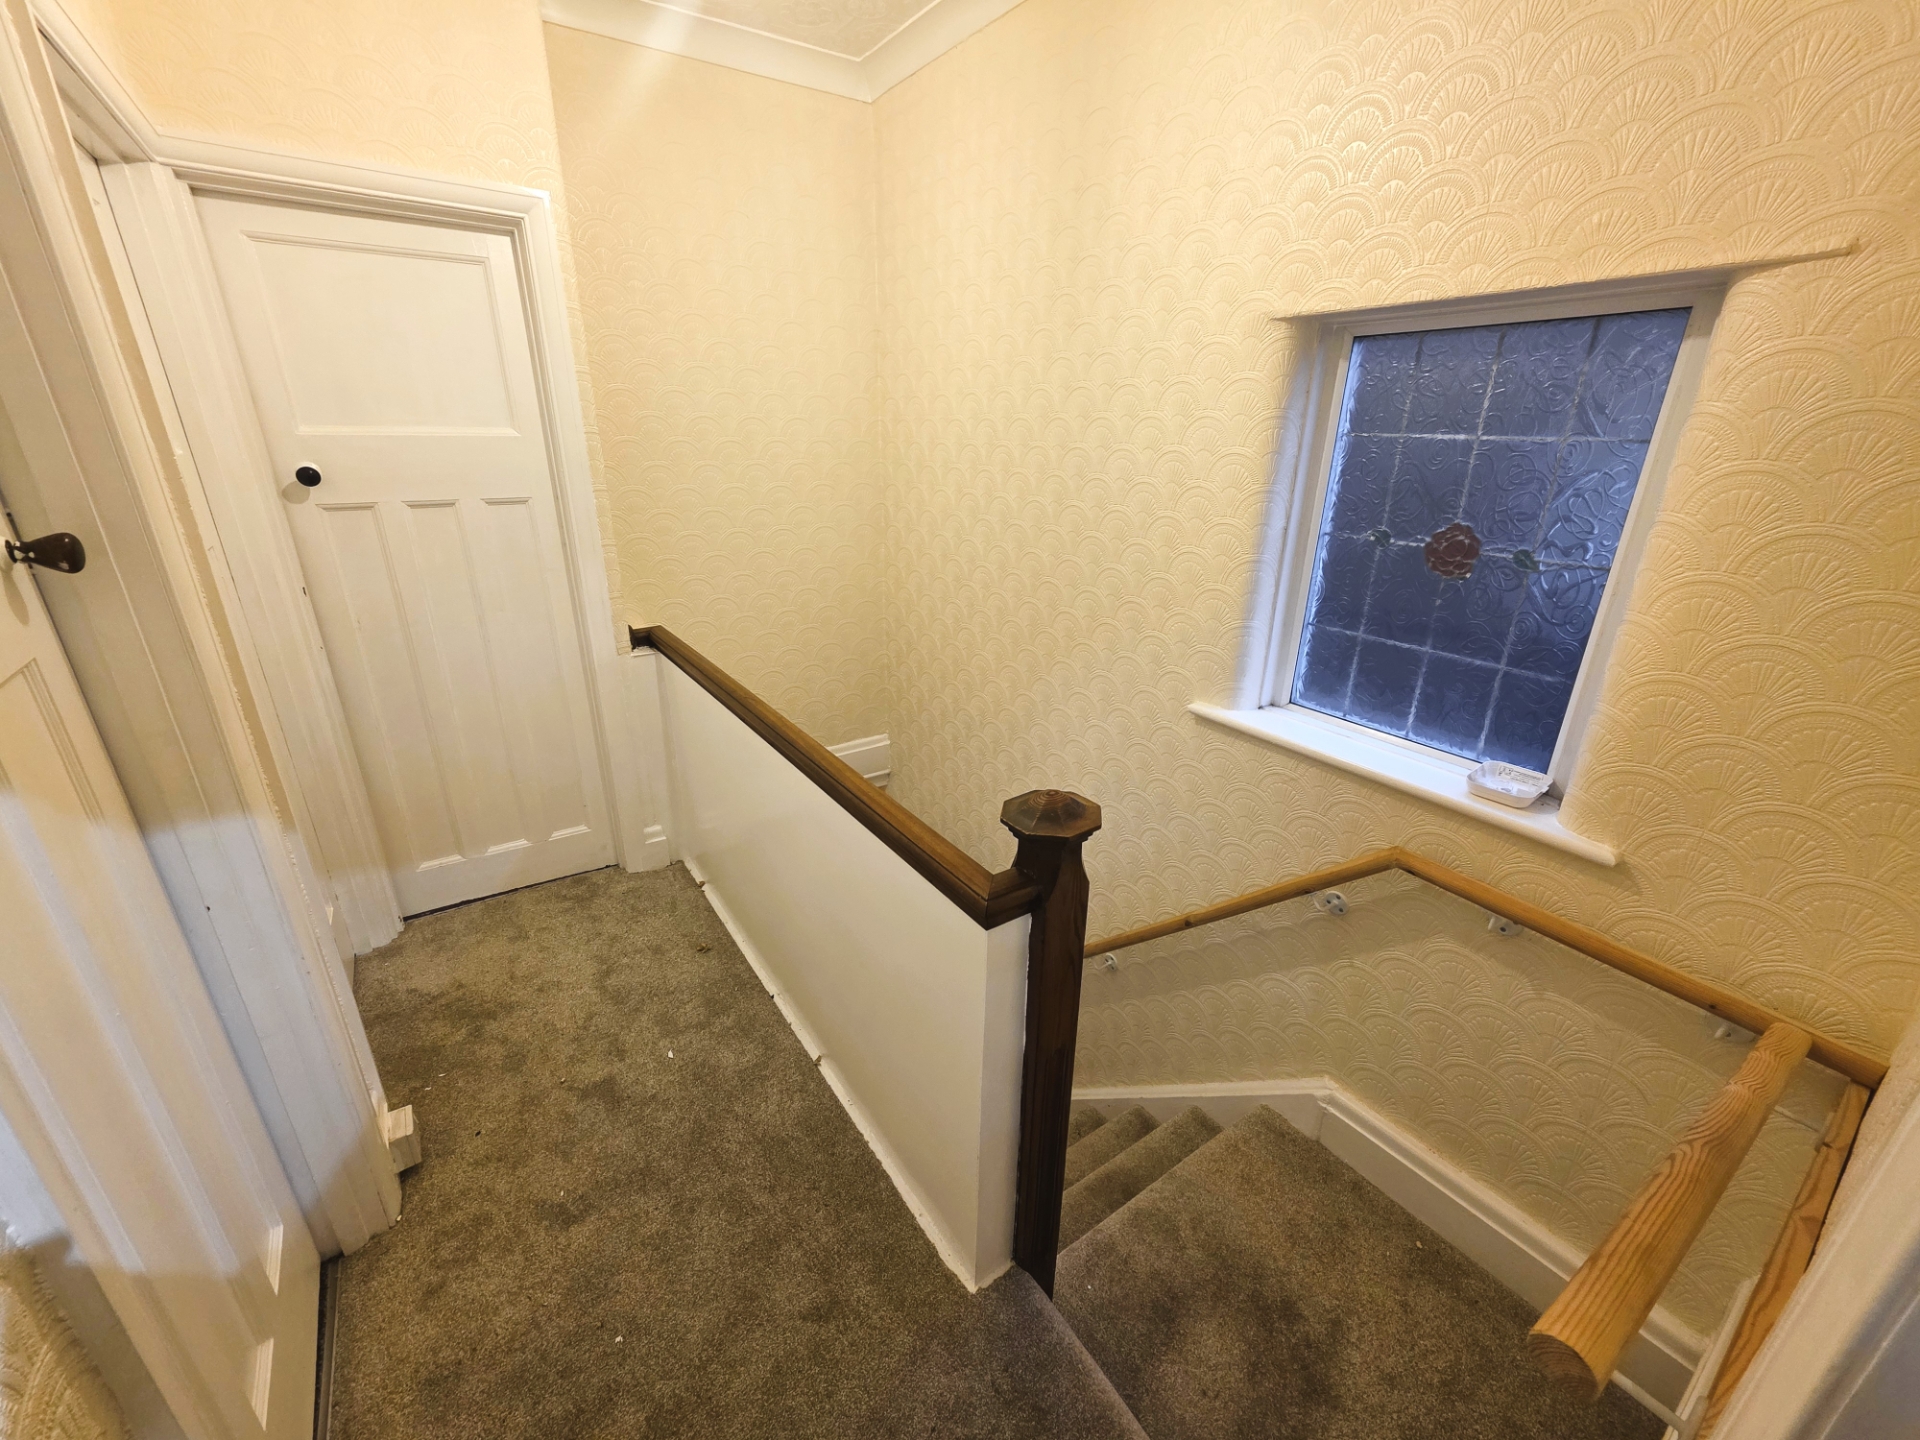
| Stairway & Landing | 0.94m x 2.74m (3'1" x 9') Carpeted, loft hatch access. | |||
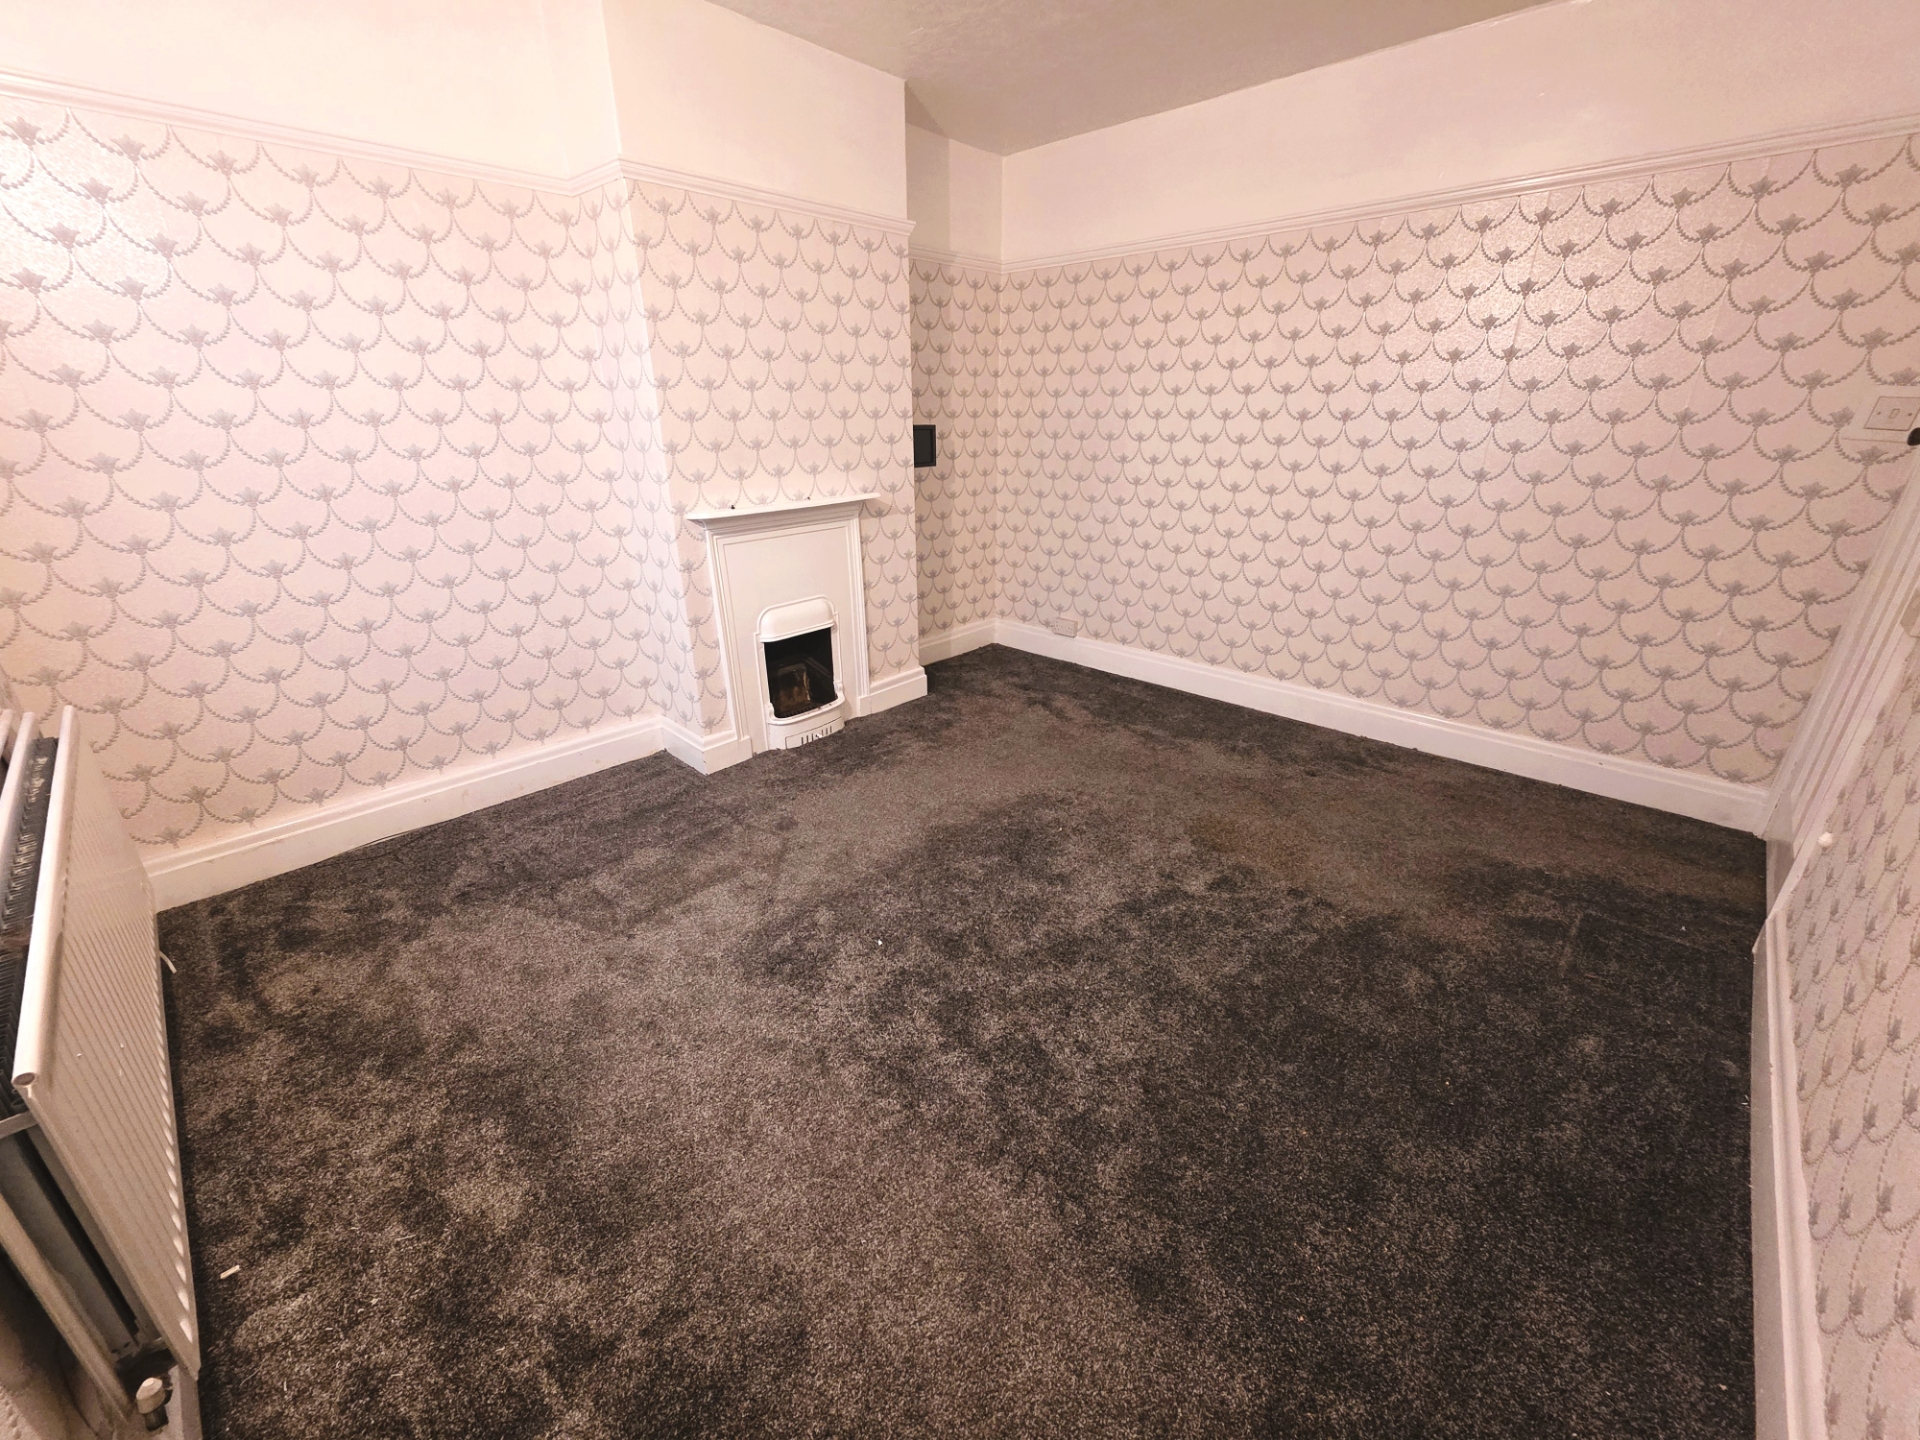
| Bedroom 1 | 3.56m x 3.99m (11'8" x 13'1") Carpeted, radiator, wardrobe, fireplace feature. | |||
| Bedroom 2 | 3.56m x 4.39m (11'8" x 14'5") Carpeted, radiator, open fireplace. | |||
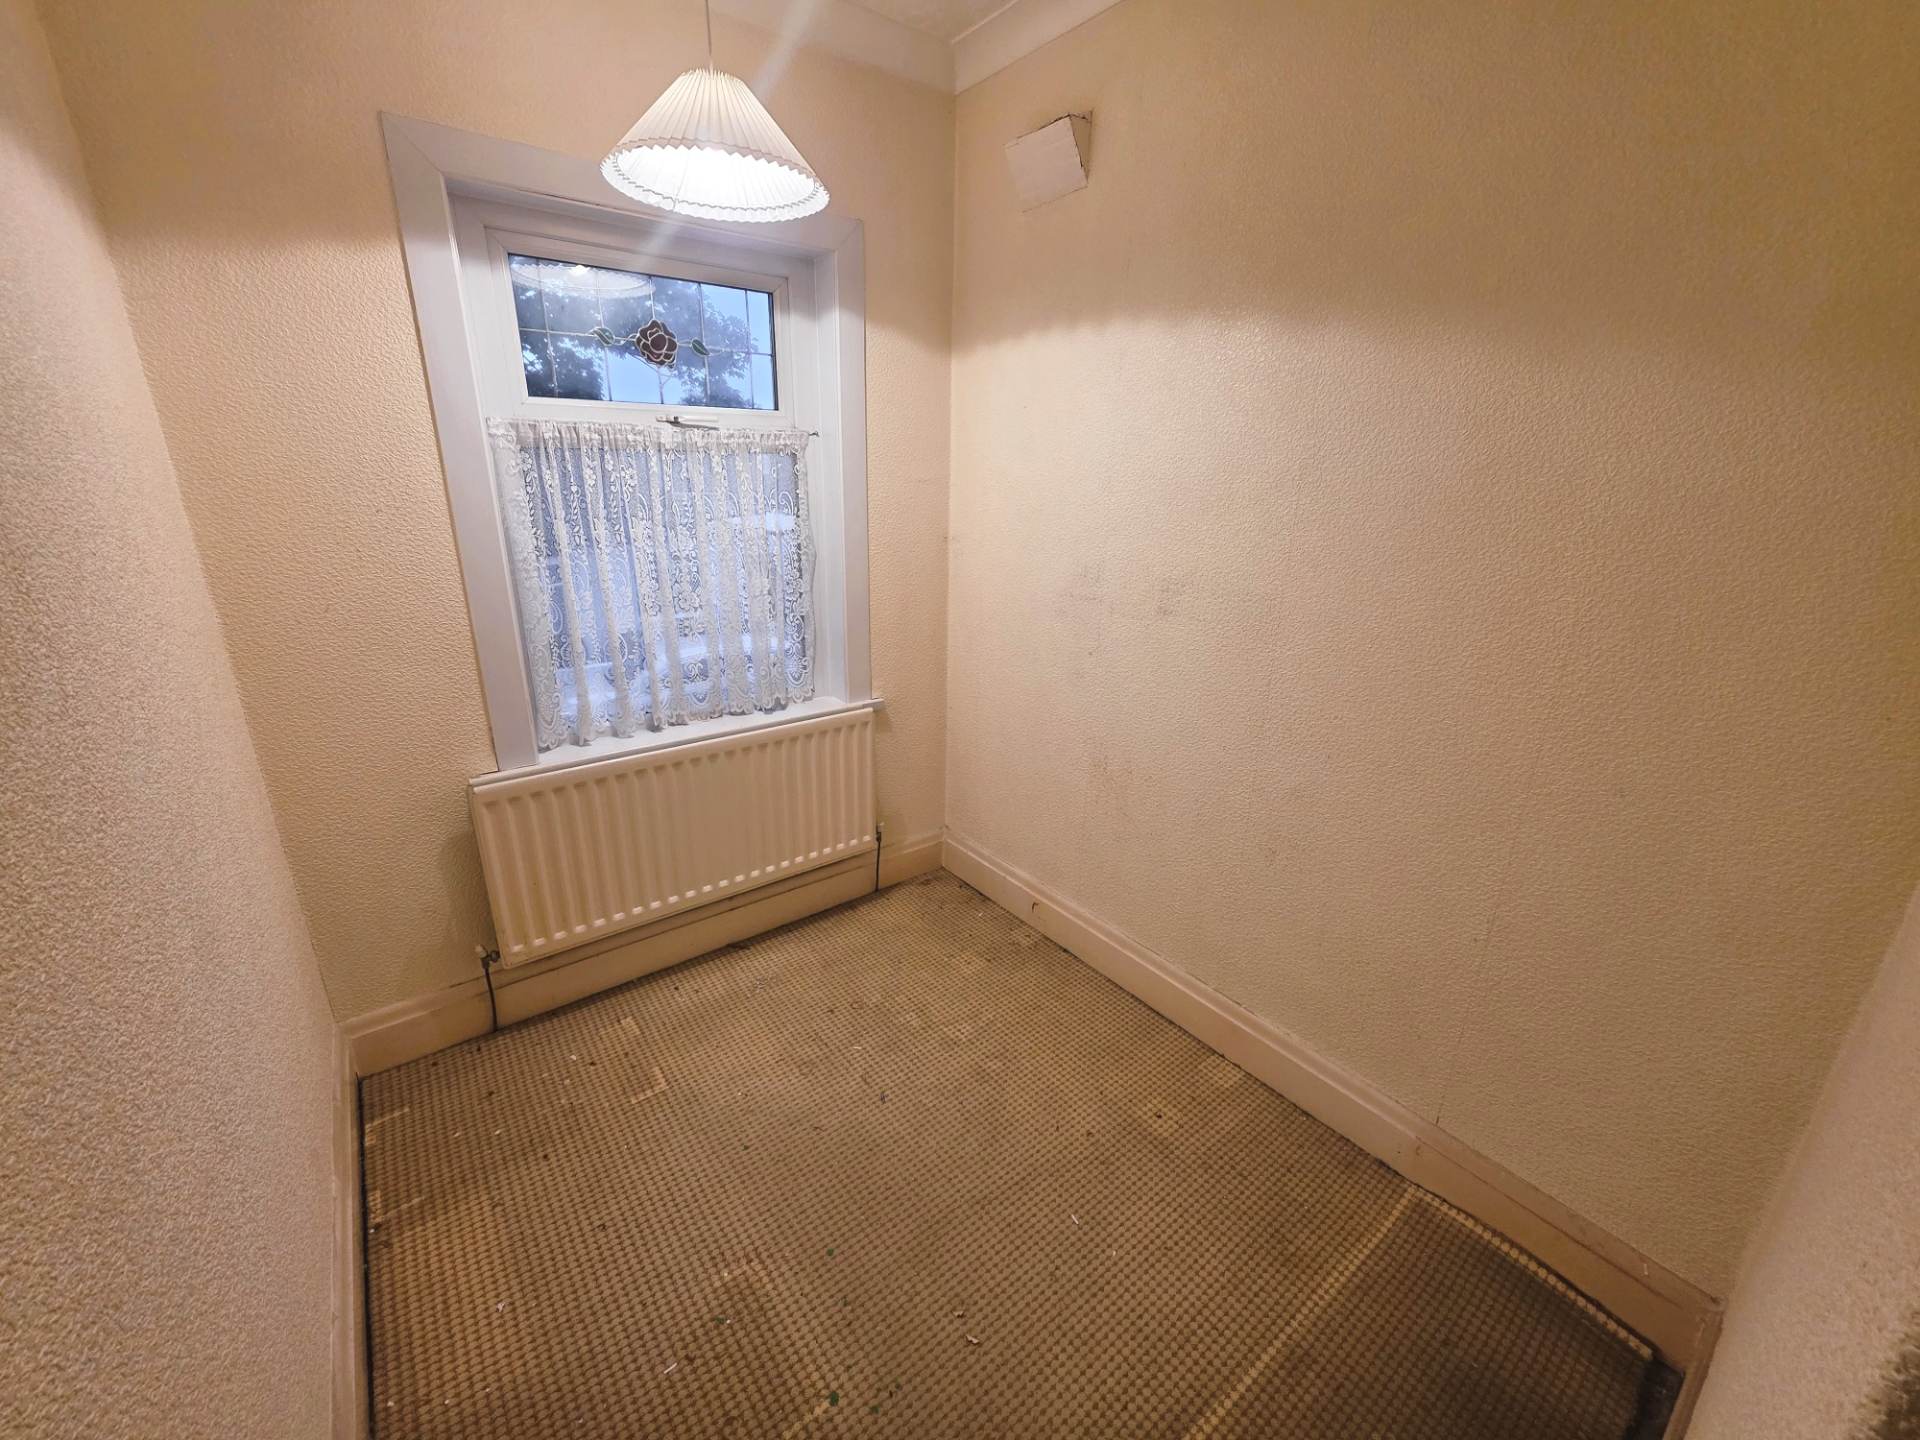
| Bedroom 3 | 1.85m x 2.24m (6'1" x 7'4") Carpeted, radiator. | |||
| Bathroom | 1.85m x 2.62m (6'1" x 8'7") Modern bathroom suite, fully tiled, P-shaped bath with dual-head shower and mixer taps, vanity sink unit, toilet, bathroom cabinet, towel rail, vinyl flooring. | |||
| Rear Garden | Enclosed rear garden, side gate. | |||
| Front Garden | Driveway. | |||
| Garage |
IMPORTANT NOTICE
Descriptions of the property are subjective and are used in good faith as an opinion and NOT as a statement of fact. Please make further specific enquires to ensure that our descriptions are likely to match any expectations you may have of the property. We have not tested any services, systems or appliances at this property. We strongly recommend that all the information we provide be verified by you on inspection, and by your Surveyor and Conveyancer.

