

3 Bedroom House For Sale in - £134,950
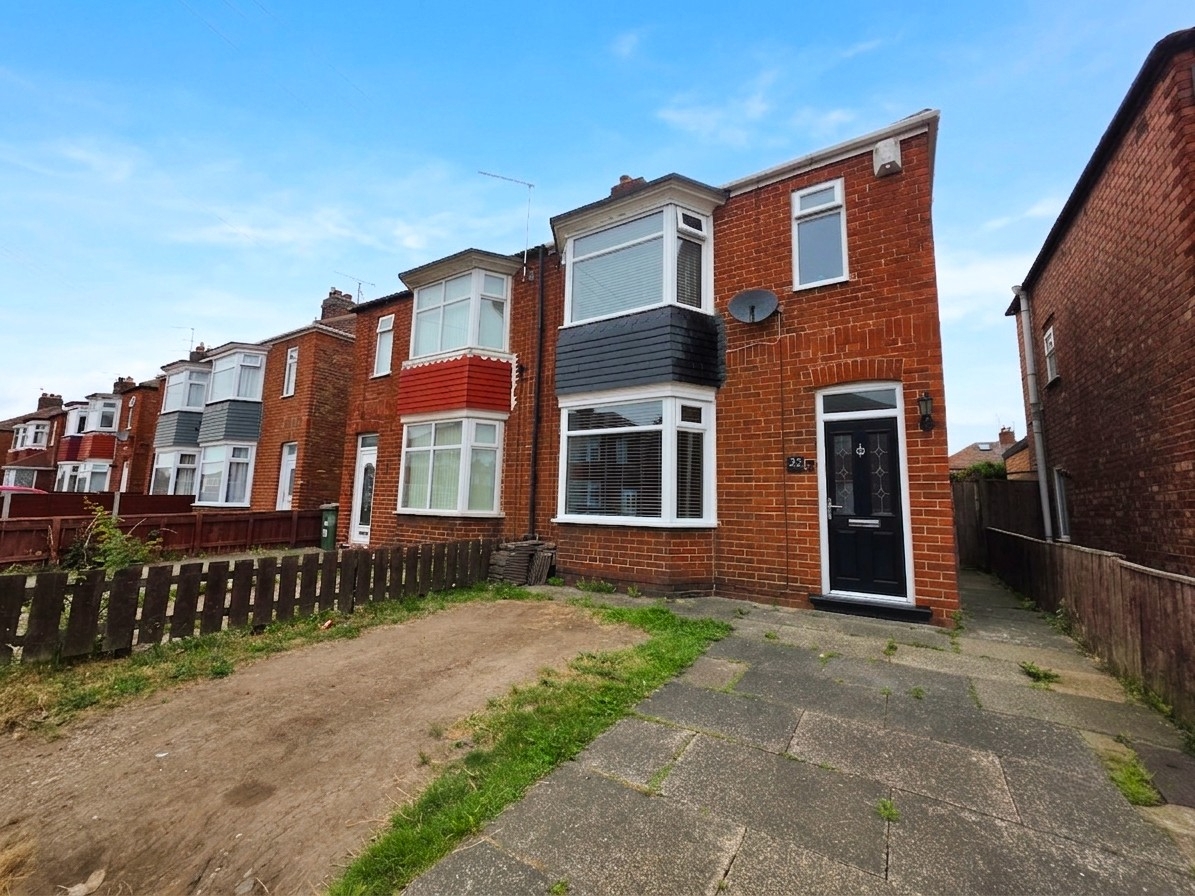
Three-bedroom family home
Entrance hallway
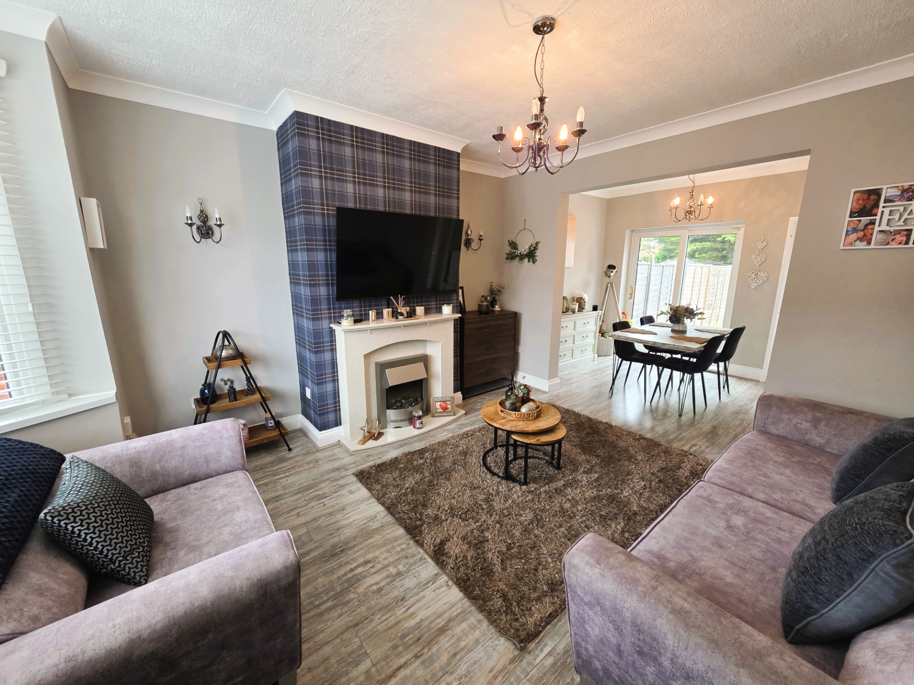
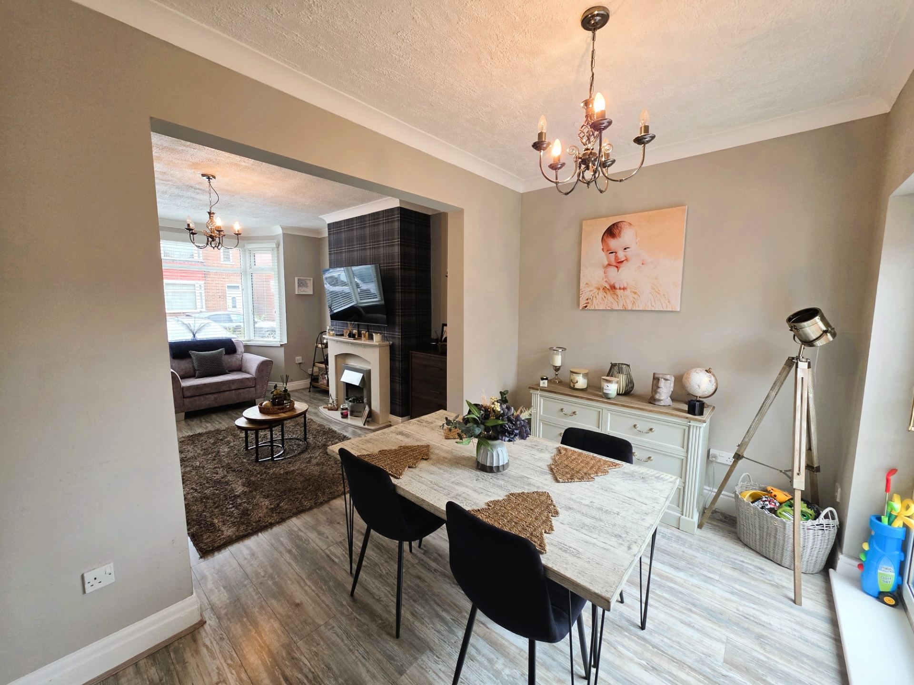
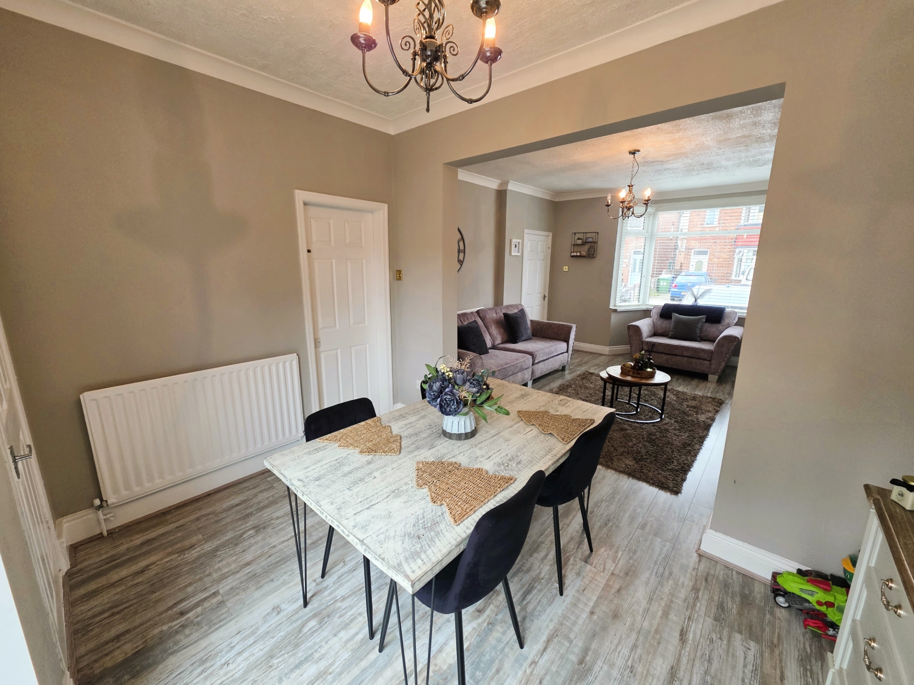
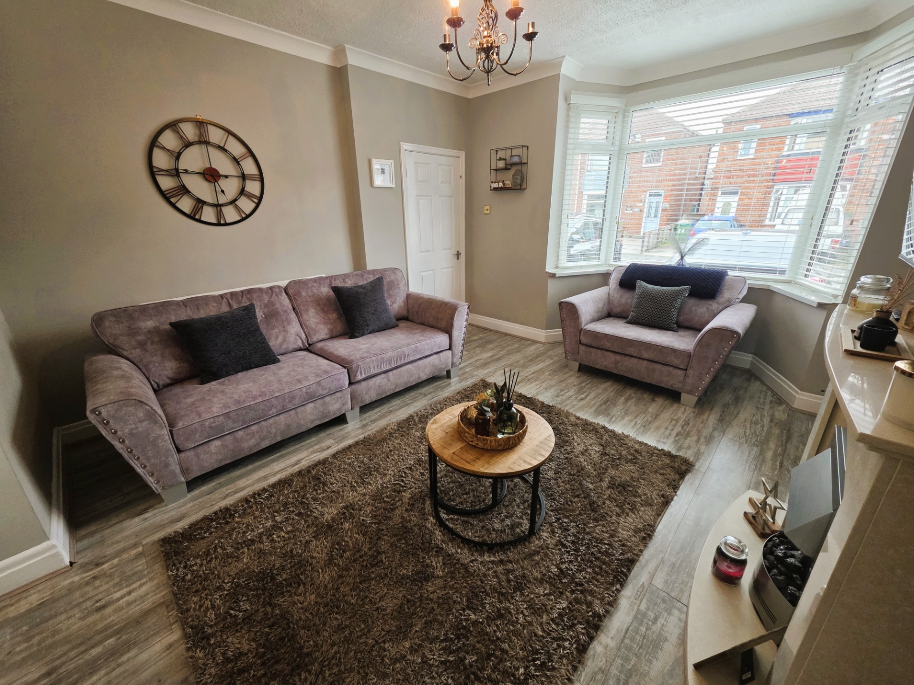
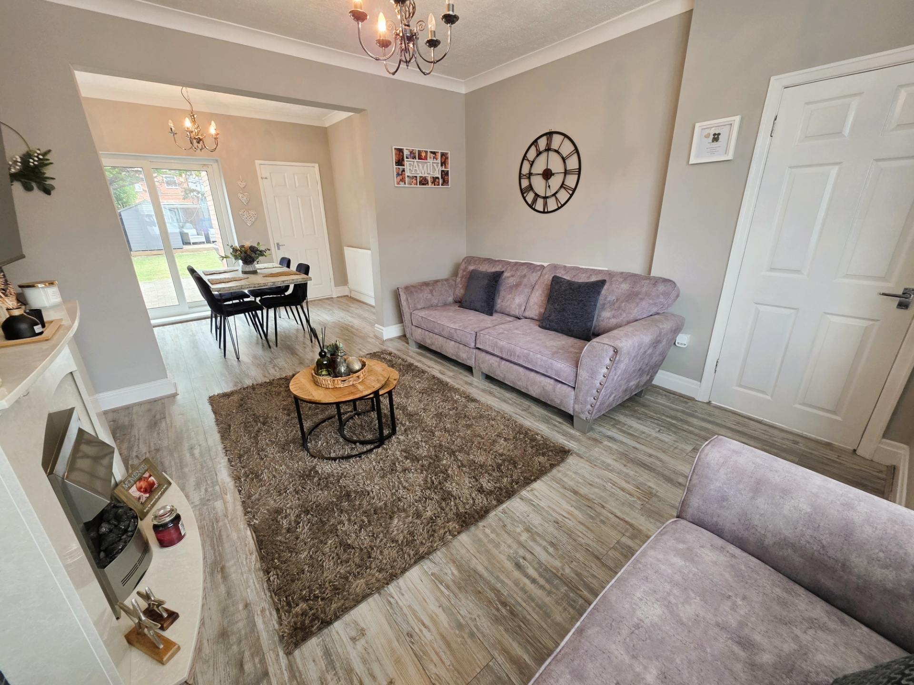
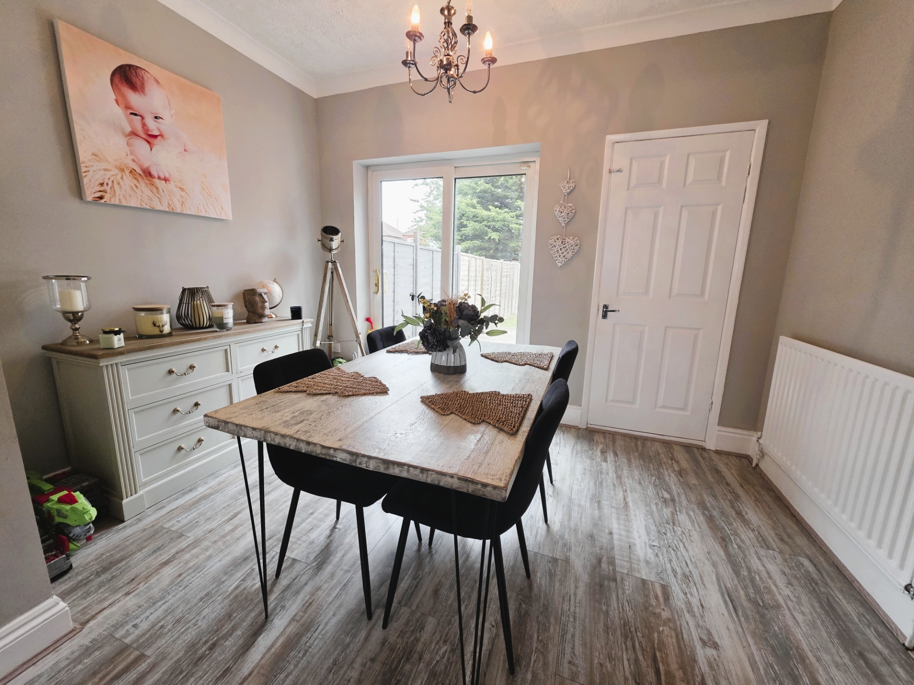
Spacious open-plan lounge and dining room
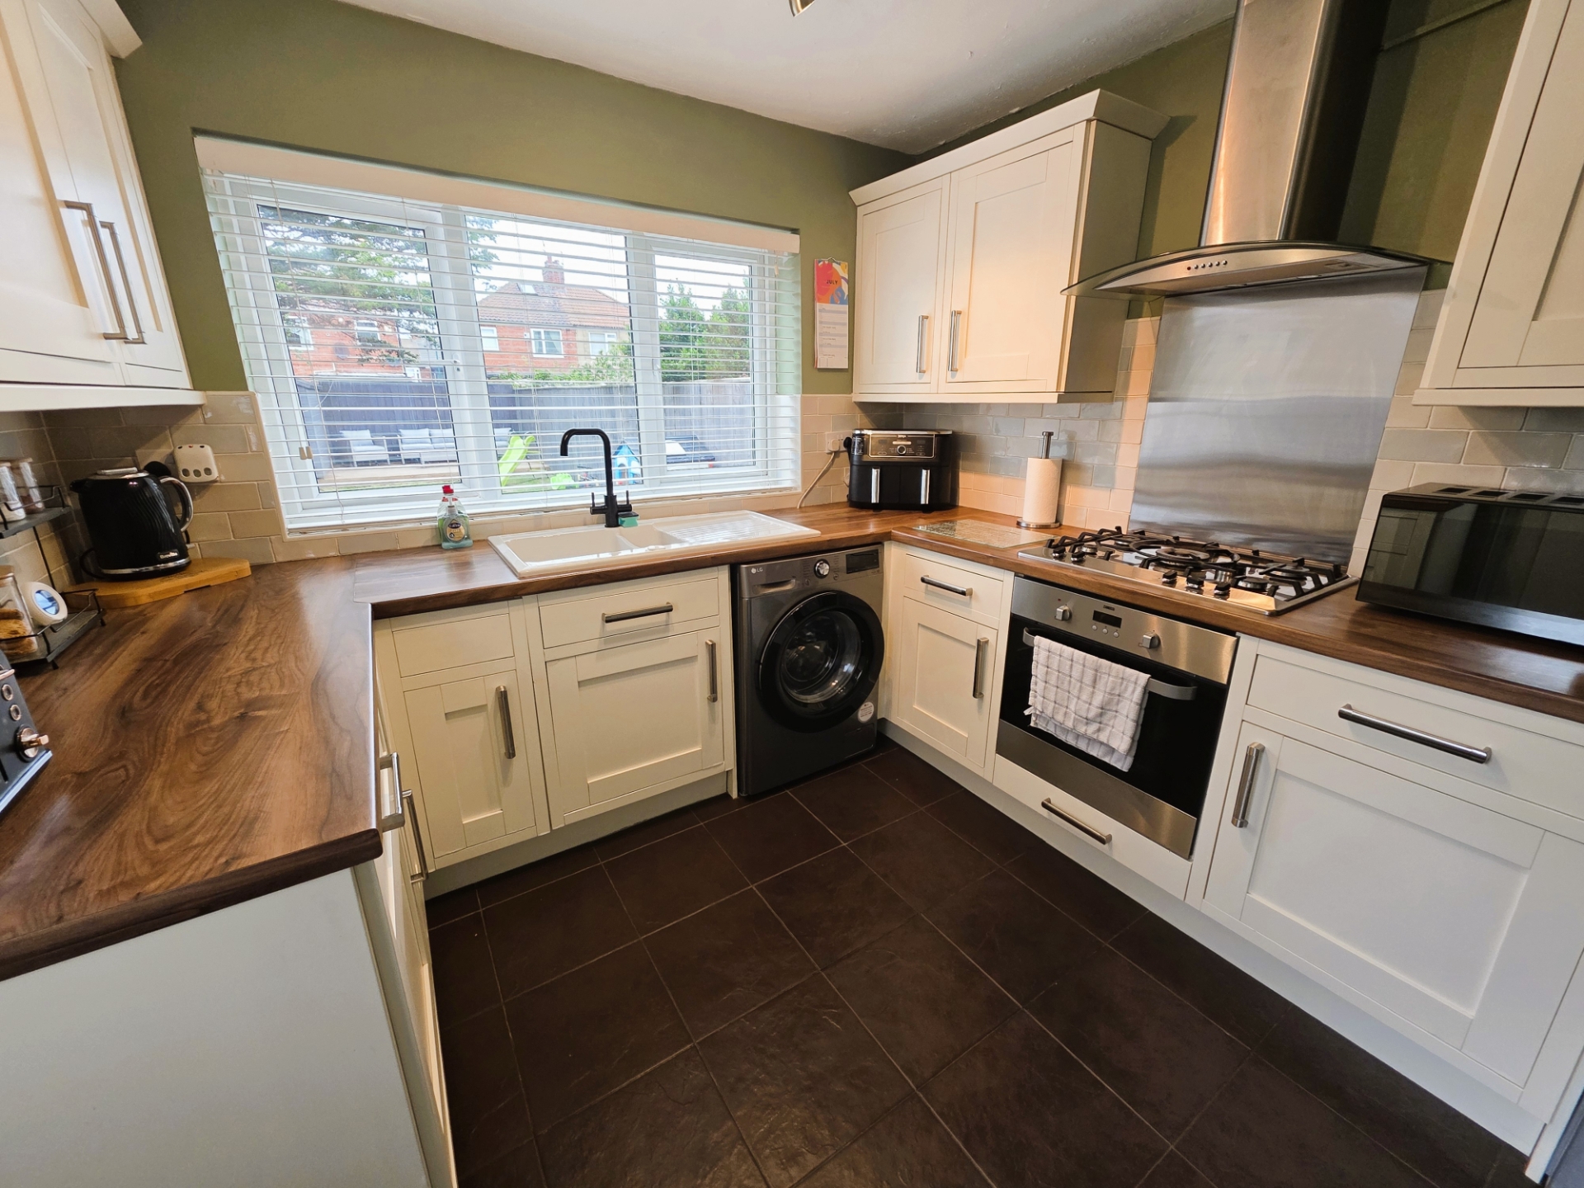
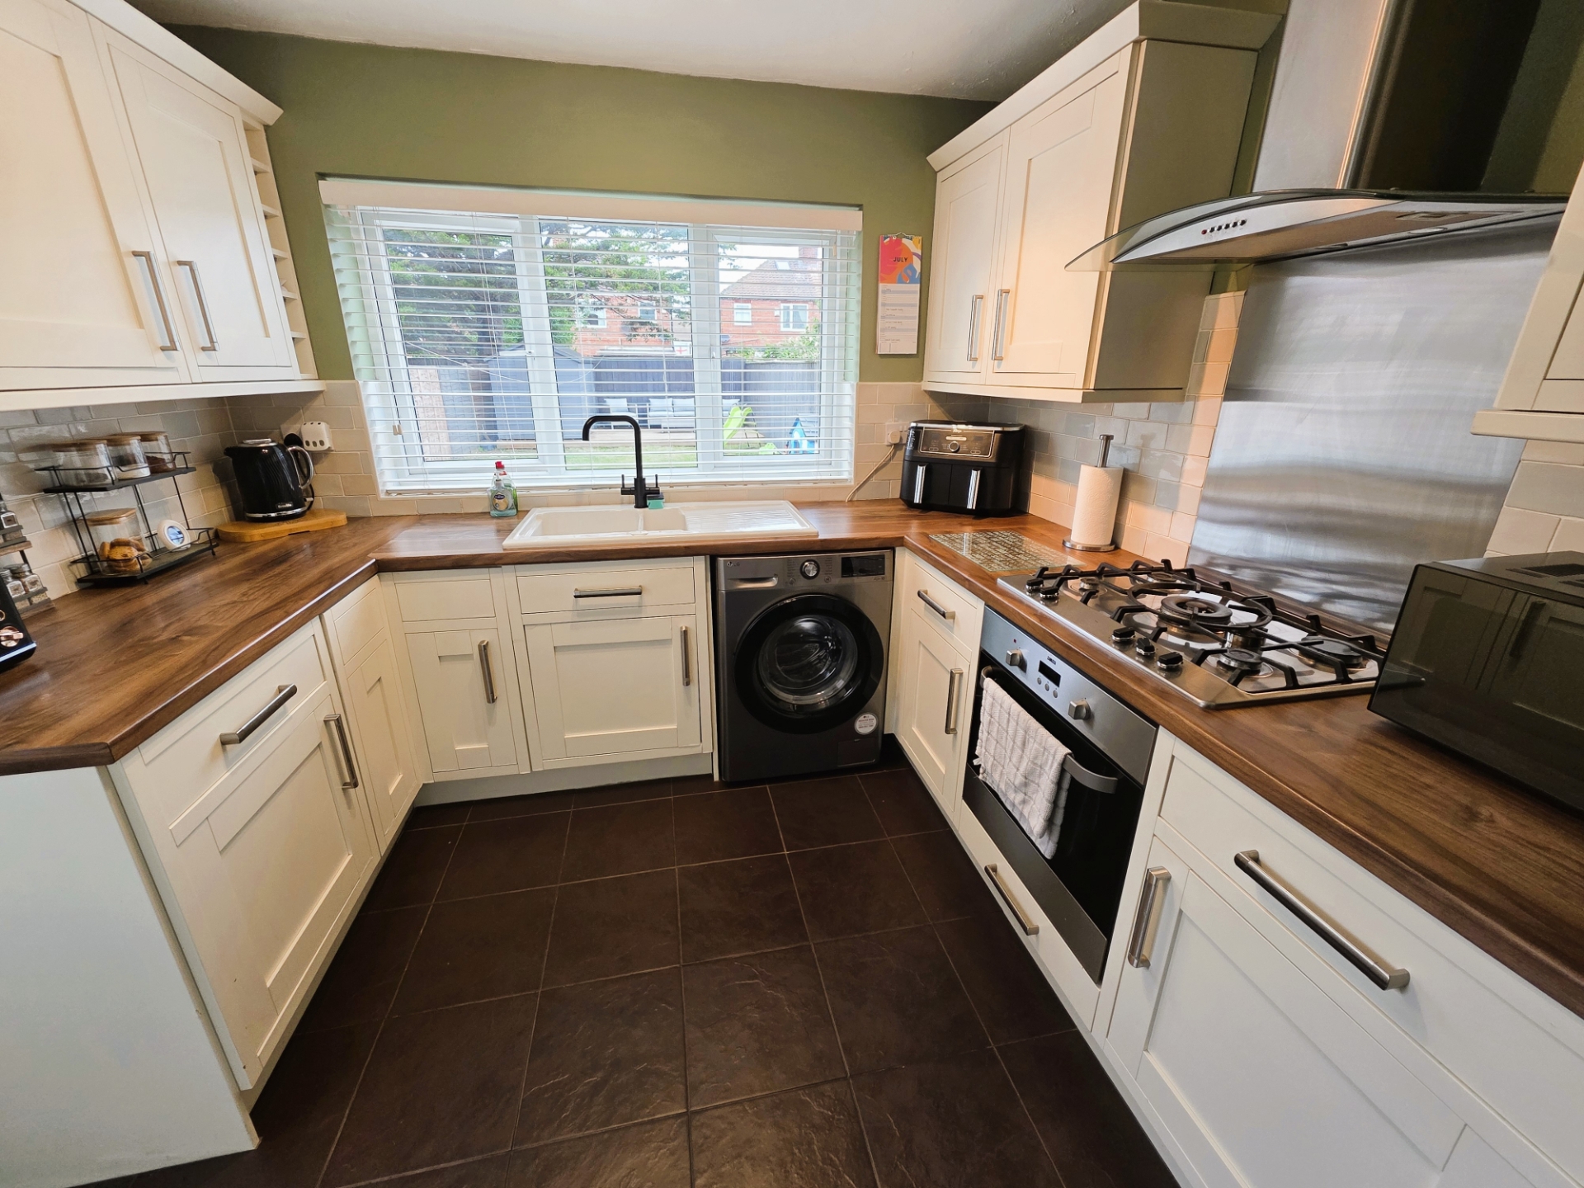
Modern fitted kitchen
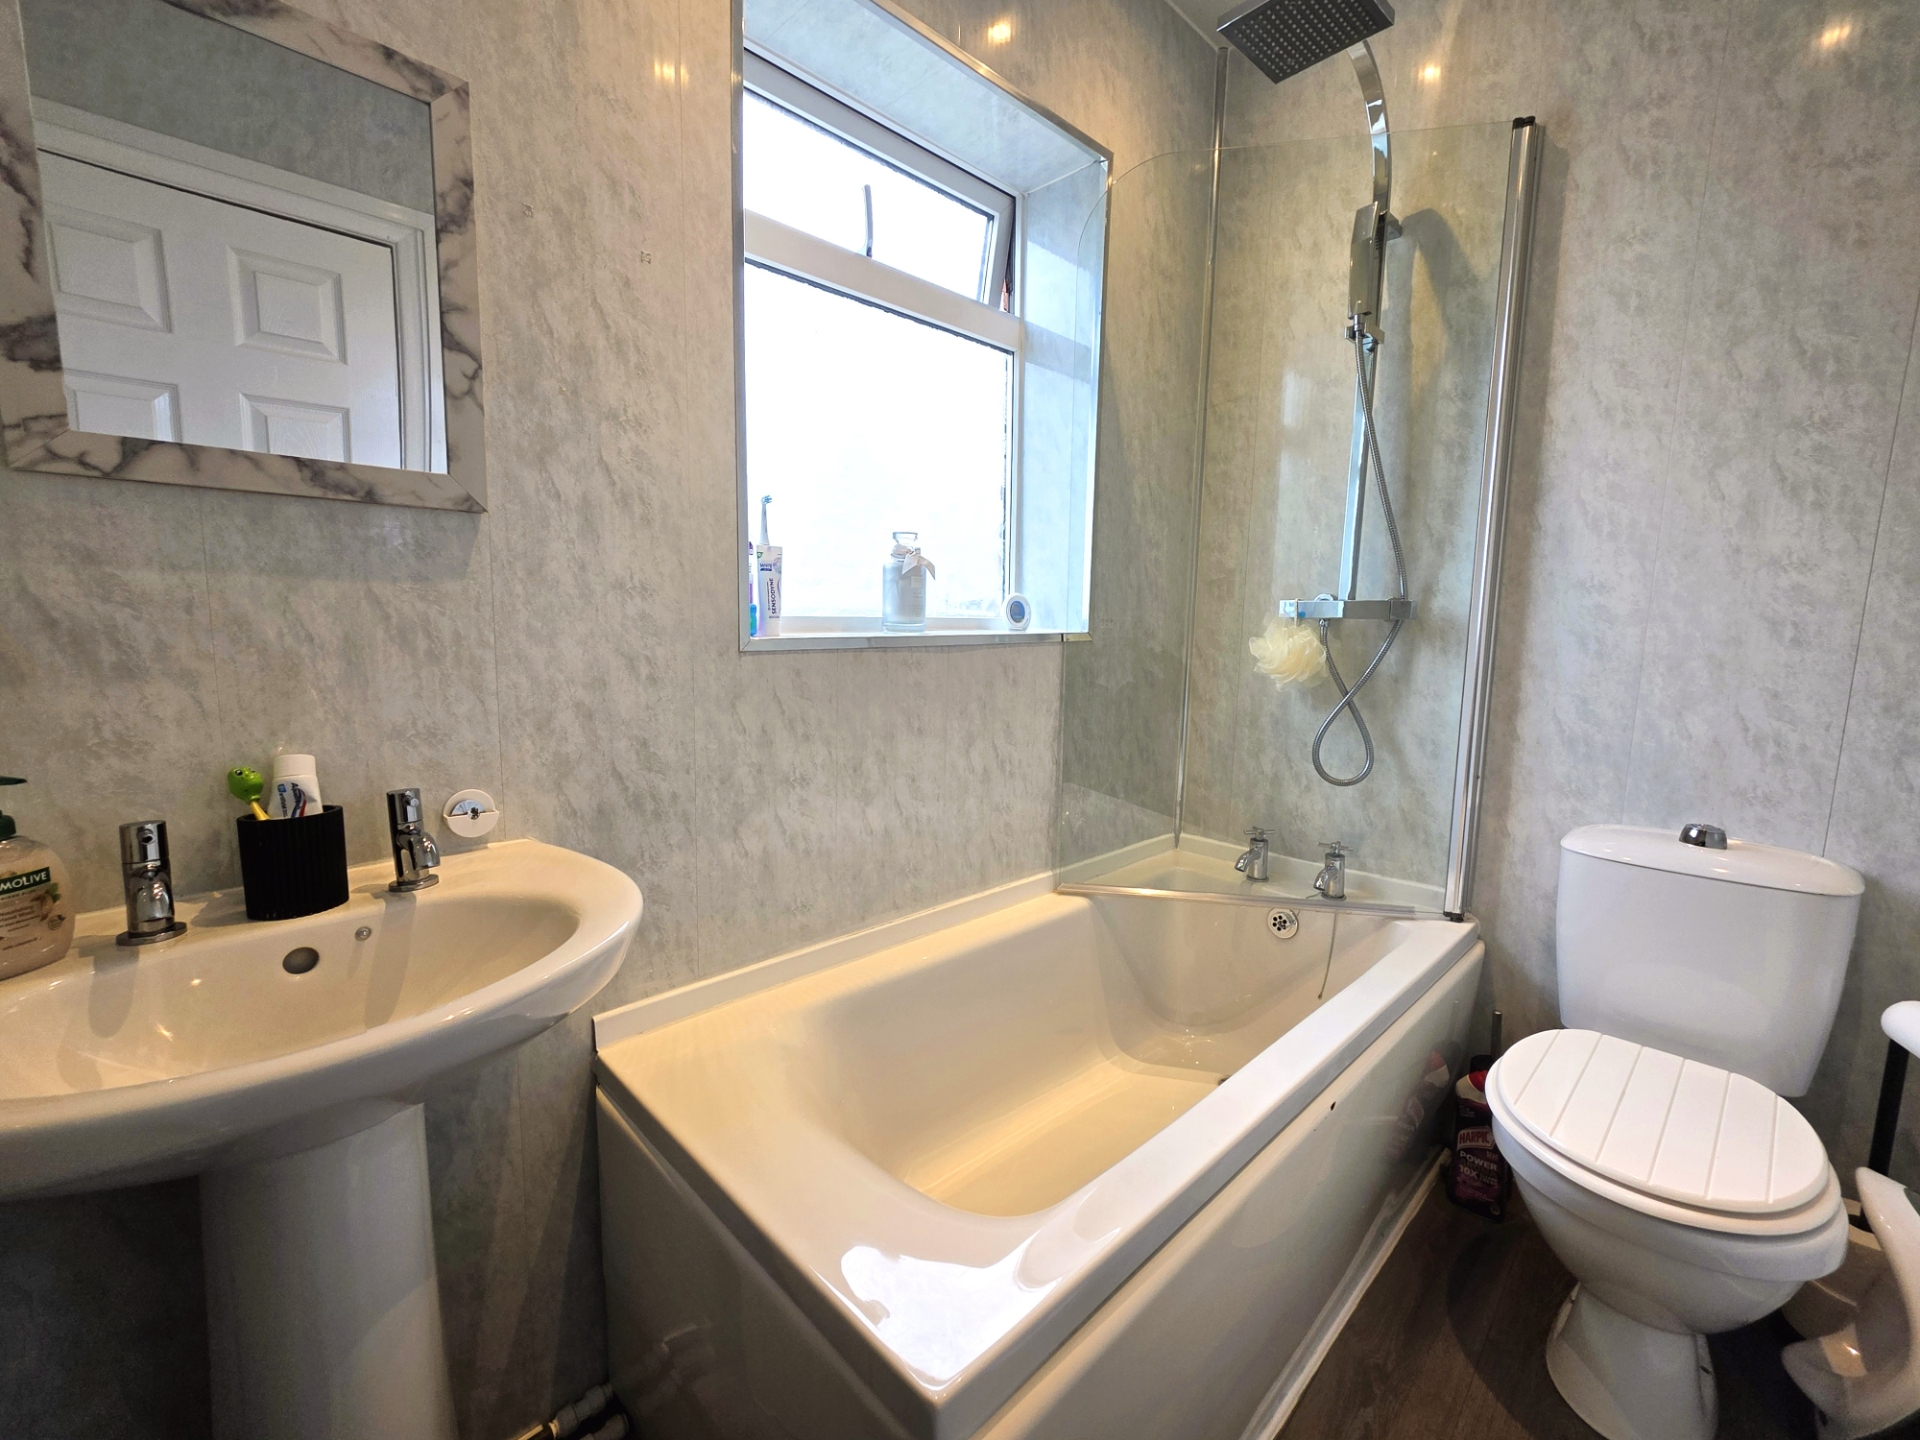
Family bathroom
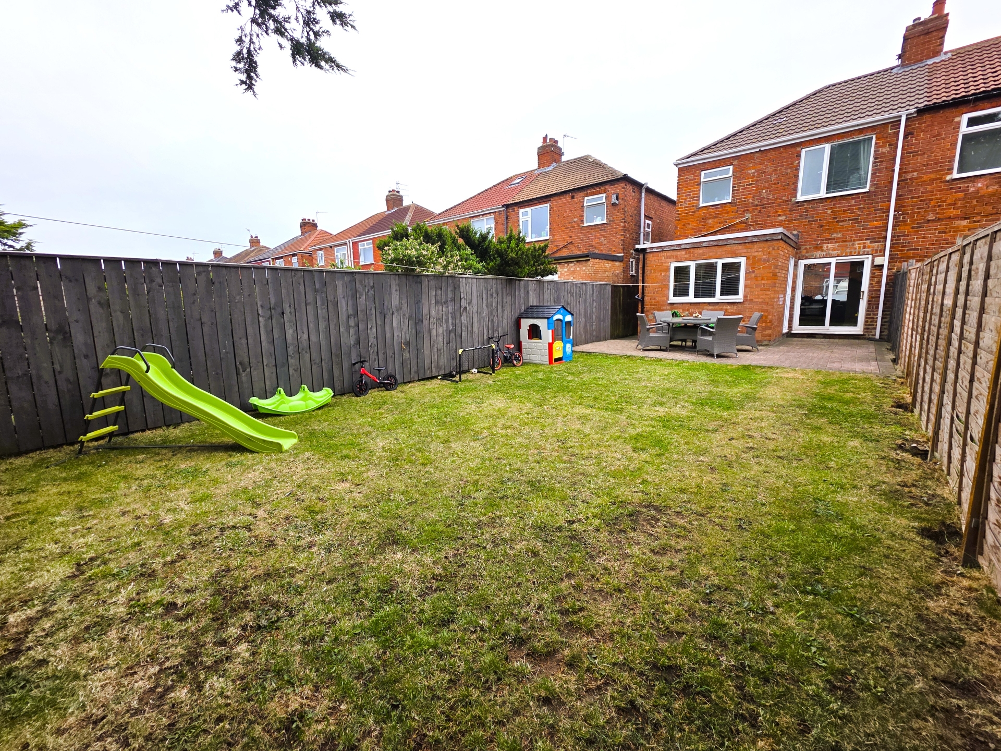
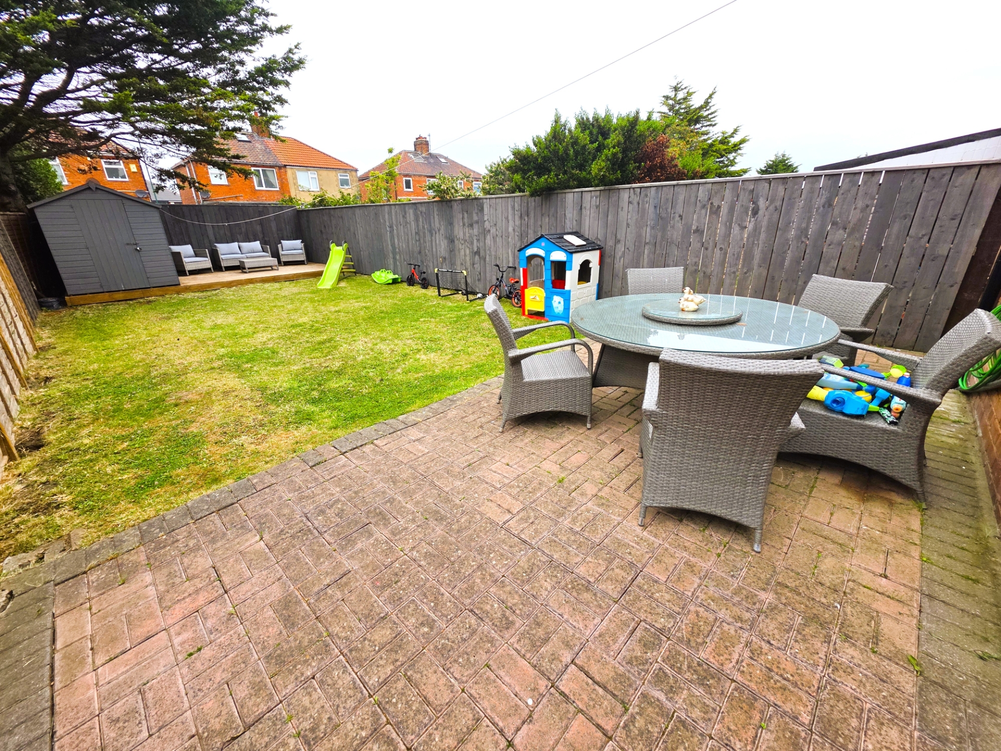
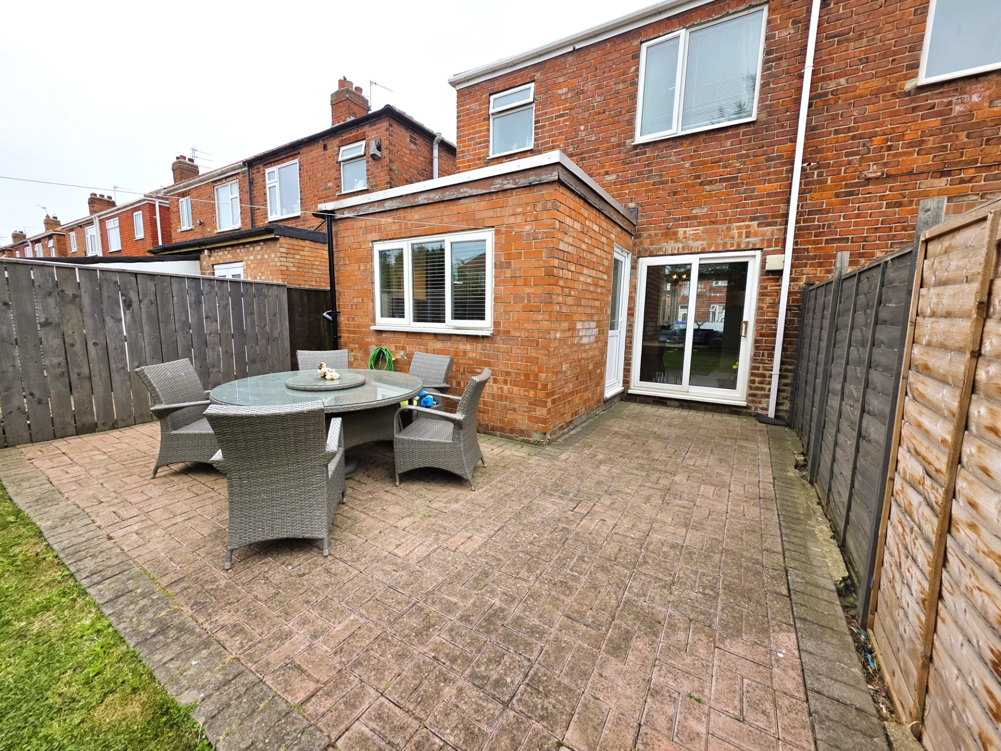
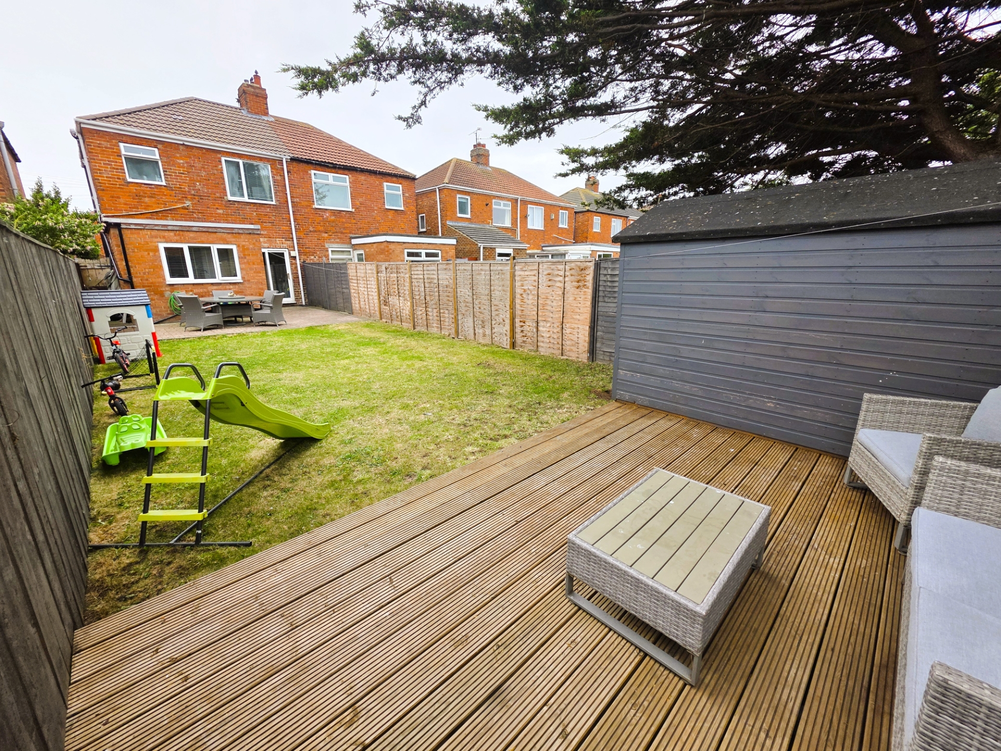
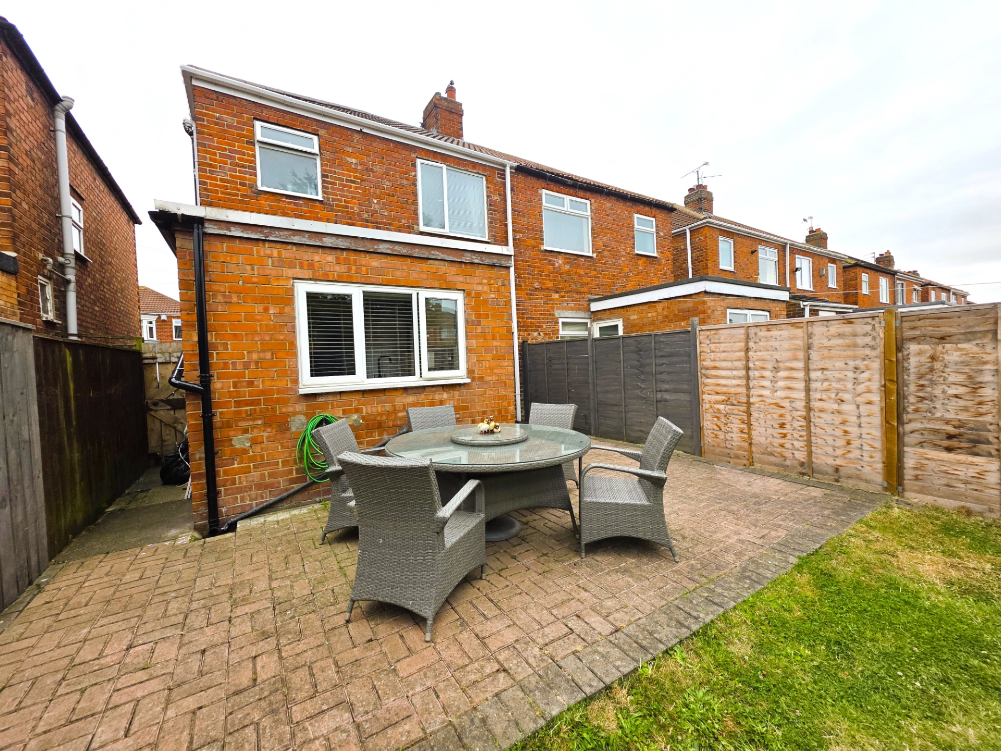
Large rear garden
Driveway parking
Excellent condition throughout
Ready to move straight into
Popular residential location
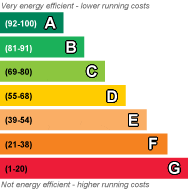
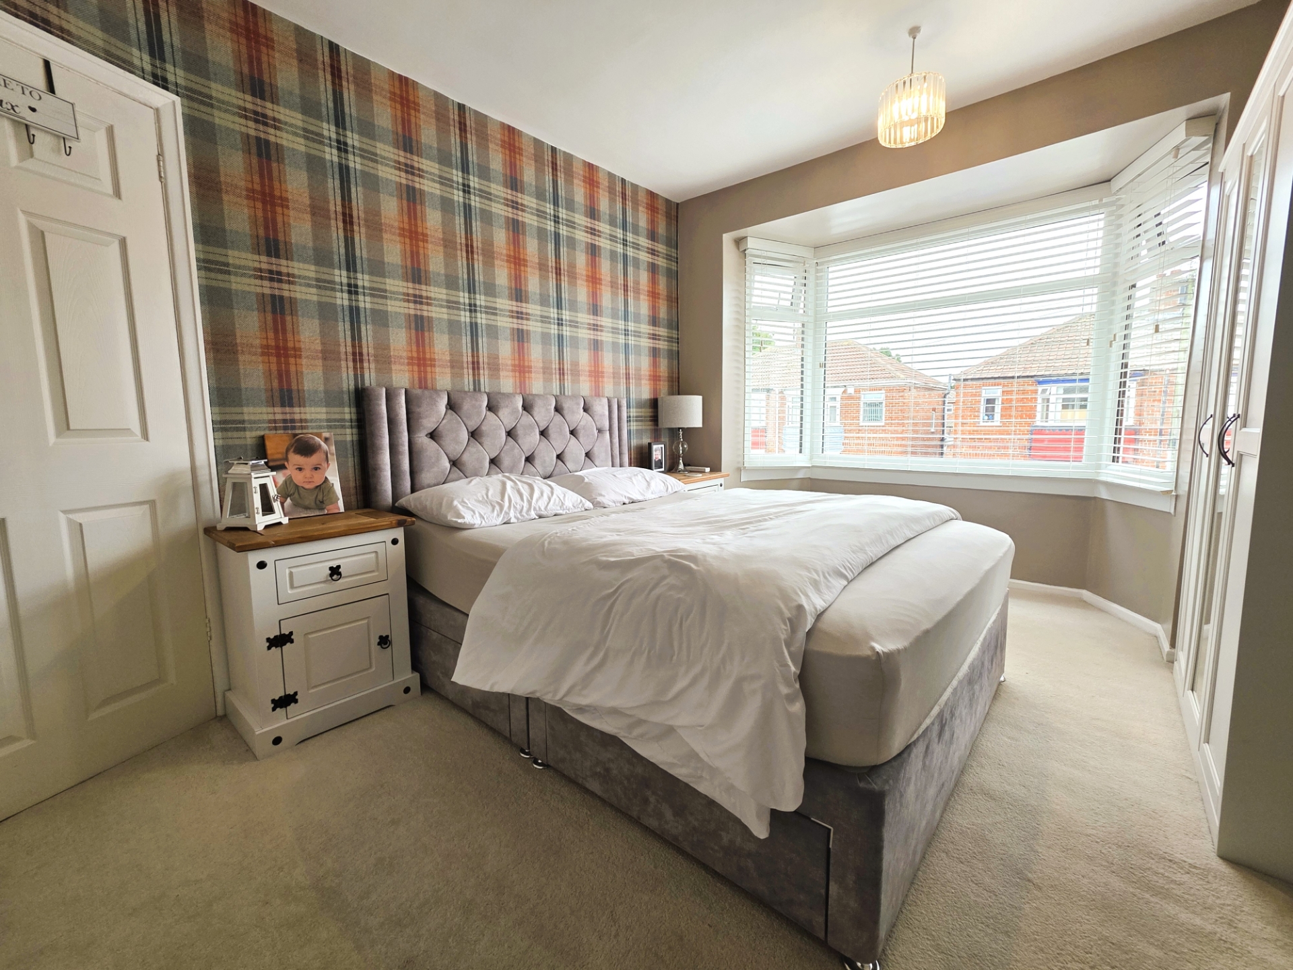
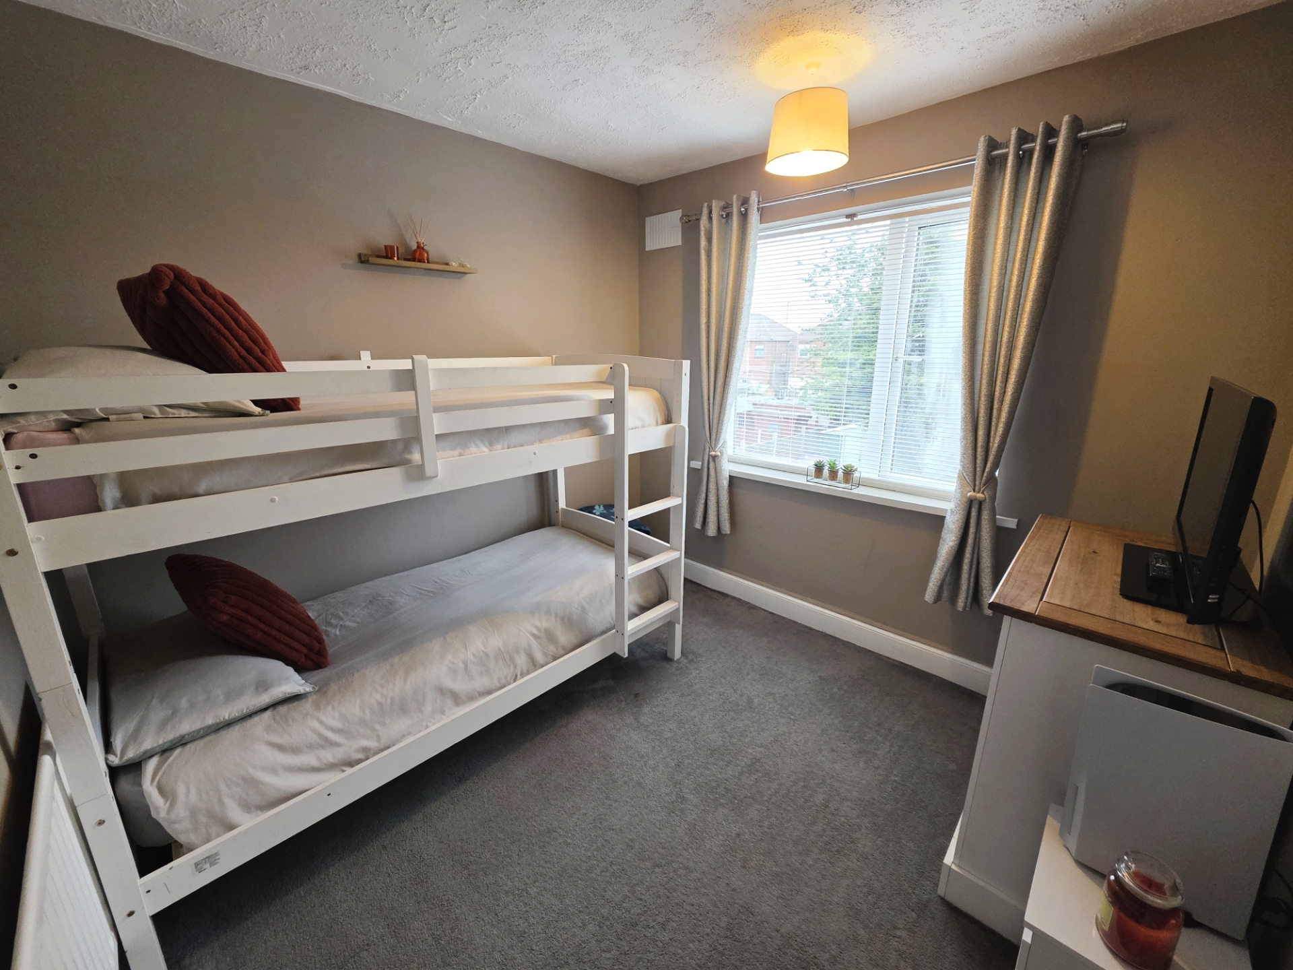
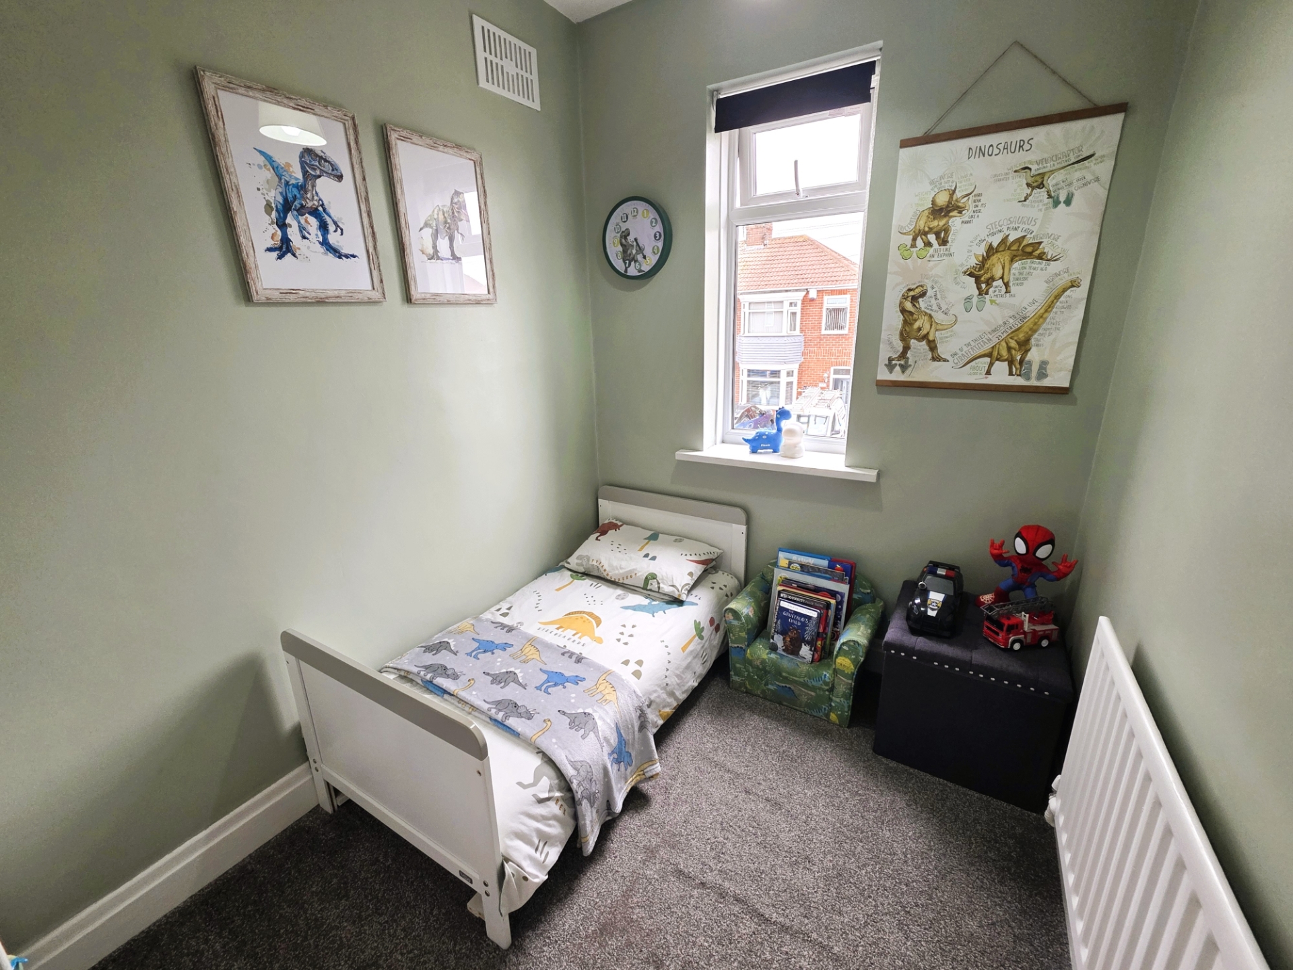
Beautifully Presented Three-Bedroom Family Home – Move-In Ready Situated in a popular residential location, this well-maintained three-bedroom home offers spacious and versatile accommodation throughout, making it an ideal purchase for families, first-time buyers, or those looking for a property ready to move straight into. The property welcomes you with a bright and inviting entrance hallway, leading through to a generous open-plan lounge and dining room, creating the perfect space for both everyday family living and entertaining guests. The modern kitchen is well-appointed and offers ample storage and workspace. To the first floor are three well-proportioned bedrooms and a stylish family bathroom. Externally, the property benefits from a driveway providing off-street parking to the front, while to the rear is a large enclosed garden, perfect for children, pets, outdoor dining, and enjoying the warmer months. Presented in excellent condition throughout, this fantastic home is truly move-in ready, allowing its next owners to settle in and enjoy from day one. EPC Rated: D Council Tax: A Tenure: Freehold
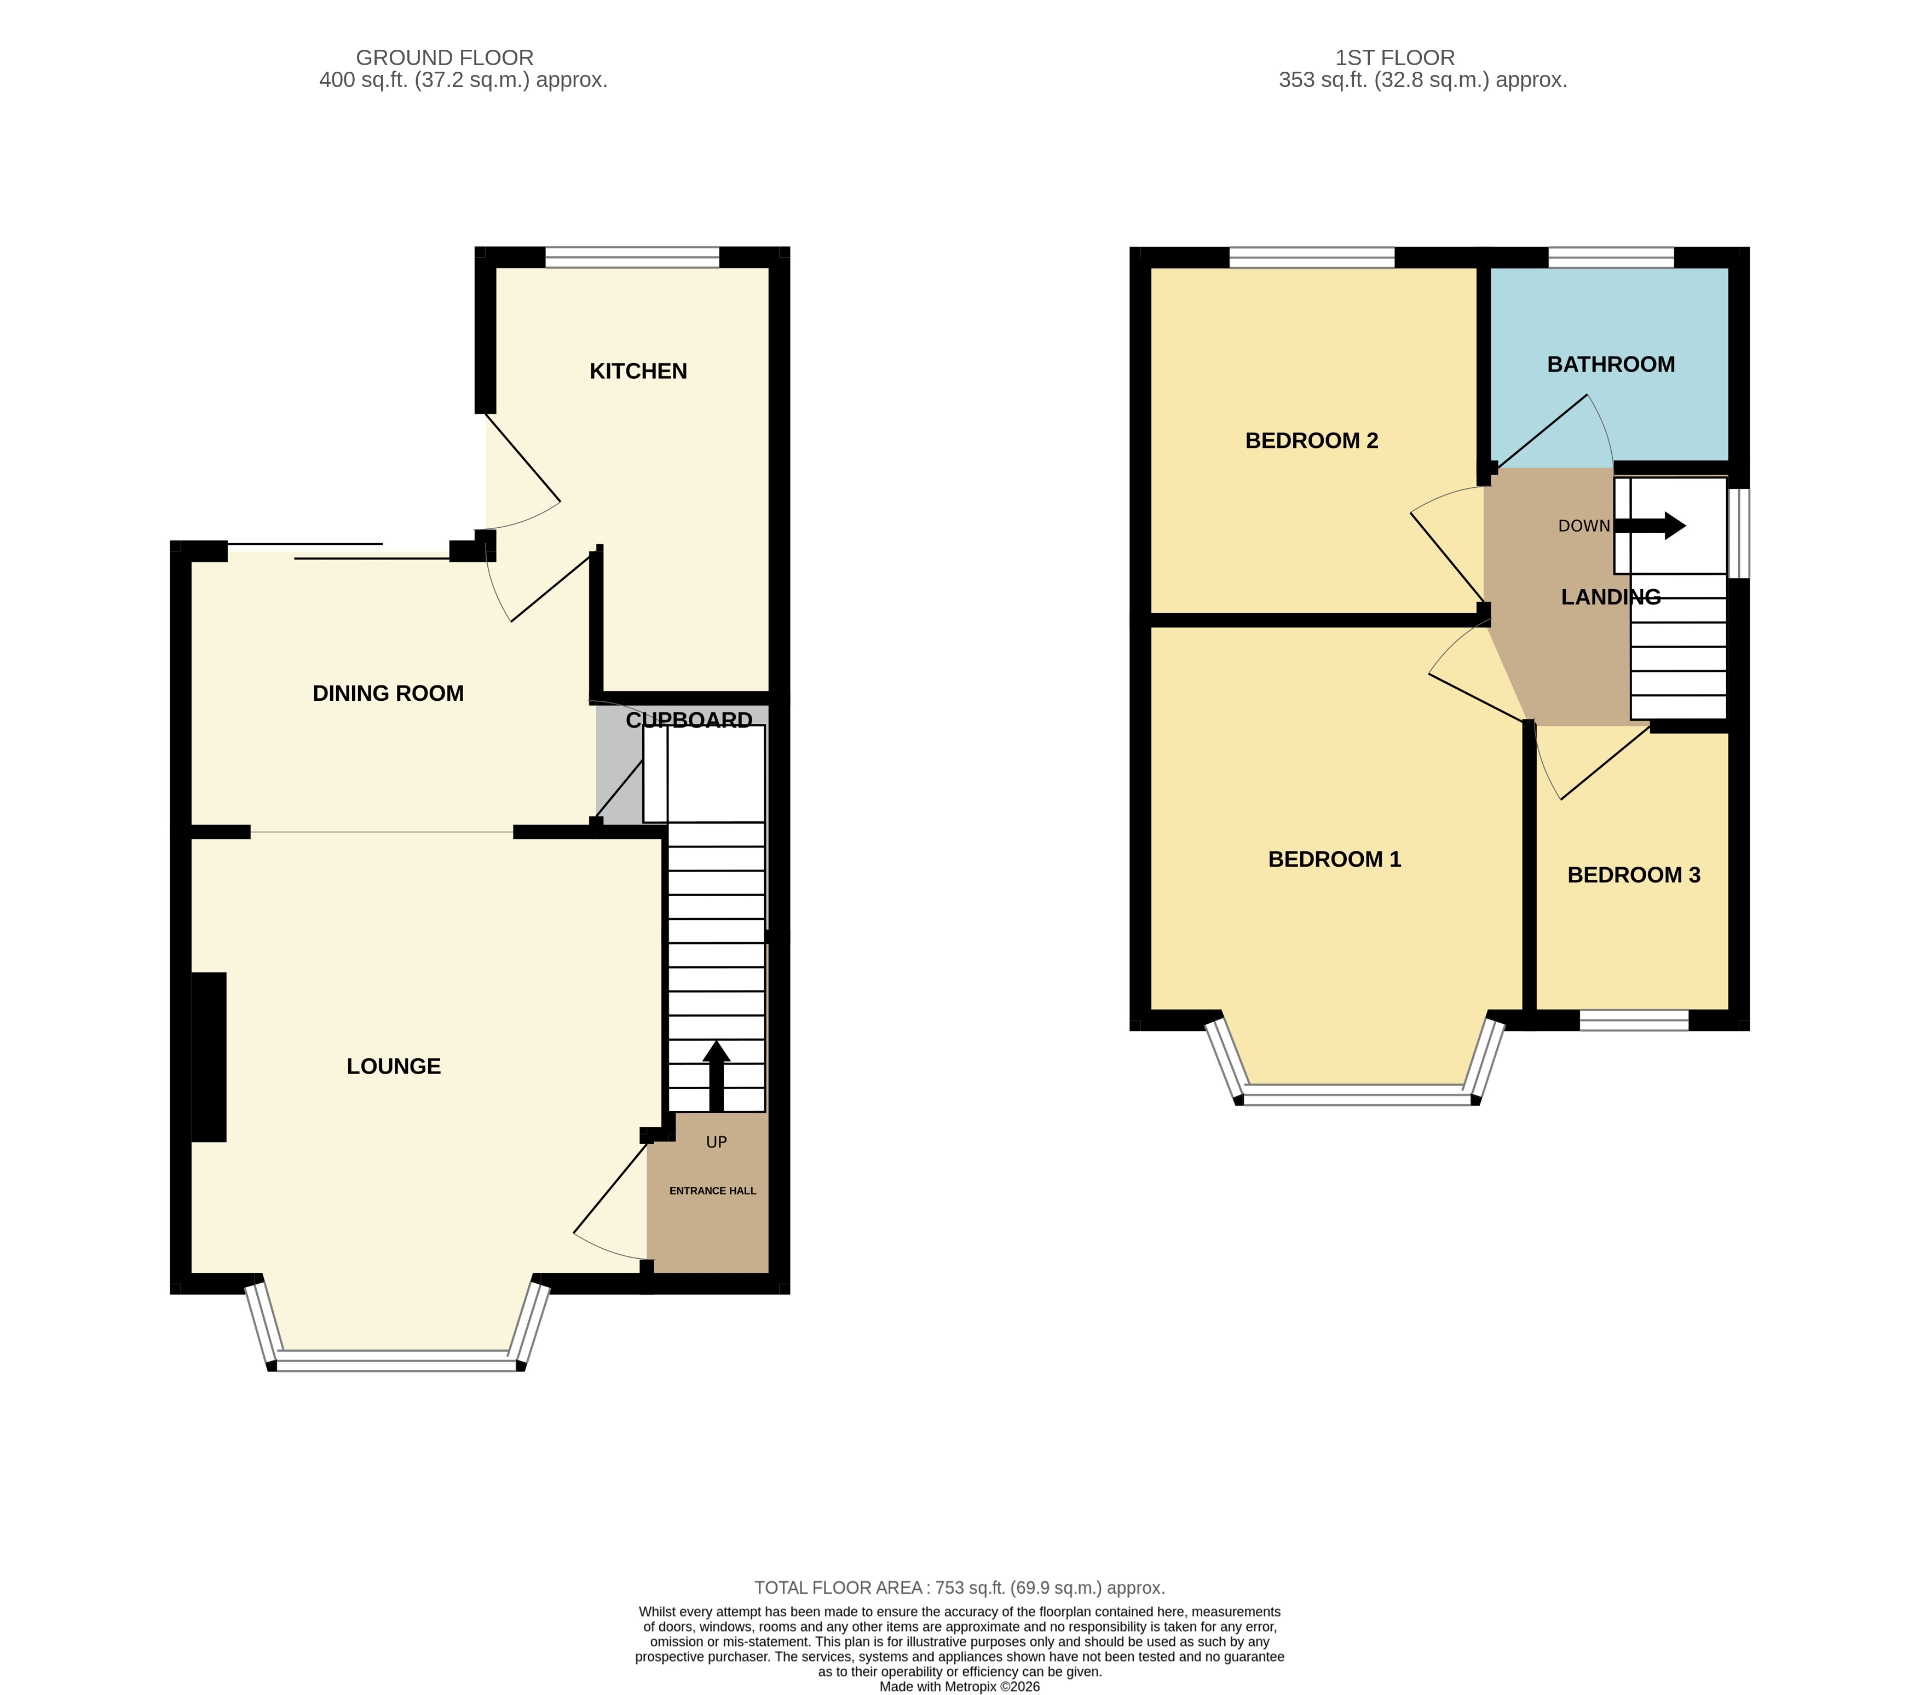
| Entrance Hallway | 2.03m x 1.09m (6'8" x 3'7") Laminate flooring. Radiator. Pendant light fitting. Stairs off. Lounge off. | |||
| Lounge | 4.72m x 3.84m (15'6" x 12'7") Laminate flooring. Radiator. Feature gas fire. Pendant light fitting and matching wall lights. Open plan into dining room | |||
| Dining Room | 3.43m x 2.44m (11'3" x 8') Laminate flooring. Radiator. Pendant light fitting. Understairs storage cupboard housing the boiler. French doors to rear garden. | |||
| Kitchen | 3.81m x 3.17m (12'6" x 10'5") Tiled flooring. Radiator. Door leading to rear garden. Base and wall mounted units with worktops. Partially tiled around worktops. Sink with 1.5 bowl, drainer and mixer tap. Plumbed for washer. Gas hob. Electric oven. Extractor hood. Light fitting with spotlights. | |||
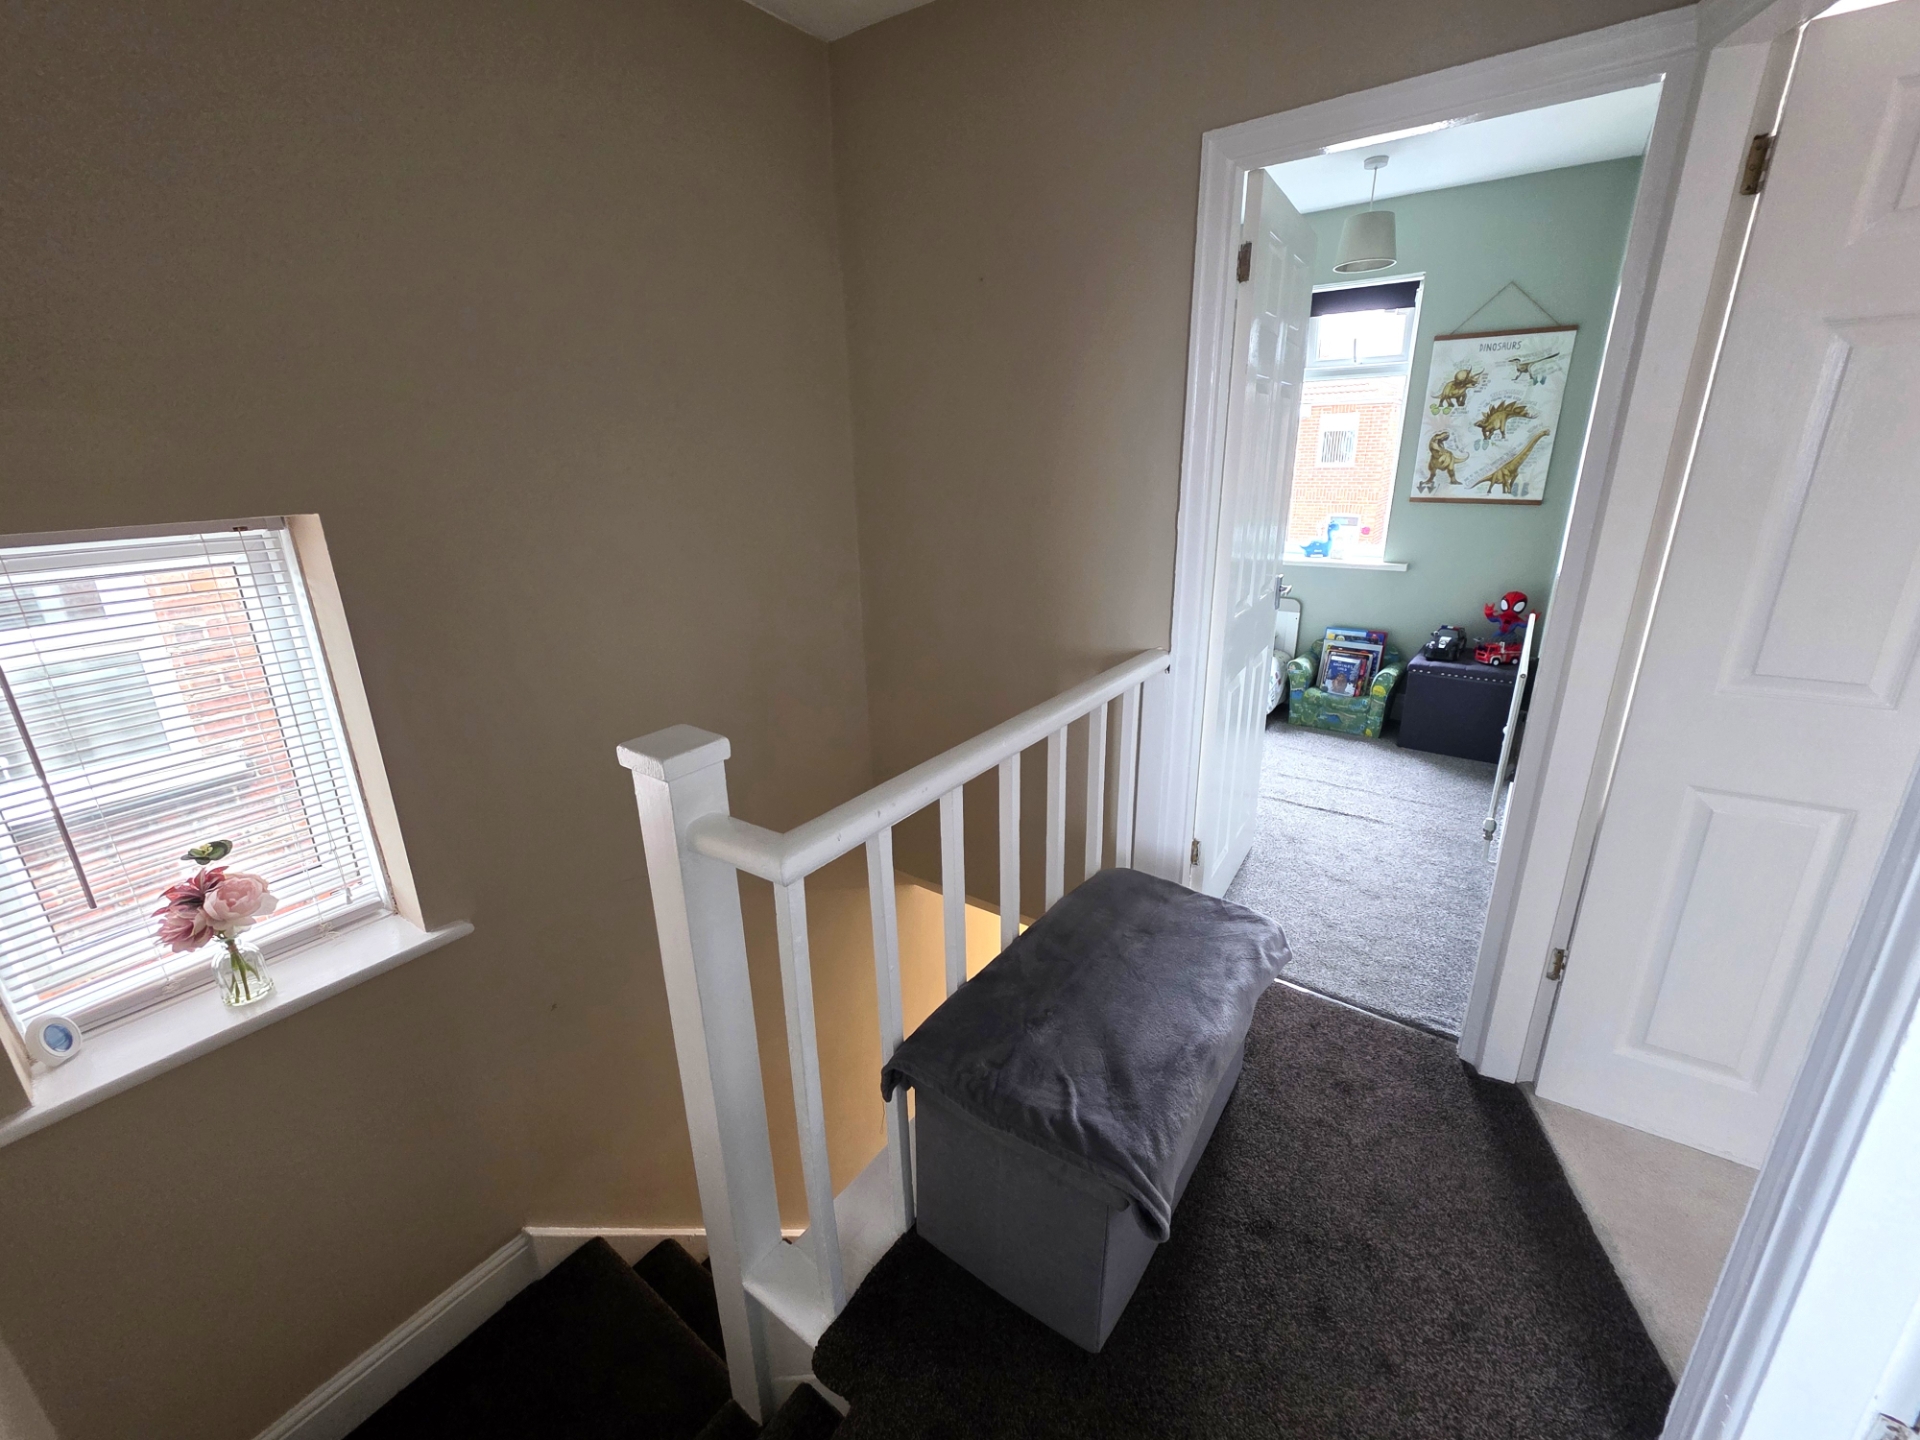
| Stairs & Landing | Carpeted. Radiator. Pendant light fitting. | |||
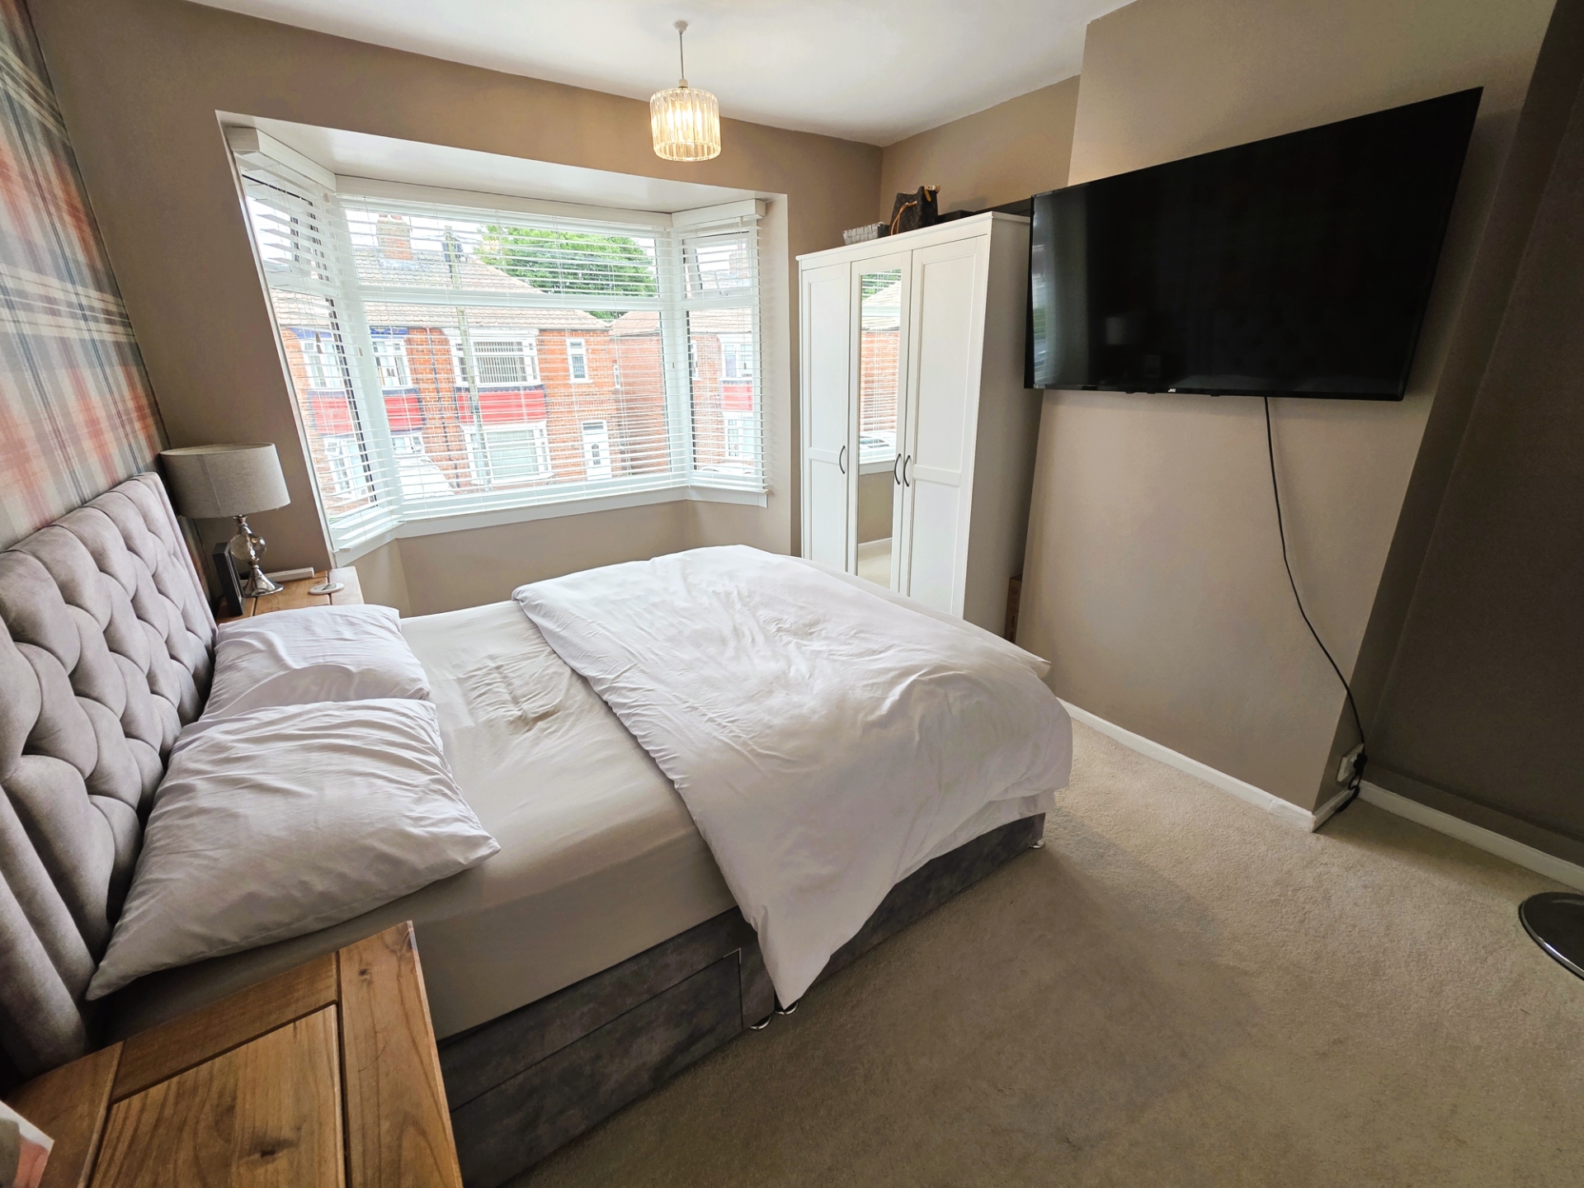
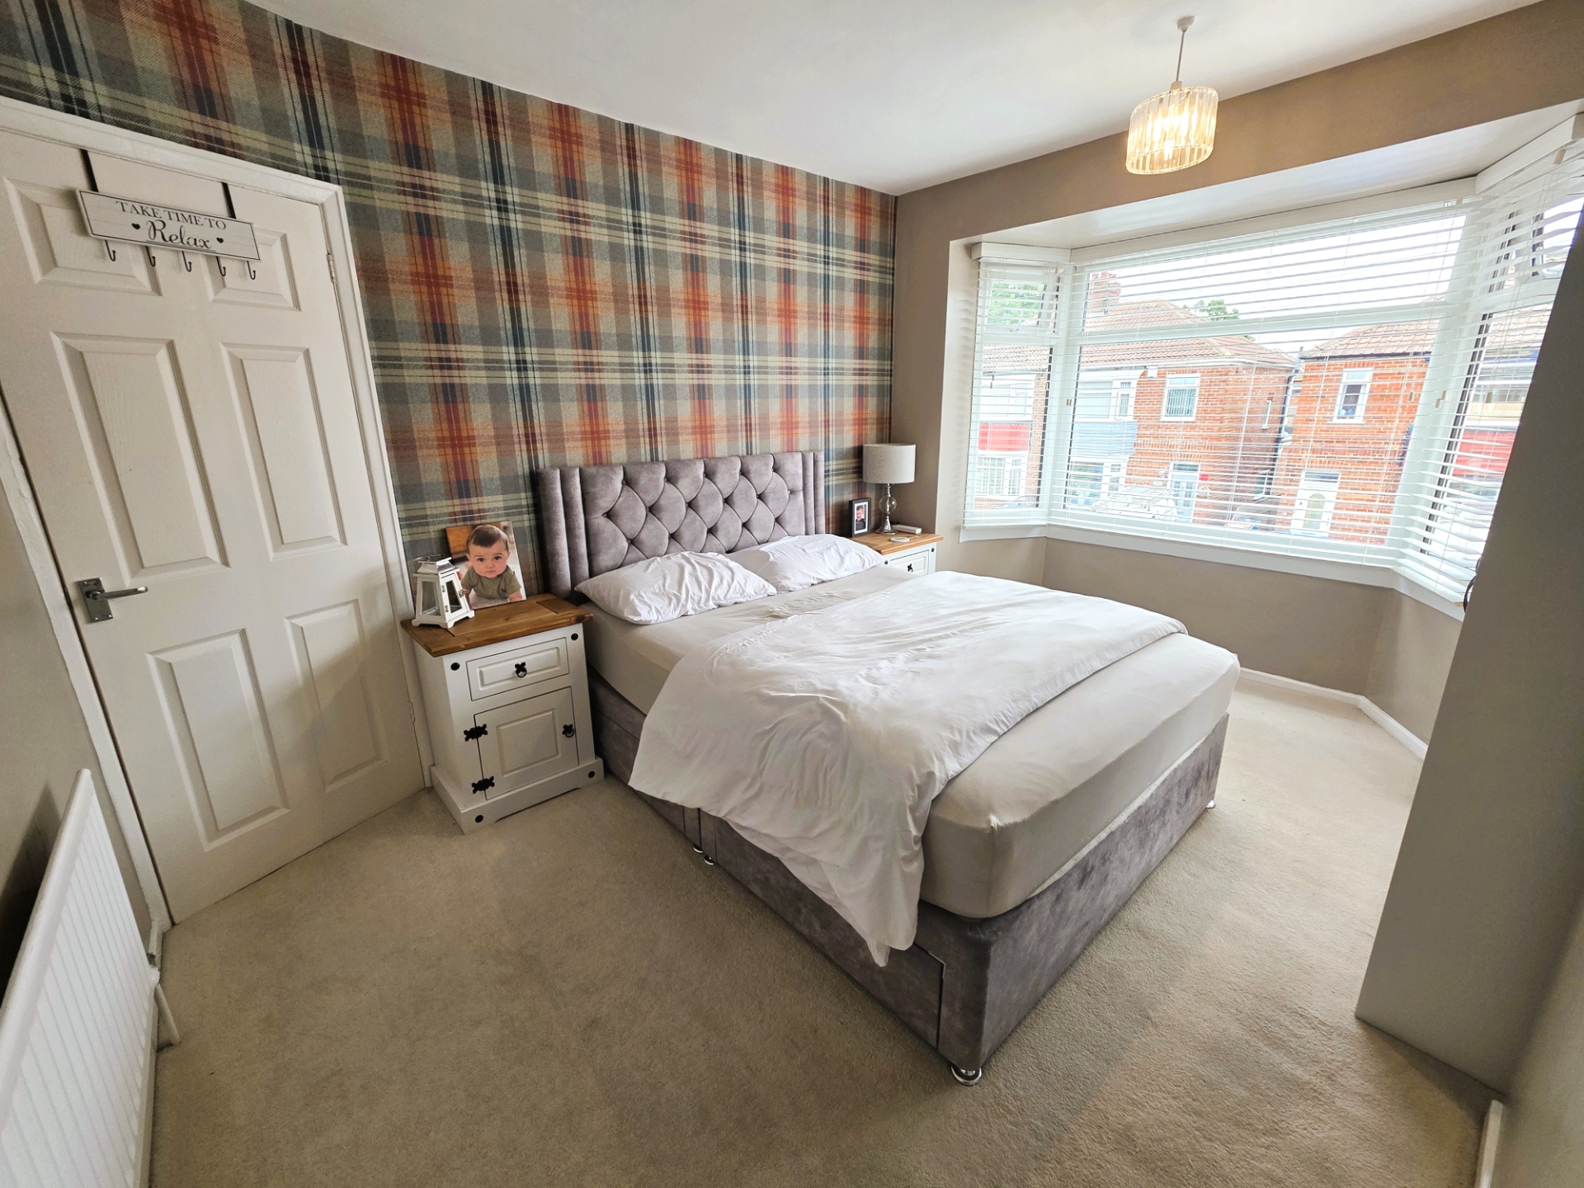
| Bedroom 1 | 4.17m x 3.07m (13'8" x 10'1") Carpeted. Radiator. Pendant light fitting. | |||
| Bedroom 2 | 2.95m x 2.82m (9'8" x 9'3") Carpeted. Radiator. Pendant light fitting. | |||
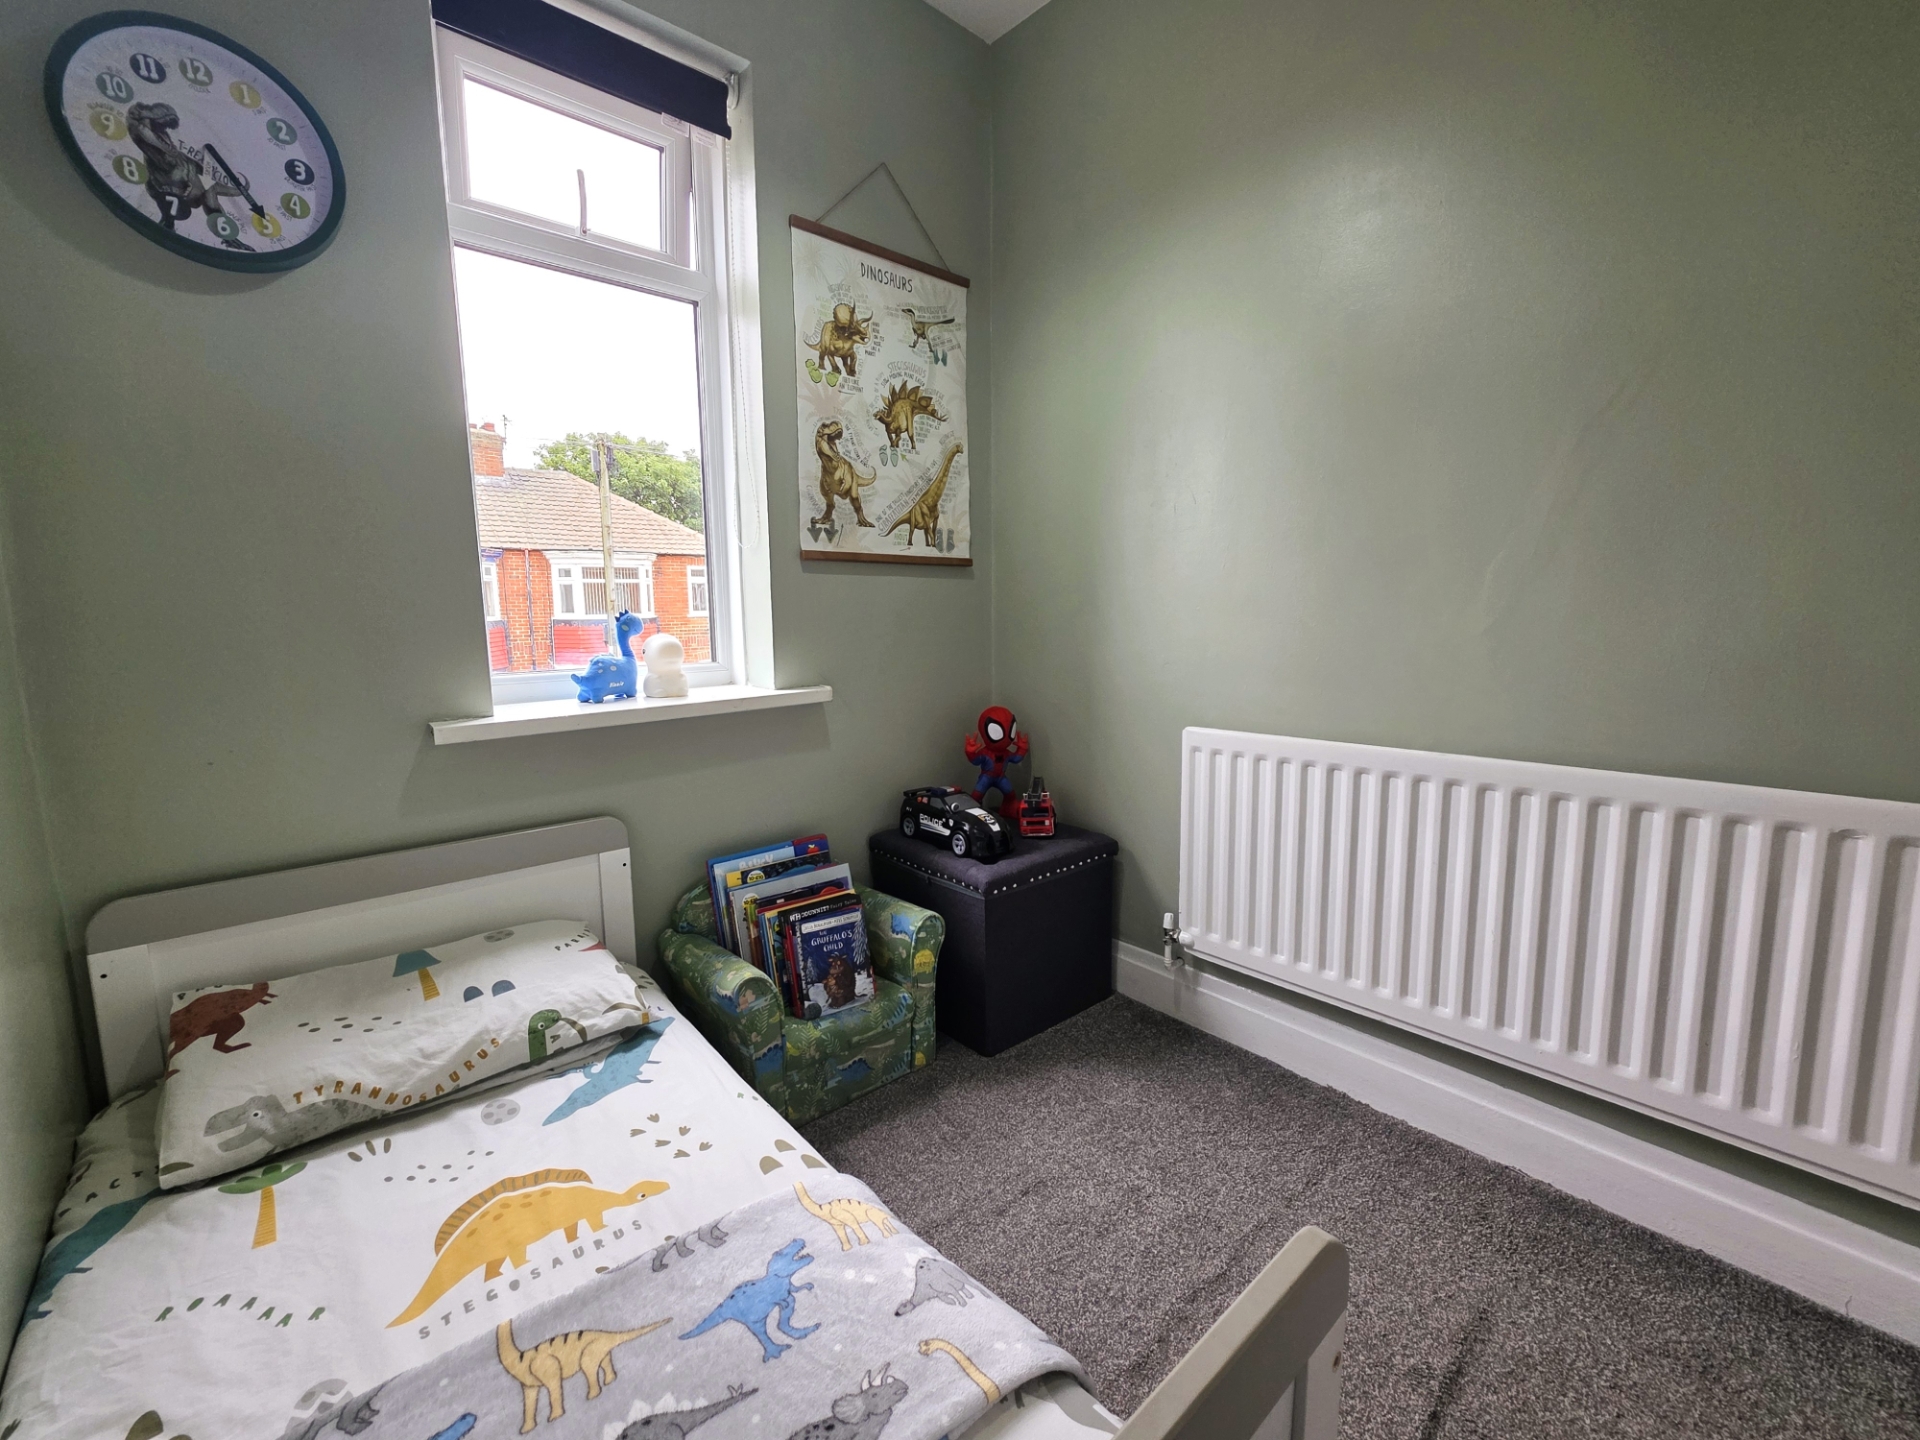
| Bedroom 3 | 2.62m x 1.85m (8'7" x 6'1") Carpeted. Radiator. Pendant light fitting. | |||
| Bathroom | 2.06m x 1.45m (6'9" x 4'9") Vinyl flooring. Spotlights. Heated towel radiator. Bath with mains fed shower. Cladding to walls. Pedestal sink. Toilet. | |||
| Front External | Driveway. | |||
| Rear Garden | Fully enclosed. Mainly laid to lawn. Decking area. Shed. Patio area. | |||
IMPORTANT NOTICE
Descriptions of the property are subjective and are used in good faith as an opinion and NOT as a statement of fact. Please make further specific enquires to ensure that our descriptions are likely to match any expectations you may have of the property. We have not tested any services, systems or appliances at this property. We strongly recommend that all the information we provide be verified by you on inspection, and by your Surveyor and Conveyancer.