

2 Bedroom Flat Let Agreed in - £525 pcm fees apply
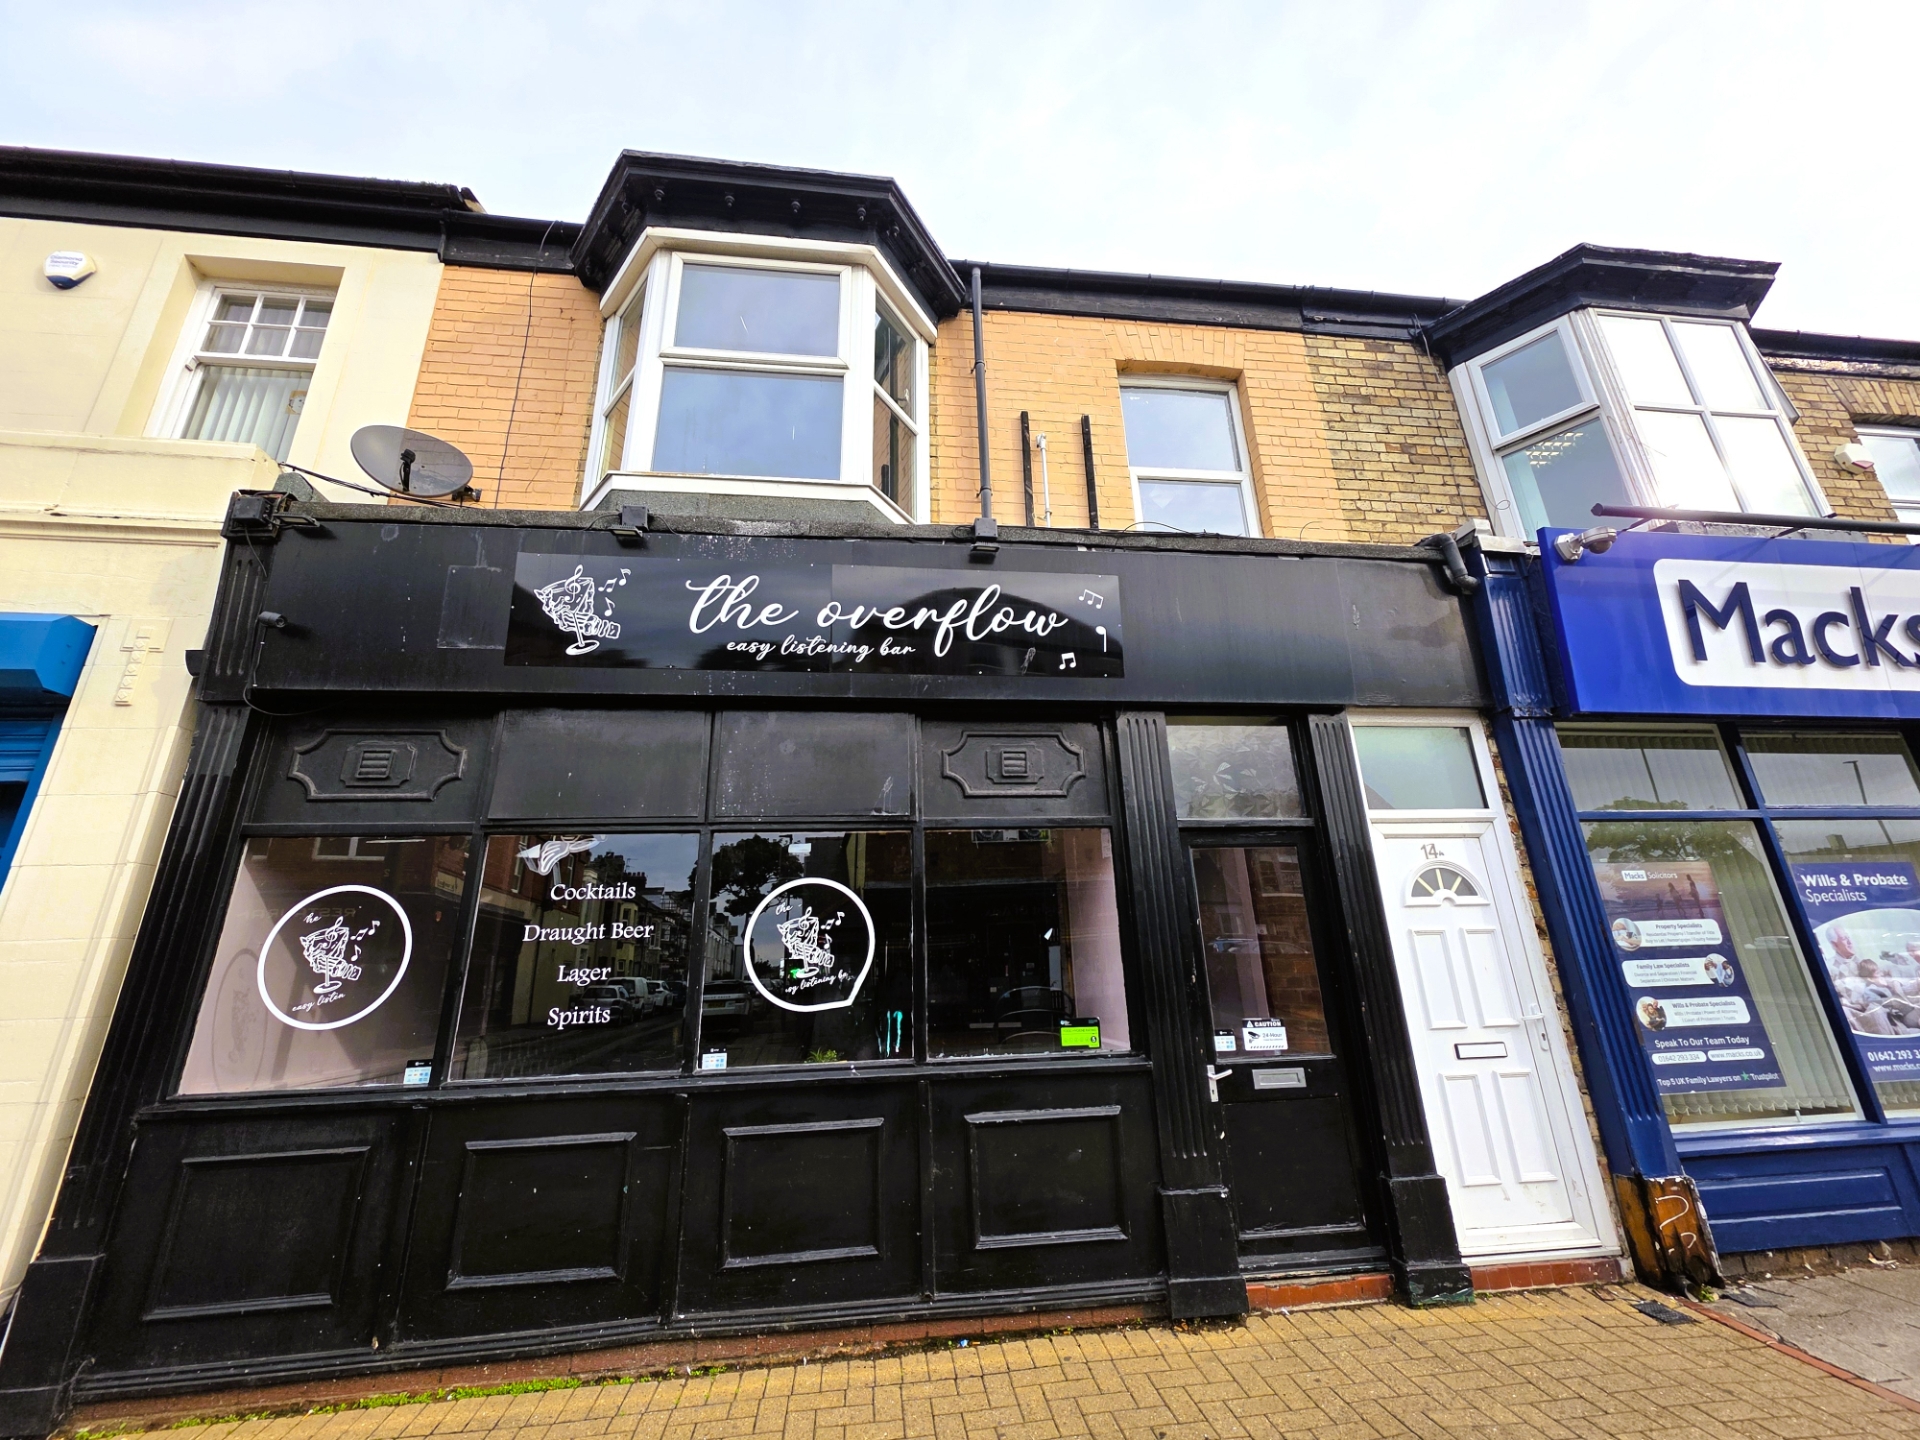
Spacious first floor flat
Two bedrooms
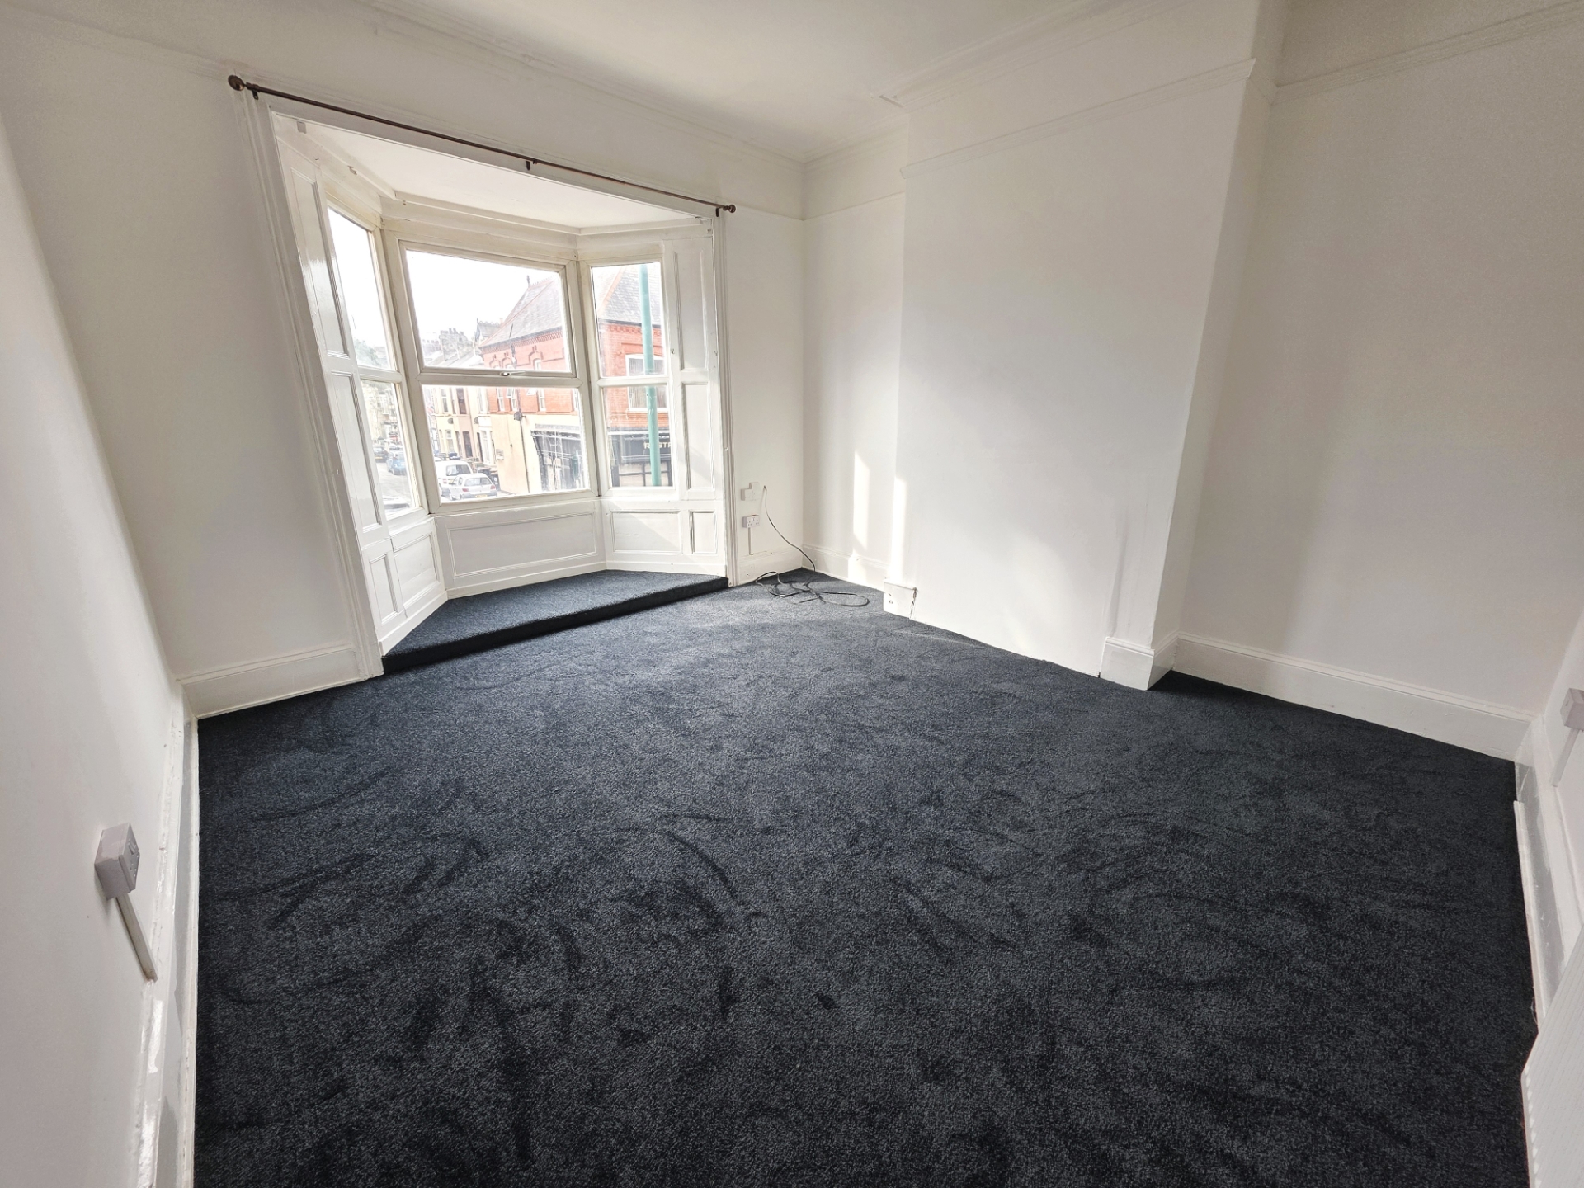
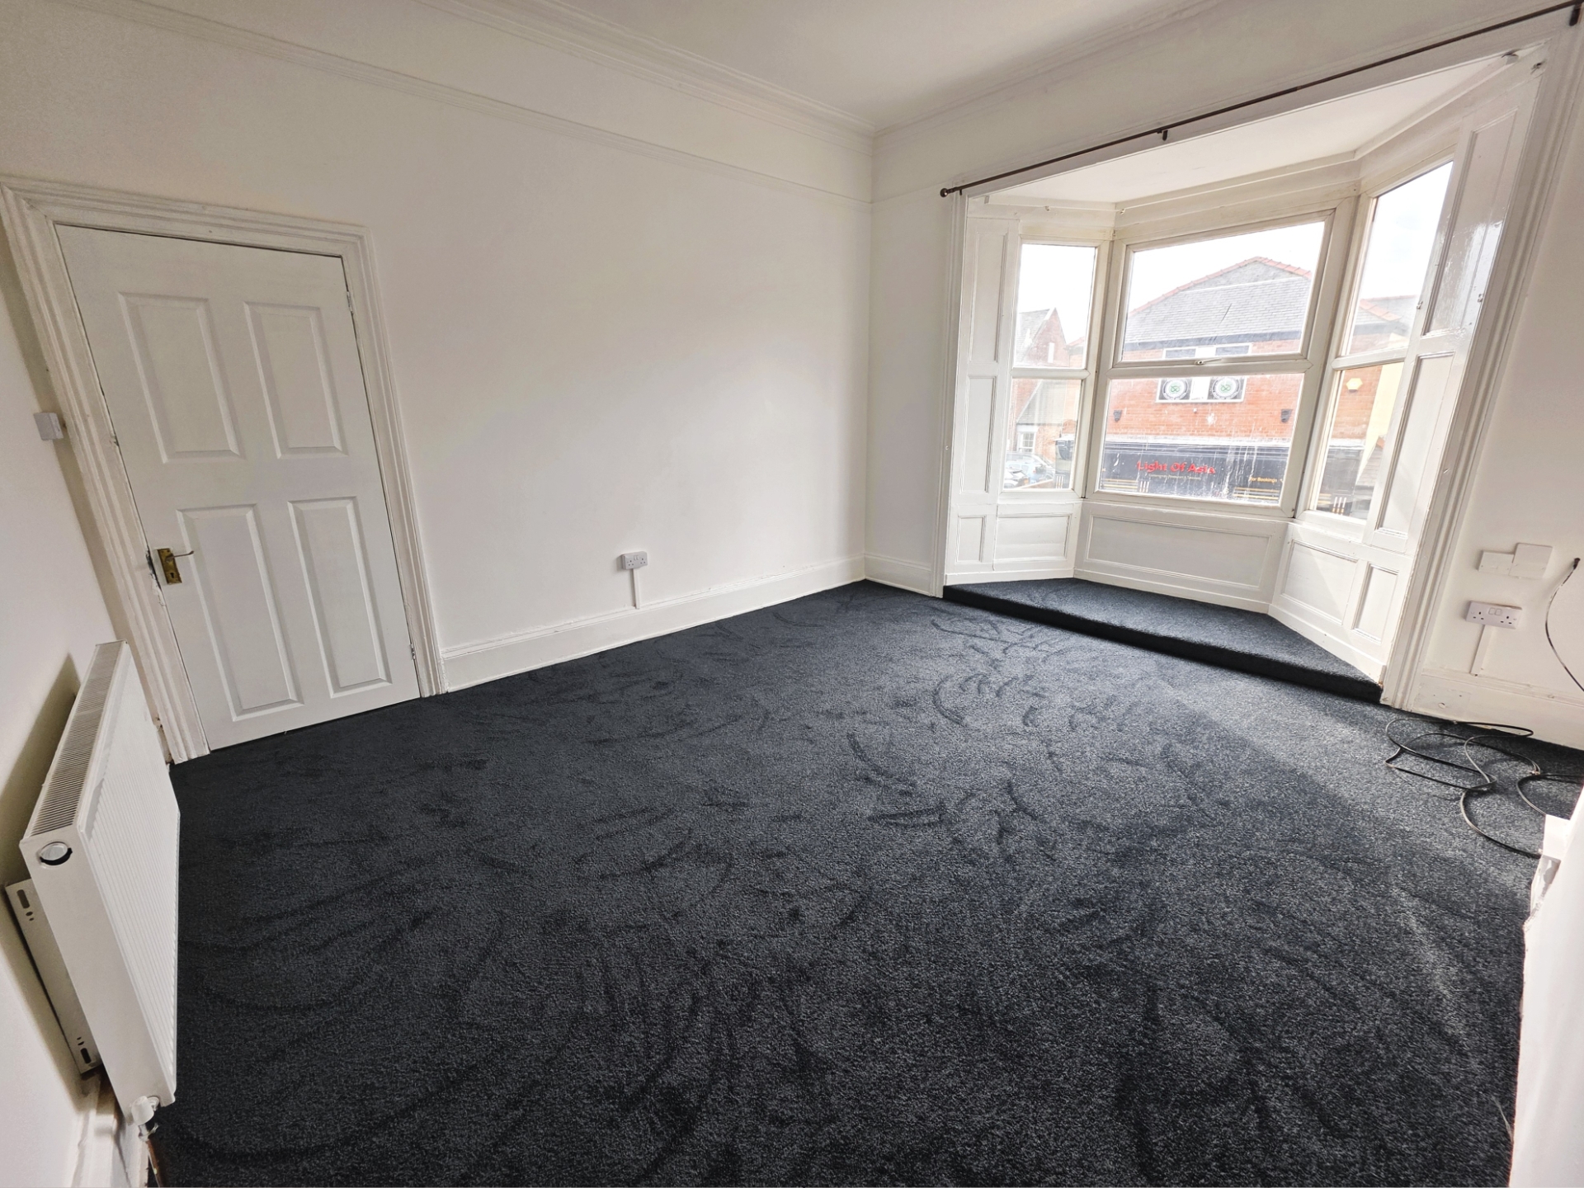
Bright and airy lounge
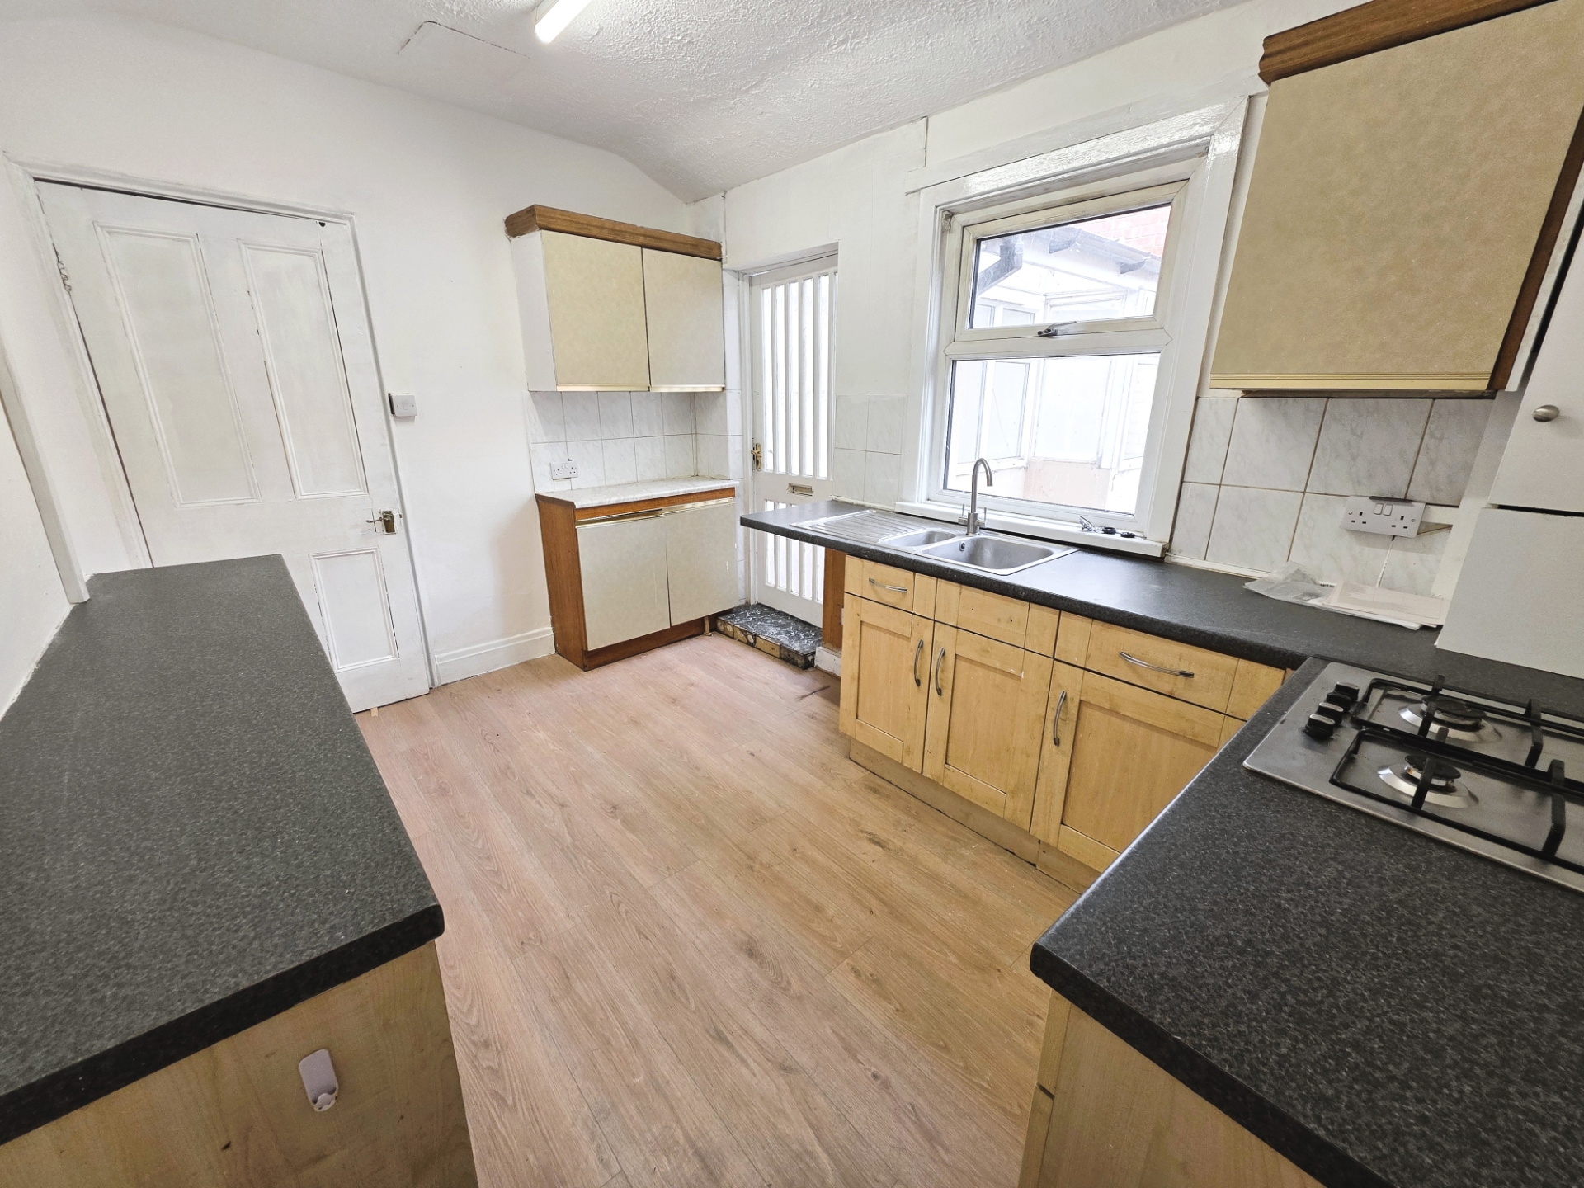
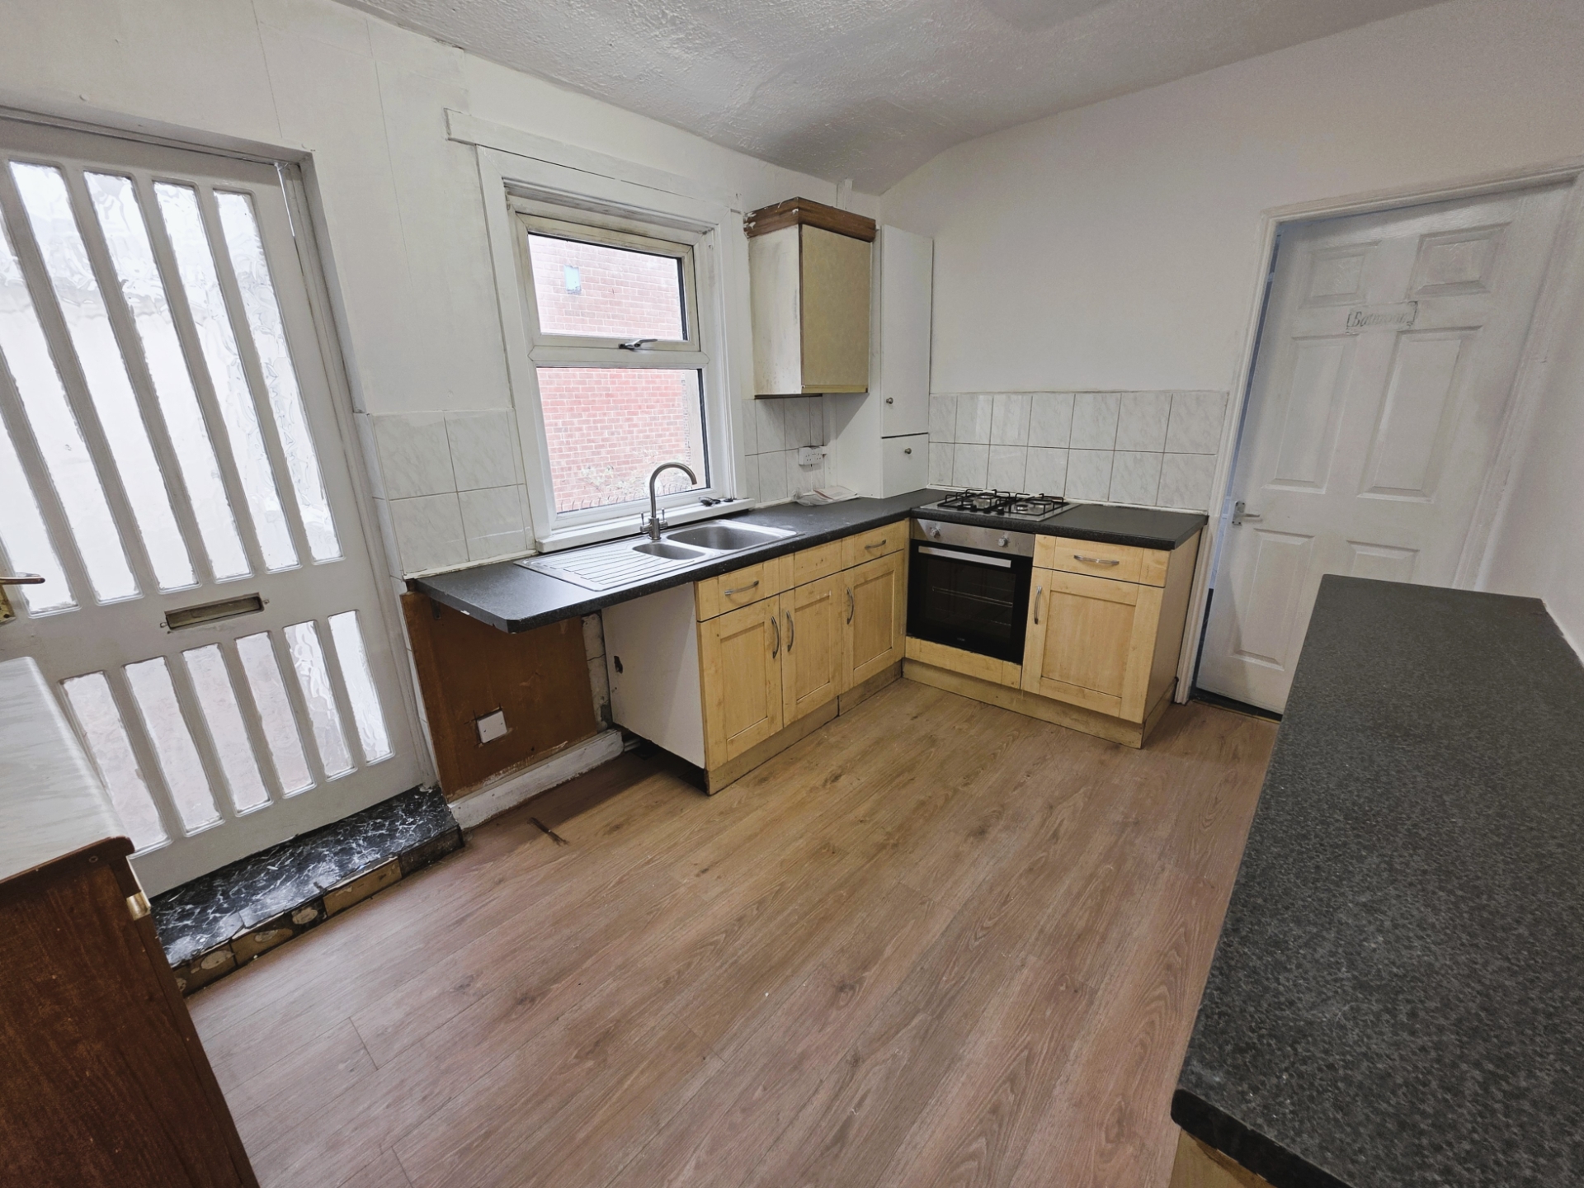
Fitted kitchen
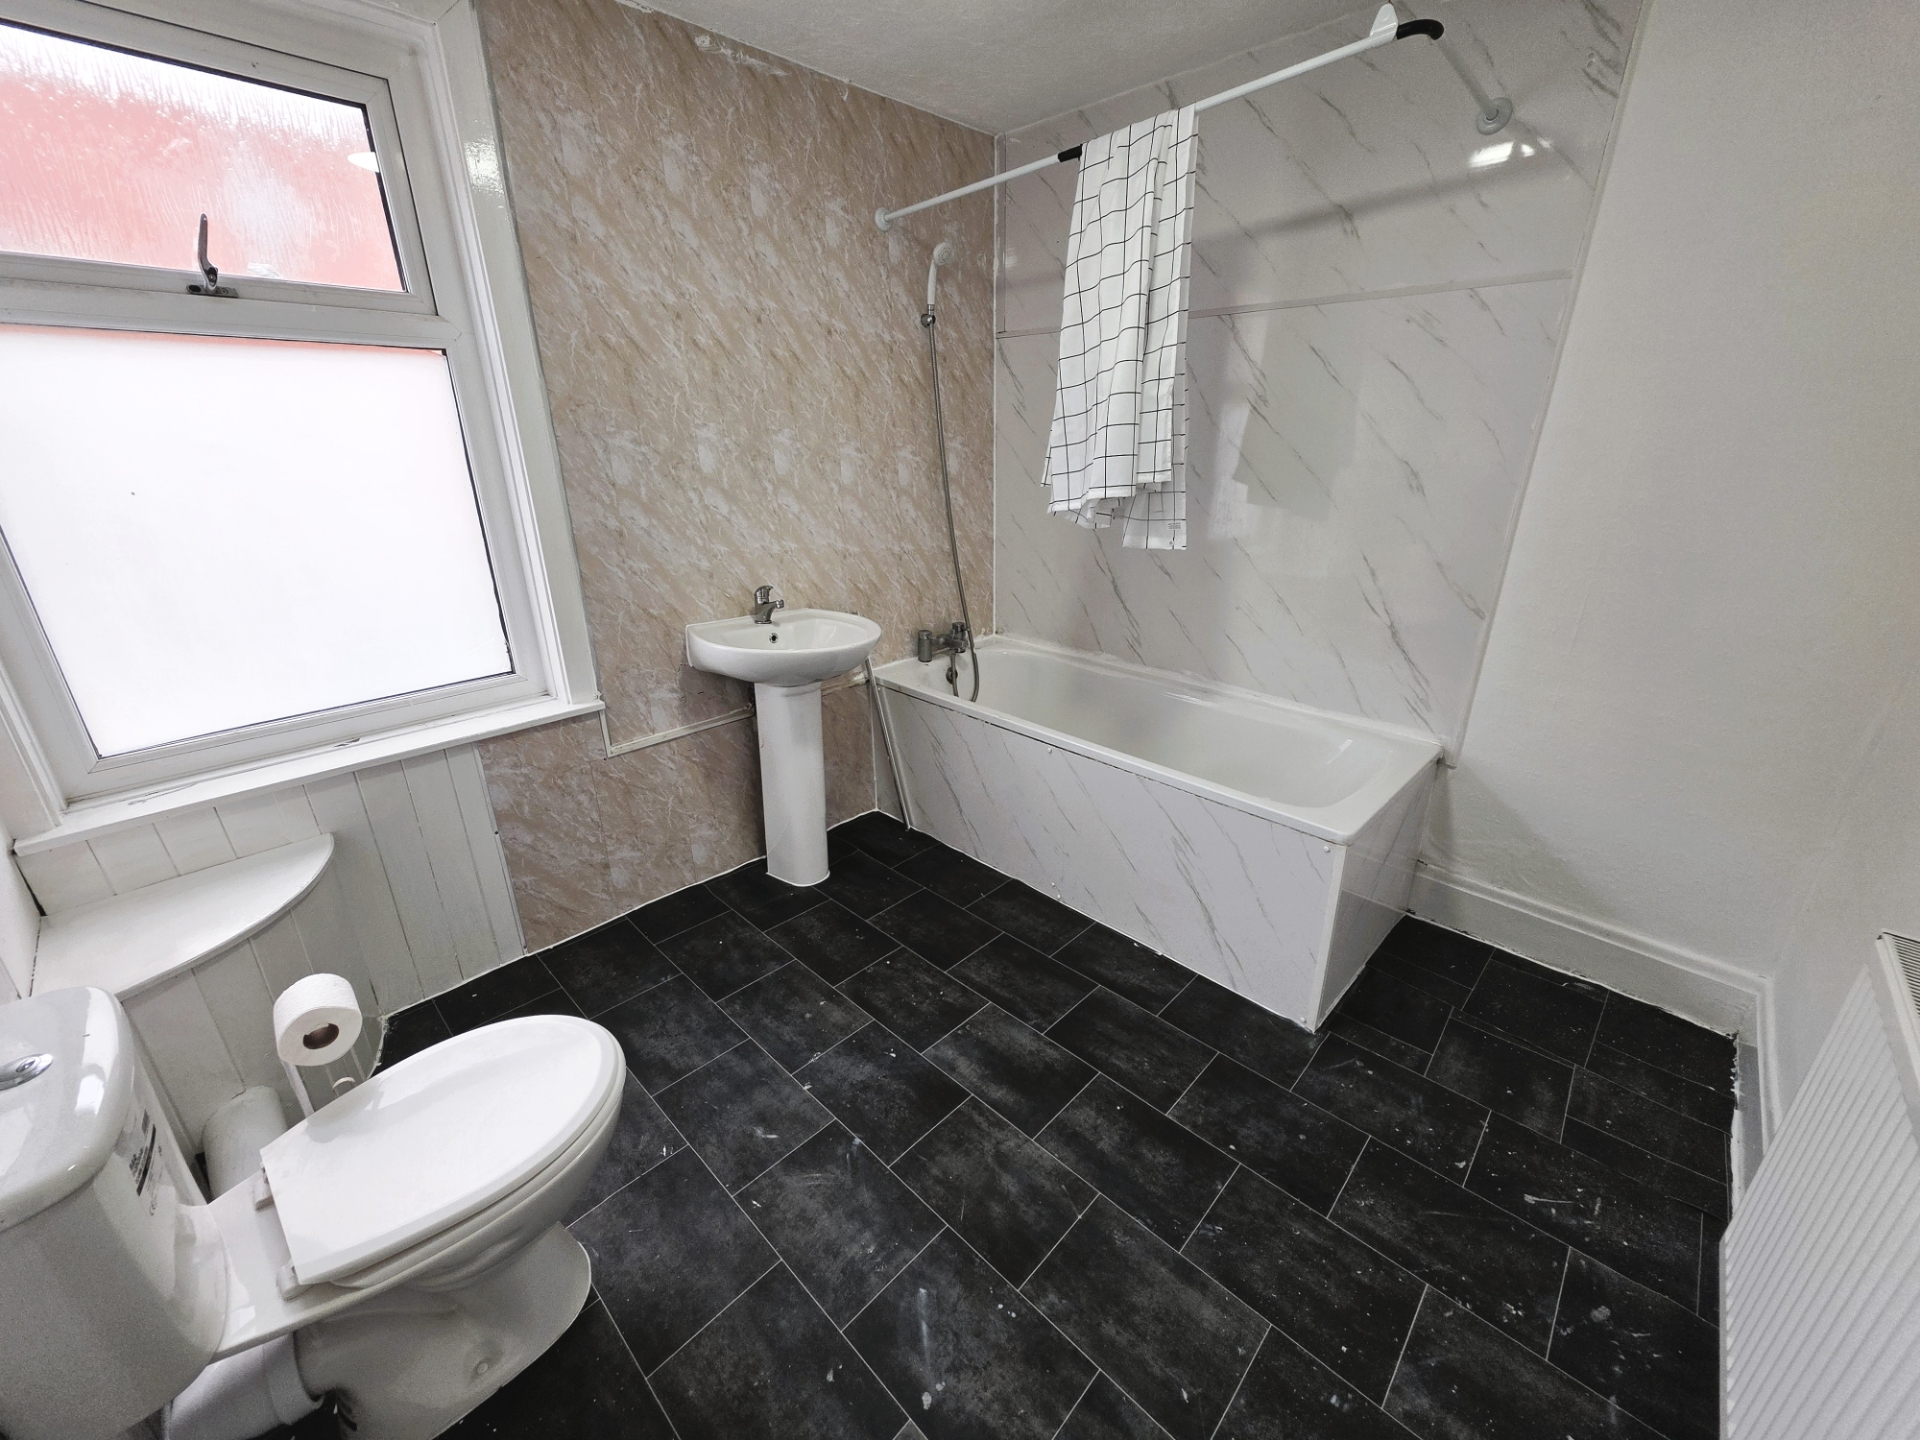
Bathroom
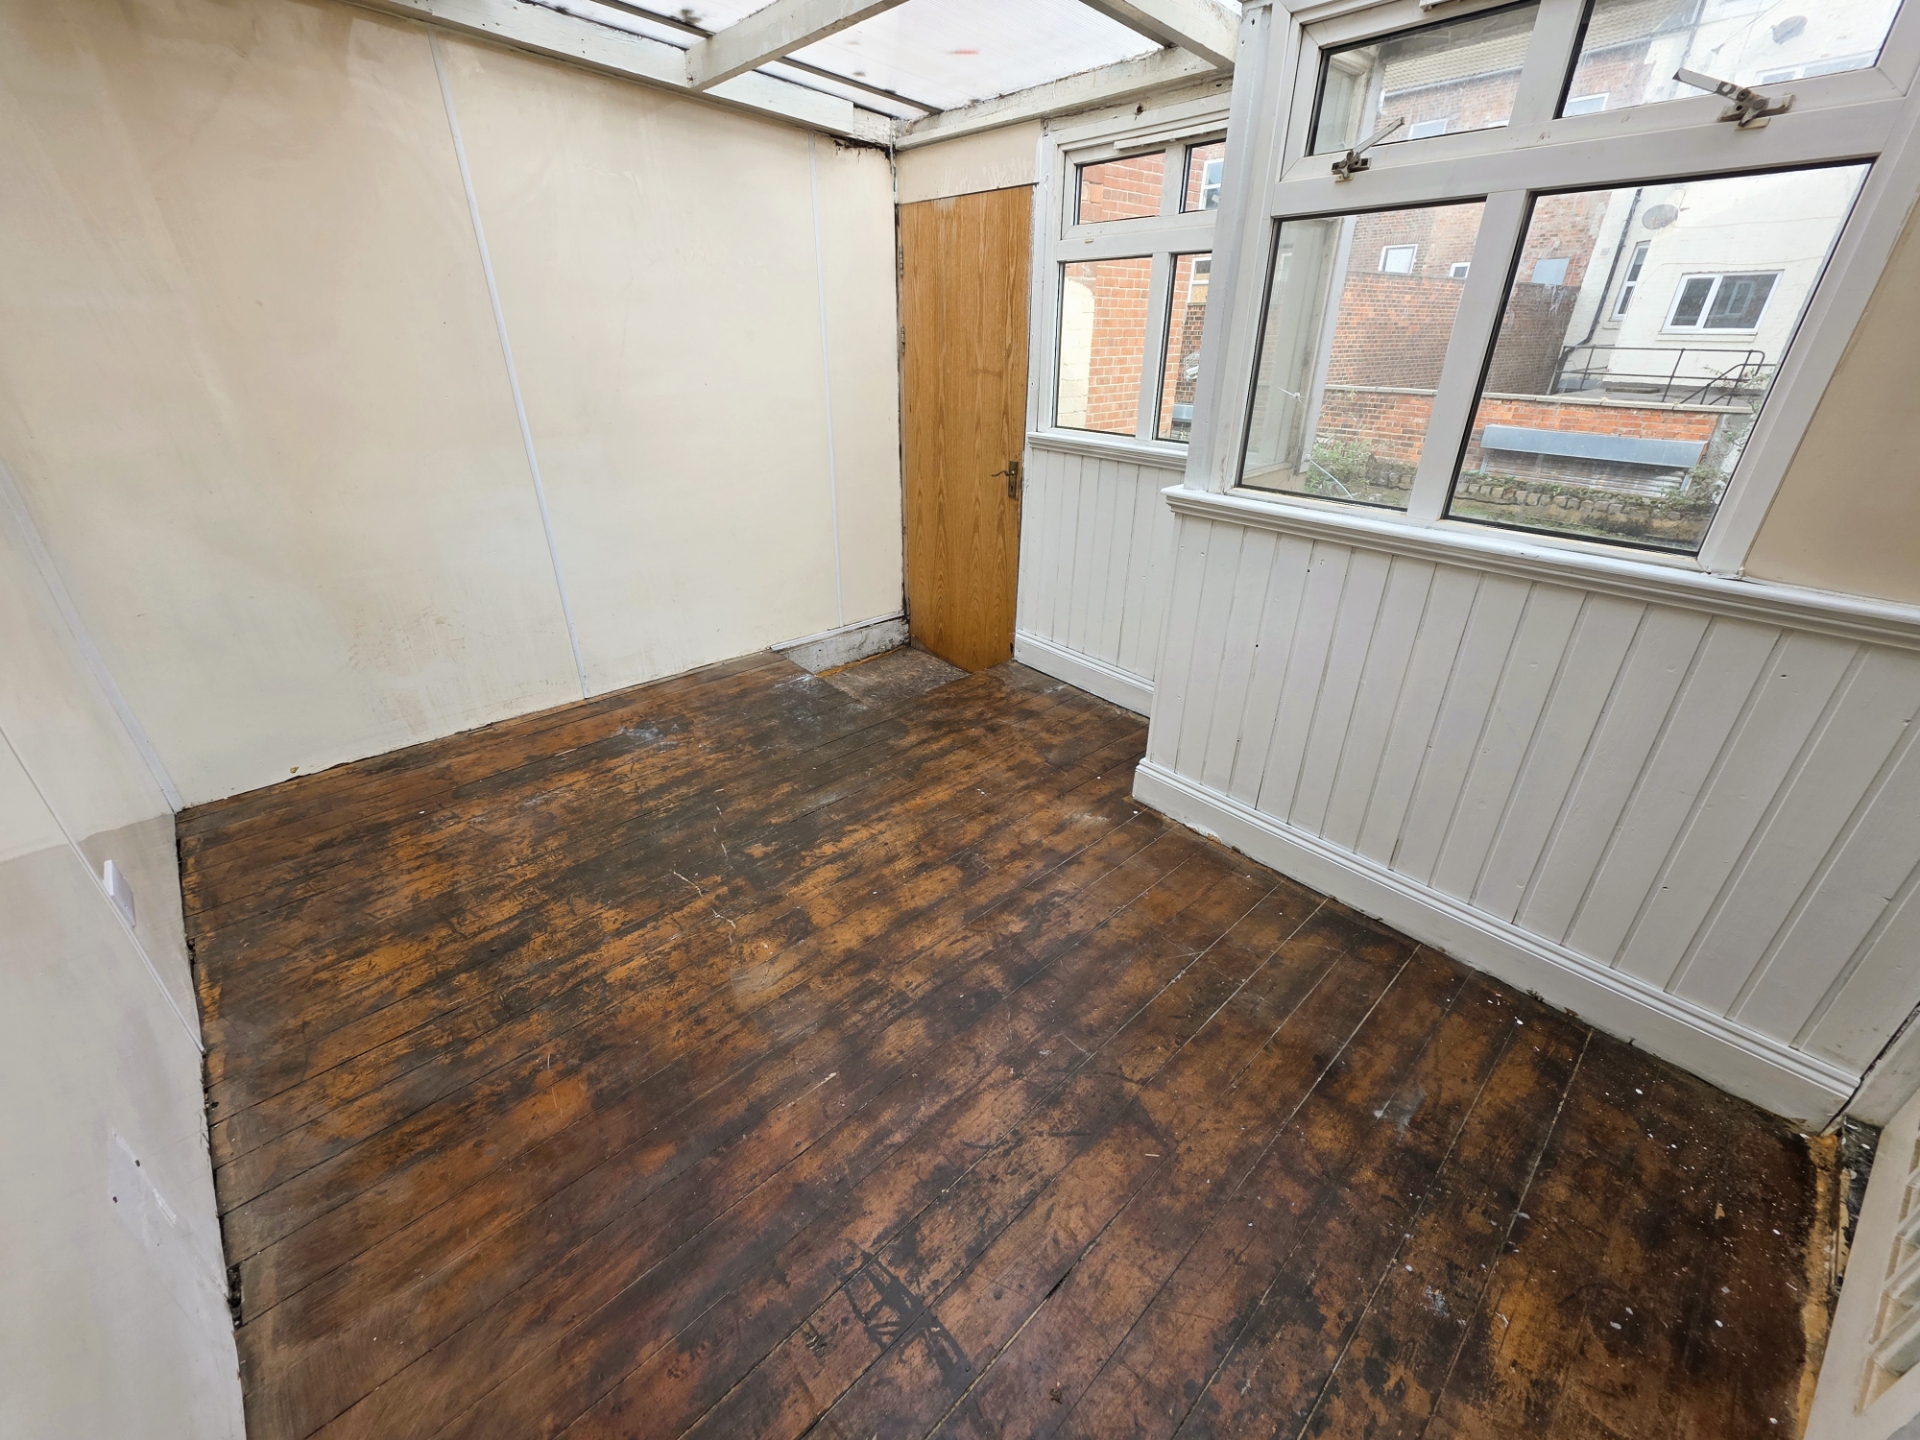
Rear porch
Newly decorated throughout
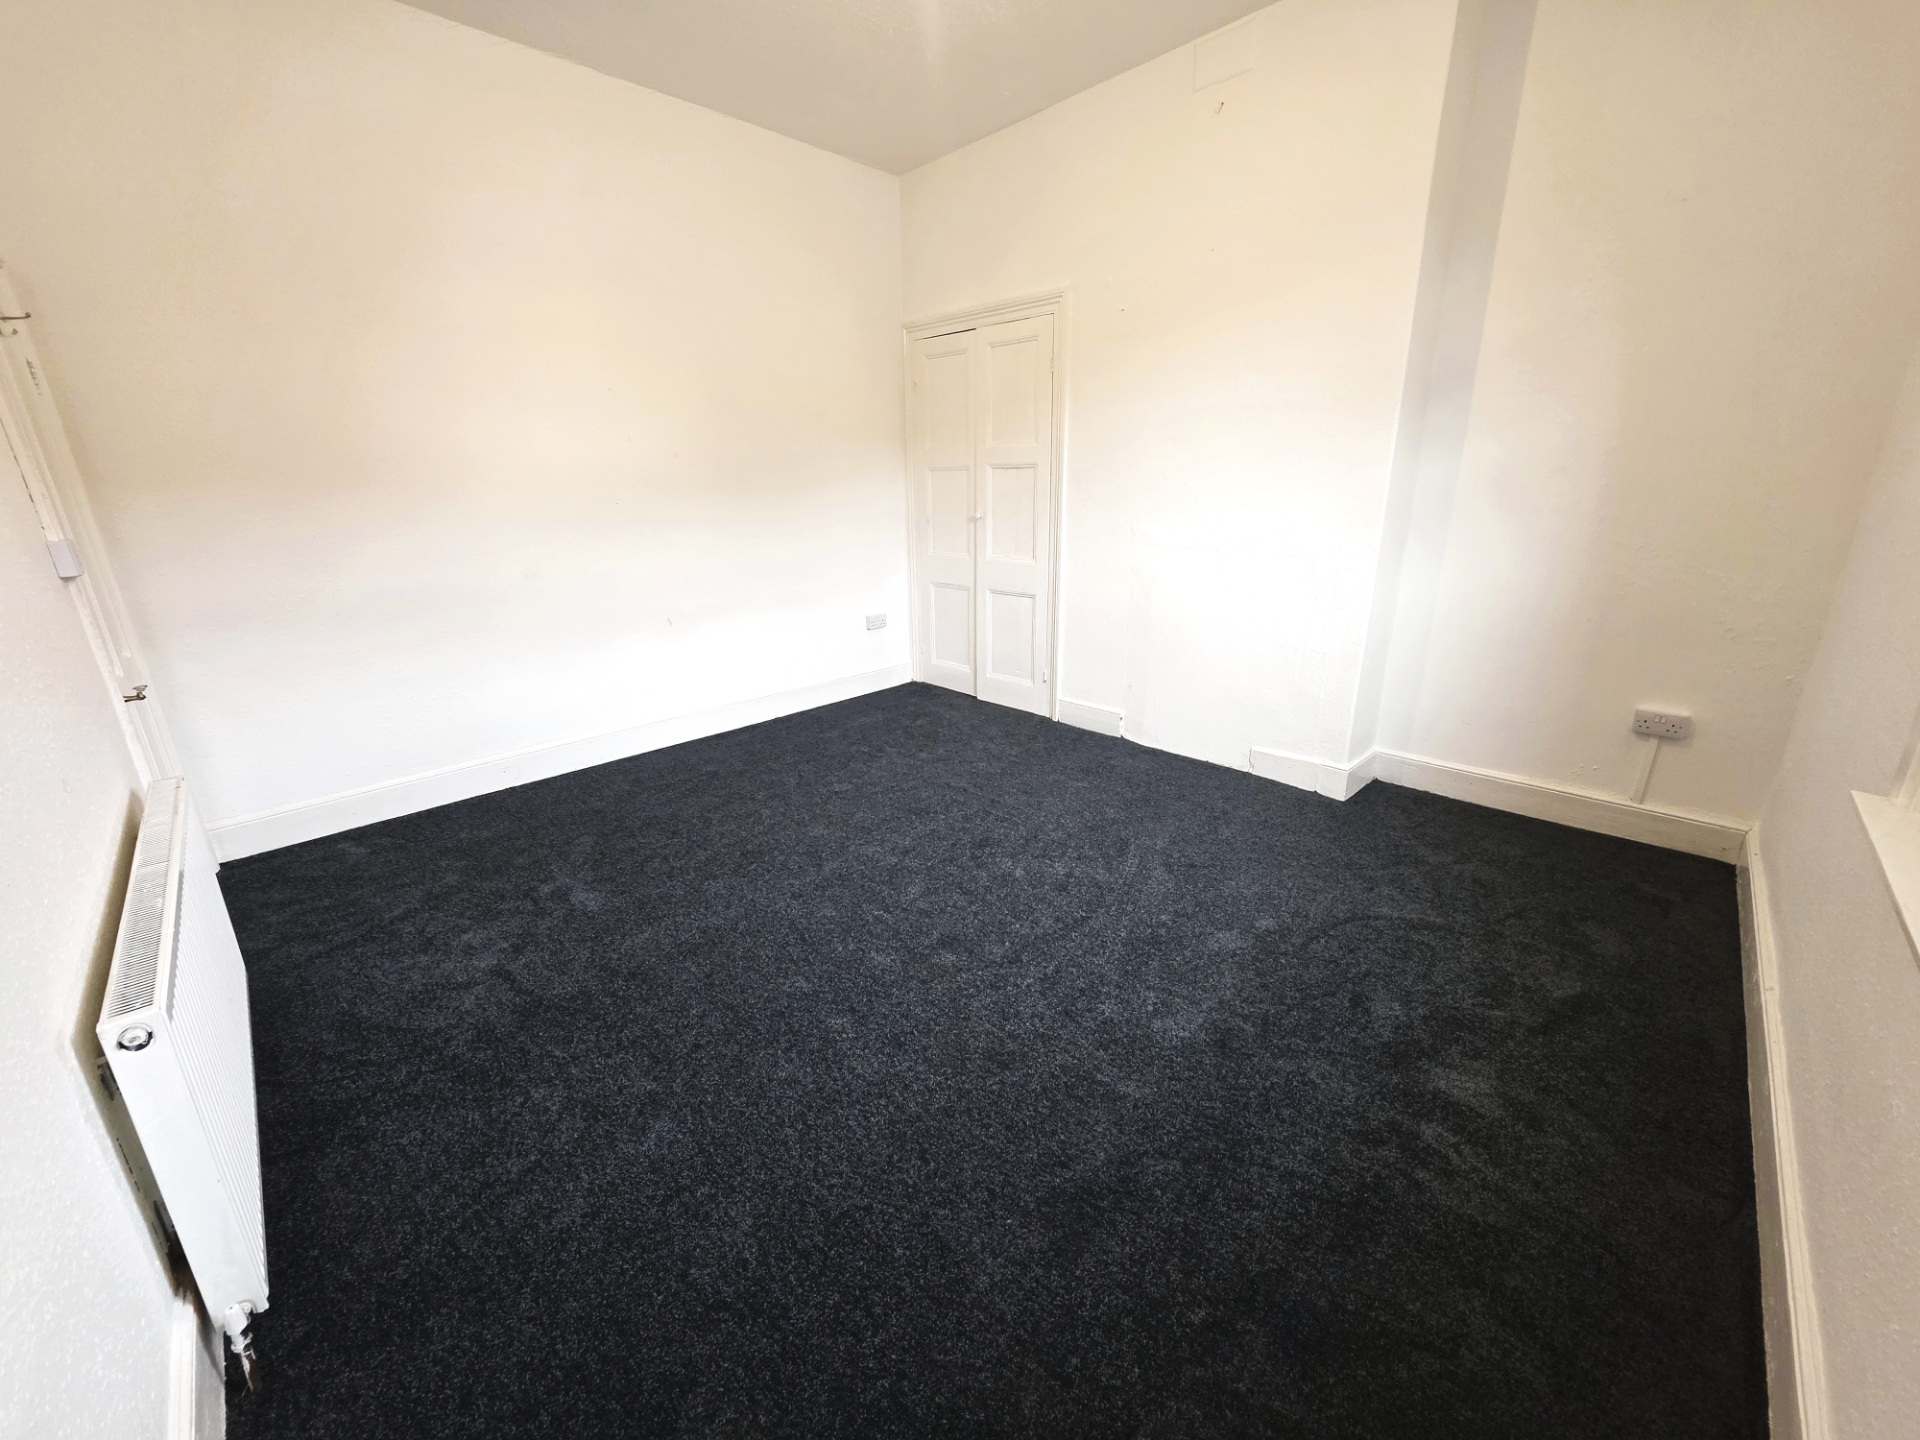
Brand new carpets installed
Walking distance to the beach and seafront
Close to shops, amenities and transport links
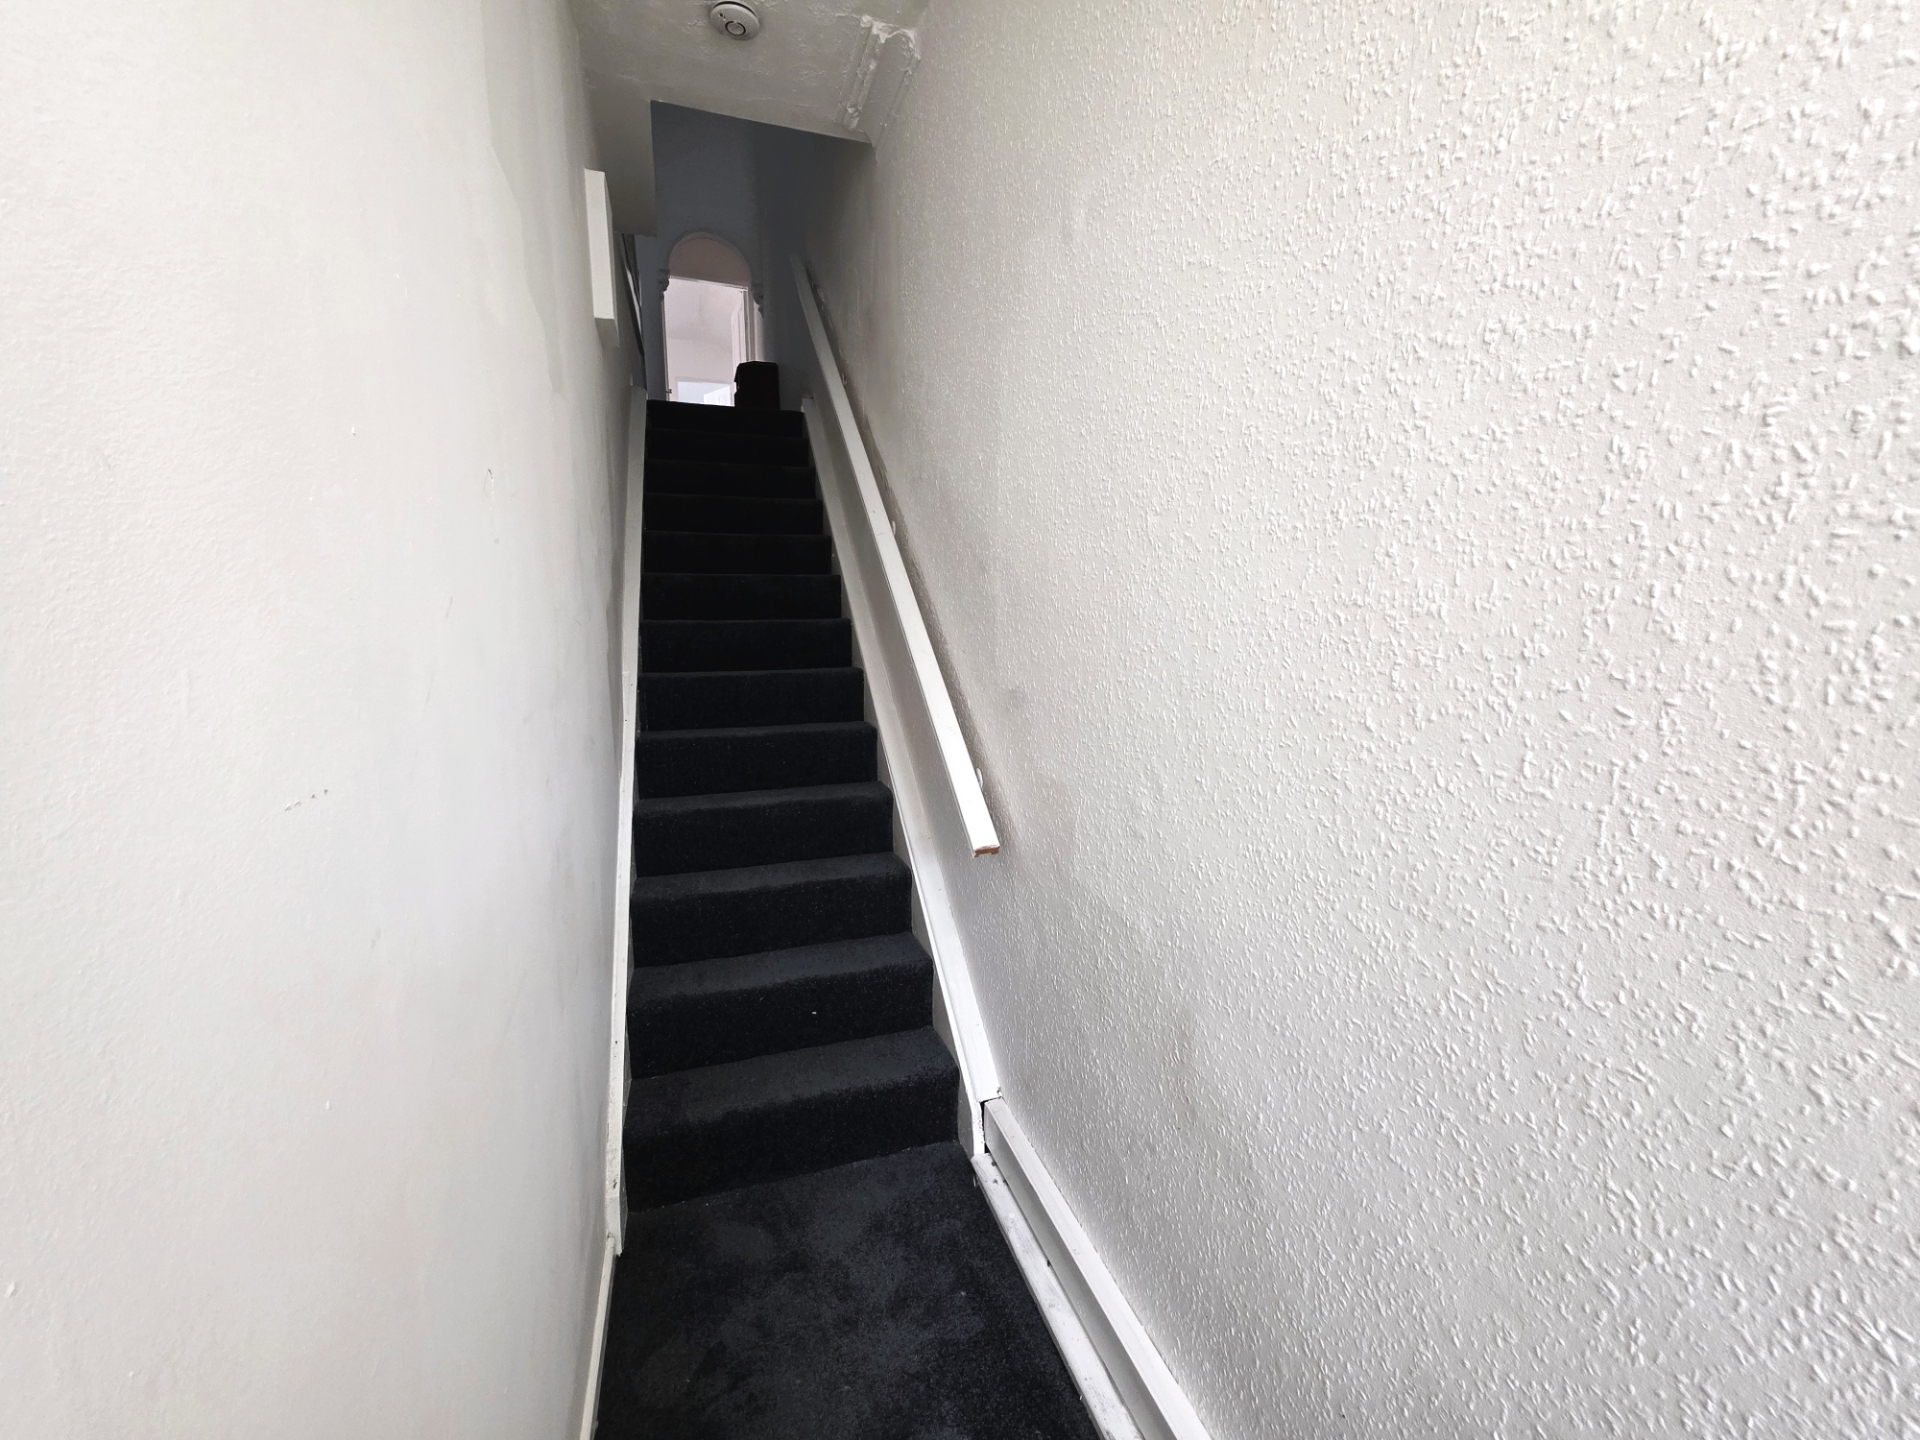
A spacious two bedroom first floor flat ideally situated in Redcar town centre, within easy walking distance of local amenities, transport links, shops, restaurants and the seafront. The accommodation briefly comprises an entrance hallway with stairs leading to the first floor landing, a bright and comfortable lounge, fitted kitchen, two good-sized bedrooms, family bathroom and a rear porch. The property has recently benefited from new carpets throughout and has been freshly decorated, offering clean and modern accommodation ready for immediate occupation. This generously sized flat provides excellent living space and is perfectly suited to professionals, couples or small families seeking a convenient coastal location. Move In Costs Deposit £525 Rent £525 Holding Payment £120 Pet deposit-equivalent to one week's rent, if applicable We are proudly Members of the following: ARLA, The Tenancy Deposit Scheme, The Deposit Protection Service and The Property Ombudsman. Please note that a guarantor may be required depending on circumstances. Please contact the office on 01642 483430 for more information.
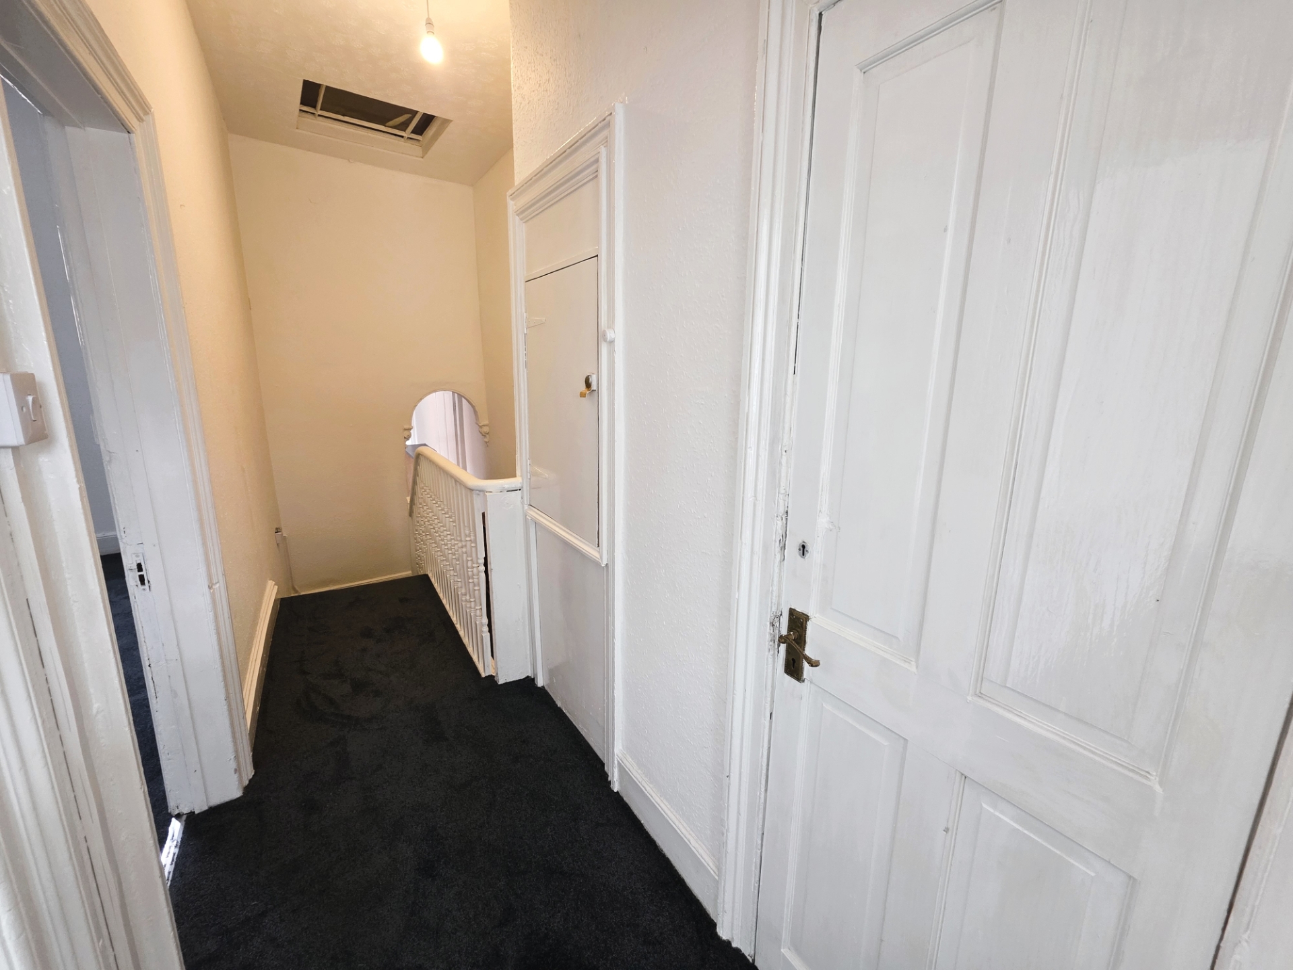
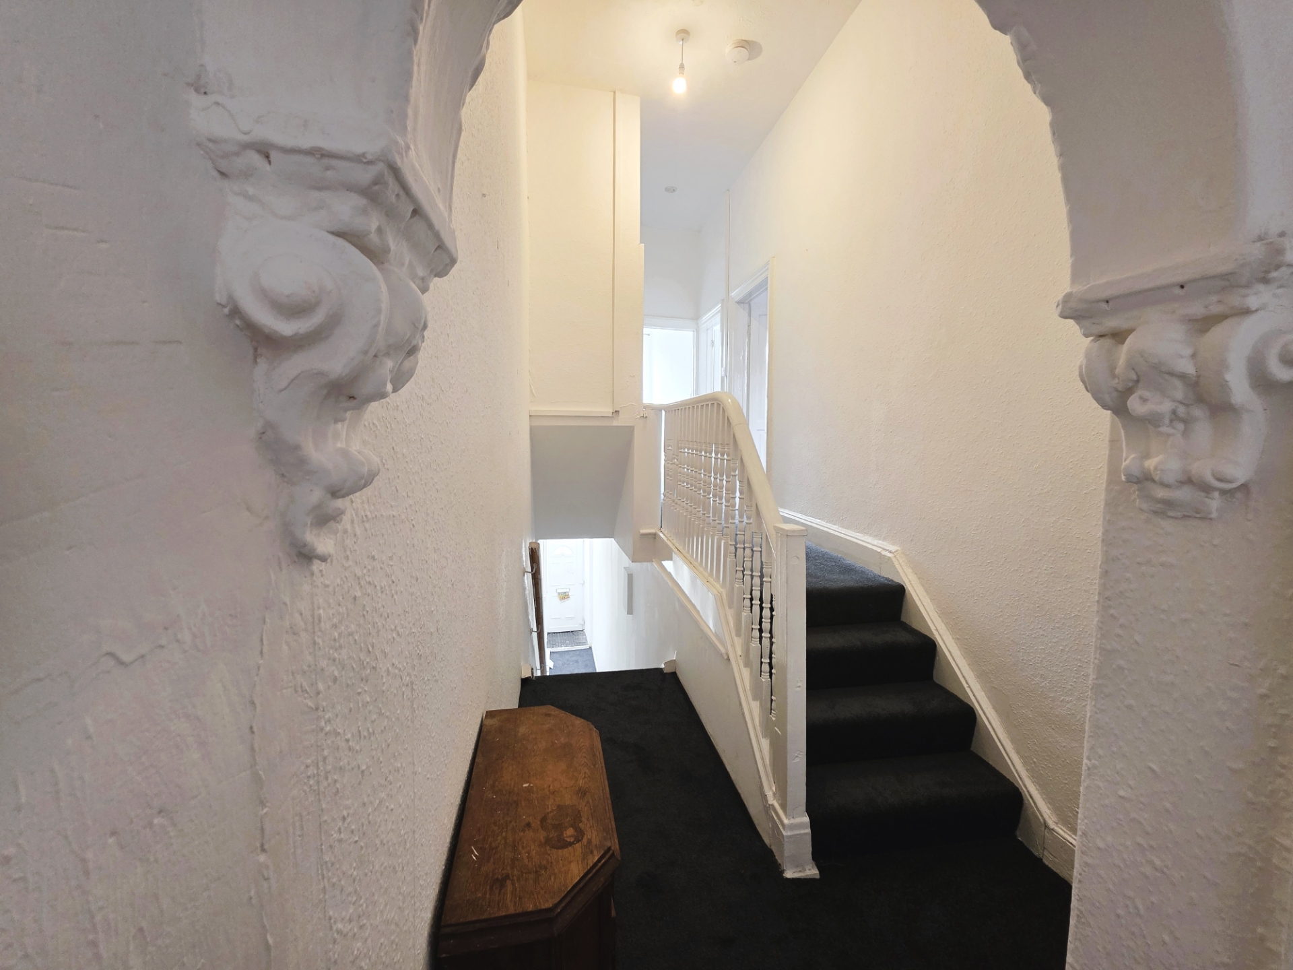
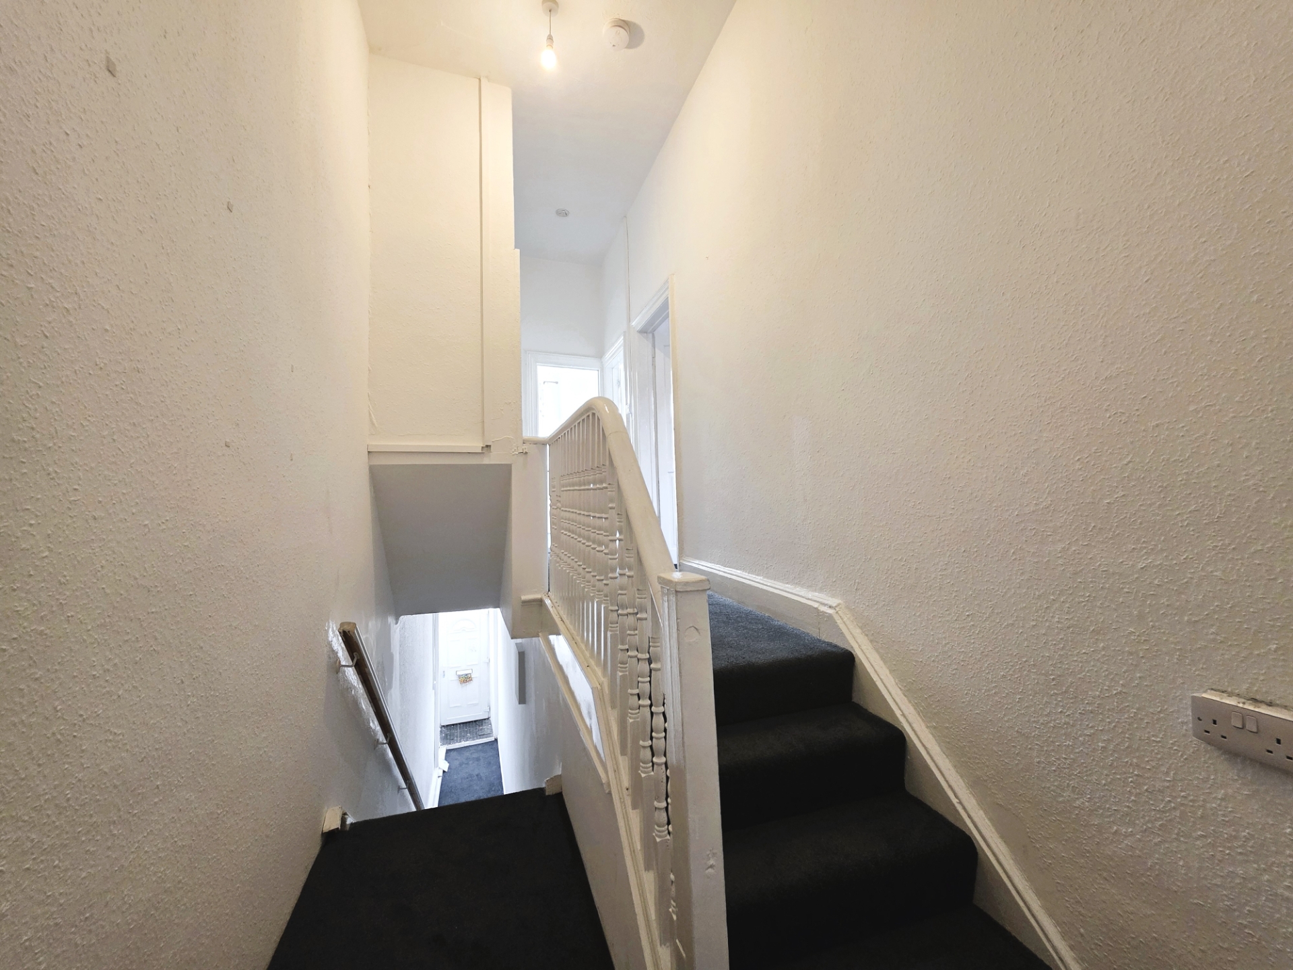
| Hall, Stairs & Landing | 18'3" x 6'3" (5.56m x 1.91m) Carpeted. Wooden front door. Electric heater. Distribution board. 2x storage cupboards. Smoke alarm. Gas meter. | |||
| Lounge | 18'8" x 13'4" (5.69m x 4.06m) Carpeted. Bay window. Radiator. Fire surround. TV point. | |||
| Kitchen | 12'1" x 8'5" (3.68m x 2.57m) Laminate flooring. Fitted kitchen. Breakfast bar. Combi-boiler. Oven and hob. Stainless steel sink and drainer. | |||
| Bathroom | 8'9" x 8'2" (2.67m x 2.49m) Vinyl flooring. Toilet. Radiator. Wash hand basin. Bath with shower. | |||
| Porch | 9'9" x 11'3" (2.97m x 3.43m) Door to rear. Power supply. | |||
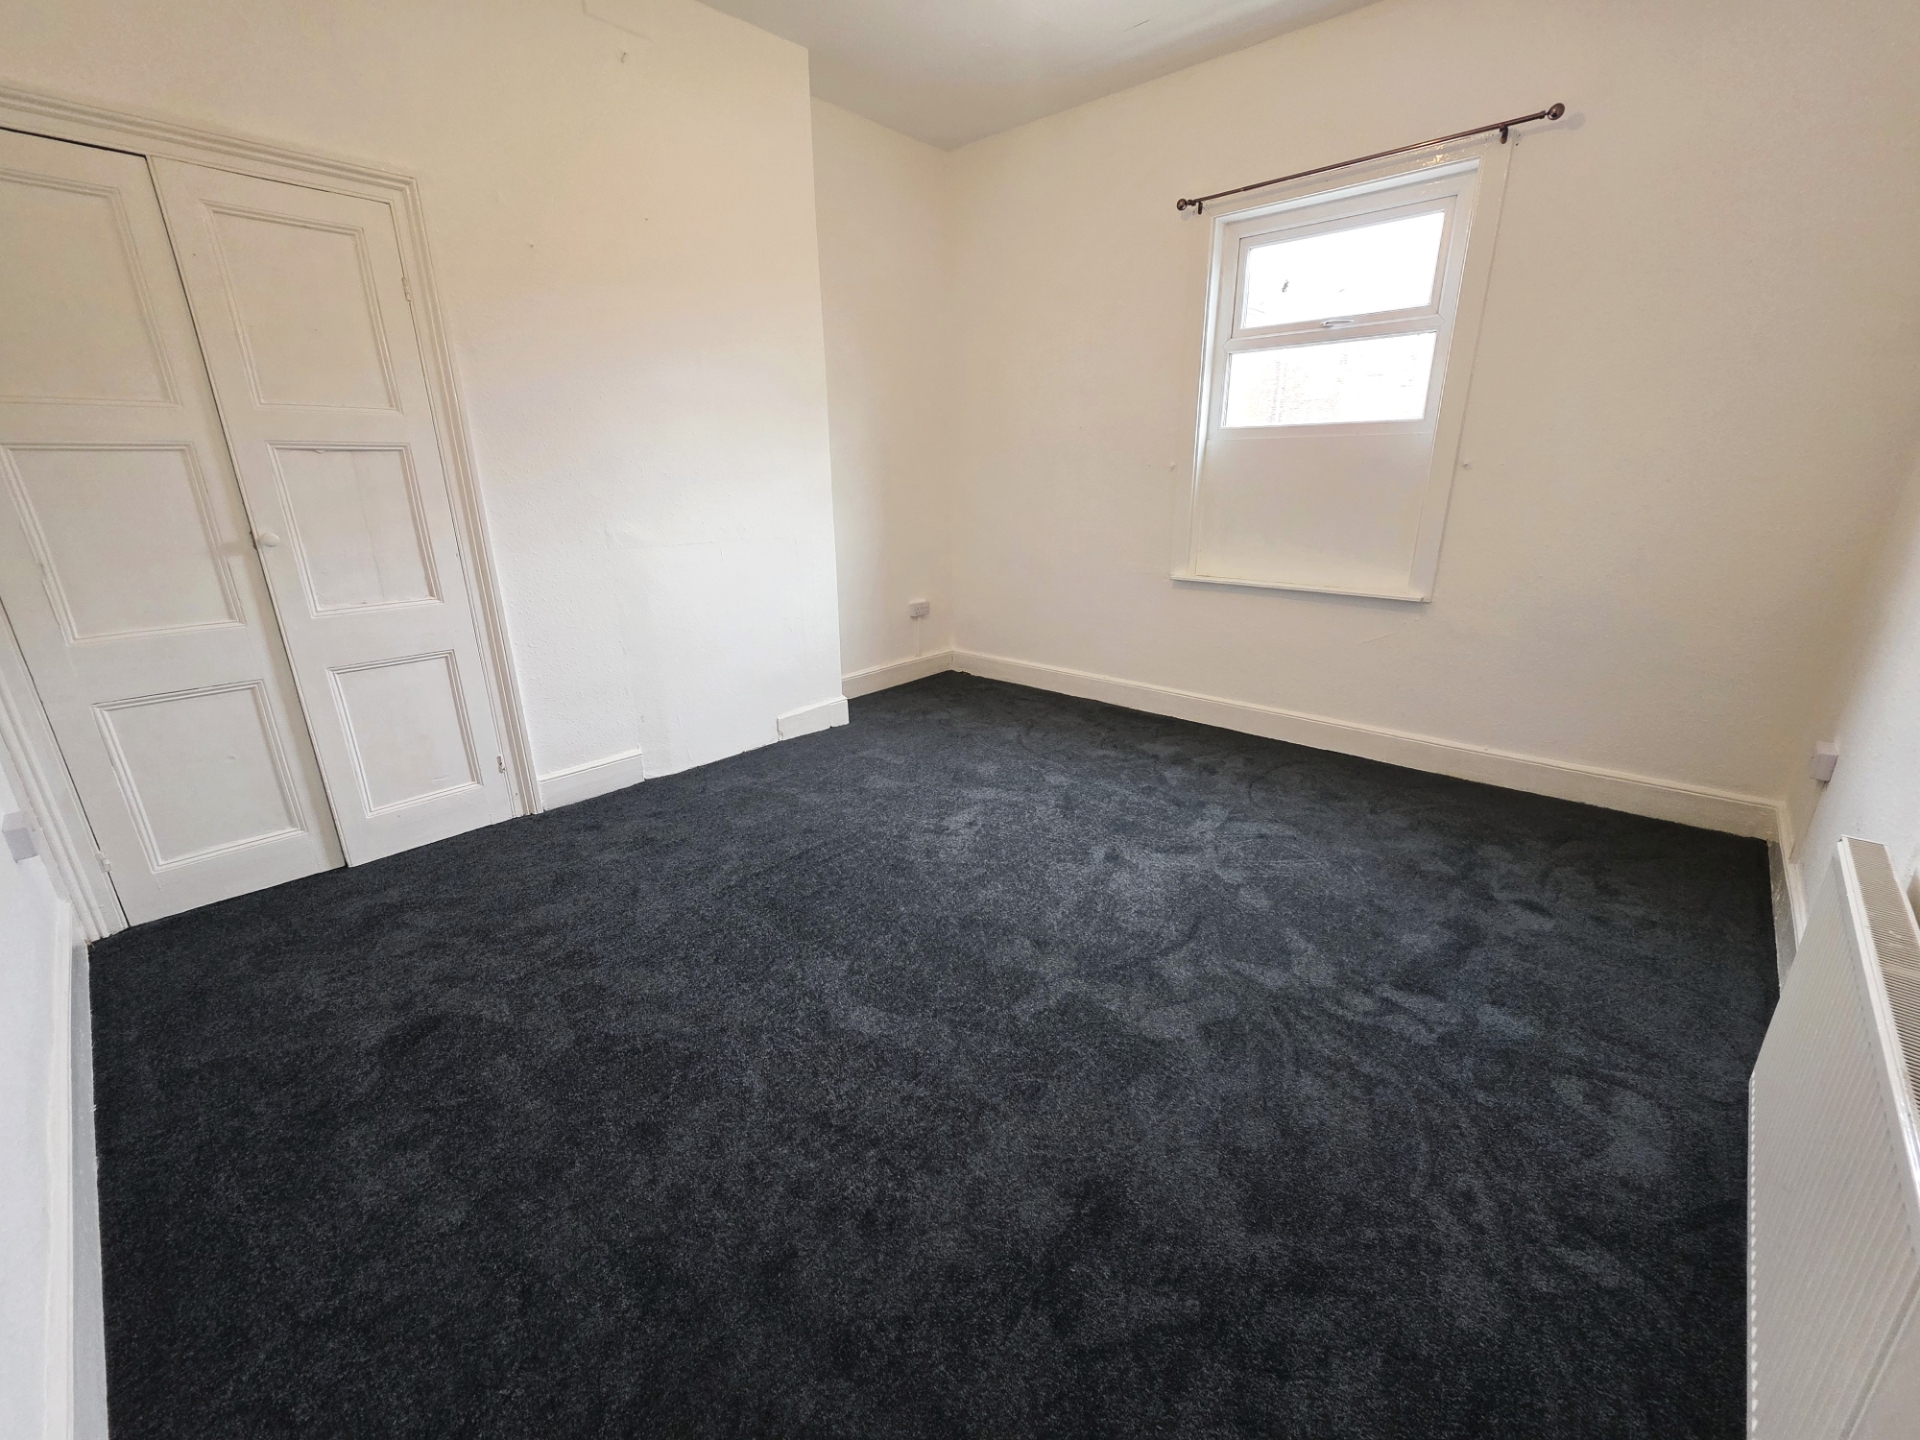
| Bedroom 1 | 14'1" x 12'3" (4.29m x 3.73m) Carpeted. Radiator. Storage cupboard. | |||
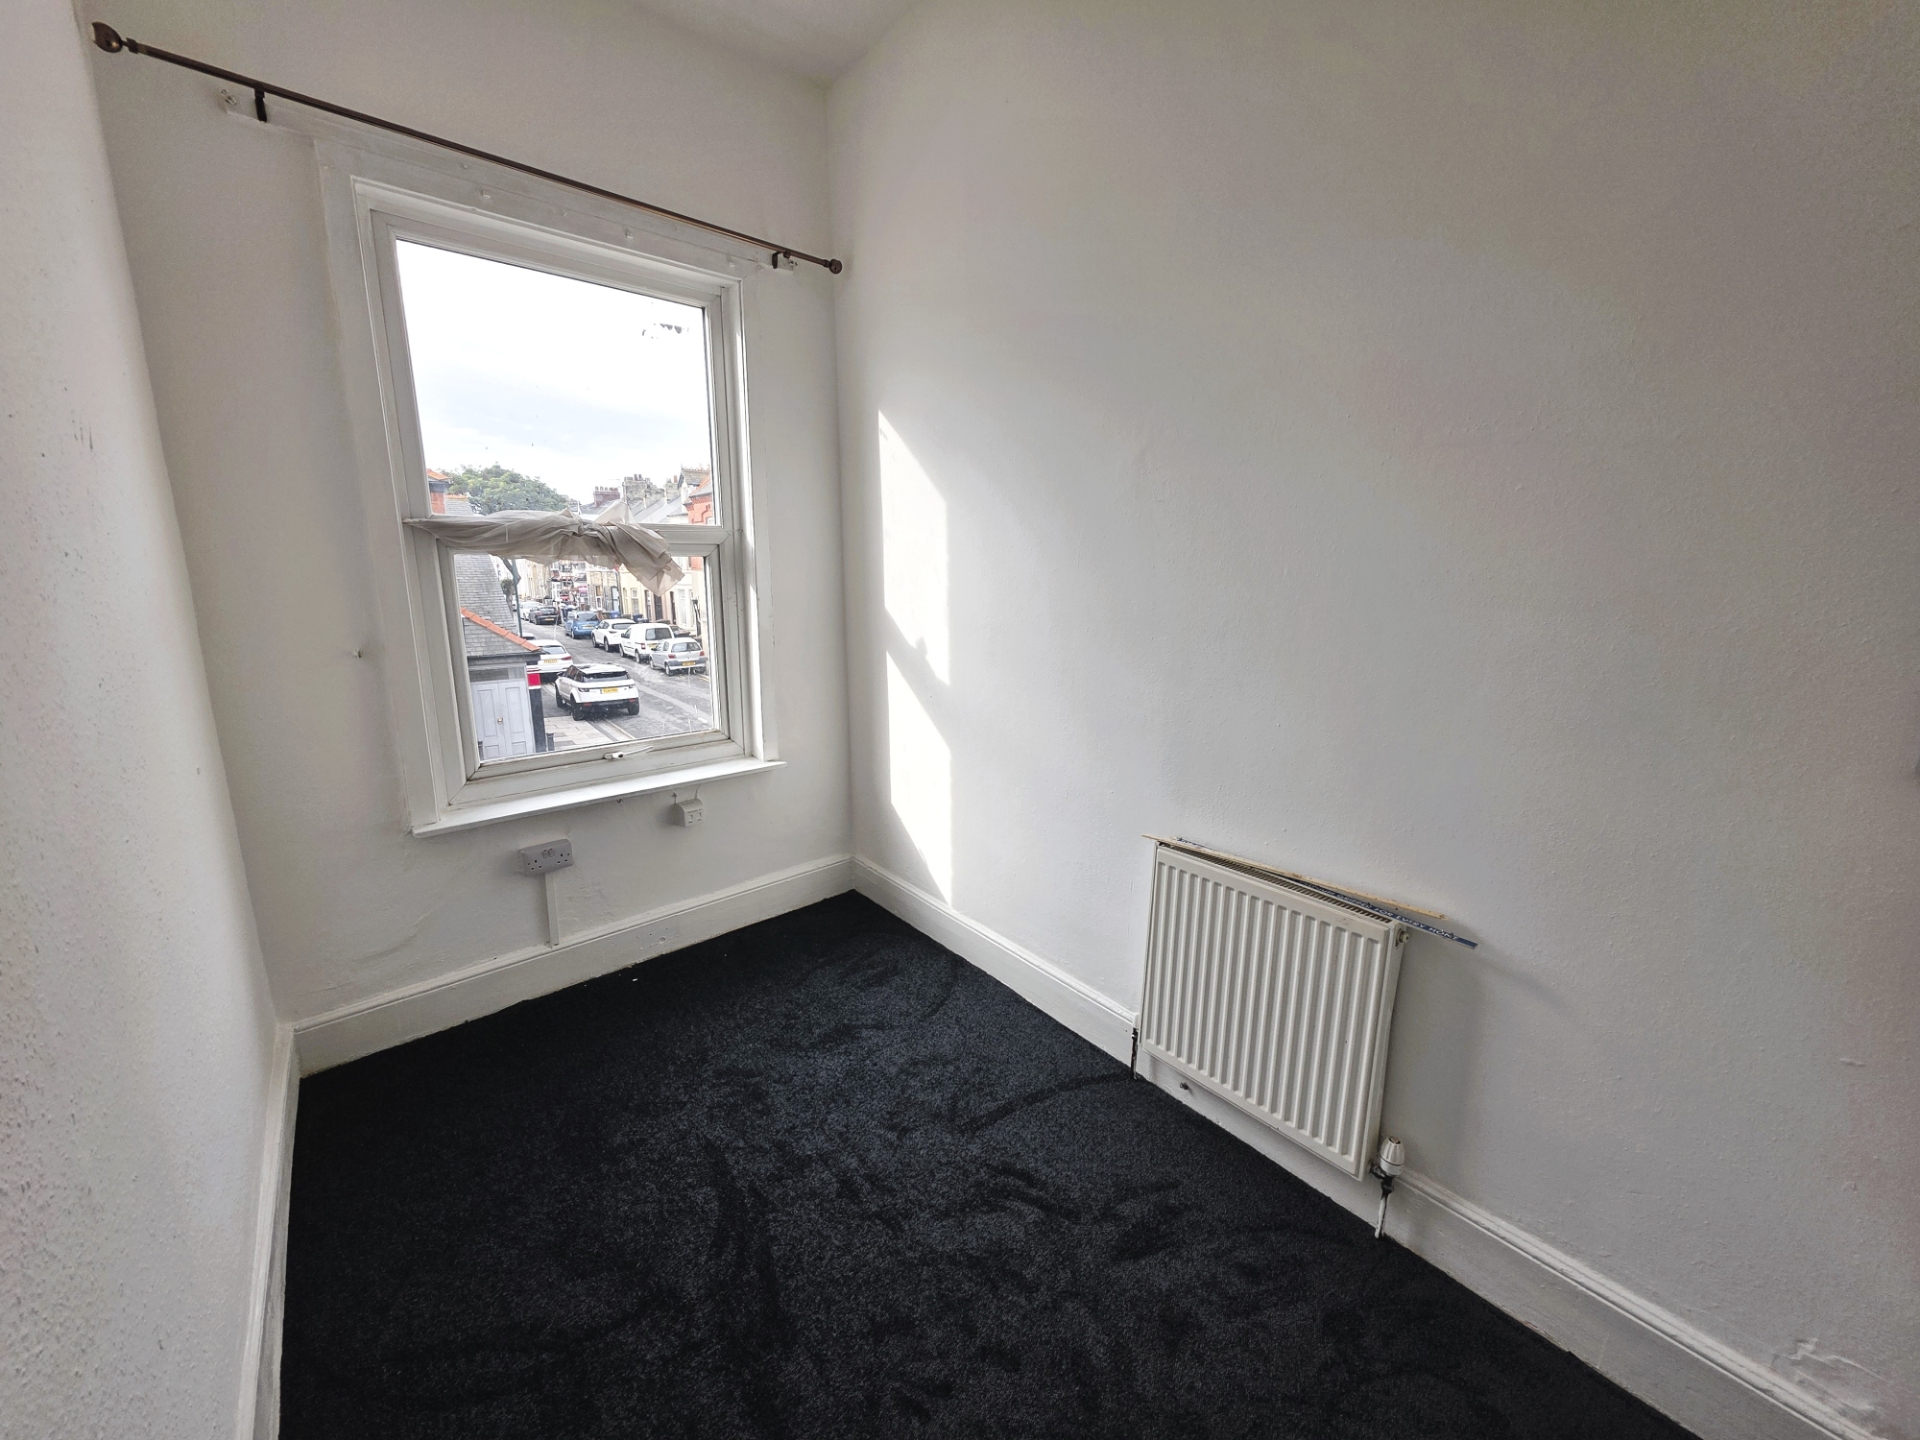
| Bedroom 2 | 10'0" x 6'5" (3.05m x 1.96m) Carpeted. Radiator. | |||
IMPORTANT NOTICE
Descriptions of the property are subjective and are used in good faith as an opinion and NOT as a statement of fact. Please make further specific enquires to ensure that our descriptions are likely to match any expectations you may have of the property. We have not tested any services, systems or appliances at this property. We strongly recommend that all the information we provide be verified by you on inspection, and by your Surveyor and Conveyancer.