

2 Bedroom Flat To Rent in - £625 pcm fees apply
Spacious two bedroom maisonette
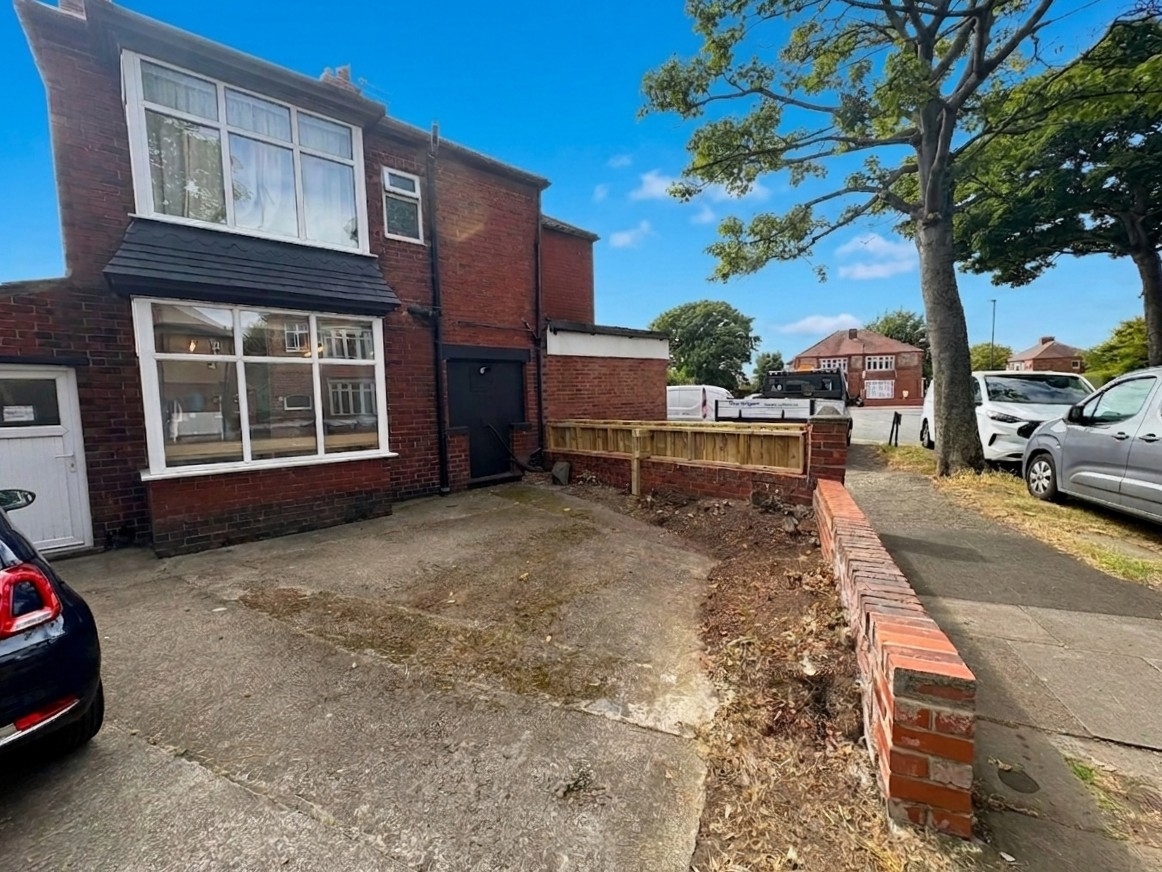
Private entrance
Off-road parking for several vehicles
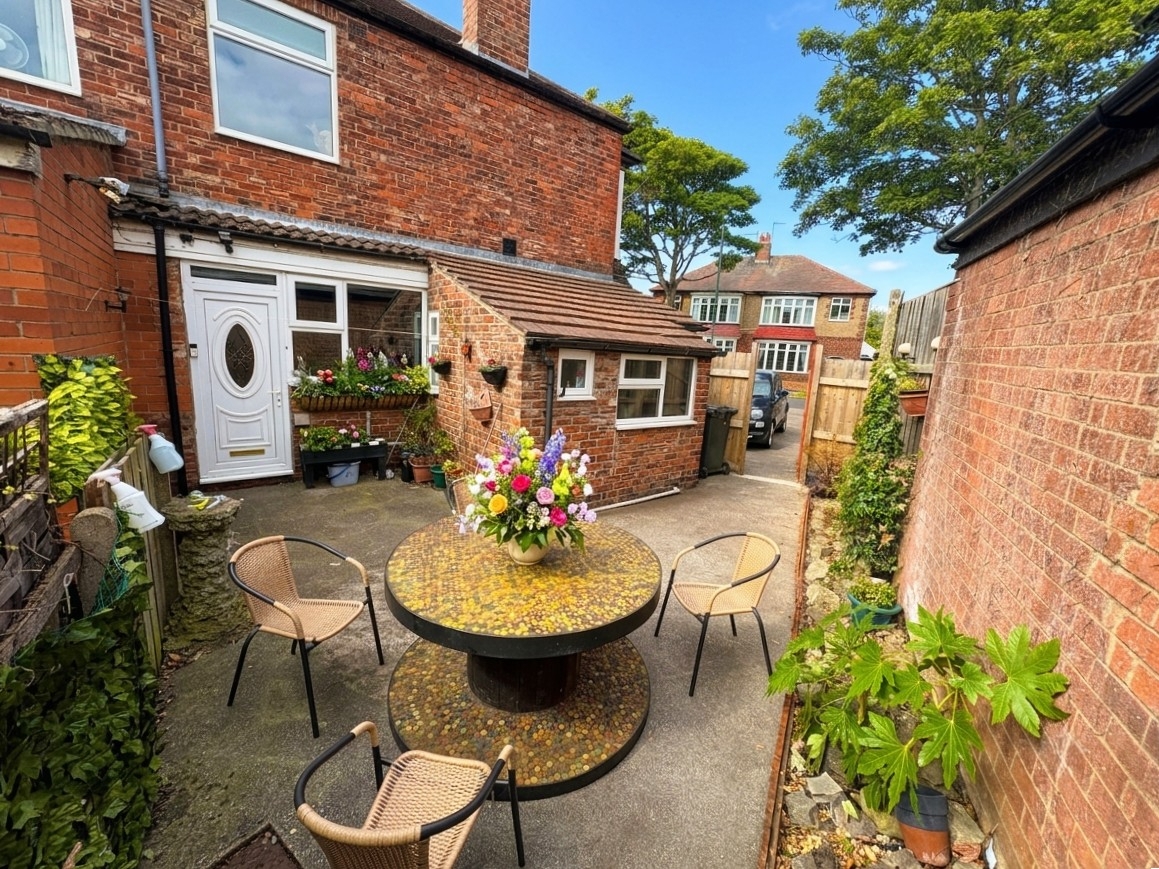
Private enclosed patio area
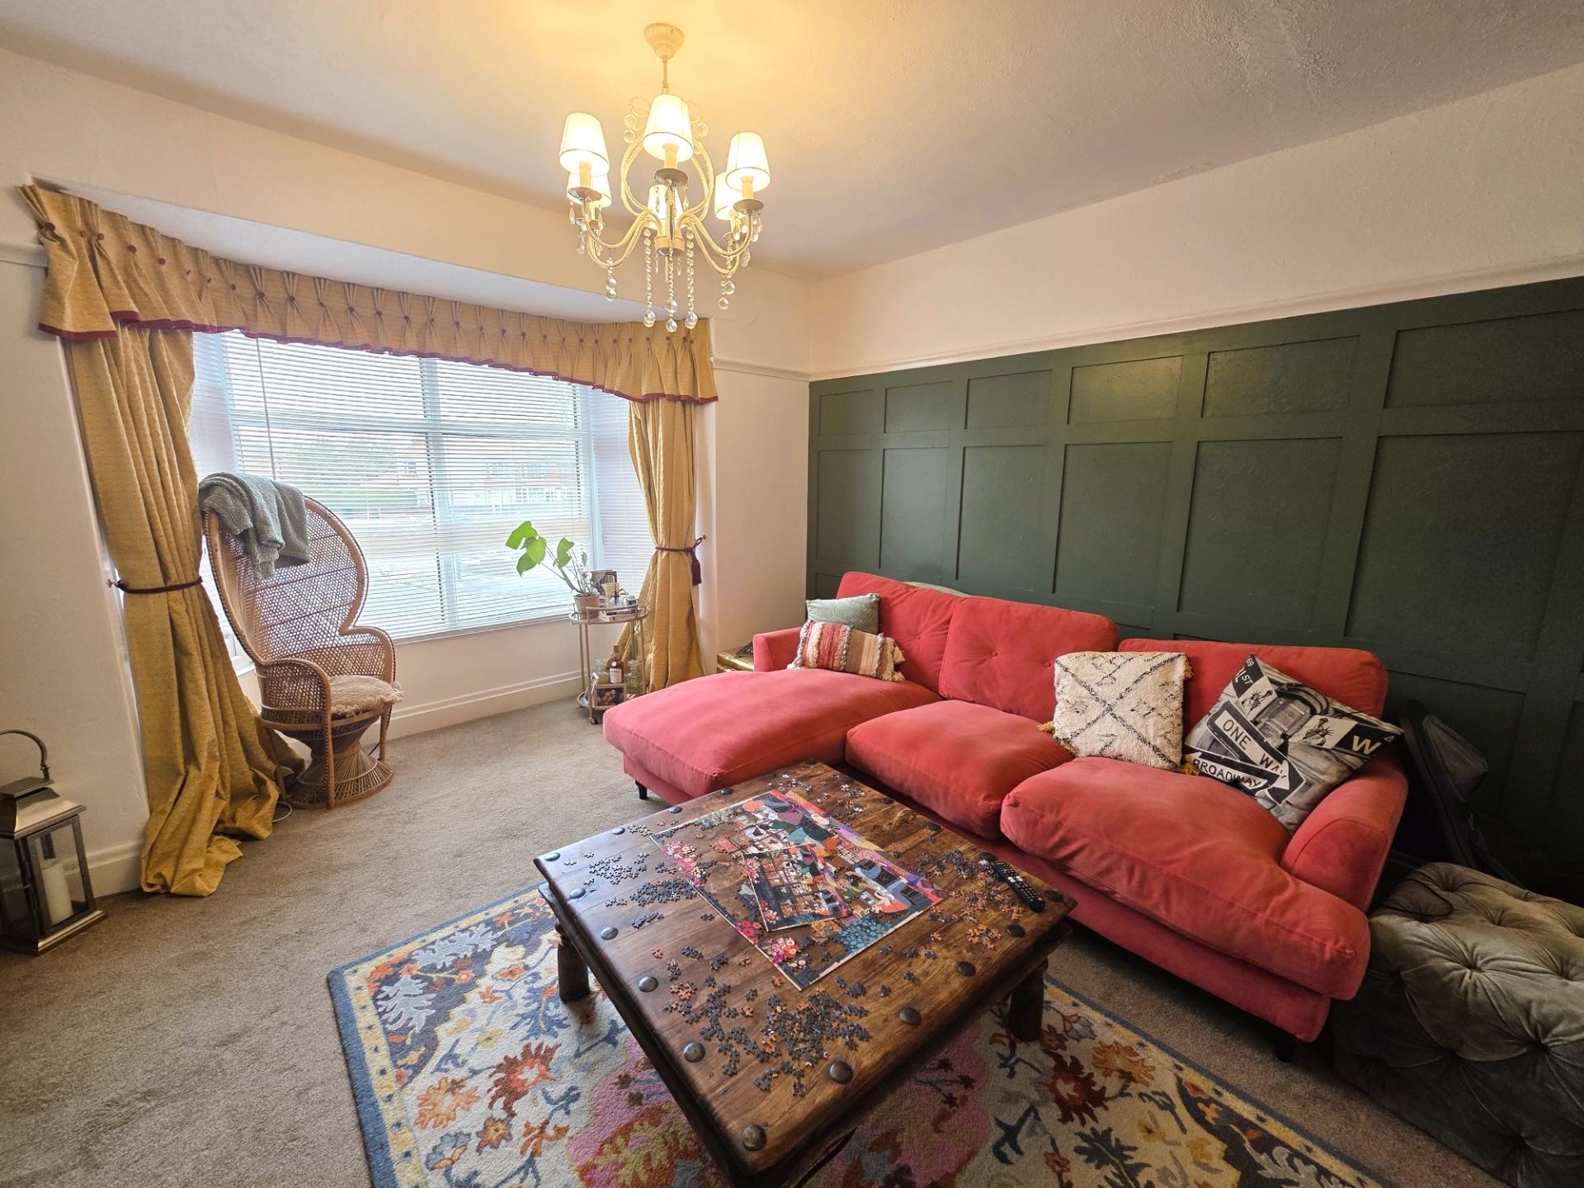
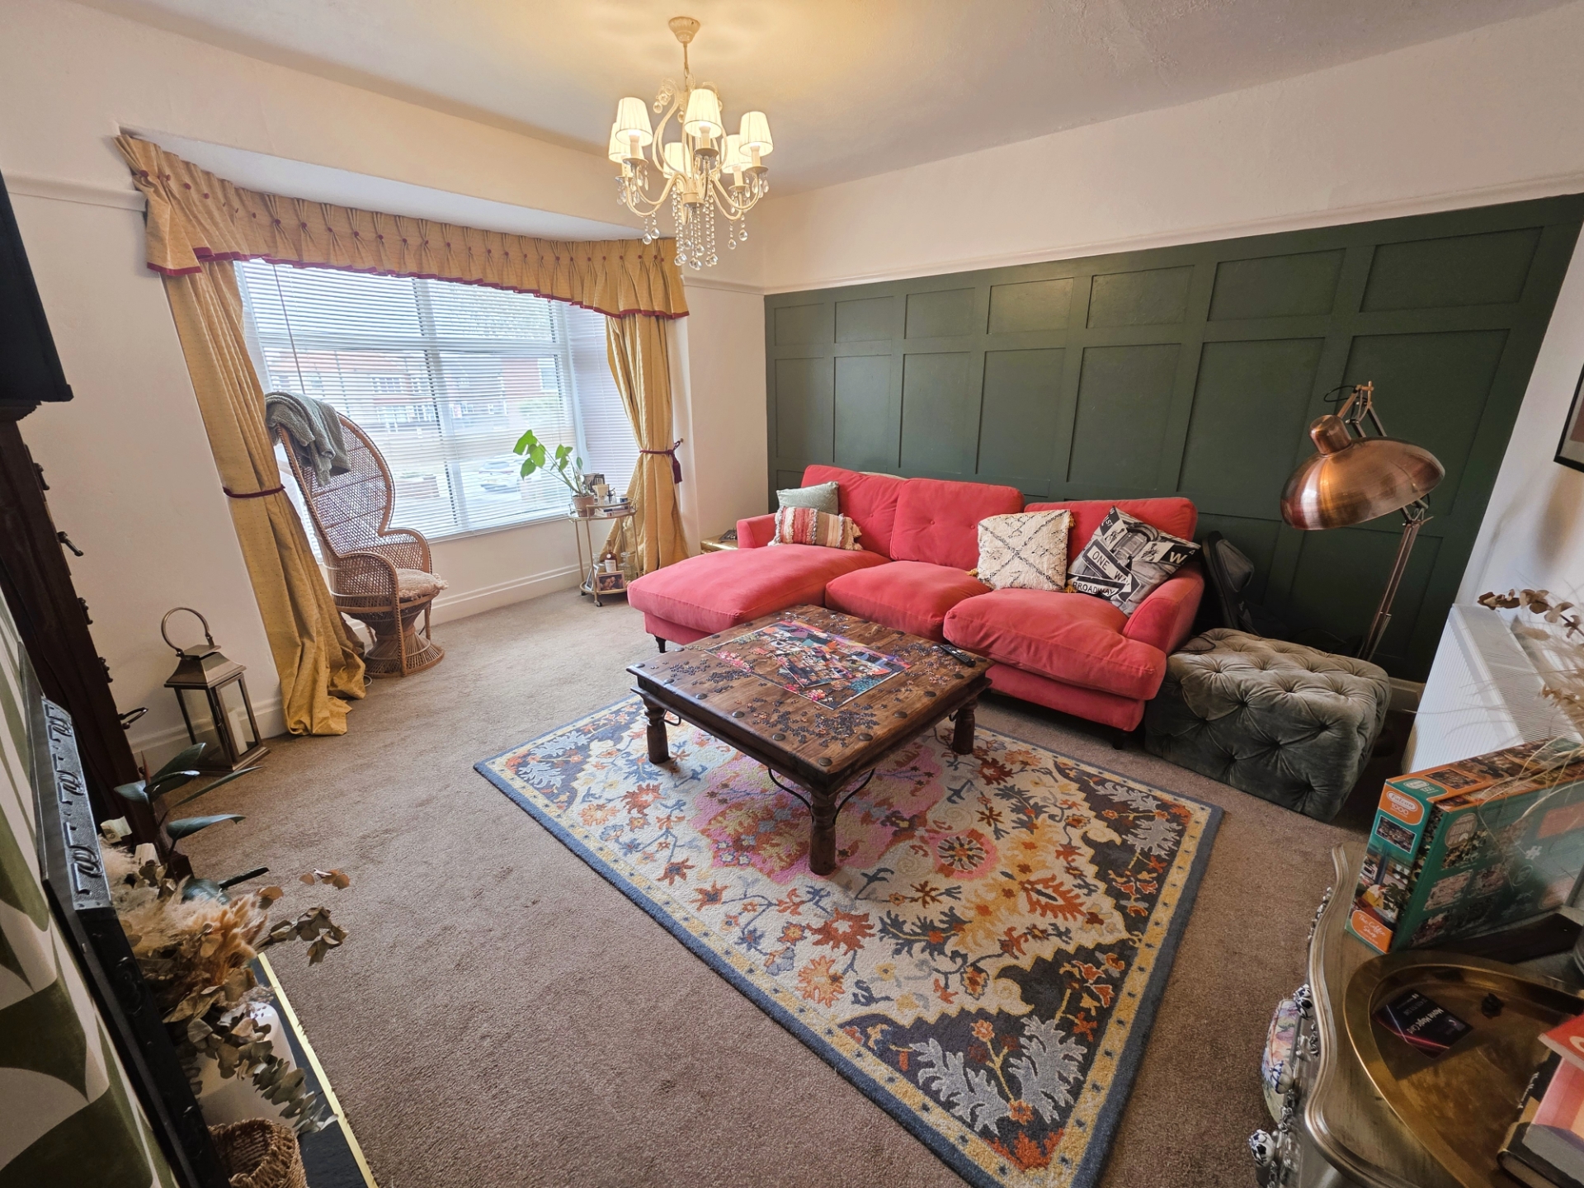
Generous lounge accommodation
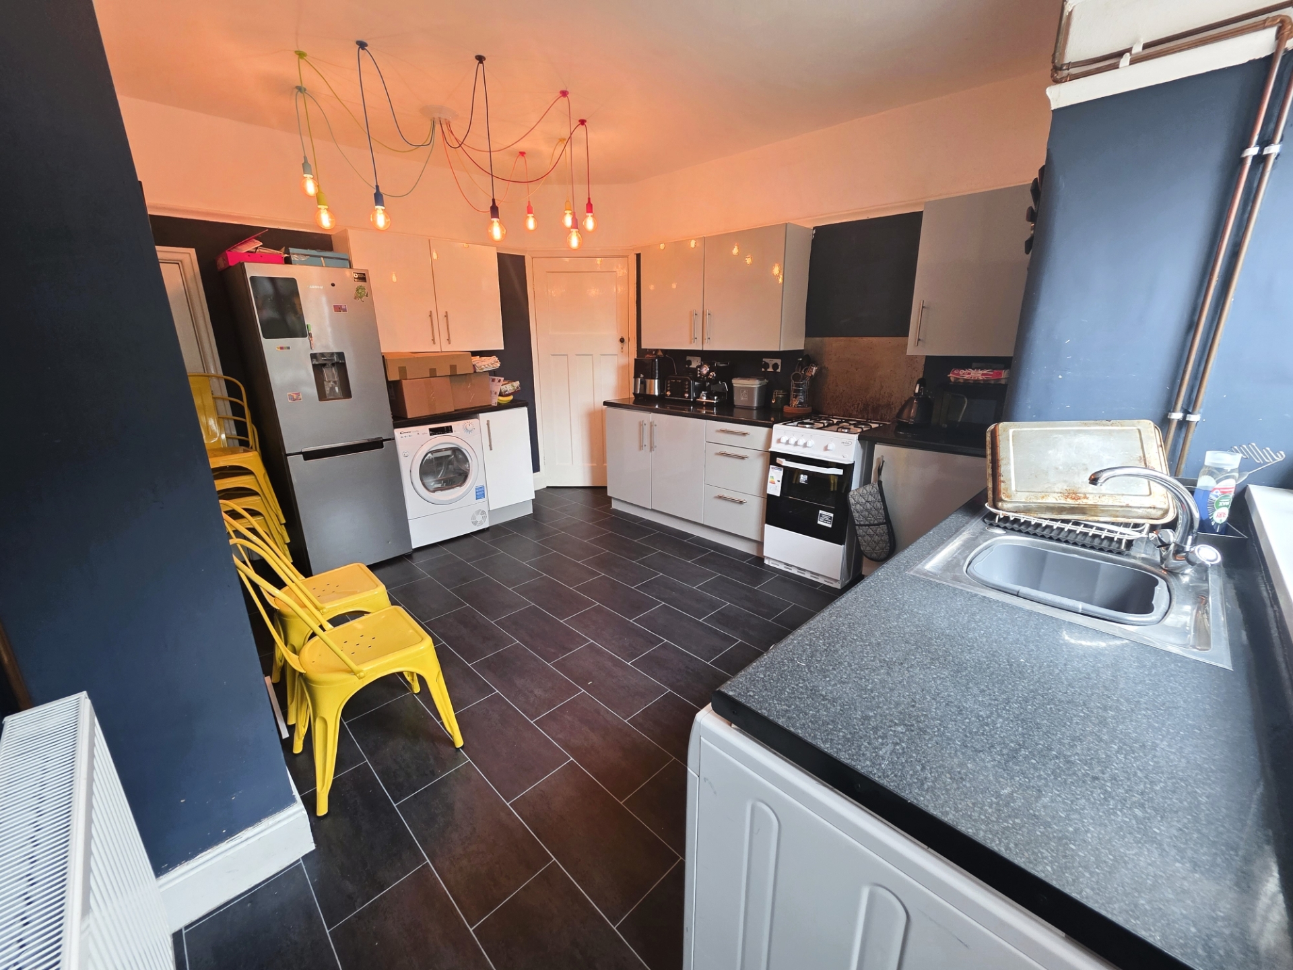
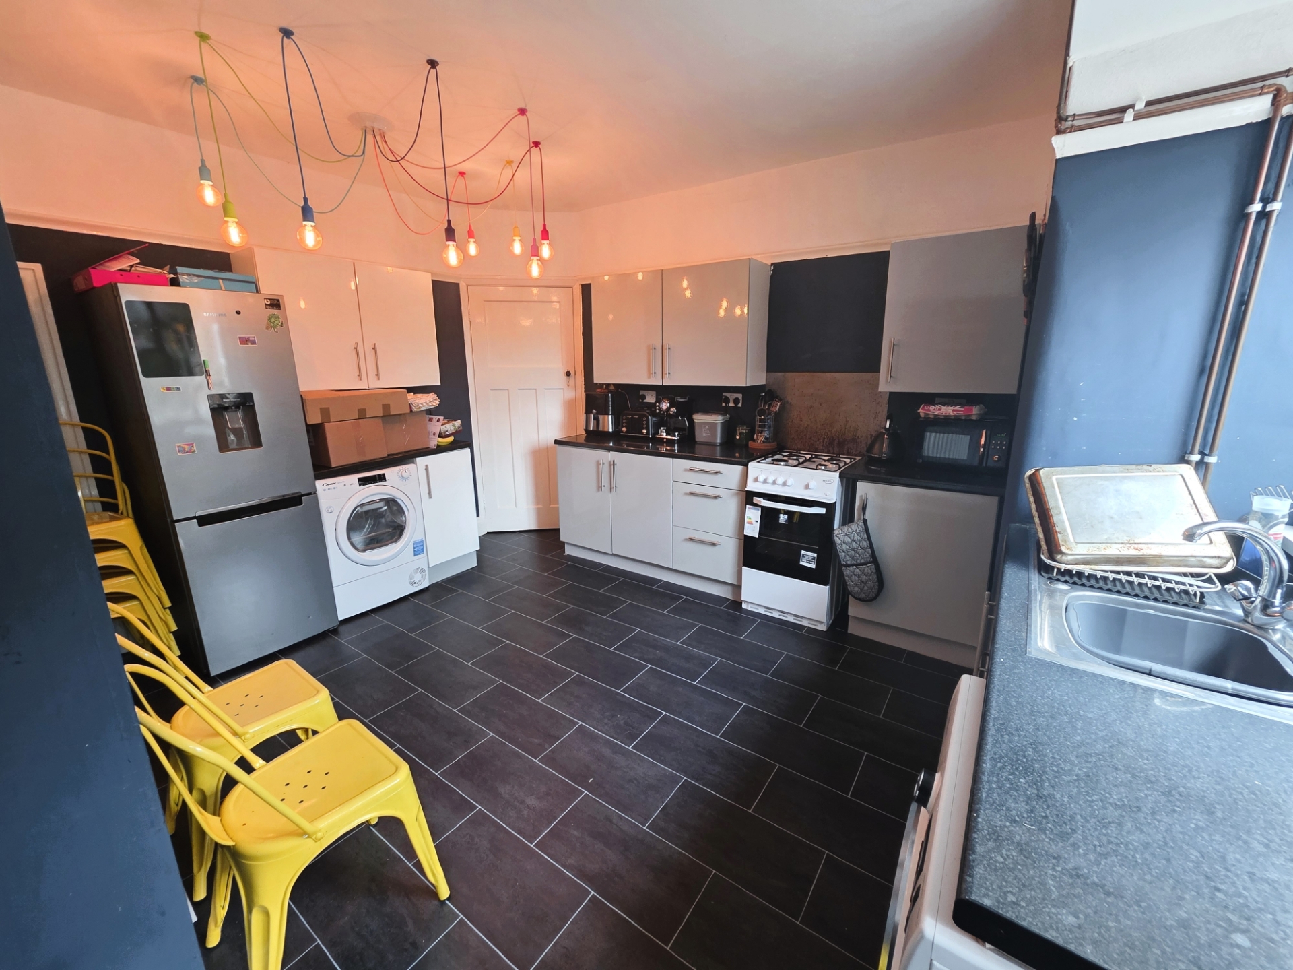
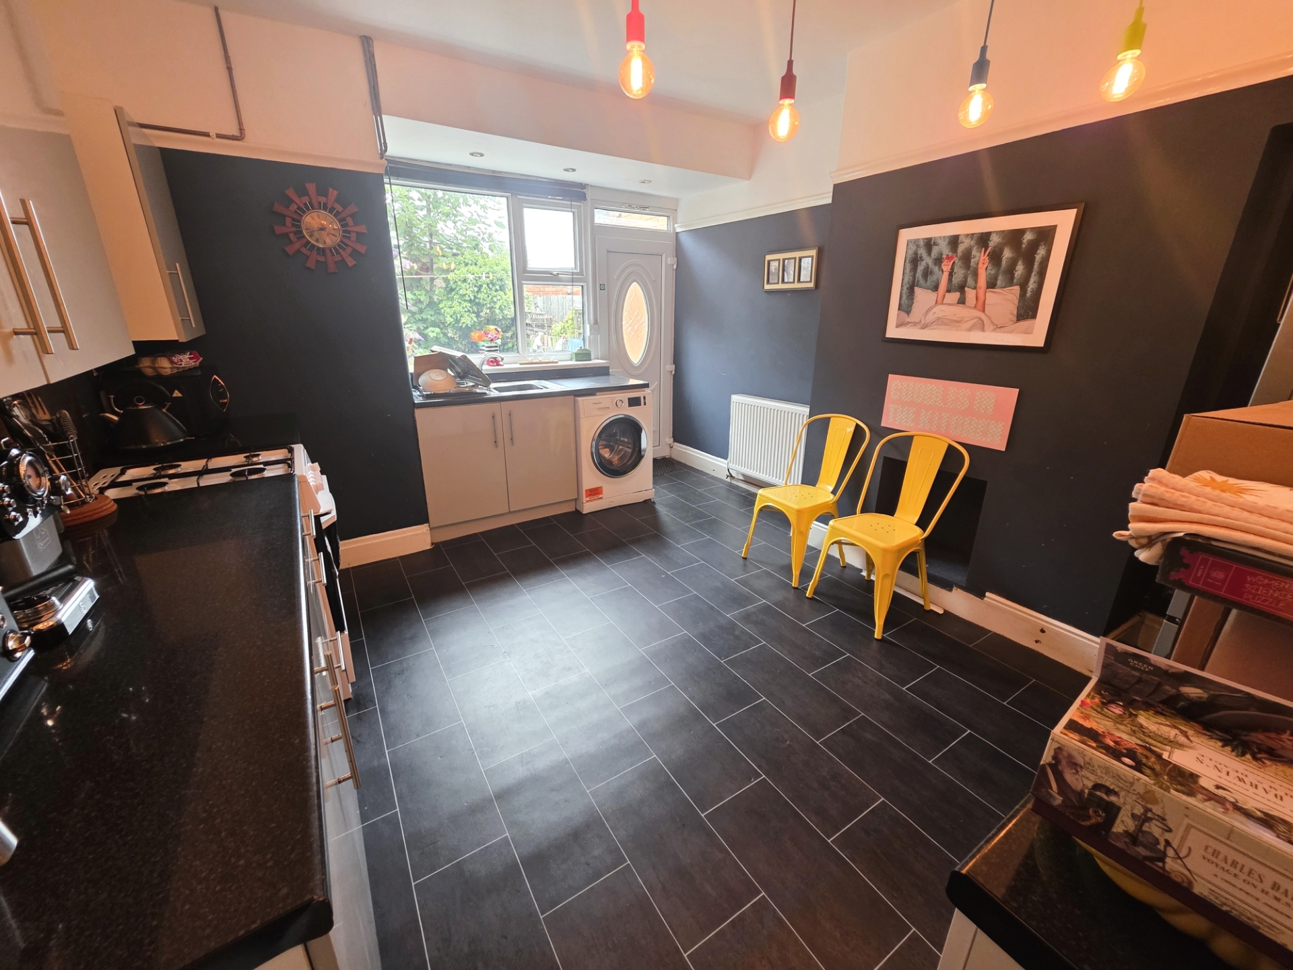
Well-appointed fitted kitchen
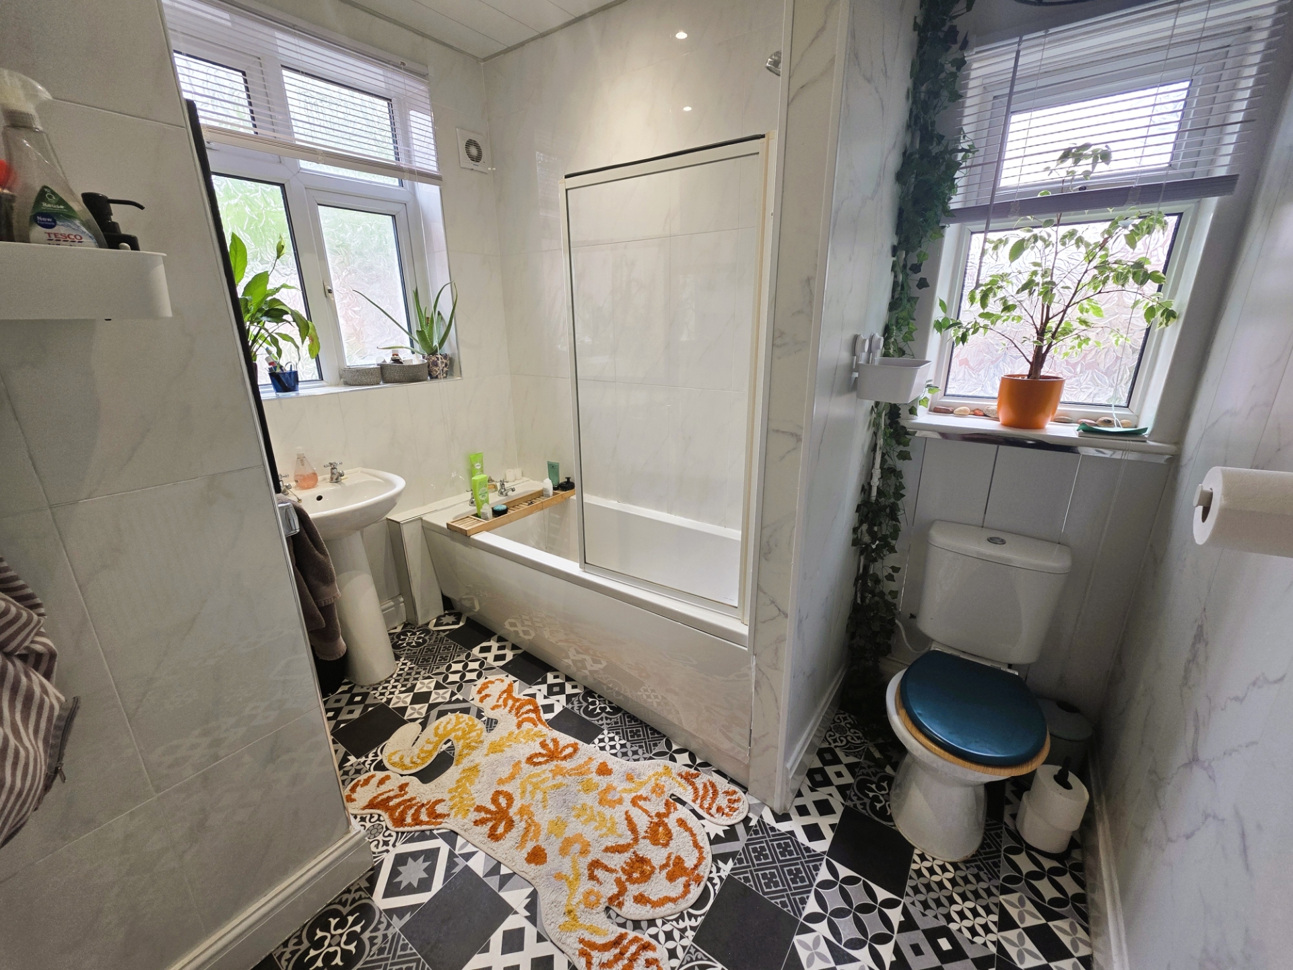
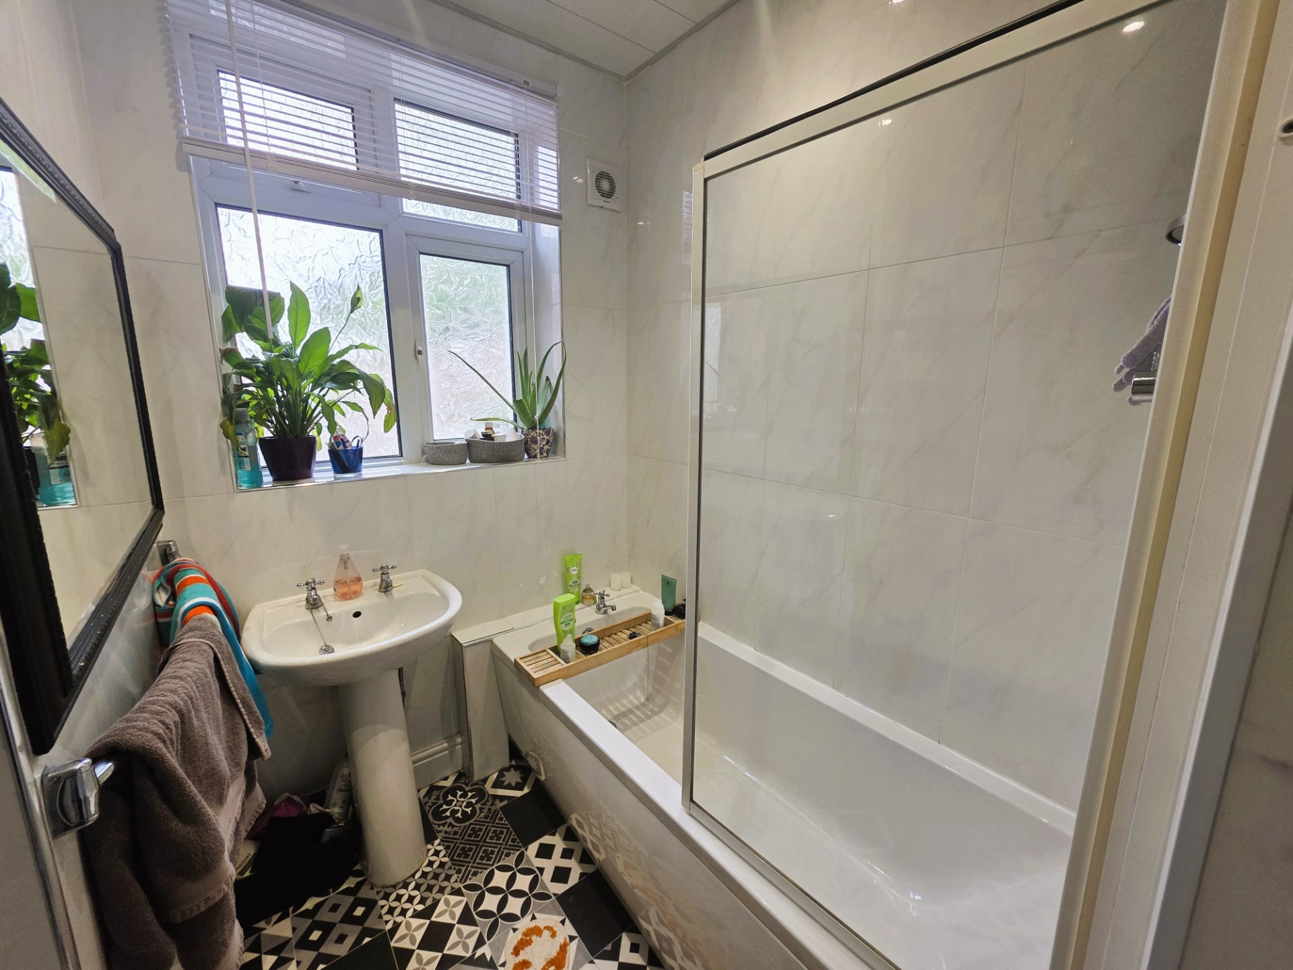
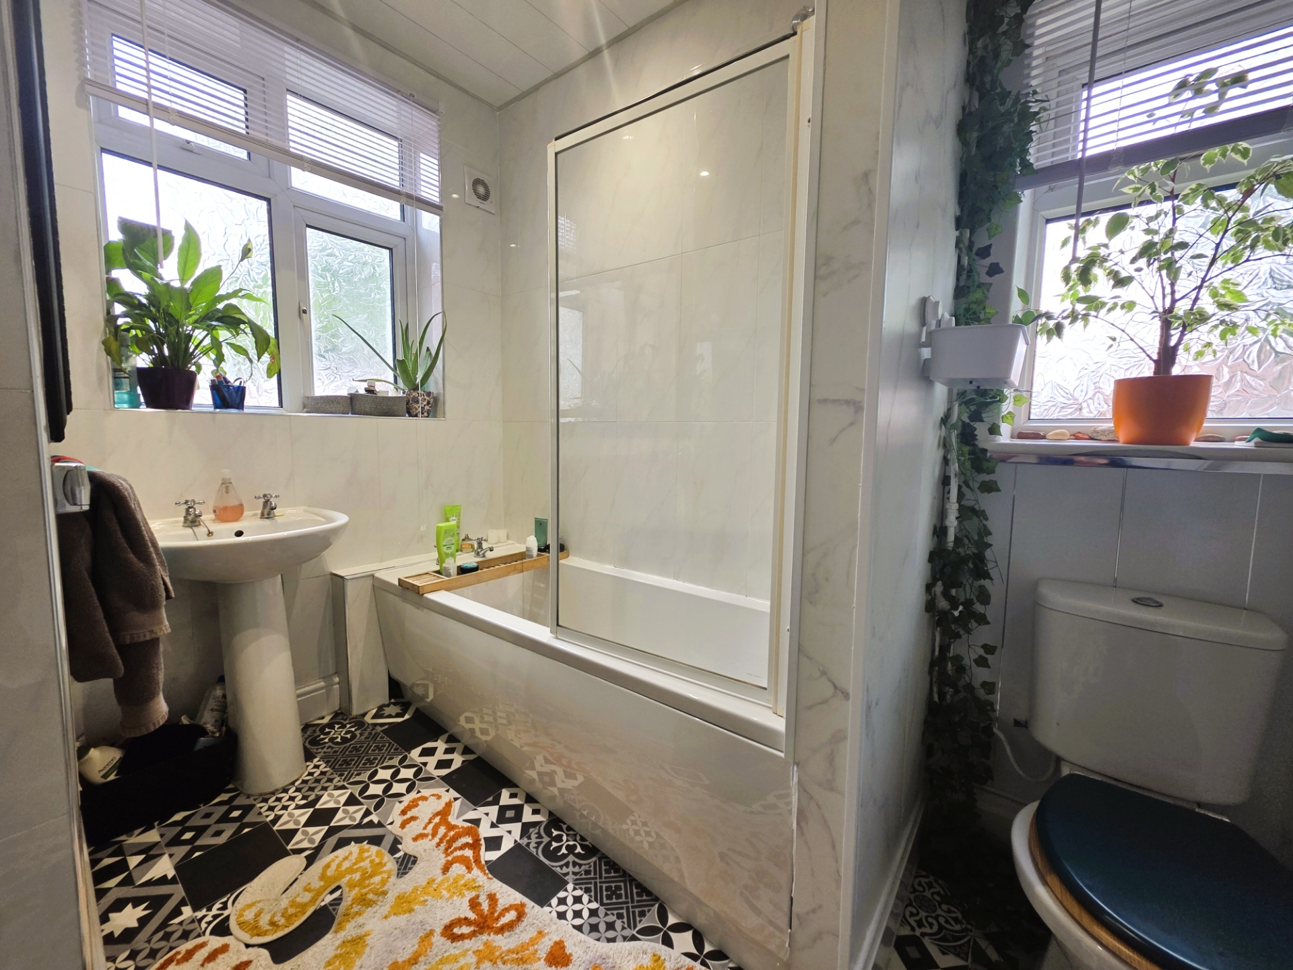
Modern bathroom suite
Well cared for and presented throughout
Excellent access to Redcar town centre and local amenities
Unfurnished
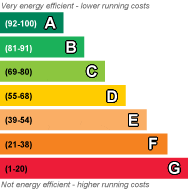
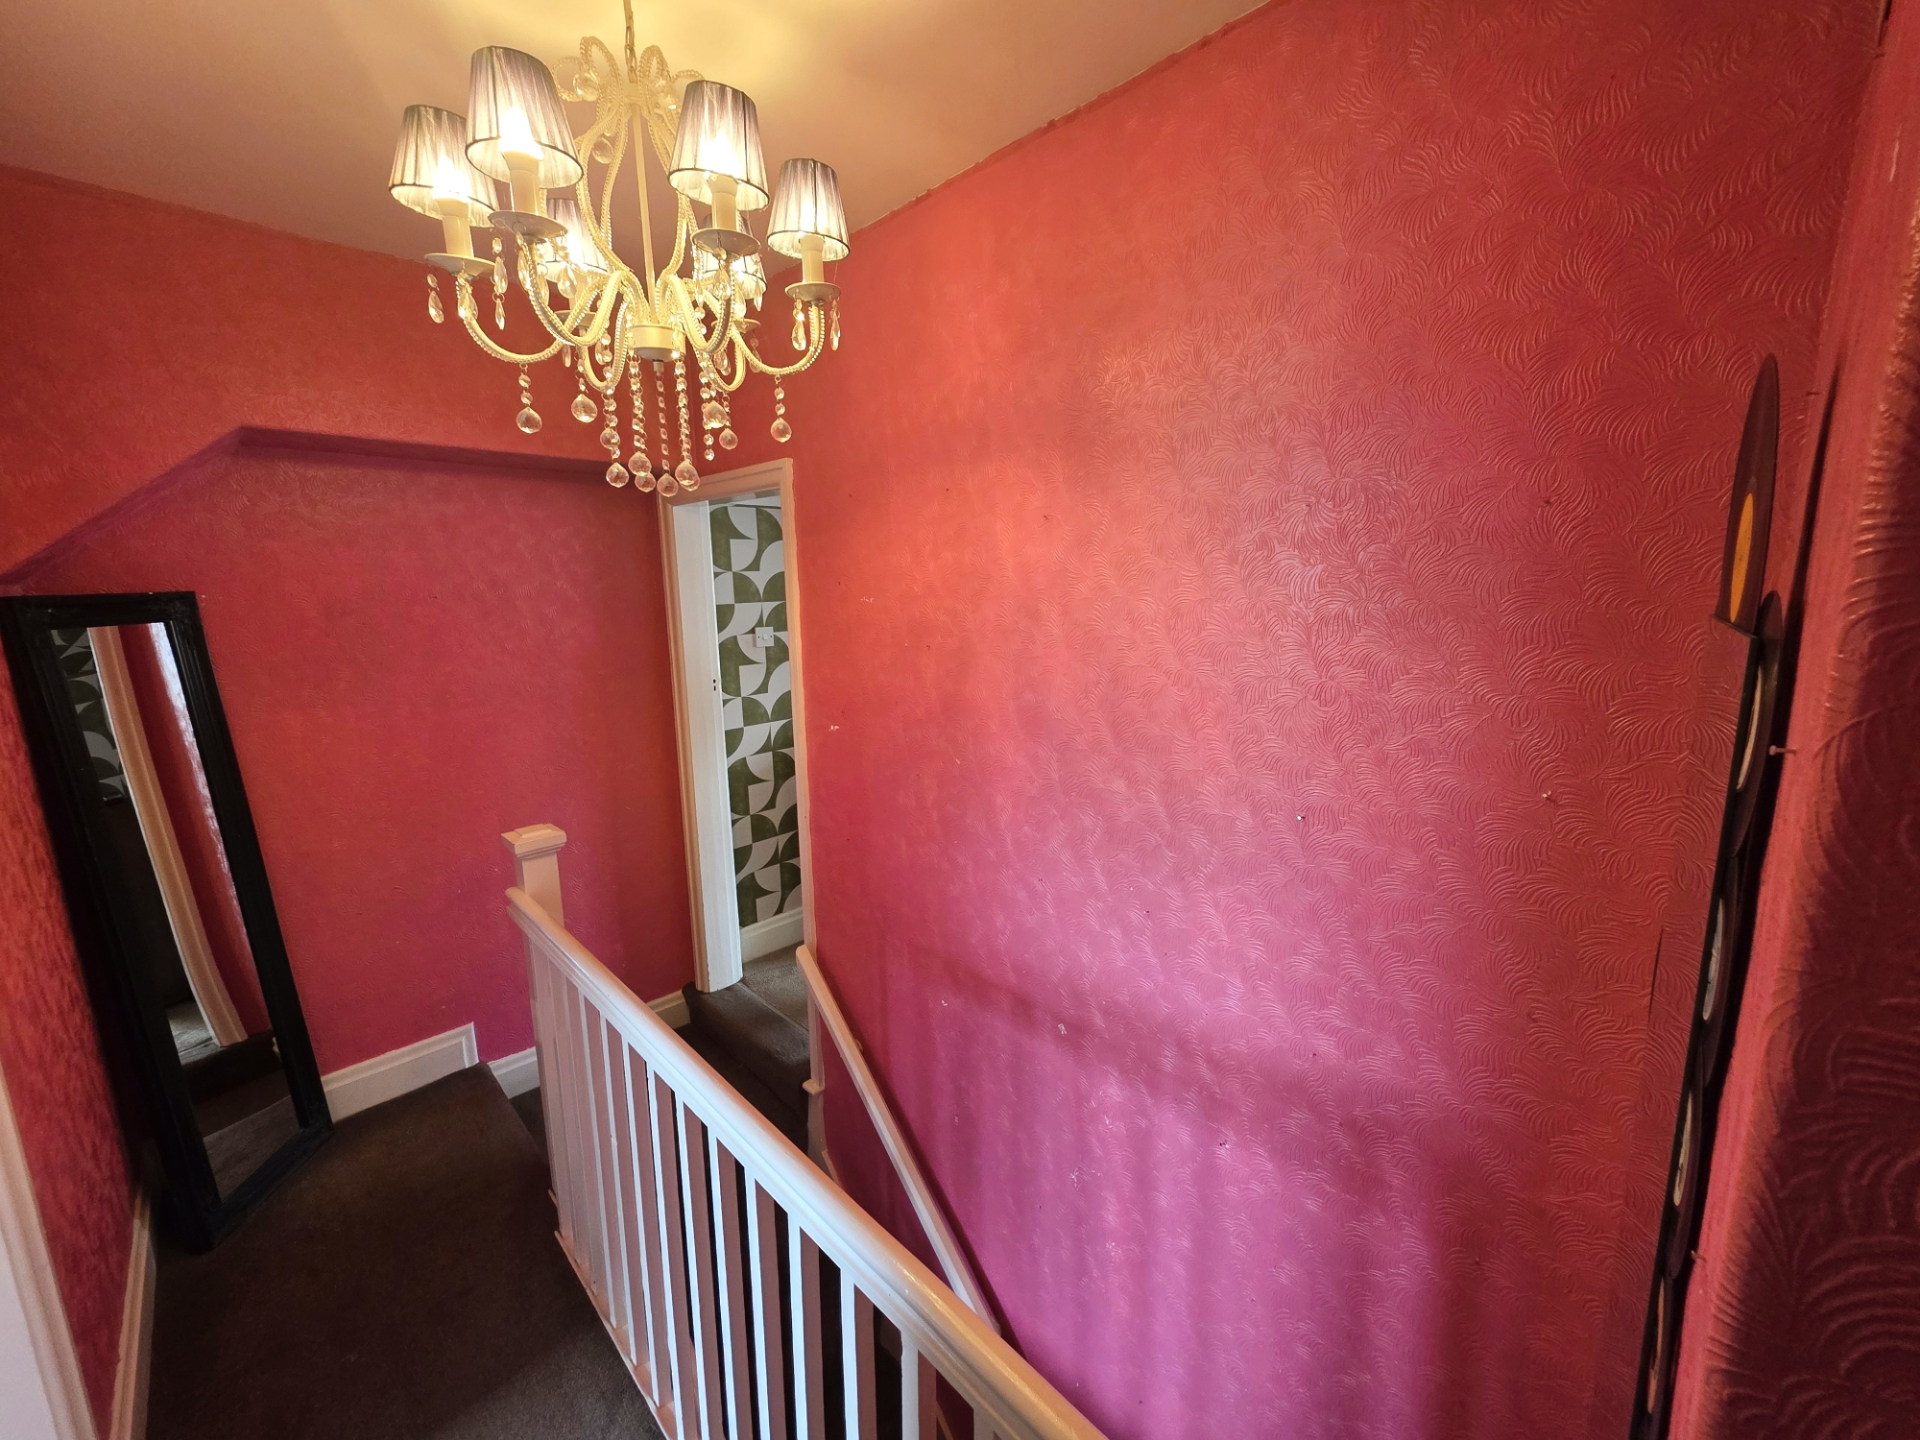
A fantastic opportunity to rent this well-presented two-bedroom maisonette situated on Greenlands Road, Redcar. The property is accessed via a driveway providing off-road parking for multiple vehicles, together with a private patio area offering useful outdoor space. An entrance door leads into the ground floor kitchen, with stairs rising to the first floor accommodation. To the first floor, the property comprises a spacious lounge, two bedrooms and a bathroom. The flat has been well cared for by the current tenant and is presented in good order throughout, offering comfortable and ready-to-move-into accommodation. The property would ideally suit a professional individual, couple or small family seeking a conveniently located home with the added benefit of off street parking and outdoor space. Early viewing is recommended. Accommodation Ground floor kitchen First floor lounge Two bedrooms Bathroom Driveway parking for multiple vehicles Private patio area Rent £625 Per Calendar Month Deposit £625 Holding Payment: £137.31 EPC: E Council Tax: A
| Driveway | Parking for several vehicles. | |||
| Patio Area | Enclosed patio area. Door leading to kitchen. | |||
| Ground Floor Kitchen | 3.38m x 4.42m (11'1" x 14'6") Window and door to patio area. Vinyl flooring. Wall and base units. Sink. Freestanding oven. Storage cupboard. Washer. Dryer. Fridge freezer. | |||
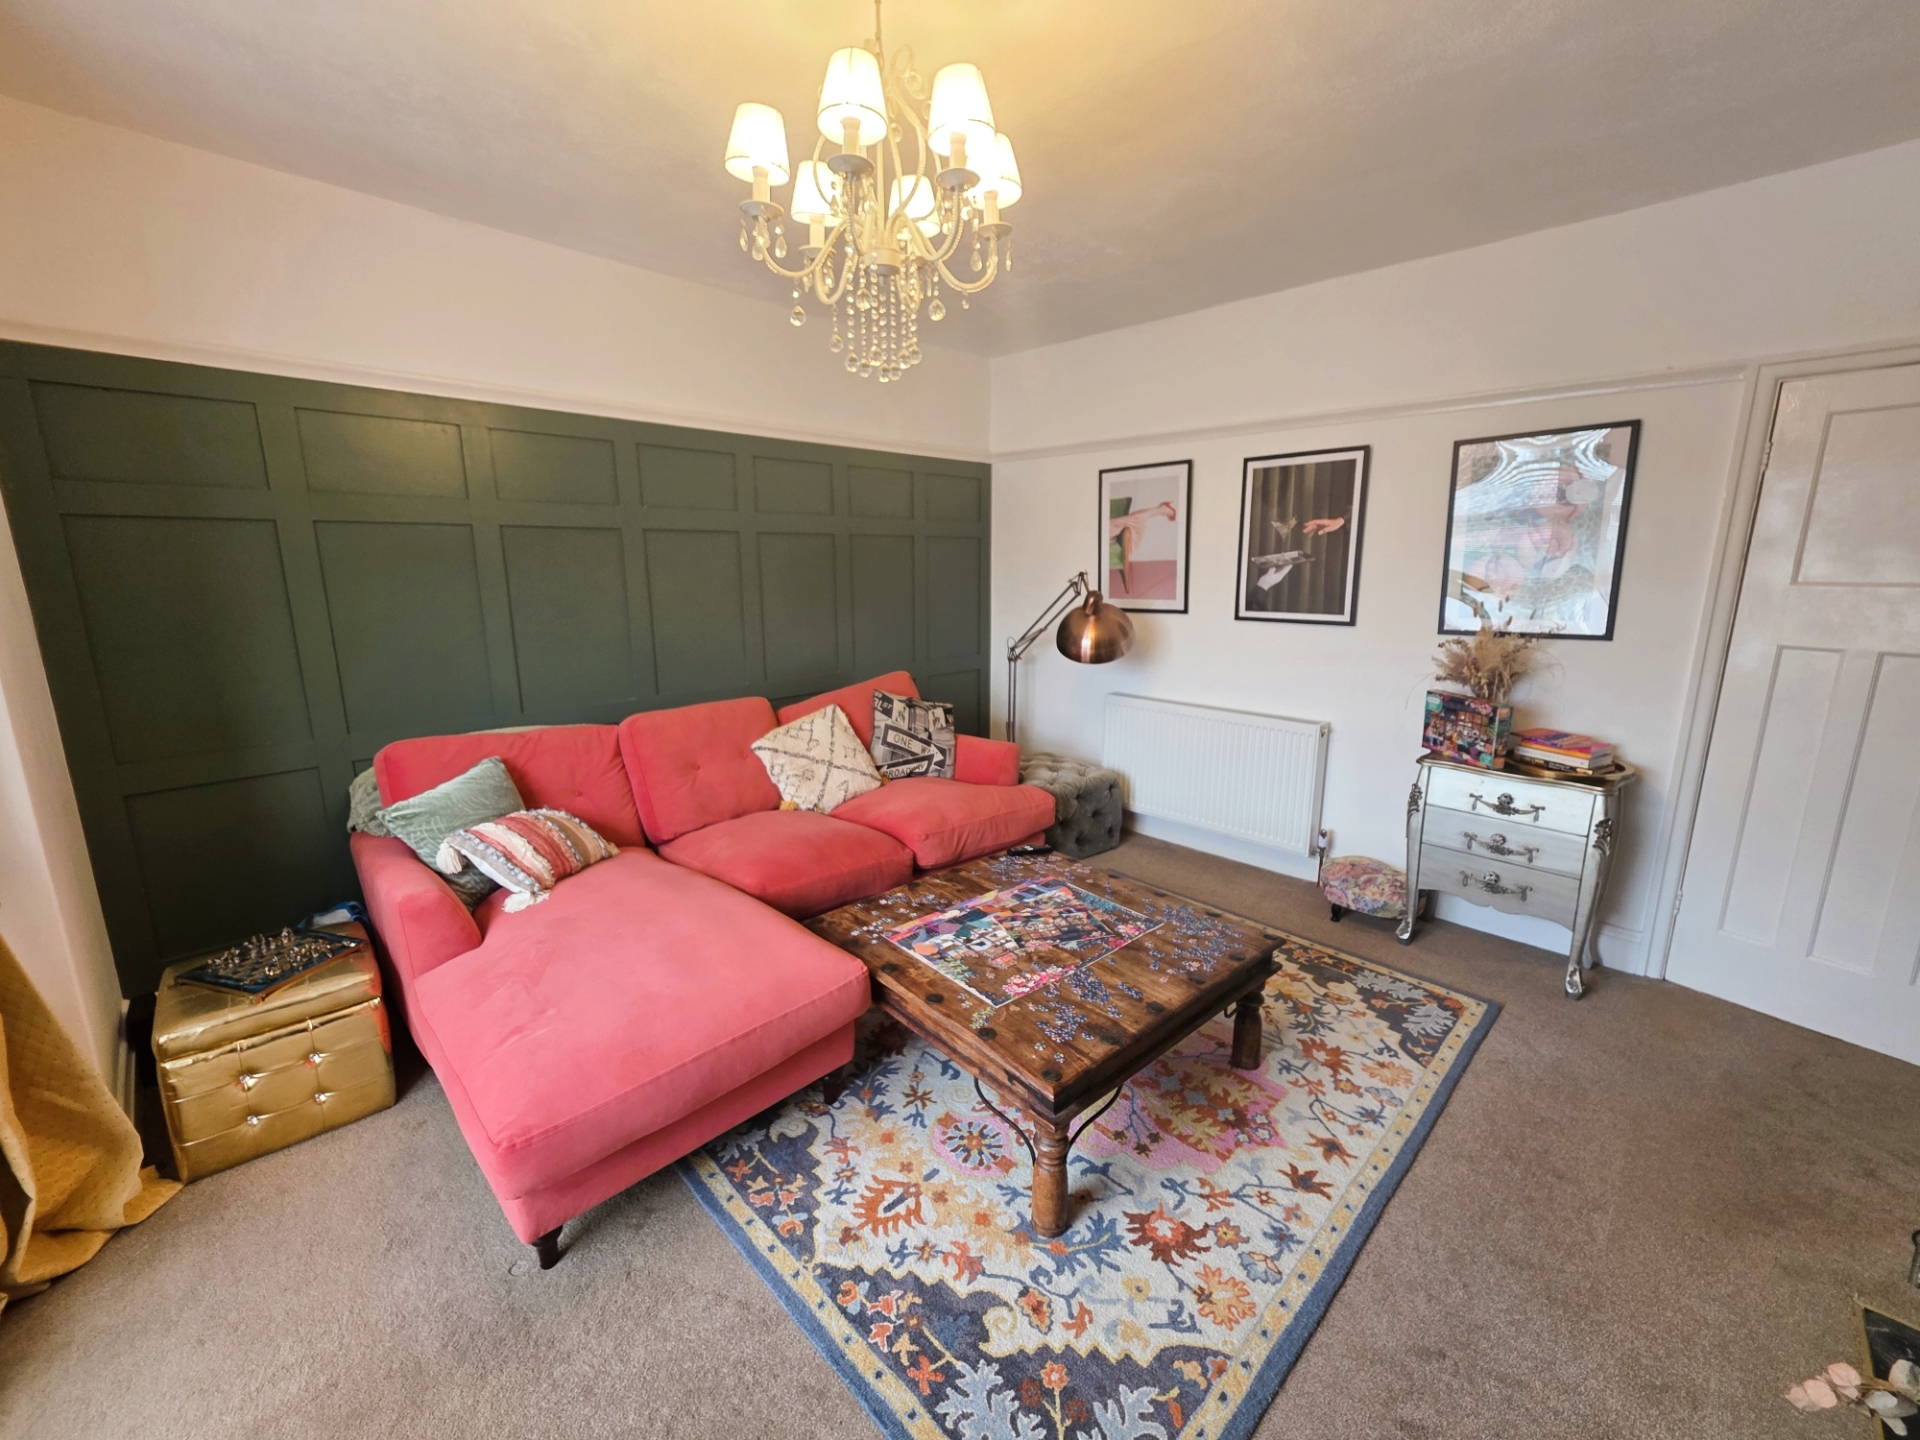
| First Floor Lounge | 4.57m x 4.11m (15' x 13'6") Carpeted. Radiator. Feature fireplace. | |||
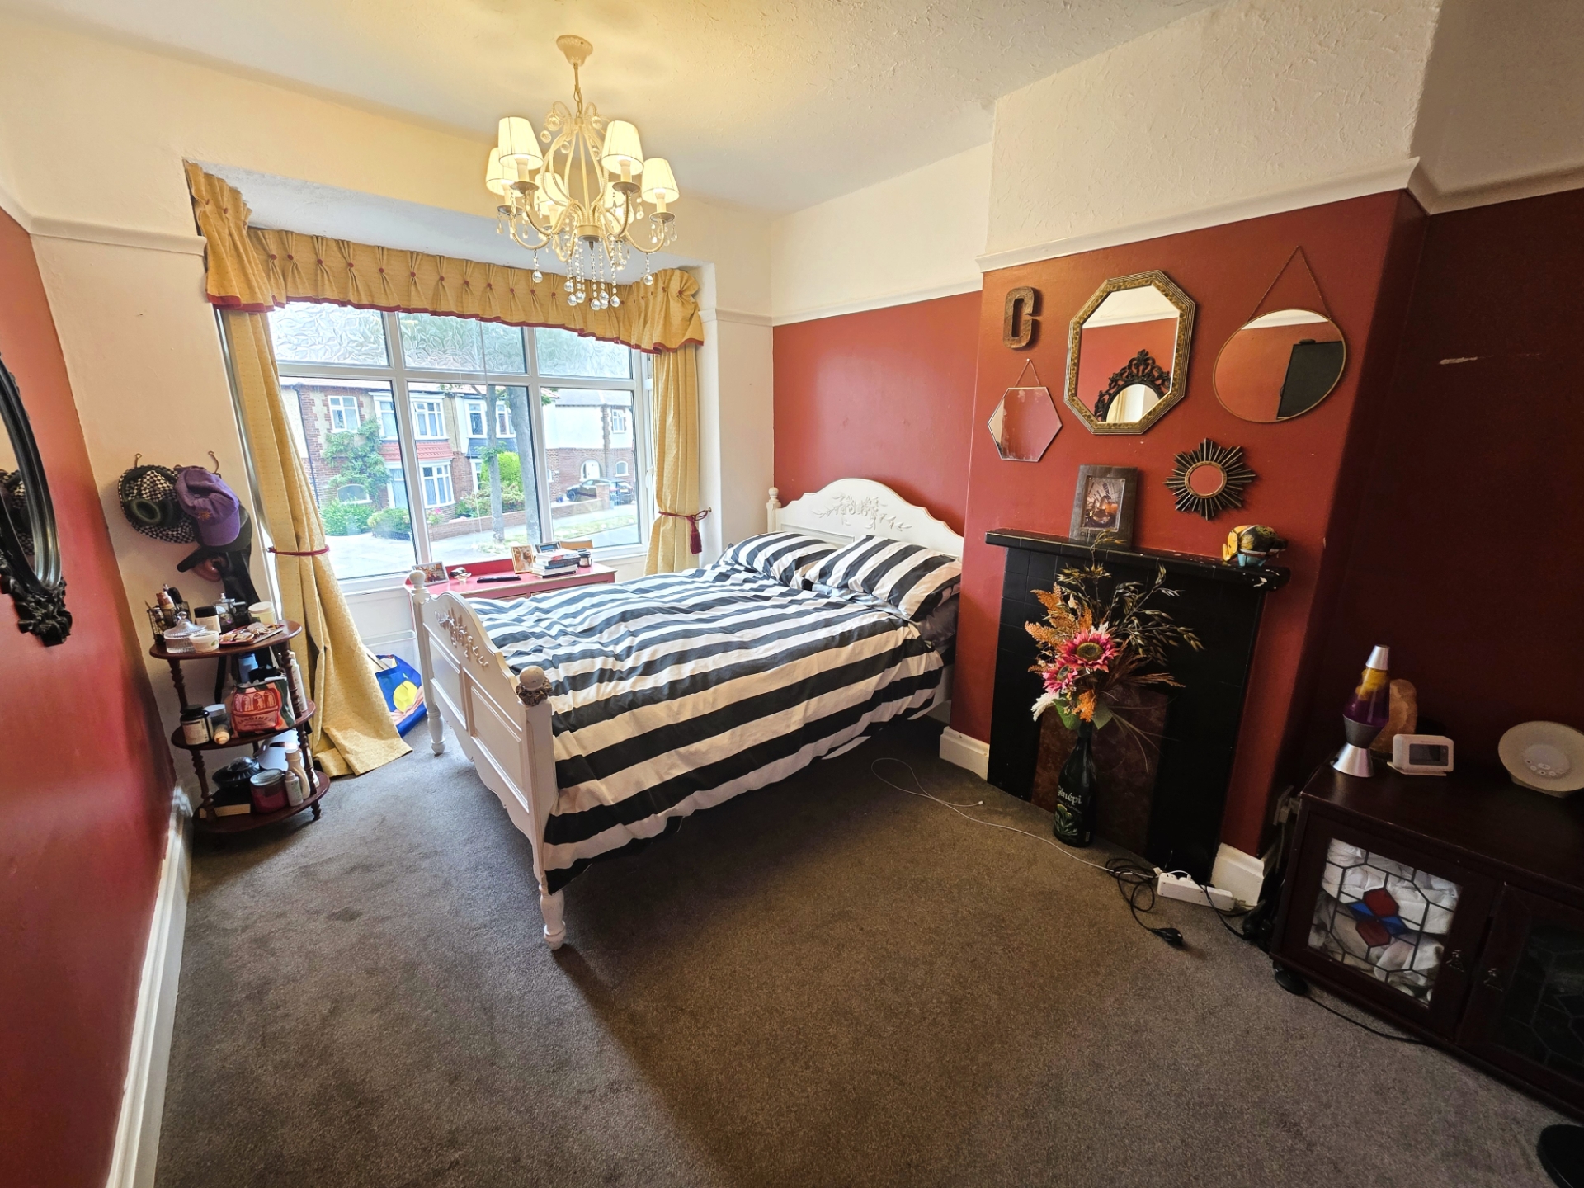
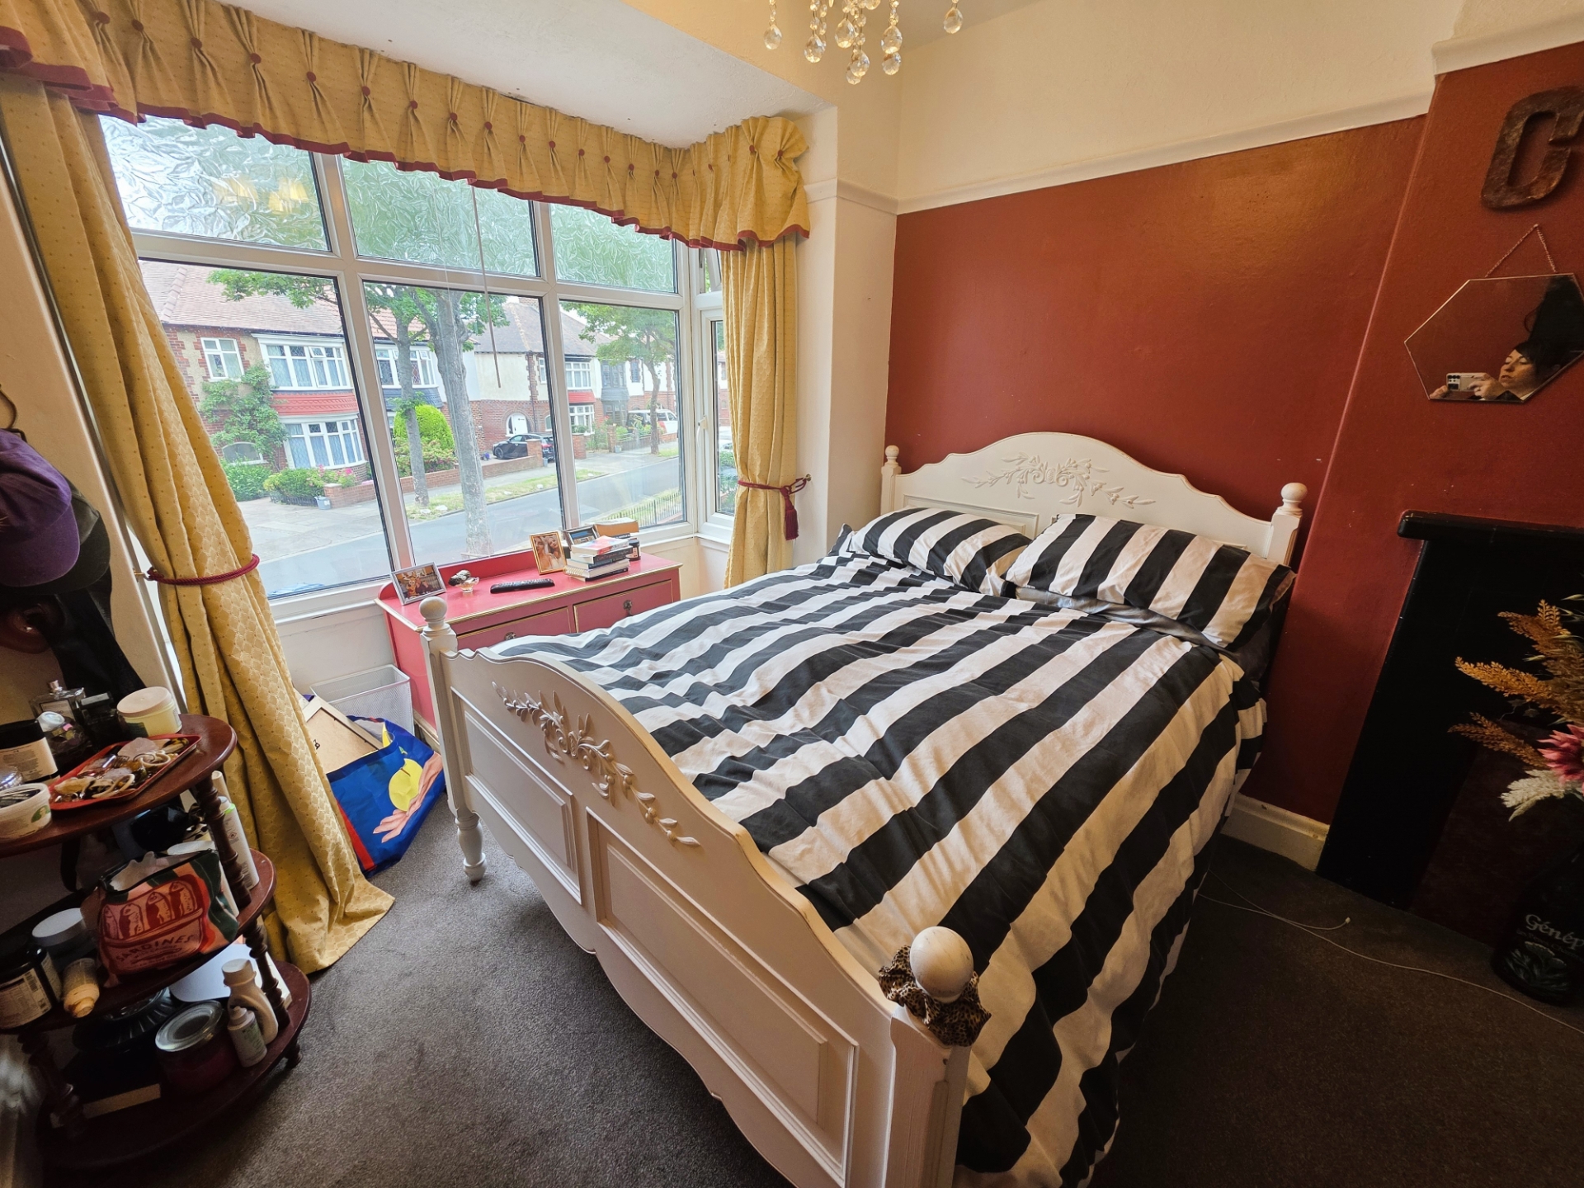
| First Floor Bedroom 1 | 4.50m x 2.87m (14'9" x 9'5") Bay window. Carpeted. Radiator. Feature fireplace. | |||
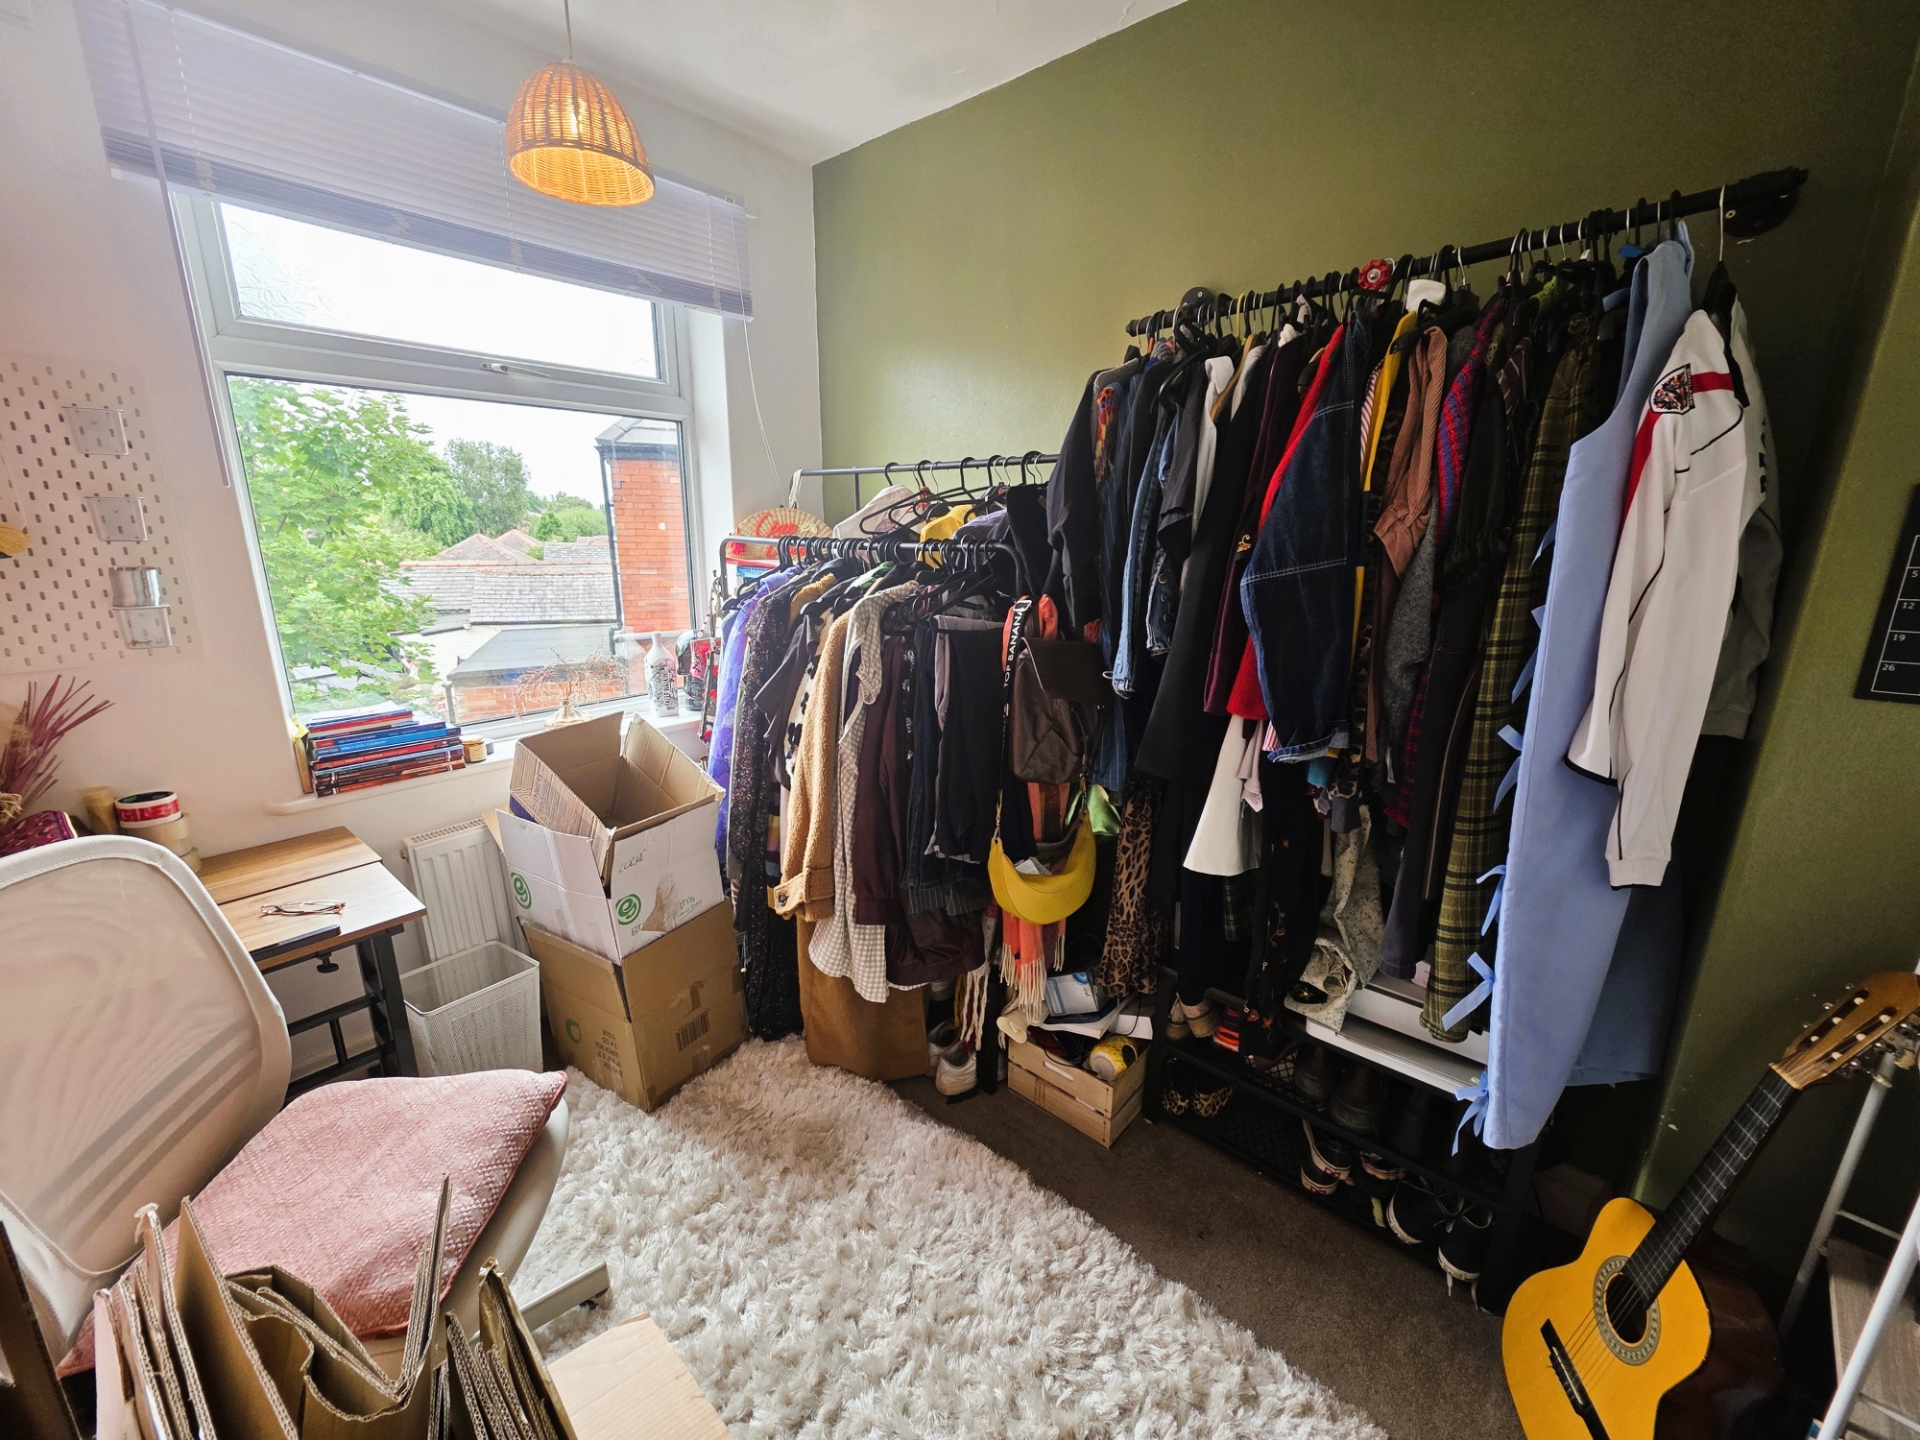
| First Floor Bedroom 2 | Carpeted. Radiator. | |||
| First Floor Bathroom | 2.64m x 2.21m (8'8" x 7'3") Vinyl flooring. Radiator. Pedestal basin. Toilet. Bath with shower over. Cupboard housing the boiler. | |||
IMPORTANT NOTICE
Descriptions of the property are subjective and are used in good faith as an opinion and NOT as a statement of fact. Please make further specific enquires to ensure that our descriptions are likely to match any expectations you may have of the property. We have not tested any services, systems or appliances at this property. We strongly recommend that all the information we provide be verified by you on inspection, and by your Surveyor and Conveyancer.