 Tel: 01642 483430
Cowslip Drive, Kirkleatham Green, Redcar, TS10
Let - £995 pcm fees apply
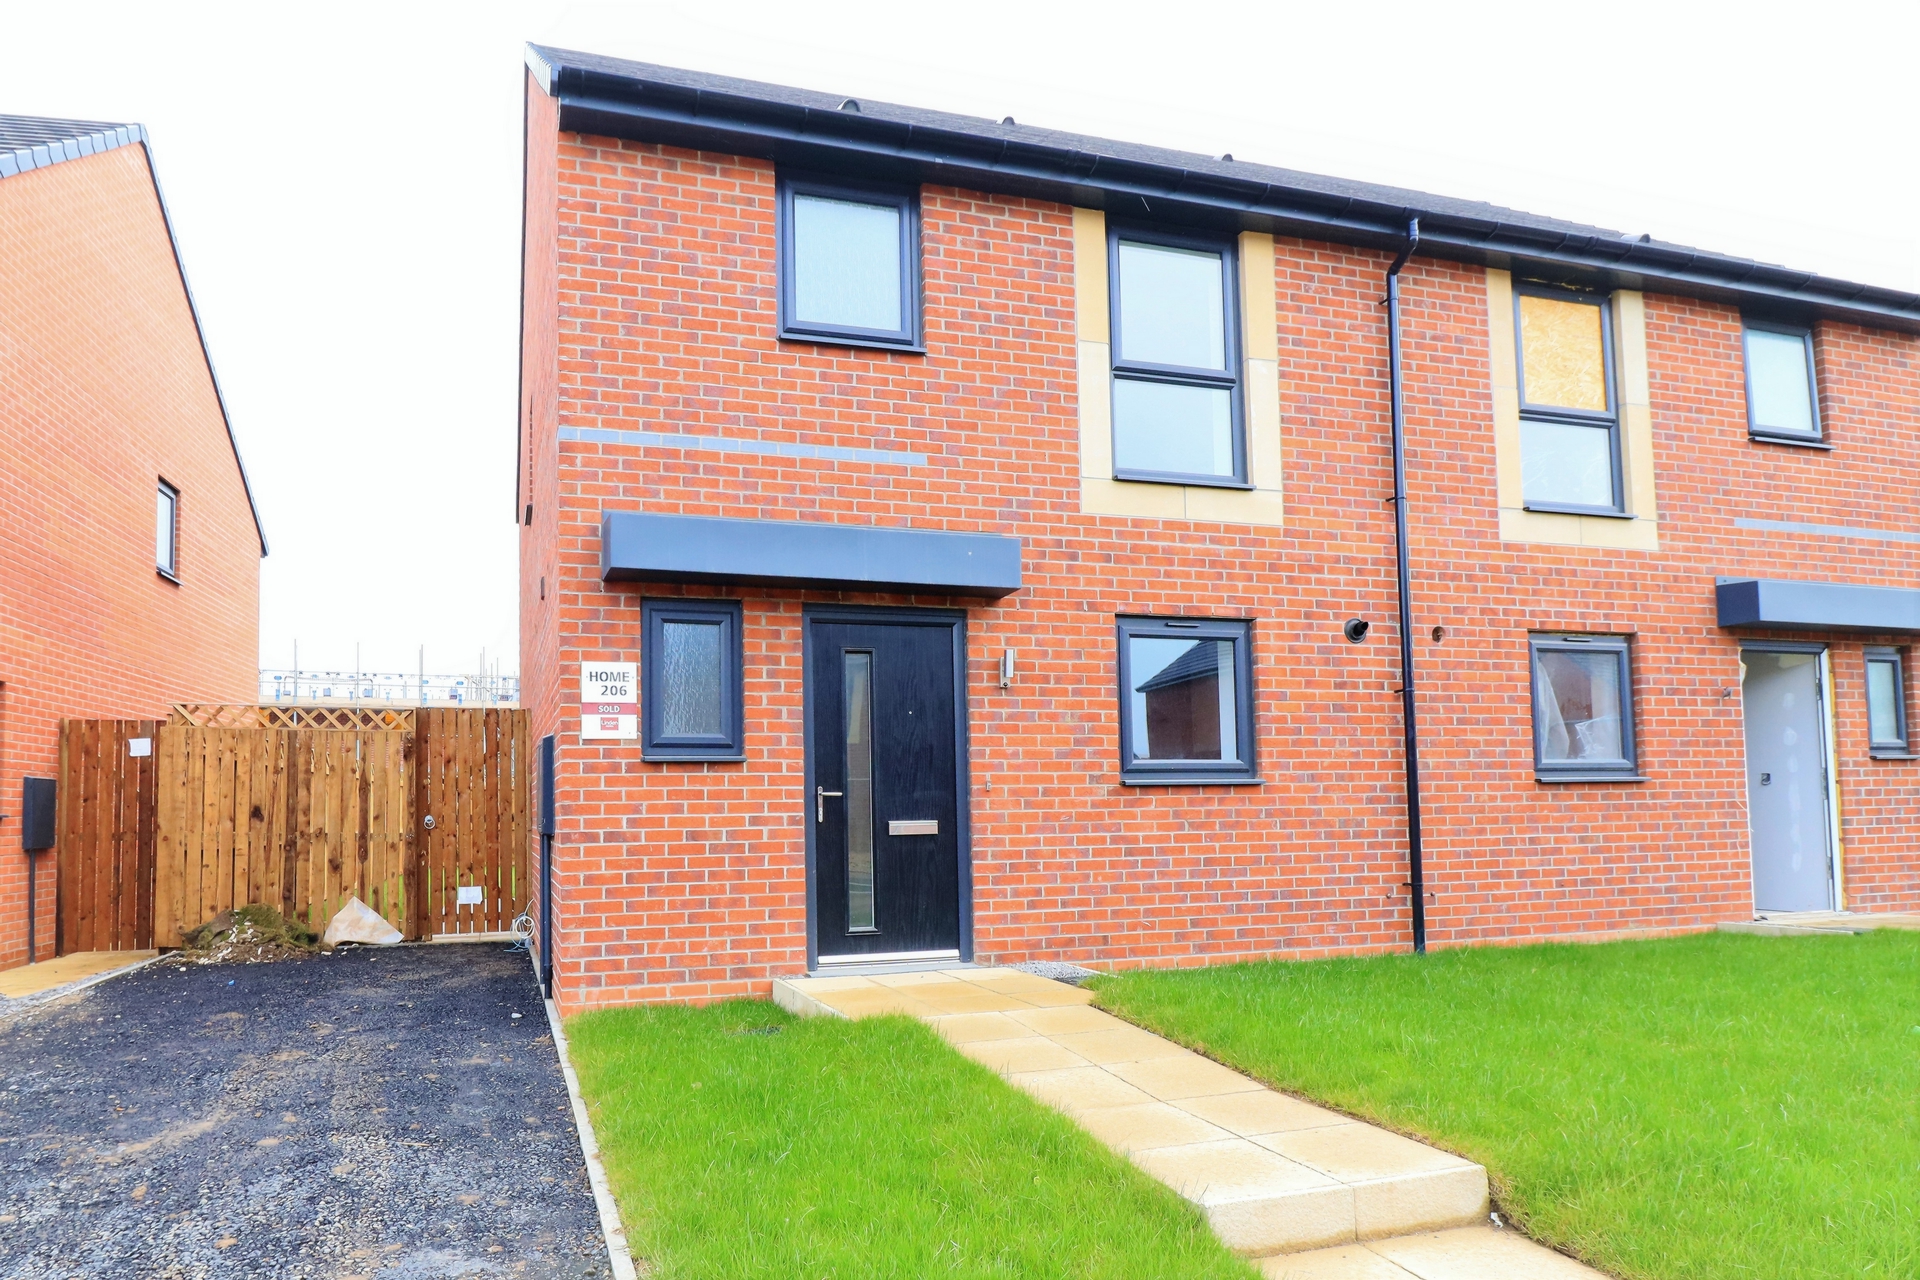
3 Bedrooms, 1 Reception, 2 Bathrooms, House, Unfurnished
We welcome to the market this delightful three bedroom property situated on the Linden Homes development at Kirkleatham Green, Redcar. Briefly the accommodation comprises; Entrance Hallway, Living Room, Kitchen/Diner, Downstairs W/C, Three Bedrooms, Bathroom, Ensuite, Front & Rear Gardens, Driveway. Virtual Tour: https://view.ricoh360.com/f885a273-3ac3-4770-b953-c9a24073638f
Available
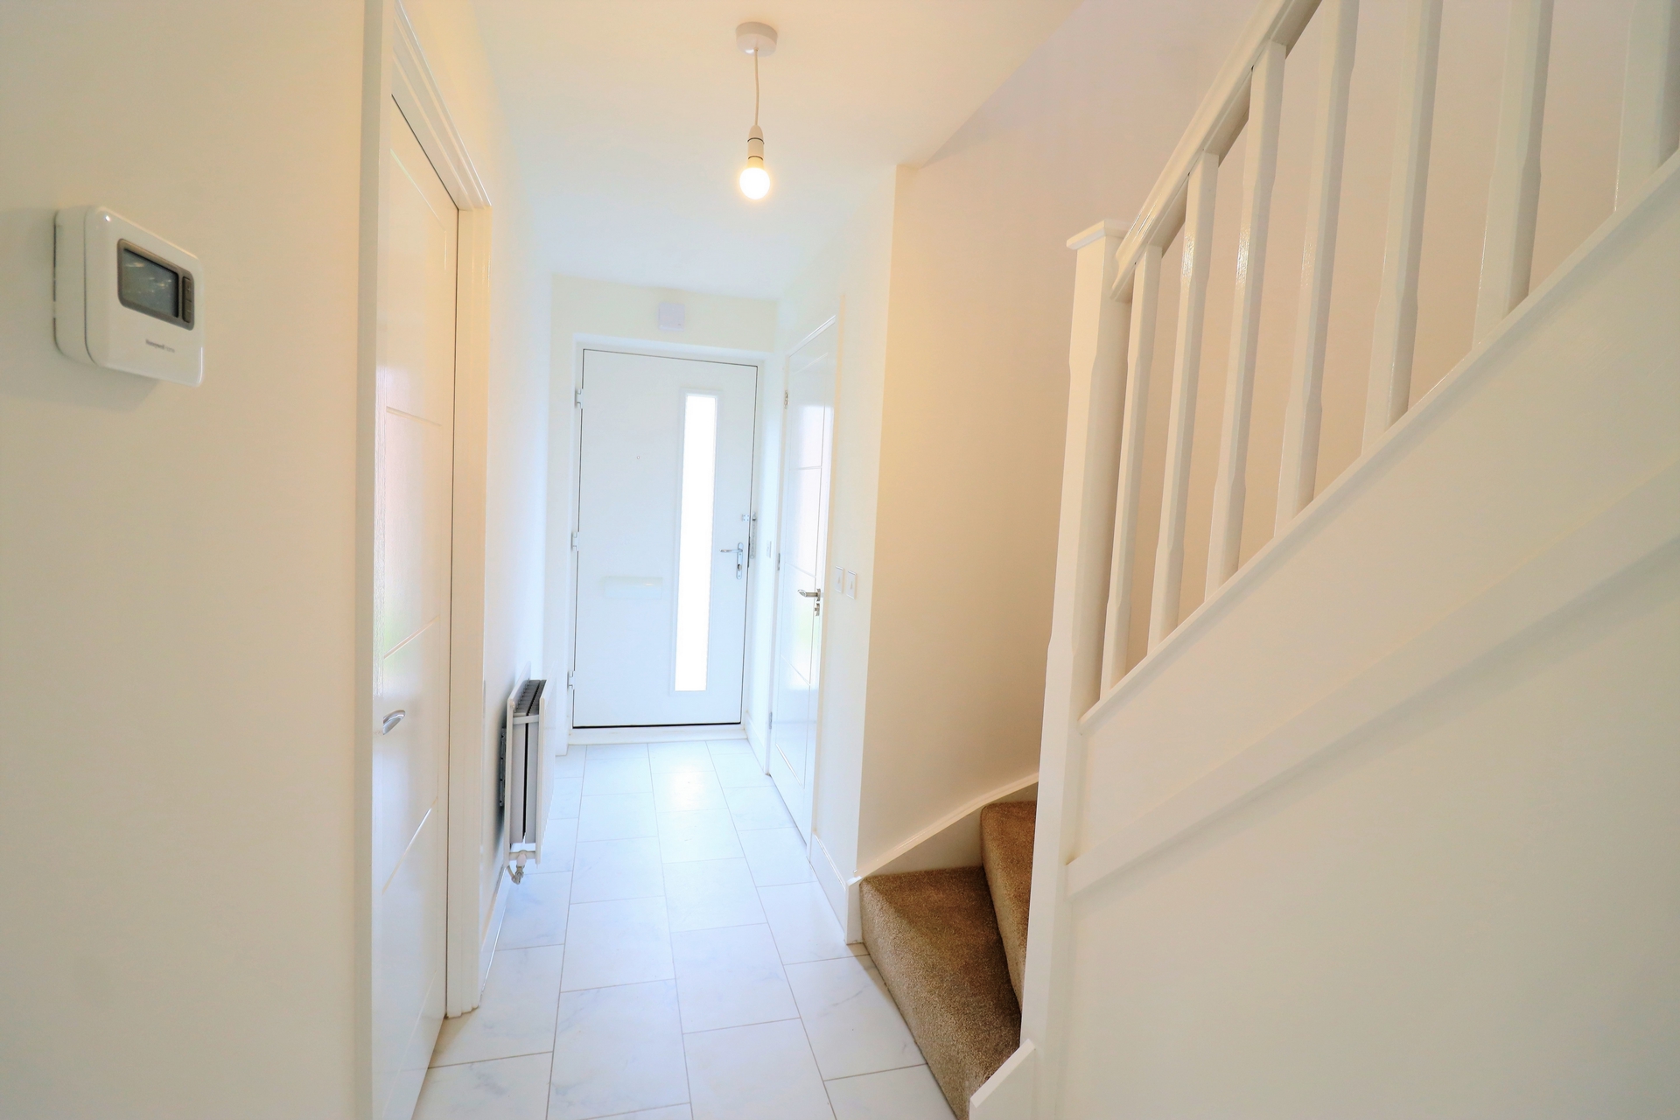
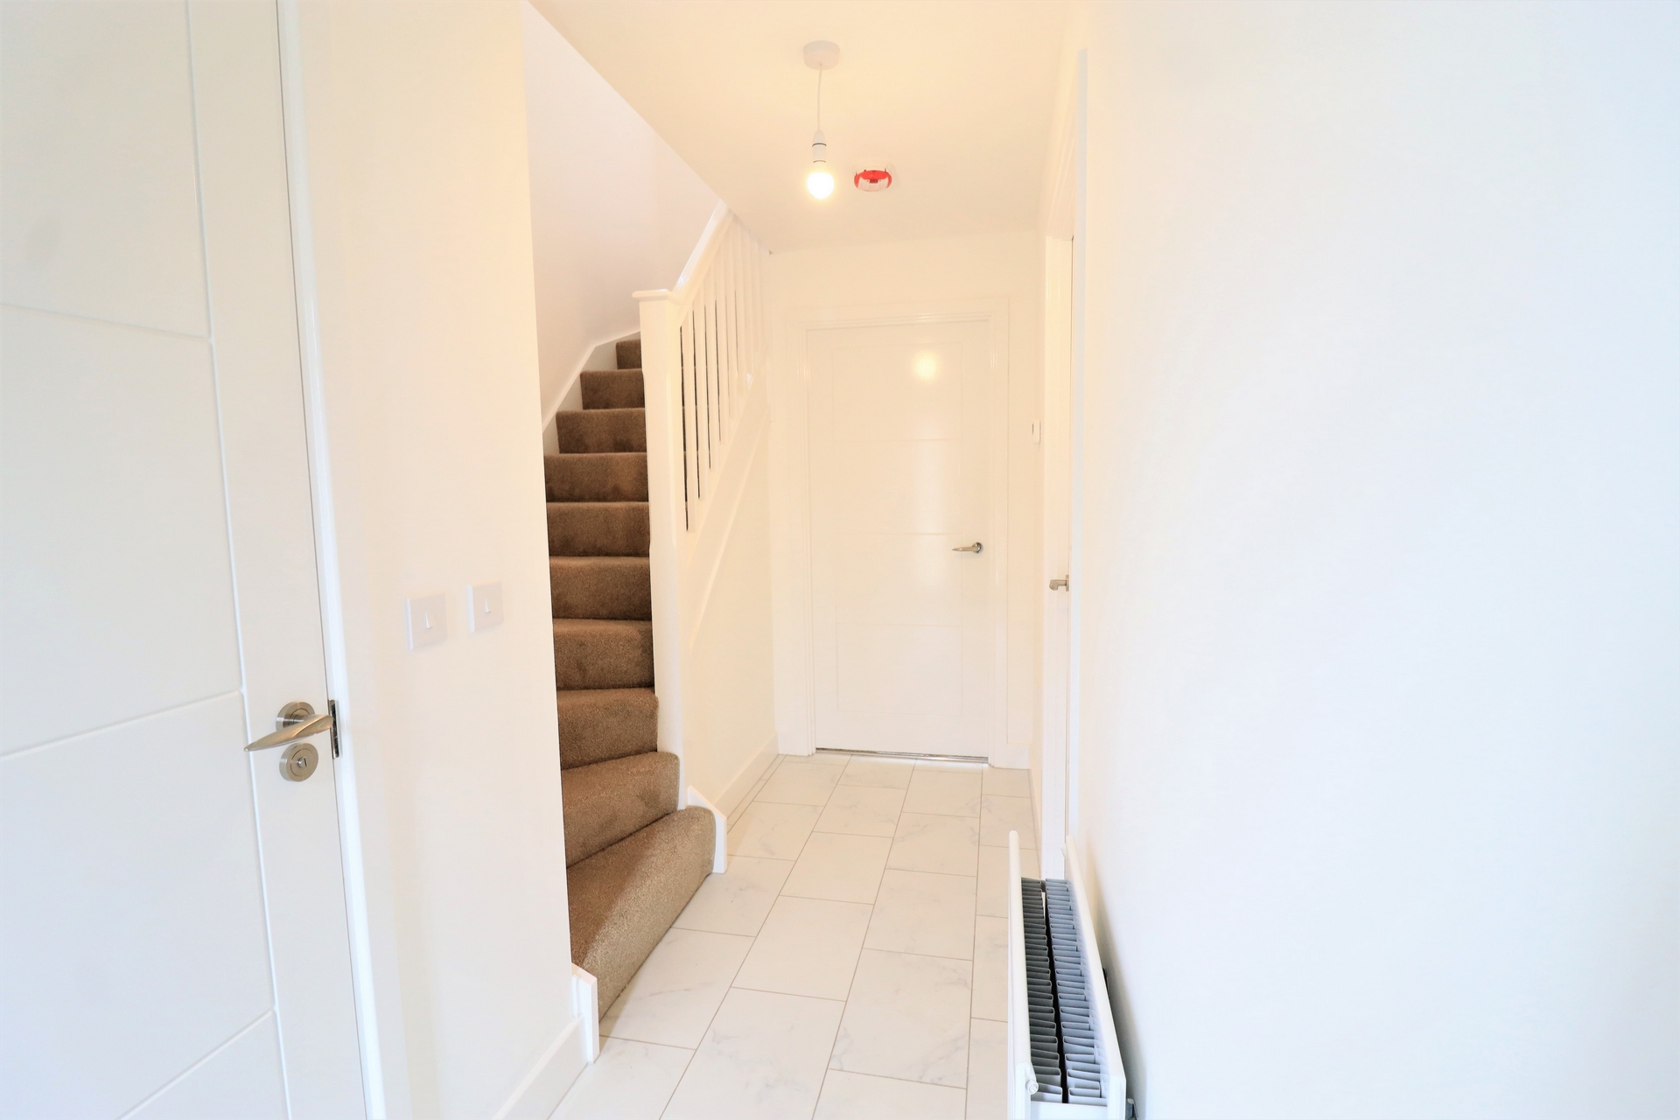
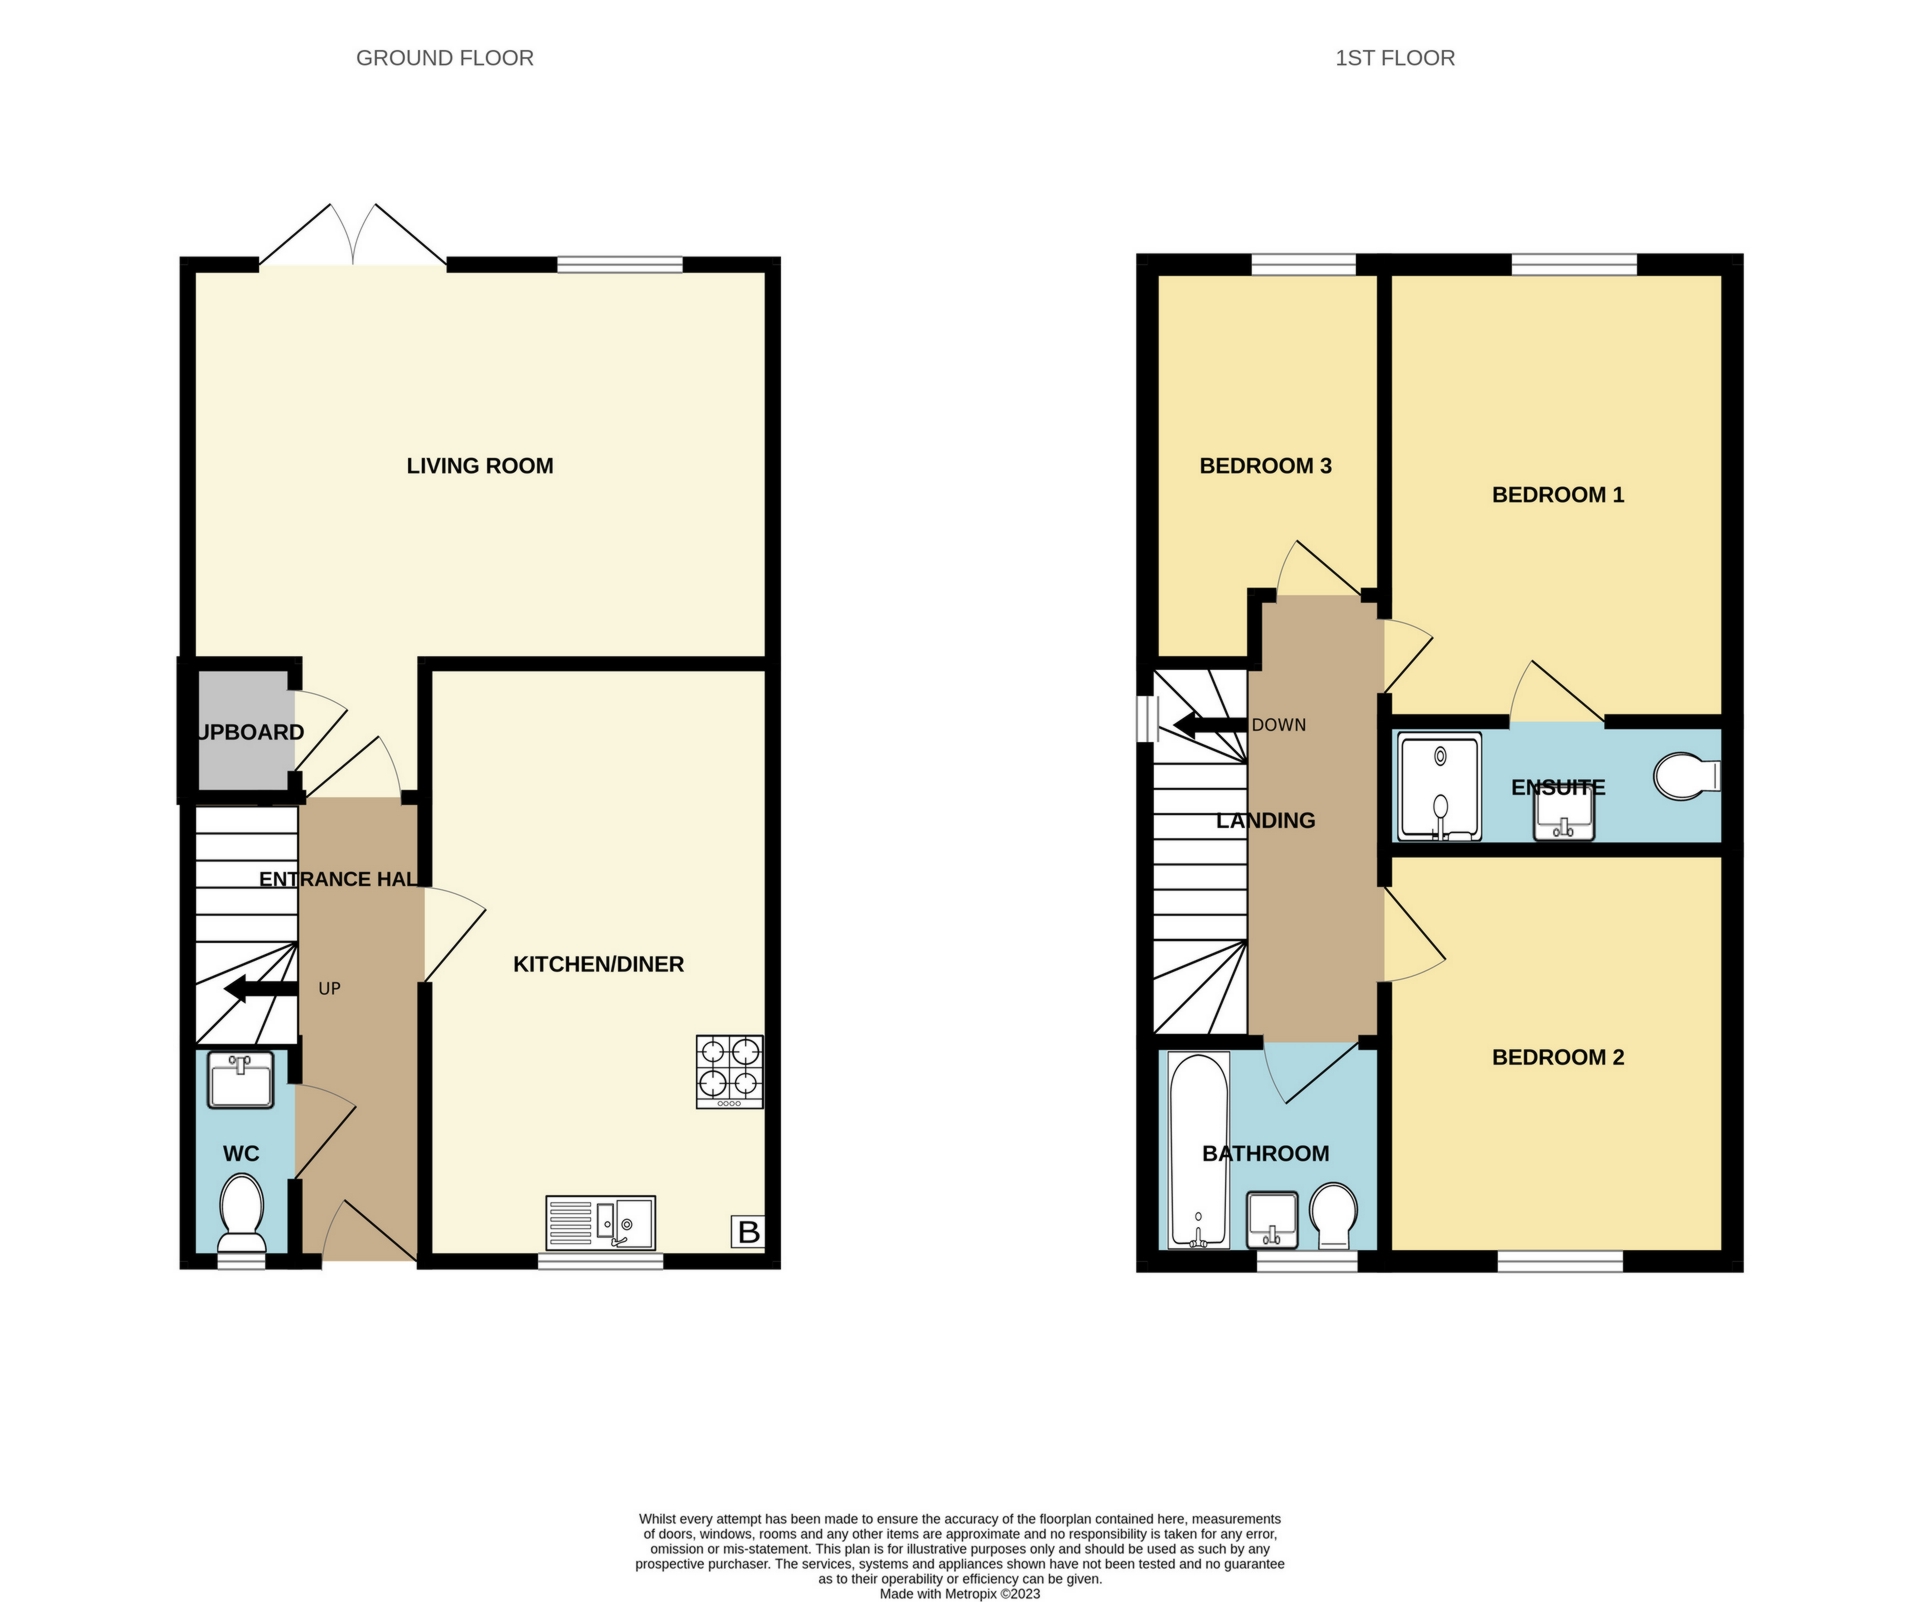
| Entrance Hallway | 13'7" x 3'5" (4.14m x 1.04m) White marble effect floor tiles. Radiator. Smoke detector. Heating control thermostat. | |||
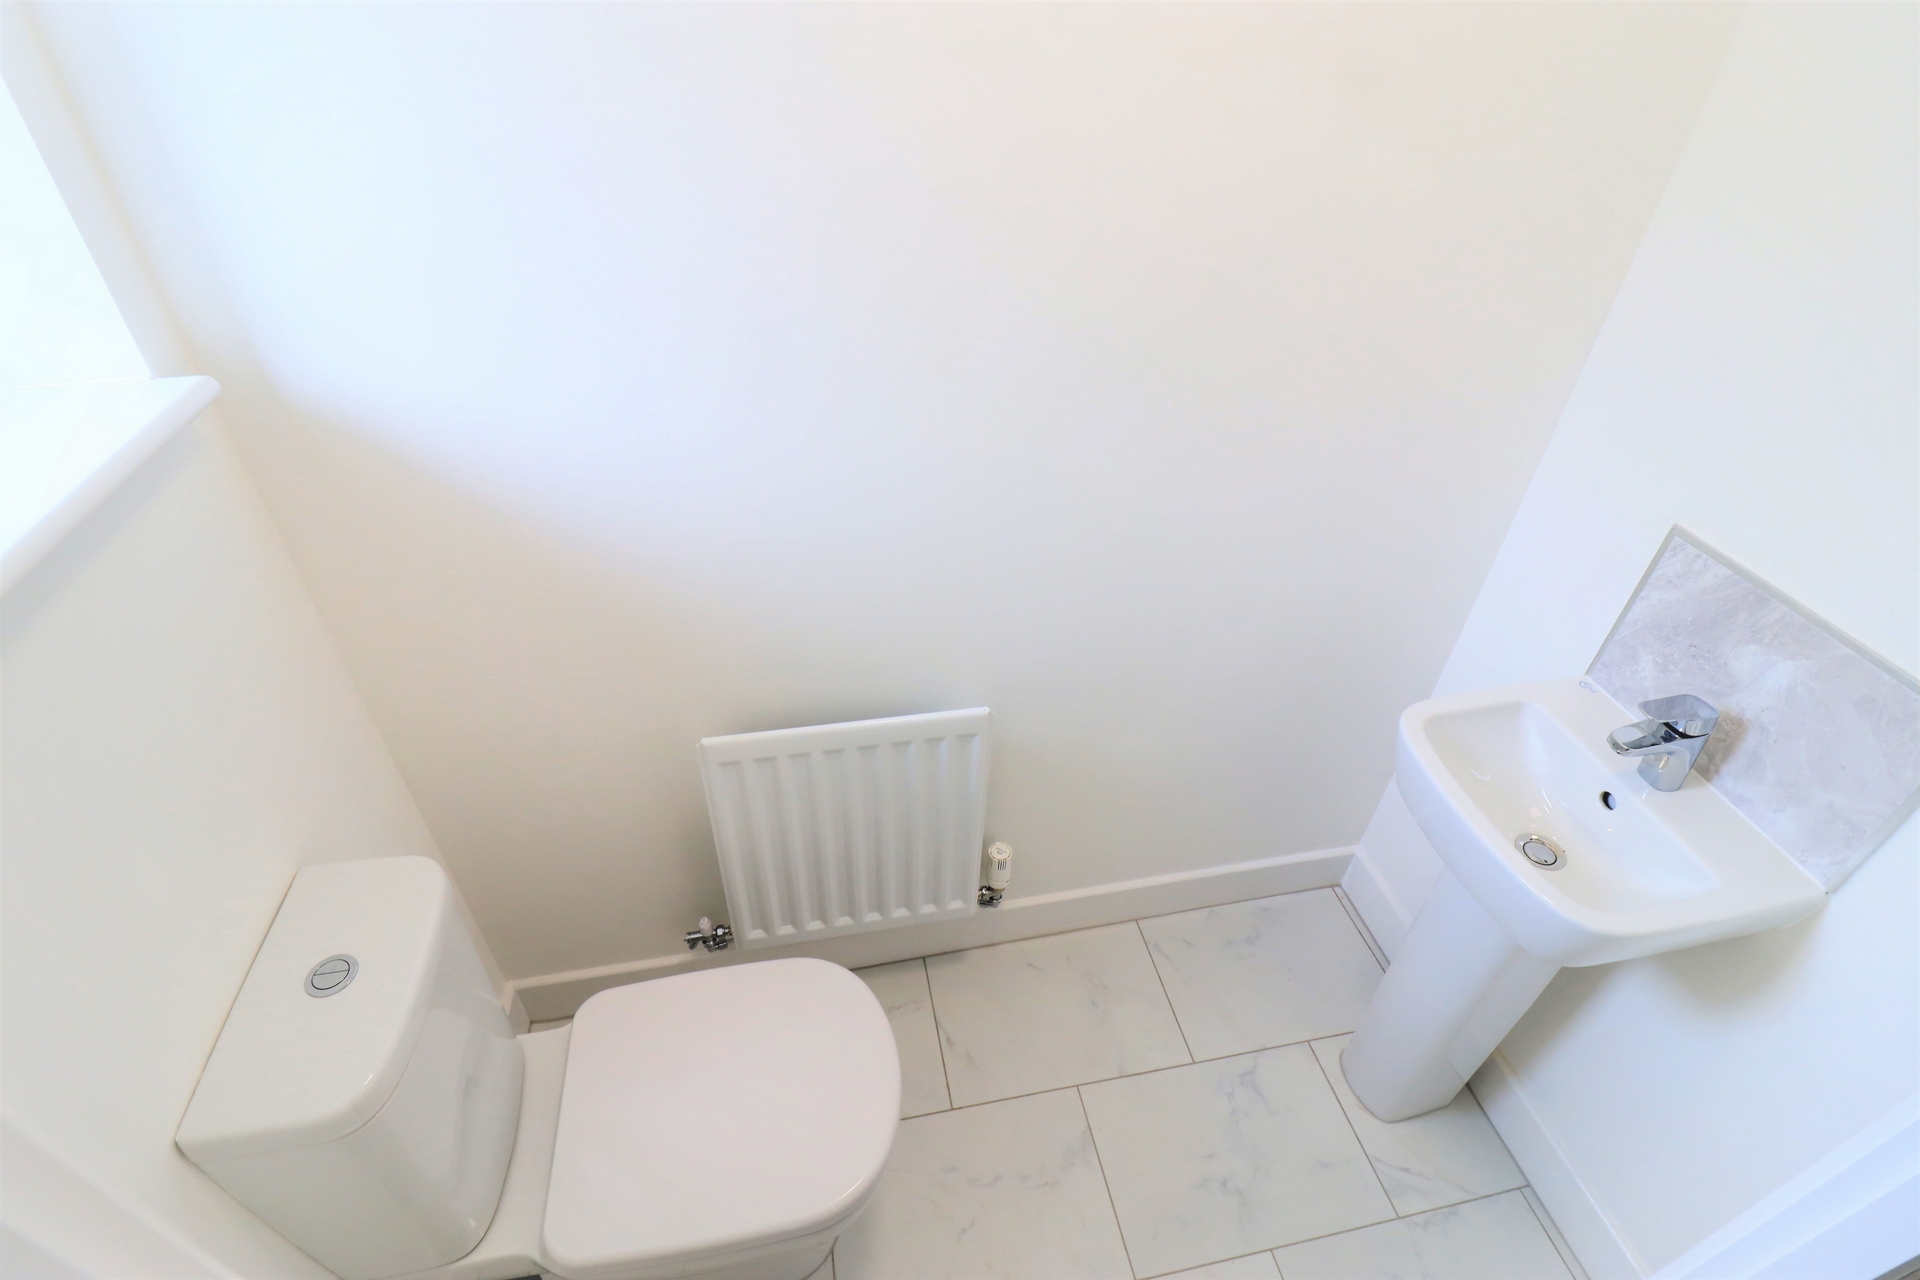
| Downstairs W/C | 5'7" x 2'1" (1.70m x 0.64m) White marble effect floor tiles. Radiator. White toilet. Pedestal sink with chrome mixer tap. | |||
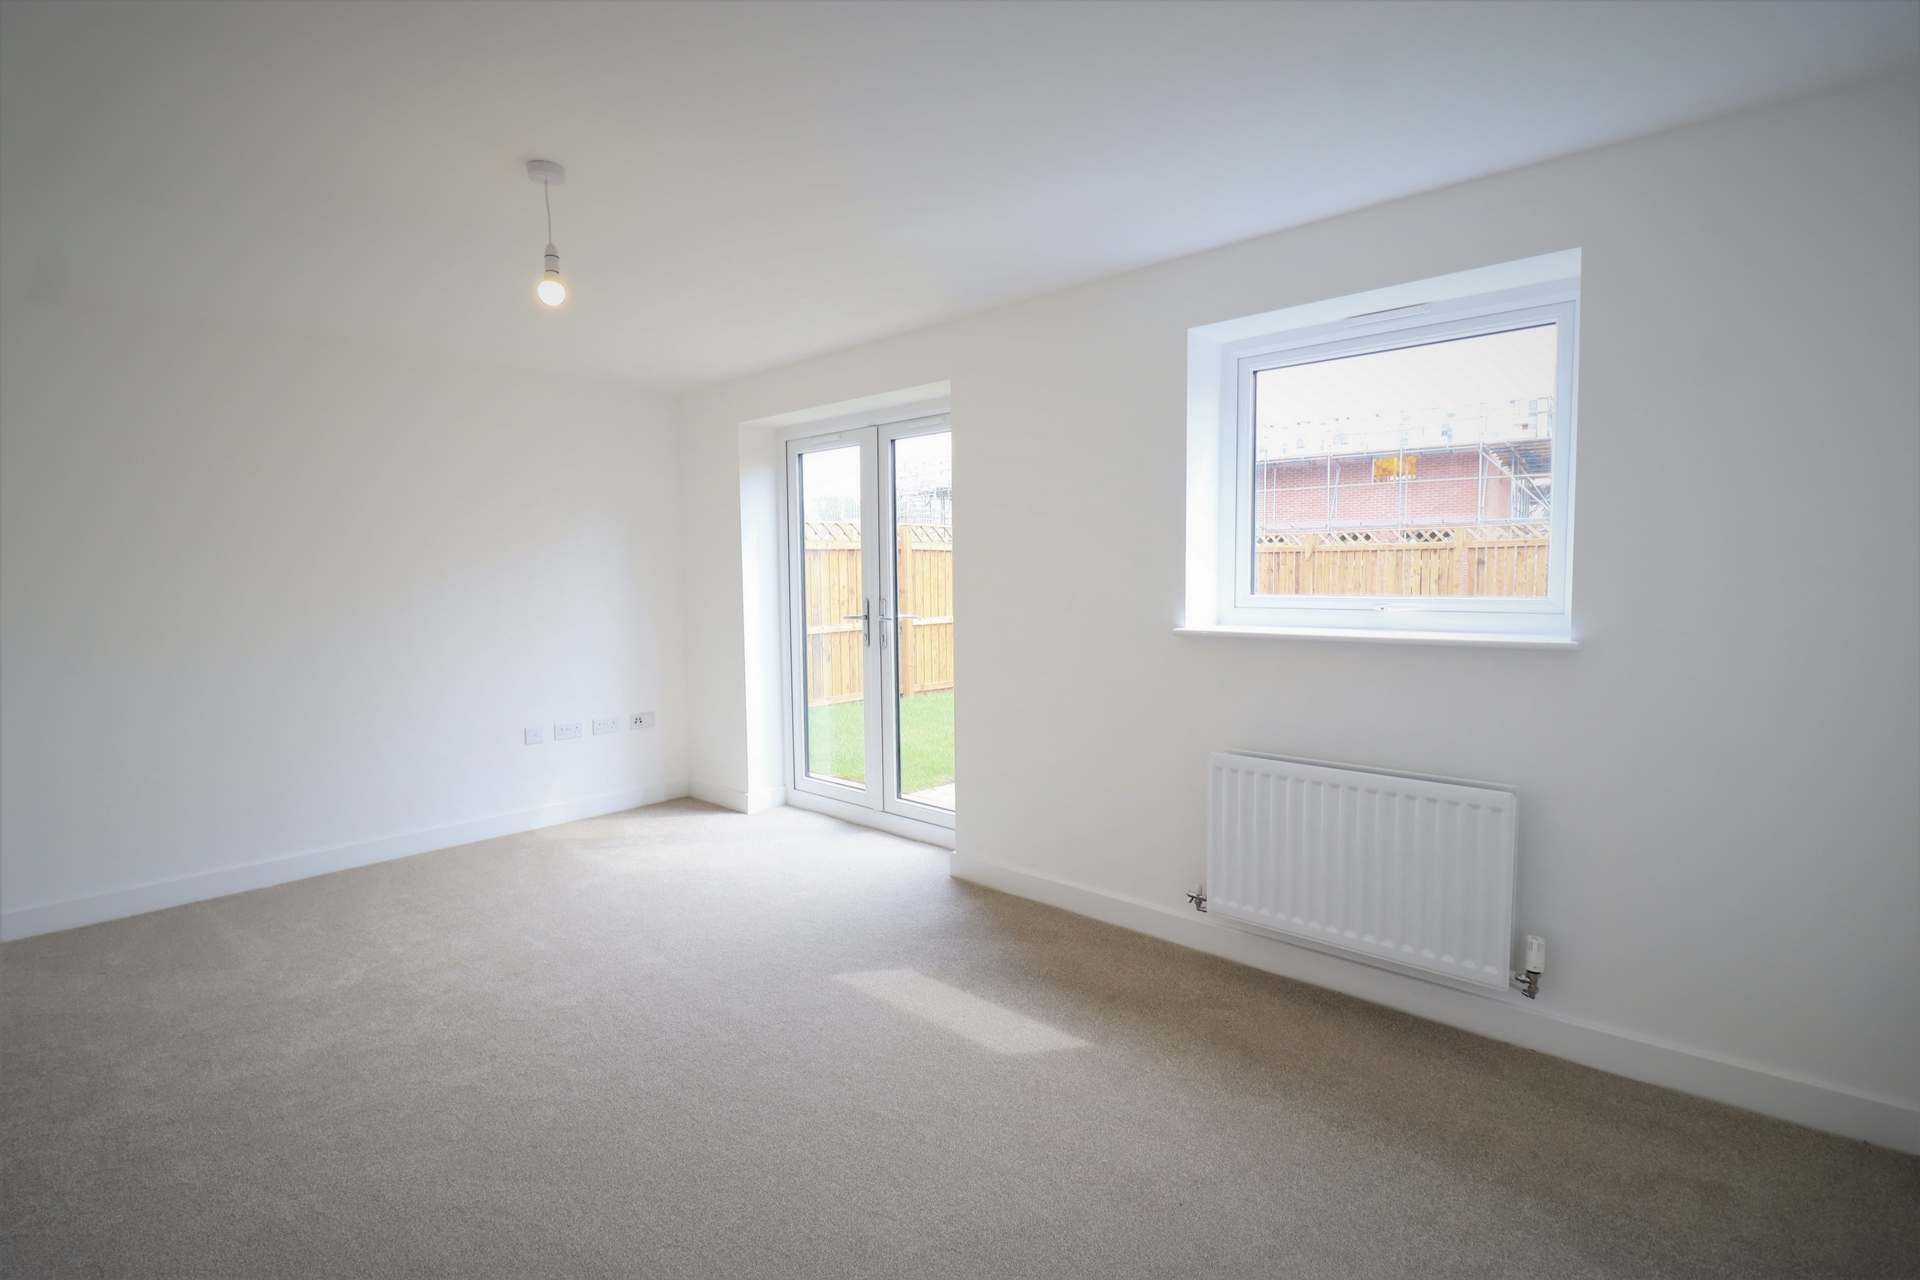
| Living Room | 16'4" x 10'6" (4.98m x 3.20m) Carpeted. Radiator. French doors leading to garden. TV/phone point. Understairs cupboard with BT phone points and consumer unit. | |||
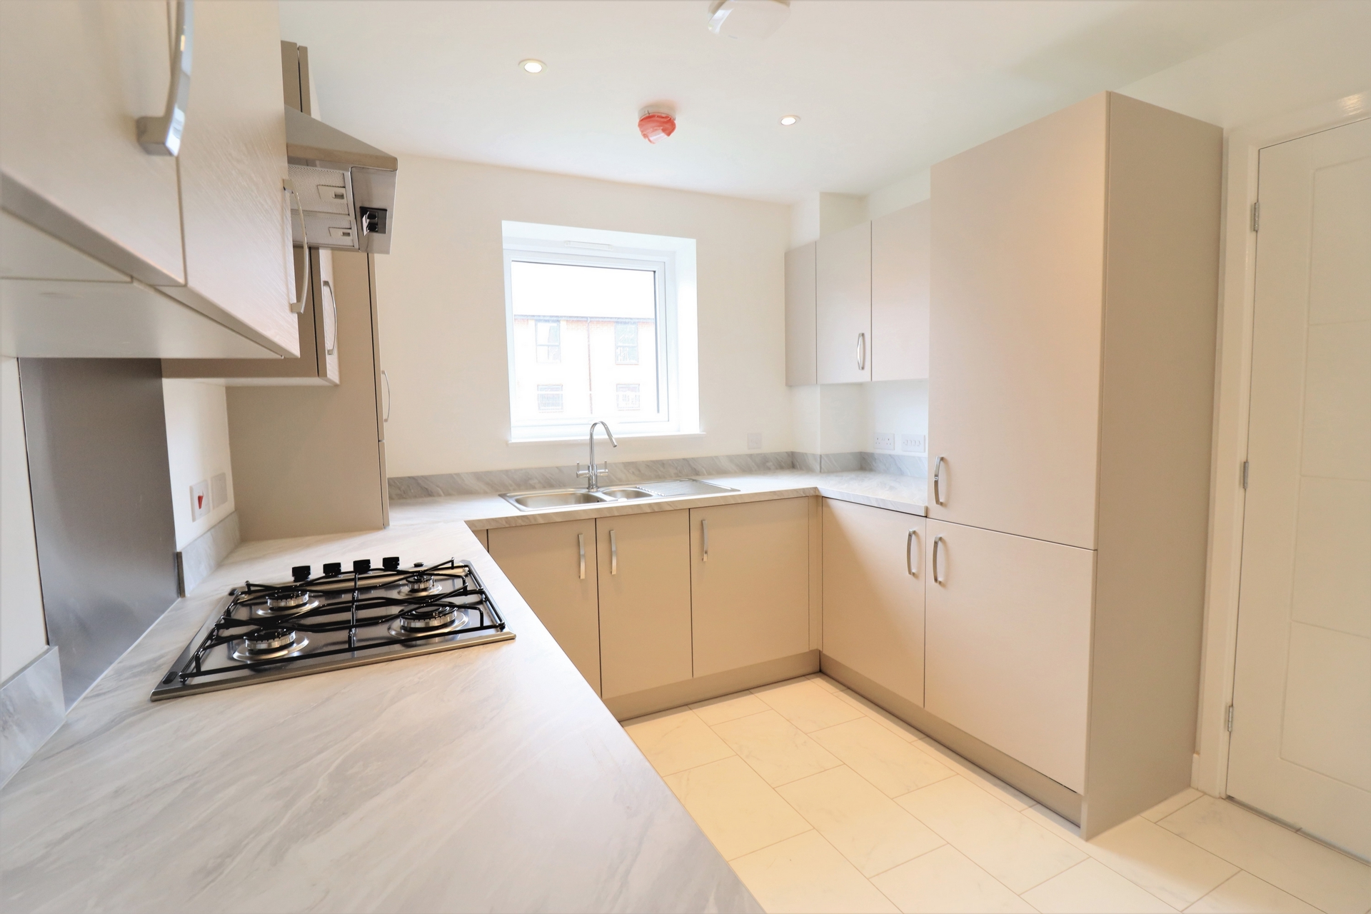
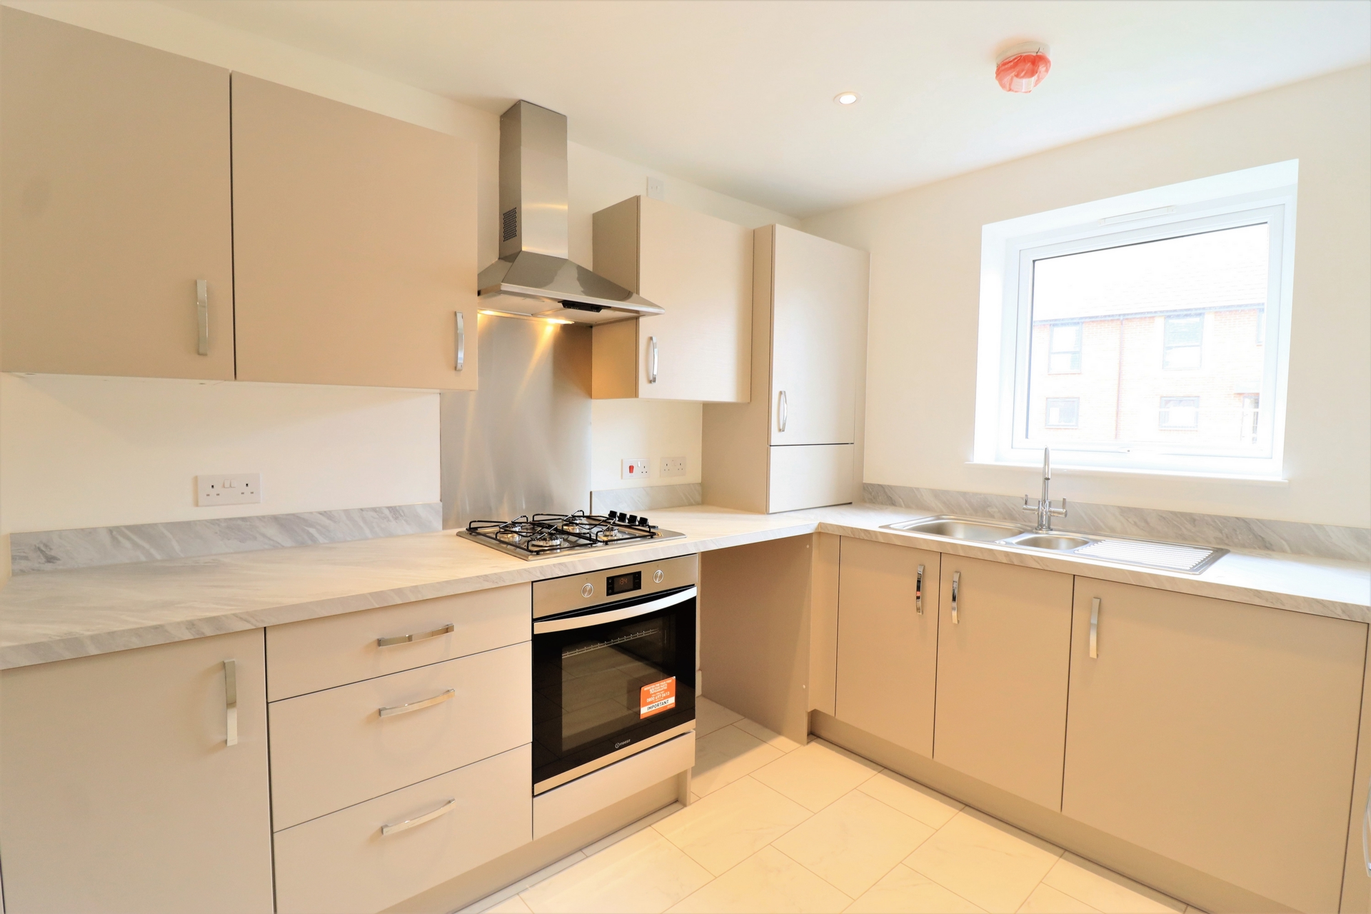
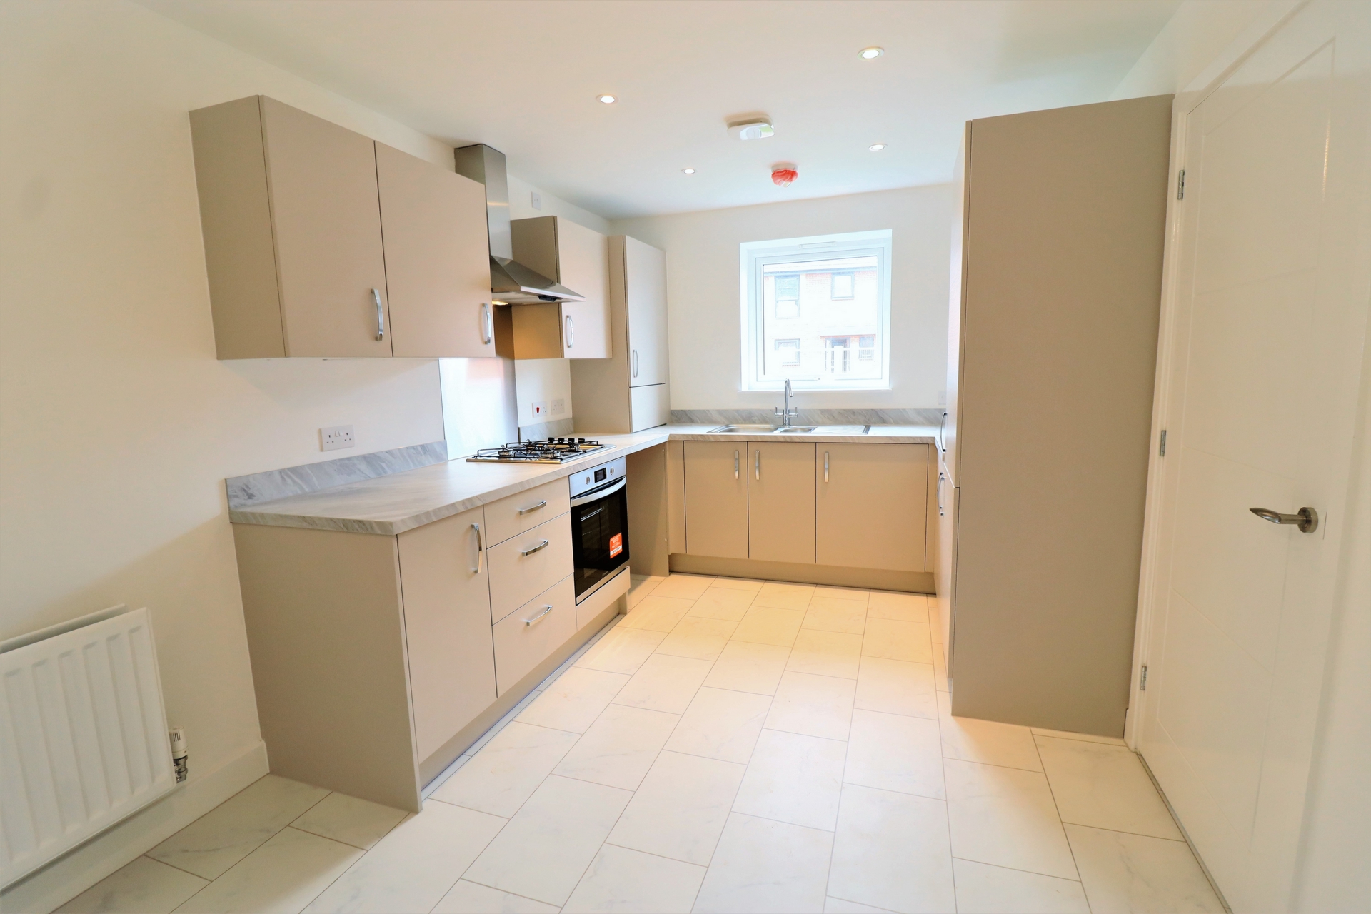
| Kitchen/Diner | 15'8" x 9'2" (4.78m x 2.79m) White marble floor effect tiles. Radiator. Light grey laminate worktops. Base and wall mounted units. Integrated fridge and freezer. Indesit electric oven and gas hob. Logic Ideal combi boiler. Stainless steel sink with drainer and mixer tap. | |||
| Landing | 11'3" x 3'5" (3.43m x 1.04m) Carpeted. Smoke detector. Loft access - not to be used for storage. | |||
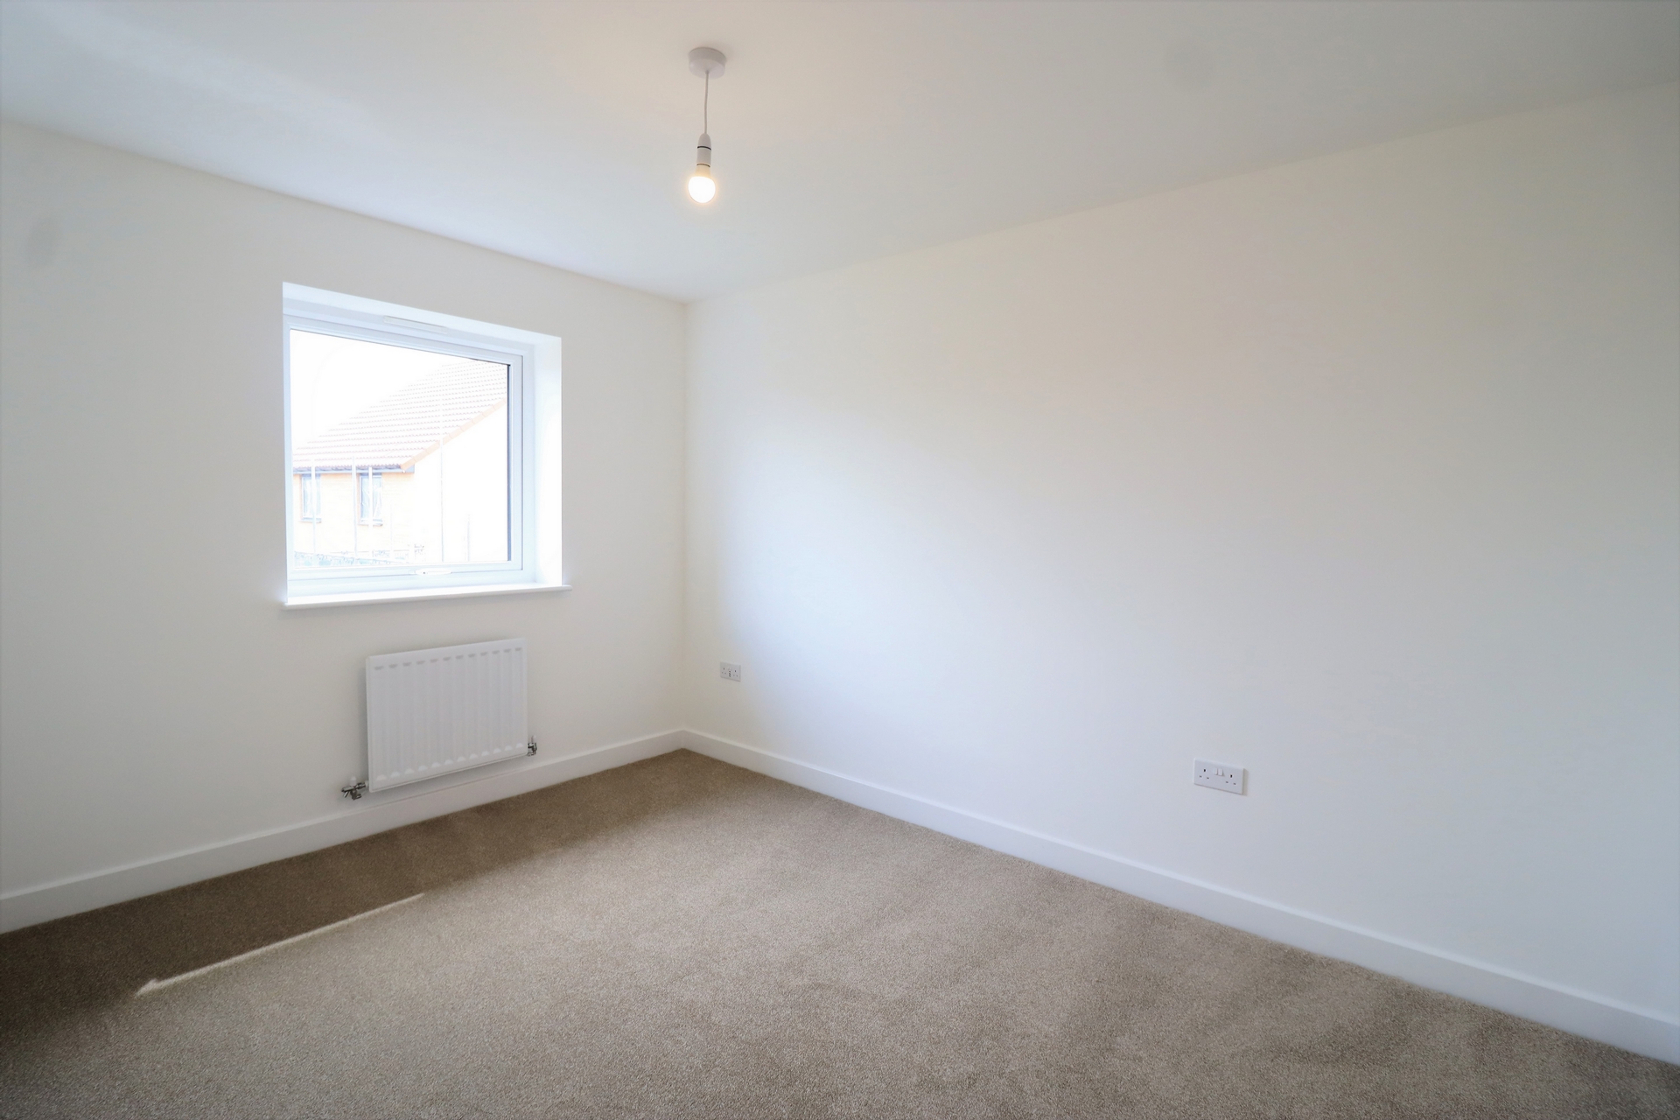
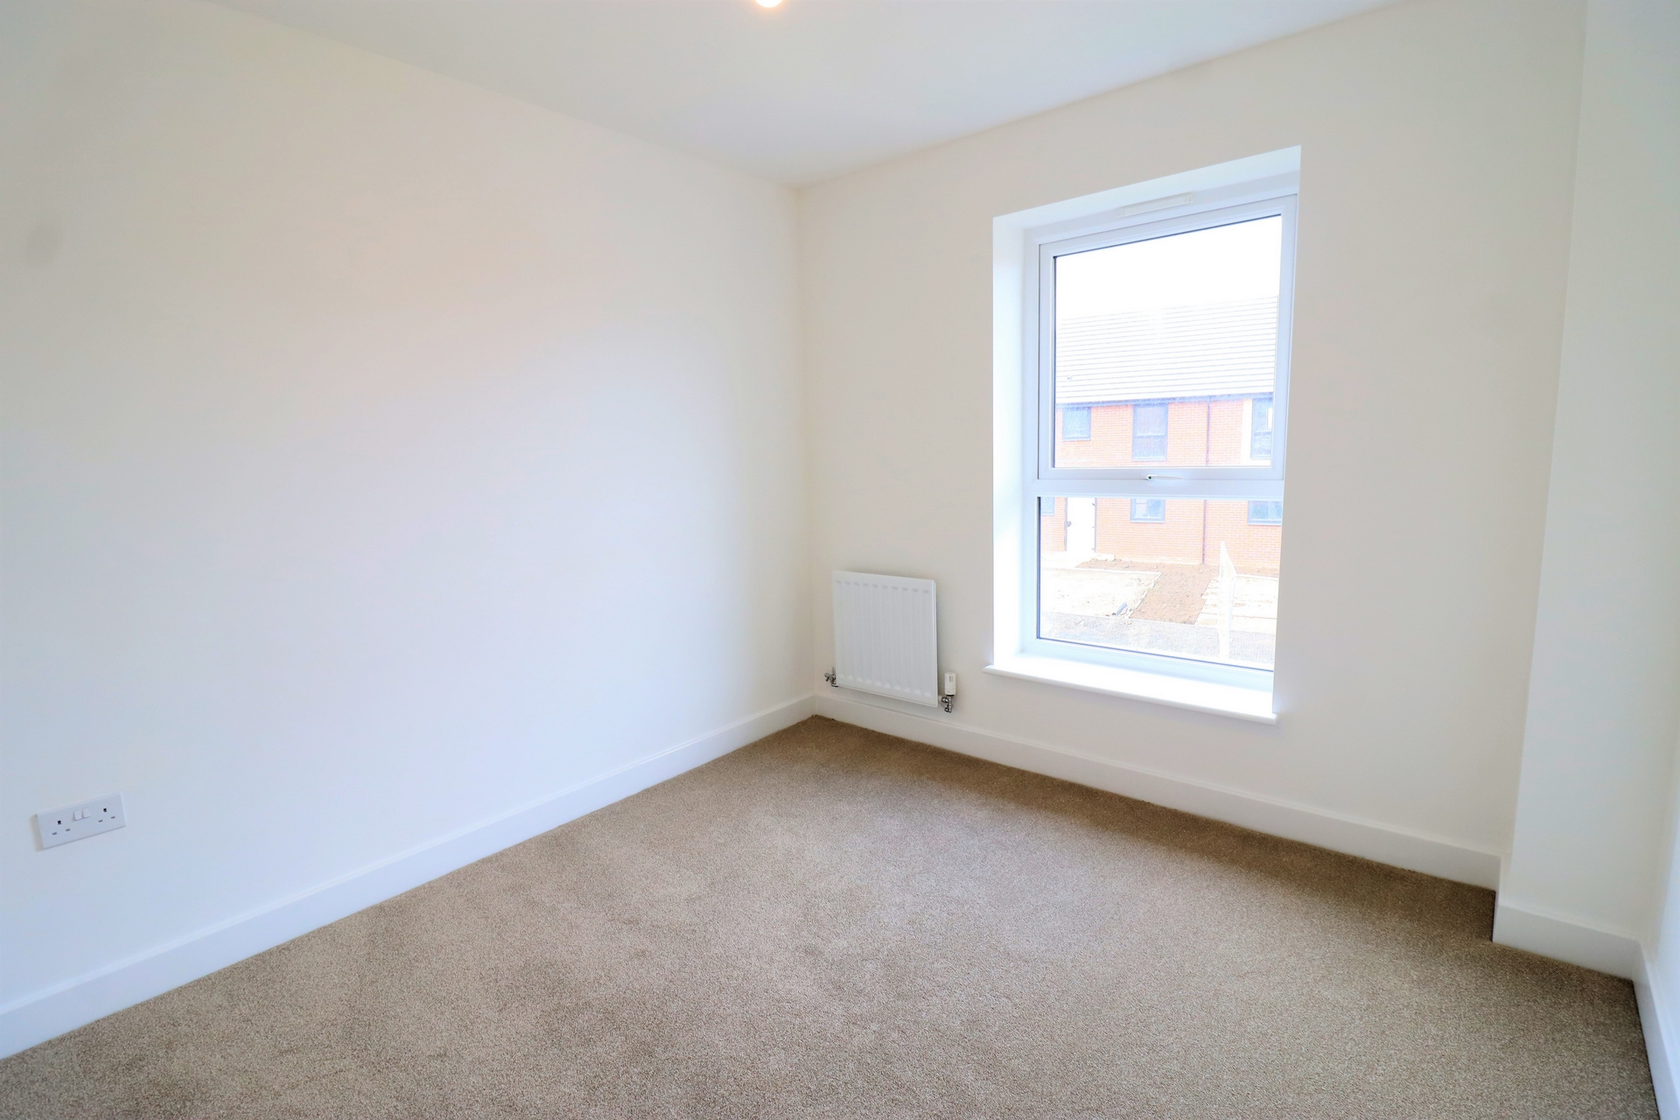
| Bedroom 1 | 12'6" x 9'1" (3.81m x 2.77m) Carpeted. Radiator. TV point. Thermostat. | |||
| Bedroom 2 | 10'1" x 9'1" (3.07m x 2.77m) Carpeted. Radiator. | |||
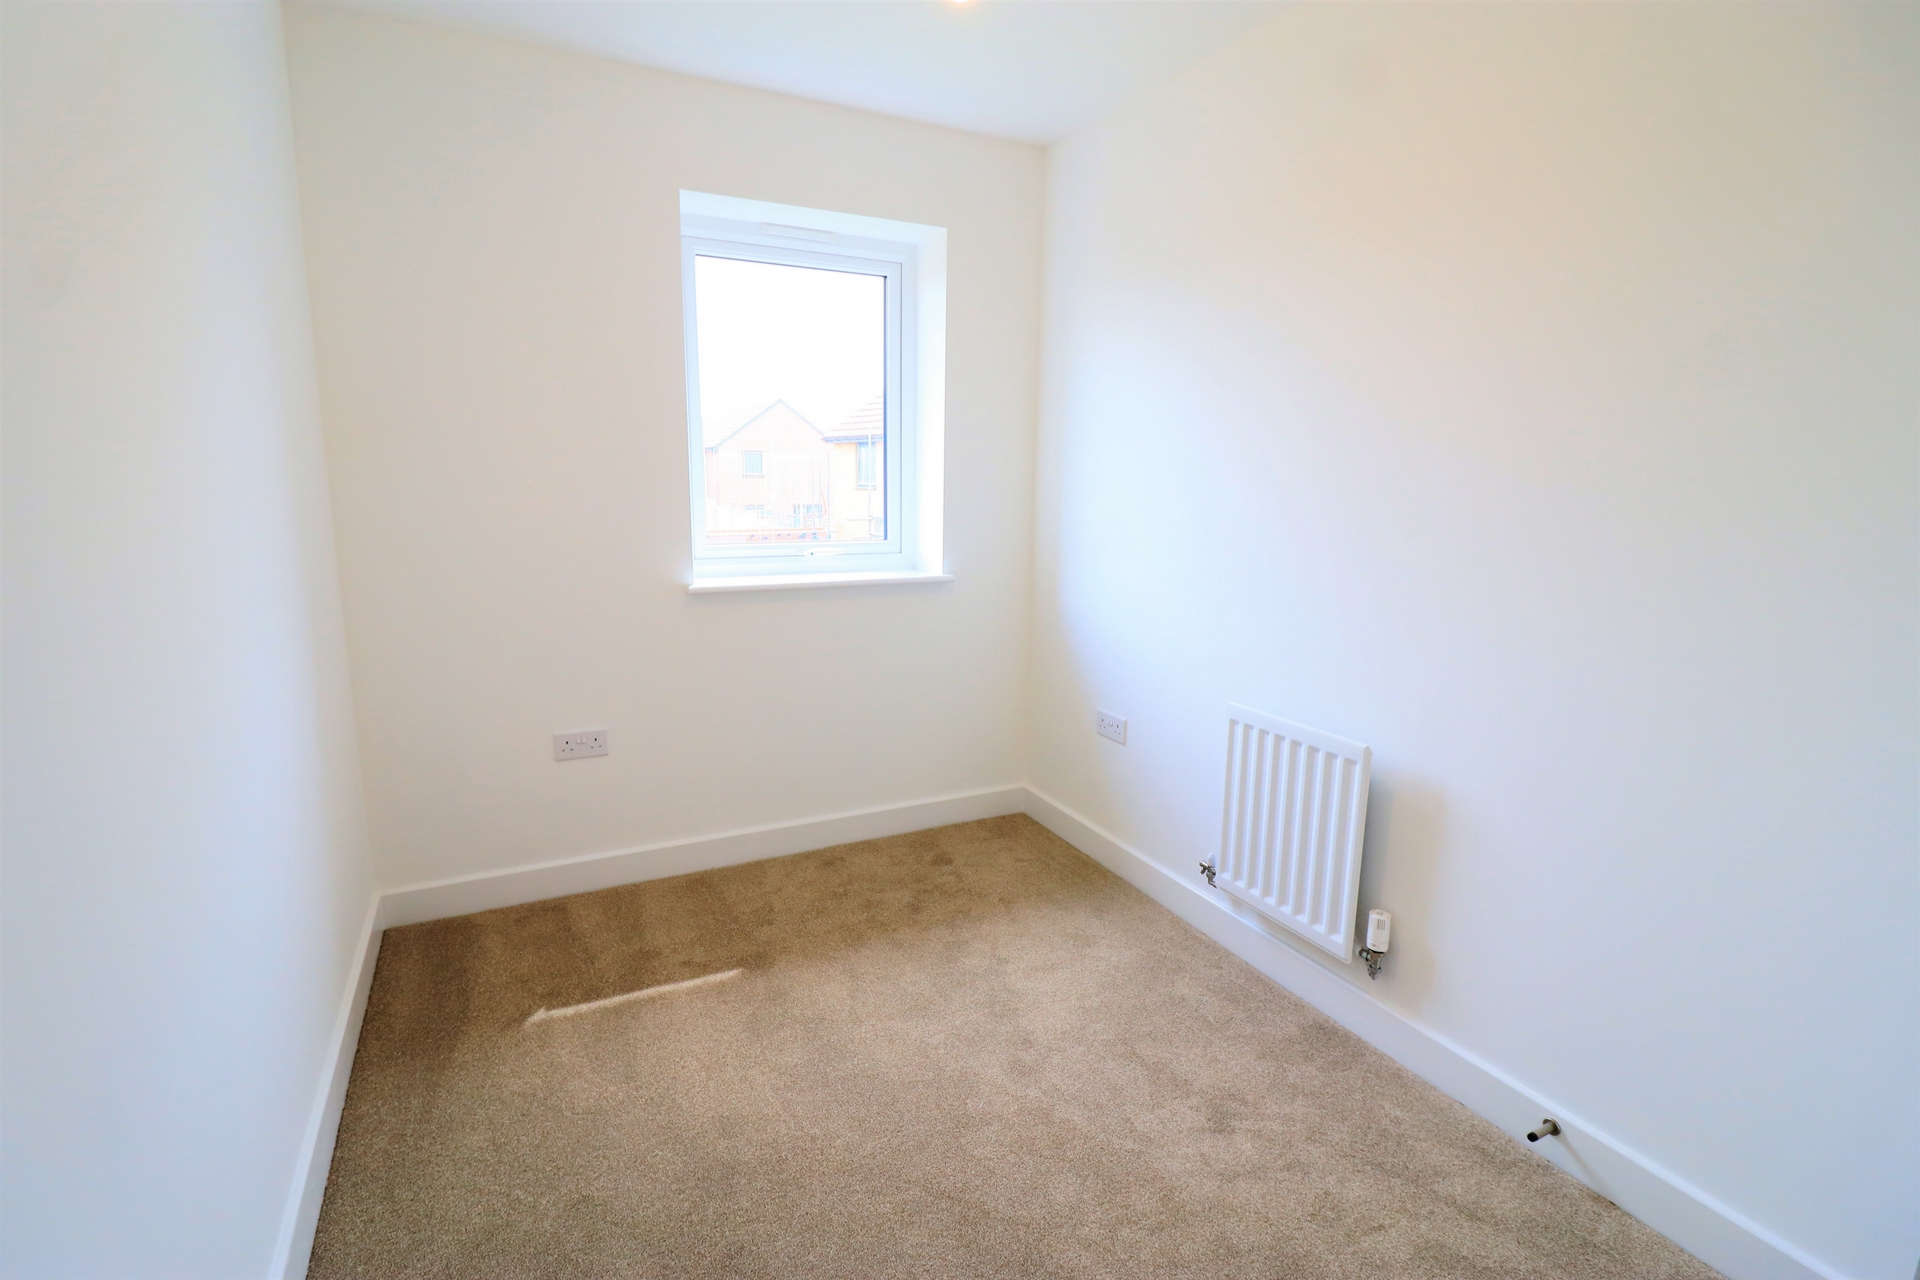
| Bedroom 3 | 10'6" x 6'1" (3.20m x 1.85m) Carpeted. Radiator. | |||
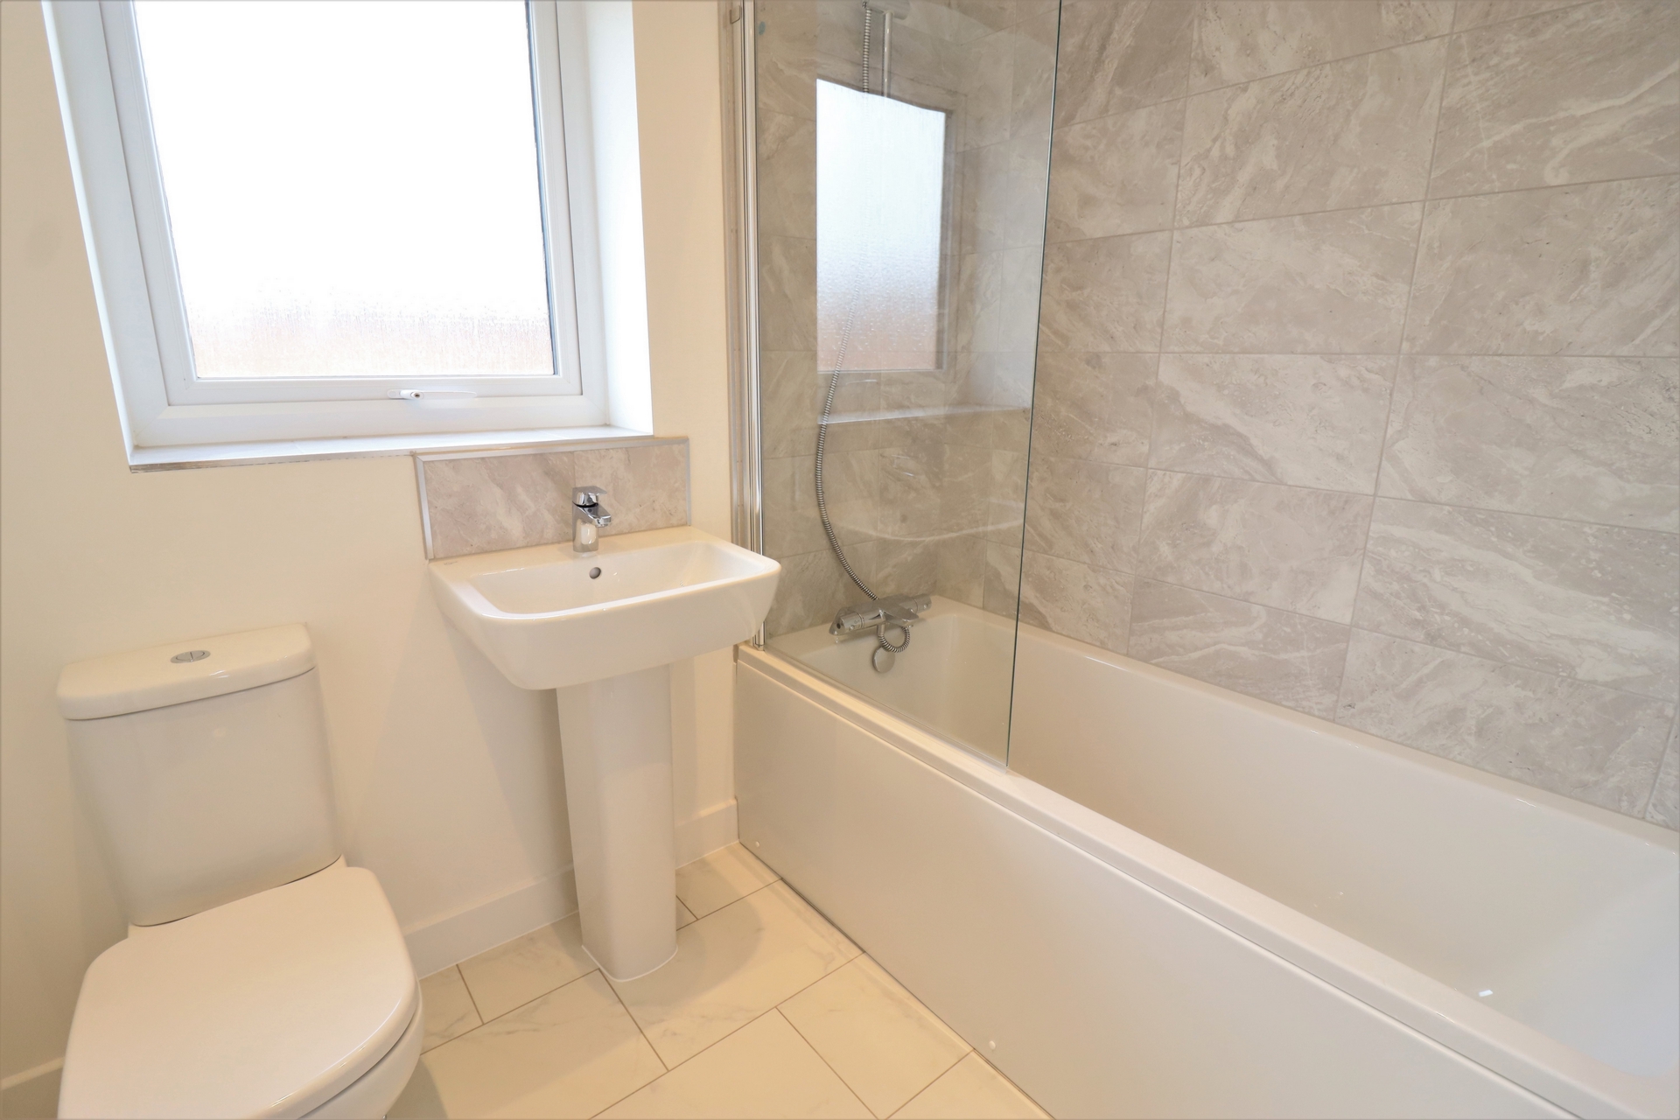
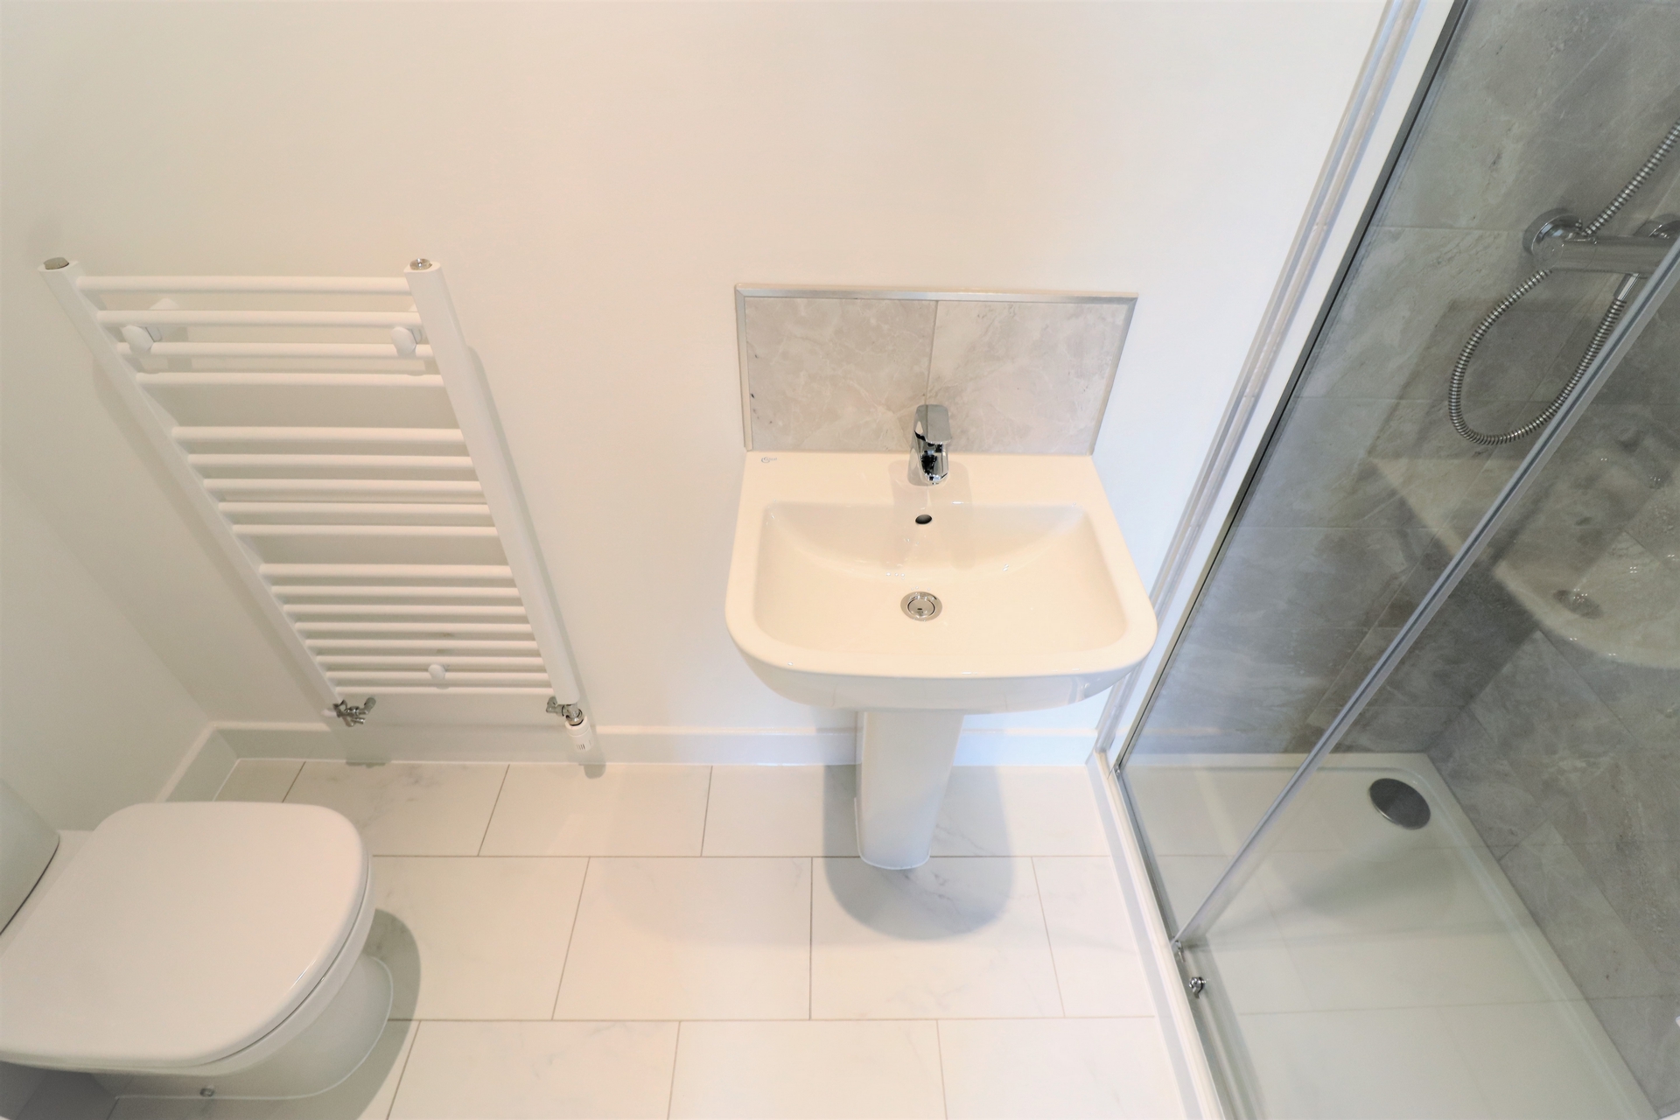
| Ensuite | 9'0" x 3'3" (2.74m x 0.99m) White tiled flooring. Radiator. White toilet. White pedestal sink with mixer tap. Mains fed shower with glass door and grey tiled walls. | |||
| Bathroom | 5'6" x 6'9" (1.68m x 2.06m) White tiled flooring. Grey tiled around the bath/shower area. Heated towel rail. White toilet. Pedestal sink with mixer tap. Extractor fan. Shaver point. White bath with mains fed shower off taps and shower screen. | |||
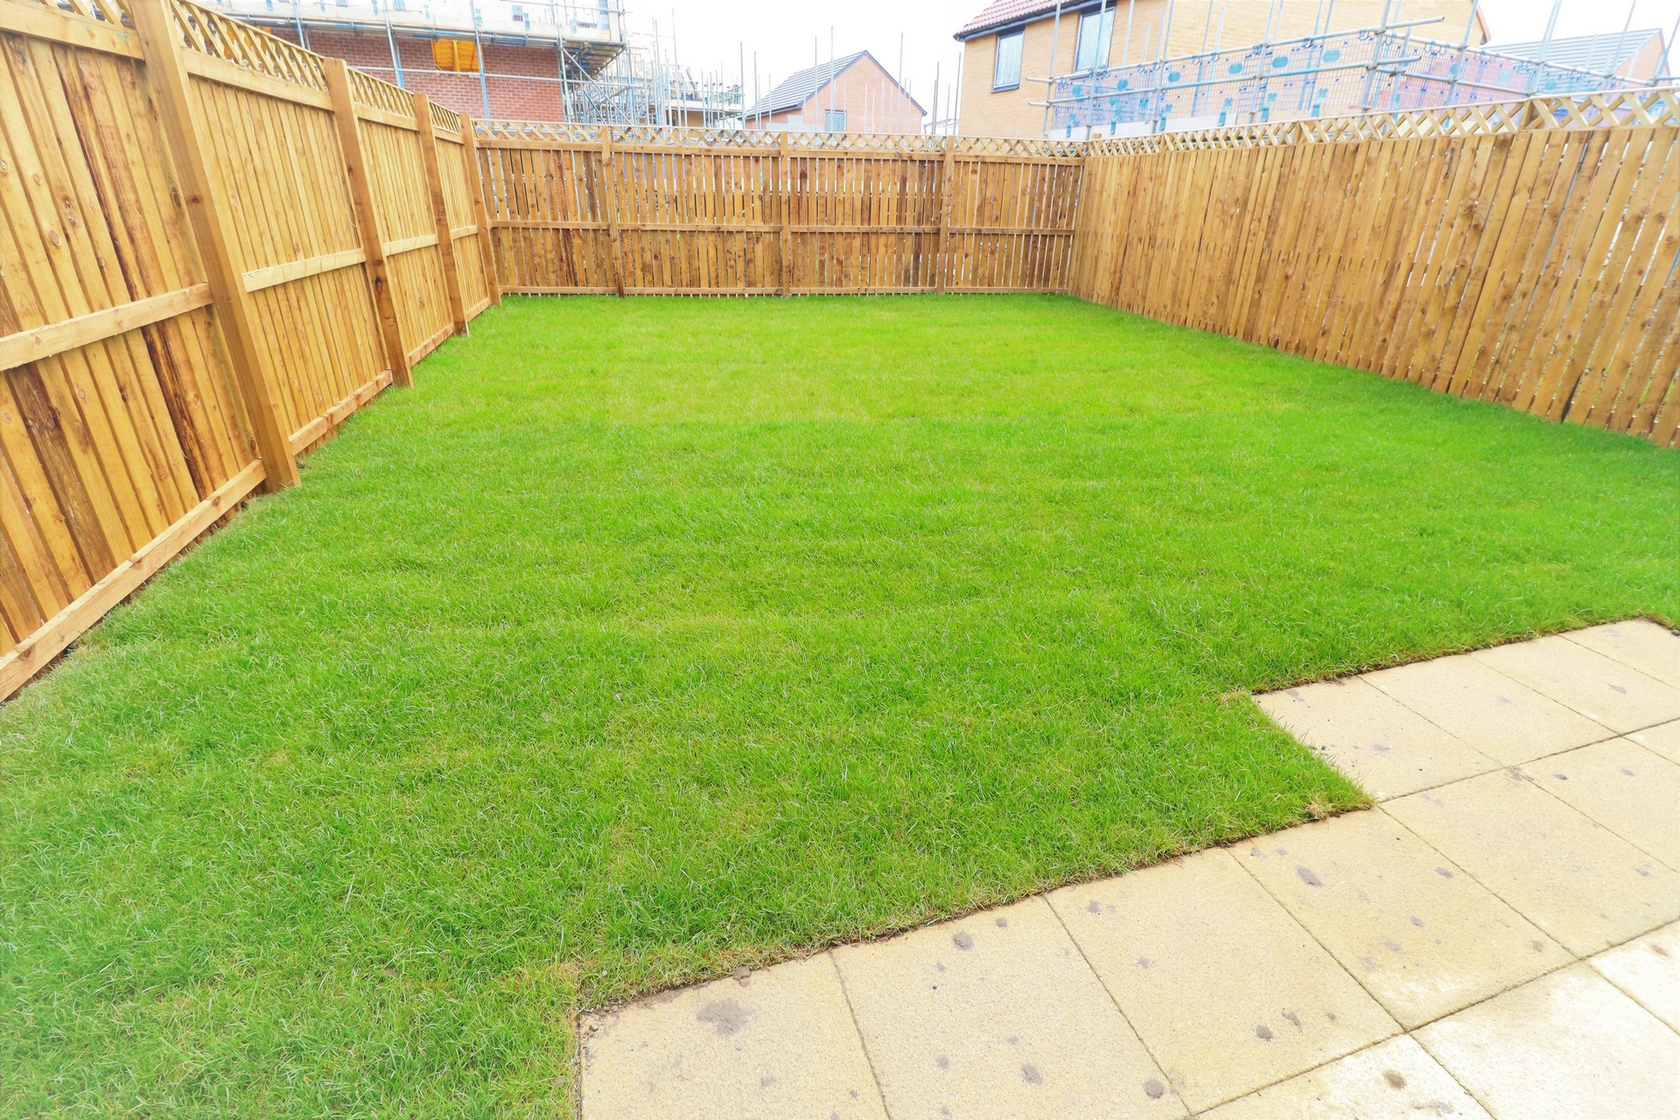
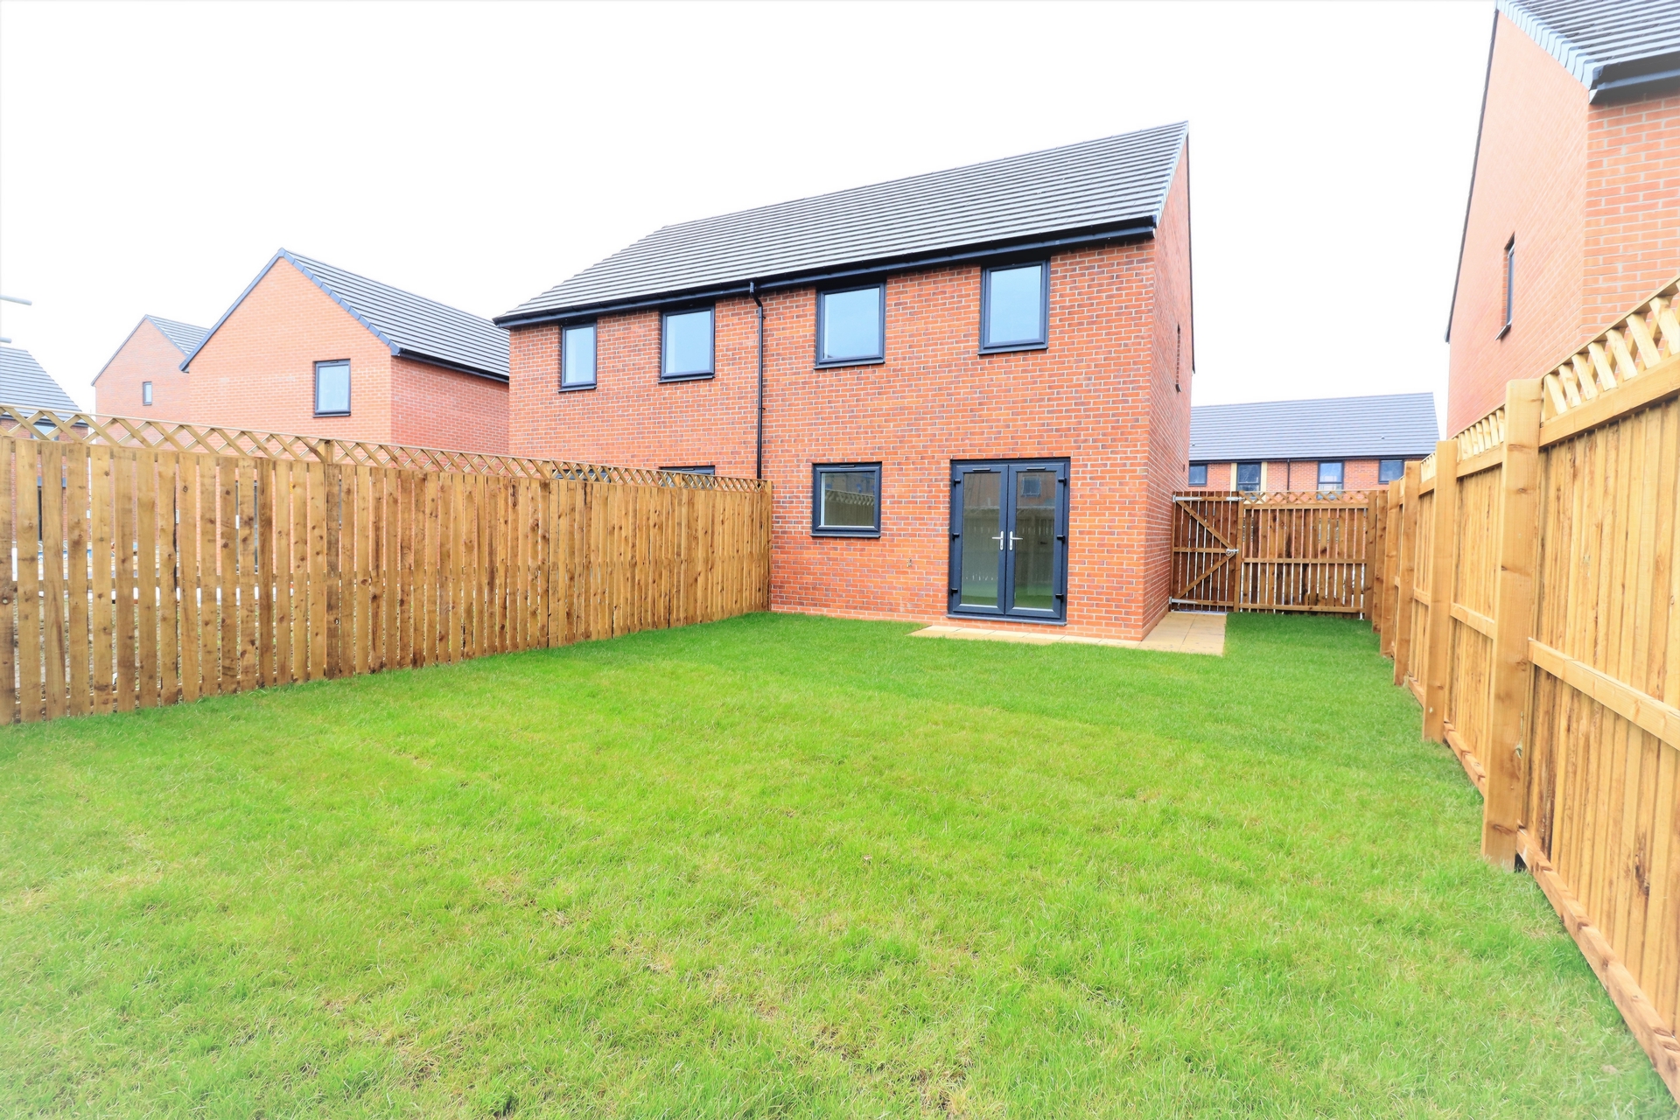
| Rear Garden | Mainly laid to lawn. Small patio area. Fully enclosed. Access to side via gate. Outside tap. | |||
| Front Garden | Laid to lawn. Driveway. Access to rear garden via side gate. | |||
Branch Address
Exchange Buildings
17-19 Cleveland Street
Redcar
TS10 1AR
Exchange Buildings
17-19 Cleveland Street
Redcar
TS10 1AR
Reference: REDCA_002737
IMPORTANT NOTICE
Descriptions of the property are subjective and are used in good faith as an opinion and NOT as a statement of fact. Please make further enquiries to ensure that our descriptions are likely to match any expectations you may have of the property. We have not tested any services, systems or appliances at this property. We strongly recommend that all the information we provide be verified by you on inspection, and by your Surveyor and Conveyancer.