 Tel: 01642 483430
Eden Street, Saltburn, TS12
To Rent - £1,200 pcm fees apply
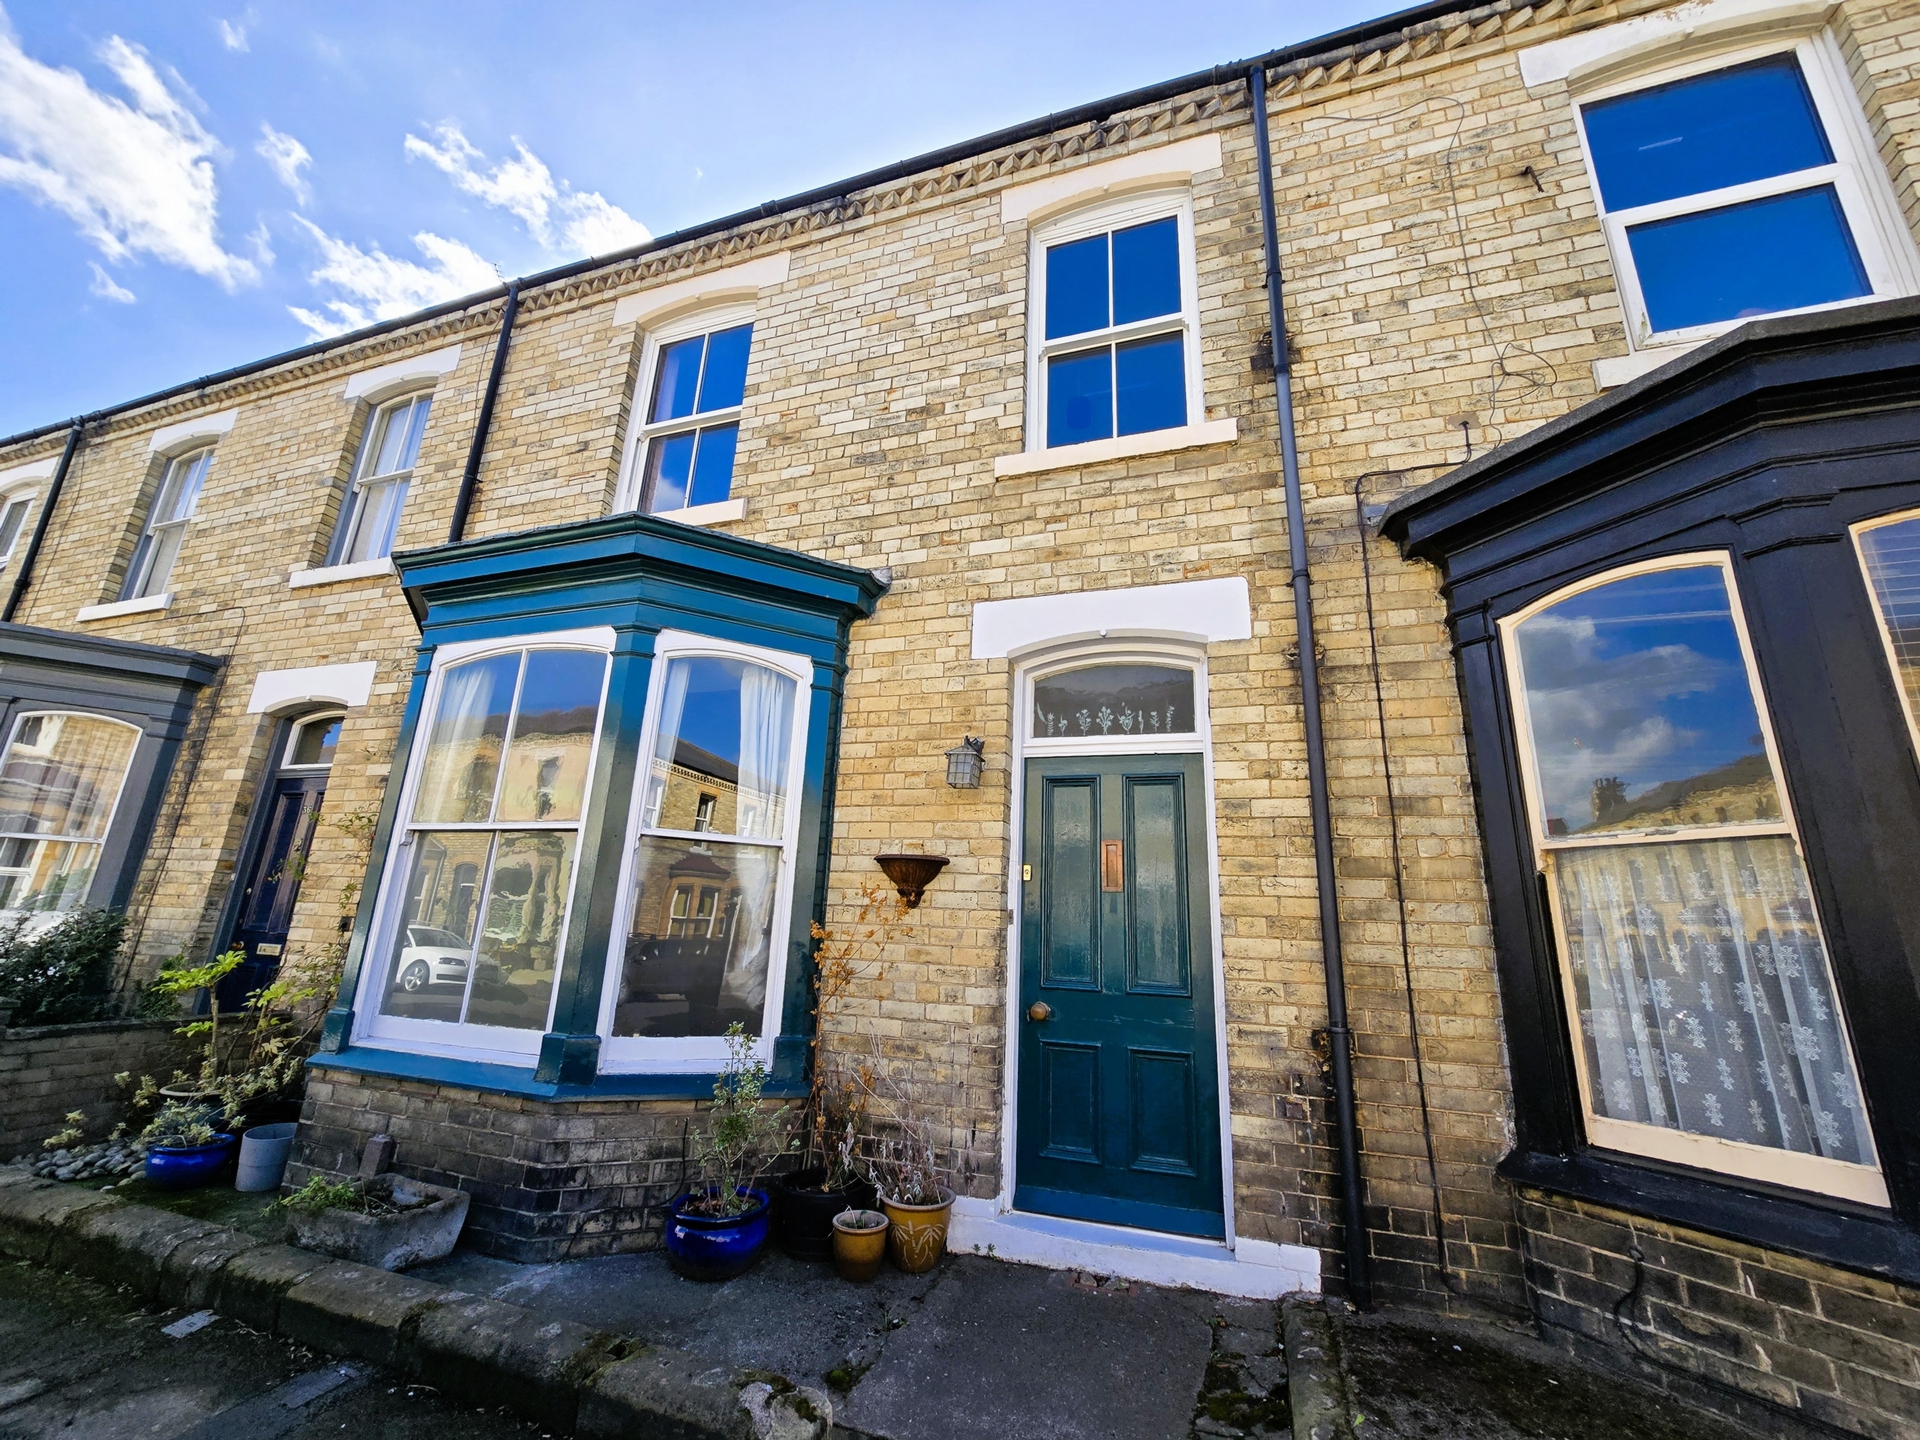
3 Bedrooms, 2 Receptions, 1 Bathroom, House, Unfurnished
We are delighted to bring to market this charming and spacious three-bedroom home, ideally located on Eden Street in the highly sought-after coastal town of Saltburn-by-the-Sea. The property has recently undergone several key improvements, including a newly installed roof and replacement sash windows to the upper floor. A new kitchen has also recently been fitted, and redecoration works were carried out prior to the current tenancy. This well-proportioned home offers a warm and welcoming atmosphere, making it an ideal choice for families seeking a characterful residence in a desirable location. Early viewing is highly recommended to appreciate all that this property has to offer Move In Costs Deposit £1,200 Rent £1,200 Holding Payment £241 - (please note this payment forms part of the deposit above) *There are no application/administration fees payable as per the Tenant Fees Act 2019. https://assets.publishing.service.gov.uk/media/5f745d69d3bf7f287328e5a5/Tenant_Fees_Act_-_Tenant_Guidance.pdf We are proudly Members of the following: ARLA, NAEA, The Tenancy Deposit Scheme, The Deposit Protection Service and The Property Ombudsman, CMP Registered Agent. Please note that a guarantor may be required depending on circumstances. Please contact us for more information.
Available from 21 December 2026
| Entrance Porch | 4'6" x 4'9" (1.37m x 1.45m) Consumer Unit. Electric meter. Laminate flooring. | |||
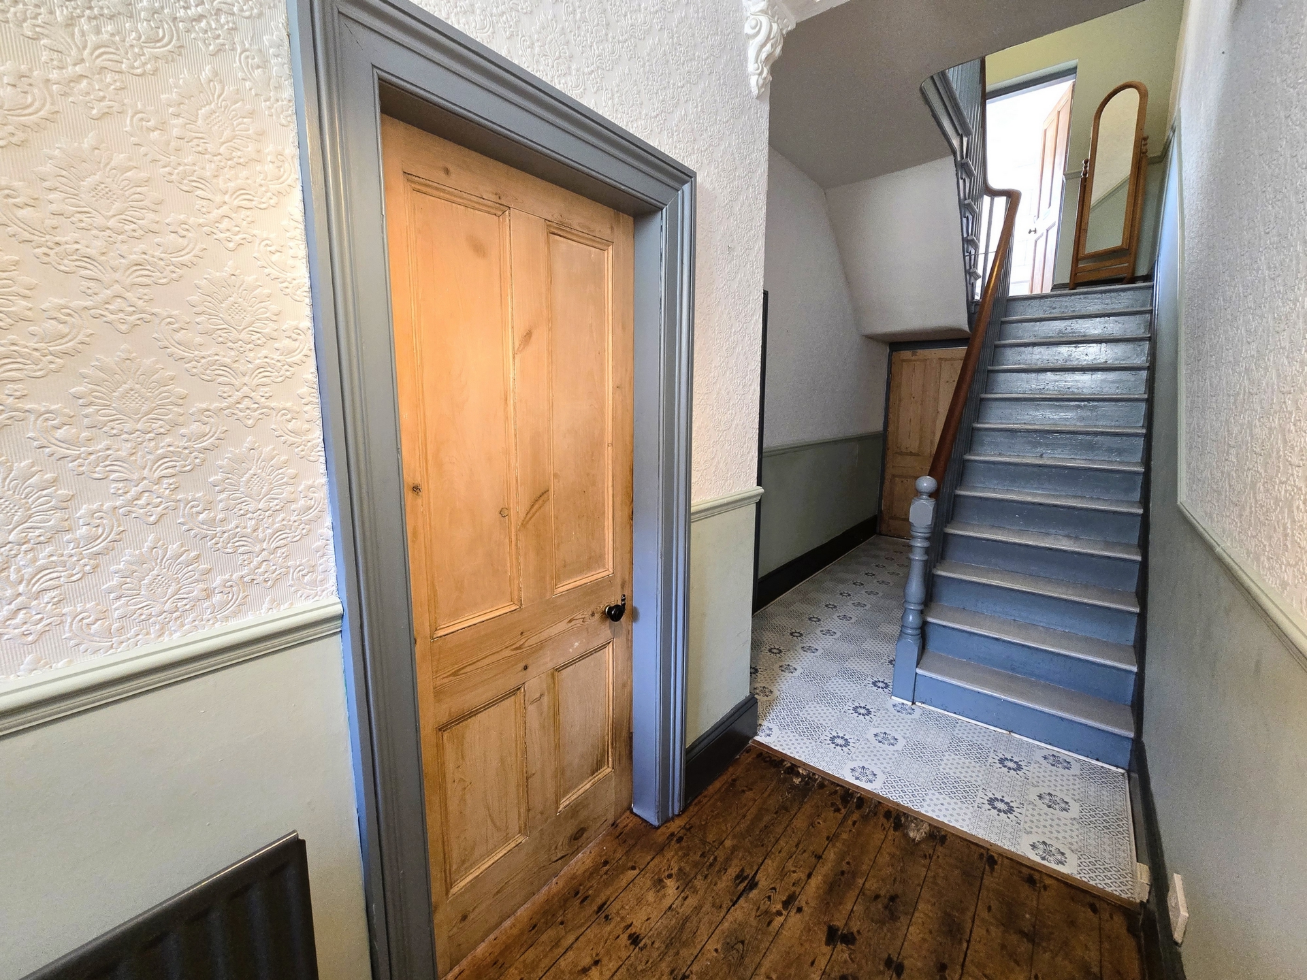
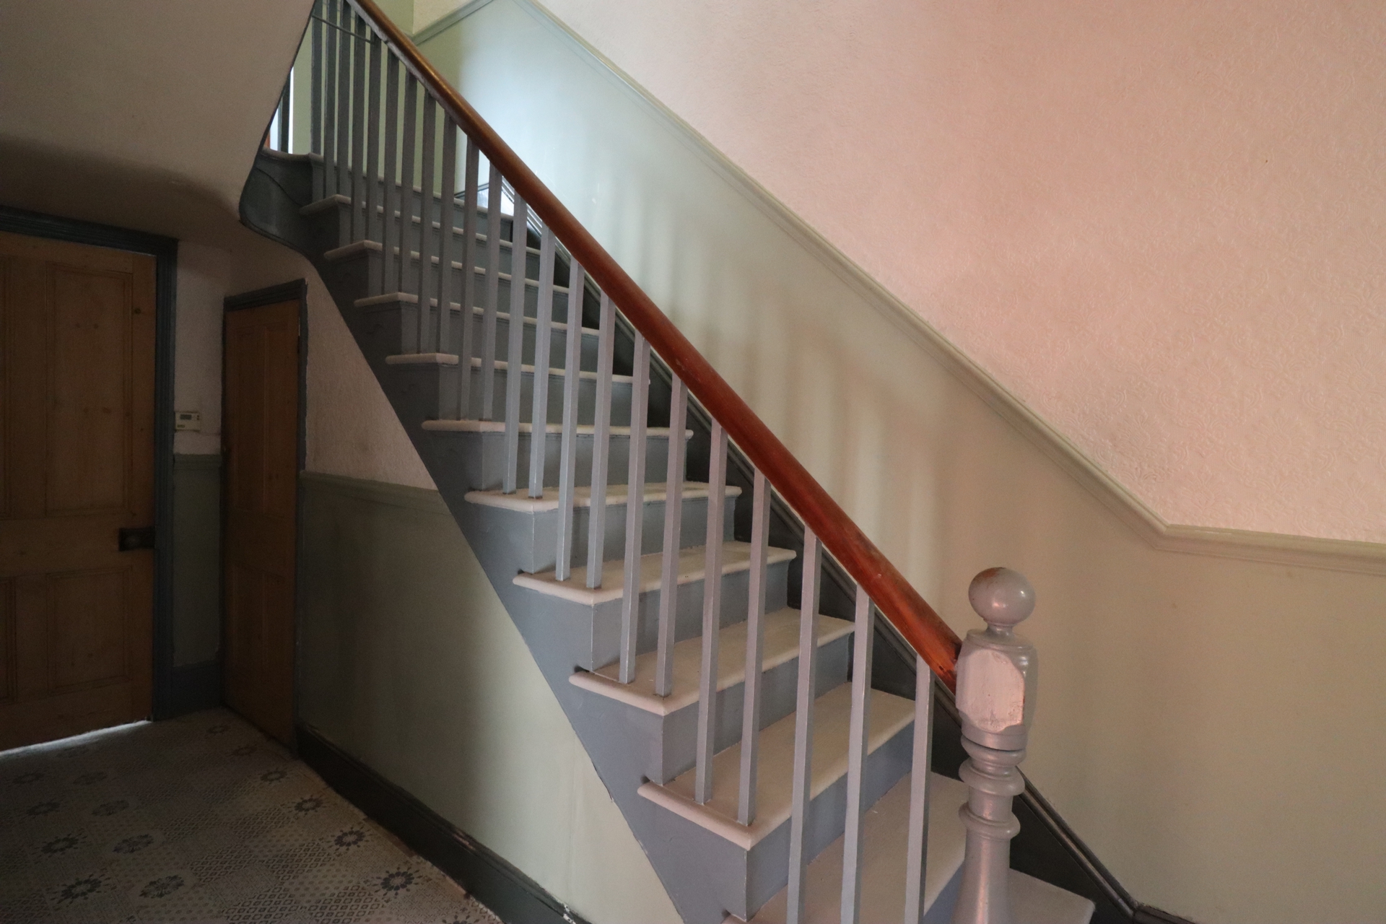
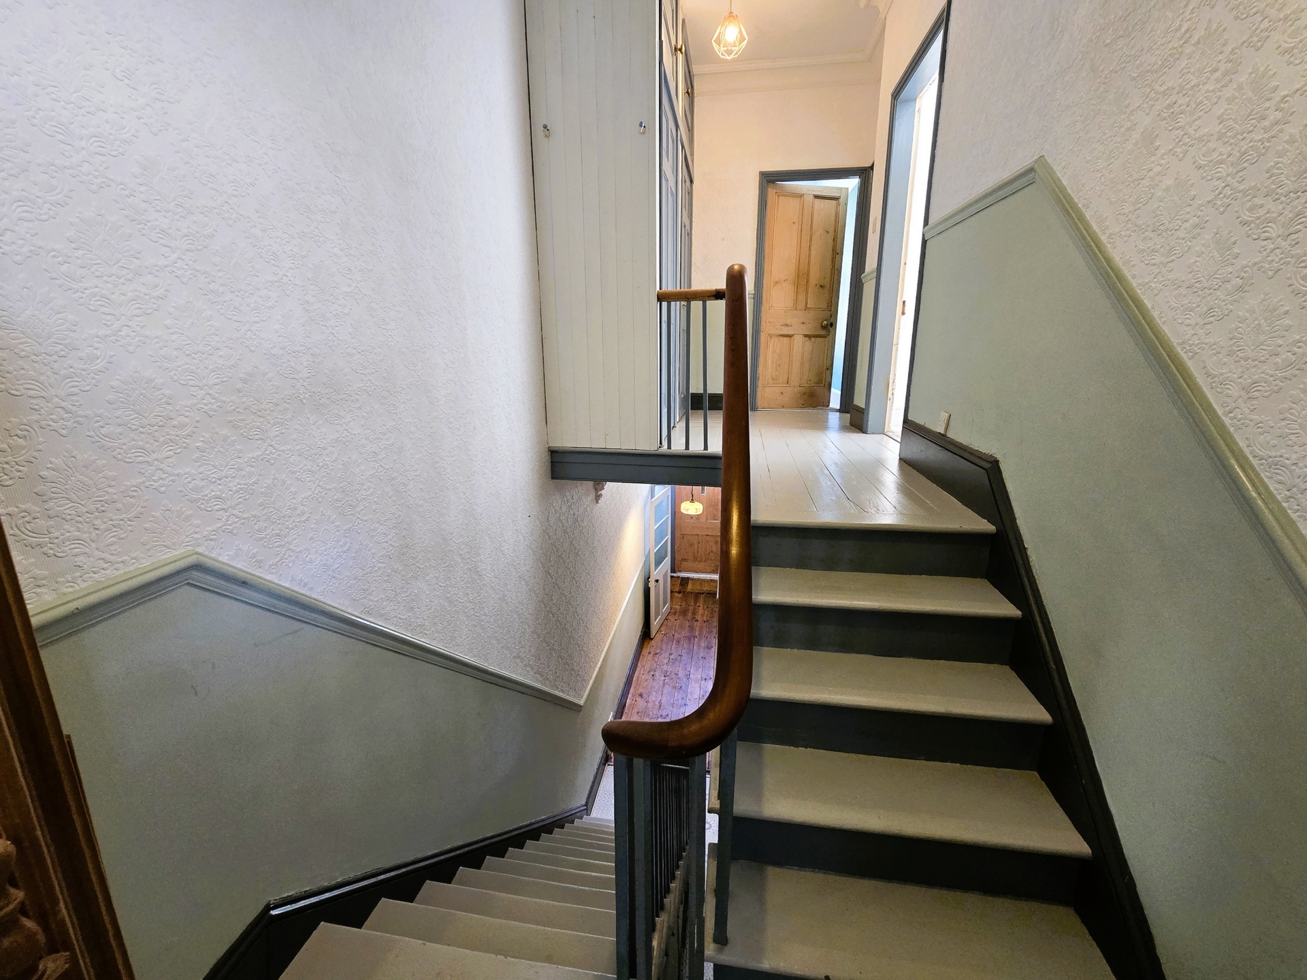
| Entrance Hallway | 22'0" x 7'0" (6.71m x 2.13m) Original flooring. Single radiator. Stairs leading off. Understairs cupboard with shelving and housing the gas meter. Smoke detector. | |||
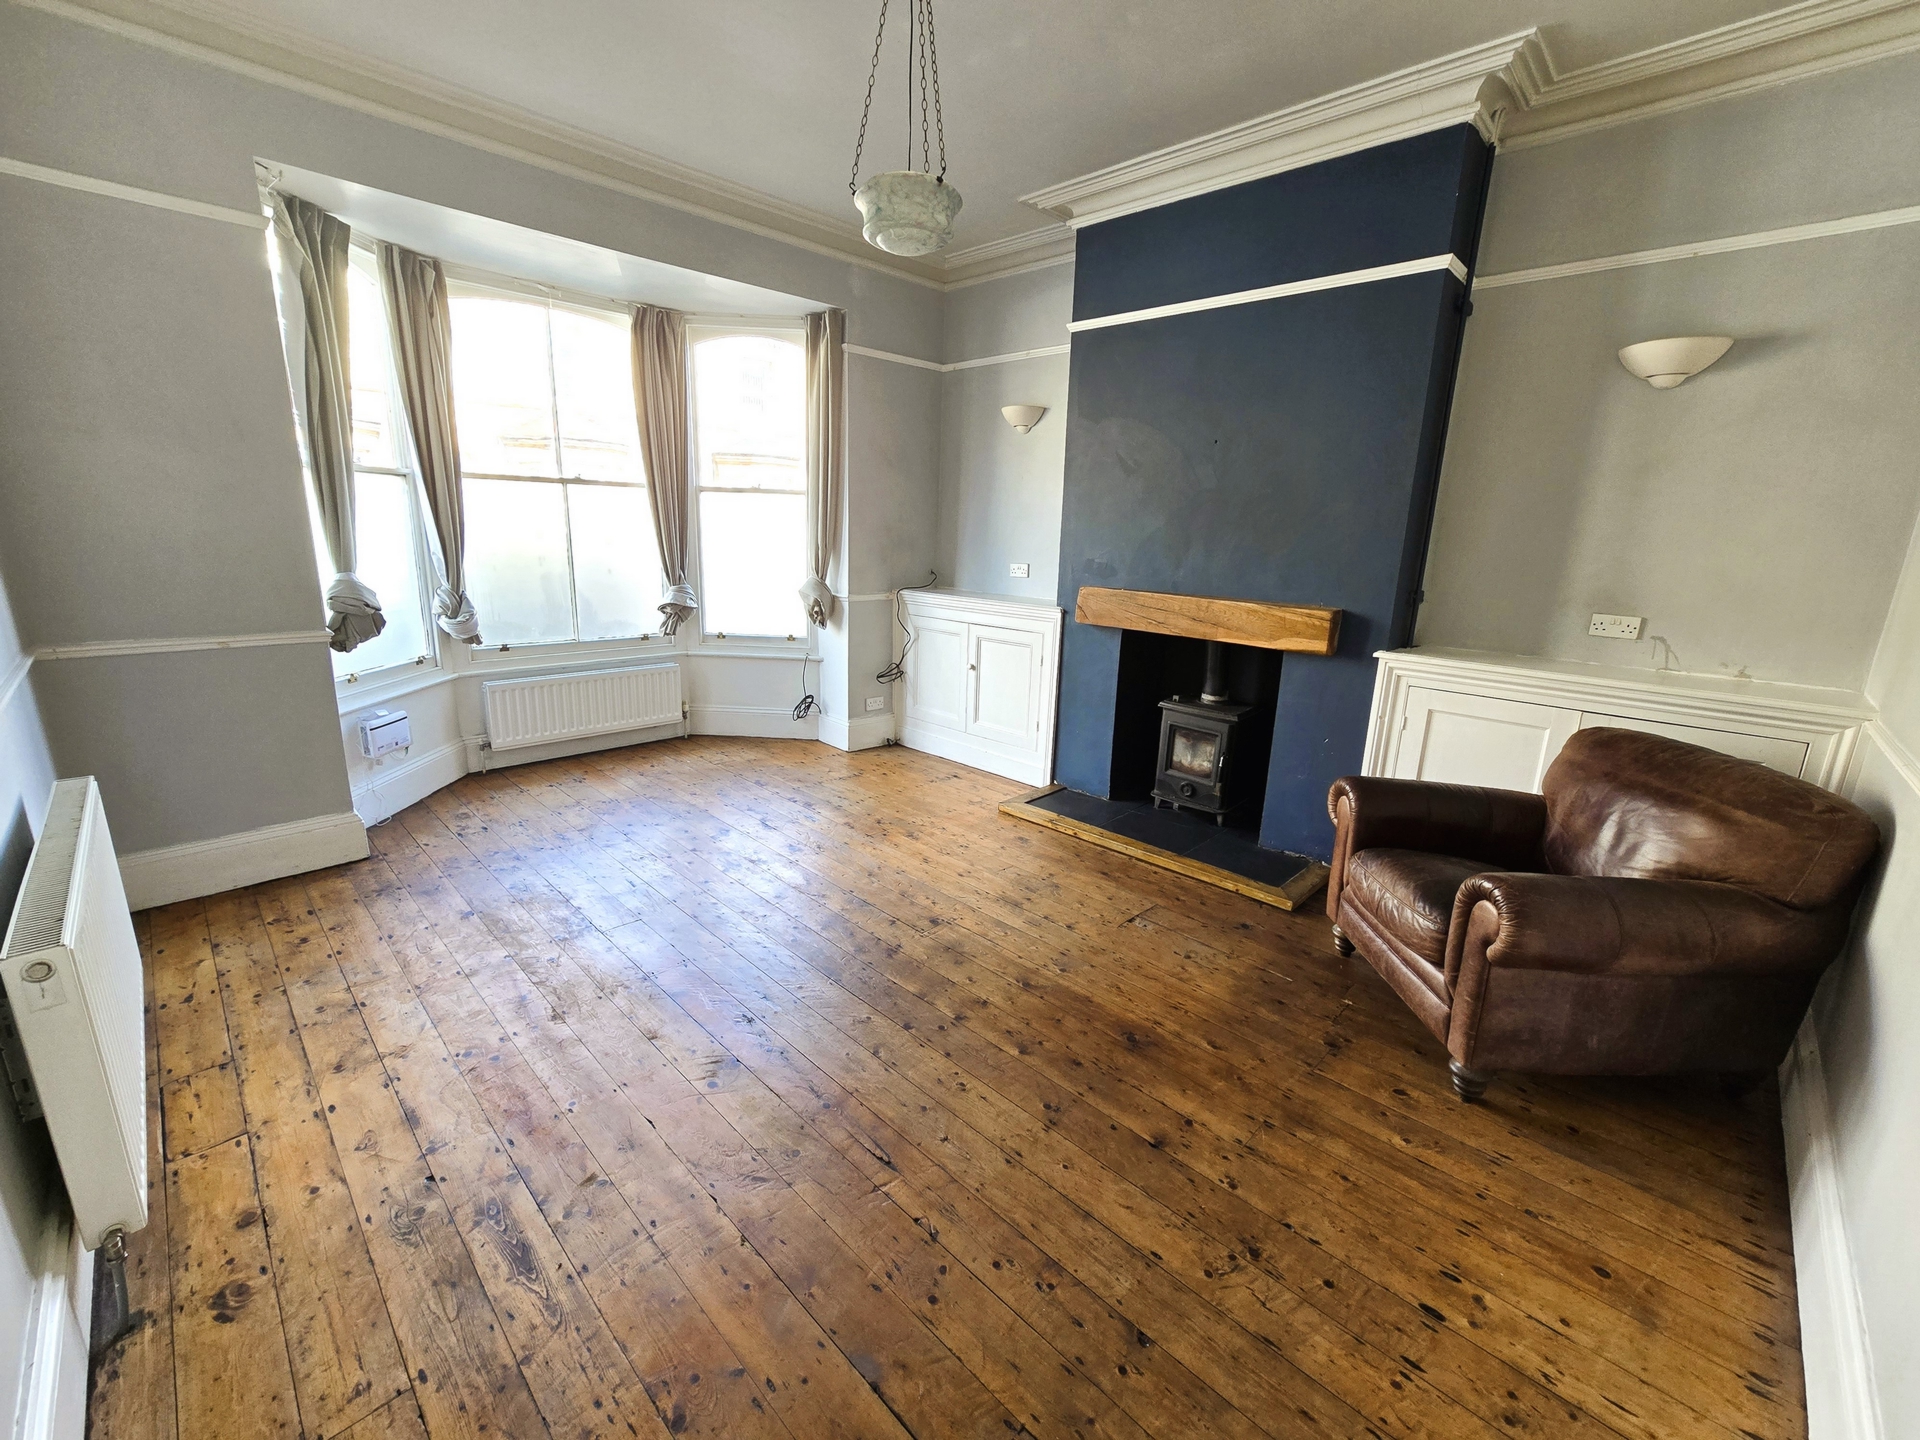
| Lounge | 14'6" x 18'0" (4.42m x 5.49m) 2x Double radiators. Original flooring. Fireplace with log burner. TV point. Sash windows. | |||
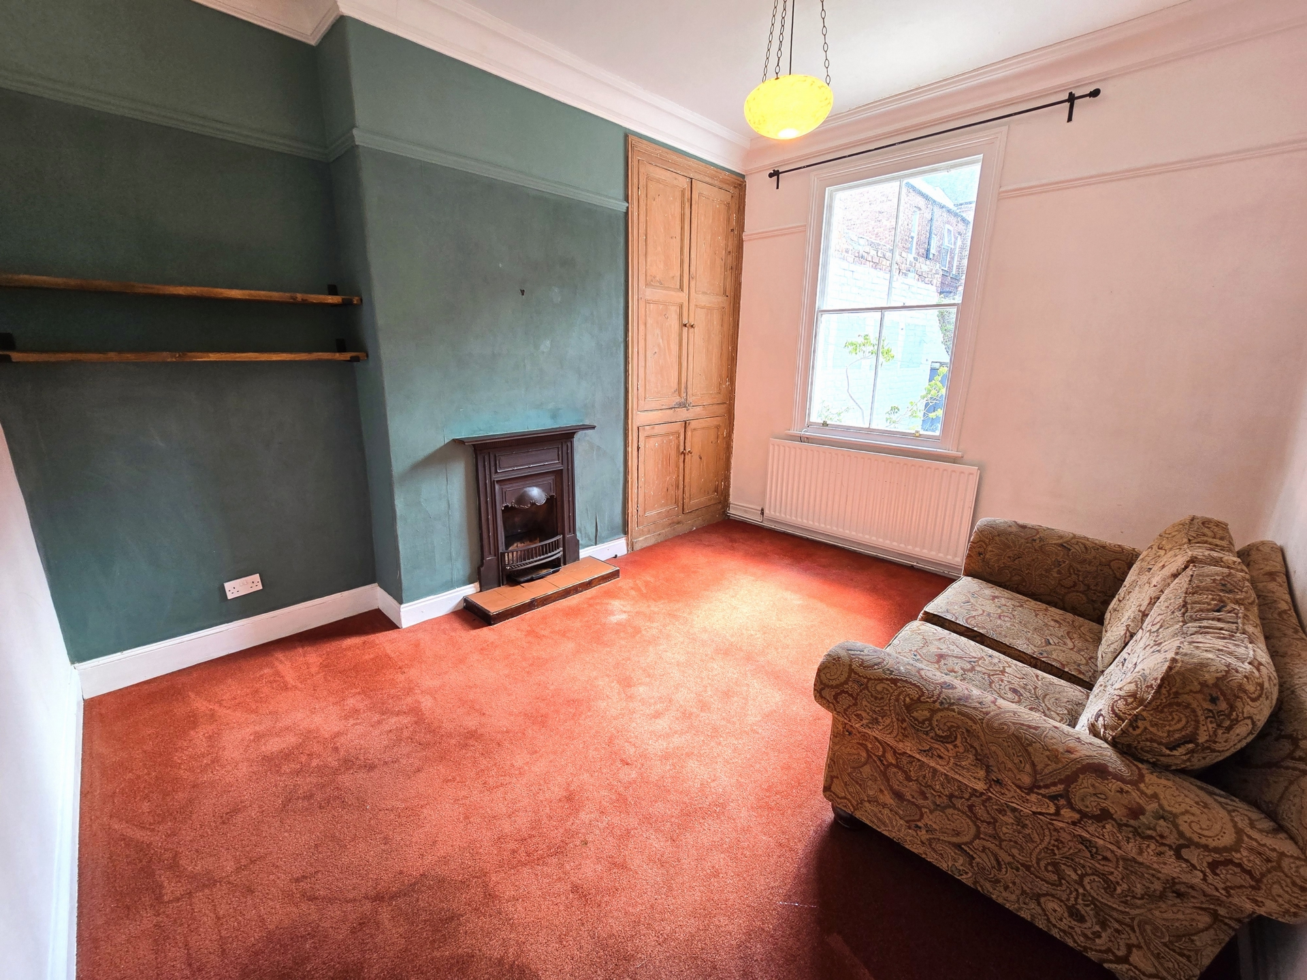
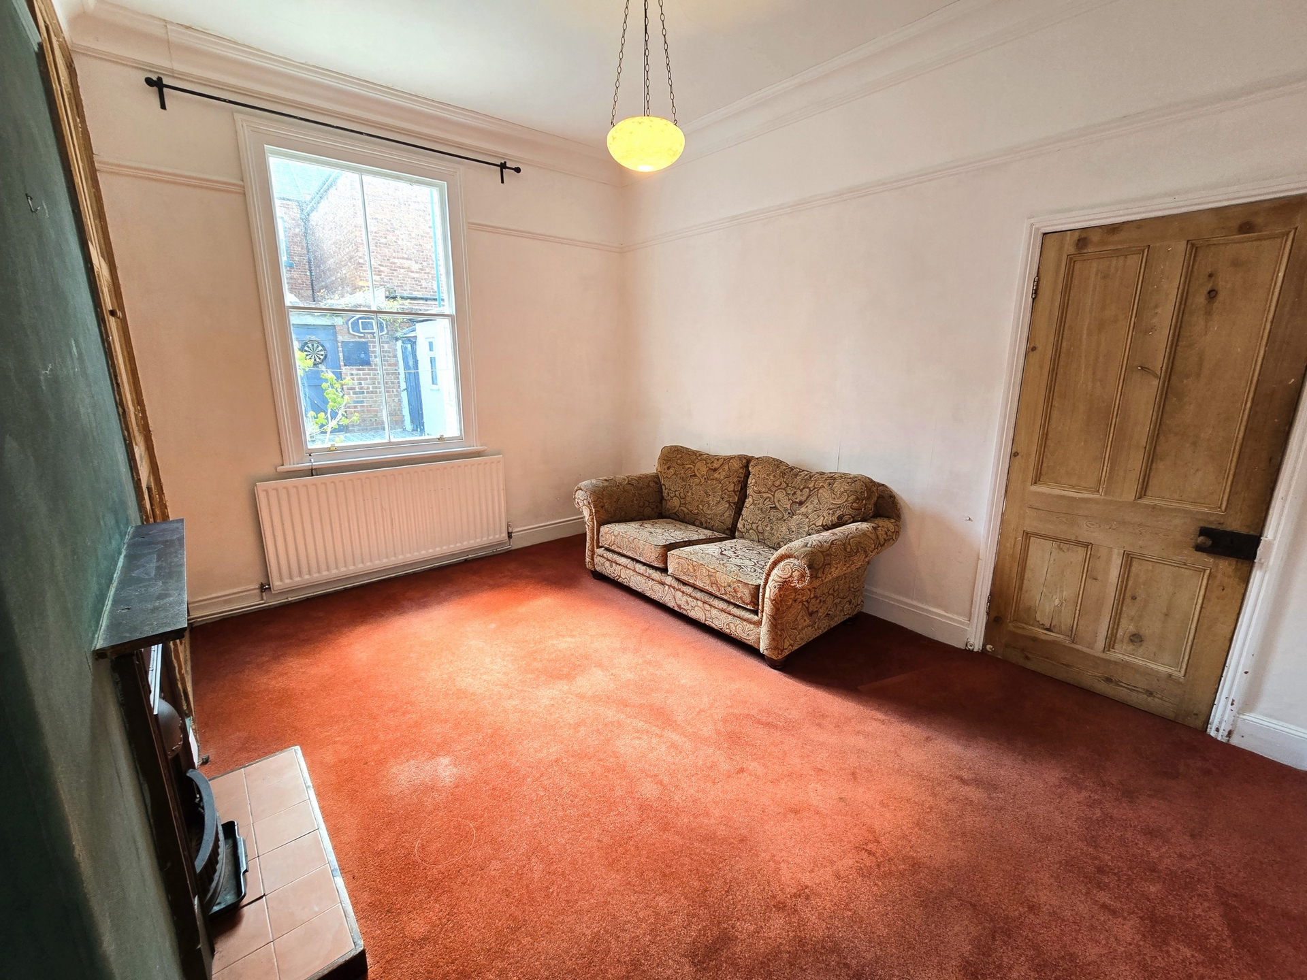
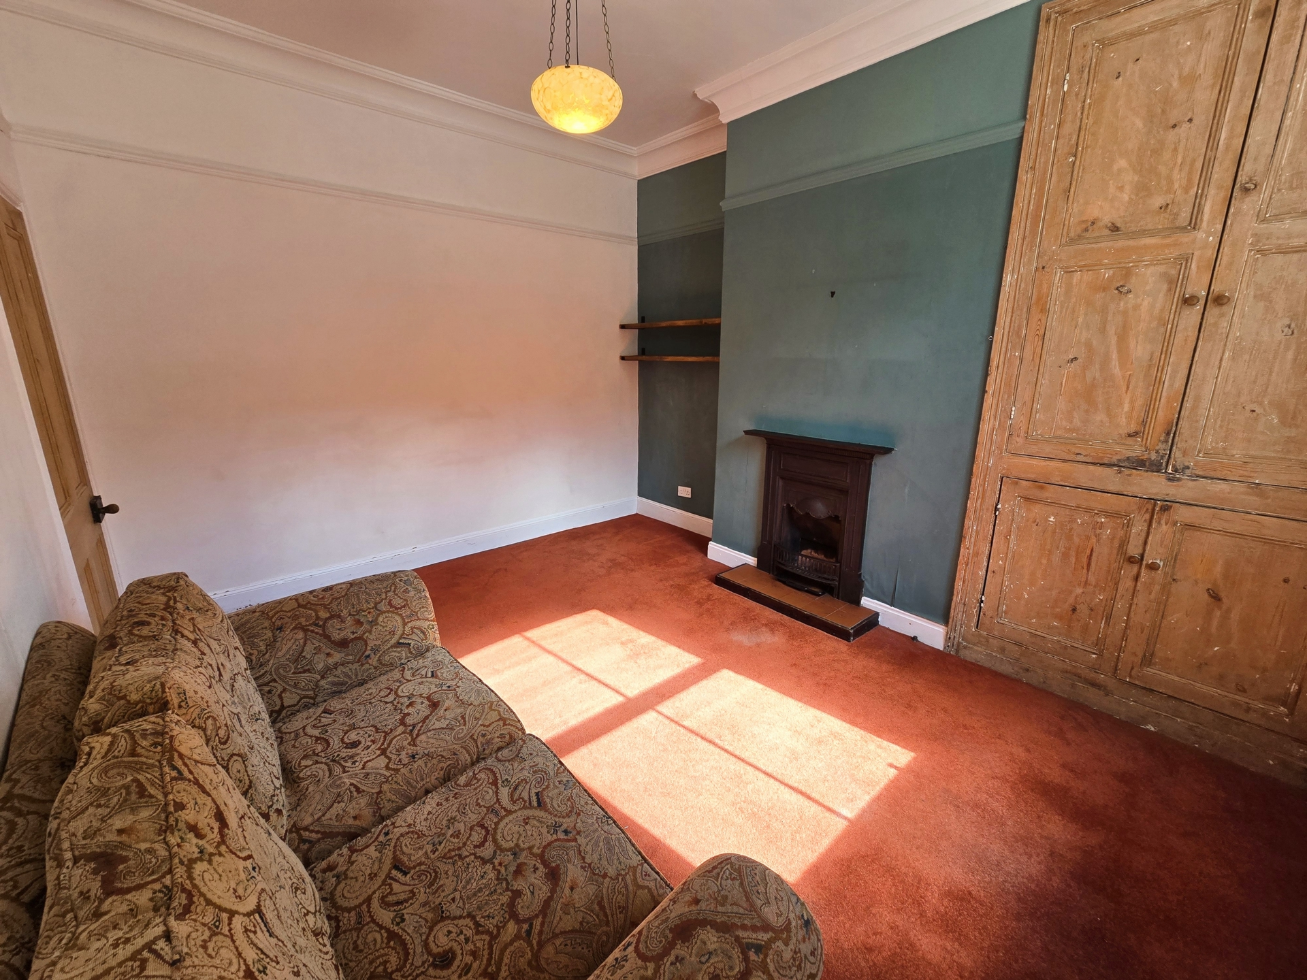
| Dining Room | 12'0" x 14'0" (3.66m x 4.27m) Original cast iron fireplace with tiled hearth. Double storage cupboards with shelving. | |||
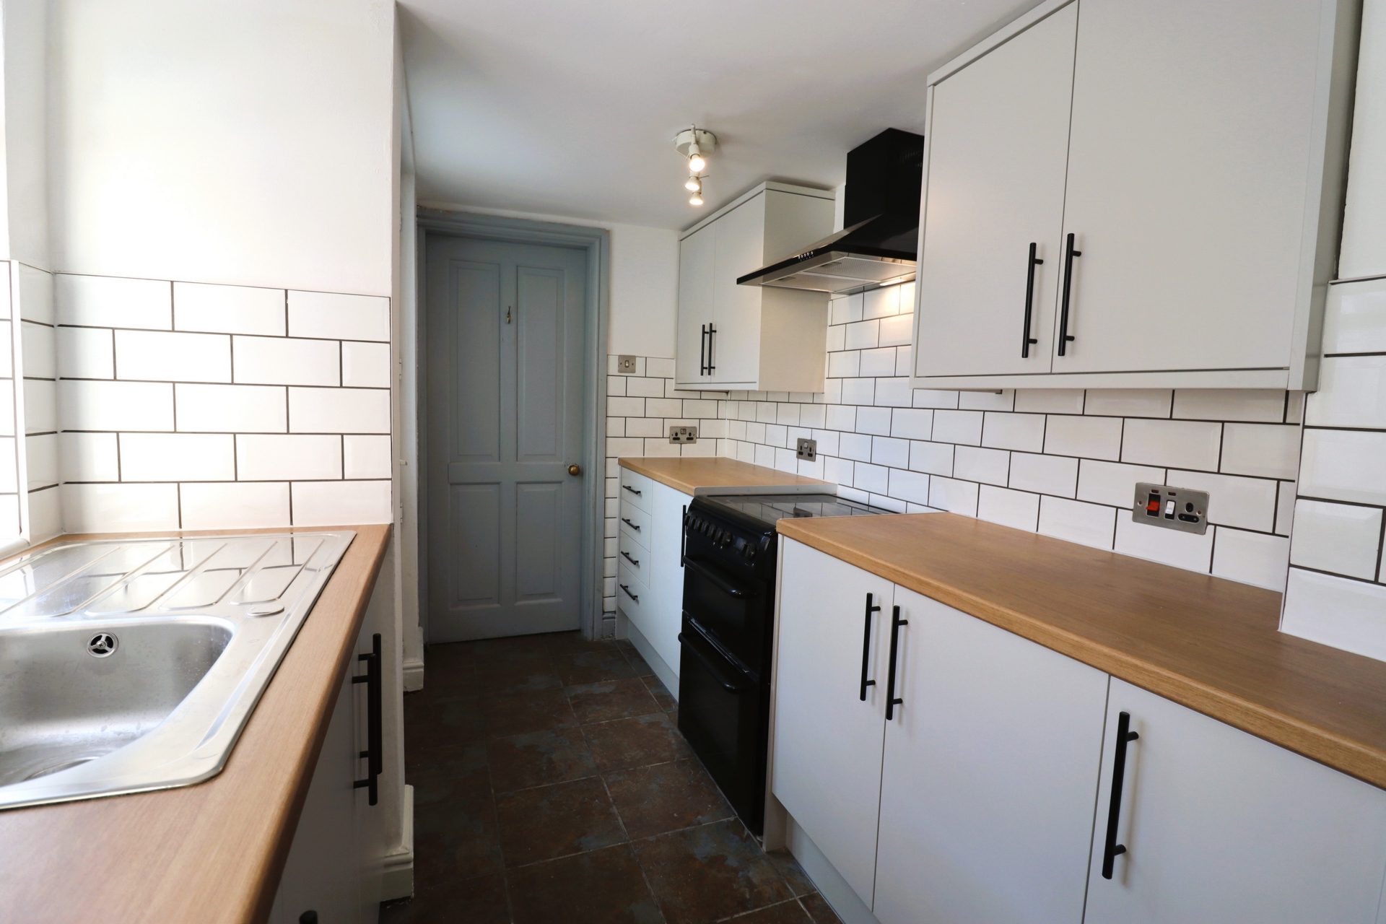
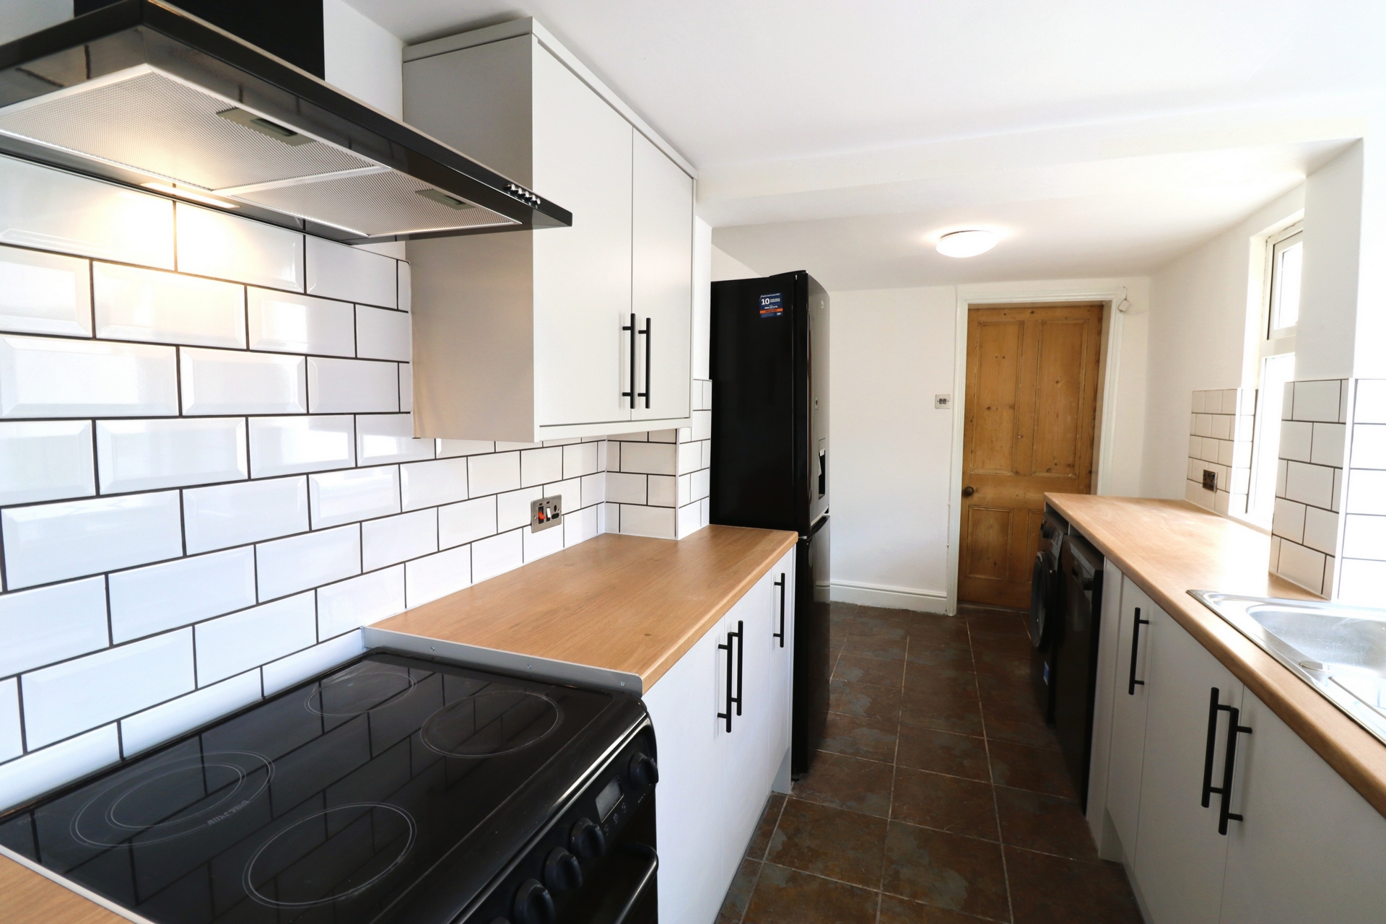
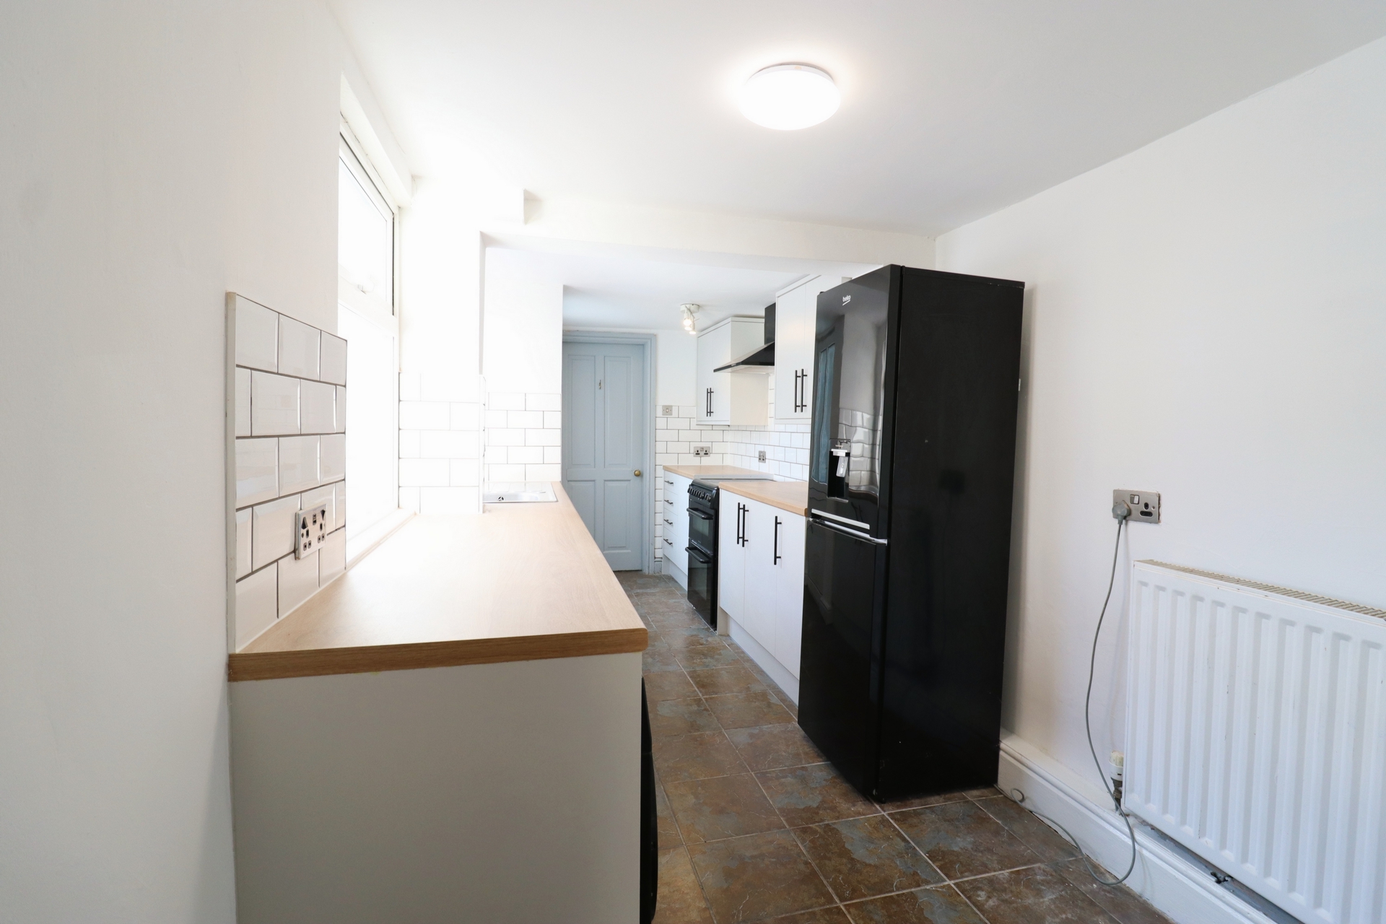
| Kitchen | 18'3" x 7'0" (5.56m x 2.13m) Newly fitted kitchen with base and wall mounted units. Worktop. Tiled above the sink unit. Electric oven with hob. Sink with drainer. Fridge/freezer. Tiled floor. Double radiator. | |||
| Downstairs W.C. | Wash hand basin. Low level flush toilet. Radiator. | |||
| Split Level Landing | Storage cupboards. | |||
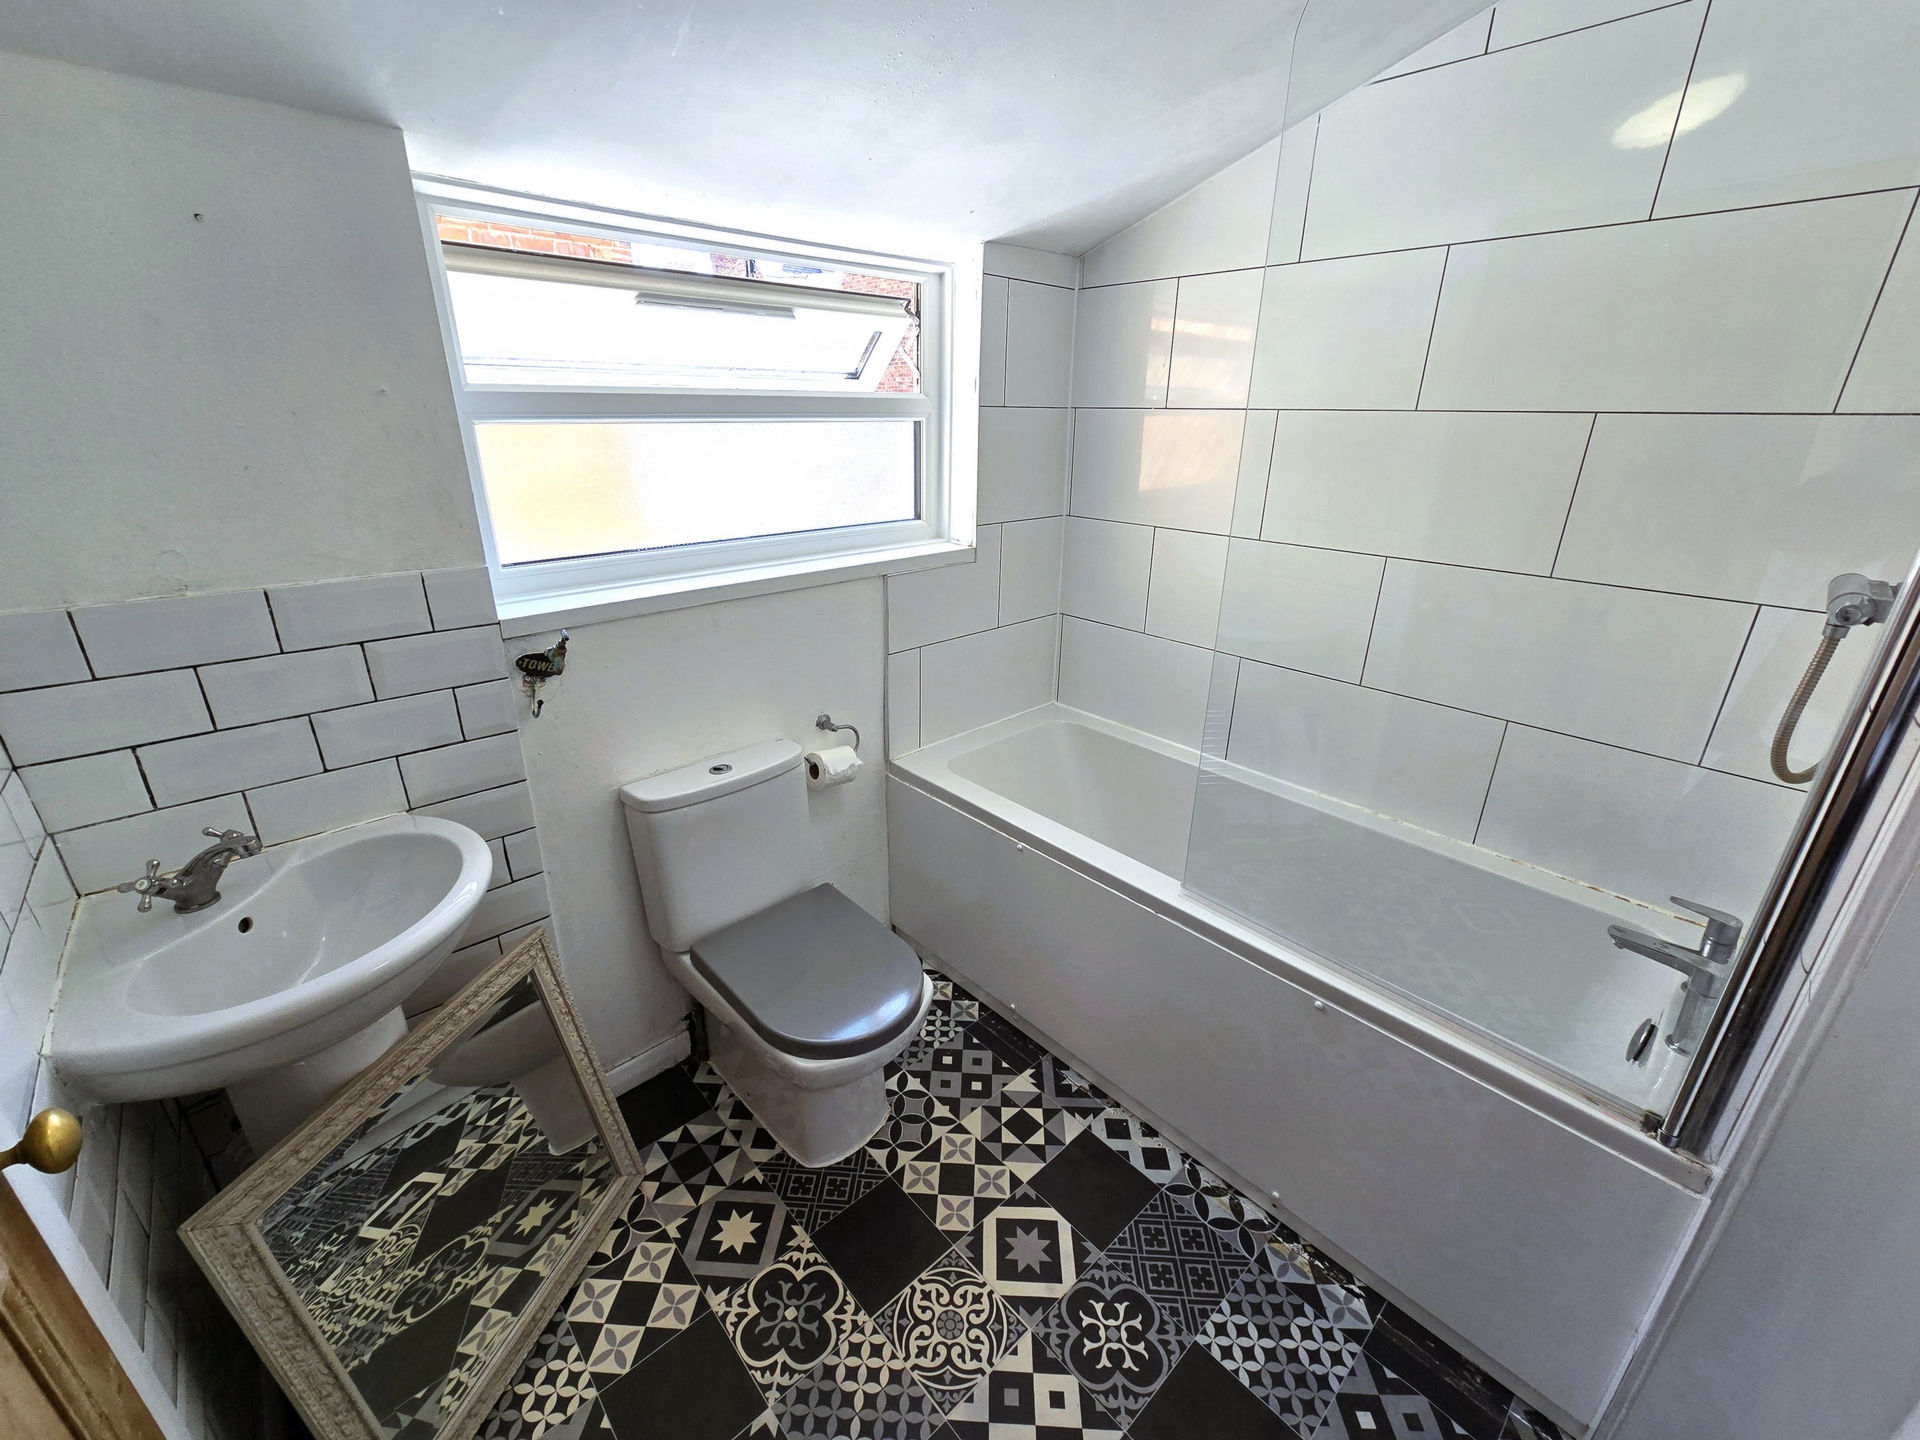
| Bathroom | 8'6" x 6'9" (2.59m x 2.06m) Modern white bathroom suite. Shower. Shower screen. | |||
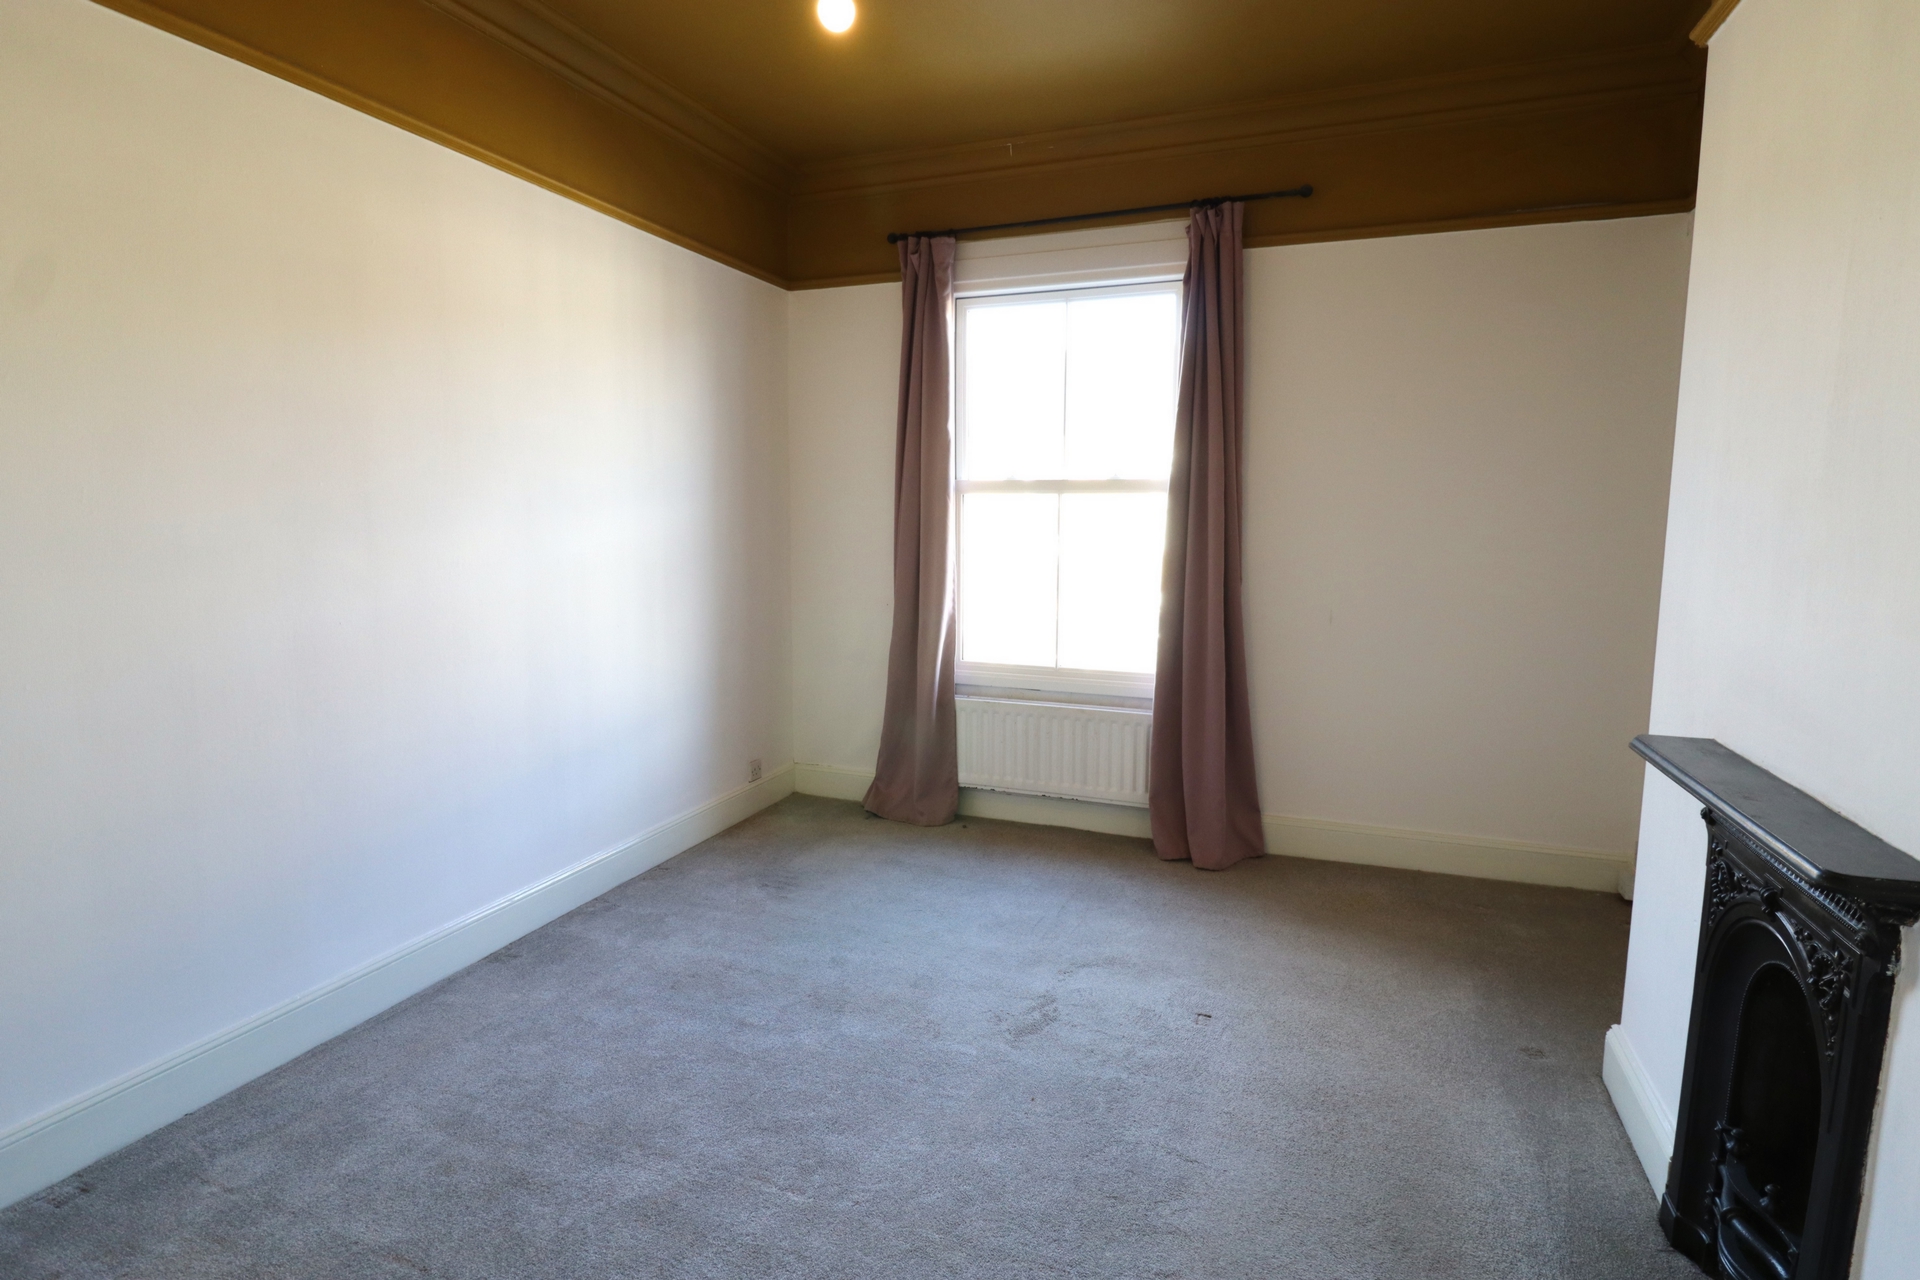
| Bedroom 1 (Front) | 11'0" x 14'9" (3.35m x 4.50m) Double radiator. Original fireplace. Fitted wardrobe. Storage cupboard. Sash window. | |||
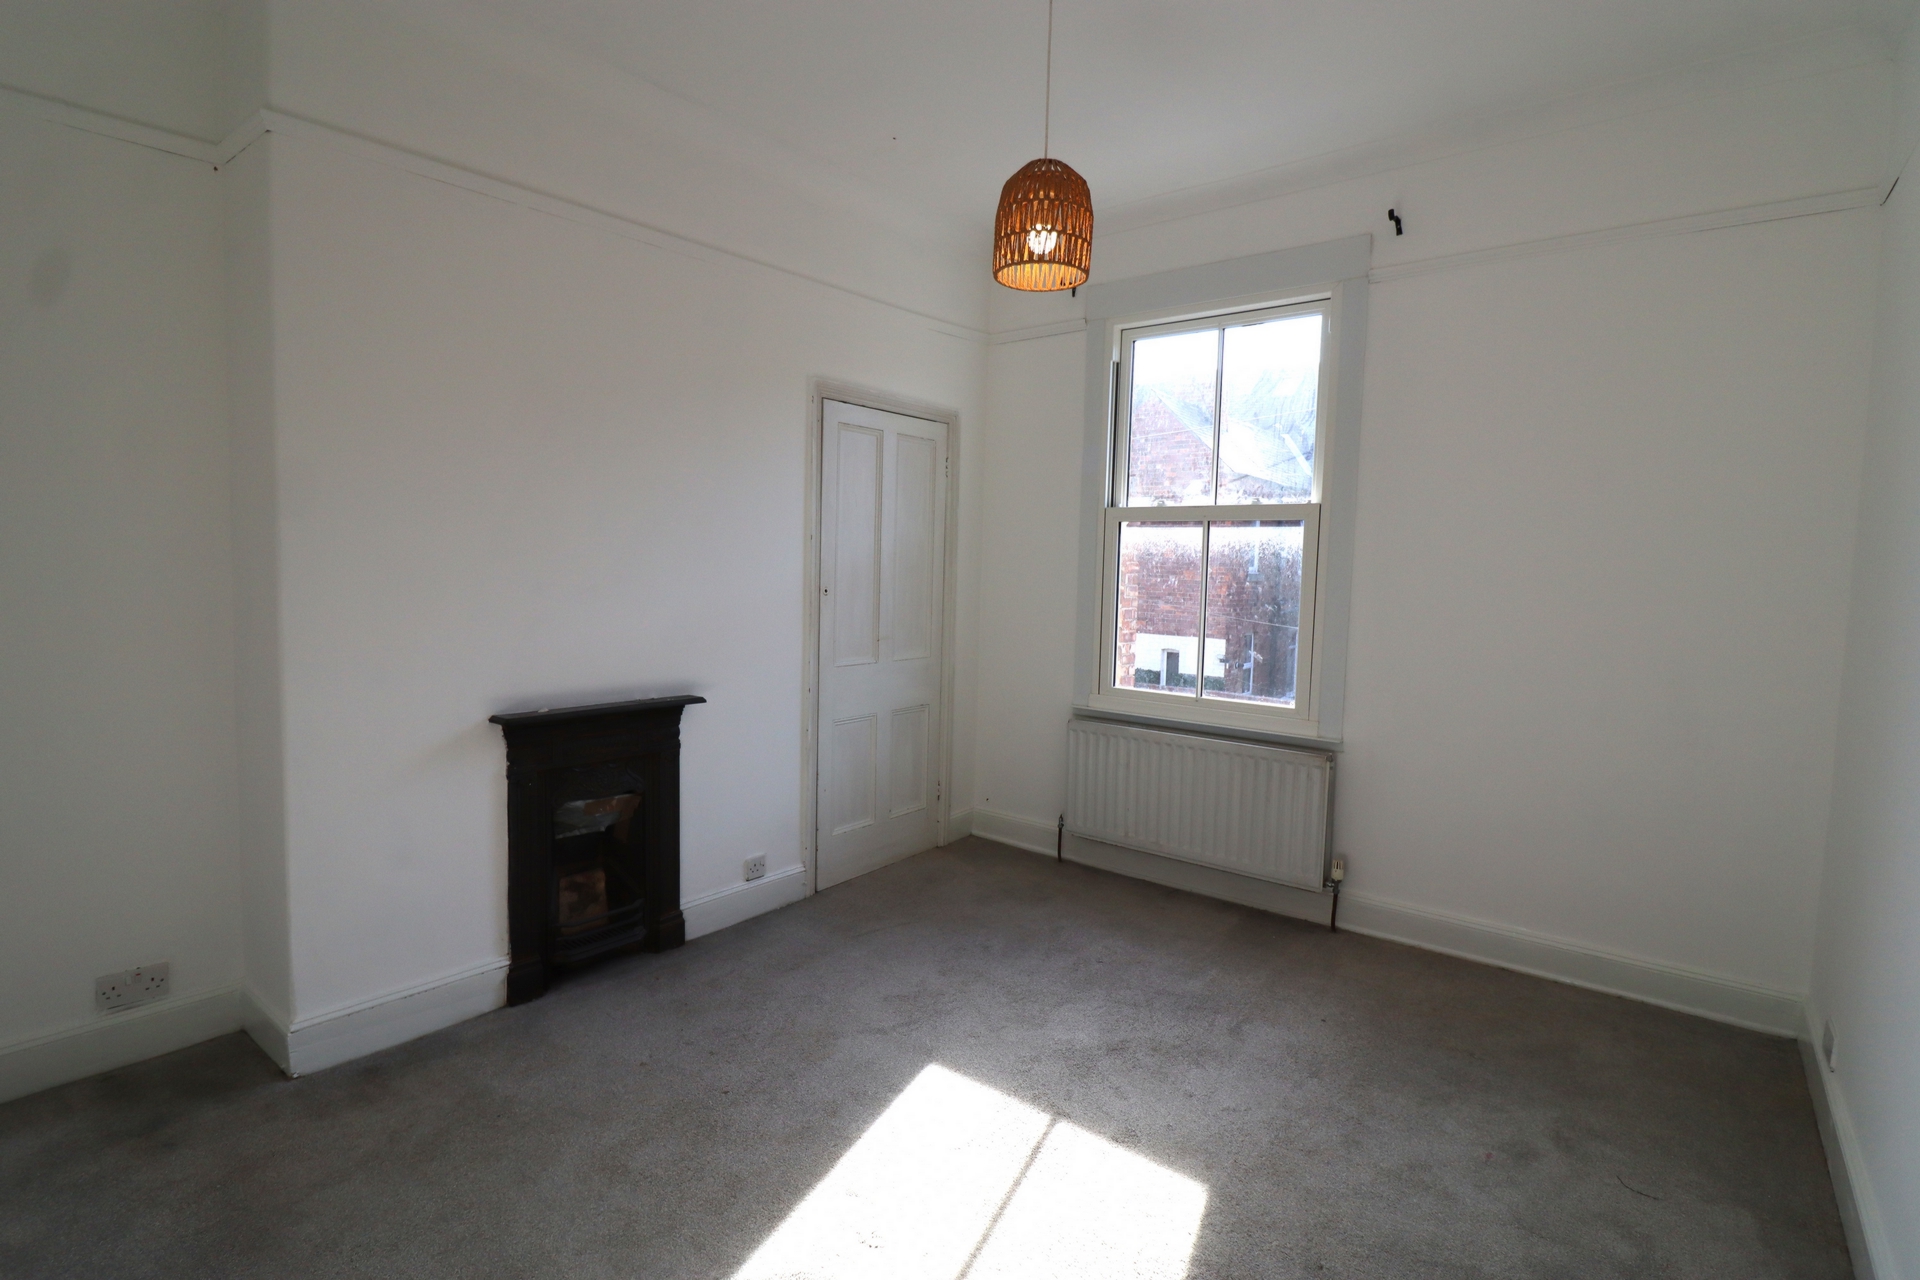
| Bedroom 2 (Rear) | 12'0" x 13'6" (3.66m x 4.11m) Cast iron fireplace. Storage cupboard with shelving. Double radiator. Sash window. | |||
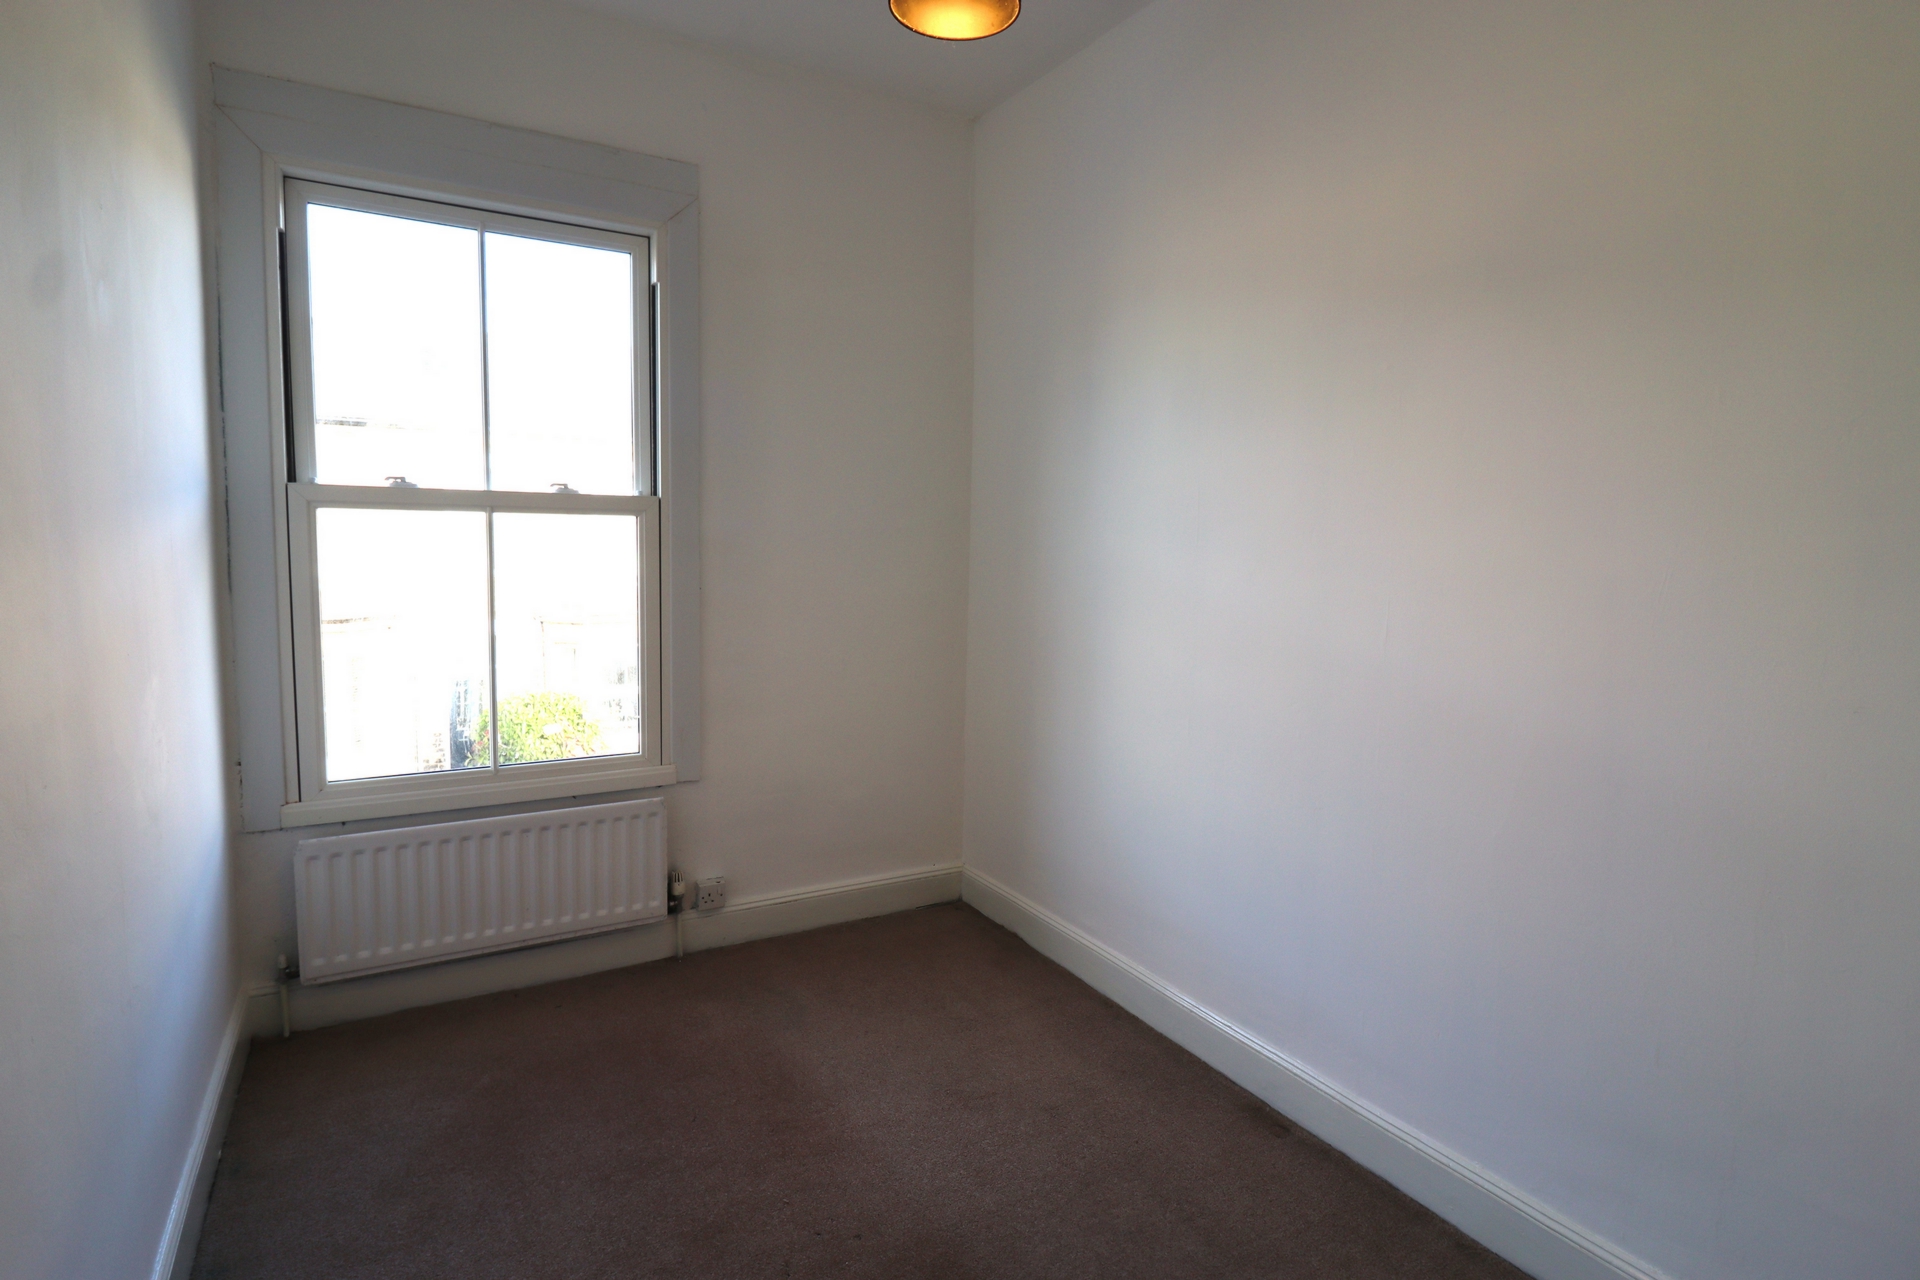
| Bedroom 3 (Front) | 11'9" x 7'0" (3.58m x 2.13m) Single radiator. Access into the loft via loft ladders - not for storage. Sash window. | |||
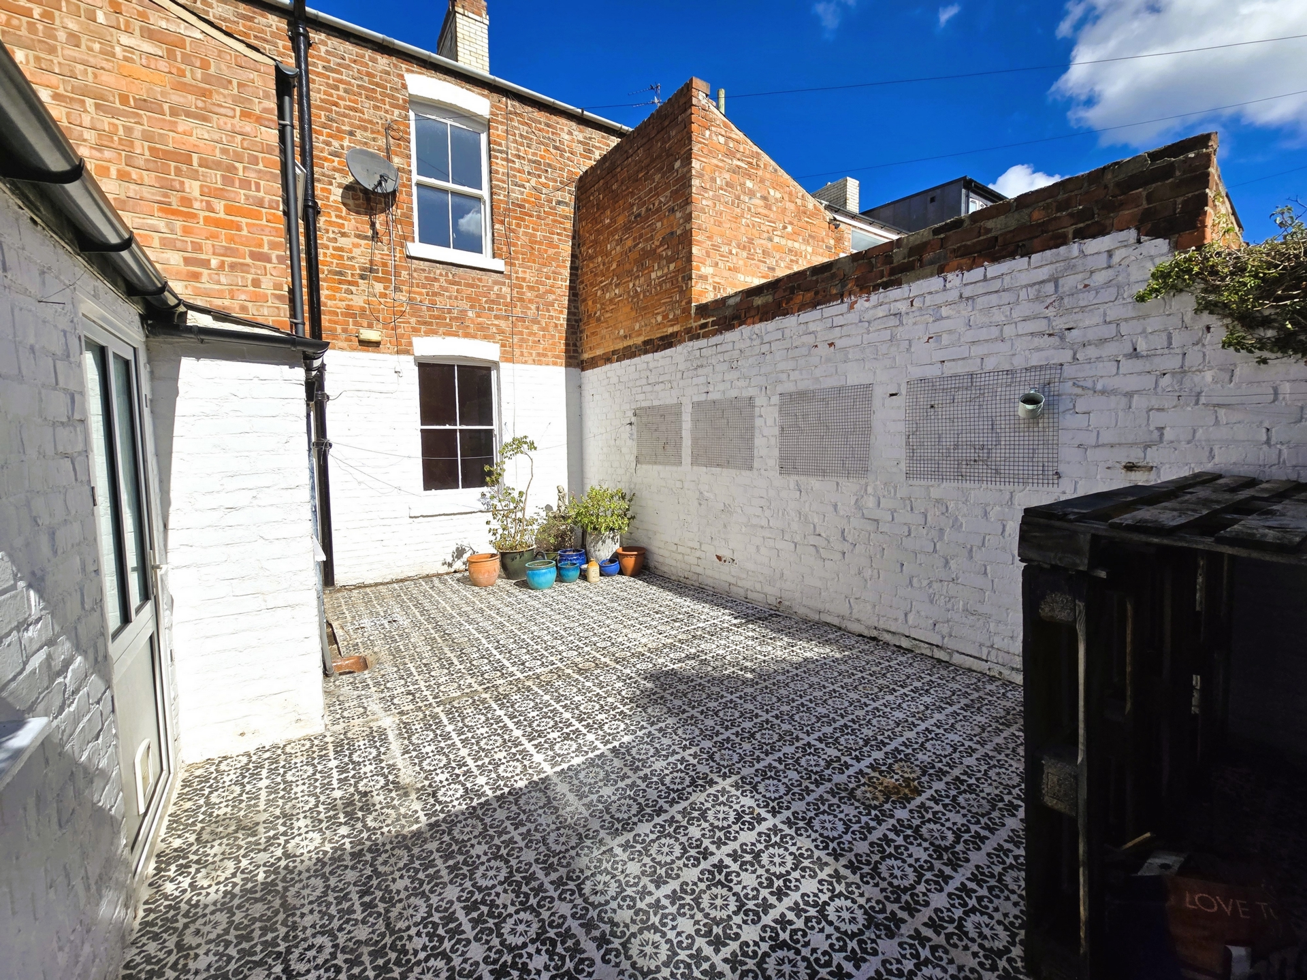
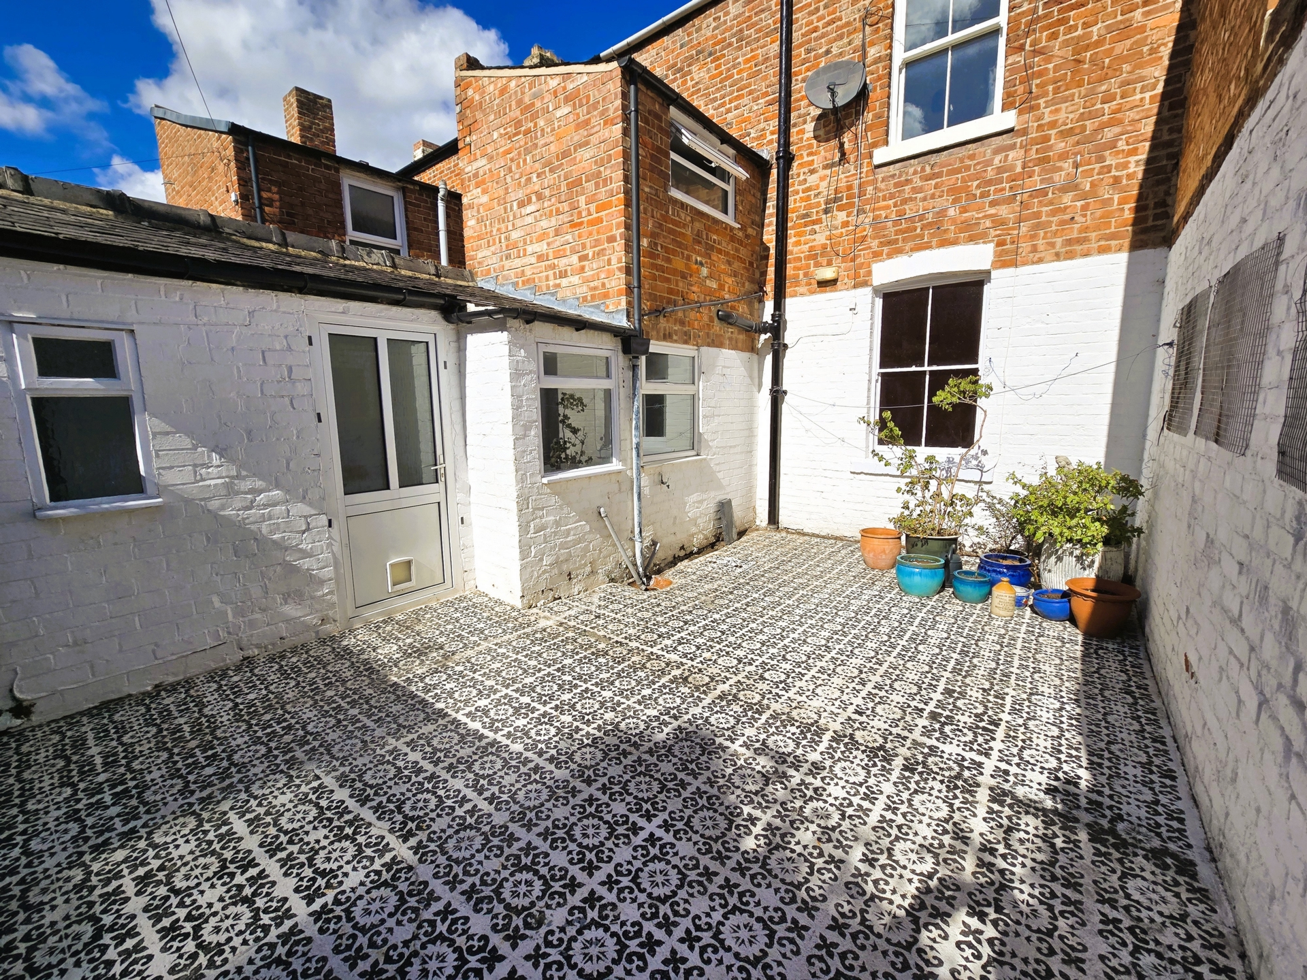
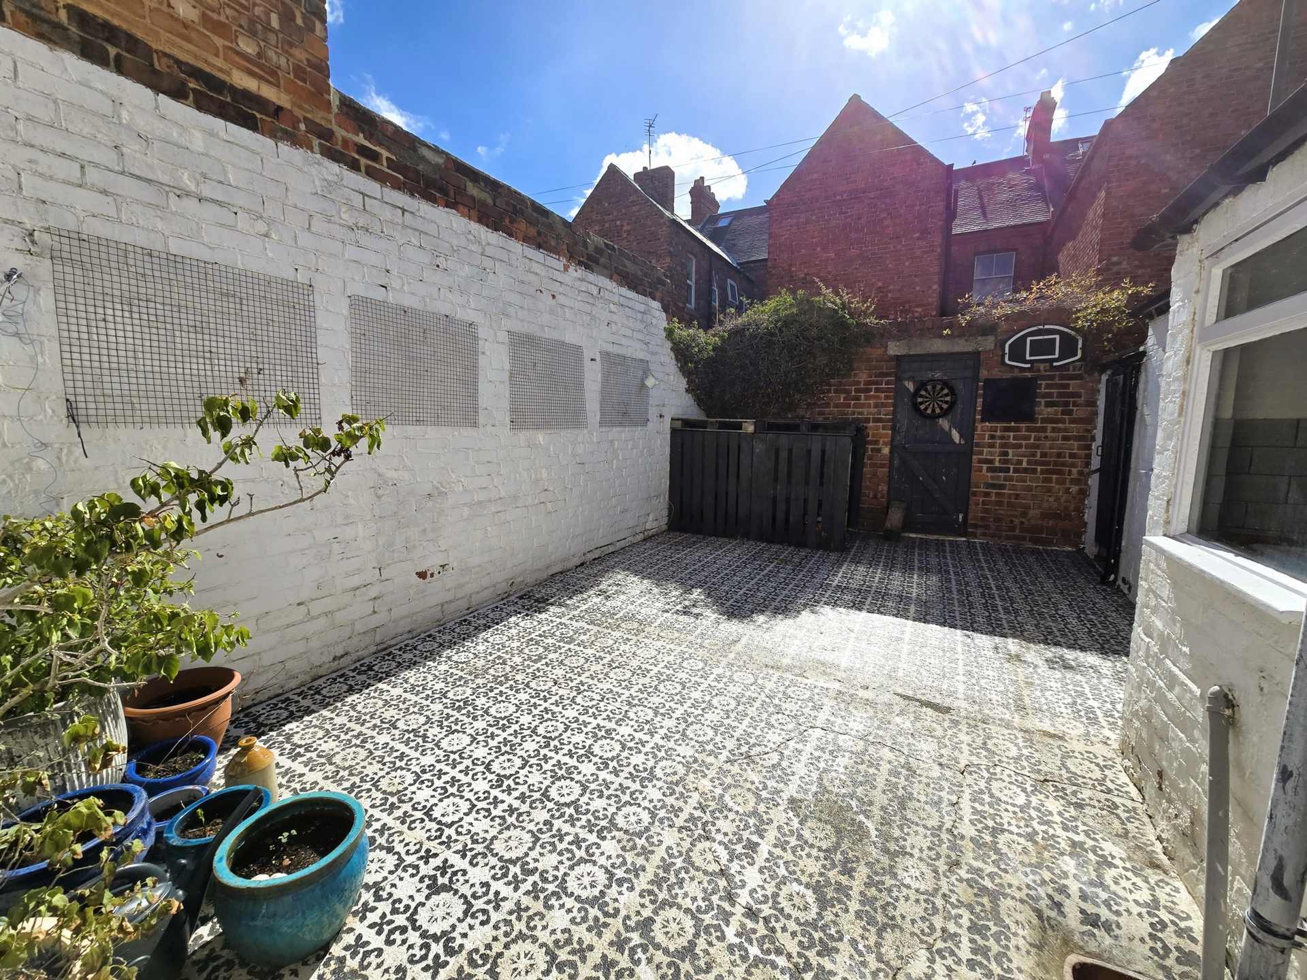
| Rear Yard | Large Yard. Patio area. Storage shed housing the combi boiler. Access to rear alleyway.
|
Exchange Buildings
17-19 Cleveland Street
Redcar
TS10 1AR